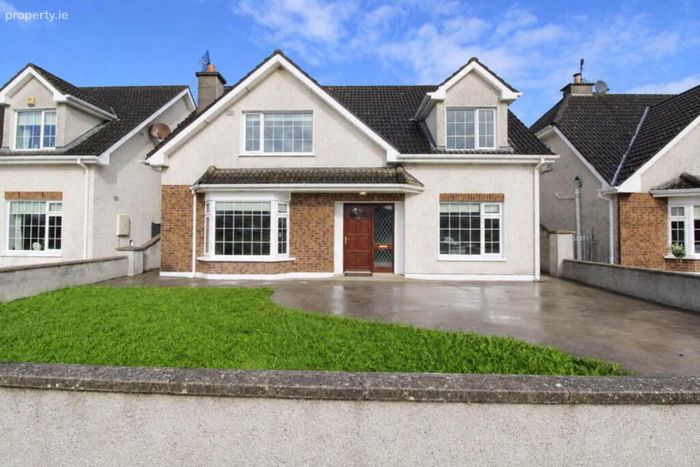
117 Ciamaltha Meadows, Nenagh, Co. Tipperary, Nenagh, Co. Tipperary
 See Larger Images & 15 More Photographs >>
€395,000
Detached House4 Bedrooms, 3 Bathrooms, Detached House
Rating:

Contact Name: Eoin Dillon
Agent:
REA Eoin Dillon
PSR Licence Number: 001790
Email Agent Show Number
Save This Ad
Key Features
- Located just a few minutes walk from Nenagh town centre and all amenitiesO.F.C.H, mains water and sewerage
Built in 1997
Fibre broadband available in the area
Well maintained and ready for immediate occupancy
Property Description
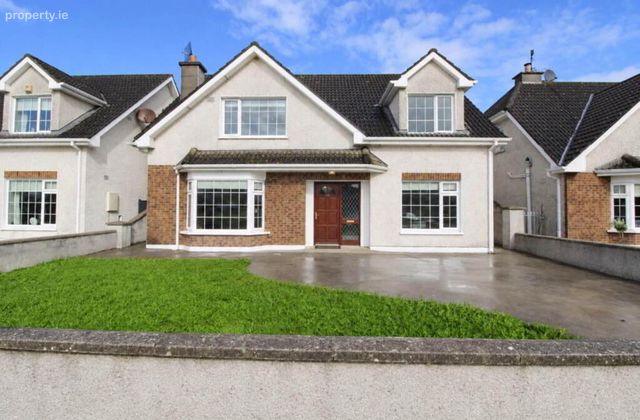
This attractive family home provides generous and versatile accommodation throughout, making it an ideal choice for first-time buyers, families or those seeking a comfortable home within easy reach of all that Nenagh has to offer.
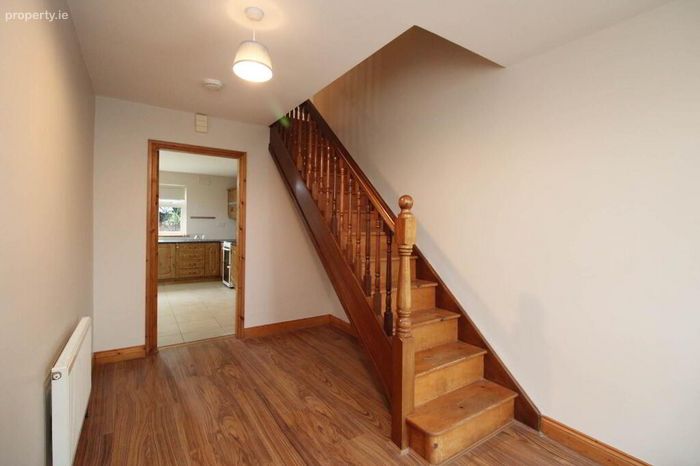
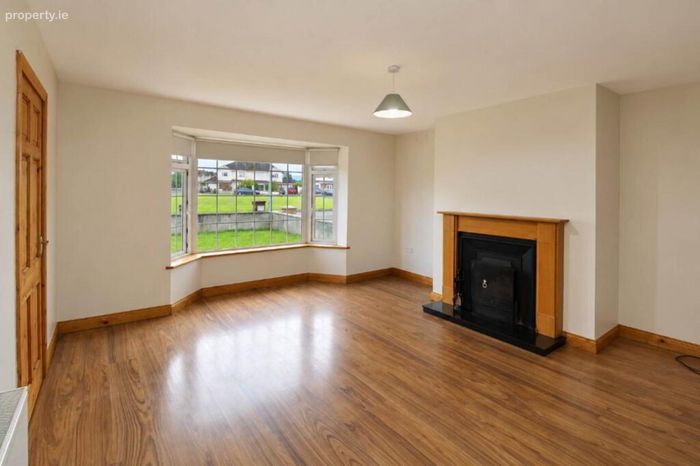
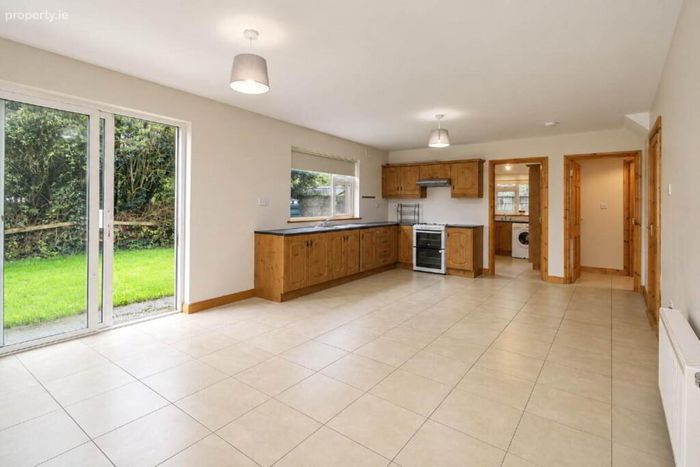
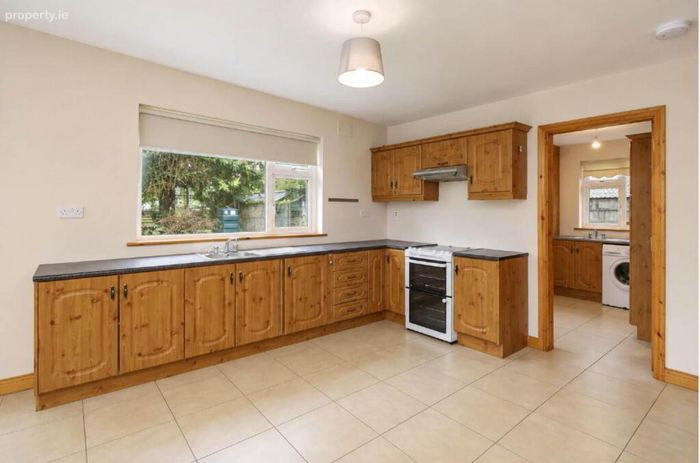
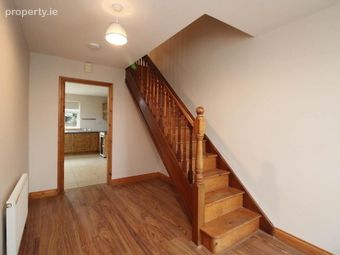
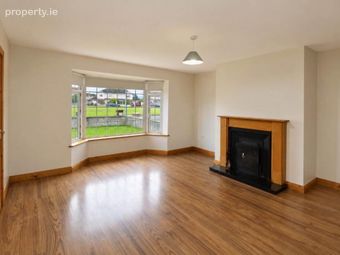
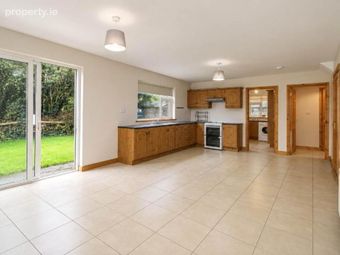
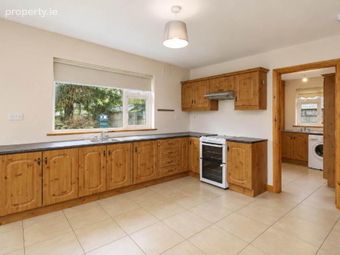
The ground floor accommodation is well laid out and comprises a welcoming entrance hallway, spacious living room, kitchen/dining room, separate utility room, guest bathroom and a bedroom. On entering you are wellcomed into a nice spacious hallway with the stairs leading to the 1st floor. To the left of the entrance hall is a well-proportioned living room, featuring laminated timber flooring, a solid-fuel open fireplace and a large bay window, which floods the room with natural light and creates a bright, welcoming space. To the rear is a large kitchen/dining with tiled flooring fully fitted wall and base units electric oven and hob with a patio door to the back garden the utility is plumbed for washing machine and dryer and is fitted with wall and base units. also on the ground floor the benifit of a guest bedroom and bathroom.
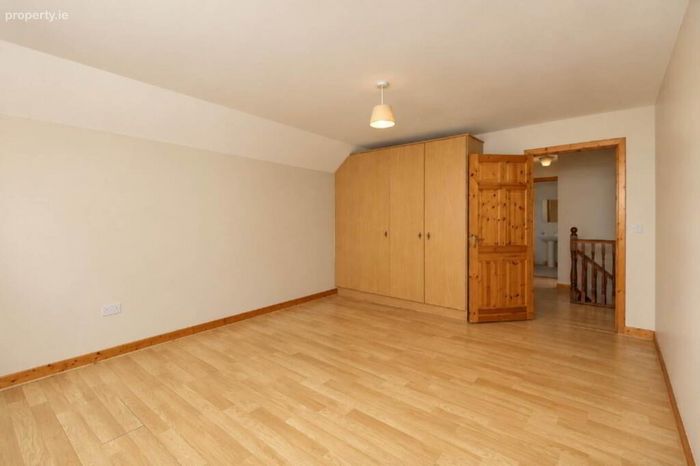
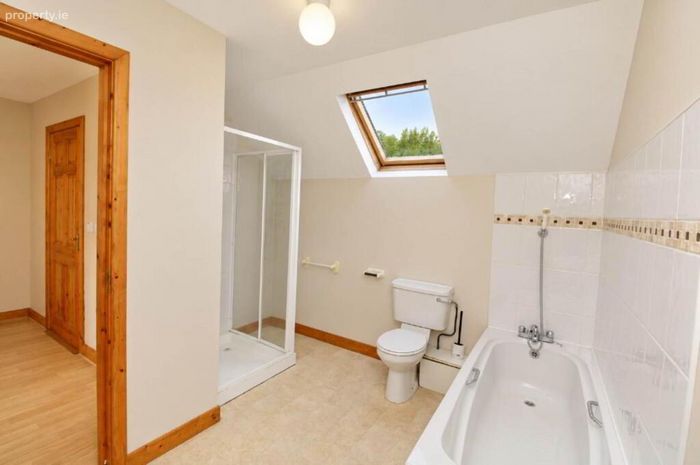
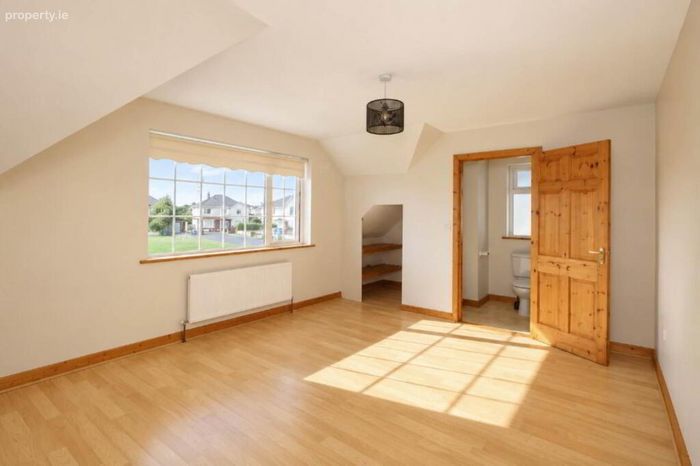
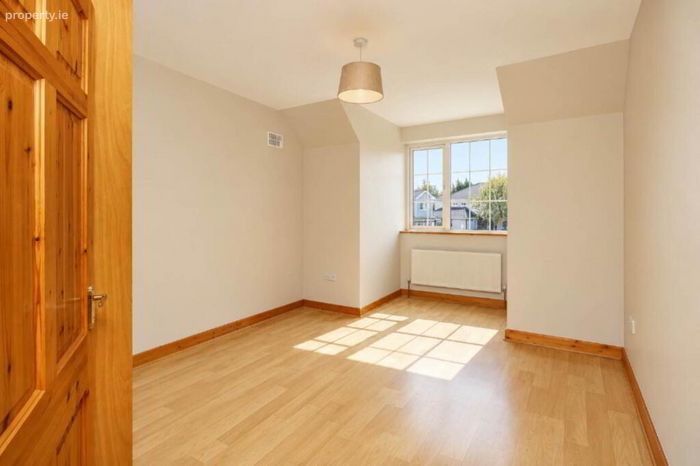
The first floor has a further three bedrooms with plenty of natural light all laminated flooring all have built in wardrobes the maim bedroom has a walk in wardrobe and an En-suite with electric shower W.C. & W.H.B. the main bathroom has lino flooring a bath tub shower and W.C. & W.H.B.
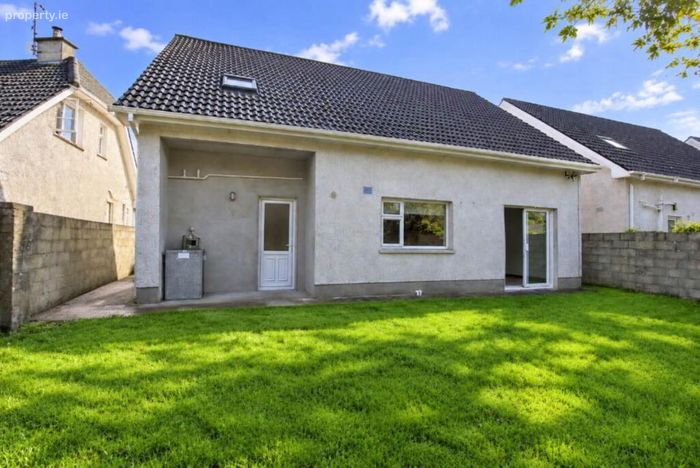
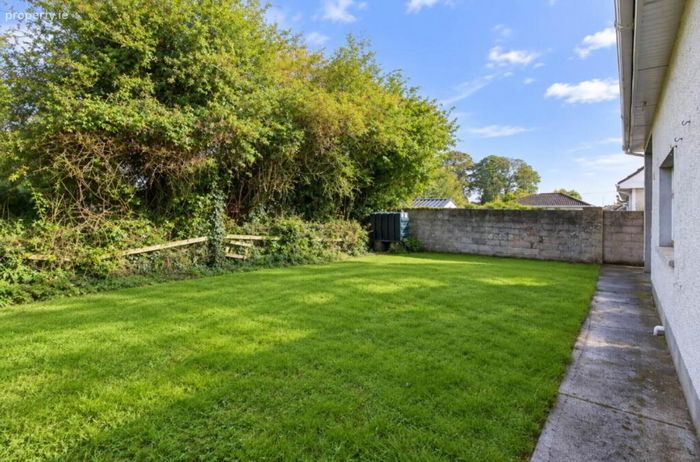
Externally, the property enjoys a private rear garden, while the rear is complemented by mature trees the front garden offers off-street parking for two vehicles. The gardens are designed for ease of maintenance, making this an ideal home for those seeking a pleasant outdoor space with minimal upkeep.
Viewing is highly recommended.
Entrance Hallway - 4.21m (13'10") x 2.05m (6'9")
Laminate timber flooring
Living room - 4.52m (14'10") x 4.49m (14'9")
Laminate timber flooring with solid fuel open fireplace
Kitchen/Dining - 7.12m (23'4") x 4.21m (13'10")
Tiled flooring, fully fitted wall and base kitchen units, electric oven and hob with patio door to the rear garden.
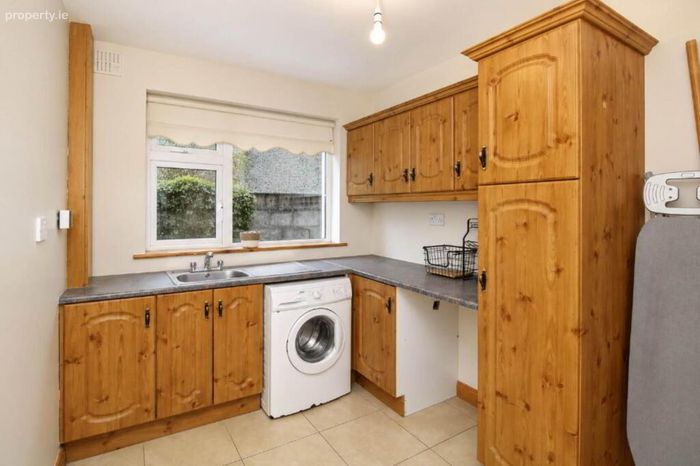
Utility - 3.07m (10'1") x 2.27m (7'5")
Tiled flooring with fitted units and plumbed for washing machine and dryer.
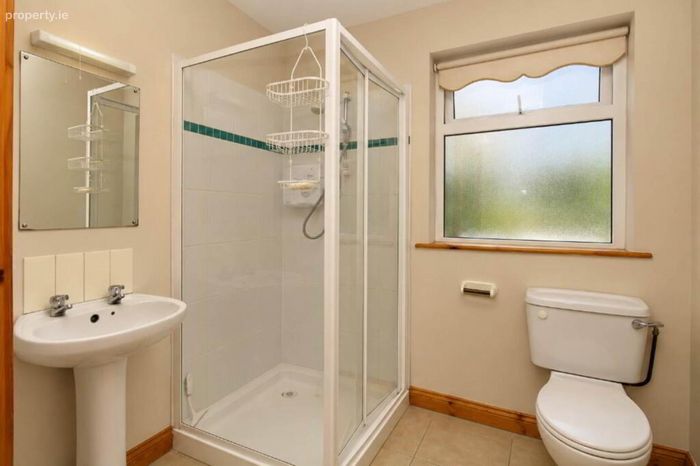
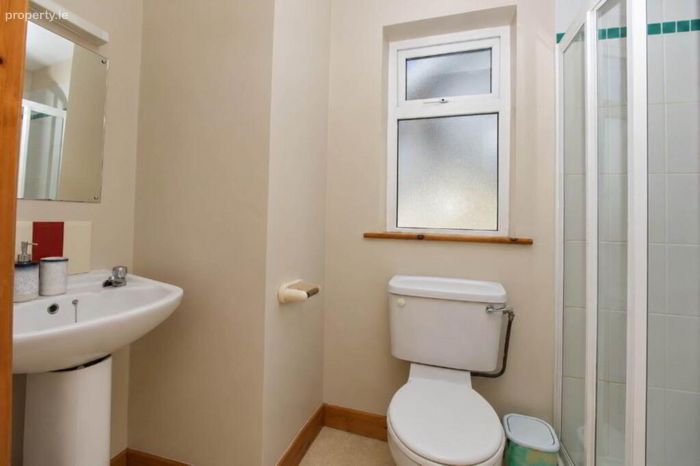
Family bathroom - 2.18m (7'2") x 1.77m (5'10")
Tiled flooring electric shower with W.C. & W.H.B.
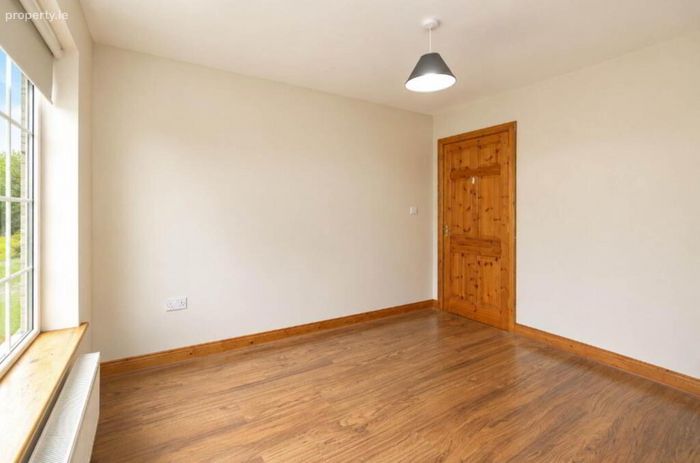
Bedroom 1 ( Ground Floor) - 3.33m (10'11") x 3.18m (10'5")
Laminate timber flooring
Bedroom 2 - 4.95m (16'3") x 3.72m (12'2")
Laminate timber flooring with built-in wardrobes
Bedroom 3 - 4.68m (15'4") x 3.78m (12'5")
Laminate timber flooring with walk-in wardrobe
En-Suite - 2.53m (8'4") x 1.46m (4'9")
Lino flooring electric shower with W.C. & W.H.B.
Bedroom 4 - 4.91m (16'1") x 3.18m (10'5")
Laminate timber flooring with built-in wardrobe
Bathroom - 3.09m (10'2") x 3.07m (10'1")
Lino flooring with bath tub, electric shower, W.C. & W.H.B.
Directions
At the Costello`s petrol station take the first right turn into the Ciamaltha Meadows development. Continue into the estate and take the 2nd right turn continue driving to the end of the road and the property will be straight in front of you identified by our For Sale sign. Eircode: E45 V306
Notice
Please note we have not tested any apparatus, fixtures, fittings, or services. Interested parties must undertake their own investigation into the working order of these items. All measurements are approximate and photographs provided for guidance only.
BER Details
BER No. 110187796
Energy Performance Indicator: 0.00 kWh/m2/yr
This property was last updated: yesterday morning