Sloe Cottage, Sloe Lane, Castlelough, Portroe, Nenagh, Co. Tipperary
 See Larger Images & 60 More Photographs >>
€499,500
Bungalow For Sale3 Bedrooms, 2 Bathrooms, Bungalow For Sale
Rating:

Contact Name: John Phelan
Agent:
Harry Brann Auctioneers & Valuers
PSR Licence Number: 001159
Email Agent Show Number
Save This Ad
Key Features
Services to include - Oil fired central heating. Private well & septic tank. Solar panels (heats the water).Combination of PVC & hardwood double-glazed windows & doors.
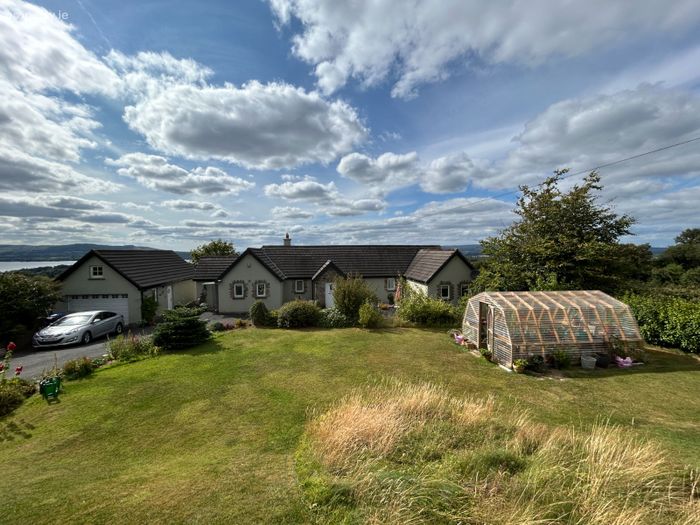
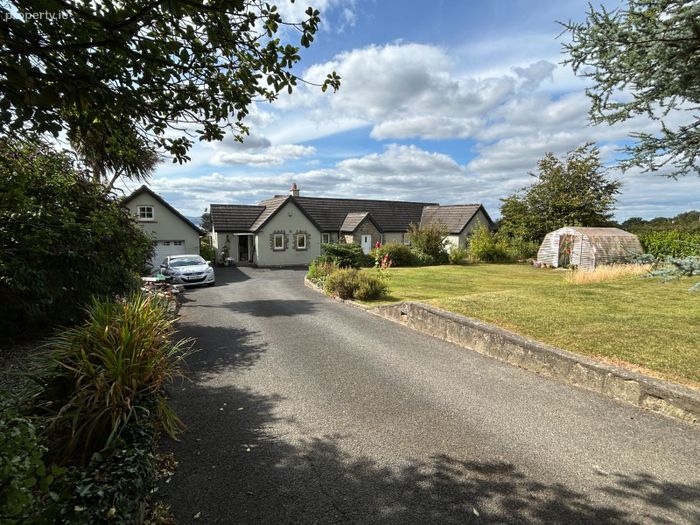
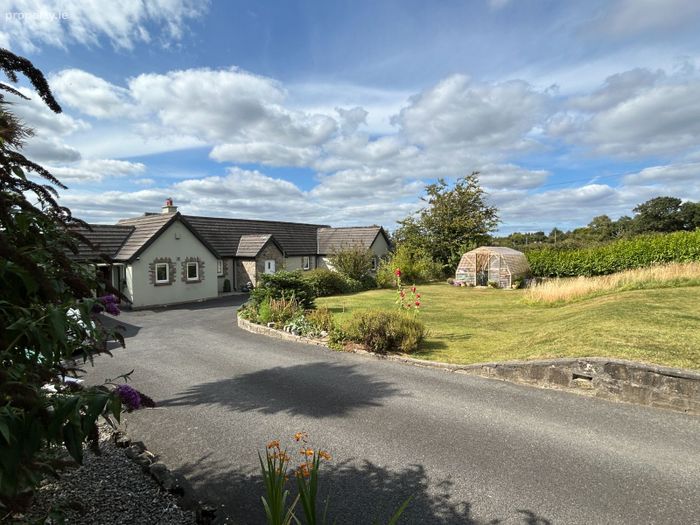
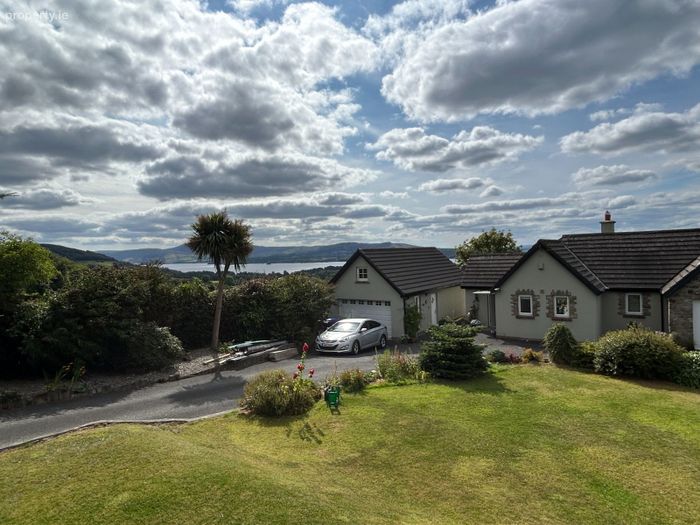
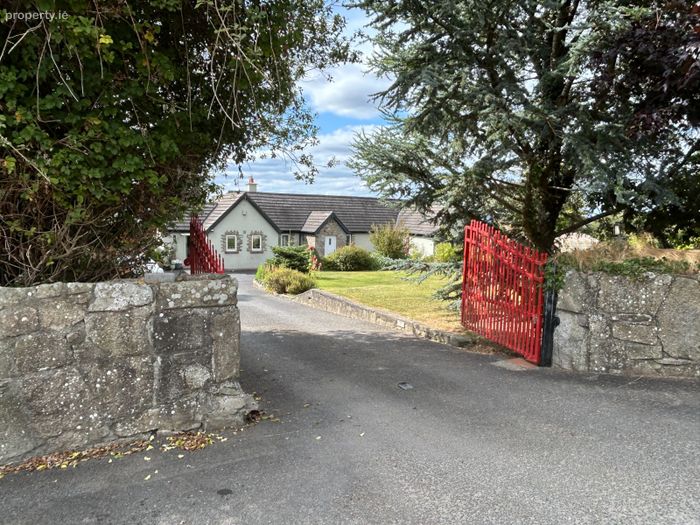
Electric wrought iron entrance gates within a traditional cut-stone entrance leading to a tarmacadam driveway with ample parking.
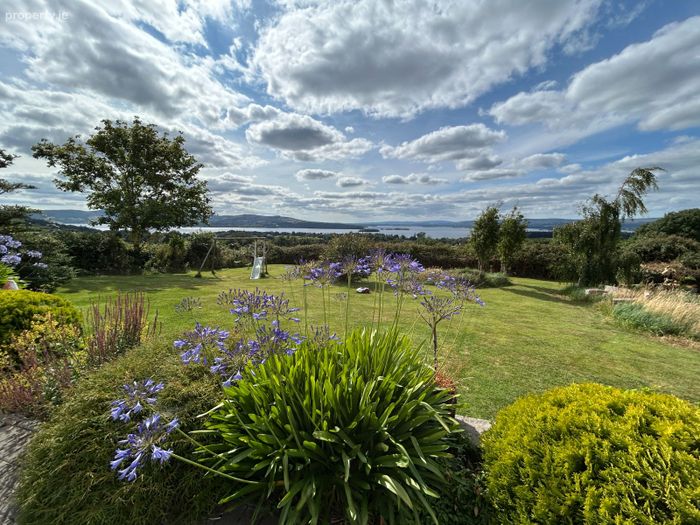
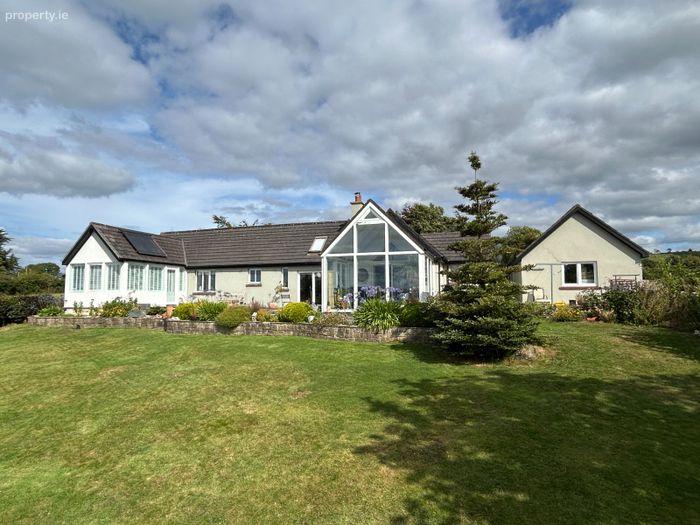
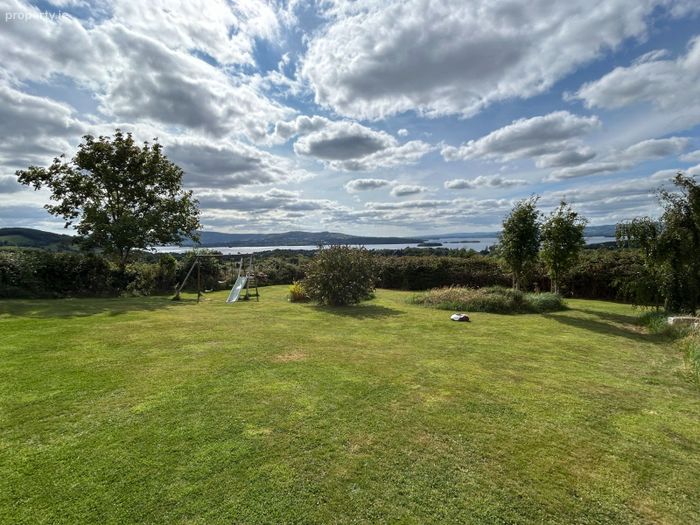
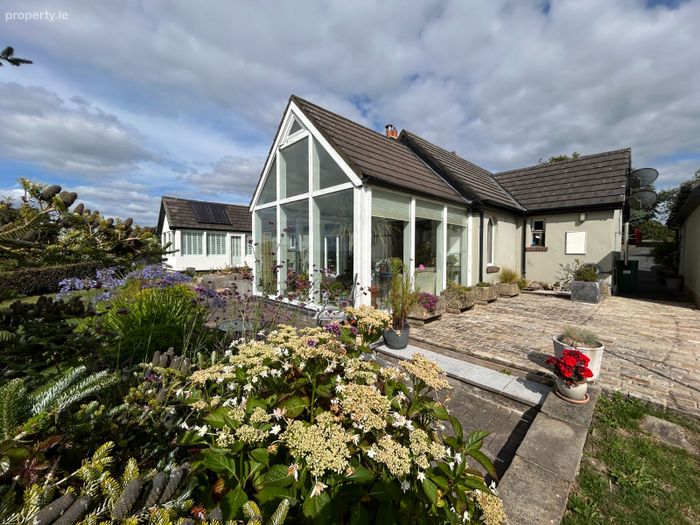
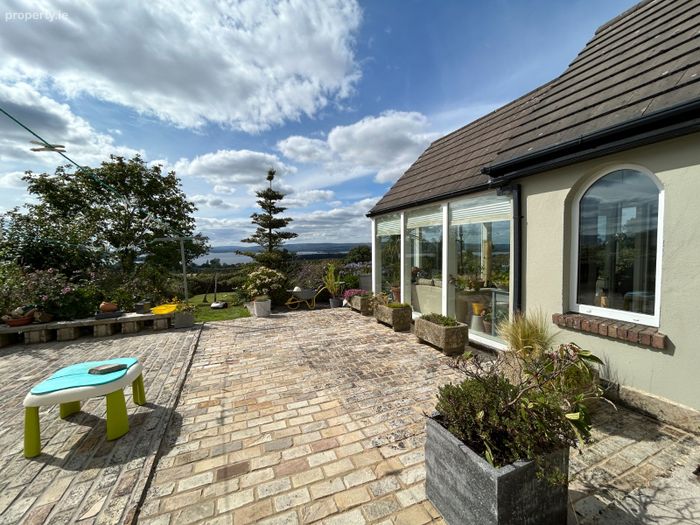
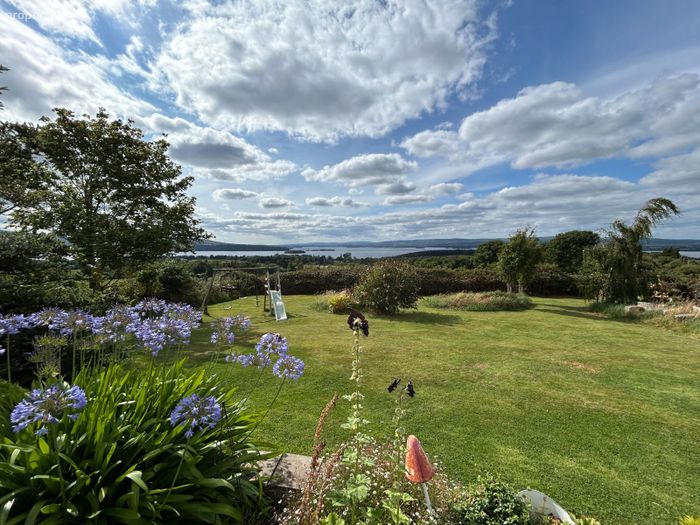
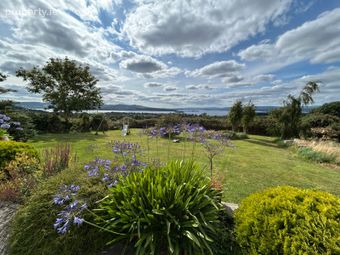
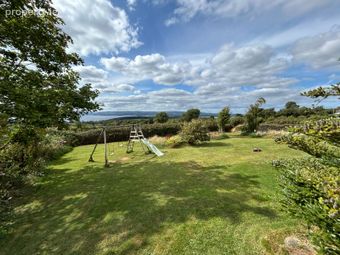
Cobblelock patio & timber deck area to the side & rear, boasting breathtaking views overlooking Lough Derg.
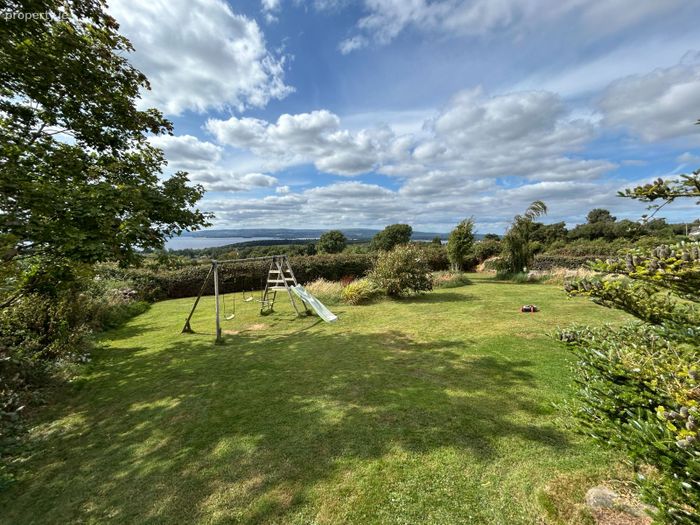
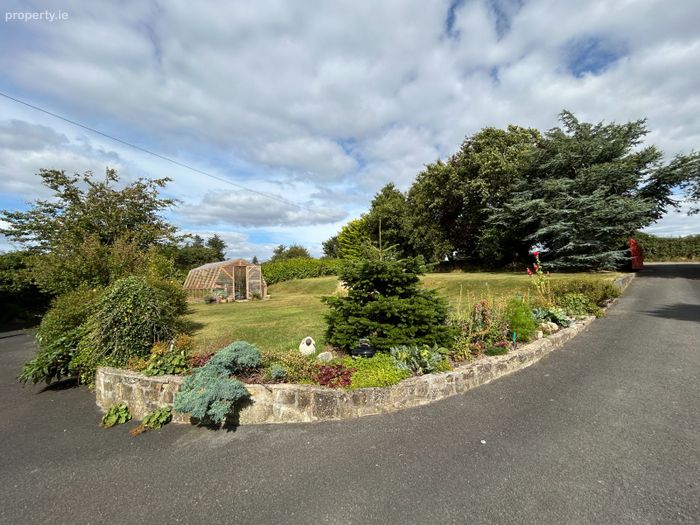
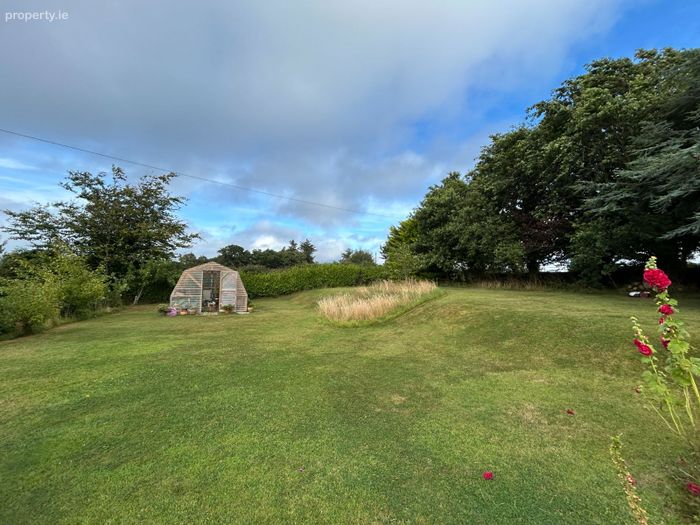
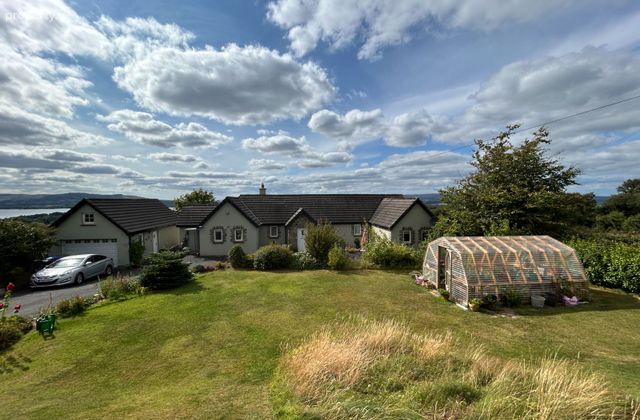
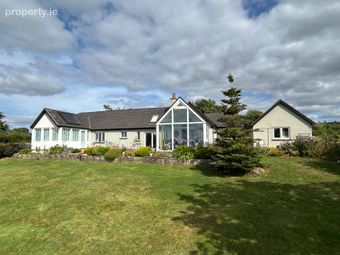
Neatly manicured lawned gardens with mature trees, hedges & shrubbery beds to the front & rear.
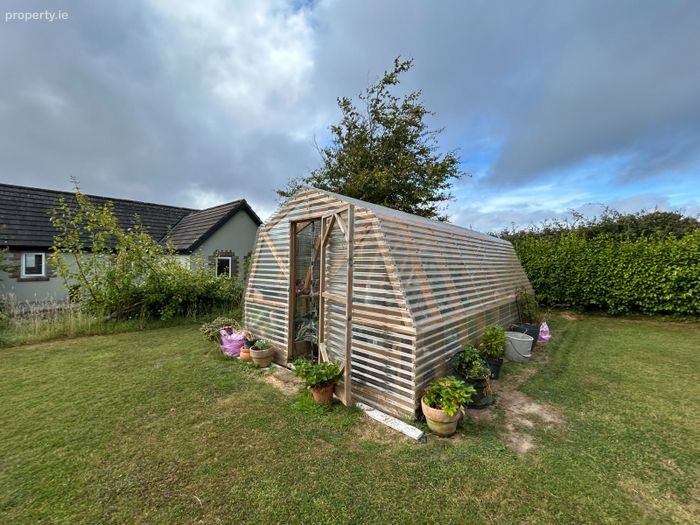
Heptagon Timber-Framed Greenhouse.
Detached Garage.
Originally built in the late 1990's with extensions added in 2005 & 2007 - Super Warm Home.
Included in Sale - All carpets, curtains, blinds, light fittings & integrated kitchen appliances & fridge/freezer.
Property Description
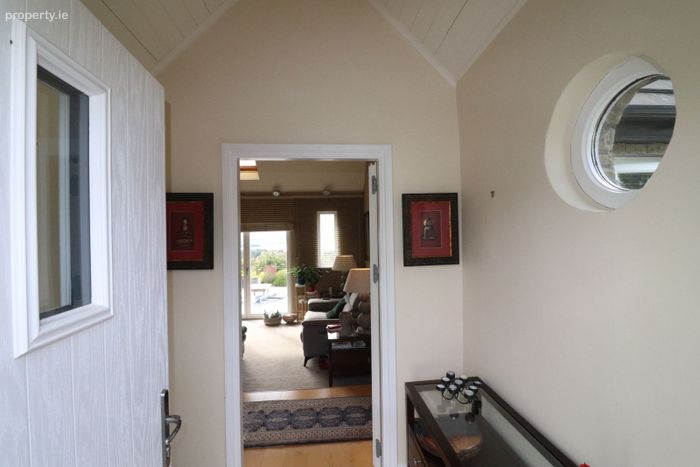
Entrance Hall: 1.87m x 1.71m - Ceramic tiled floor with vaulted timber ceiling. Porthole window feature. French door access to lounge area.
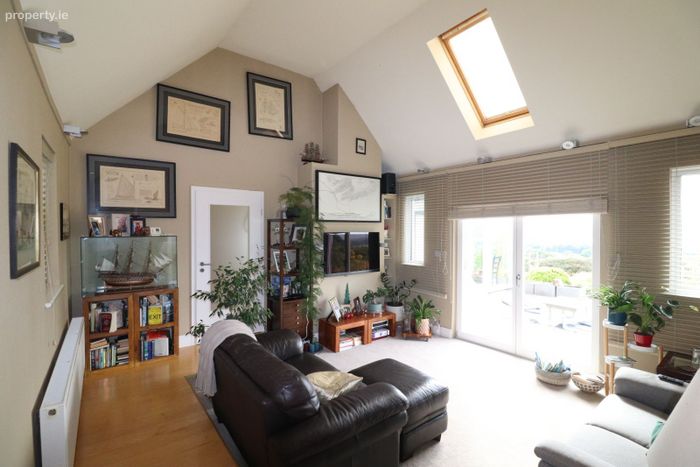
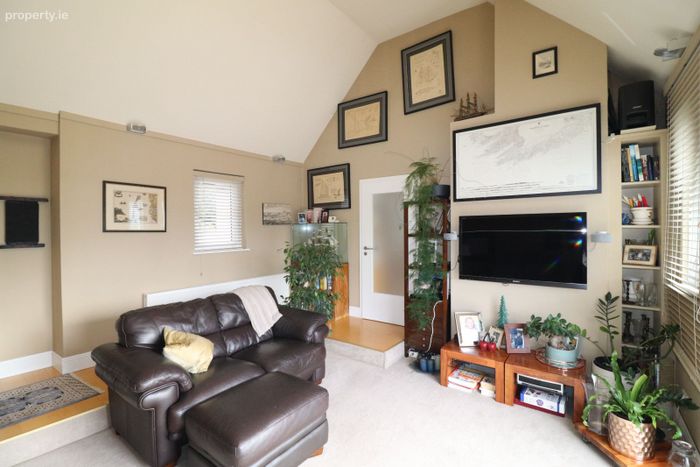
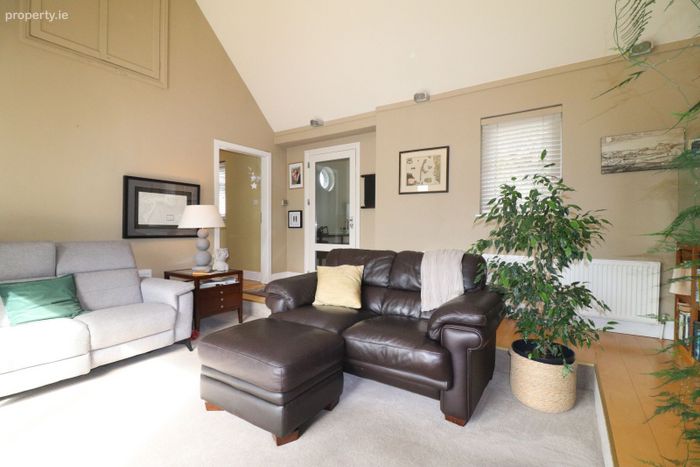
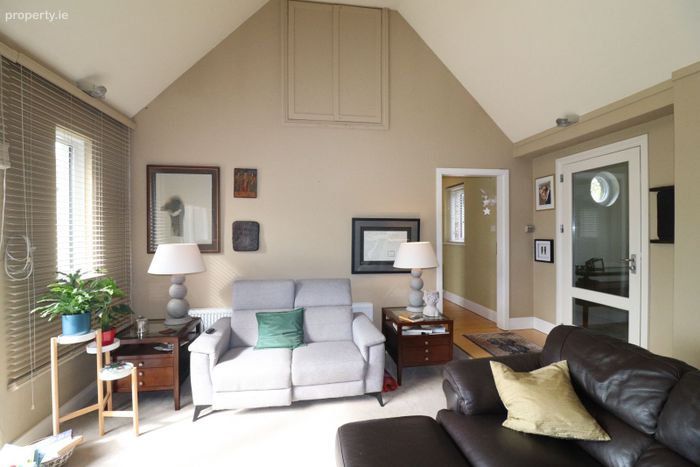
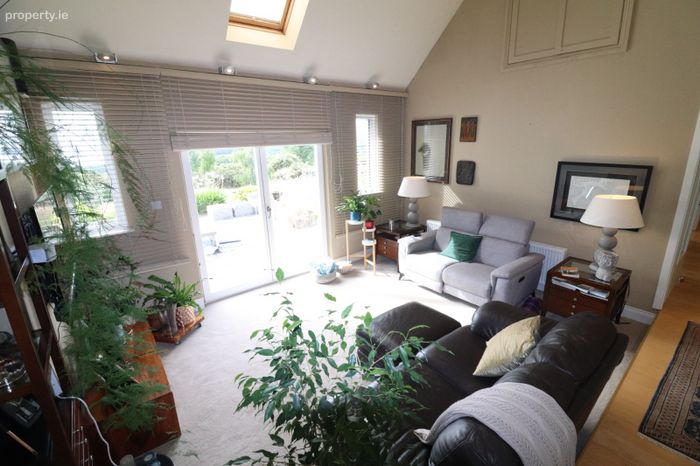
Lounge: 5.02m x 4.85m - Combined carpet & maple timber floor. Dual aspect picture-view windows to include double French door access to west-facing timber deck area overlooking Lough Derg. Vaulted timber ceiling with Velux window allowing natural light through.
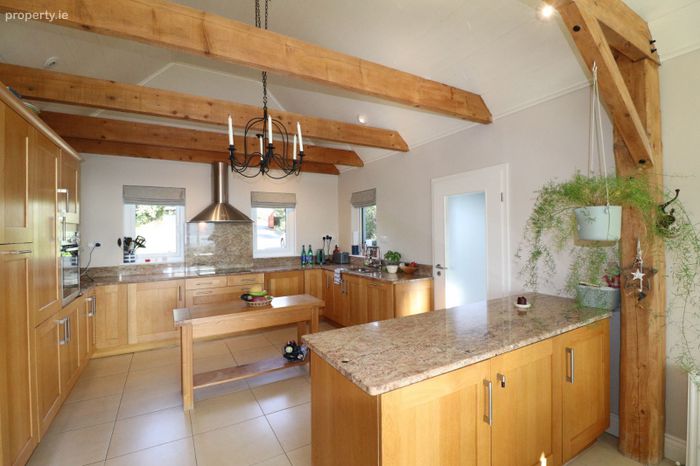
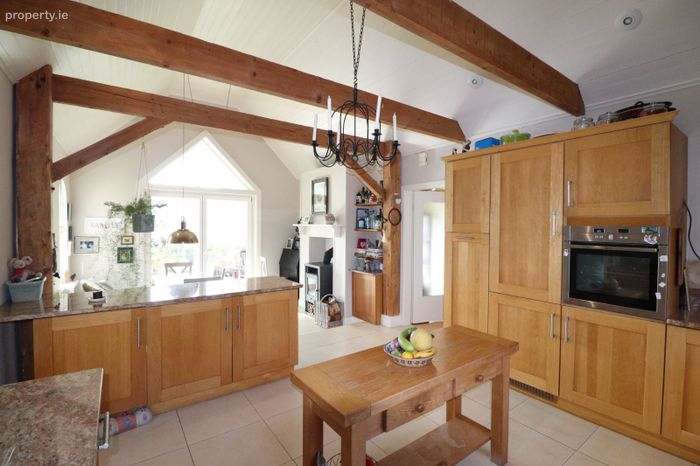
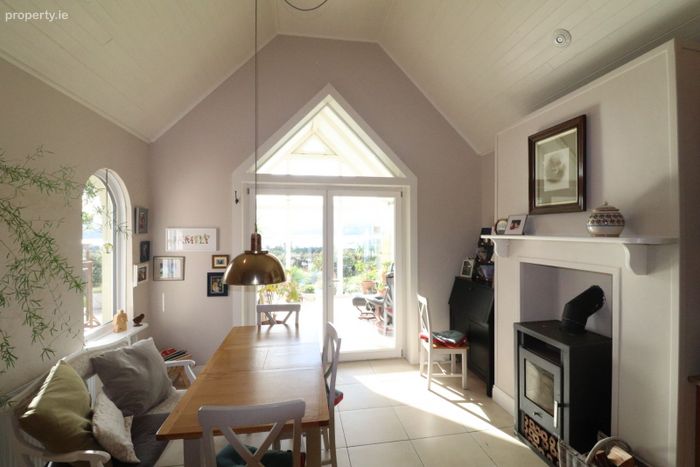
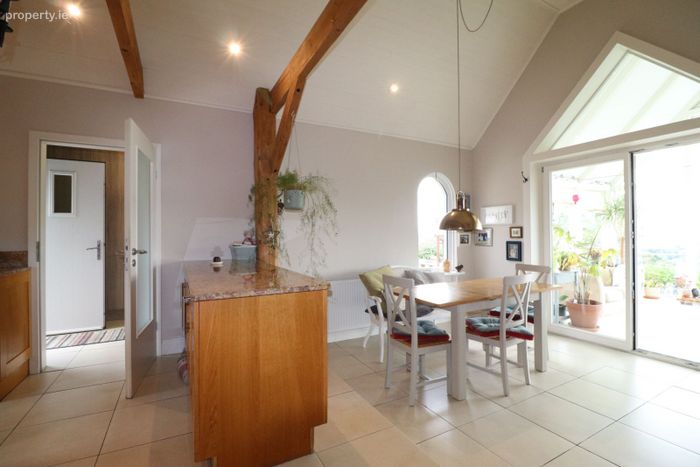
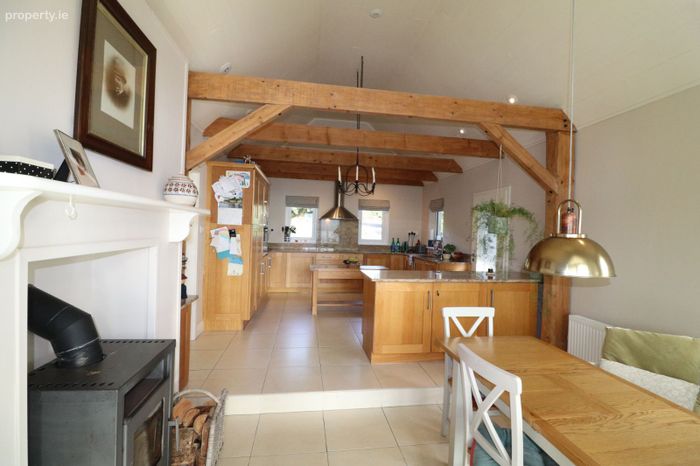
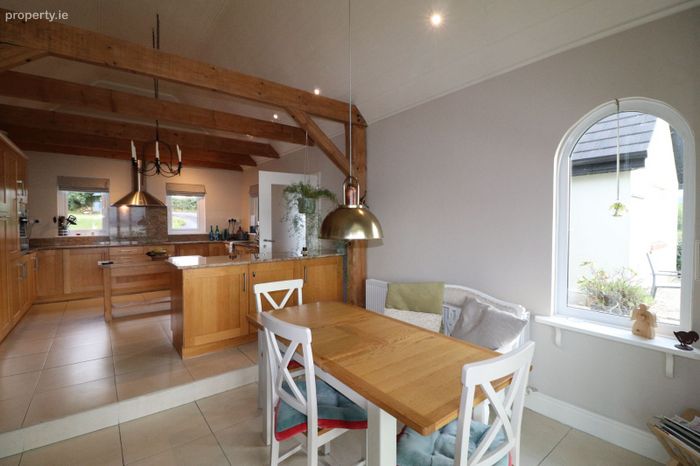
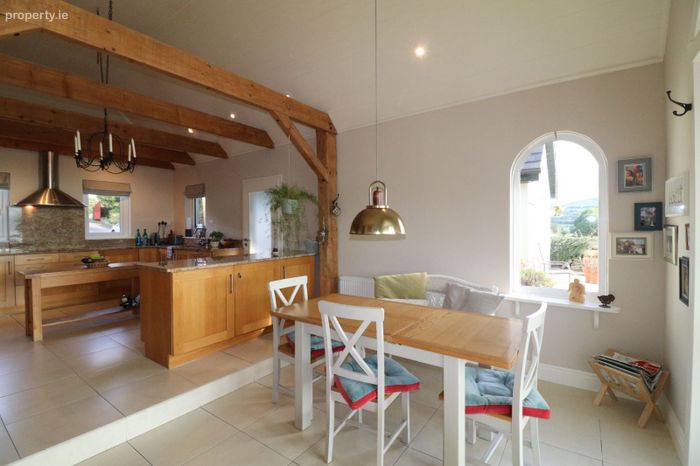
Open-Plan Kitchen/Dining/Living Area: 7.57m x 3.99m -Stepped ceramic tiled floor.
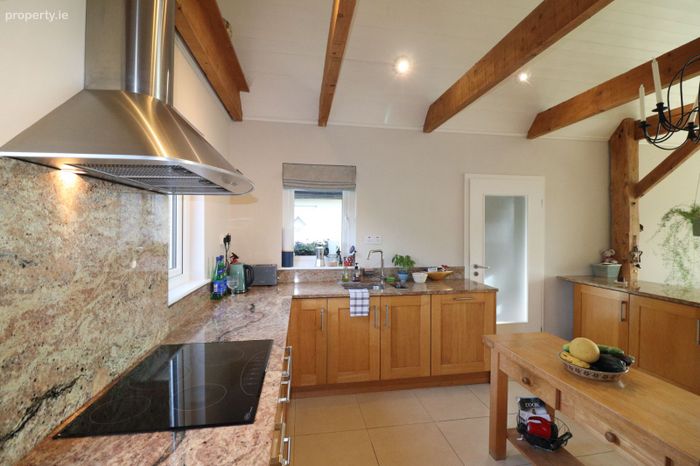
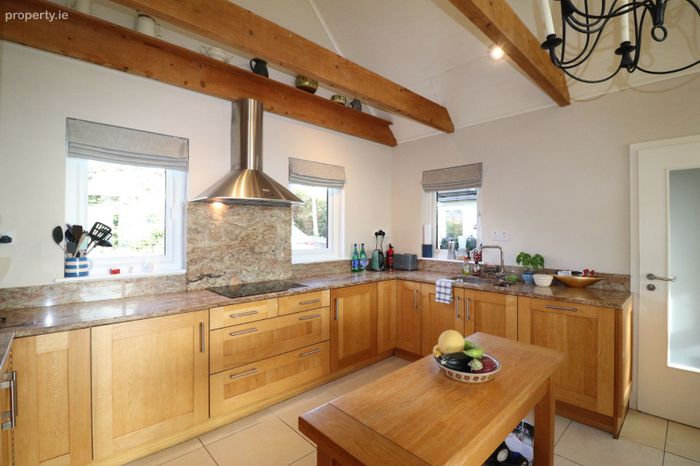
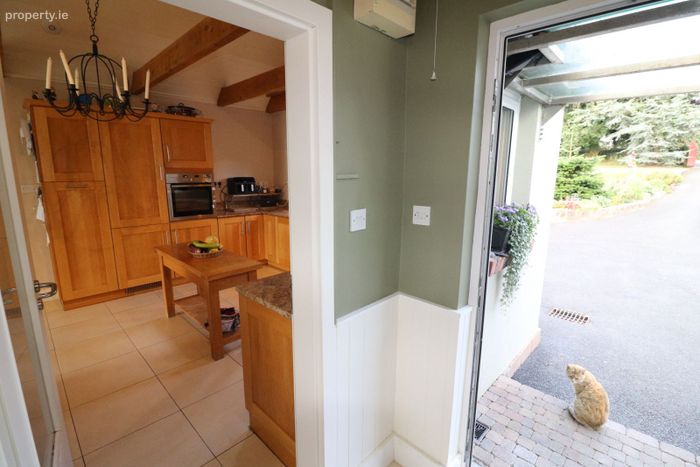
Kitchen: Included Above - Fully fitted oak units with granite worktop & backsplash to include integrated electric oven, hob, extractor & dishwasher. Beamed cathedral ceiling with recessed lighting.
Dining/Living Area: 2.88m x 3.33m - Included Above. Treble aspect windows. Solid fuel stove in timber surround fireplace. Vaulted timber ceiling with recessed lighting & downlighter. Double French door access to sunroom.
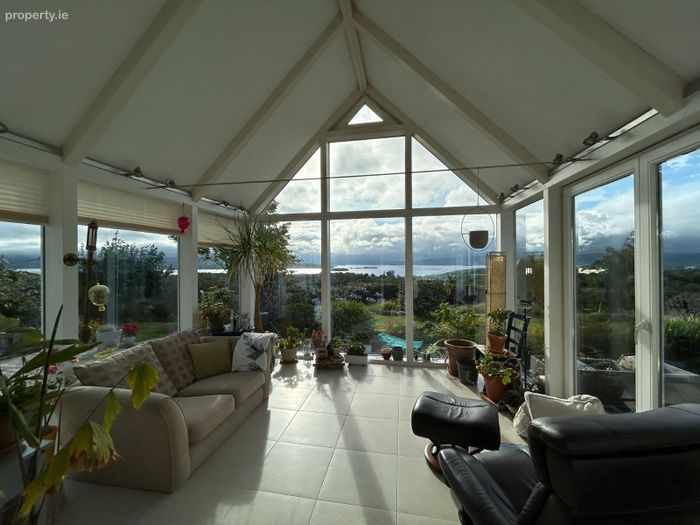
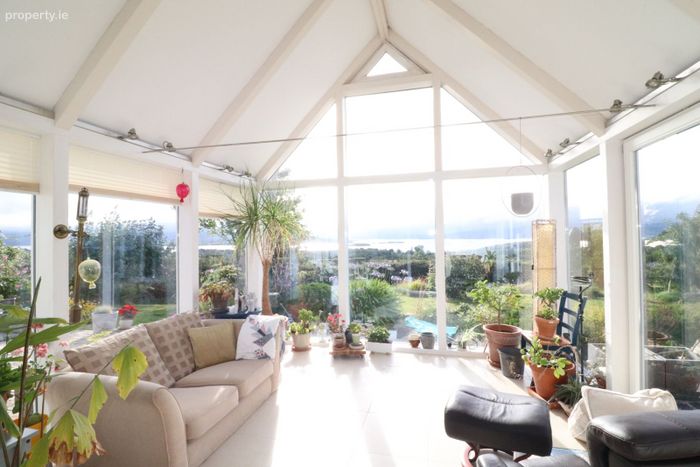
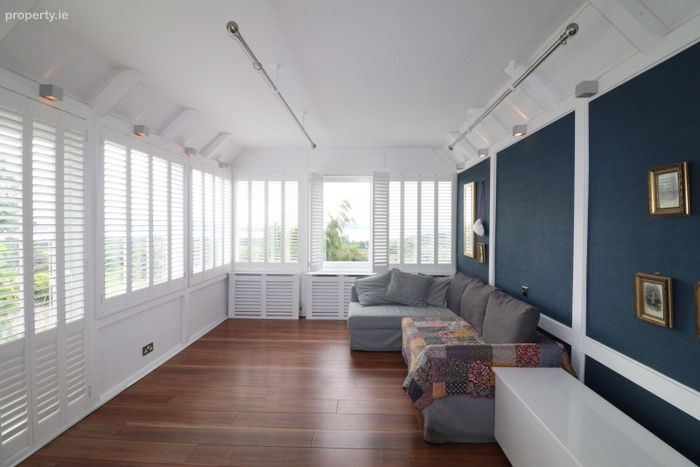
Sun Room/Conservatory: 3.98m x 3.91m - Bright & spacious with treble aspect picture-view windows to include double French door access to timber deck area overlooking Lough Derg. Spot lighting.
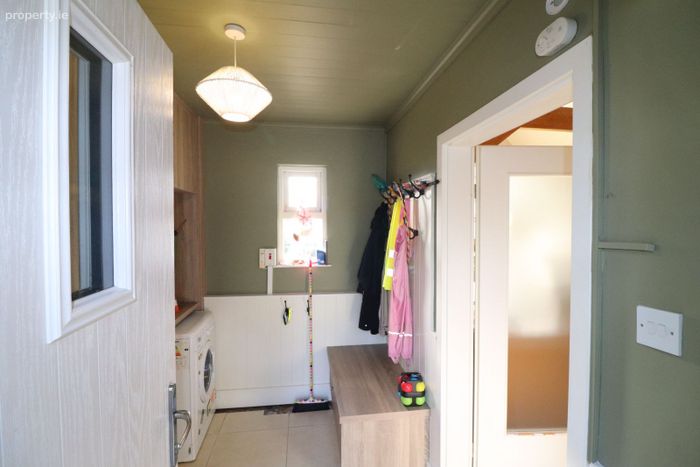
Utility: 2.63m x 2.22m - Ceramic tiled floor. Built-in wall-to-wall storage units. Plumbed for washer & dryer. Wainscotting feature. Side door access. Timber ceiling.
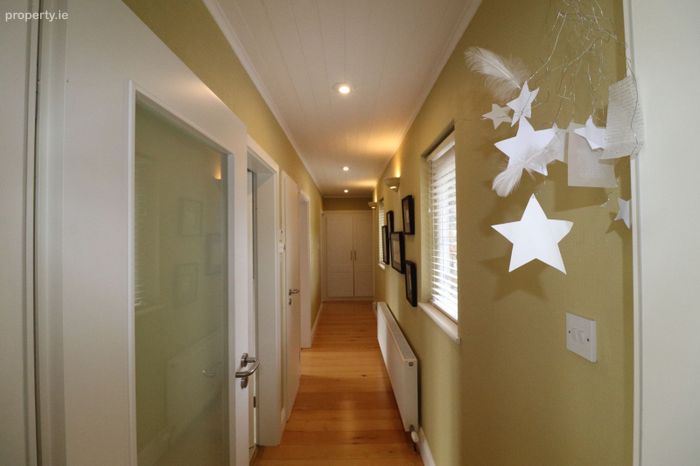
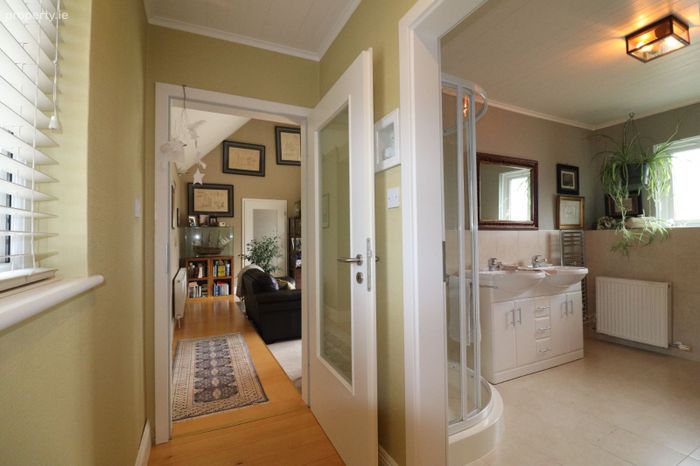
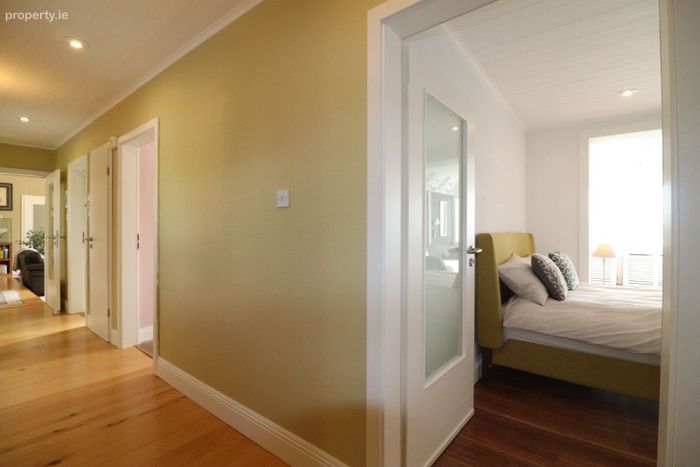
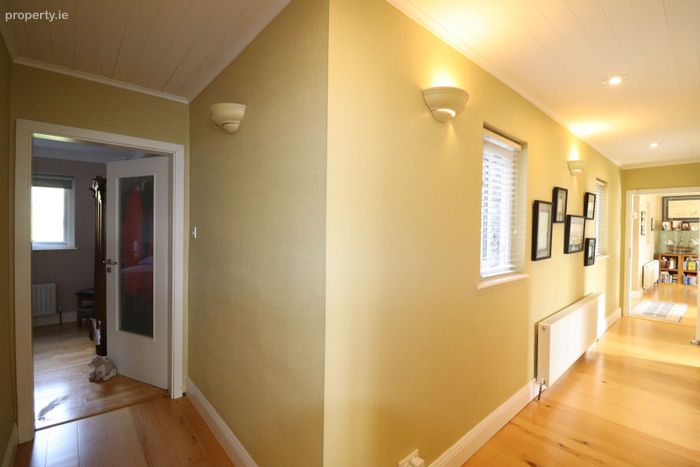
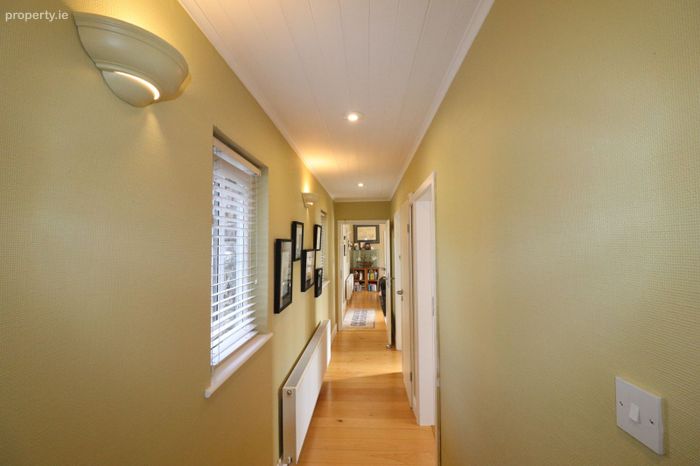
Hallway/Corridor: 7.03m x 1.04m & 1.93m x 1.04m - Maple timber floor & timber ceiling with recessed lighting. Wall lights. Opaque glass door.
Coat closet. Water tank closet.
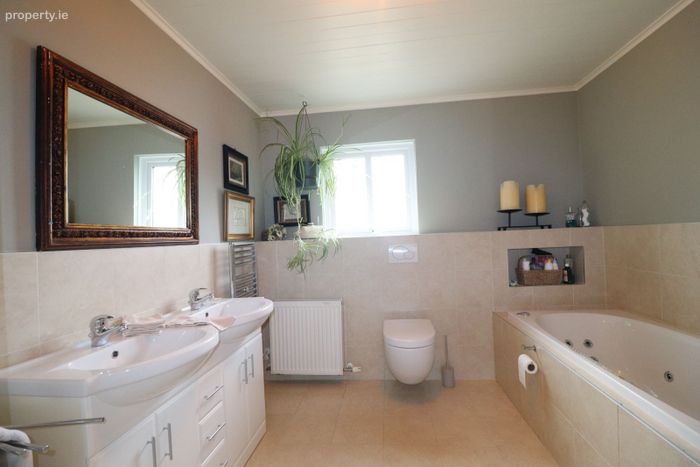
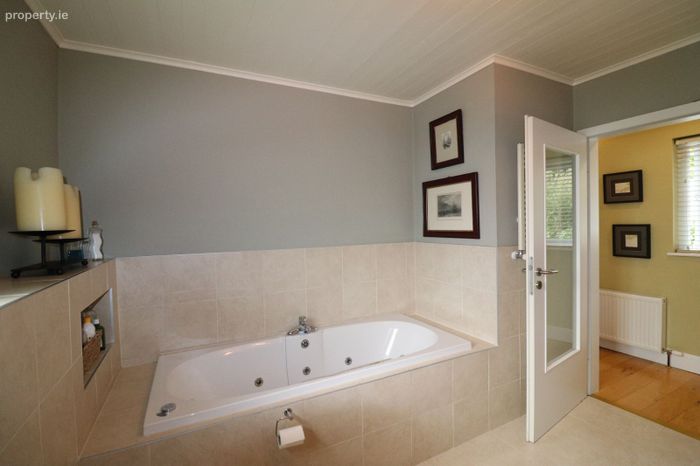
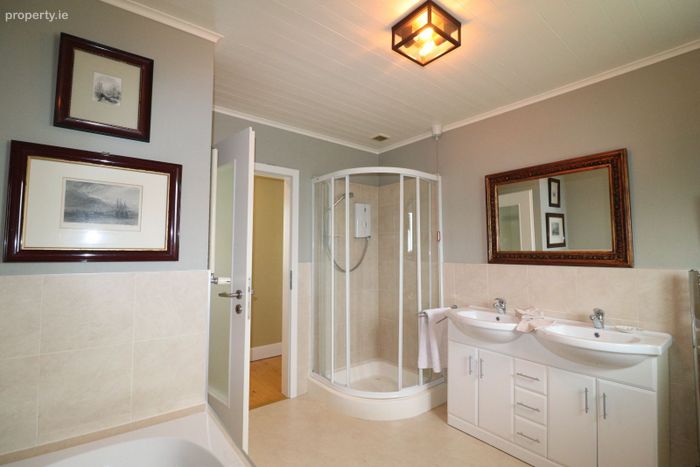
Family Bathroom: 3.33m x 2.88m - Half wall & floor tiled. Electric shower, jacuzzi bath, double WHB with under-storage & WC. Timber ceiling.
Radiator towel rails.
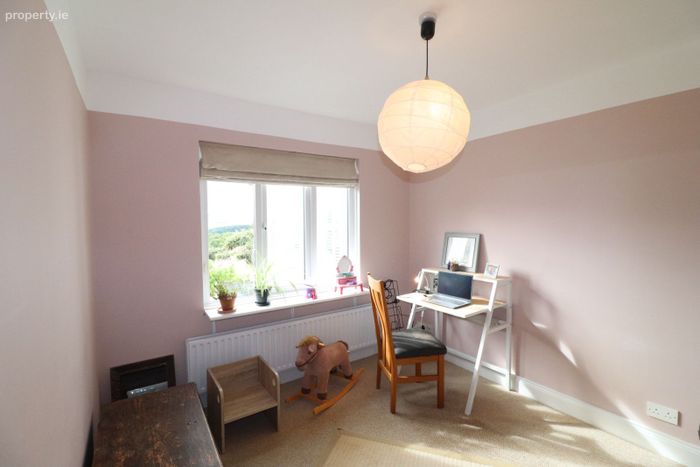
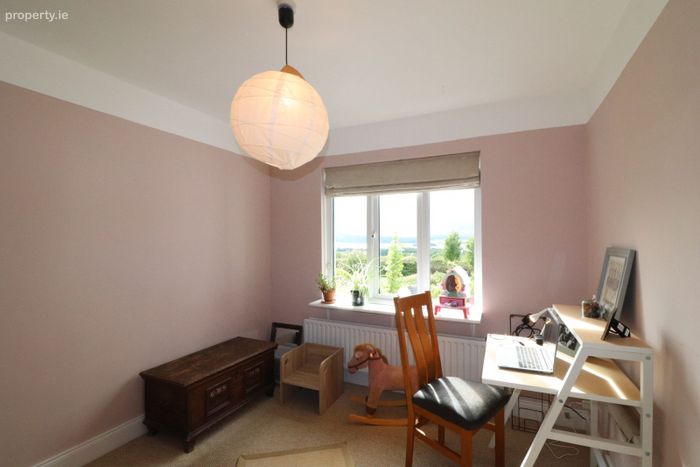
Bedroom 1: 3.32m x 2.87m -Carpeted. Picture-view window. TV point. Currently used for home office use.
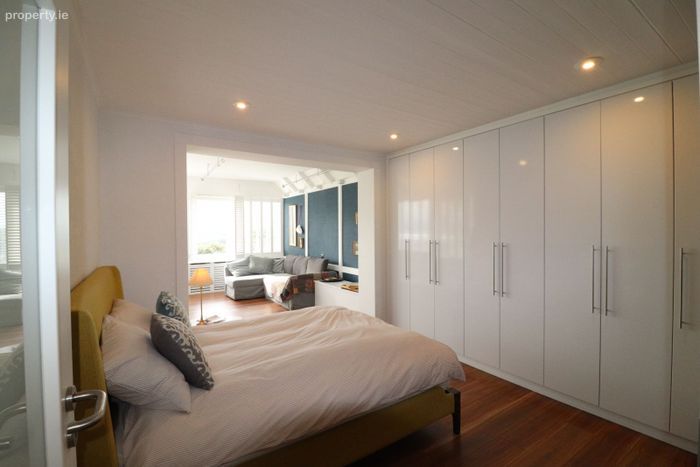
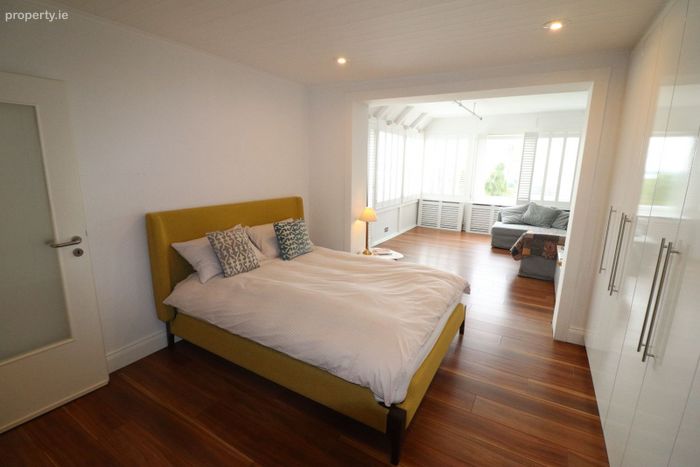
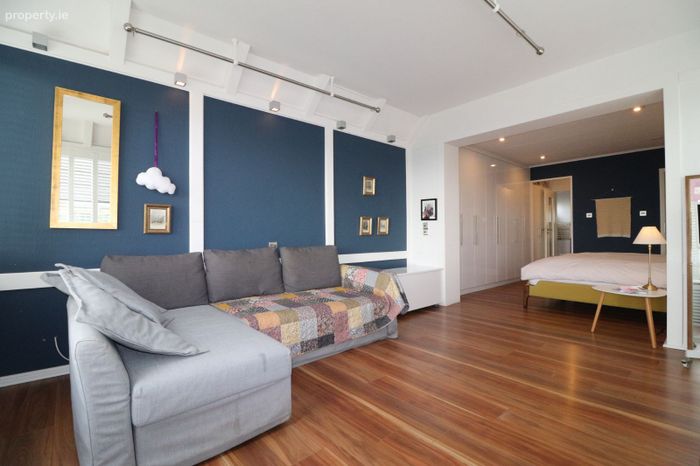
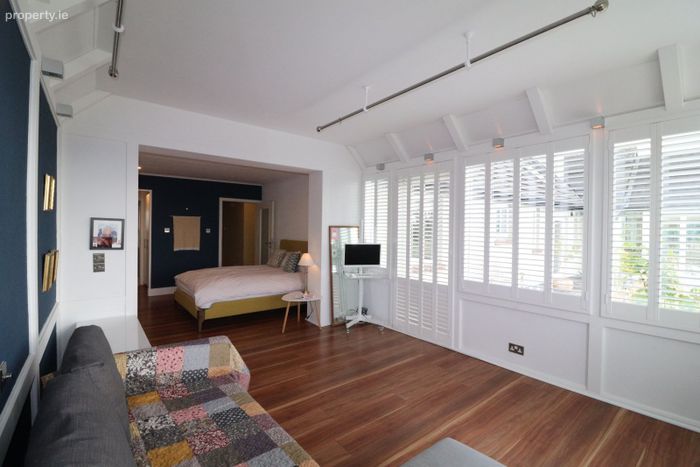
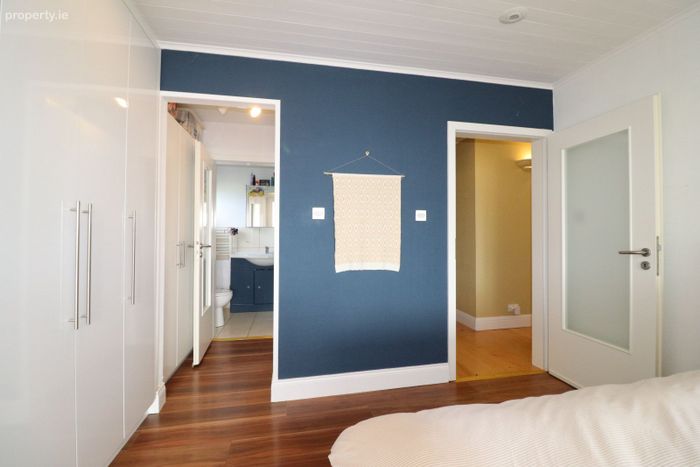
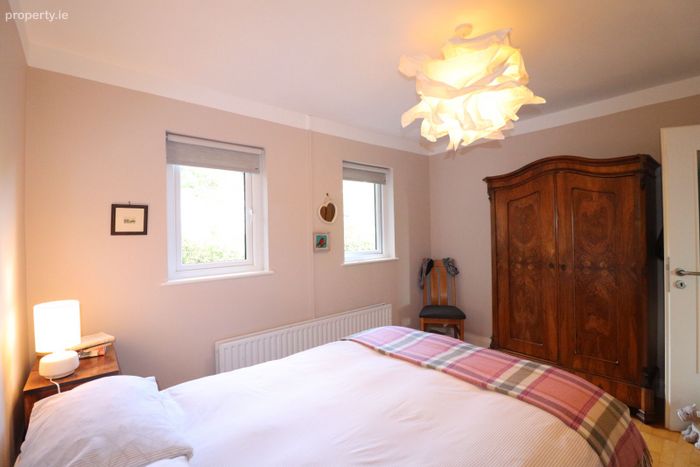
Master Bedroom Suite 2: 8.06m x 3.67m & 2.73m x 1.36m - Cherrywood timber floor. Wall-to-wall built-in gloss lacquer wardrobes.
Dual aspect picture-view windows to include French door access to timber deck area overlooking Lough Derg. Wall lights. Timber ceiling with
recessed lighting.
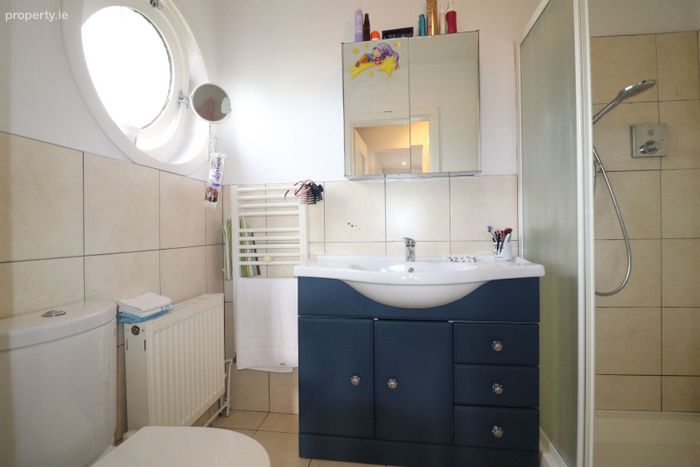
En-suite: 2.46m x 1.48m - Half wall & floor tiled. Shower off mains, WC with under-storage & WHB. Timber ceiling. Porthole window feature.
Radiator towel rail.
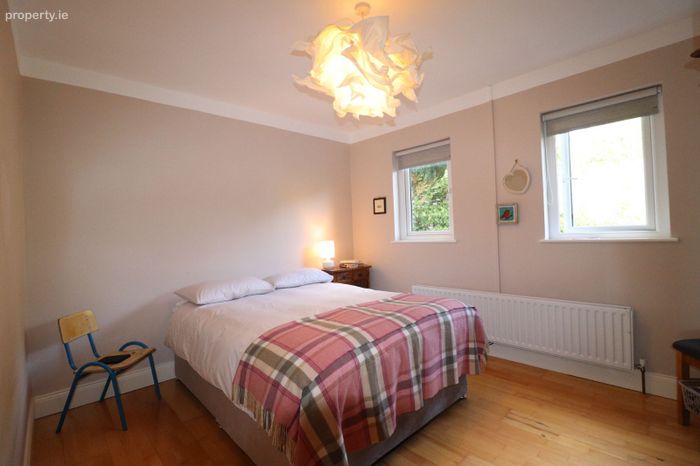
Bedroom 3: 3.66m x 3.04m - Maple timber floor.
Detached Garage: 8.83m x 4.54m - Roll up door & side pedestrian access door. Electricity supply.
BER Details
BER No. 119645794
Energy Performance Indicator: 172.14 kWh/m2/yr
This property was last updated: 2 days ago