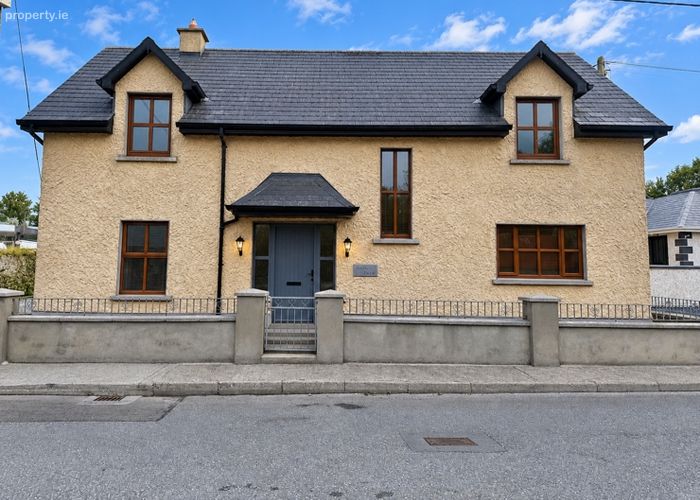
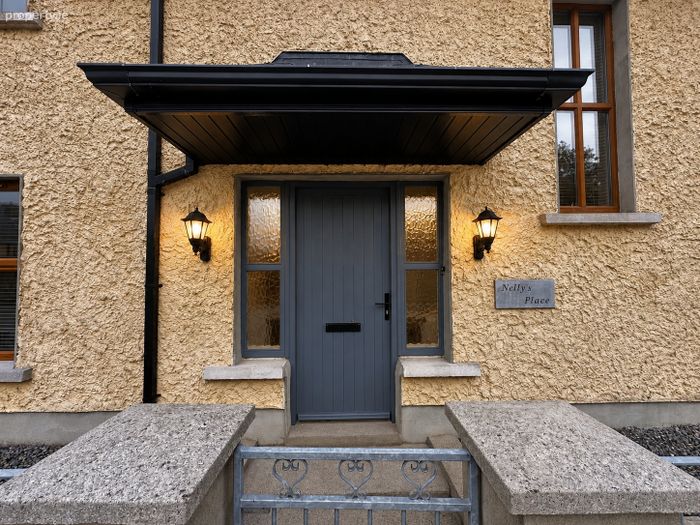
Nelly's Place, Ninemilehouse, Carrick On Suir, Co. Tipperary, Ninemilehouse, Co. Tipperary
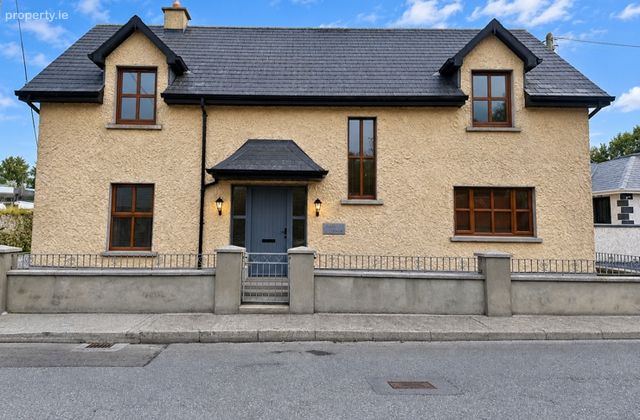 See Larger Images & 34 More Photographs >>
€295,000
Detached House4 Bedrooms, 3 Bathrooms, Detached House
Rating:


Contact Name: Ciaran Dunphy
Agent:
DNG Ella Dunphy
PSR Licence Number: 003632
Email Agent Show Number
Save This Ad
Key Features
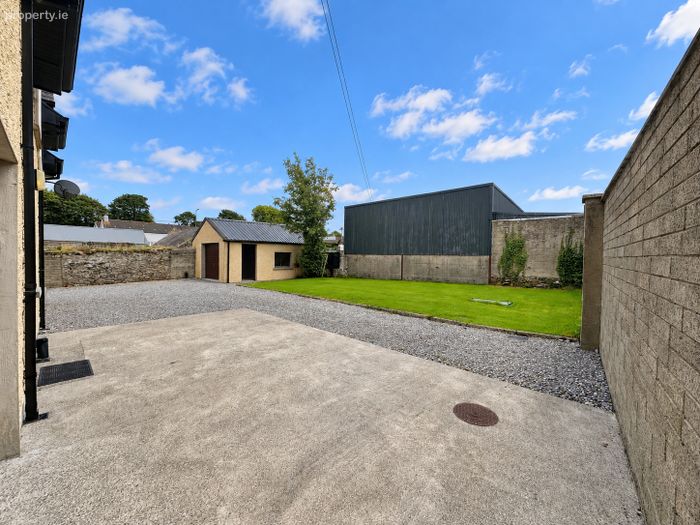
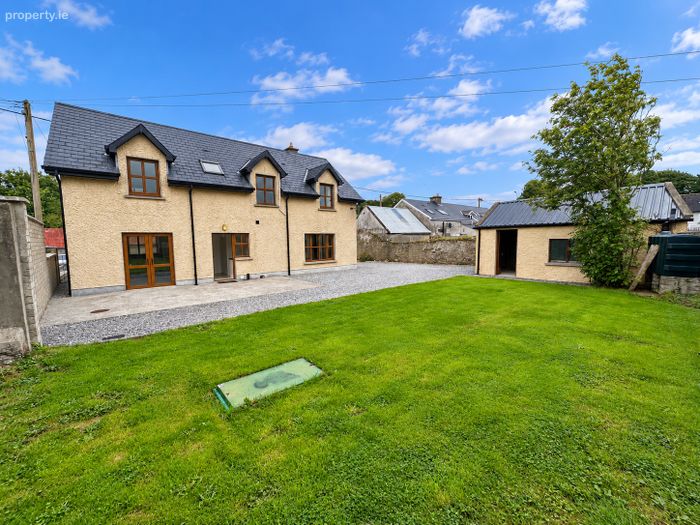
Underfloor heating throughout the ground floor.Large, low-maintenance rear garden.
Ideal family home with excellent storage and outdoor space.
Approximately 25 minutes from Kilkenny City & Clonmel.
Mains water, private septic tank & OFCH.
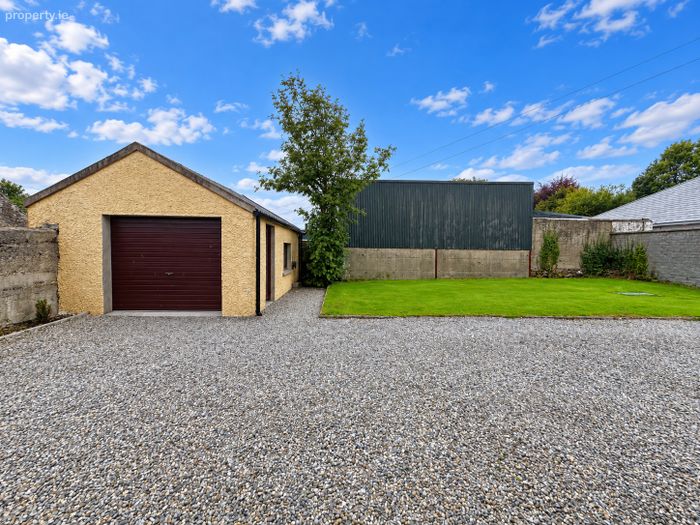
Block built garage with ample storage space.
Property Description
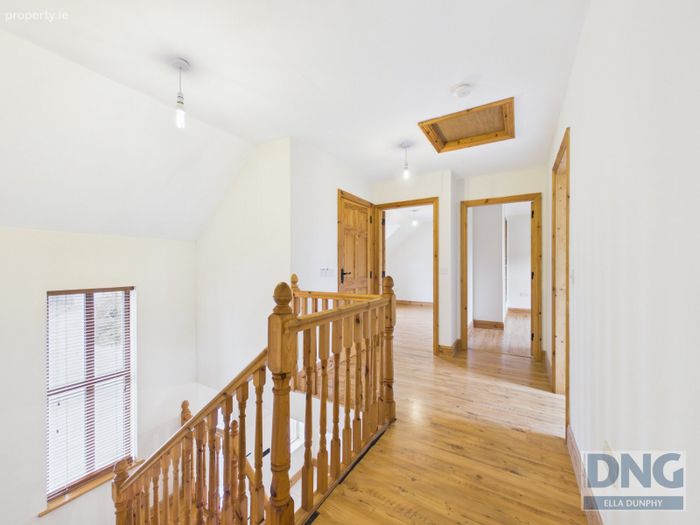
The ground floor benefits from underfloor heating, providing a comfortable and efficient heating solution throughout the main living accommodation. The property offers a well-balanced layout with spacious living areas and four generously proportioned bedrooms, making it an ideal home for families.
Externally, the property benefits from a large, low-maintenance rear garden, providing an excellent private, not overlooked, outdoor space that is ideal for relaxing and entertaining without the upkeep associated with a more traditional garden. Side access provides additional convenience, while the property also benefits from a large shed, offering excellent additional storage or potential workshop space.
The location is particularly appealing, with Callan approximately 8 minutes away, providing a range of everyday amenities and services. Kilkenny City and Clonmel are both approximately 25 minutes away, offering a wider selection of shopping, schools, restaurants, and recreational facilities.
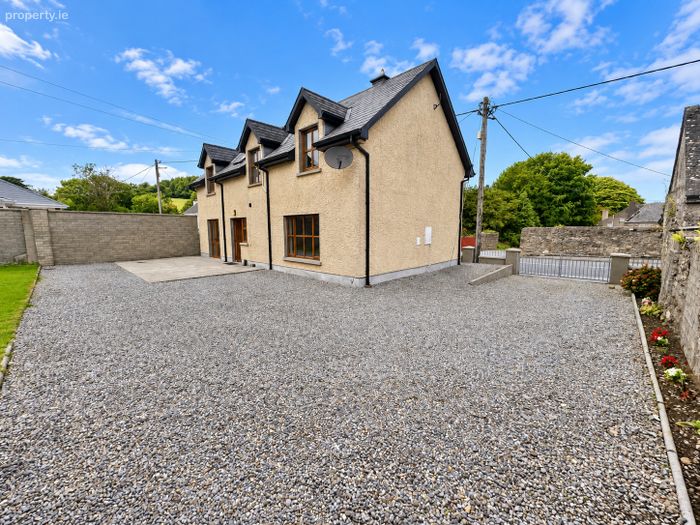
Combining spacious accommodation, excellent outdoor space and a convenient location, this four-bedroom detached home presents an excellent opportunity for those seeking a comfortable family residence within easy reach of both Kilkenny and Clonmel.
Early viewing is highly recommended to fully appreciate what this property has to offer.
ACCOMMODATION
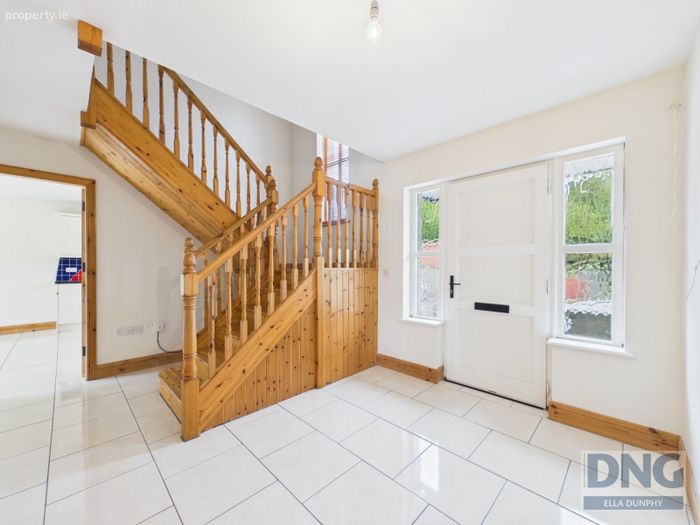
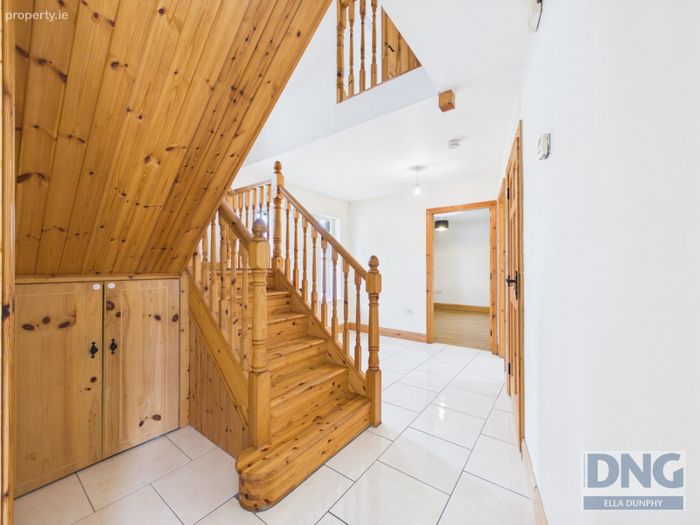
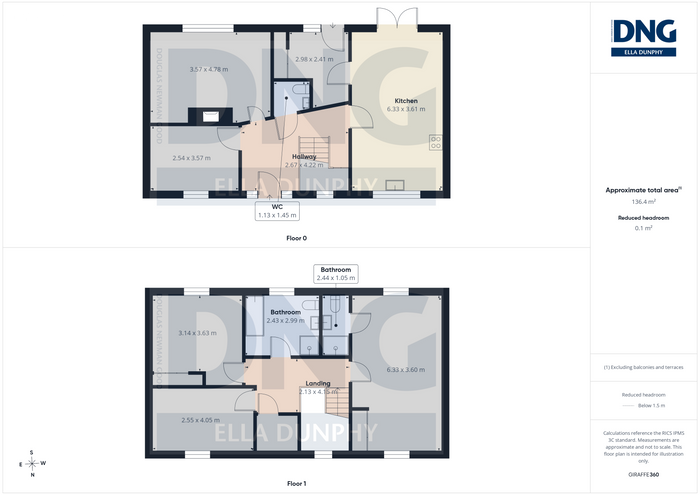
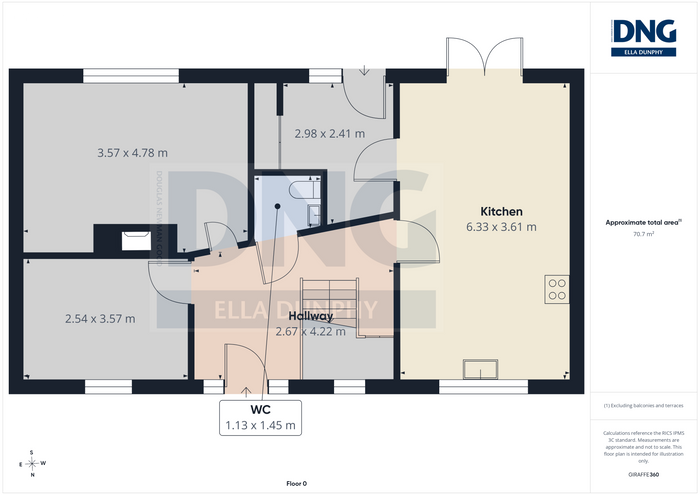
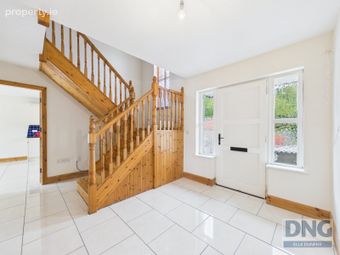
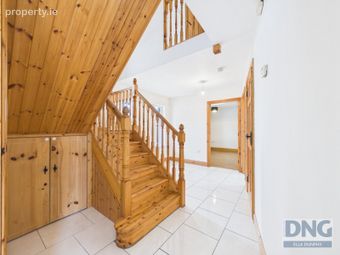
Entrance Hall - Tiled flooring with useful under-stairs storage.
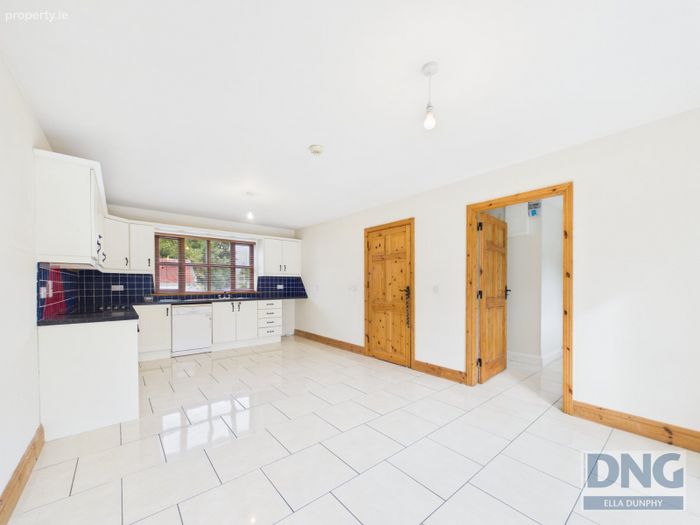
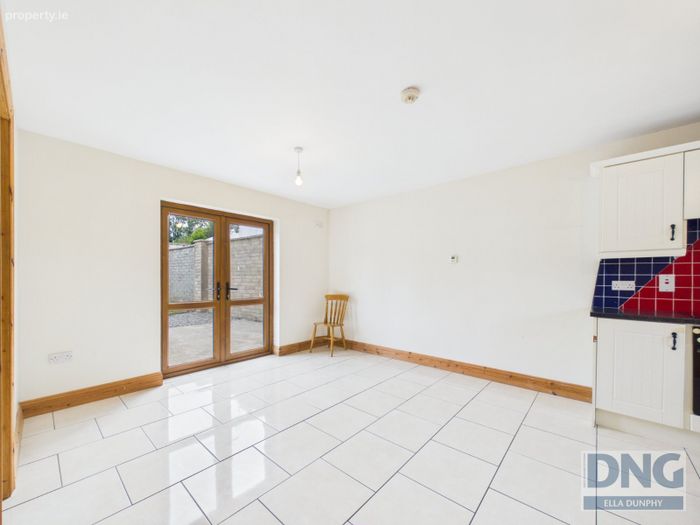
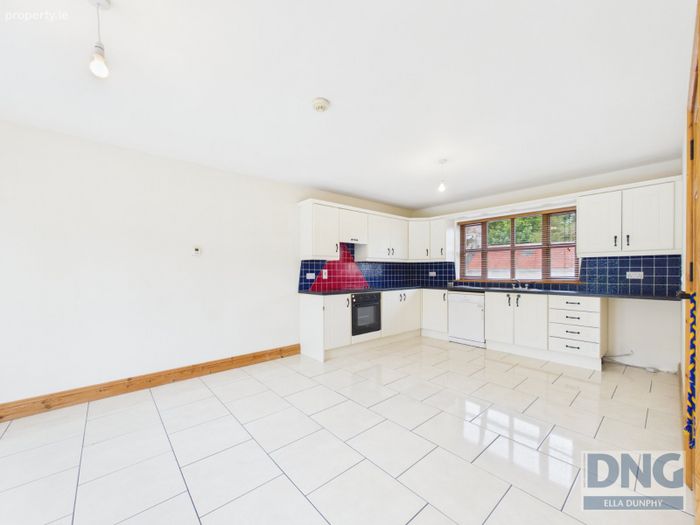
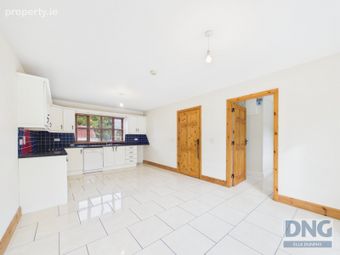
Kitchen/Dining Room - Bright and spacious kitchen/dining area with tiled flooring, ample cupboard space and integrated appliances. Double doors provide direct access to the rear garden.
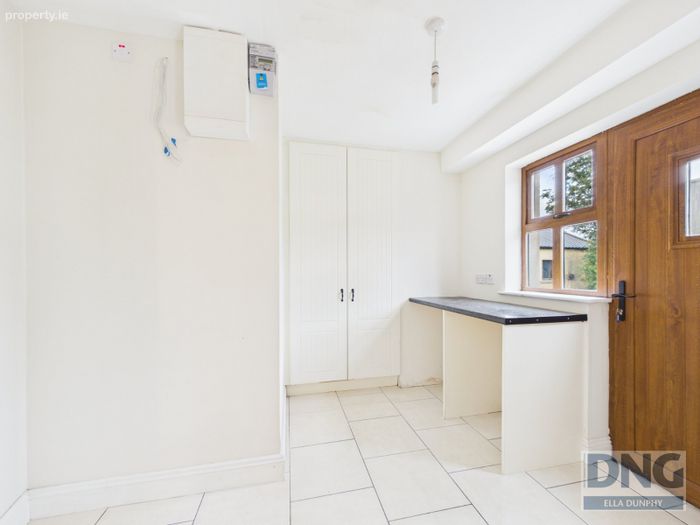
Utility Room - Tiled flooring with additional storage space and convenient access to the rear garden.
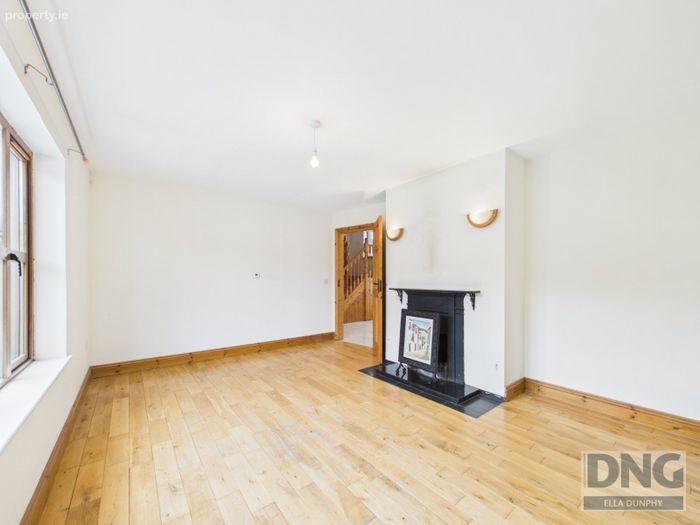
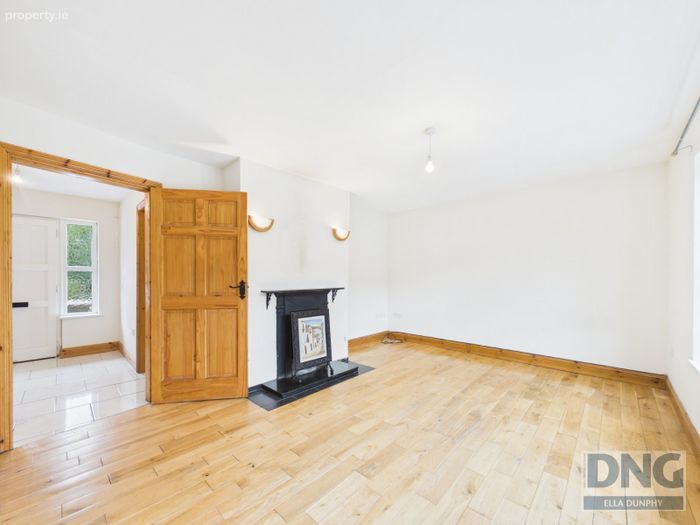
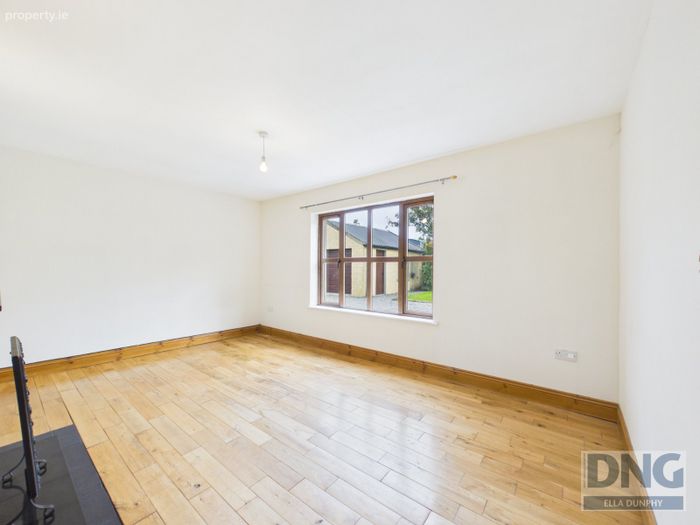
Living Room - Generously proportioned living room with wooden flooring, a marble mantelpiece and a wood-burning fireplace, creating a warm and inviting focal point.
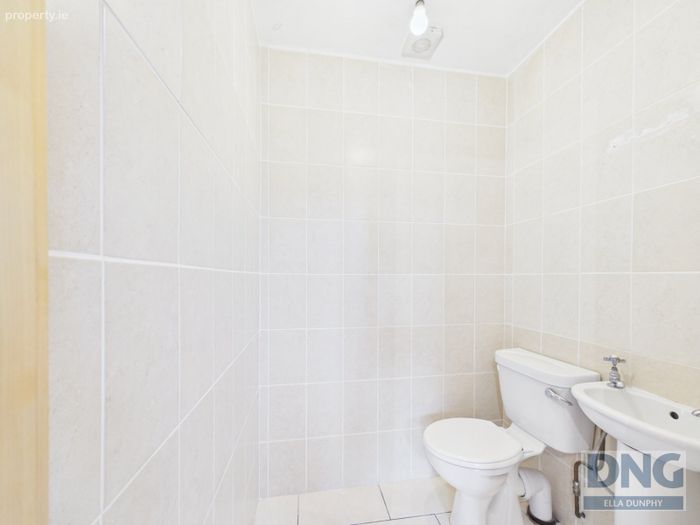
Guest WC - Fully tiled with classic white WC and WHB.
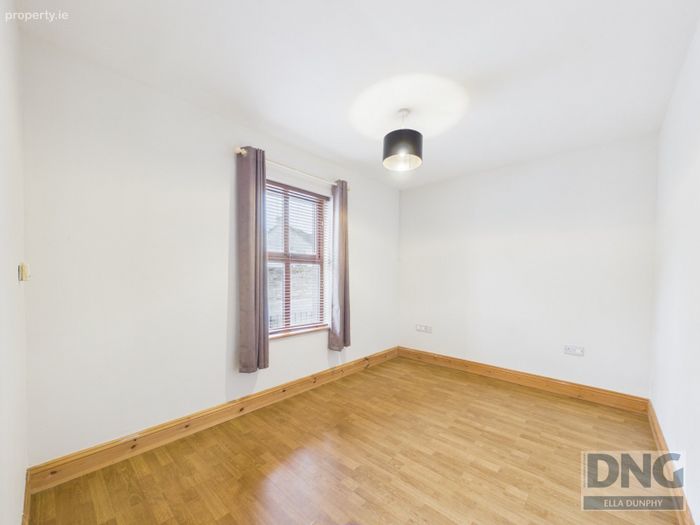
Bedroom 1 / Office - Versatile single bedroom or home office with laminate wooden flooring.
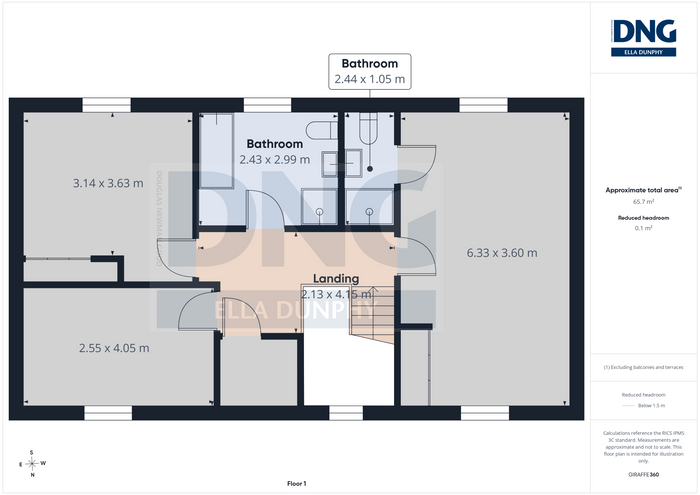
First Floor
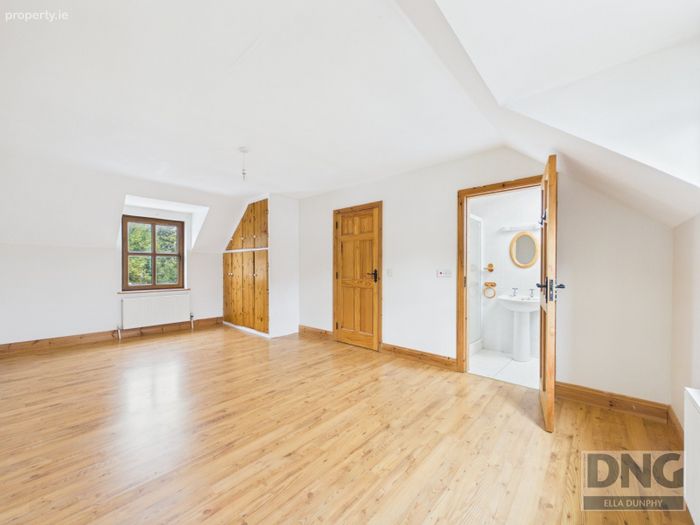
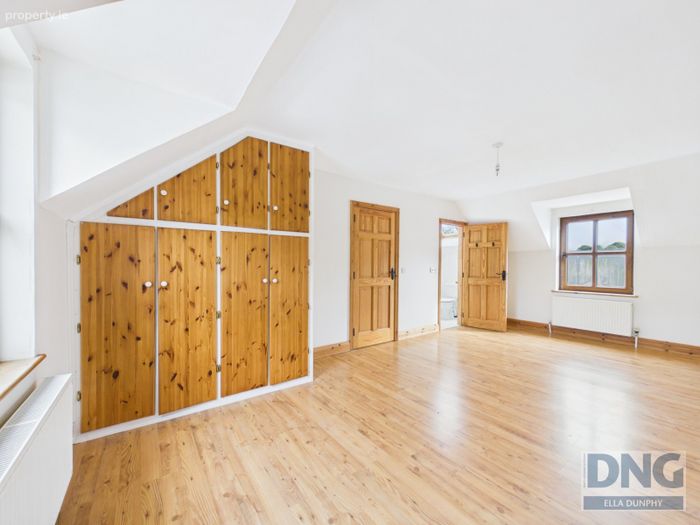
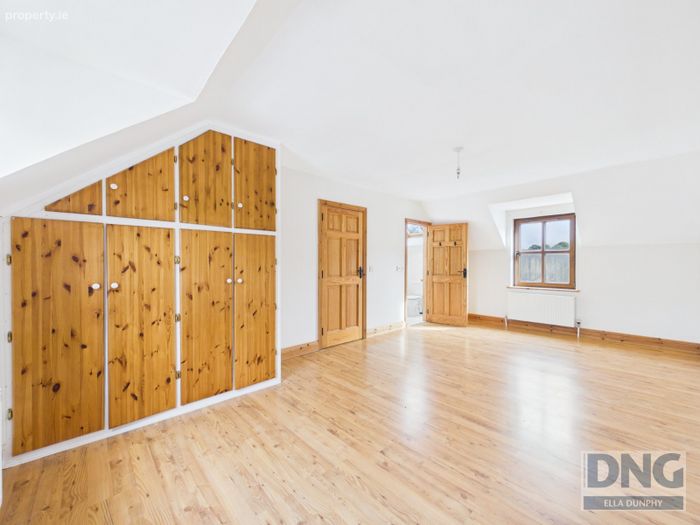
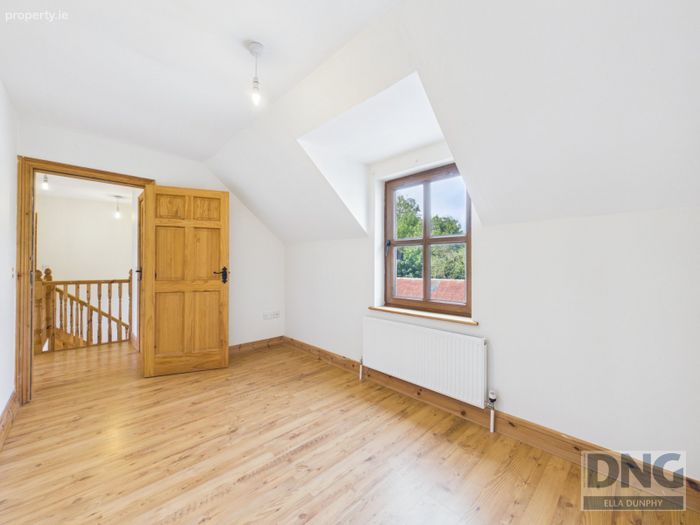
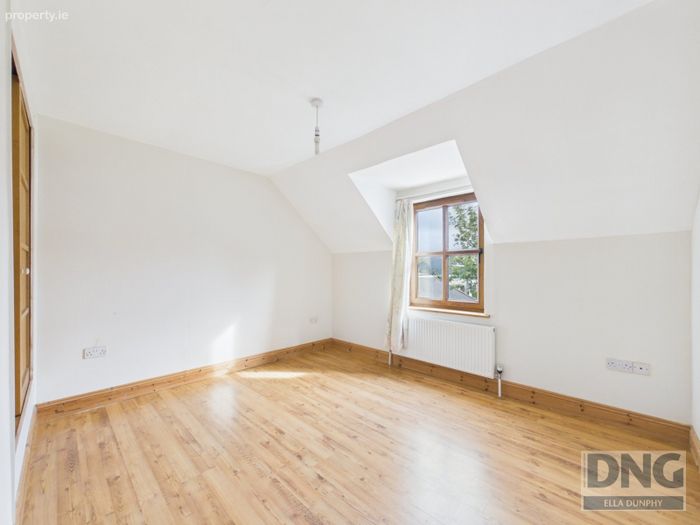
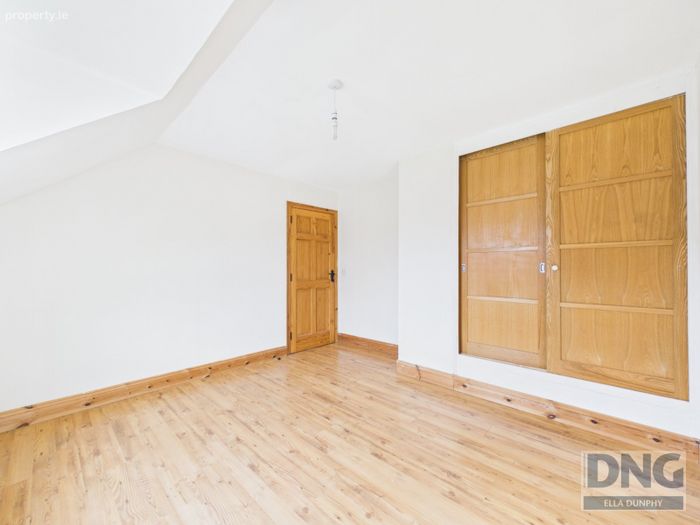
Bedroom 2 - Large double bedroom with laminate wooden flooring and built-in wardrobe space.
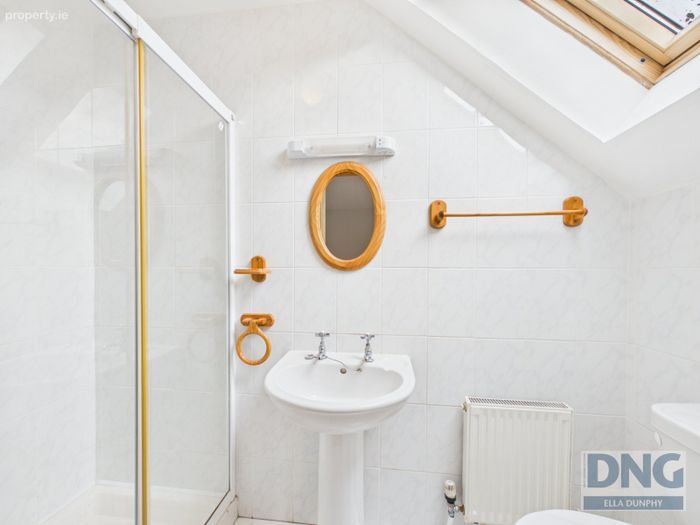
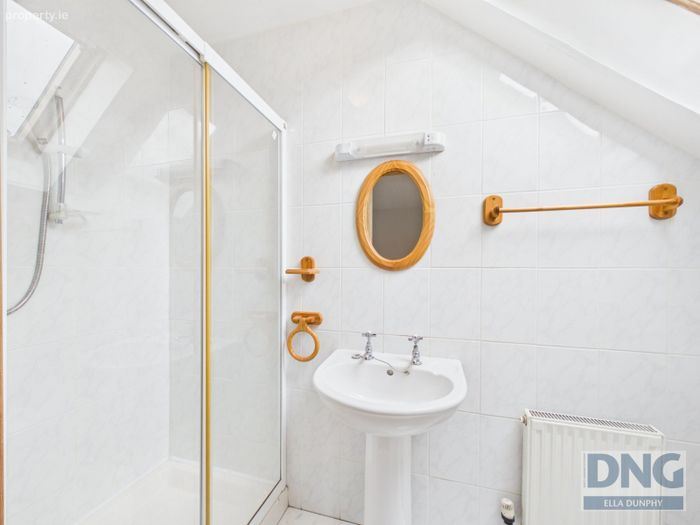
En-Suite - Fully tiled with classic white WC and WHB, power shower and Velux skylight.
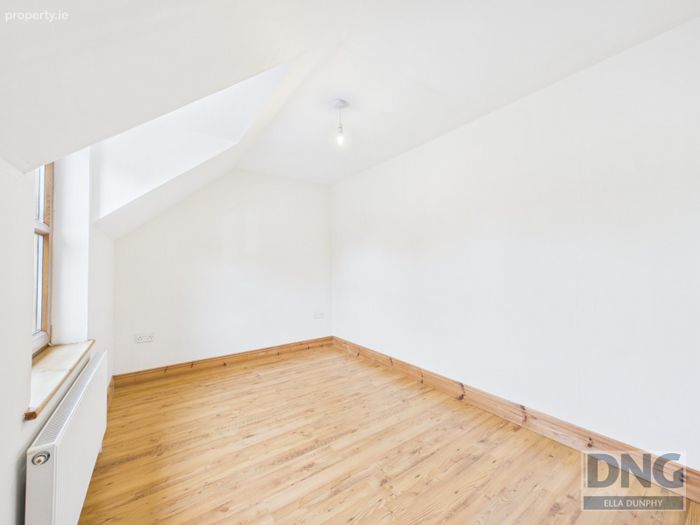
Bedroom 3 - Double bedroom with laminate wooden flooring.
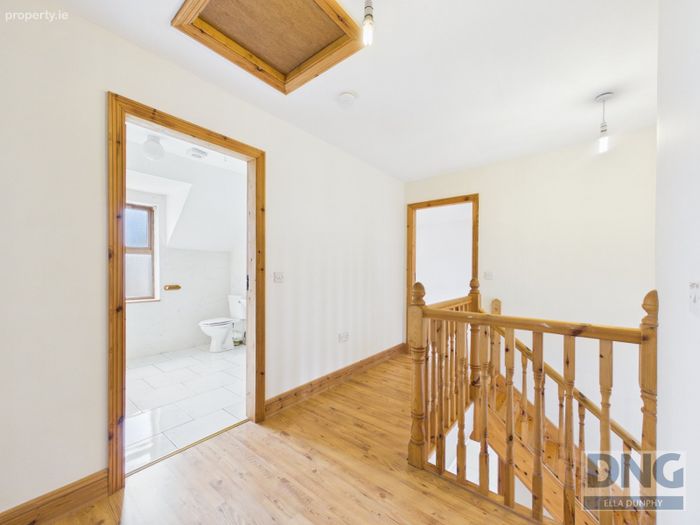
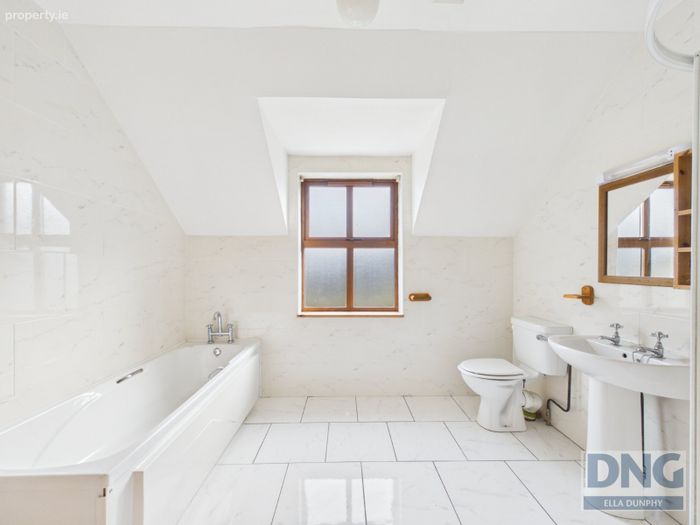
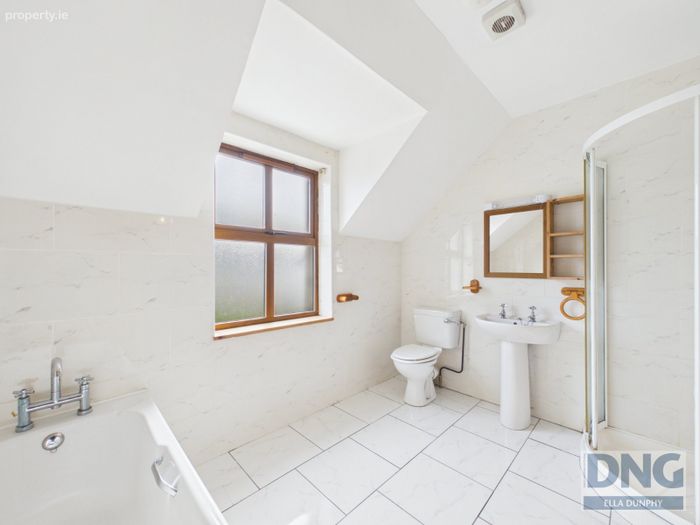
Main Bathroom - Fully tiled with bath, power shower, classic white WC and WHB.
Bedroom 4 - Large double bedroom with laminate wooden flooring and built-in wardrobe space.
BER Details
BER No. 106986532
Energy Performance Indicator: 0.00 kWh/m2/yr
This property was last updated: today, 7 hours ago