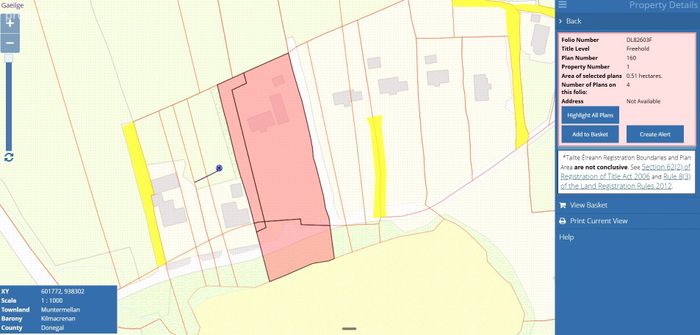
Muntermellan, Dunfanaghy, Co. Donegal, Dunfanaghy, Co. Donegal
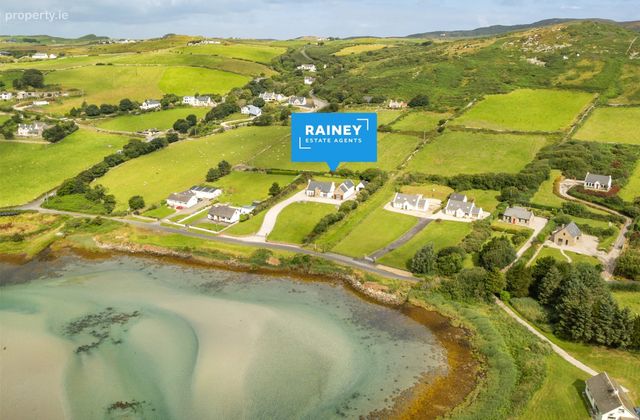 See Larger Images & 104 More Photographs >>
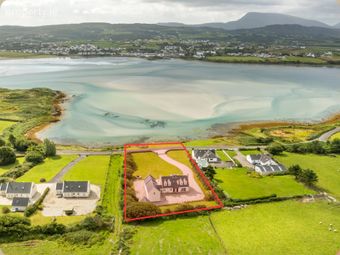
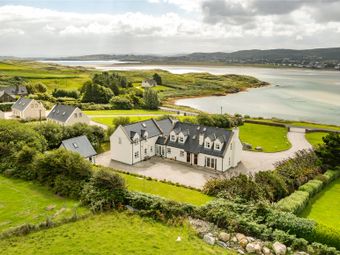
€1,100,000
Detached House5 Bedrooms, 3 Bathrooms, Detached House
Rating:

Contact Name: Kiara Rainey
Agent:
Rainey Estate Agents
PSR Licence Number: 004598
Email Agent Call + 353 74 912 2211
Save This Ad
Key Features
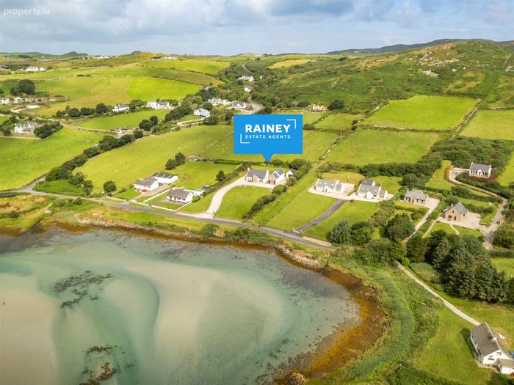
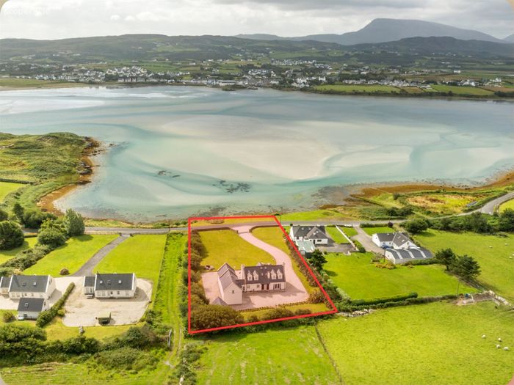
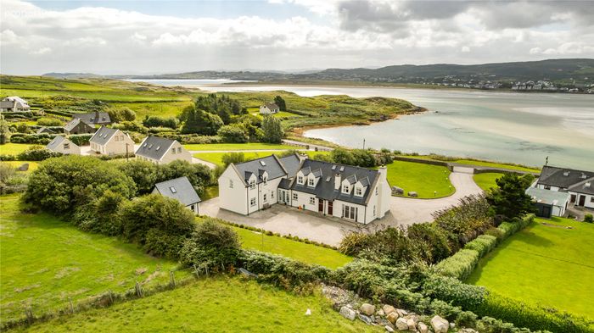
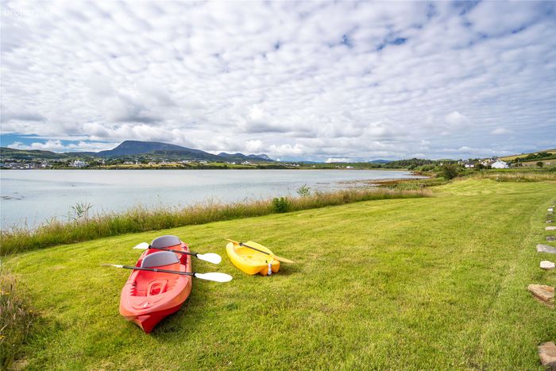
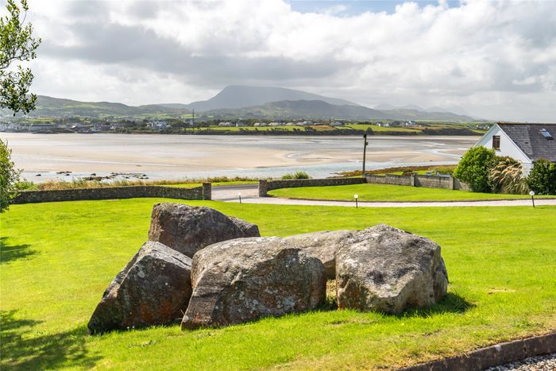
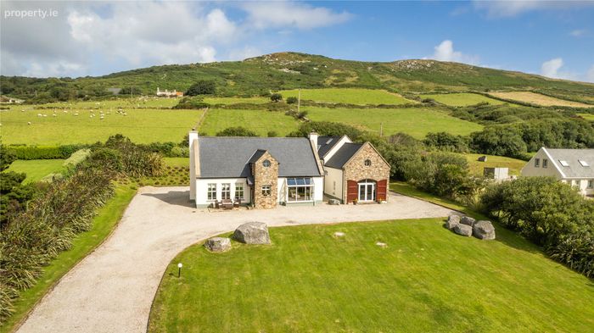
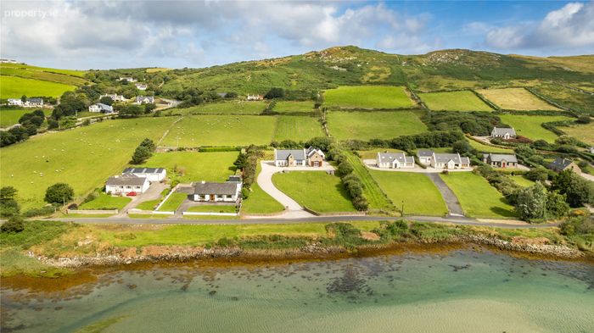
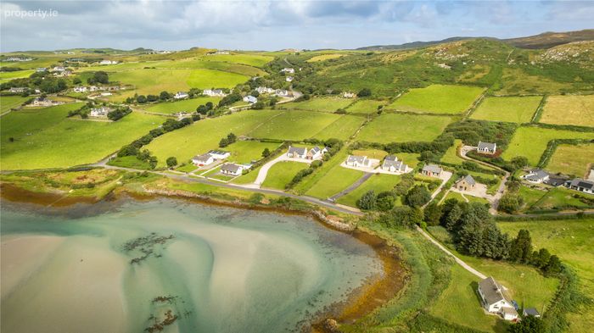
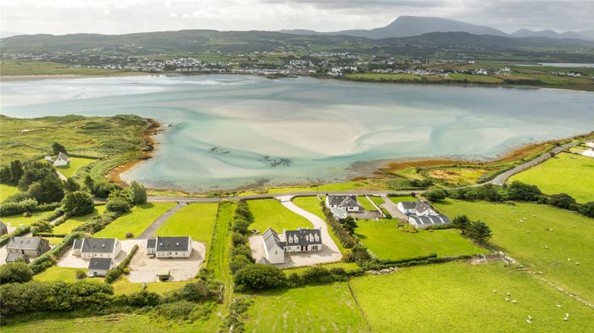
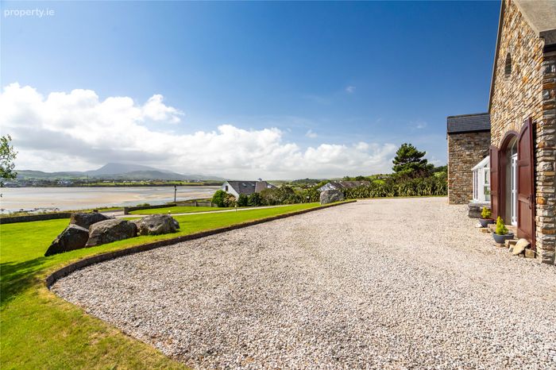
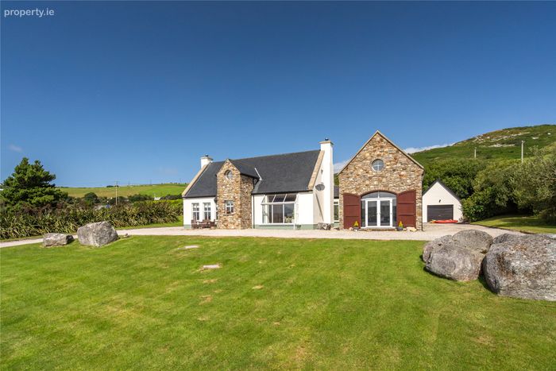
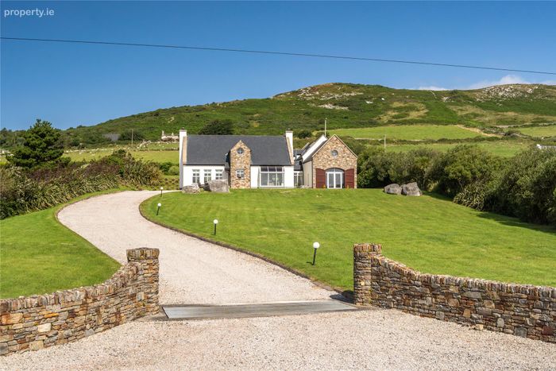
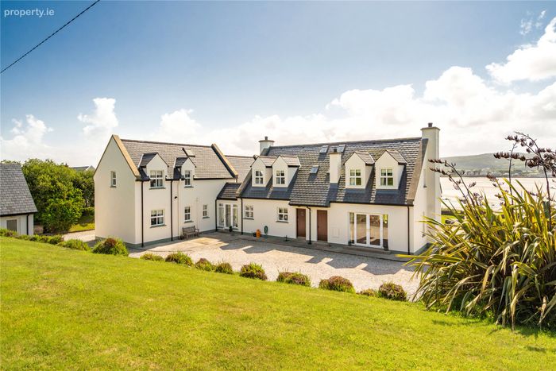
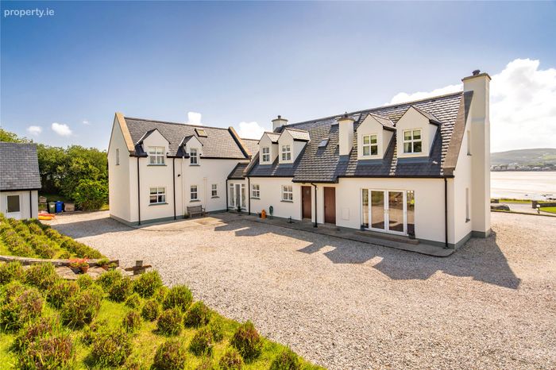
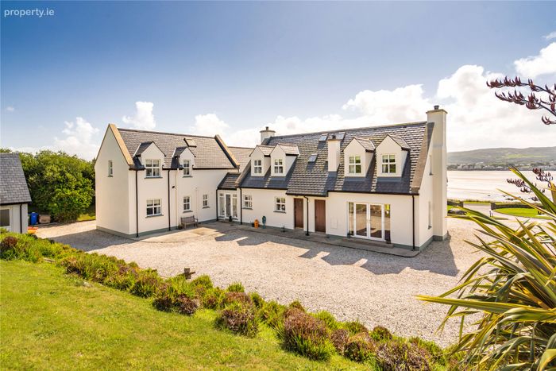
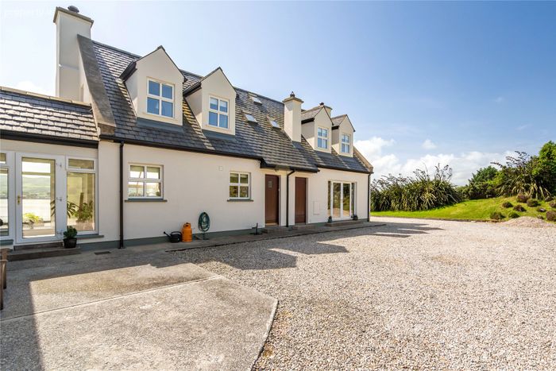
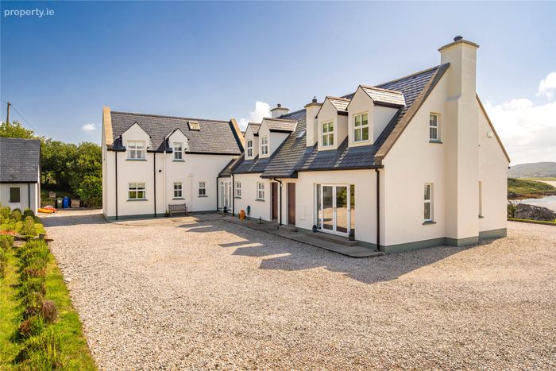
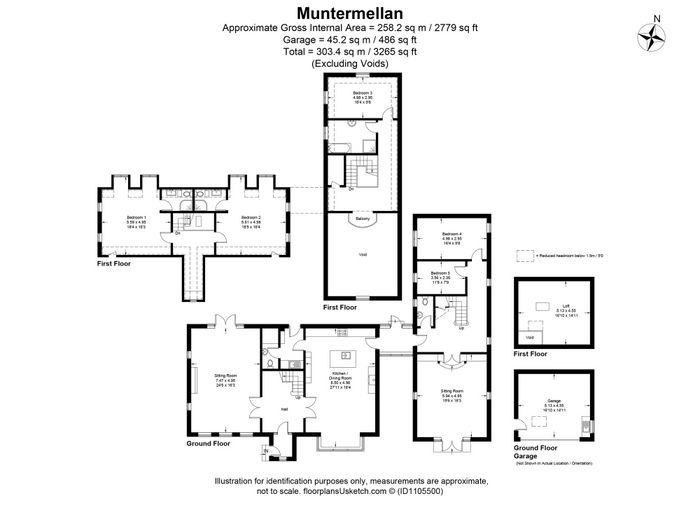
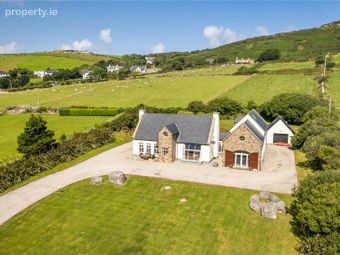
Exceptional detached coastal residence of c. 258.2 sq m (2,779 sqft), c. 303.4 sq m (3,265 sq ft) including garage and loftDirect beach access, views of Dunfanaghy Bay
Minutes from the vibrant village of Dunfanaghy
Restaurants, traditional pubs, hotels and artisan shops
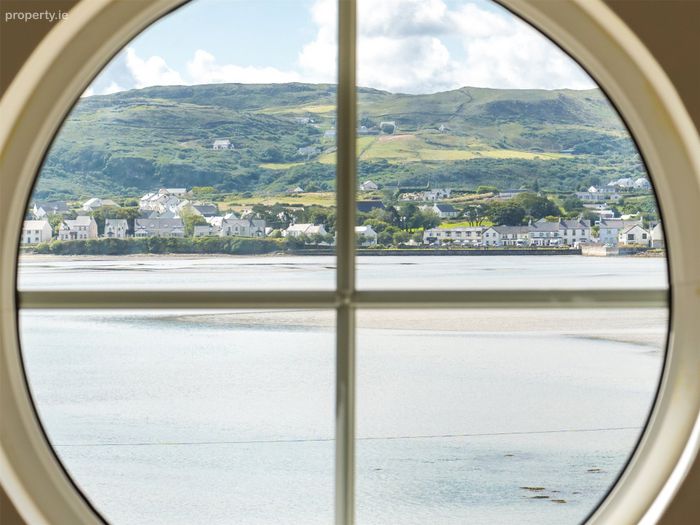
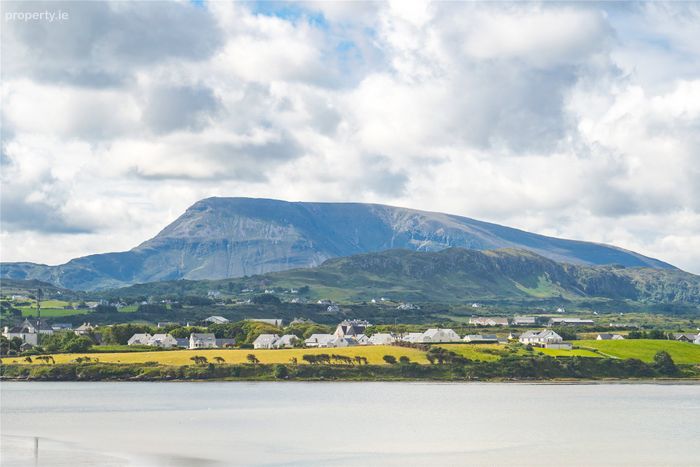
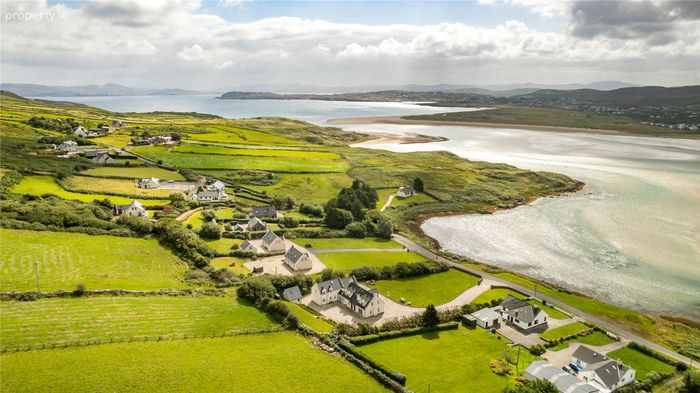
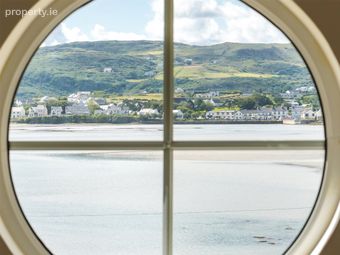
Stunning uninterrupted views over Dunfanaghy Bay, Killahoey Strand and the village beyond
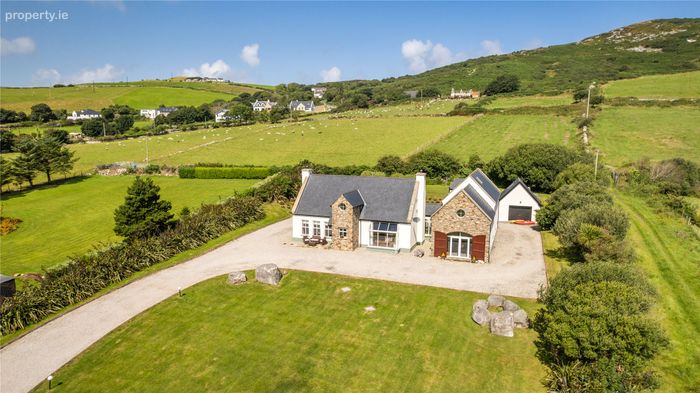
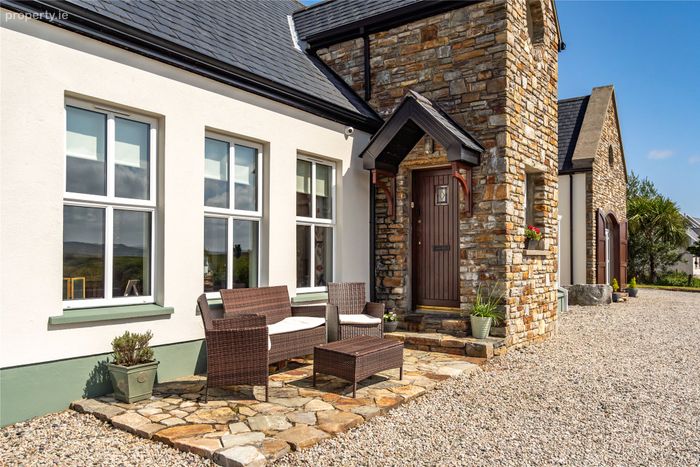
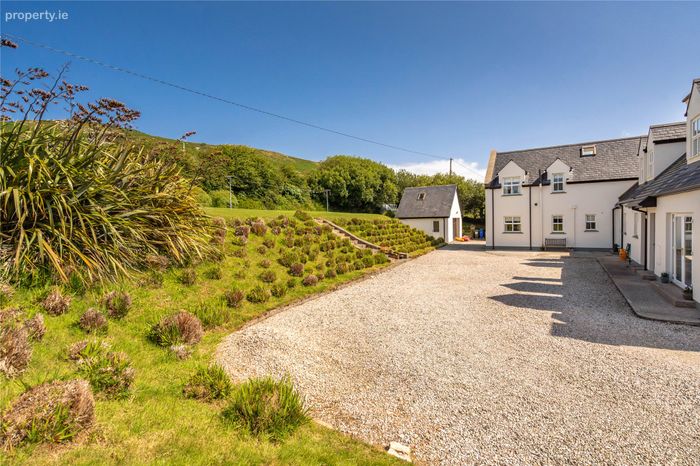
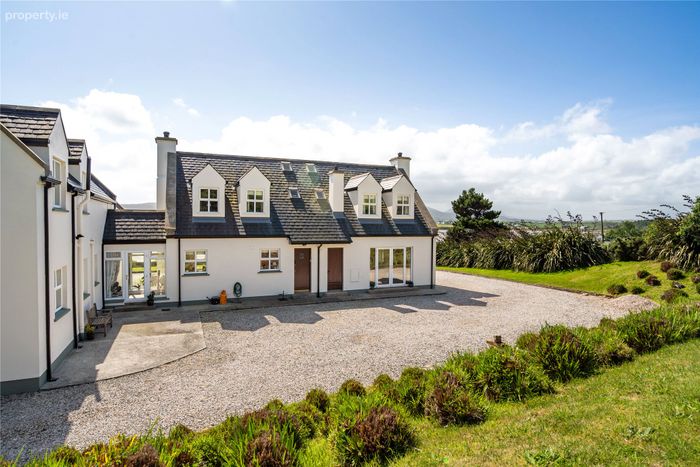
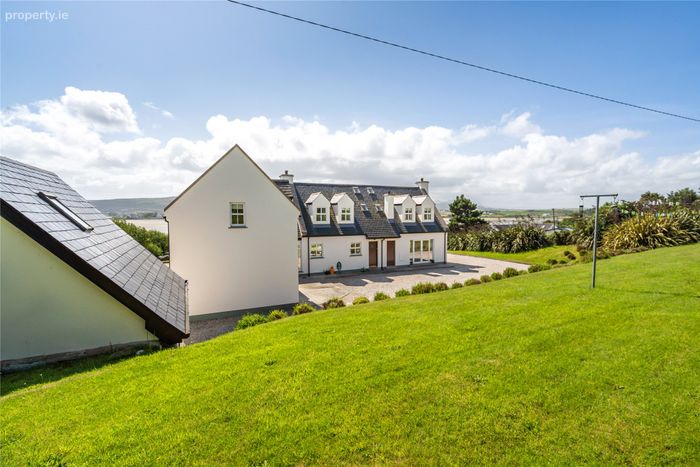
Mature, private and beautifully planted grounds with lawns, stone landscaping and evergreen coastal planting.
Five bedrooms, two ensuites and a luxurious family bathroom with a contemporary freestanding bath, three reception rooms
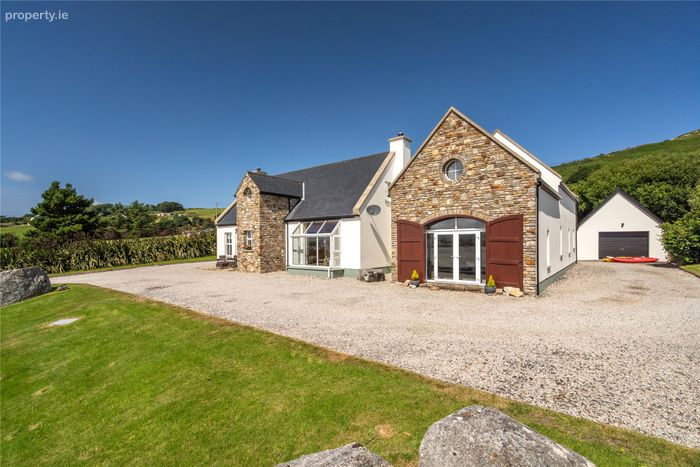
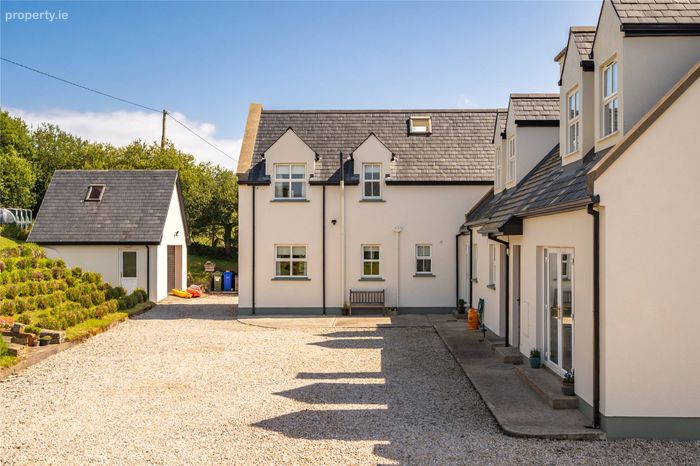
Detached garage with loft over
Close to Killahoey and Marble Hill beaches, Tramore Beach, Lurgabrack nature walk, Horn Head, Ards Forest Park and Dunfanaghy Golf Club
Within reach of Glenveagh National Park, Mount Errigal, Muckish Mountain and the Fanad and Rosguill peninsulas
Property Description
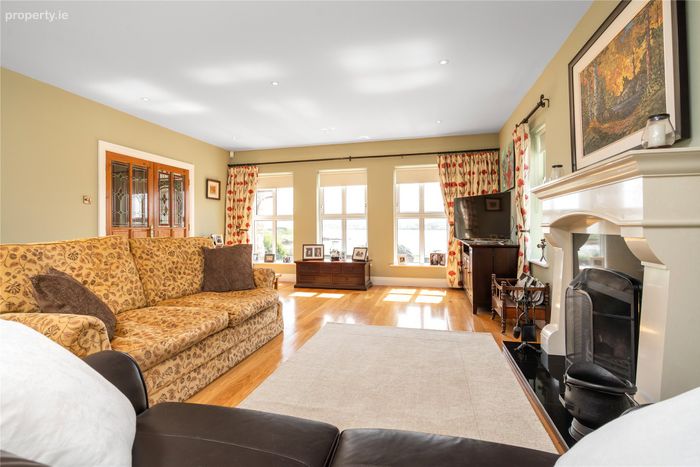
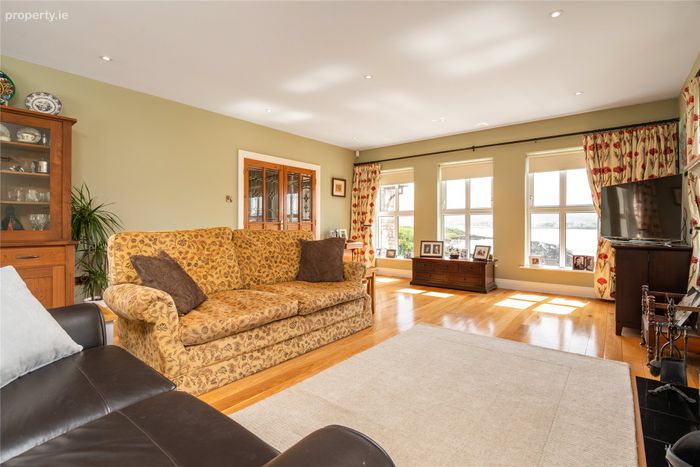
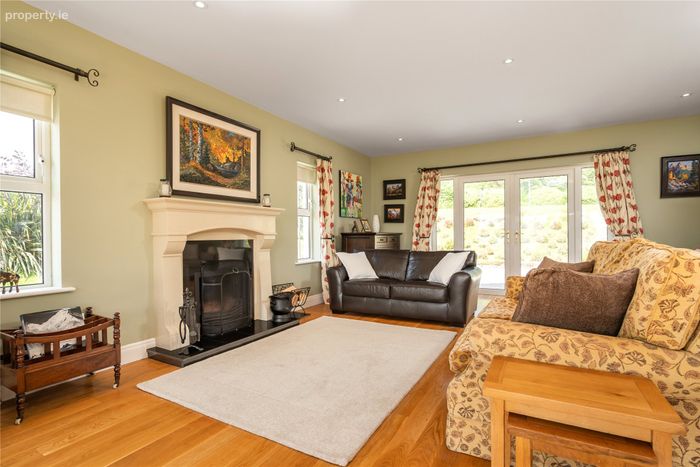
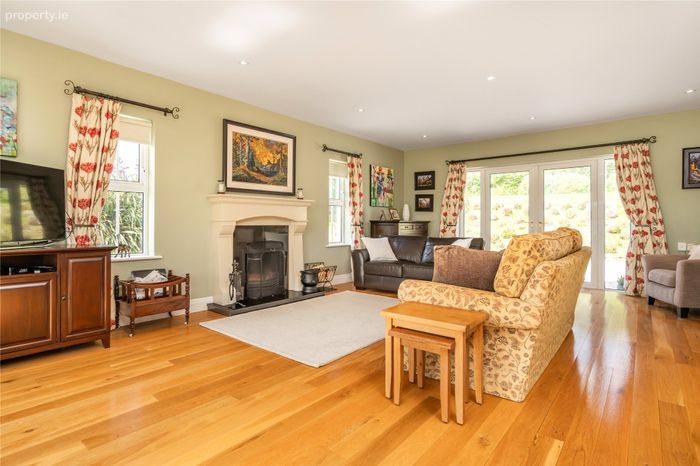
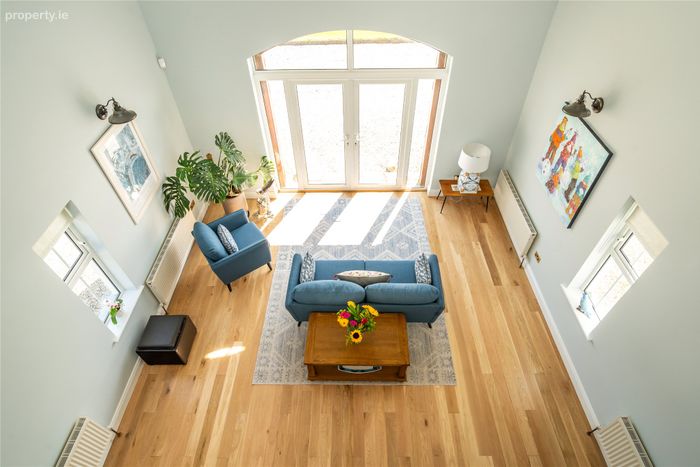
Sitting Room 7.49m x 4.96m. solid oak flooring, an open fireplace with granite insert, surround and hearth, and double patio doors to the rear. The view over Dunfanaghy Bay is the room's centrepiece, and the triple aspect means it holds the light from morning through to the evening.
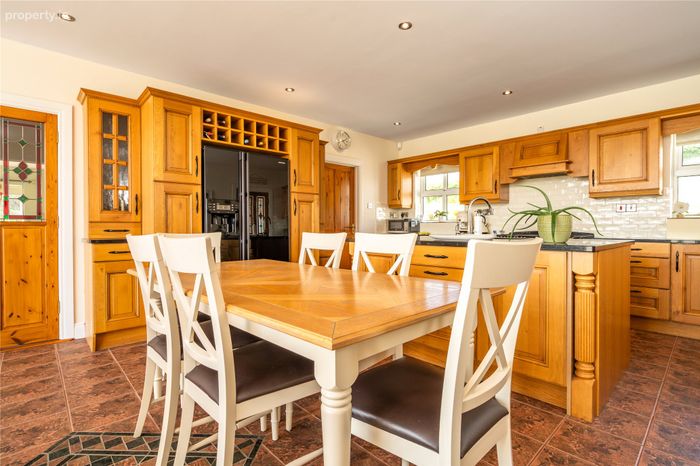
Kitchen / Dining / Living Area 7.47m x 4.97m.
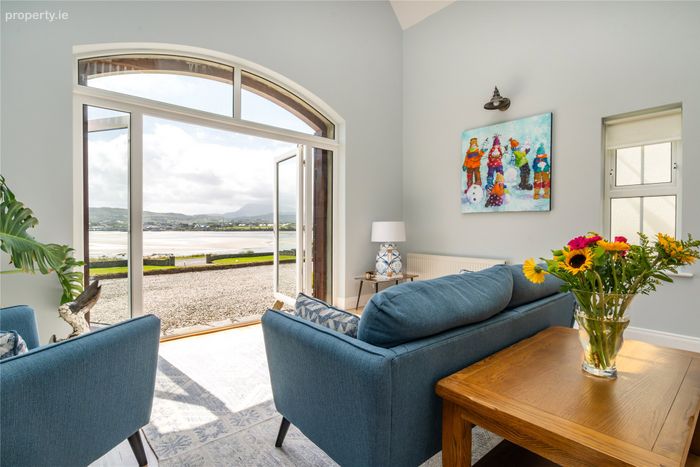
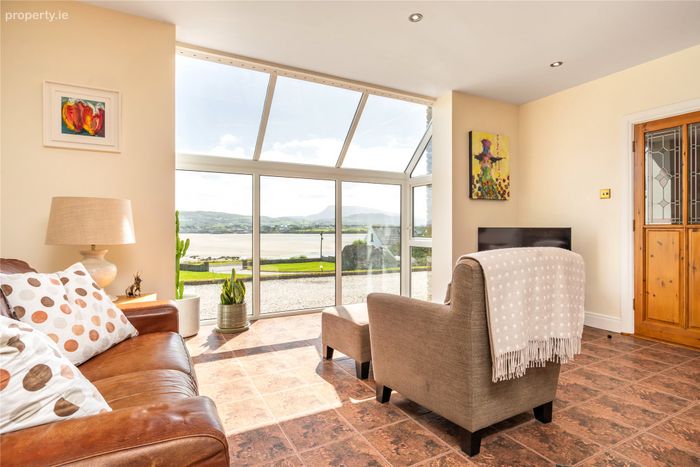
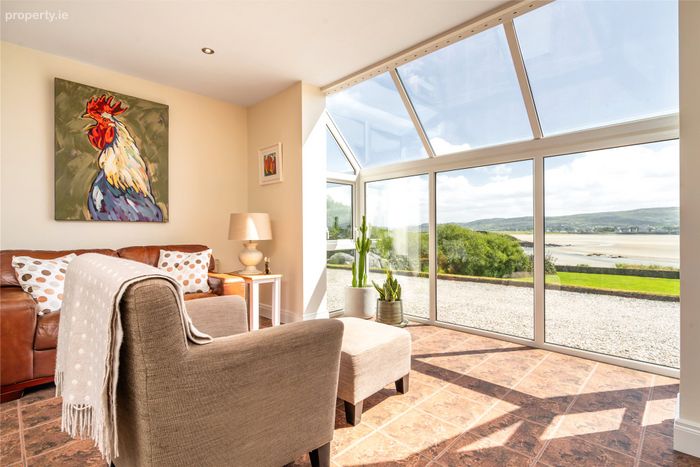
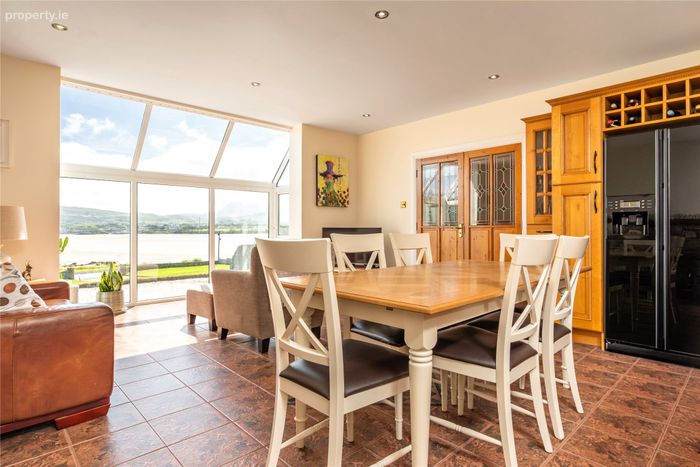
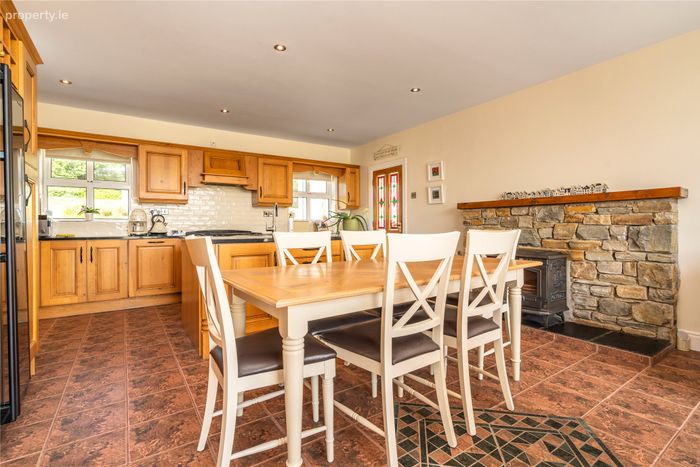
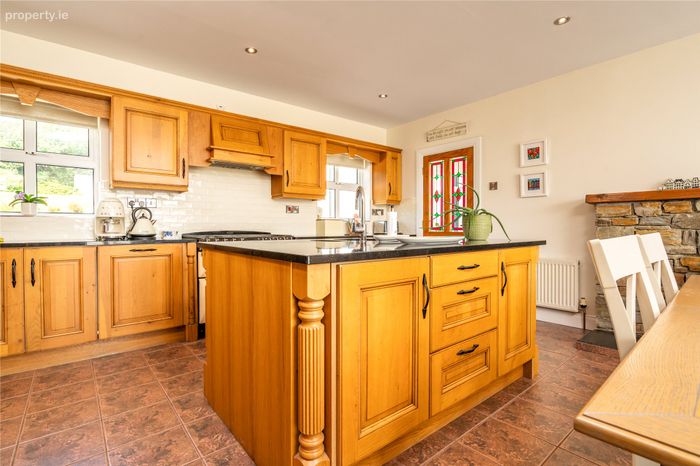
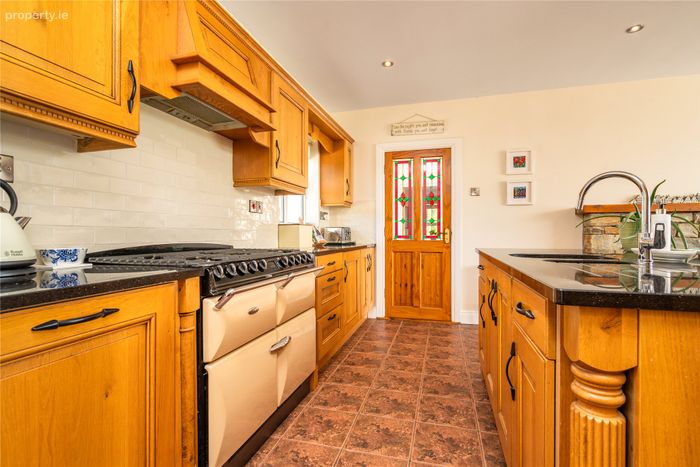
plus 2.75m x 0.71m. with a wall of glazing and a vaulted glazed corner that brings the bay right into the living / dining area. Built-in oak units with granite worktops are arranged around a centre island with a bowl-and-a-half sink, with a five-burner gas hob and Stanley range-style cooker, subway tile splashback, extractor hood, integrated Electrolux dishwasher and a freestanding American-style fridge freezer, all included in the sale. A feature multi-fuel stove set into a stone chimney breast anchors the living end of the room. This is truly the heart of the house.
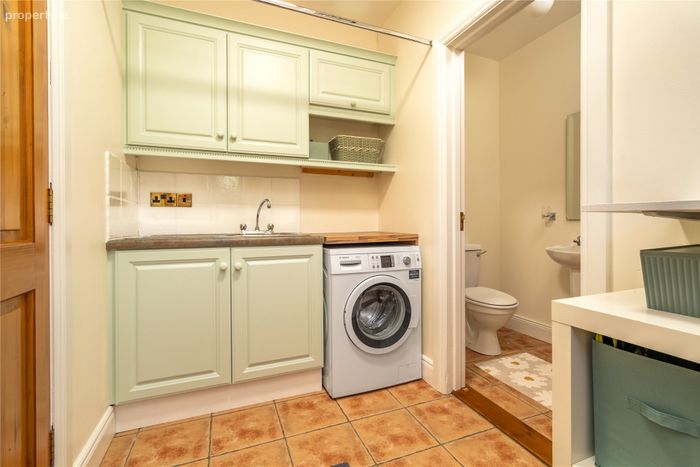
Utility Room 2.92m x 1.66m. A well-appointed utility room with stainless steel sink, wall and base units, plumbed washing machine and door to the rear garden.
Guest WC (off Utility) 1.78m x 1.14m. Tiled floor, WC and WHB
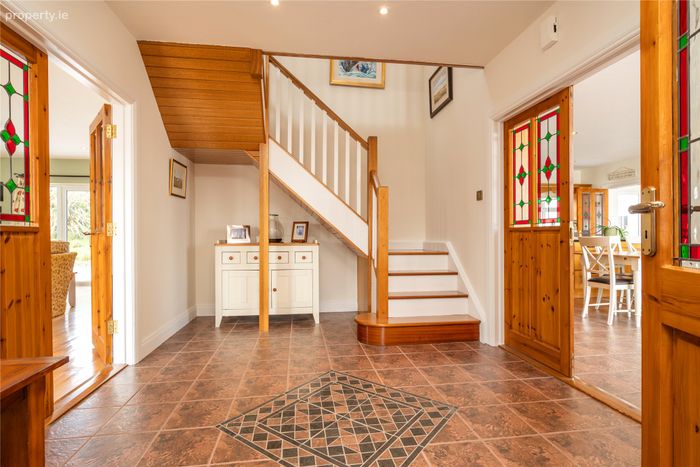
Hallway 2.40m x 1.74m. A connecting hallway with a patio door to
the rear.
Guest WC 1.14m x 2.14m. Fully tiled walls and floor, WC, WHB, shaver light, extractor fan
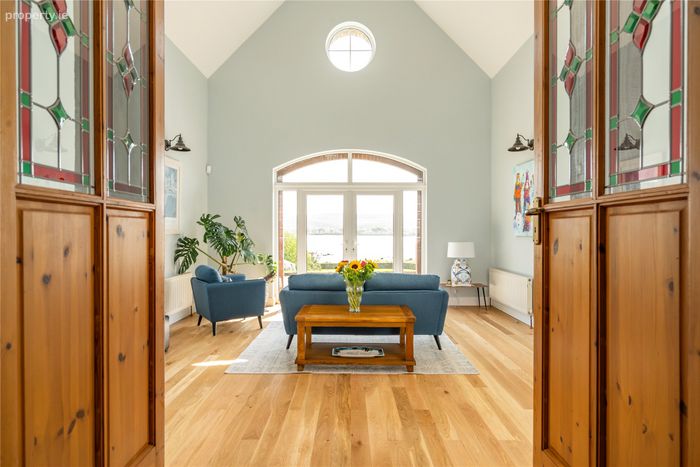
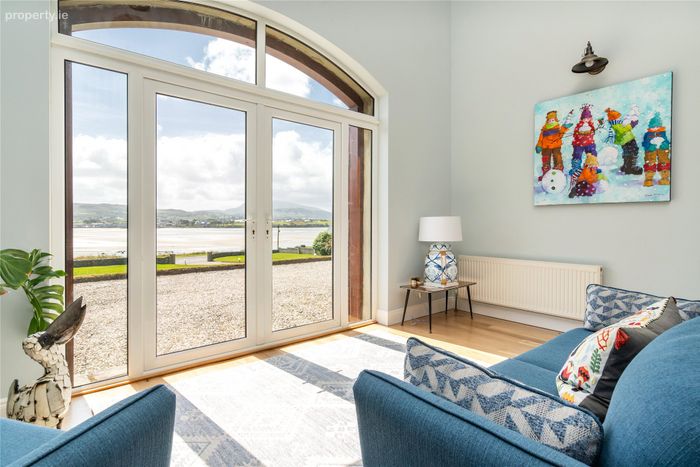
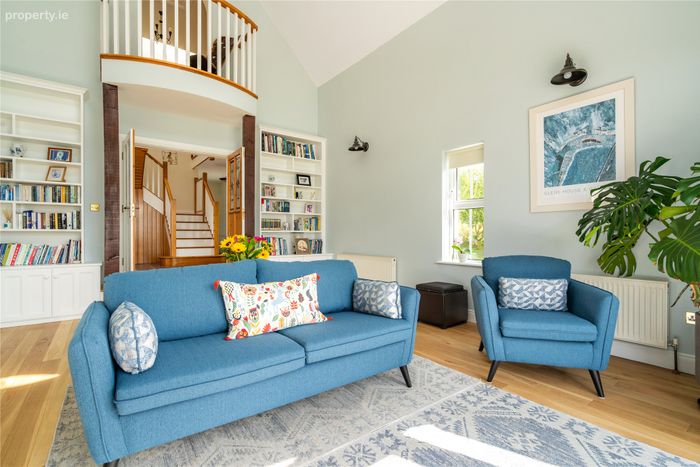
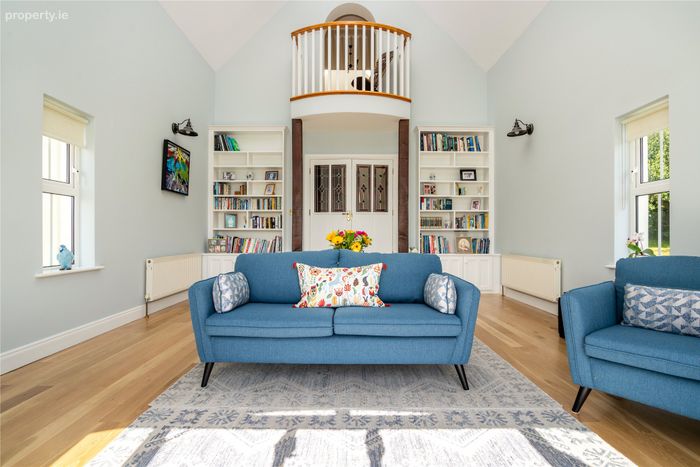
Library / Sitting Room / Games Room 5.95m x 4.97m. one of the most characterful spaces in the house: solid oak floors, built-in bookshelves to two walls, a vaulted ceiling open to a feature galleried balcony above, and double doors to the front framing superior views over the beach and across to Dunfanaghy.
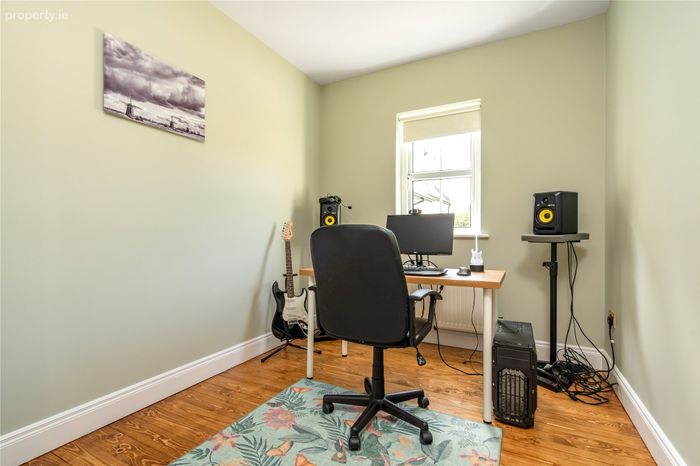
Bedroom 3.58m x 2.37m. currently in use as a home office / music room.
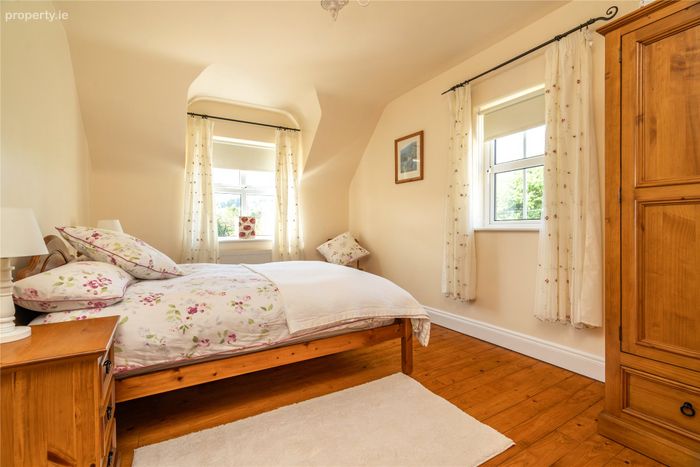
Bedroom 4.99m x 2.96m. A quiet dual aspect room to the rear with timber flooring
First Floor Main House
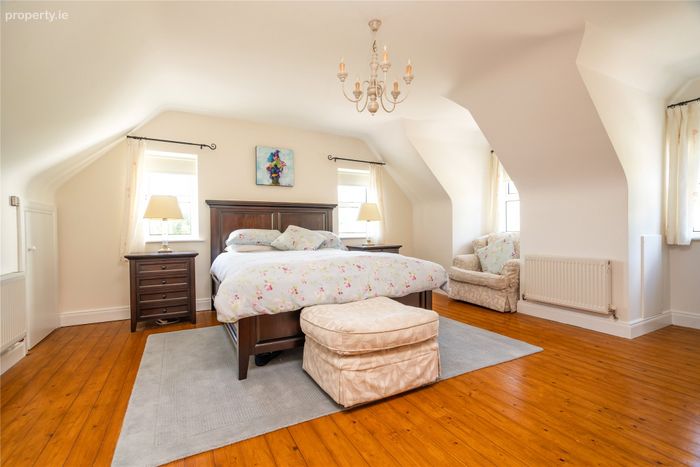
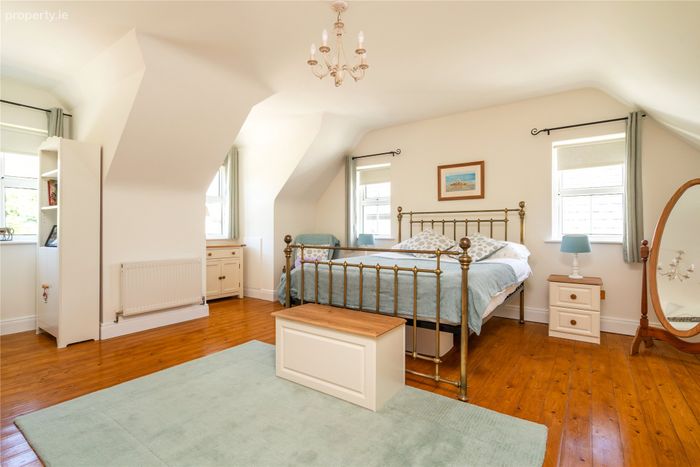
Primary Bedroom 4.97m x 4.72m.
plus 1.05m x 0.89m.
plus 1.06m x 0.89m. enjoys built-in wardrobes, generous eaves storage
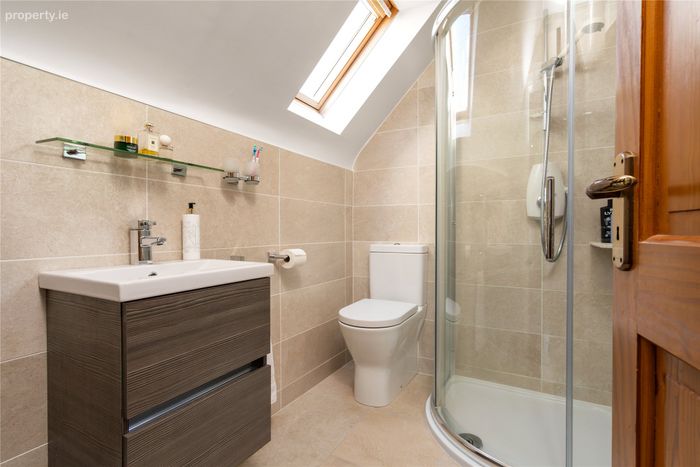
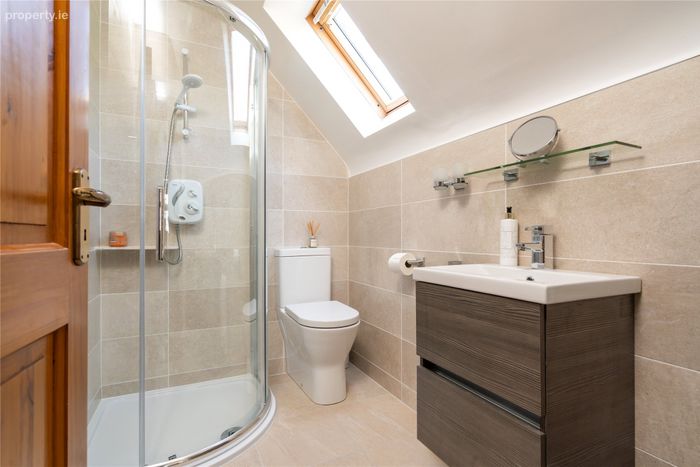
En Suite 2.24m x 1.53m. recently refurbished with fully tiled walls and floor, skylight, vanity unit and Aqualisa corner shower.
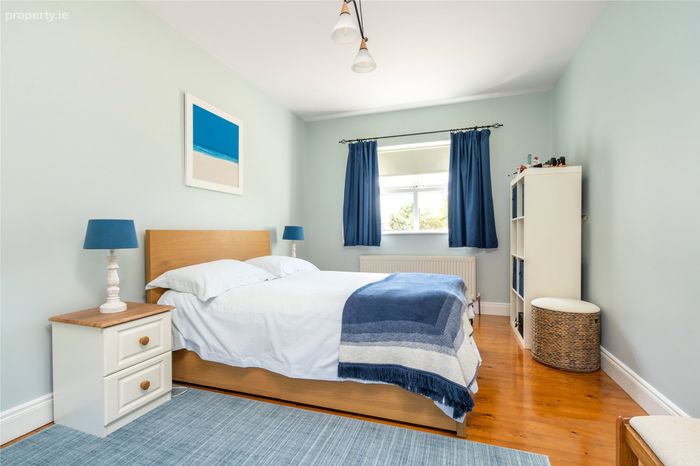
Bedroom 4.98m x 4.71m. with double built-in wardrobes, timber flooring.
Eaves storage: plus 1.05m x 0.91m.
plus 1.06m x 0.86m.
En Suite 2.24m x 1.53m. with fully tiled walls and floor, skylight, vanity unit and Triton AS2000XT power shower.
Hot Press 2.15m x 1.19m. Shelving and hot water tank.
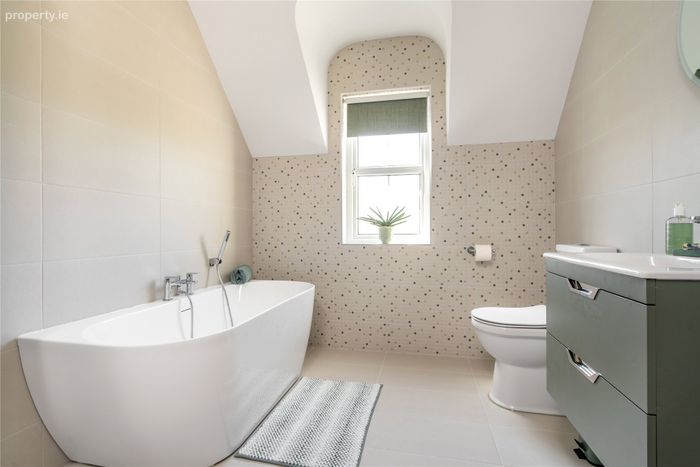
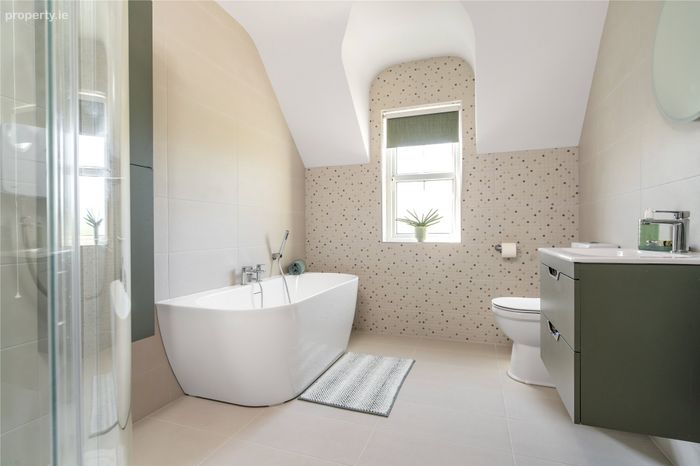
Bathroom 3.35m x 2.33m. recently redecorated family bathroom with contemporary freestanding bath, large shower with niche, vanity unit, towel radiator and LED mirror.
Bedroom 4.98m x 2.96m. a dual aspect room with timber flooring.
Detached Garage with Loft 5.13m x 4.55m.
Plus 5.13m x 4.55m. A substantial detached garage with loft over provides excellent storage for kayaks, boards, bikes and beach gear, with clear potential for conversion to studio or home office use, subject to the usual consents.
DIRECTIONS:
Insert F92 KV66 into google maps on your mobile phone and the map will take you directly to the property.
BER Details
BER No. 106340102
Energy Performance Indicator: 225.00 kWh/m2/yr
This property was last updated: 5 days ago