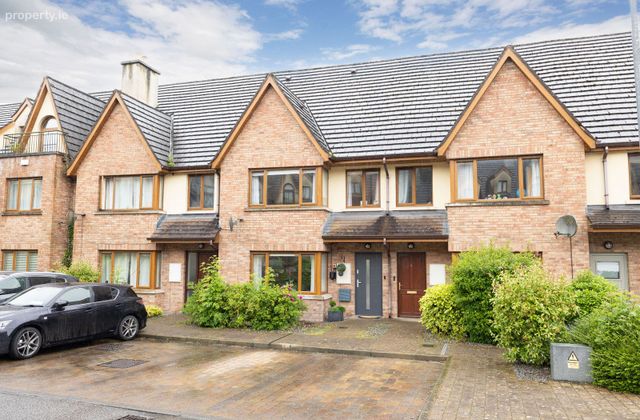
7 Ash Lane, Royal Canal, Mullingar, Co. Westmeath
 See Larger Images & 46 More Photographs >>
€285,000
Townhouse3 Bedrooms, 3 Bathrooms, Townhouse
Rating:


Contact Name: Gary Corroon M.I.P.A.V.
Agent:
Sherry FitzGerald Davitt & Davitt
PSR Licence Number: 001440
Email Agent Call 087 7944115
Save This Ad
Property Description
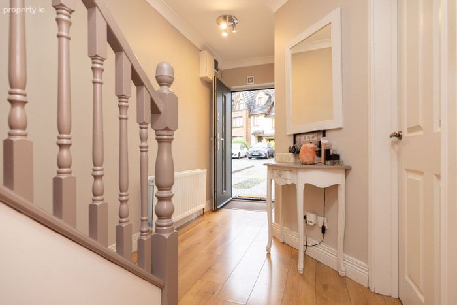
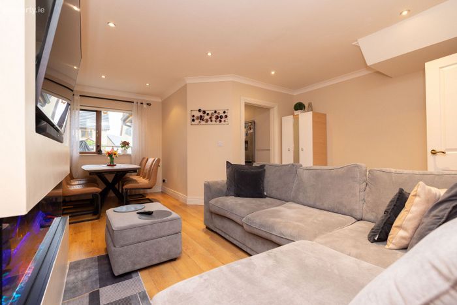
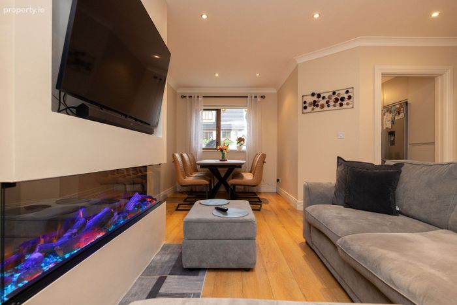
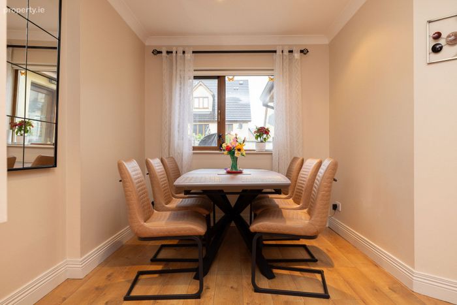
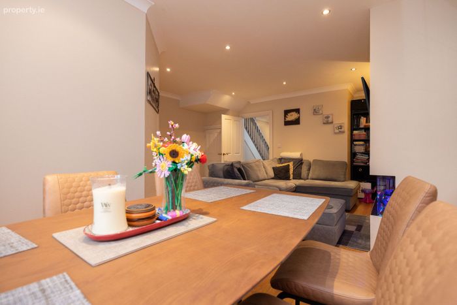
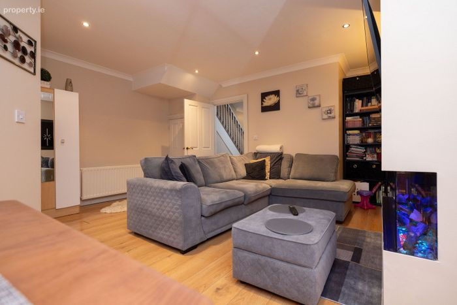
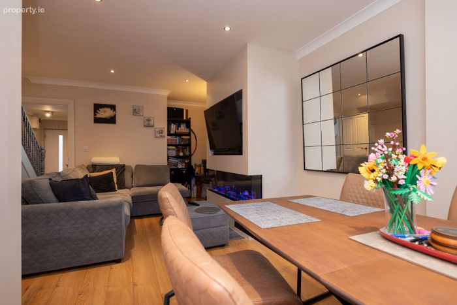
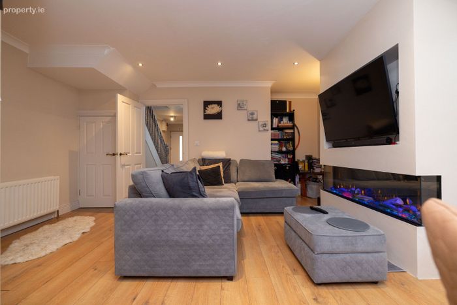
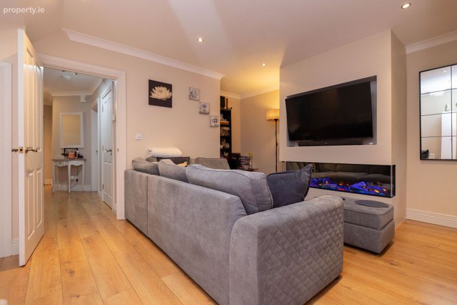
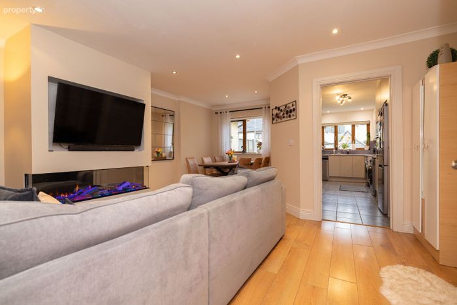
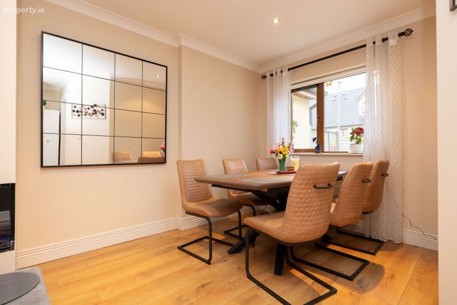
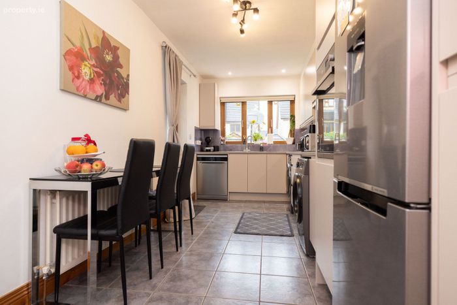
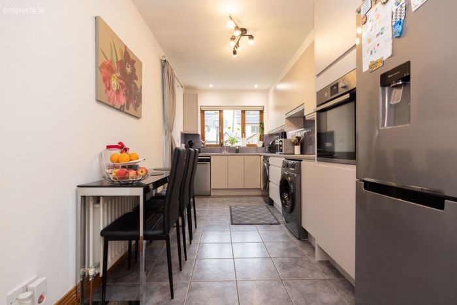
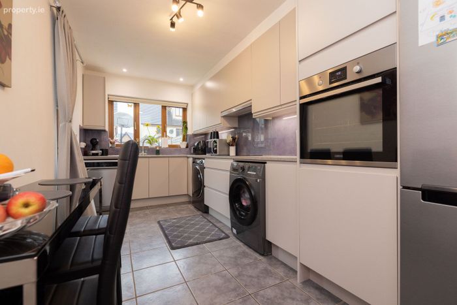
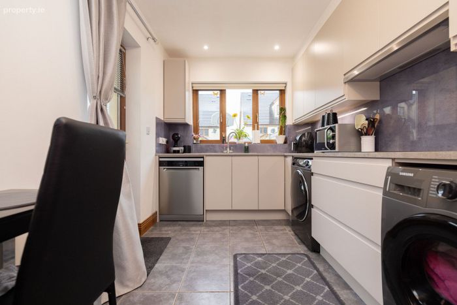
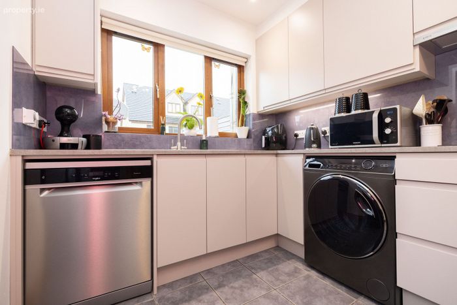
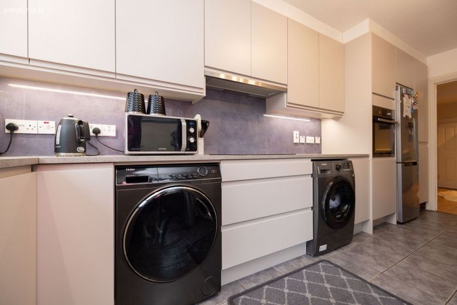
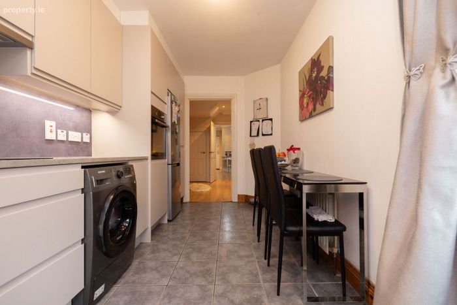
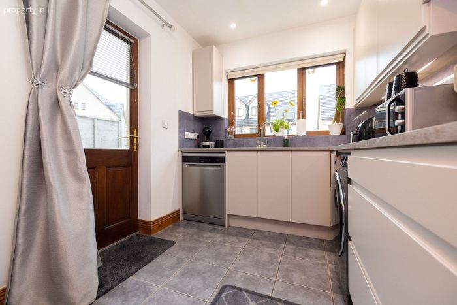
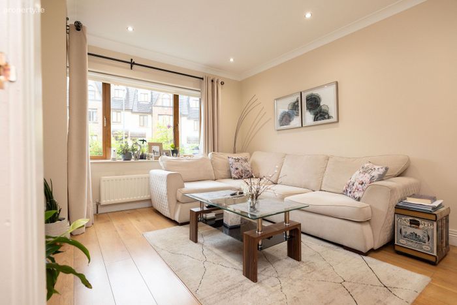
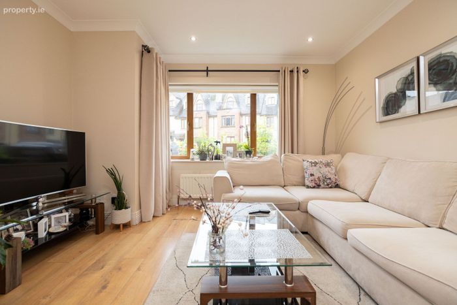
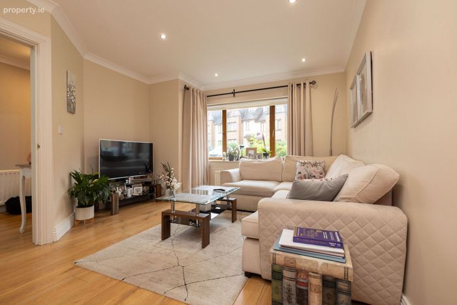
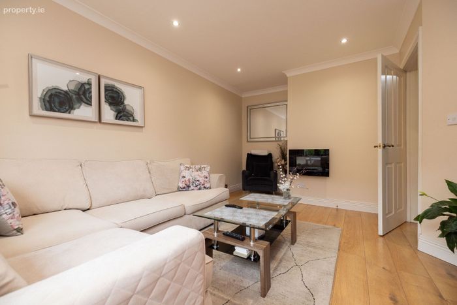
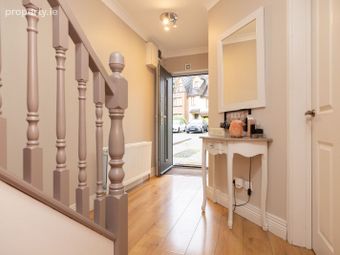
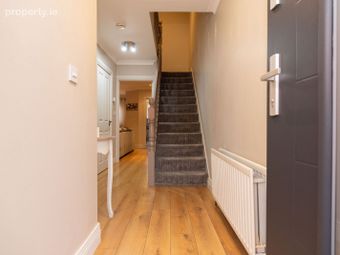
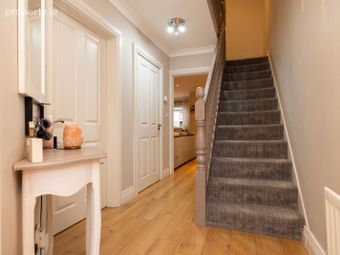
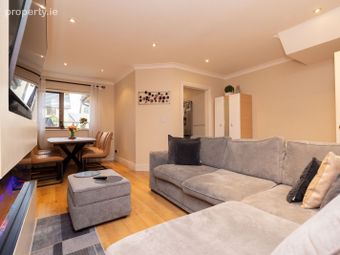
The accommodation briefly comprises a welcoming entrance hall leading to a comfortable sitting room with electric fireplace and laminate flooring. To the rear of the property is a spacious open-plan living and dining area with understairs storage and additional electric fire effect feature, flowing through to a modern fitted kitchen which was upgraded in 2024 and includes integrated appliances, tiled splashback and ample storage. A guest WC completes the ground floor accommodation.
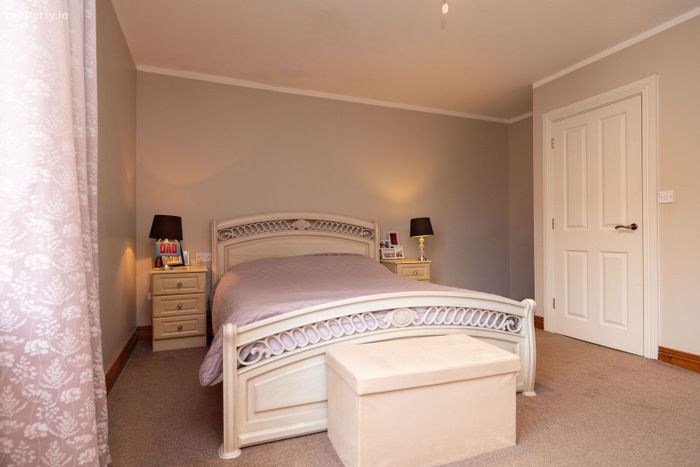
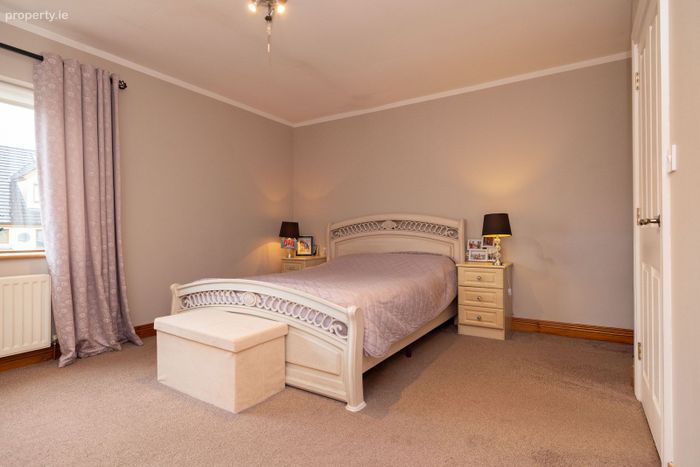
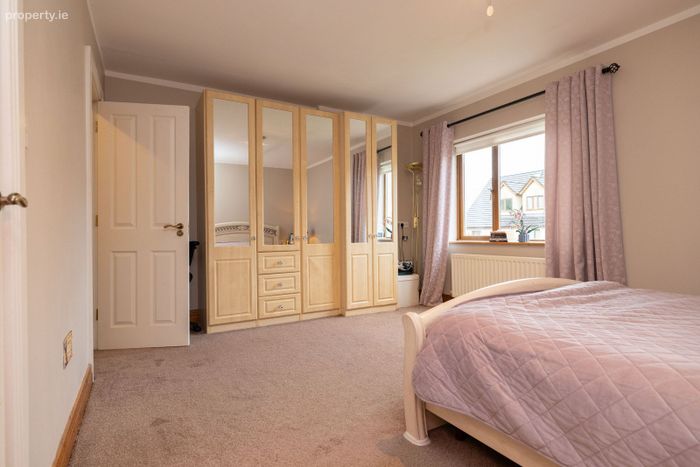
On the first floor there are three well-proportioned bedrooms, including two generous double bedrooms, one of which comes with fitted sliding wardrobes and the other from an en-suite shower room. A family bathroom serves the remaining accommodation, while a fully floored attic provides valuable additional storage space.
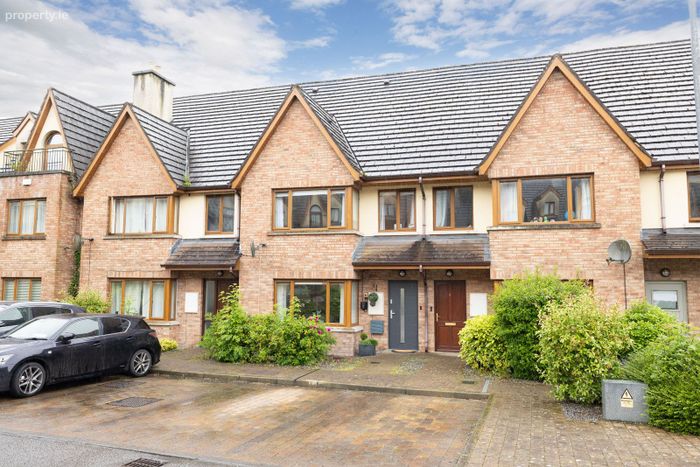
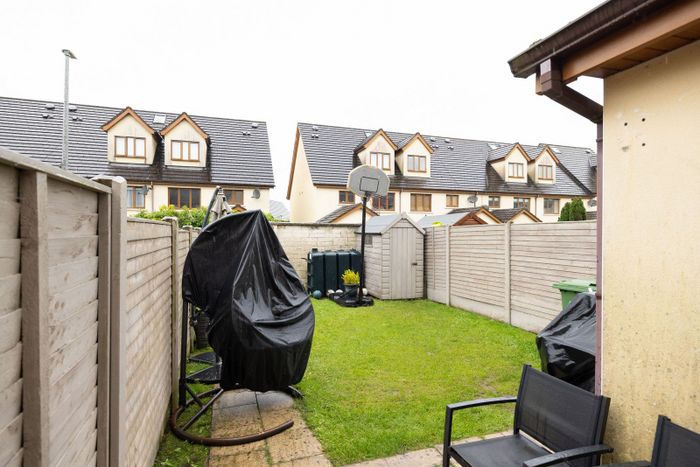
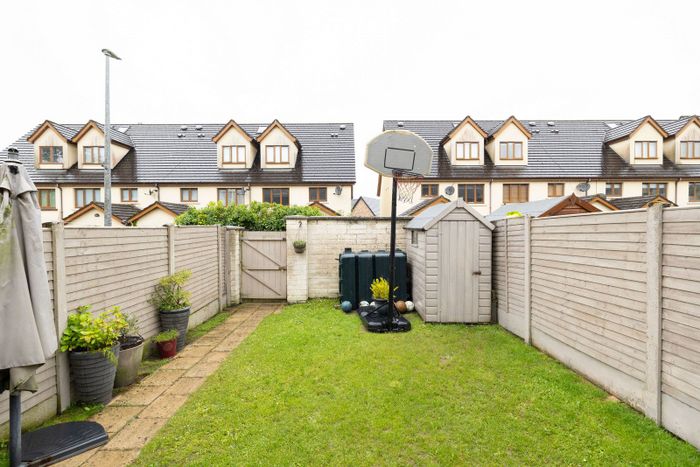
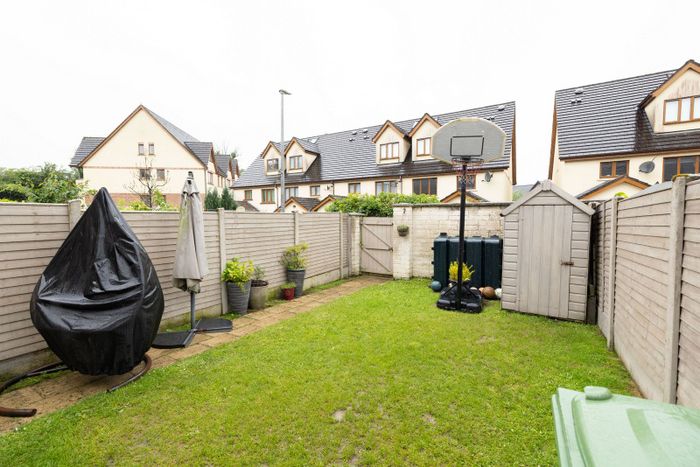
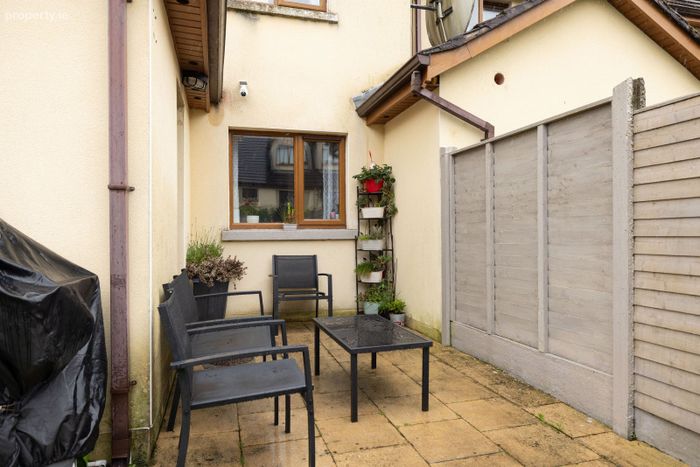
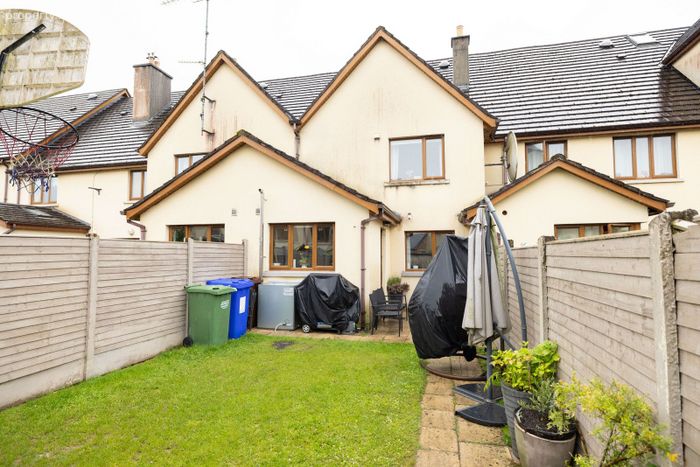
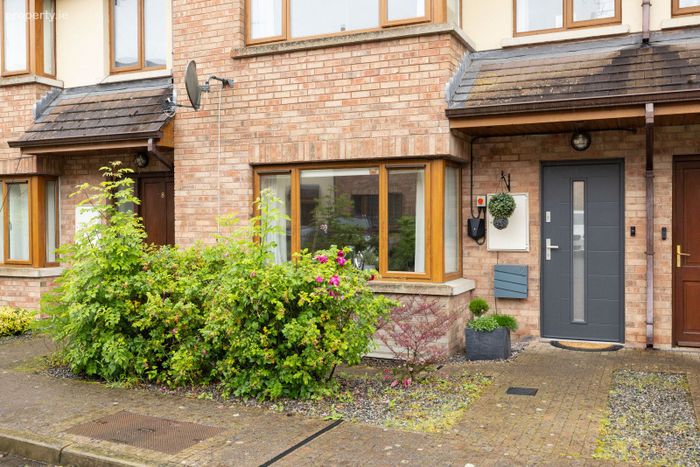
Externally, the property enjoys a private rear garden with timber fencing, garden shed and convenient rear laneway access. Parking is available to the front of the property.
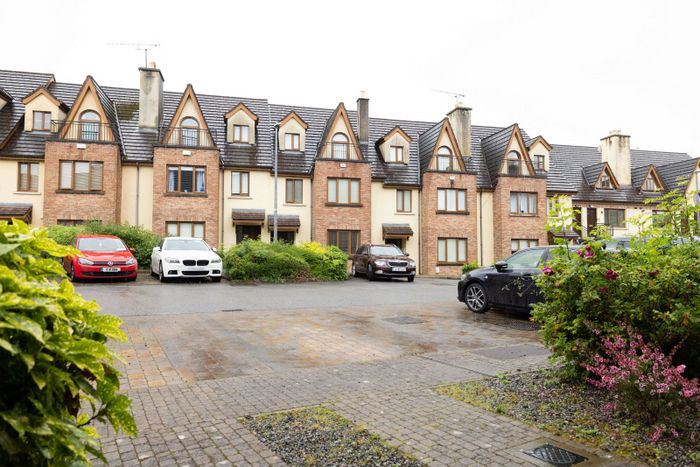
Royal Canal is one of Mullingar's most convenient residential locations, situated close to schools, shops, sporting facilities, the town centre and transport links. With a recently upgraded kitchen and boiler, this home is presented in excellent condition and ready for immediate occupation.
Early viewing is highly recommended.
Accommodation
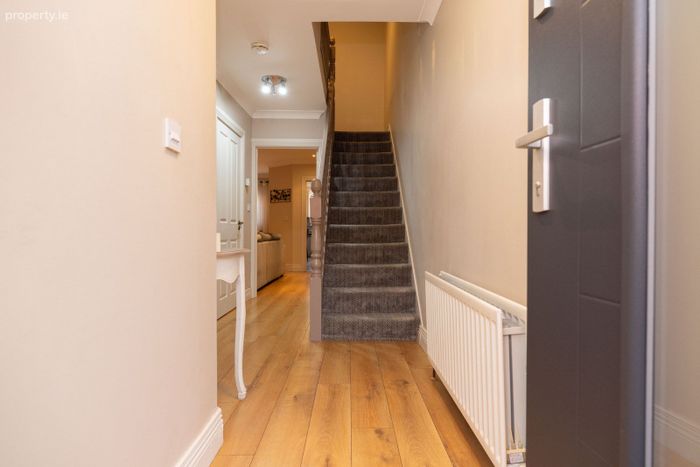
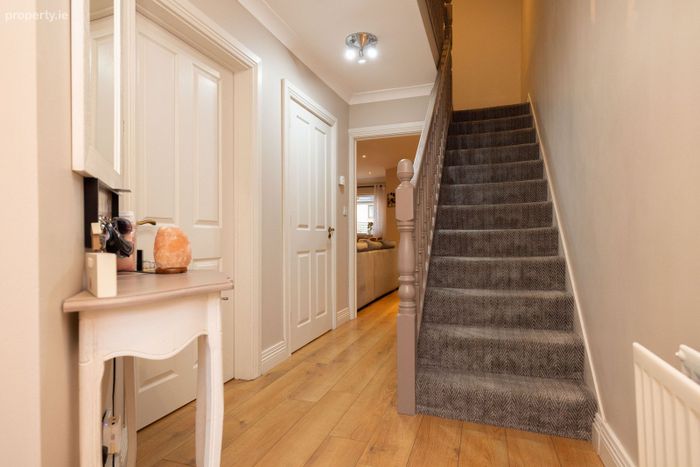
Entrance Hall 1.4m x 5.15m (4'7" x 16'11"):
Laminate floor, thermostat.
Sitting Room 5.03m x 3.85m (16'6" x 12'8"):
Laminate floor, electric fire.
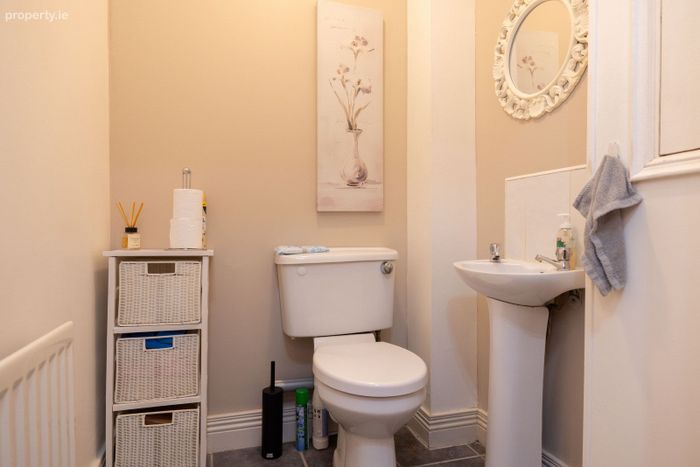
Guest WC 1.49m x 1.48m (4'11" x 4'10"):
WC, wash hand basin, splashback, tiled floor.
Living/Dining Area
5.08m x 5.18m (16'8" x 17') &
2.56m x 1.75m (8'5" x 5'9"):
Laminate floor, TV point, electric fire effect, understairs storage.
Kitchen 2.33m x 5.27m (7'8" x 17'3"):
Tiled floor, fitted kitchen, plumbed for dishwasher, tiled splashback, plumbed for washing machine & dryer, integrated oven, extractor fan, electric hob.
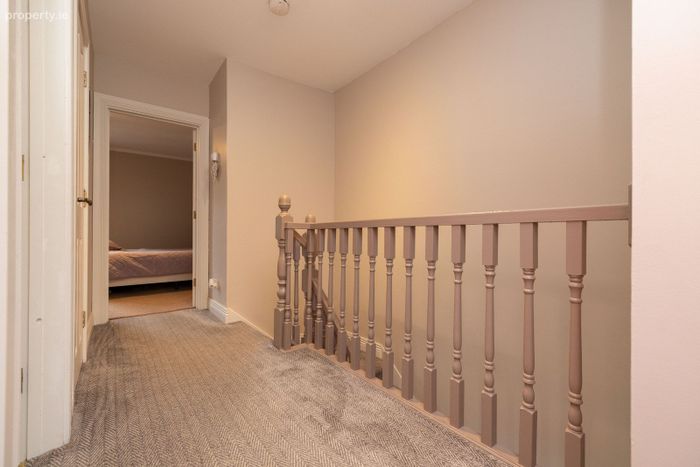
Landing 1.29m x 4.24m (4'3" x 13'11"):
Carpet.
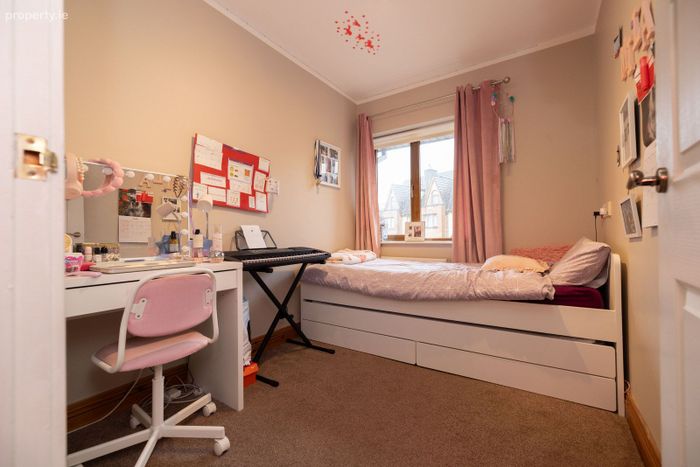
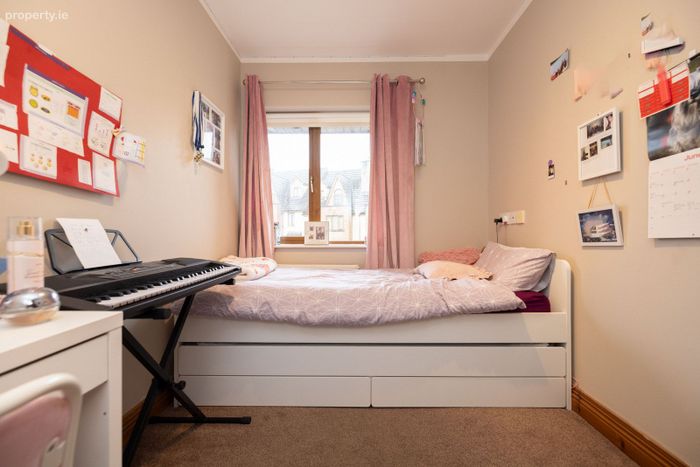
Bedroom One 2.29m x 2.94m (7'6" x 9'8"):
Carpet, single room.
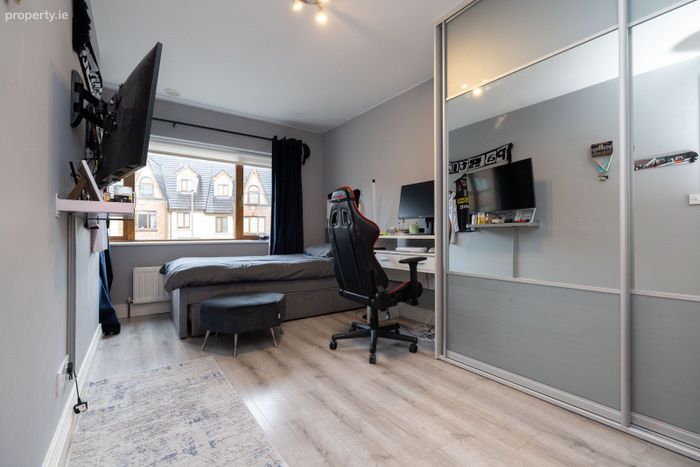
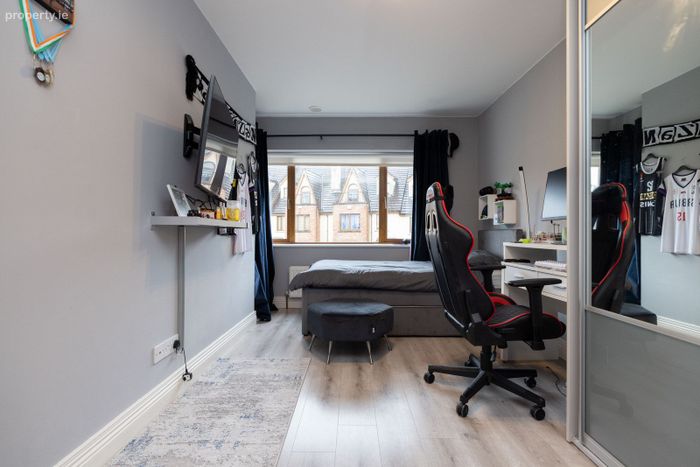
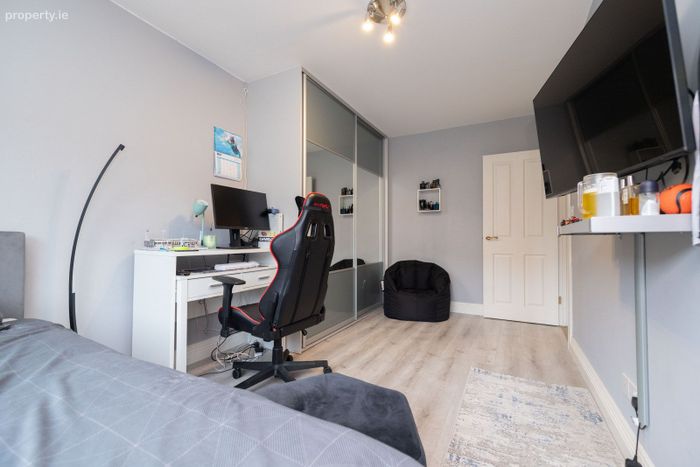
Bedroom Two 4.87m x 2.66m (16' x 8'9"):
Laminate floor, fitted sliding wardrobes, double room.
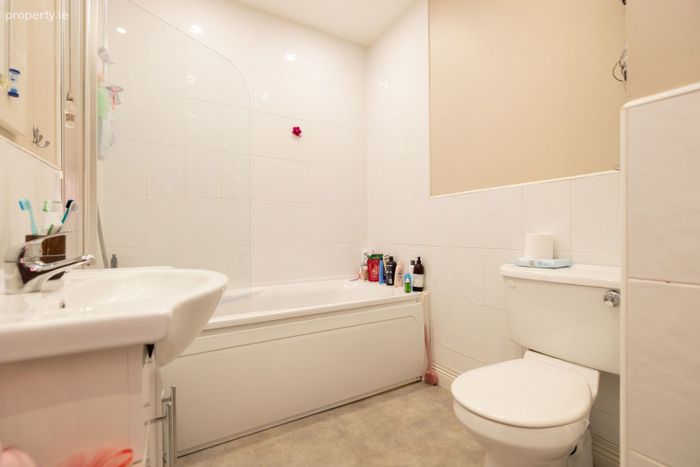
Bathroom 1.79m x 2.76m (5'10" x 9'1"):
Lino flooring, WC, wash hand basin, bath with electric shower, partial tiled walls.
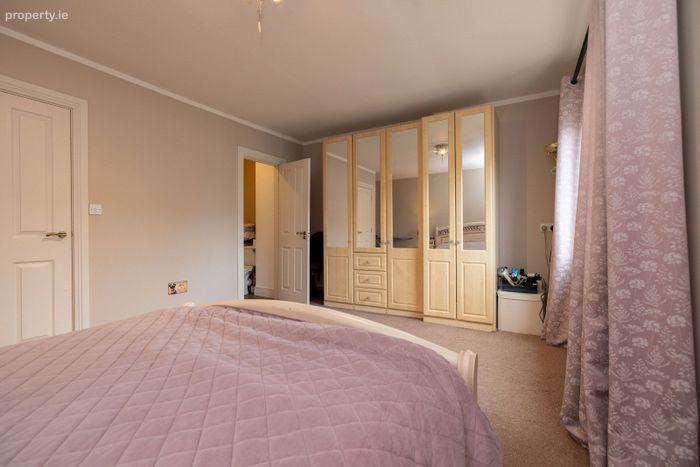
Bedroom Three 3.67m x 5.06m (12' x 16'7"):
Double room, carpet flooring.
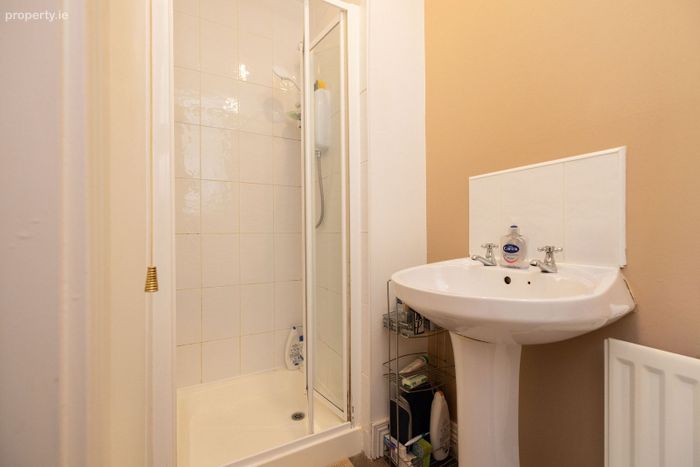
En-Suite 1.14m x 2.55m (3'9" x 8'4"):
Lino flooring, WC, wash hand basin, tiled splashback, tiled shower cubicle with electric shower.
Special Features & Services
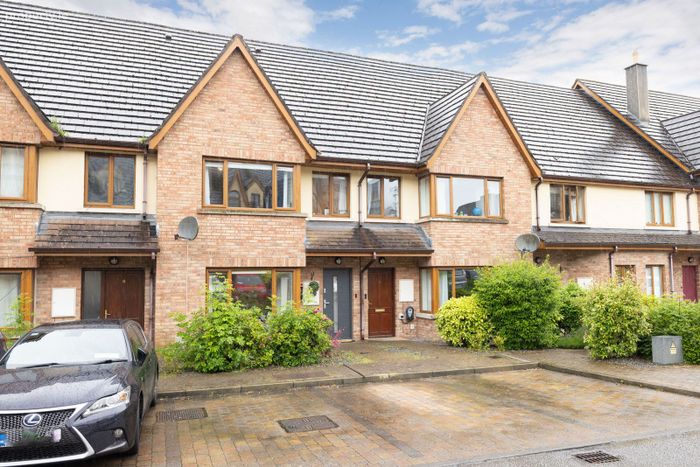
• Spacious three-bedroom mid-terrace home
• Highly sought-after Royal Canal development
• Walking distance to Mullingar town centre
• Close to Holy Family School
• Modern kitchen upgraded in 2024
• New boiler installed in 2024
• Bright and spacious living accommodation
• Primary bedroom with en-suite
• Fully floored attic storage
• Oil-fired central heating
• Guest WC
• Rear laneway access
• Private rear garden
• Timber fencing
• Garden shed included
• Parking to front
• Easy access to N4 motorway
• Ideal starter home or investment property
• Fixtures and fittings included
• Low management fee of approximately €370 per annum
BER
BER B
BER No. 105857163
BER Details
BER No. 105857163
Energy Performance Indicator: 91.00 kWh/m2/yr
This property was last updated: 2 days ago