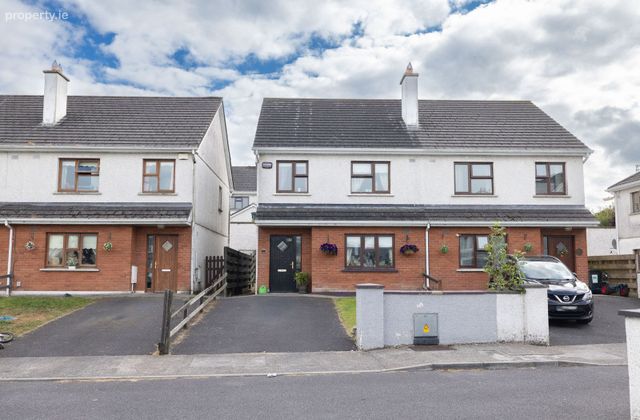
16 Raithín Eoighan, Mullingar, Mullingar, Co. Westmeath
 See Larger Images & 32 More Photographs >>
€280,000
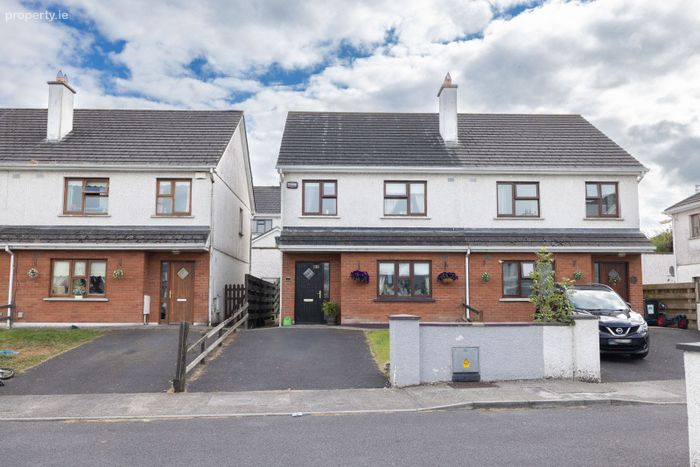
Semi-Detached House3 Bedrooms, 2 Bathrooms, Semi-Detached House
Rating:


Contact Name: Gary Corroon M.I.P.A.V.
Agent:
Sherry FitzGerald Davitt & Davitt
PSR Licence Number: 001440
Email Agent Call 087 7944115
Save This Ad
Key Features
3 Bed Semi Detached House, MullingarInterested in this property? Sign up for mySherryFitz to arrange your viewing, see current offers or make your own offer. Register now at SherryFitz.i
Property Description
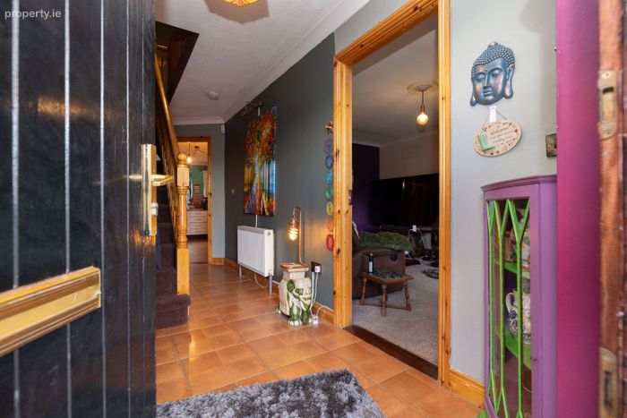
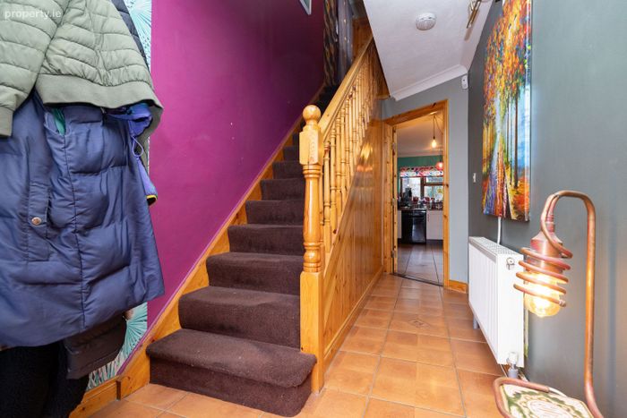
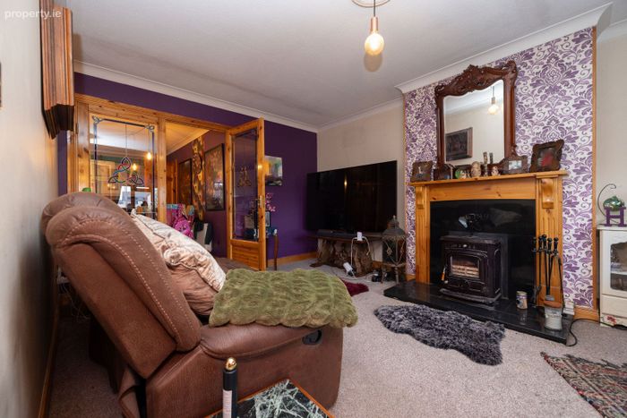
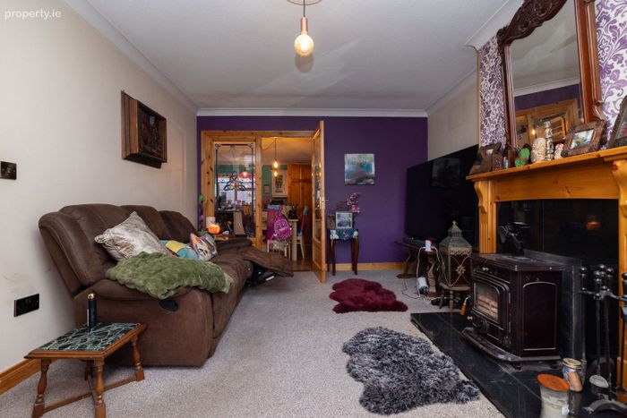
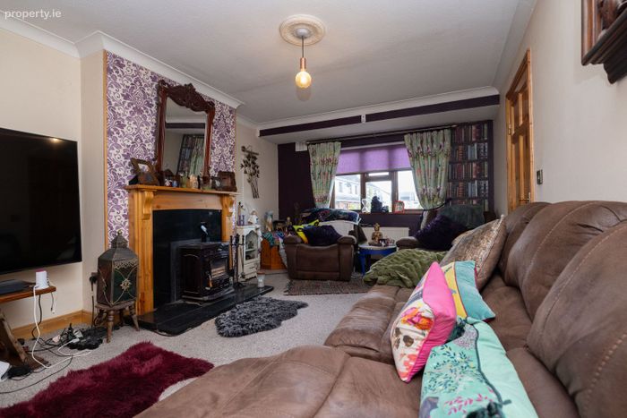
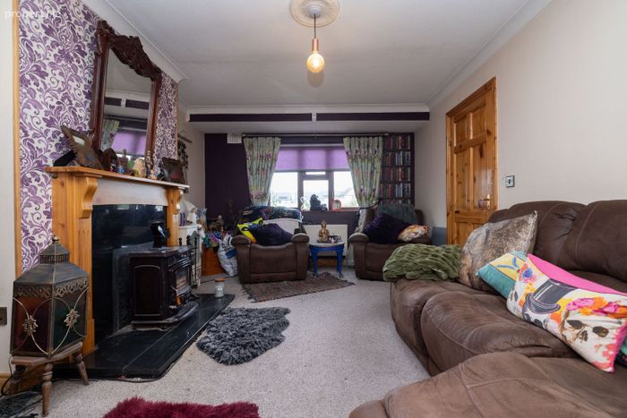
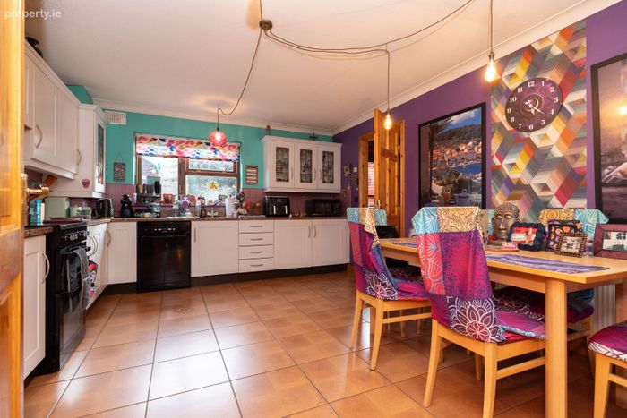
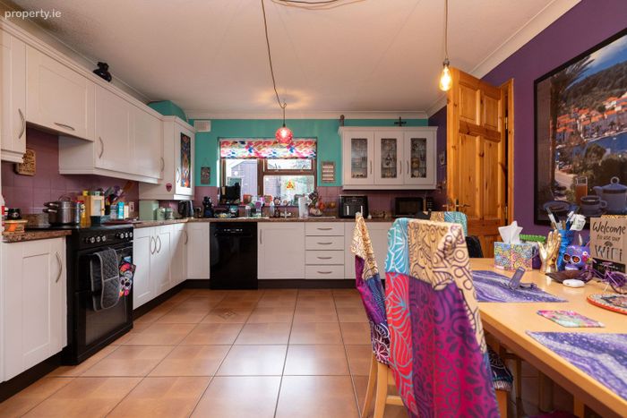

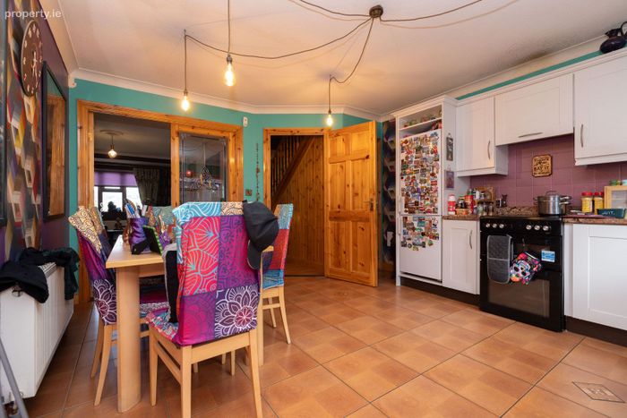
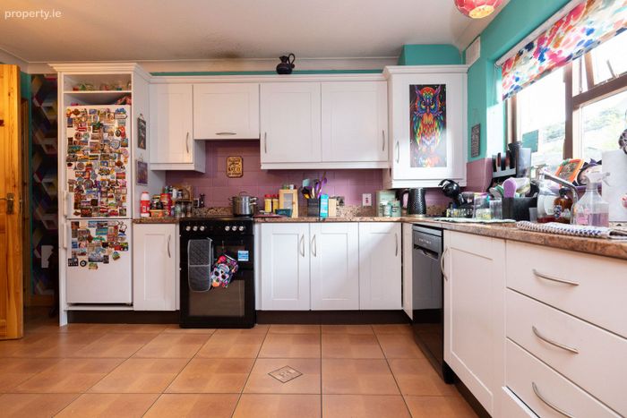
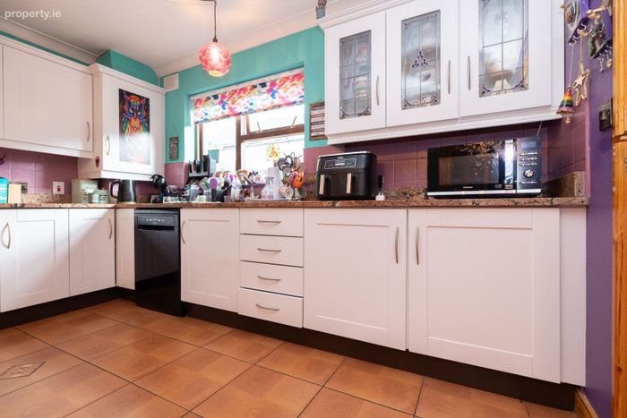
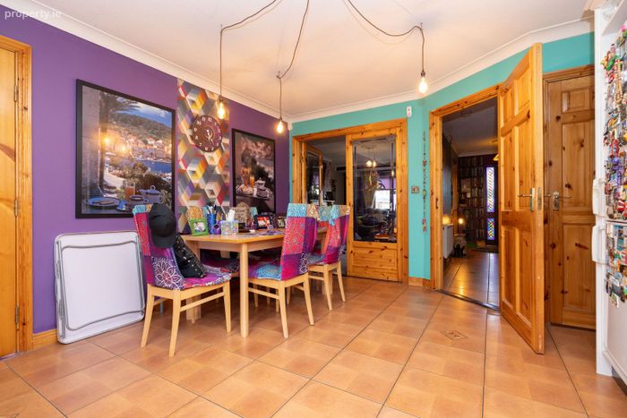
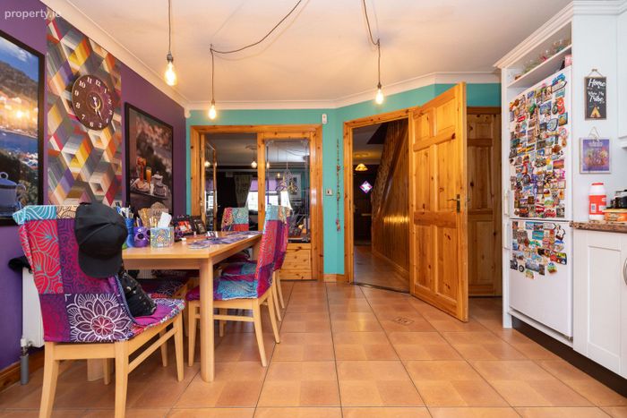
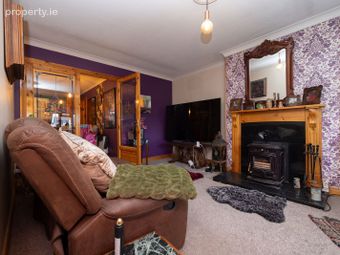
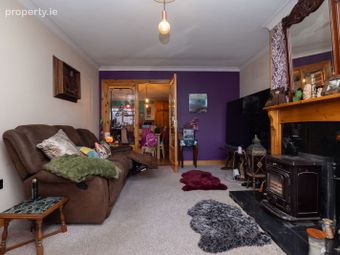
The accommodation comprises an entrance hall with tiled flooring, leading to a spacious sitting room centred around a solid fuel stove. To the rear, the modern kitchen and dining area is fitted with an excellent range of wall and floor units, quartz worktops, tiled splashbacks and generous dining space. A separate utility room provides additional storage and a guest WC completes the ground floor accommodation.
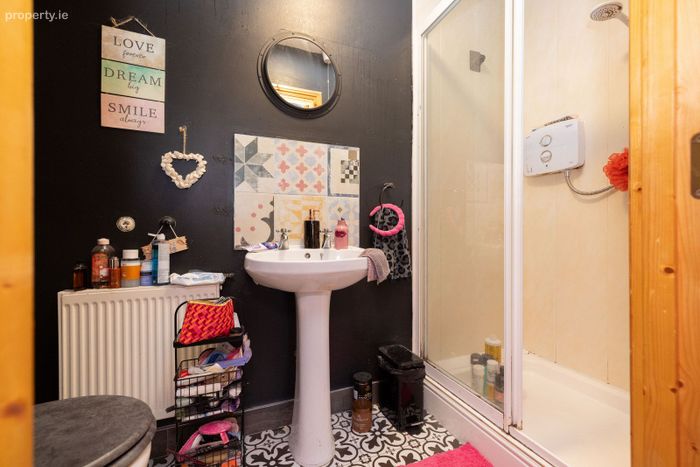
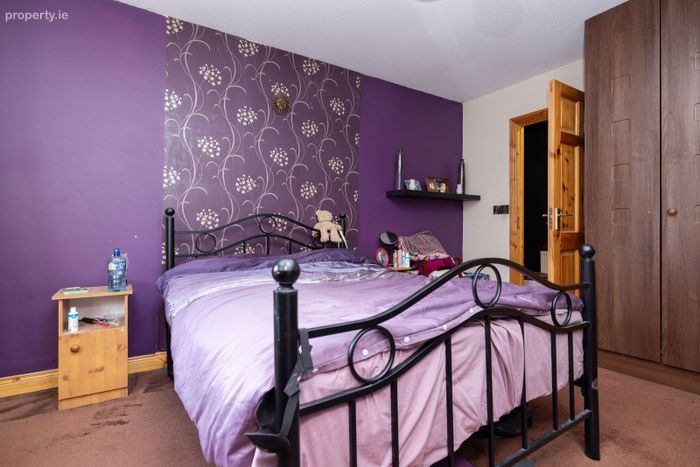
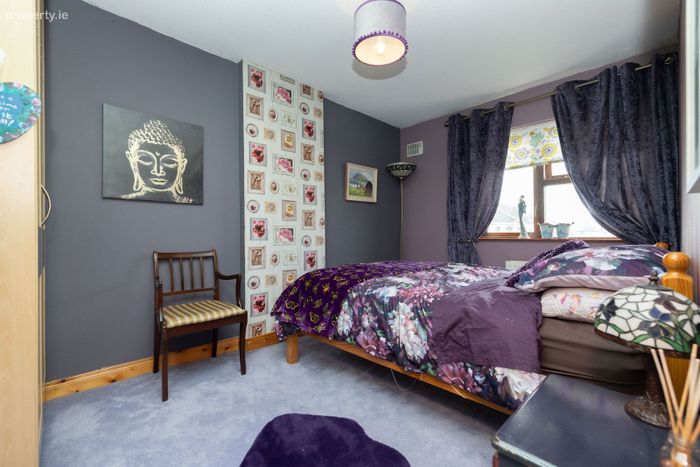
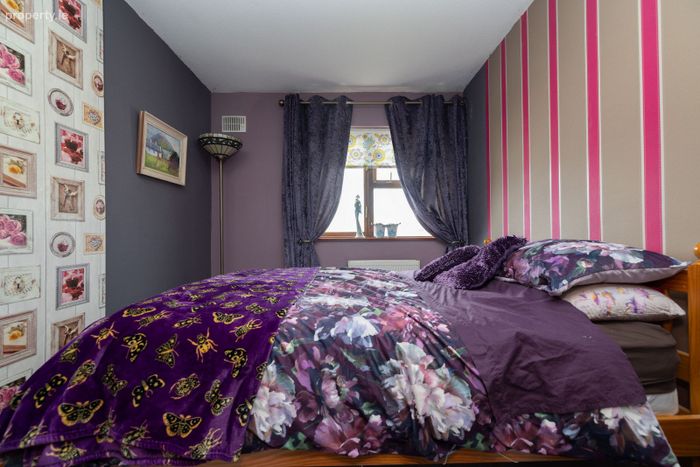
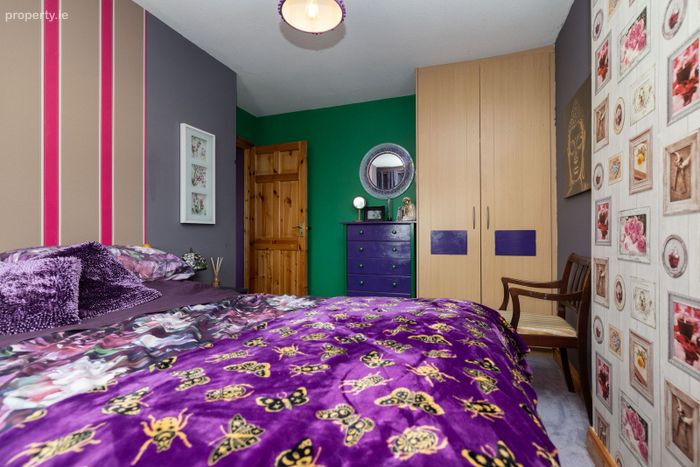
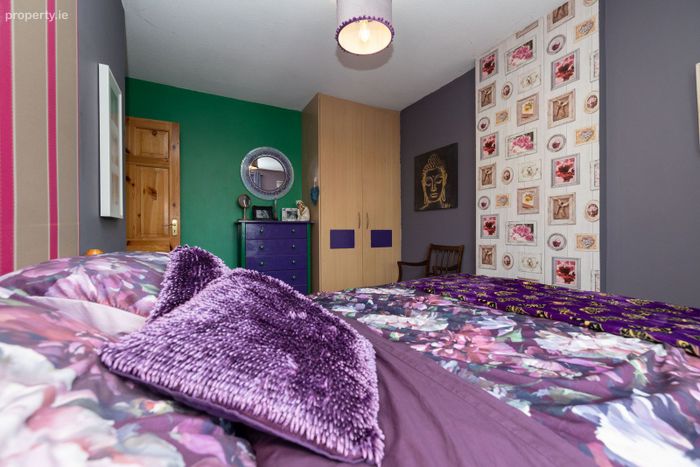
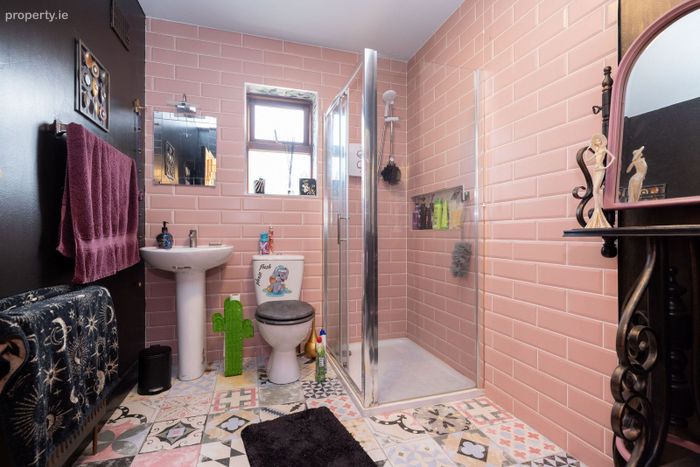
Upstairs, there are three well-proportioned bedrooms, including a generous primary bedroom with fitted wardrobes and en-suite. The remaining bedrooms are bright and spacious, with fitted wardrobes in the second bedroom, while the fully tiled family bathroom is finished to a high standard with an electric shower.
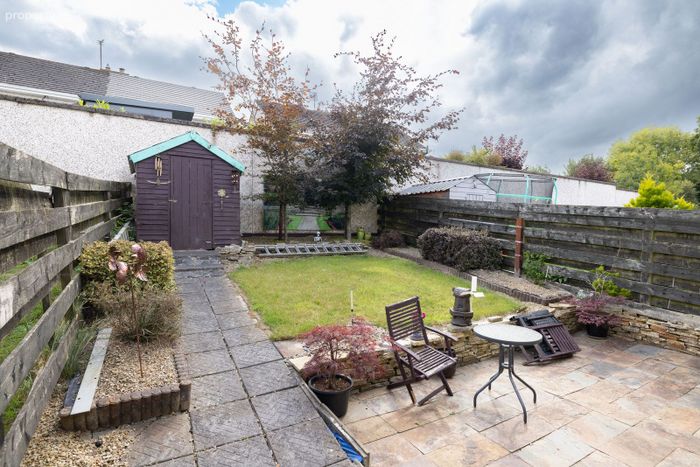
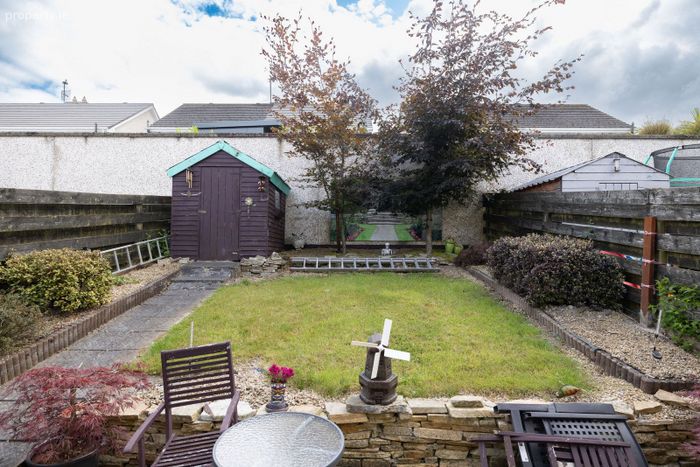
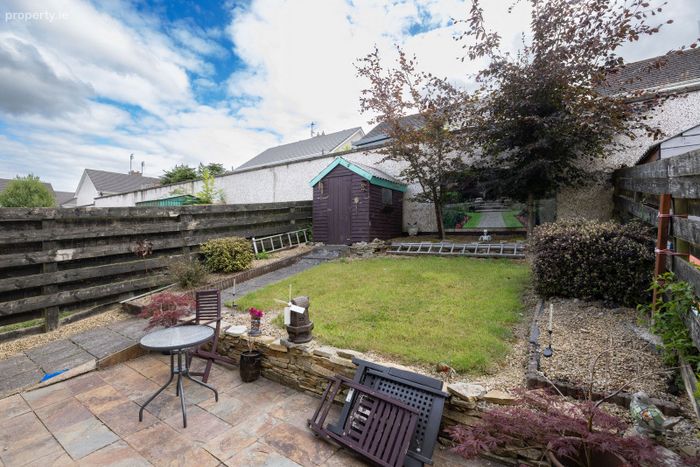
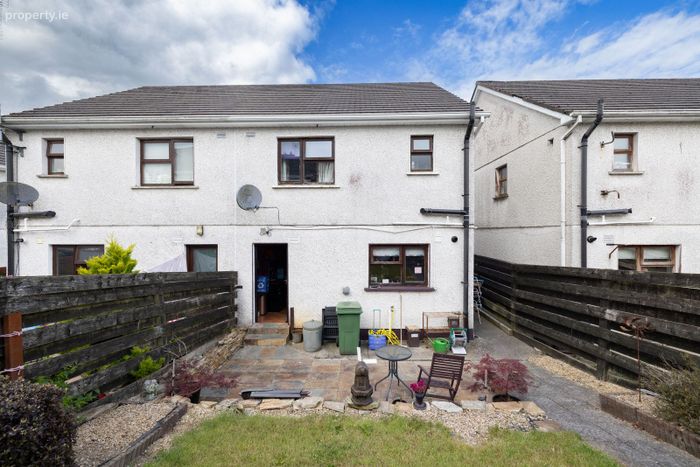
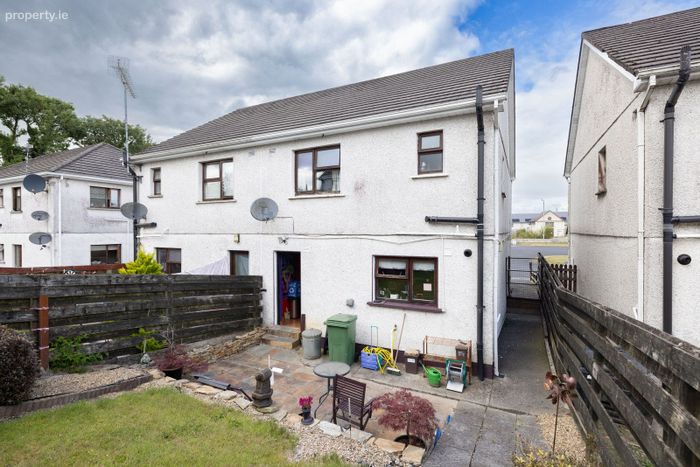
Externally, the property benefits from ample off-street parking, a private rear patio area, side access, a timber garden shed, exterior lighting, outdoor sockets and an exterior tap.
Raithín Eoghain is a well-established development conveniently located within walking distance of Mullingar town centre, Tesco Shopping Centre, a wide range of sporting and recreational amenities. The nearby Ring Road, N52 and N4 motorway provide excellent connectivity for commuters.
Early viewing is highly recommended.
Accommodation
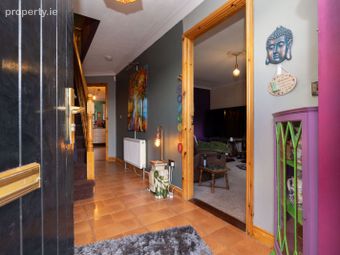
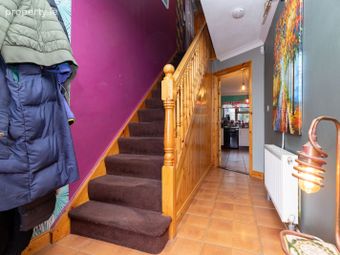
Entrance Hall 1.89m x 4.9m (6'2" x 16'1"):
Tiled, wired for alarm.
Sitting Room 3.51m x 5.33m (11'6" x 17'6"):
Carpet floor, solid fuel stove.
Kitchen/Dining 3.87m x 4.91m (12'8" x 16'1"):
Tiled floor, fitted kitchen, extractor fan, tiled splashback, storage, quartz countertop.
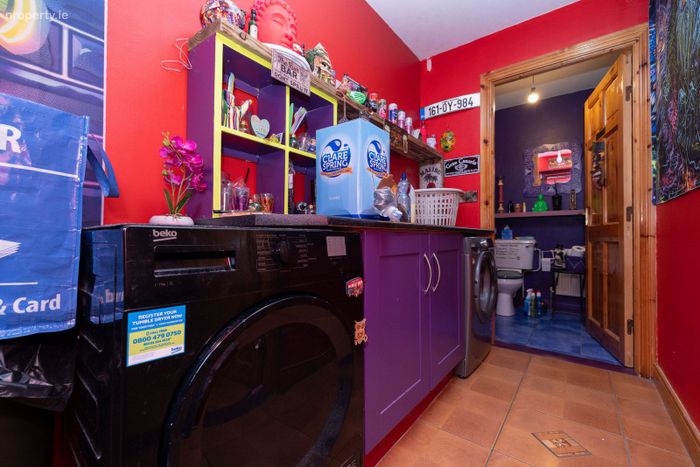
Utility Room 1.63m x 3.5m (5'4" x 11'6"):
Tiled, fitted cupboards, plumbed for washing machine.
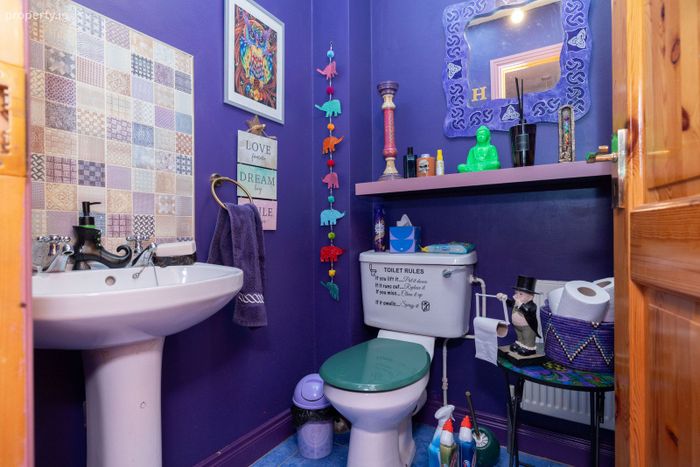
Guest WC 1.56m x 1.55m (5'1" x 5'1"):
Tiled floor, WC, wash hand basin, tiled spla shback.
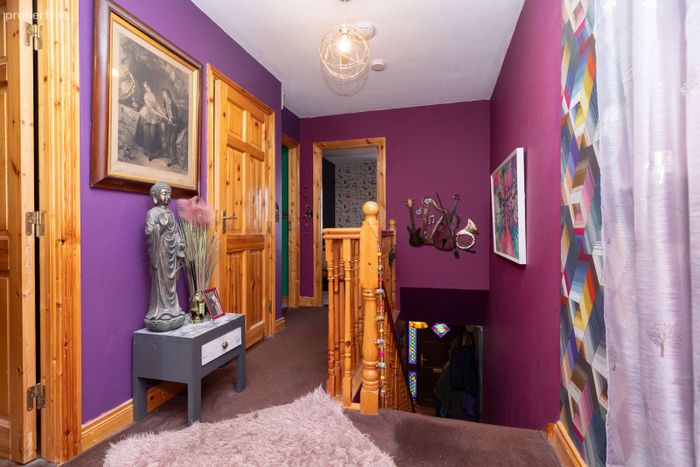
Landing
Carpet.
Bathroom 2.53m x 2.81m (8'4" x 9'3"):
Tiled floor, WC, wash hand basin, Triton T90 electric shower, tiled wall, wall mounted mirror with light.
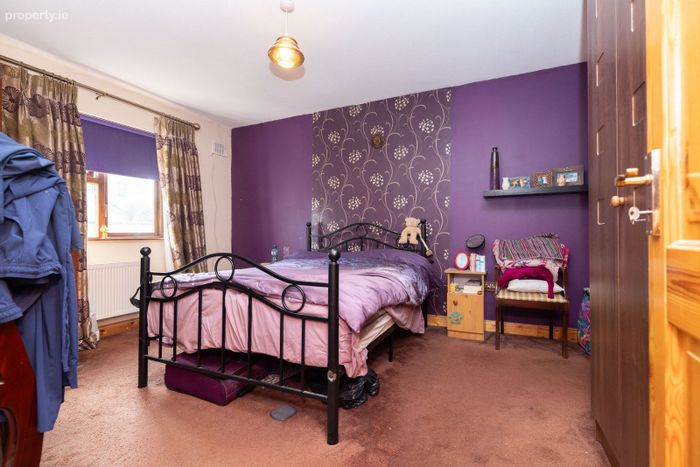
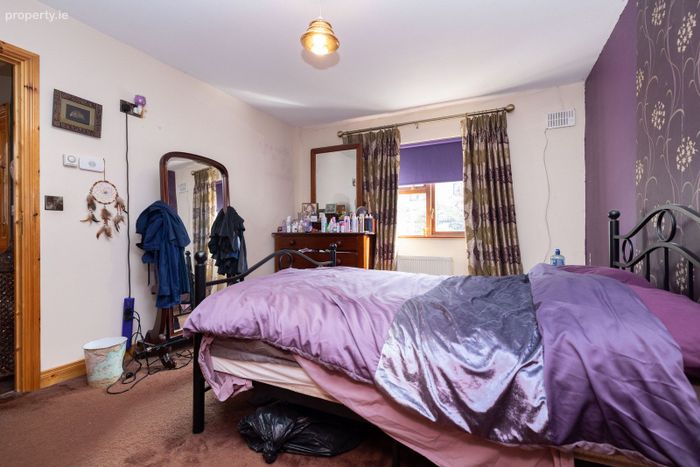
Bedroom One 4.36m x 3.37m (14'4" x 11'1"):
Carpet floor, double room, fitted wardrobes, thermostat, rear aspect.
En-Suite 1.23m x 2.53m (4' x 8'4"):
Tiled, WC, wash hand basin, Triton T90 electric shower, wall mounted mirror, tiled splashback.
Bedroom Two 4m x 3.15m (13'1" x 10'4"):
Carpet, fitted wardrobes, front aspect.

Bedroom Three 2.8m x 2.86m (9'2" x 9'5"):
Carpet, single room, front aspect.
BER
BER B,
BER No. 119665545
Special Features & Services
• Three-bedroom semi-detached home
• Quiet cul-de-sac location
• Spacious kitchen and dining area
• Separate utility room & Guest WC
• Fitted wardrobes in two bedrooms
• Gas-fired central heating
• New boiler installed in 2023
• Ample off-street parking
• Private rear patio area
• Side access
• Timber garden shed
• Exterior lighting
• Exterior tap and outdoor sockets
• Alarm system
• Walking distance to Mullingar town centre
• Close to Tesco Shopping Centre
• Close to schools and all local amenities
• Easy access to the Ring Road, N52 and N4 motorway
• Ideal first-time buyer or family home
Included
• Fixtures & fittings
• Curtain poles, Blinds & Some curtains
• Dishwasher
• Fridge freezer
• Dryer/Washing machine
• Oven & Stove
BER Details
Energy Performance Indicator: 0.00 kWh/m2/yr
This property was last updated: today, 4 hours 11 minutes ago