Mullaghmore, Sligo, Mullaghmore, Co. Sligo
 See Larger Images & 21 More Photographs >>
€435,000
Detached House3 Bedrooms, 3 Bathrooms, Detached House
Rating:

Contact Name: Shane Flanagan
Agent:
DNG Flanagan Ford
PSR Licence Number: 003530
Email Agent Show Number
Save This Ad
Property Description
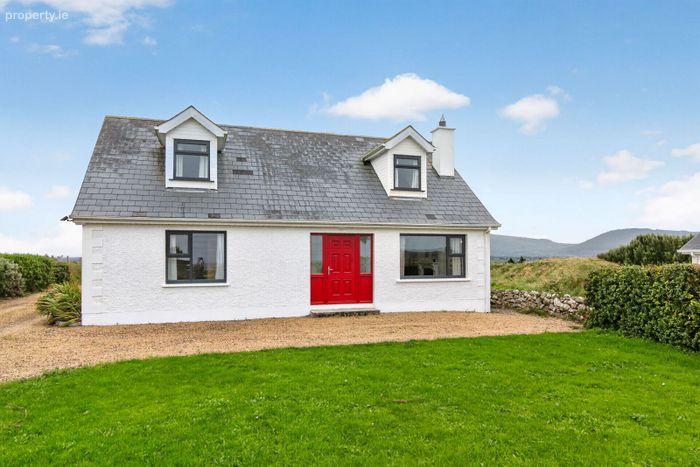
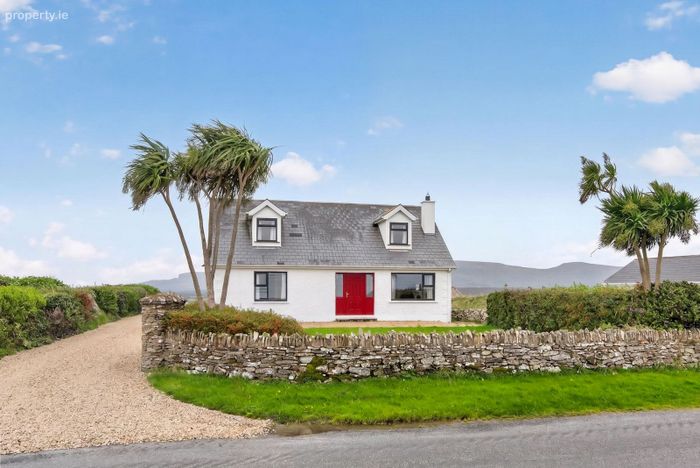
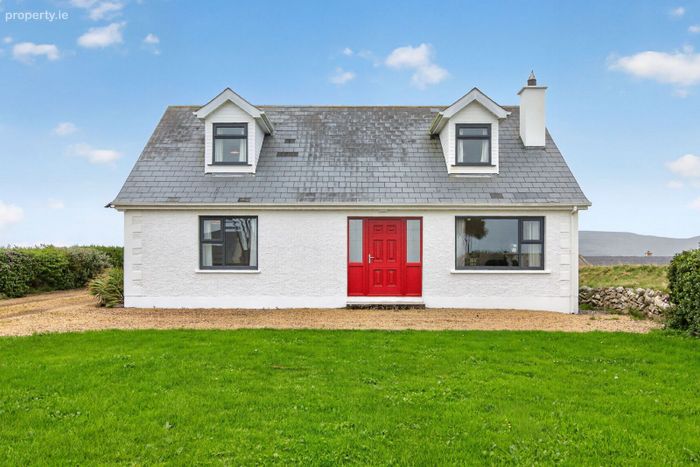
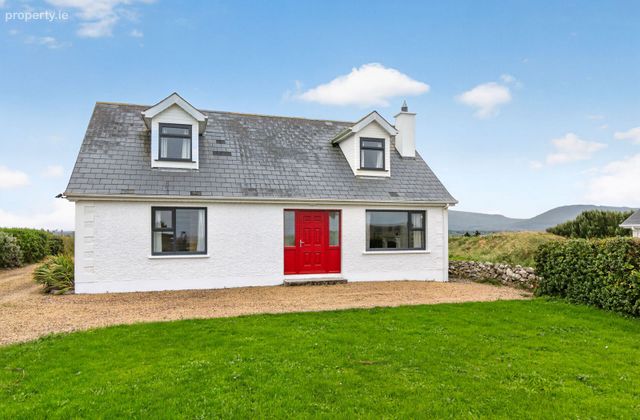
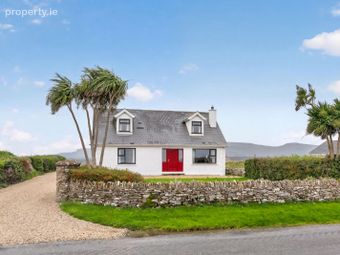
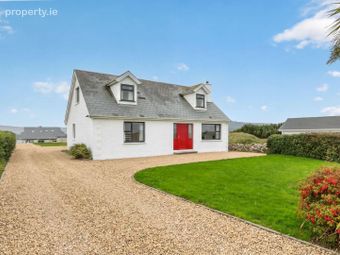
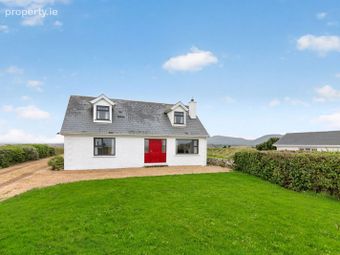
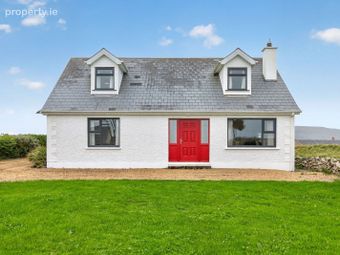
We are delighted to present this prime elevated position in the heart of Mullaghmore with stunning sea and harbour views. Superb three bedroom detached home, beautifully presented throughout. Spacious accommodation with bright living areas and private rear patio.
Private parking, upgraded windows and oil-fired central heating.
Walking distance to the harbour, beach and village amenities.
This charming and spacious detached family residence is set on an elevated site in a prime residential position in the heart of Mullaghmore, taking full advantage of its position with magnificent sea views enjoyed from the front and rear of the property. The accommodation is laid out over two floors and comprises an entrance porch and hallway, a bright main living room with open fireplace, a superb kitchen/dining room with patio access, a utility room, cloakroom and shower room and a ground floor bedroom with walk-in wardrobe, together with a first floor landing, two further bedrooms (one with en suite) and an additional WC.
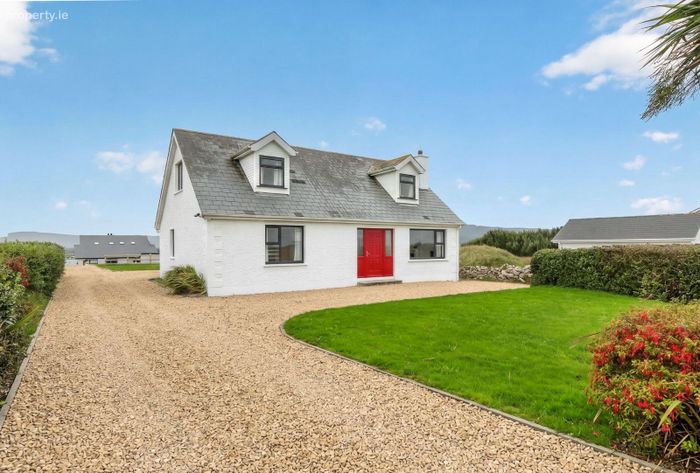
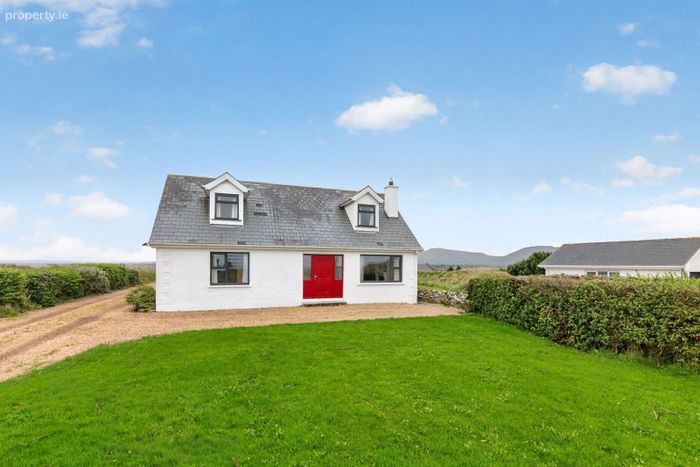
The property benefits from recently upgraded UPVC double-glazed windows and doors throughout and is heated by an oil-fired central heating system to wall mounted radiators. Outside, the property has a private driveway to the front and a parking area to the rear, together with a covered seating area and a generous, recently extended patio enjoying excellent views and a lovely private aspect. A right of way runs along the side of the house, providing access to a property to the rear.
Location
Killogue (Kilkilloge) occupies an exceptional residential position in the heart of Mullaghmore, one of County Sligo’s most sought-after coastal villages. Elevated to enjoy wonderful sea views to both front and rear, the property is within easy walking distance of the harbour, beach and village amenities. Mullaghmore is a picturesque fishing village centred around its historic 19th-century harbour and Blue Flag sandy beach, and is a Signature Discovery Point on the Wild Atlantic Way. Renowned for surfing, swimming, sailing, fishing and coastal walks around Mullaghmore Head, the village enjoys spectacular views across Donegal Bay to Benbulben and the Dartry Mountains, with the iconic Classiebawn Castle providing a striking backdrop. Despite its tranquil coastal setting, Mullaghmore is well connected, with Sligo Town approximately 40 minutes away and Bundoran and County Donegal around 15 minutes, offering an ideal balance of scenic seaside living and everyday convenience. F91 PF97
Size
135 sqm - 1453 sqft
Entrance Porch
1.20m x 2.00m (3.94ft x 6.56ft)
Finished with tile flooring. Opens through a glazed door to the entrance hallway.
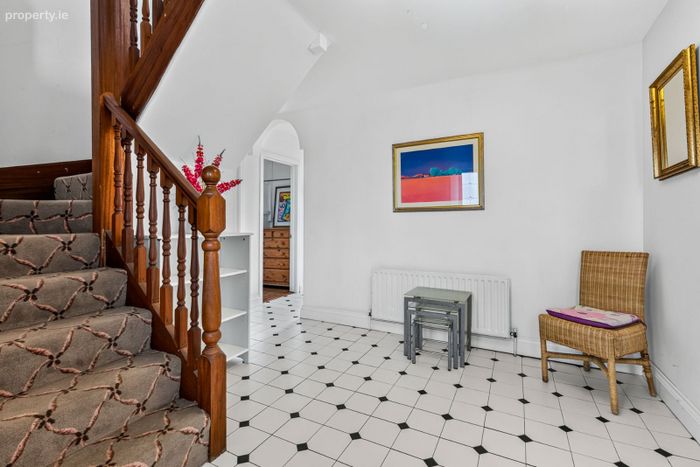
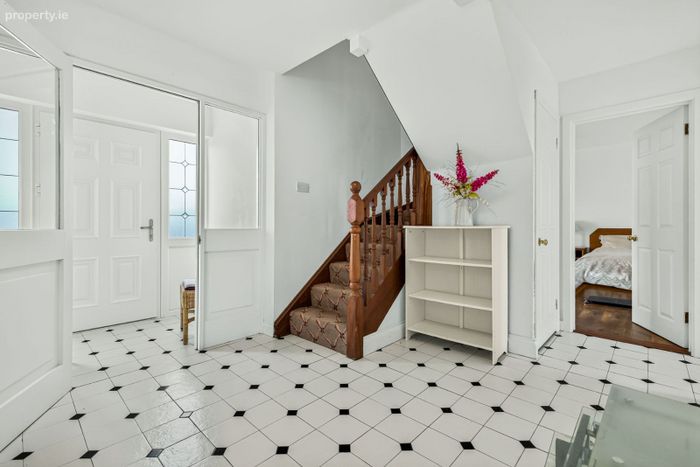
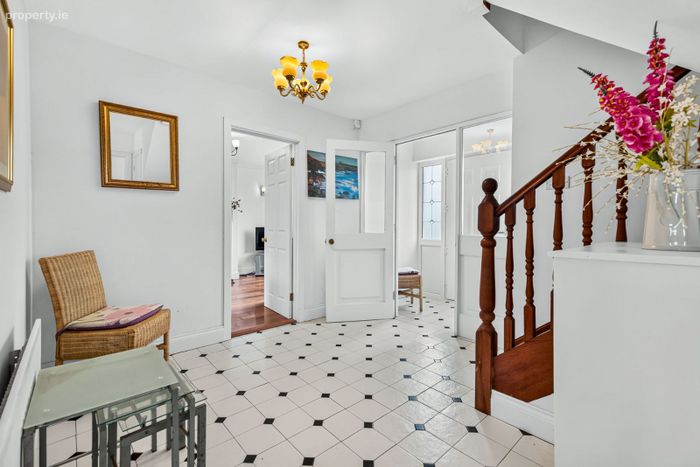
Entrance Hall
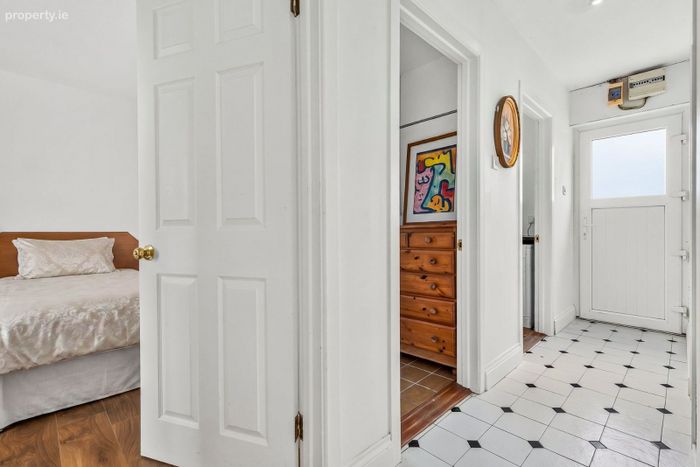
Circa 4.9sqm Finished with tile flooring, matching the entrance porch. Includes the stairwell to the first floor with storage under the stairs, and provides access to all ground floor rooms.
Living Room
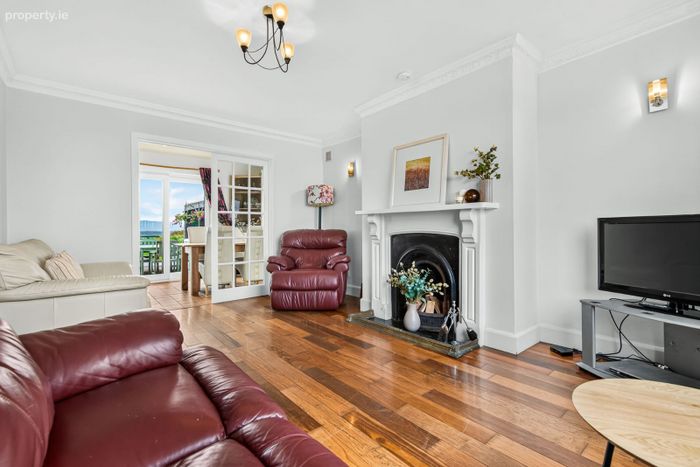
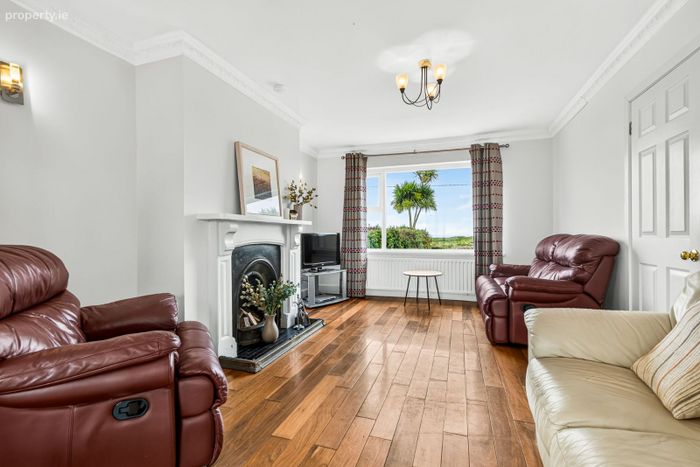
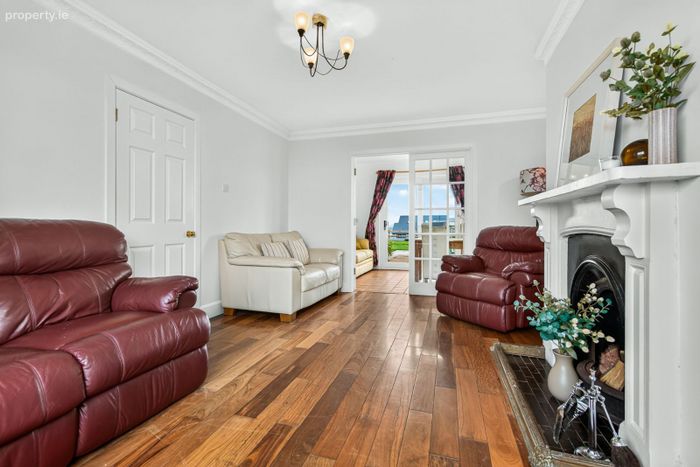
Circa 18 sqm Finished with timber flooring. A beautiful large window to the front enjoys excellent, west-facing views, capturing all the afternoon and evening sunshine along with views out into the Atlantic Ocean. The room has an open fireplace and glazed French doors leading through to the kitchen/dining room.
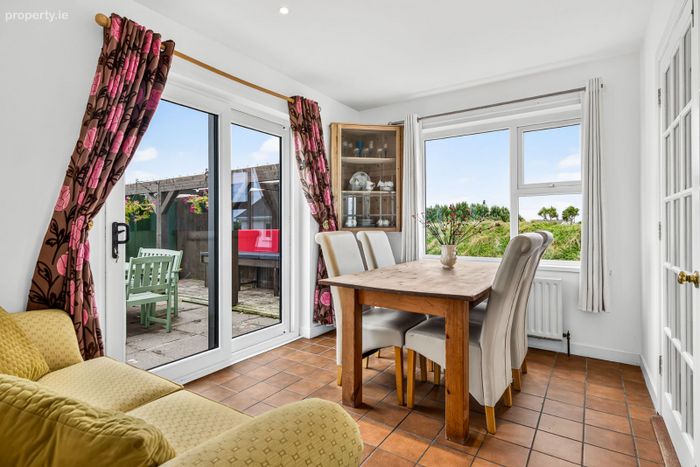
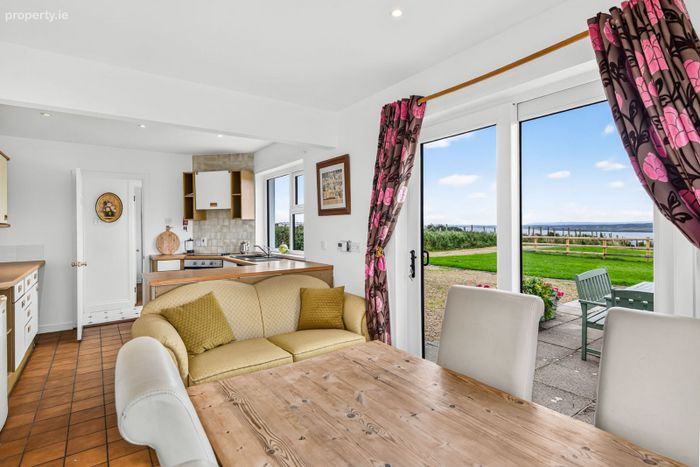
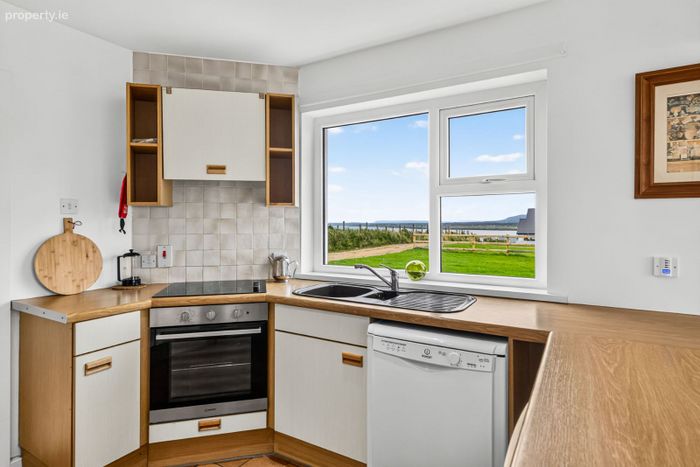
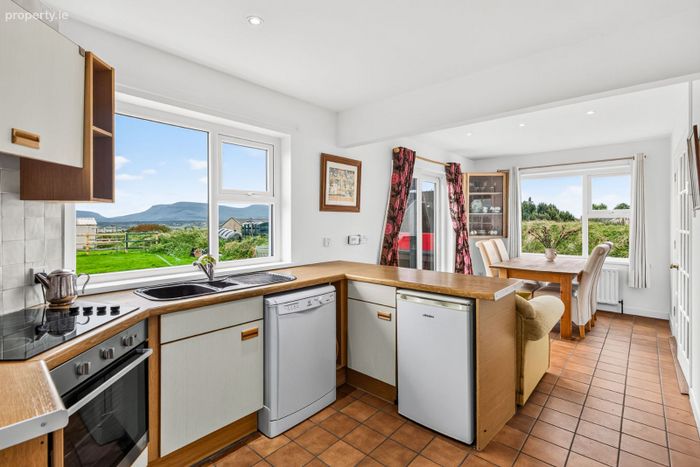
Kitchen/Dining
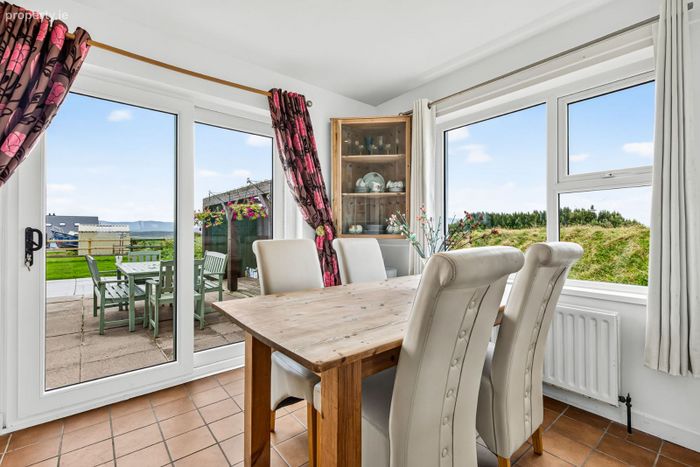
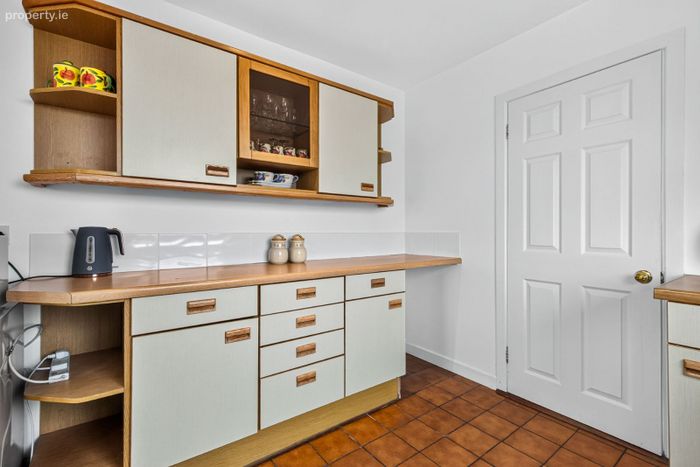
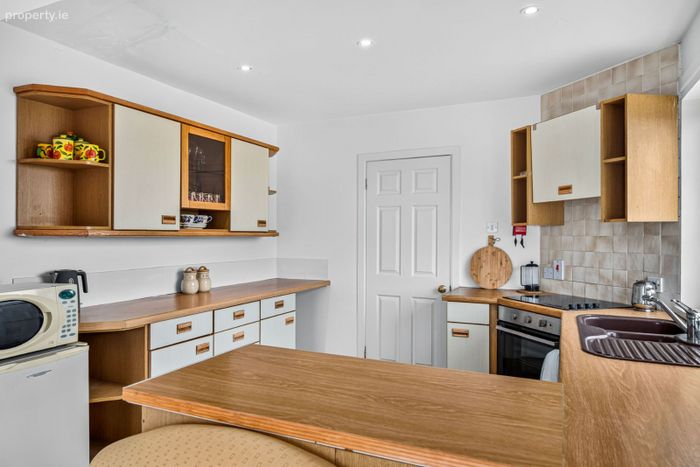
Circa 18.36 sqm Finished with tile flooring throughout and fitted with a fitted kitchen. An abundance of natural light is provided by windows to the kitchen area, glazed sliding patio doors to the dining area, and a south-facing gable window to the side. The patio doors open onto a large concrete-paved patio area to the rear. This room enjoys magnificent views into Mullaghmore Harbour and beyond to Benwiskin and the Dartry Mountain range.
Utility Room
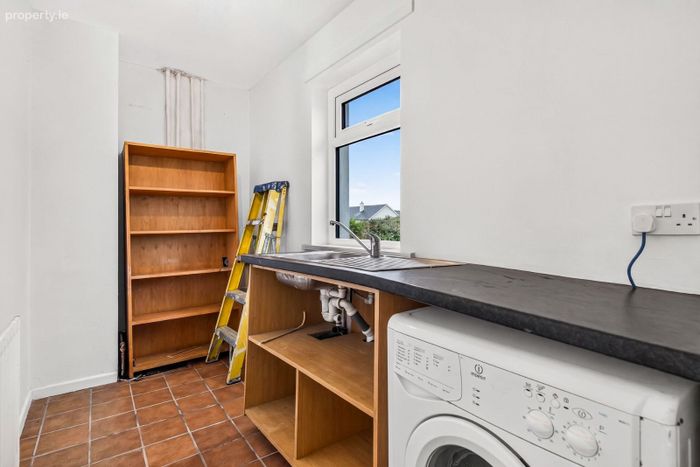
Circa 4.95 sqm Finished with tile flooring. Includes a wash hand basin and is fully plumbed for a washing machine.
Cloakroom
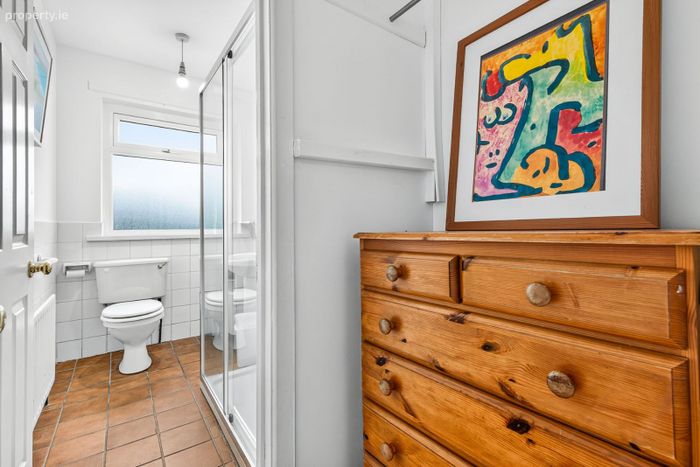
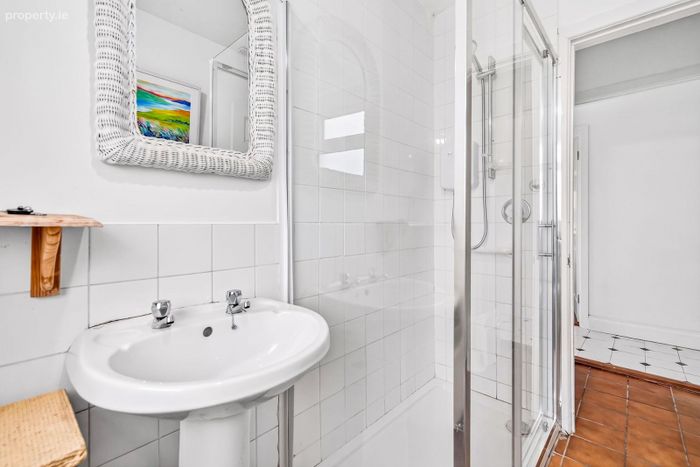
Circa 5.1 sqm Finished with tile flooring, comprising a small cloakroom area together with a shower room. The shower room has tile flooring and part-tiled walls, fully tiled around the shower area, with an electric shower fitted.
Bedroom 1
Circa 14.28 sqm Finished with laminate wood flooring. Includes a freestanding wardrobe and a separate walk-in wardrobe area measuring 2.0m x 1.2m (6.56ft x 3.94ft). This room overlooks the front garden and beyond.
First Floor
Stairs to the first floor are finished with carpet flooring.
Landing
Circa 14.74 sqm Finished with laminate wood flooring. A hot press and storage cupboard are located off the landing.
Bedroom 2
Circa 15.84 sqm Finished with laminate wood flooring. This room has a gable window and a dormer window to the front, enjoying wonderful sea views out across the Atlantic as far as Inishmurray, together with magnificent south-facing views of Classiebawn Castle and Benbulben.
WC
Circa 2.21 sqm Finished with tile flooring. Includes toilet and wash hand basin.
Bedroom 3
Circa 15.3 sqm Finished with laminate wood flooring. This room has its own en suite and built-in wardrobes, and enjoys excellent sea views to the front through the dormer window, together with an additional gable window to the side.
En-suite
Circa 4.16 sqm Finished with tile flooring. Includes toilet, wash hand basin and bath, fully tiled around the bath area, with a pumped shower fitted.
Garden
The property enjoys an incredibly good location in the heart of Mullaghmore, within walking distance of all amenities, and its elevated position on site affords wonderful sea views to both the front and rear. There is a private driveway to the front and a parking area to the rear. A right of way runs along the side of the house, providing access to a property built to the rear. Outside to the rear of the property there is a covered seating area and a generous patio area, which has recently been extended further out. This patio enjoys excellent views and a lovely, private aspect.
Directions: F91 PF97
BER Details
BER No. 111066551
Energy Performance Indicator: 107.00 kWh/m2/yr
This property was last updated: yesterday afternoon