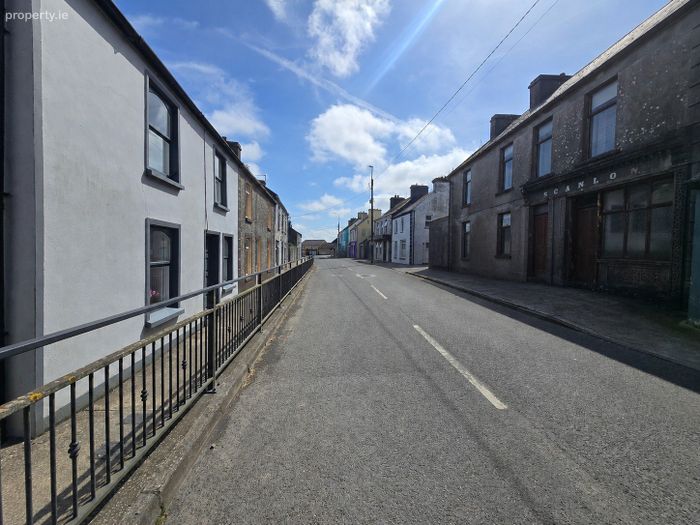
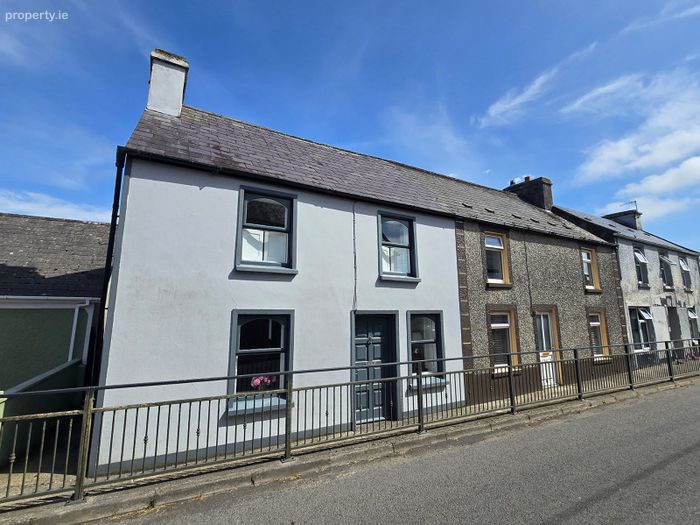
Mullagh, Kilrush, Co. Clare, Mullagh, Co. Clare
 See Larger Images & 21 More Photographs >>
€129,000
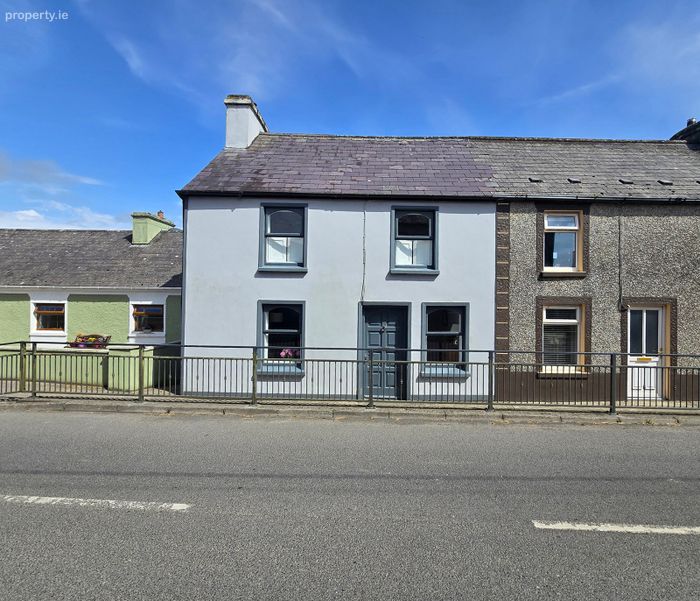
End of Terrace House3 Bedrooms, 2 Bathrooms, End of Terrace House
Rating:

Contact Name: Douglas Hurley
Agent:
DNG O'Sullivan Hurley Property & Financial Services
PSR Licence Number: 002295
Email Agent Show Number
Save This Ad
Key Features
Eircode V95K4C9Total Floor Space 77.5 Square Meters
Built 1899
Mains Water, Septic Tank with option to connect to the mains system
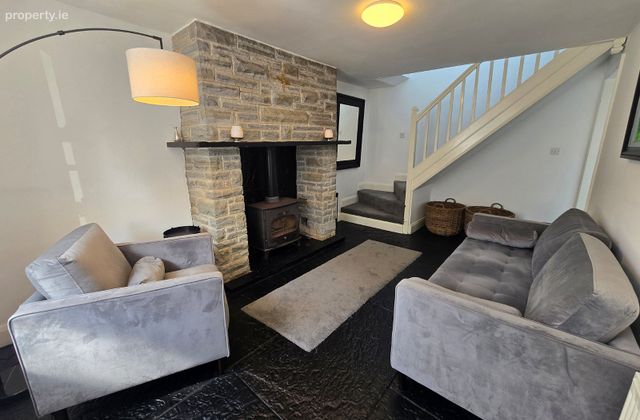
Oil Fired Central Heating & Solid Fuel Stove
Village Centre Location
Spanish Point Beach 7 Km
Miltown Malbay 8 Km
Property Description
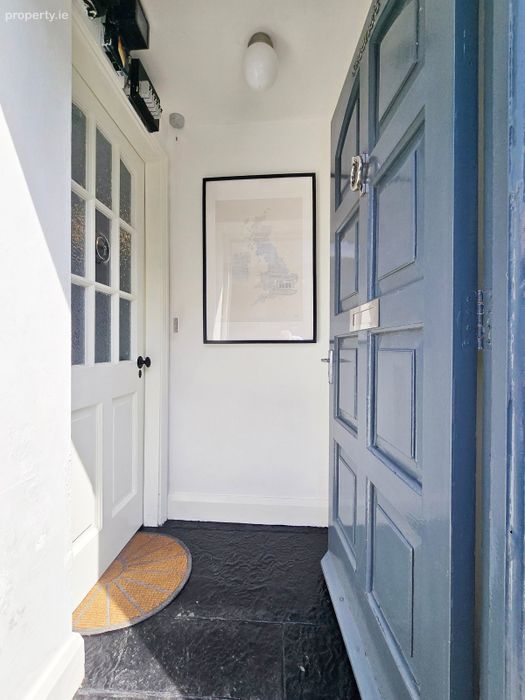
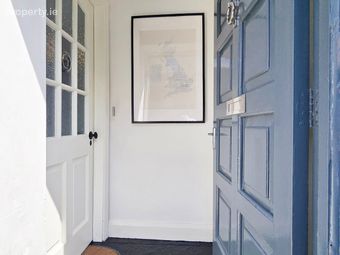
Front Porch 1.2m x 1m. Polished flag flooring and door to main reception.
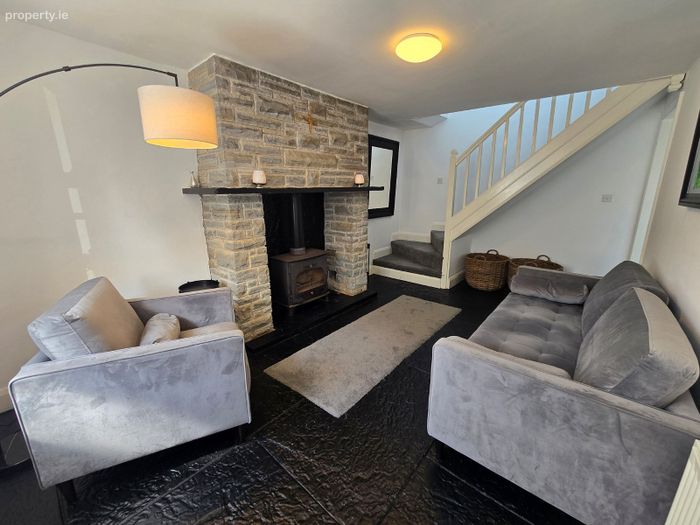
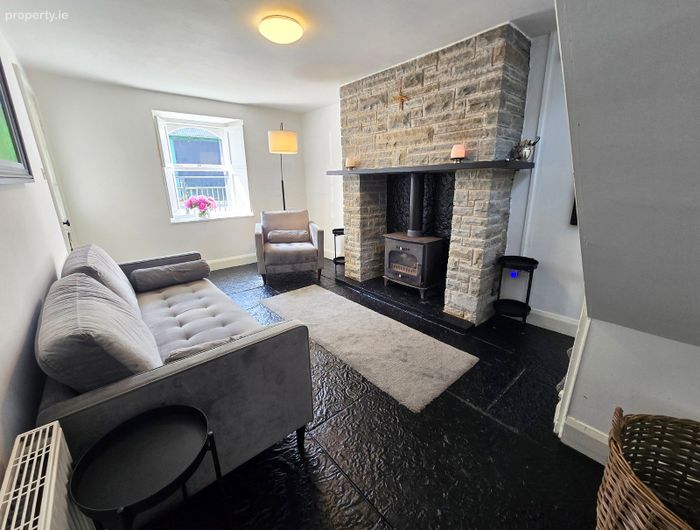
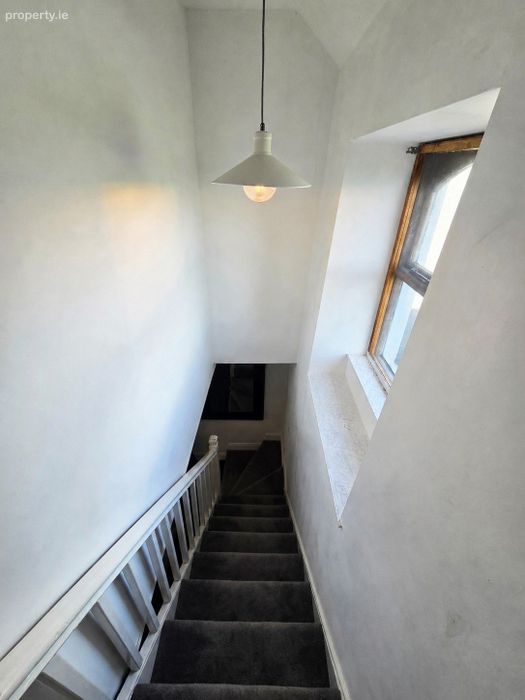
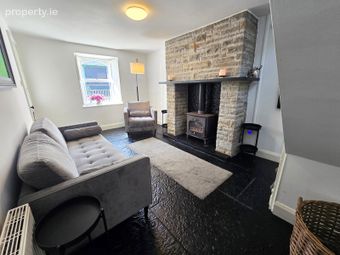
Main Reception 5m x 3.15m. Polished flag flooring, front aspect window with timber shutters and painted flag sill, solid fuel stove on raised flag with a full cut stone chimney breast from ceiling to floor with flag mantle, carpeted timber rail stairs leading to first floor landing incorporating ample space for under stair storage and door to main hallway.
Main Hallway 2m x 0.85m. Painted concrete flooring and doors to kitchen dining, wc and bedroom one.
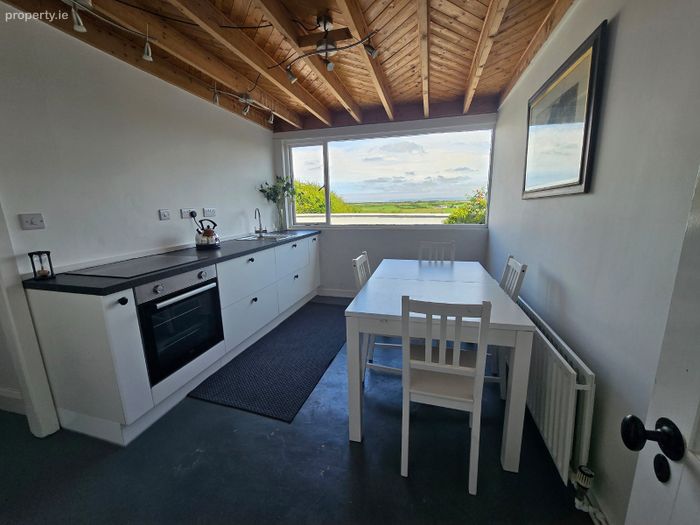
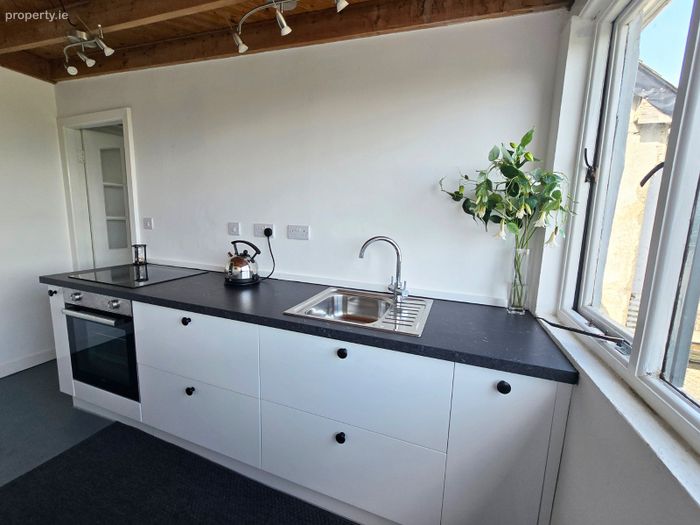
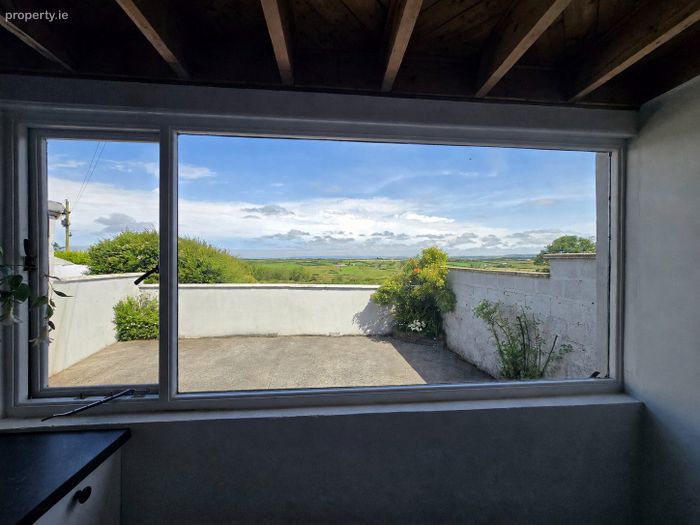
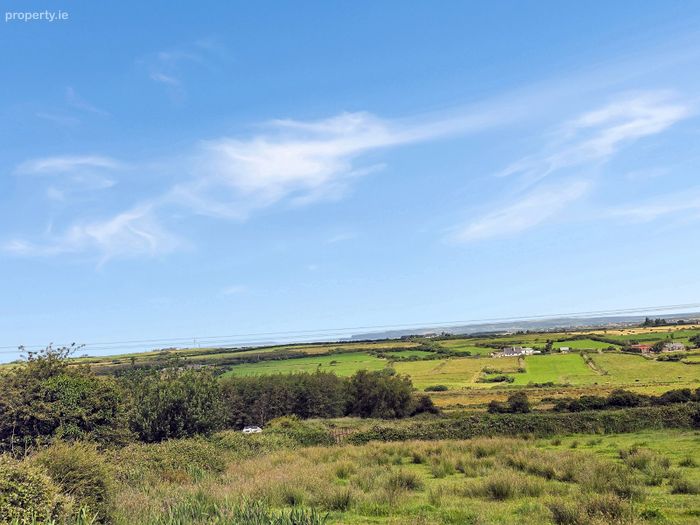
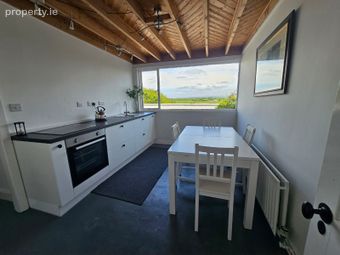
Kitchen Dining Room 3.7m x 2.8m. Painted concrete flooring, large rear aspect window with fantastic countryside and ocean views, built-in base storage units with ample work top space, integrated appliances including single drainer sink with mixer tap, ceramic hob and electric oven, timber panelling to the ceiling with spot lighting, side door access and door to utility.
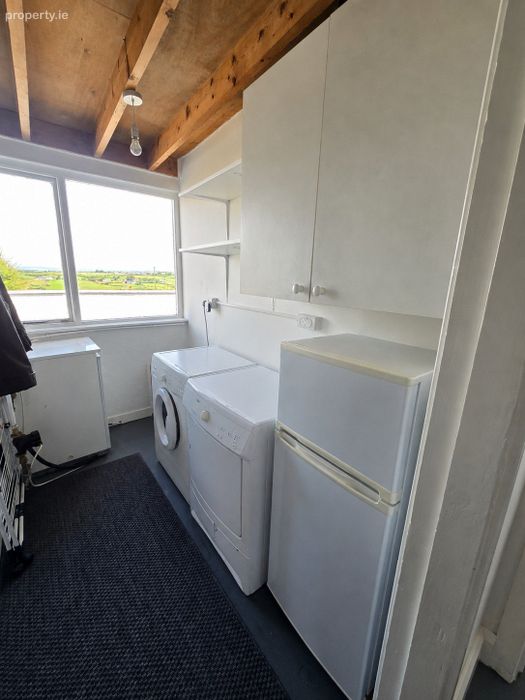
Utility Room 3.6m x 1.5m. Concreate flooring, rear aspect window, wall mounted storage and exposed shelving, space for fridge freezer, space and plumbing for washing machine and dryer and the utility also houses the oil burner.
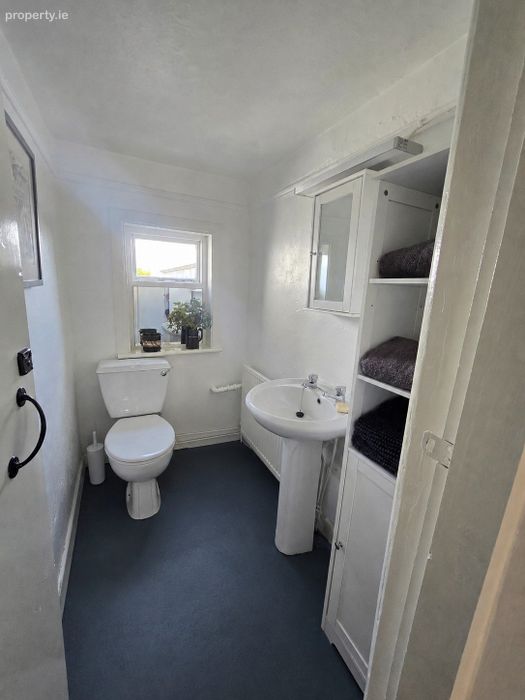
Ground Floor WC 1.25m x 1.25m. Painted concrete flooring, rear aspect window, low level wc, wash hand basin with overhead wall mounted mirrored vanity unit with electric shaver point and light.
Bedroom One (L Shaped) 3m x 2.6m & 1.45m x 1.3m. Polished concrete flooring and front aspect window with shutters.
First Floor Landing Carpeted flooring, side aspect window, doors to shower room and bedrooms two and three.
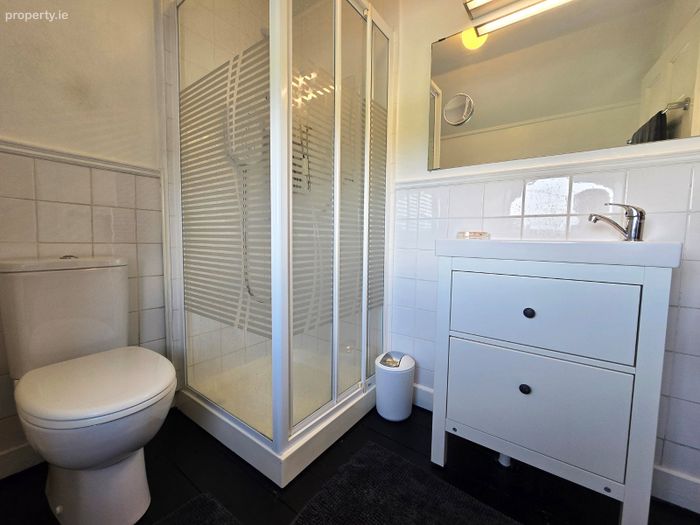
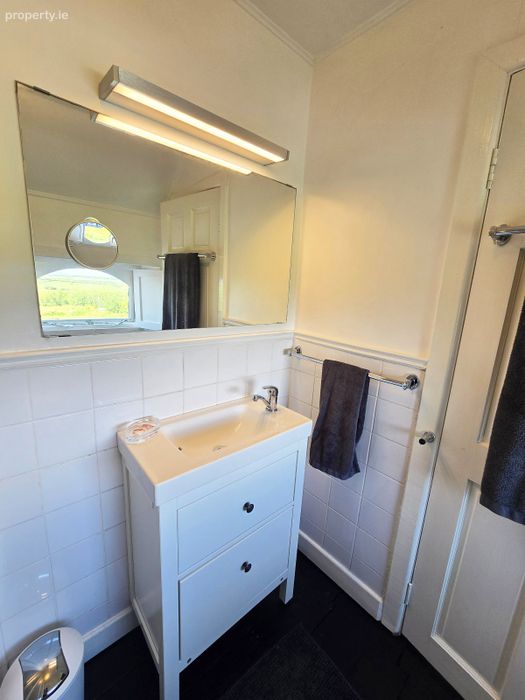
First Floor Shower Room 1.75m x 1.75m. Painted timber flooring, side aspect window with timber shutters, half wall panelling, low level wc, wash hand basin with base vanity unit with overhead mirror and light, corner fitted shower tray with electric shower and glass panel shower door.
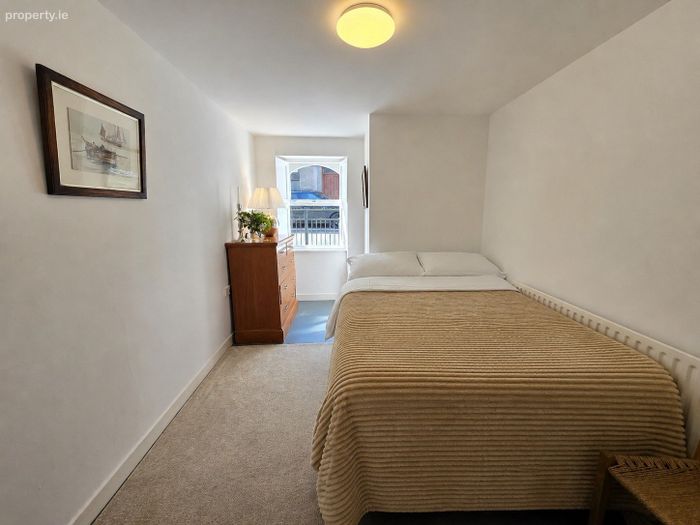
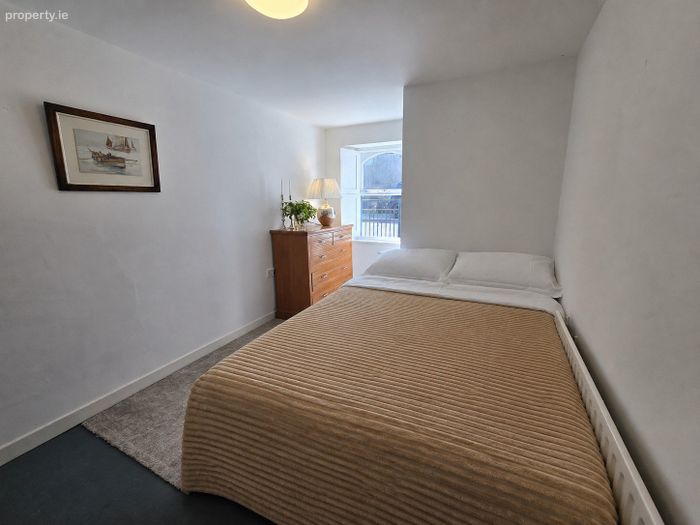
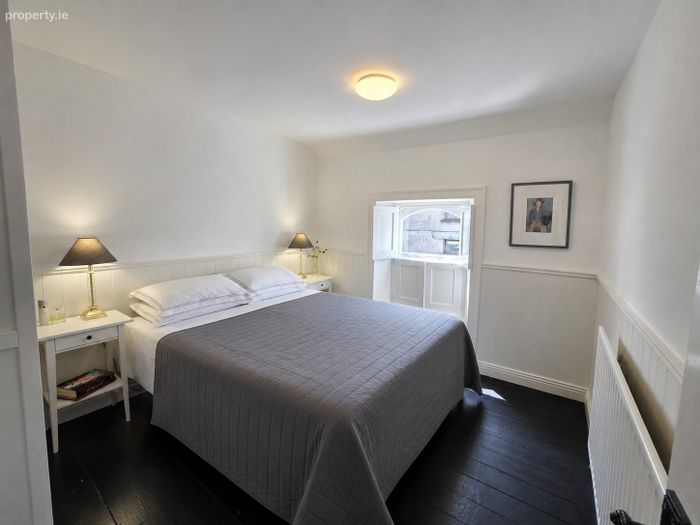
Bedroom Two 3.5m x 2.85m. Painted timber flooring, front aspect window and half wall timber panelling.
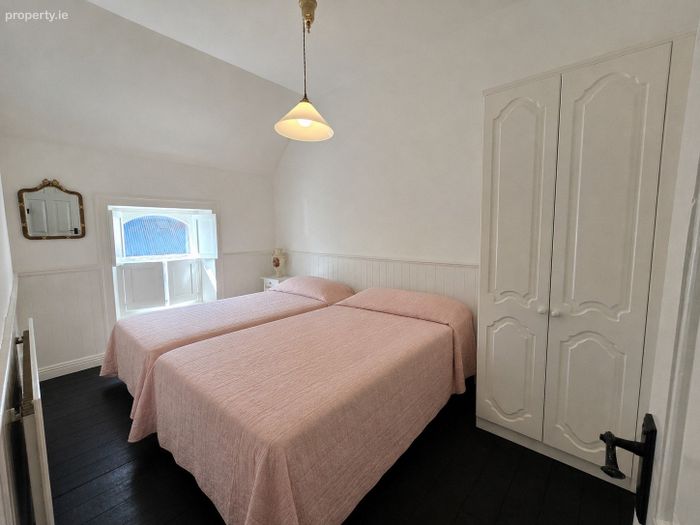
Bedroom Three 4m x 2.85m. Painted timber flooring, front aspect window with timber shutters and half wall timber panelling.
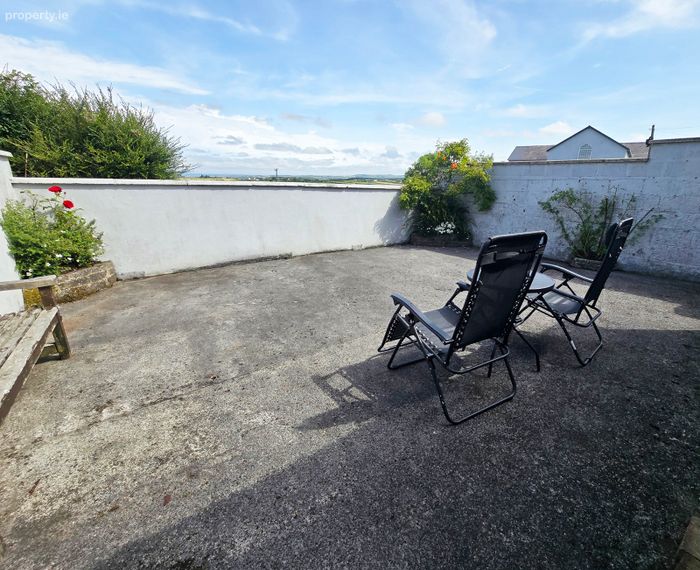
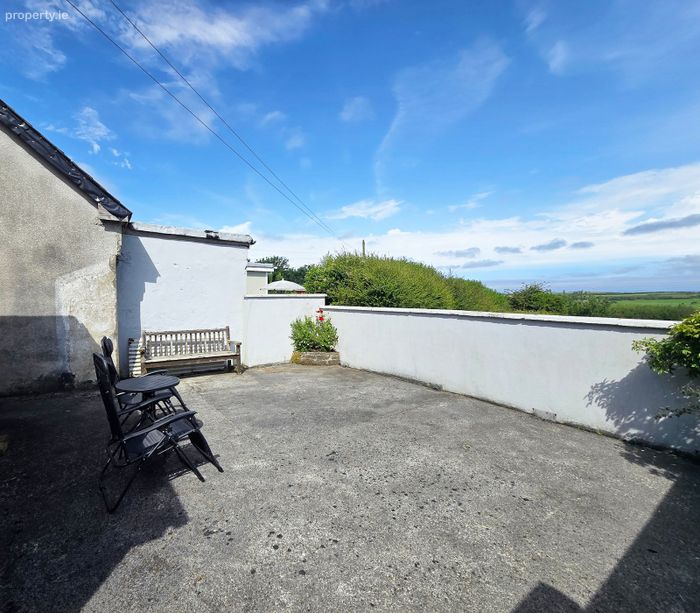
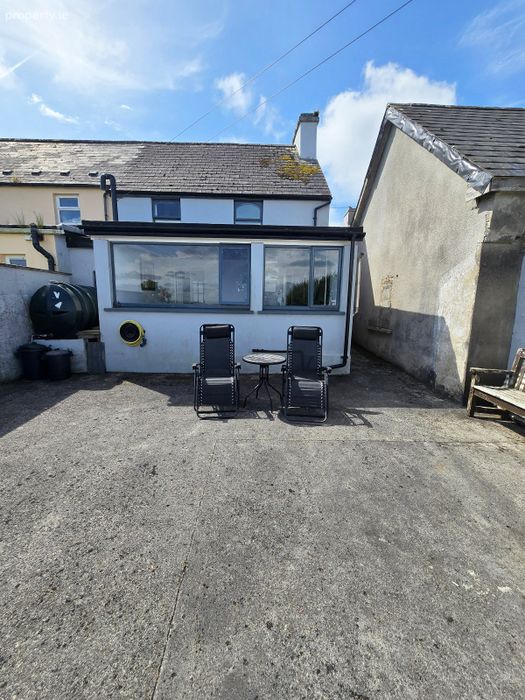
Outside Rear - Small enclosed concrete yard with block wall boundaries on all sides.
BER Details
Energy Performance Indicator: 0.00 kWh/m2/yr
This property was last updated: today, 12 minutes ago