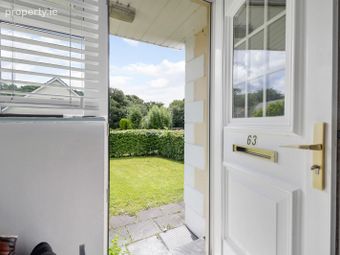
63 Wheatfield, Muff, Co. Donegal
 See Larger Images & 22 More Photographs >>
€130,000
Semi-Detached House3 Bedrooms, 2 Bathrooms, Semi-Detached House
Rating:

Contact Name: Patrick Folan
Agent:
iamsold
PSR Licence Number: 002978
Email Agent Show Number
Save This Ad
Key Features
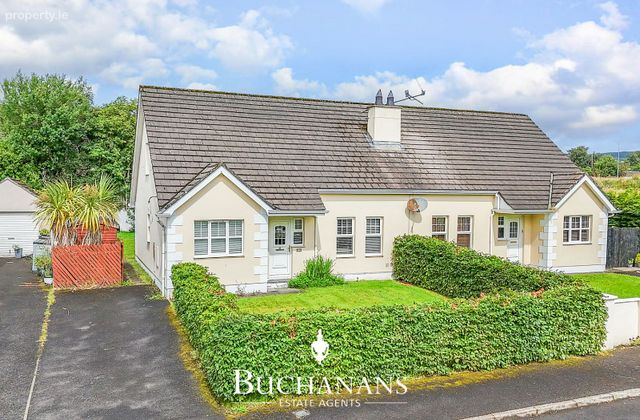
Three-bedroom semi-detached BungalowVery well presented
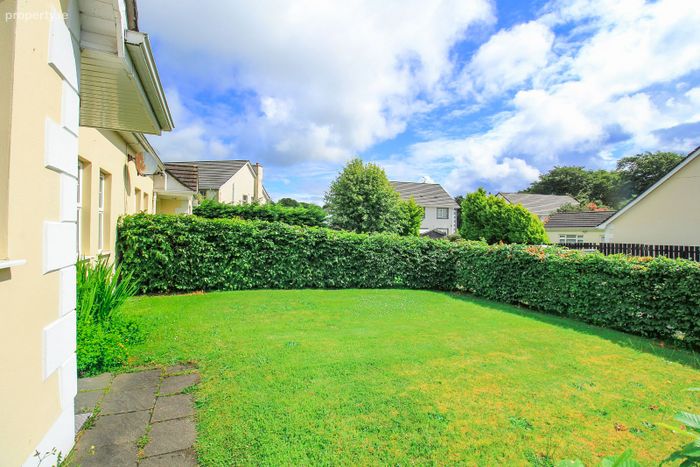
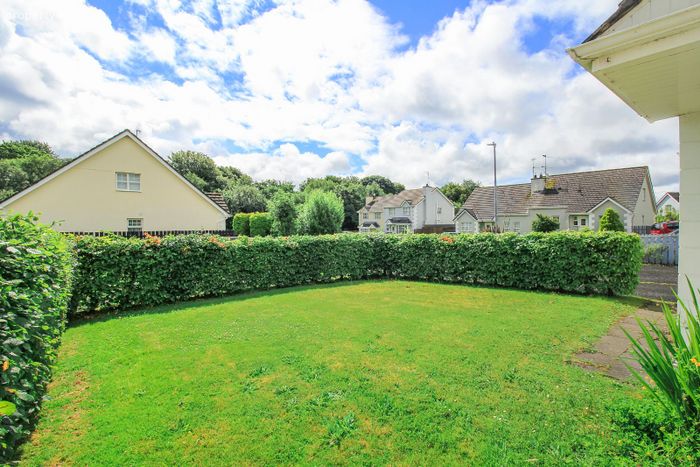
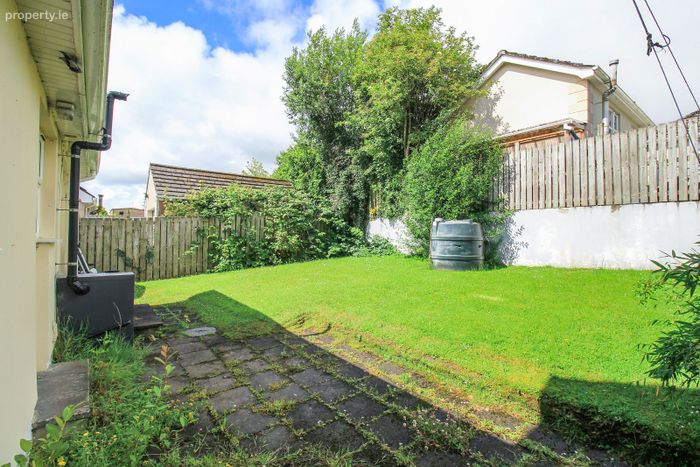
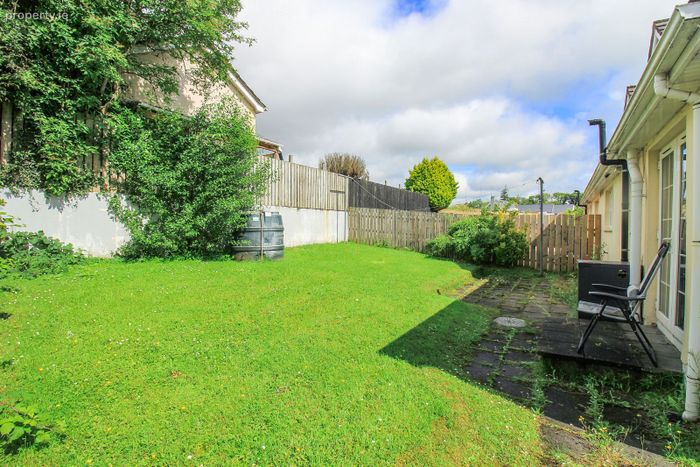
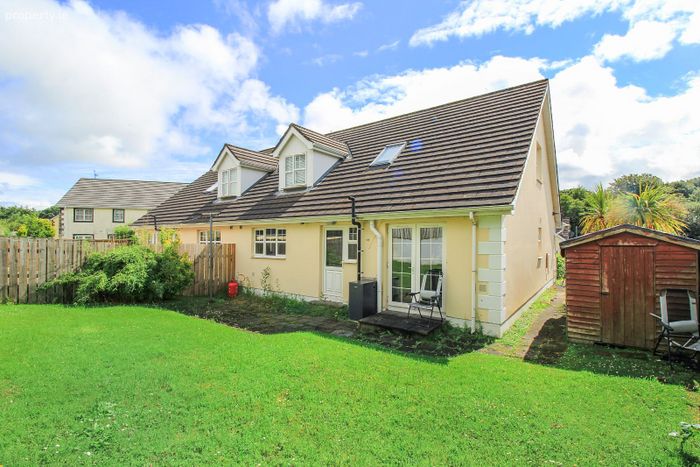
Private enclosed rear garden & patio area
Property Description
Please note this property will be offered by online auction (unless sold prior). For auction date and time please visit iamsold.ie. Vendors may decide to accept pre-auction bids so please register your interest with us to avoid disappointment.
To view this property's LEGAL PACK, copy and paste the following link: http://www.iamsold.ie/properties/44f970daa9f749f3aeedb044a429c67a/auction-pack
FEATURES:
Two reception rooms
Very well presented
Private enclosed rear garden & patio area
Oil fired central heating
Double glazed windows and doors
Tarmac driveway
Convenient location
Spacious accommodation
Wooden garden shed
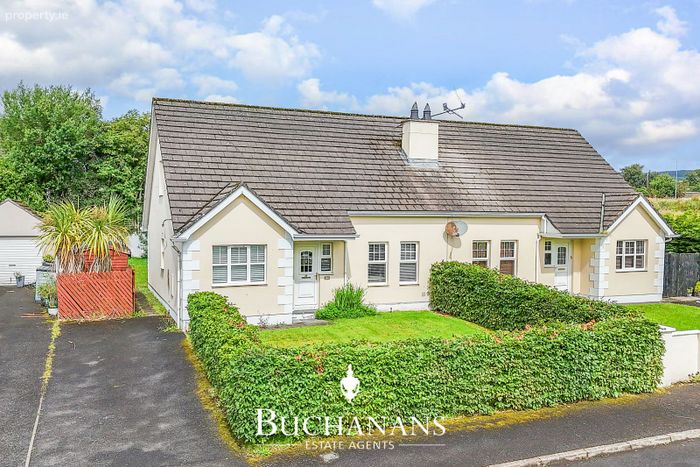
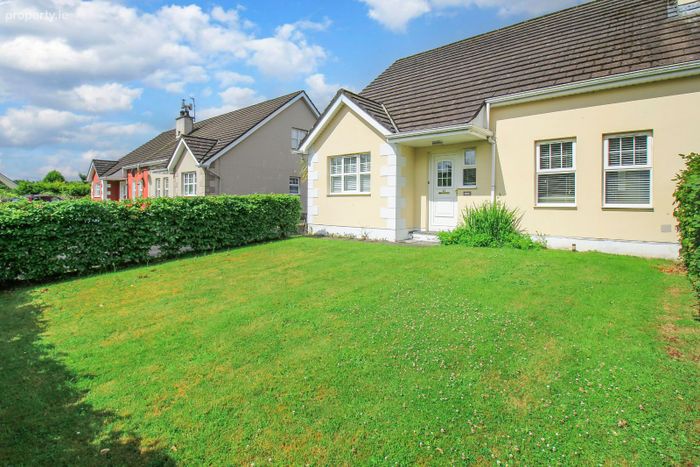
A three-bedroom semi-detached chalet bungalow extending to approximately 123 sq.m. situated in a quiet cul-de-sac within the established Wheatfield development. The property offers two reception rooms, an enclosed rear garden, and well-proportioned accommodation in a convenient residential location.
Ideally located within walking distance of Muff village and within easy reach of Derry City by car or public transport.
The property is being sold with a sitting tenant in place. Viewing is strictly by appointment only.
EXTRACT FROM CONCRETE BLOCK REPORT
“The laboratory test results revealed that the mean mica content is 7% on the sample tested.
Only negligible amounts iron sulfates i.e. 0.1% pyrite was found in the aggregate and no pyrrhotite was observed.
The compressive strengths of the samples tested were excellent at over 17N/mm² and well above the minimum recommended strength for blocks in housing.”
GROUND FLOOR ACCOMMODATION
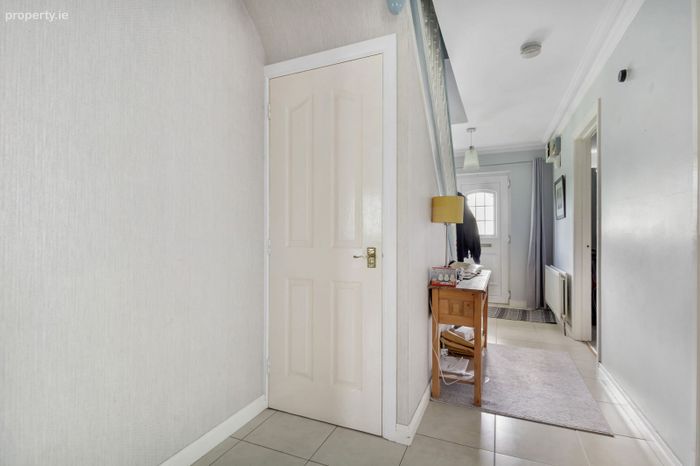
Hallway: 6.09m x 2.00m
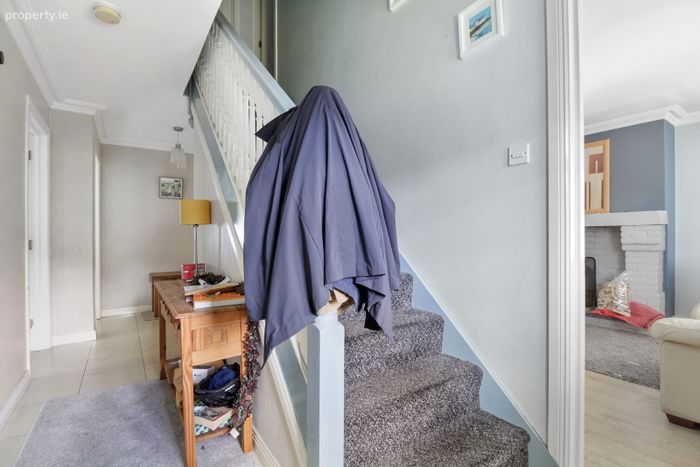
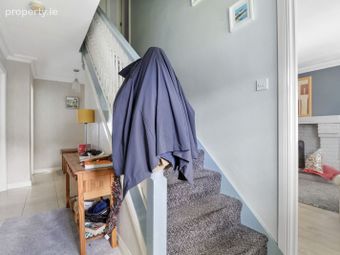
Tiled floor, carpeted staircase to first floor and under stair storage cupboard.
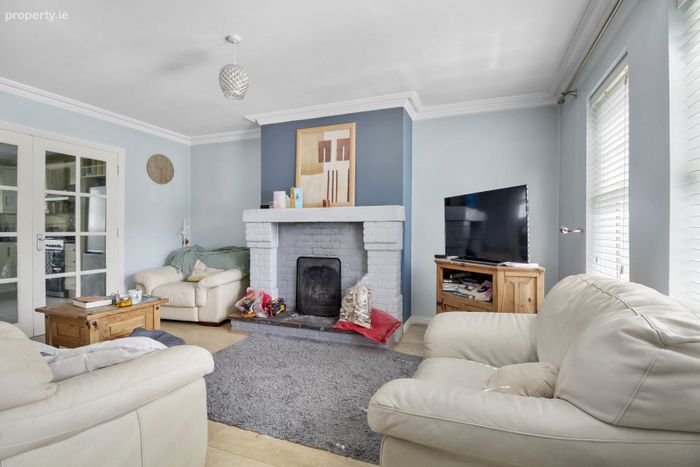
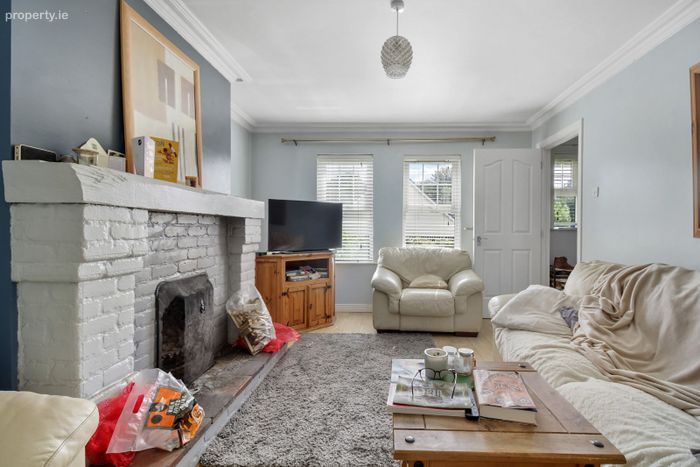
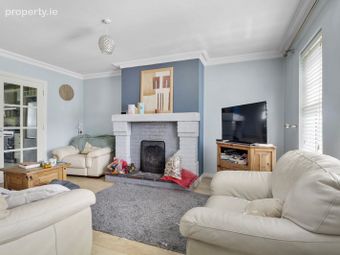
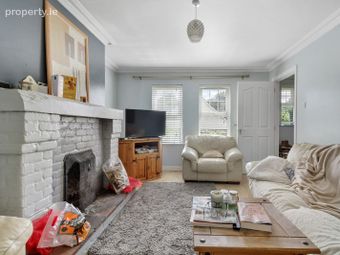
Sitting Room: 4.81m x 3.78m
Laminate wood floor, brick built feature fireplace with solid wood mantle, french doors to kitchen.
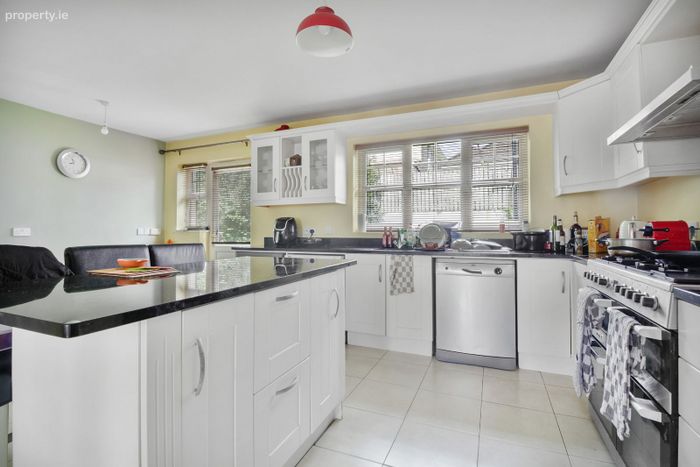
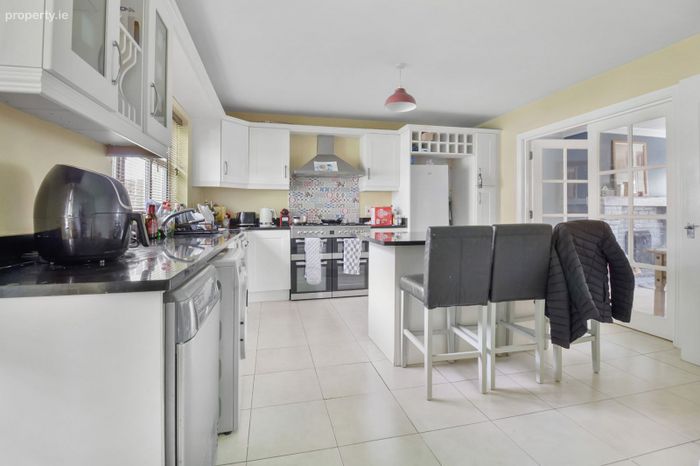
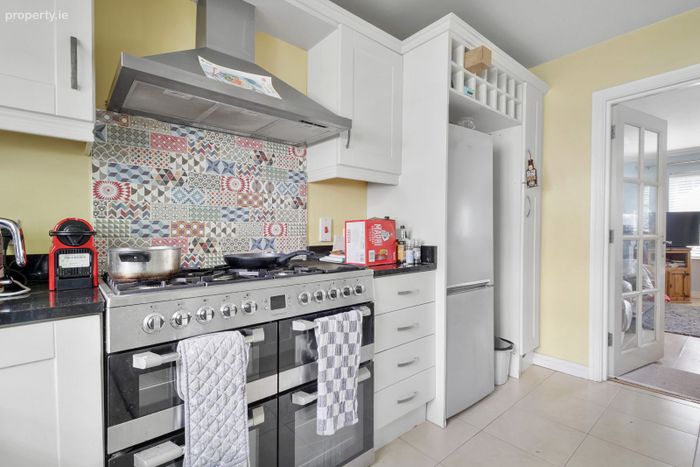
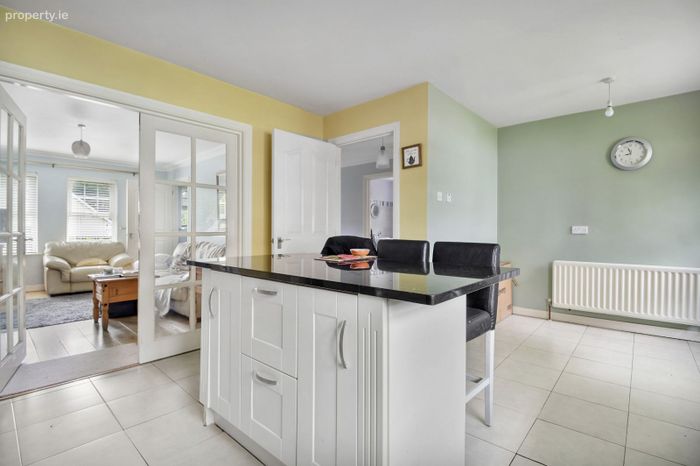
Kitchen/Breakfast Room: 5.59m x 3.95m
Modern fitted kitchen with high & low level units, complementary worktops, central food prep island, plumbed for washing machine and dishwasher, tiled floor.
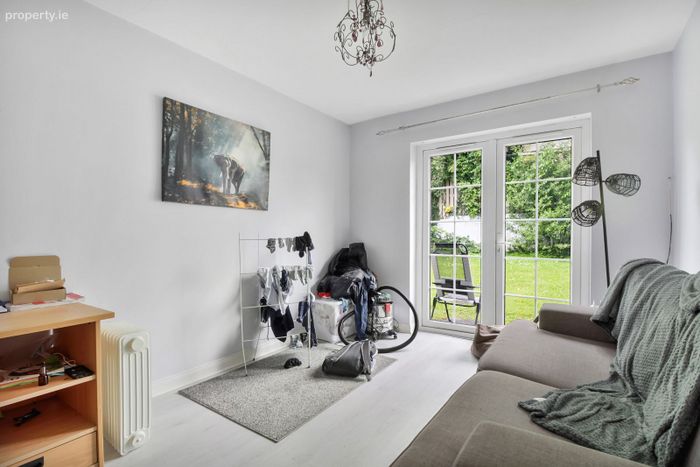
Family Room / Dining Room: 3.96m x 2.88m
Laminate wood floor and patio doors opening onto rear garden.
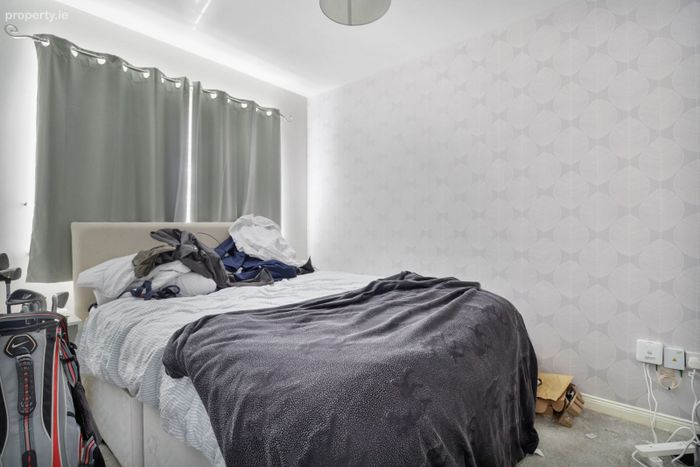
Bedroom Three: 3.38m x 2.52m
Double bedroom with fitted carpet.
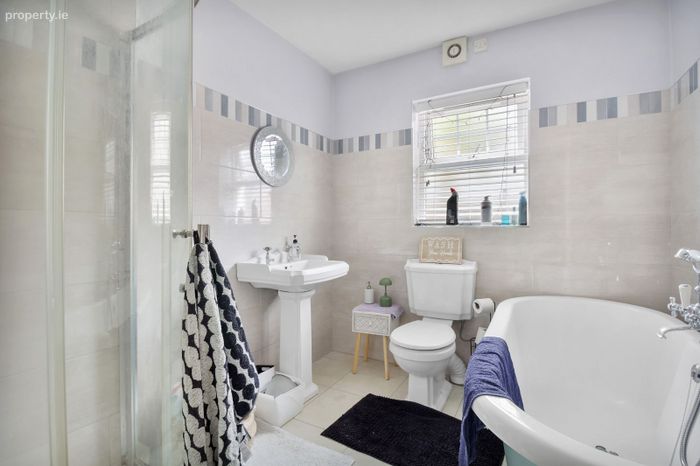
Family Bathroom: 2.49m x 2.20m
Freestanding roll top bath, fully tiled shower enclosure with electric shower, part tiled walls and tiled floor, extractor fan, wc and whb.
FIRST FLOOR ACCOMMODATION;
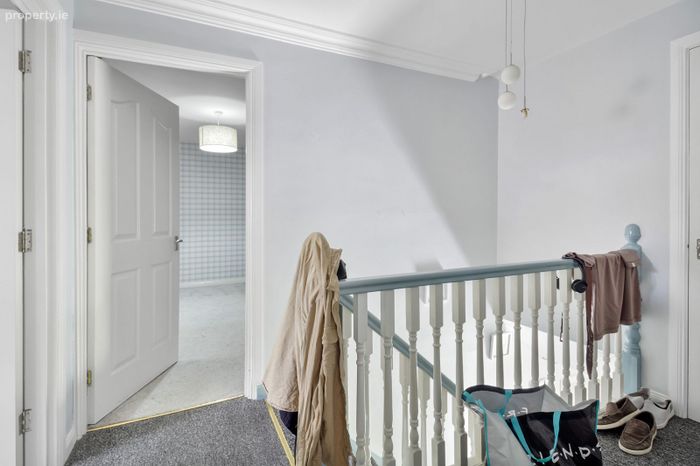
LANDING: With fitted carpet and large walk-in storage cupboard.
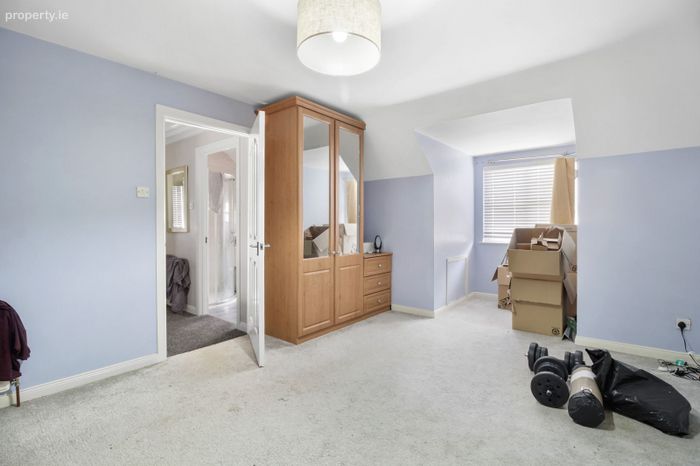
Master Bedroom: 4.88m x 3.79m
Large double bedroom with built-in wardrobe and fitted carpet.
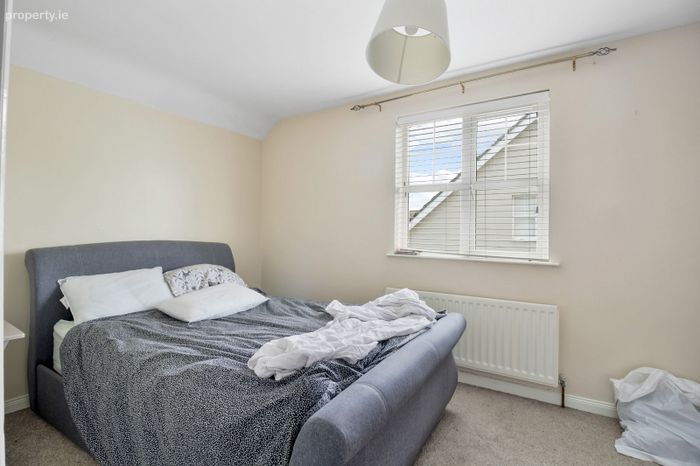
Bedroom Two: 4.76m x 2.50m
Double bedroom with built-in wardrobe and fitted carpet.
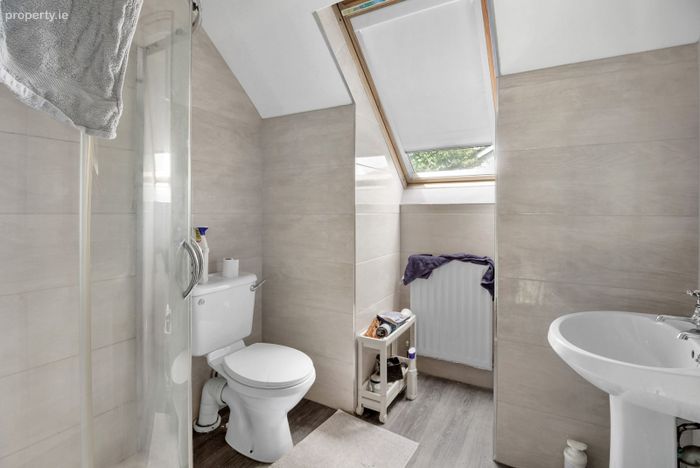
Shower Room: 2.10m x 1.52m
Shower cubicle and electric shower, extractor fan, tiled floor, tiled walls, wc and whb.
DIRECTIONS:
By putting the Eircode F93 XY29 into Google maps on your smart phone the app will direct interested parties to this property.
To view or make a bid contact Buchanans Estate Agents or iamsold, www.iamsold.ie
Auctioneers Comments:
This property is offered for sale by unconditional auction. The successful bidder is required to pay a 10% deposit and contracts are signed immediately on acceptance of a bid. Please note this property is subject to an undisclosed reserve price. Terms and conditions apply to this sale.
BER Details
BER No. 106878150
Energy Performance Indicator: 206.87 kWh/m2/yr
This property was last updated: 2 days ago