Moyhastin, Westport, Co Mayo, Westport, Co. Mayo
 See Larger Images & 19 More Photographs >>
€349,000
Bungalow For Sale3 Bedrooms, 3 Bathrooms, Bungalow For Sale
Rating:


Contact Name: Andrew Crowley
Agent:
Sherry Fitzgerald Crowley
PSR Licence Number: 002699
Email Agent Call 098 29009
Save This Ad
Property Description
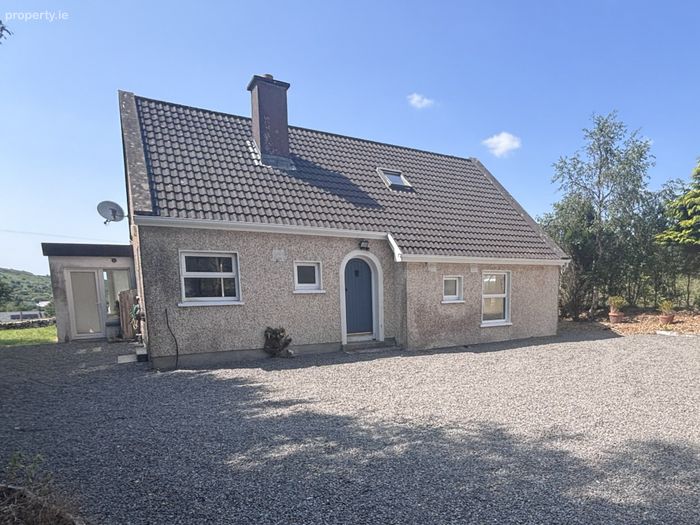
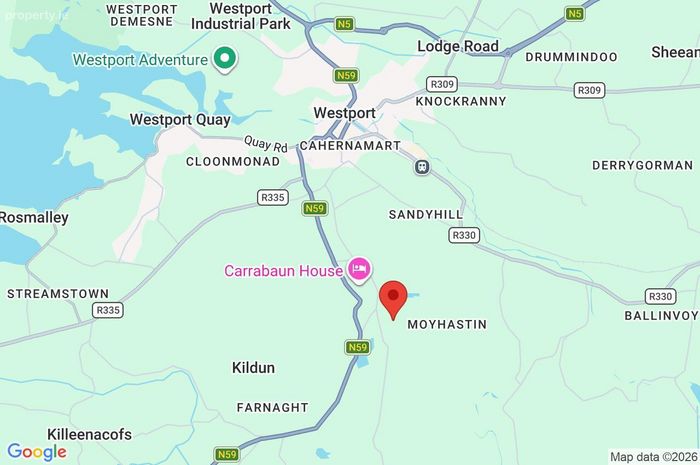
The house is located on a quiet countryside cul de sac less than five minutes’ drive from Westport town centre.
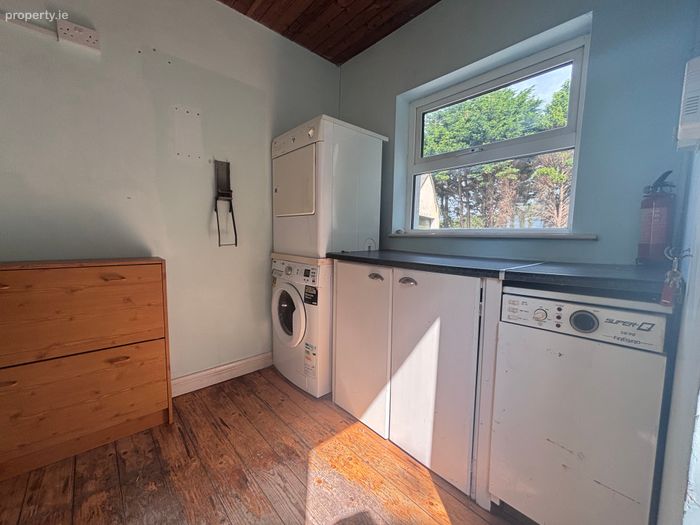
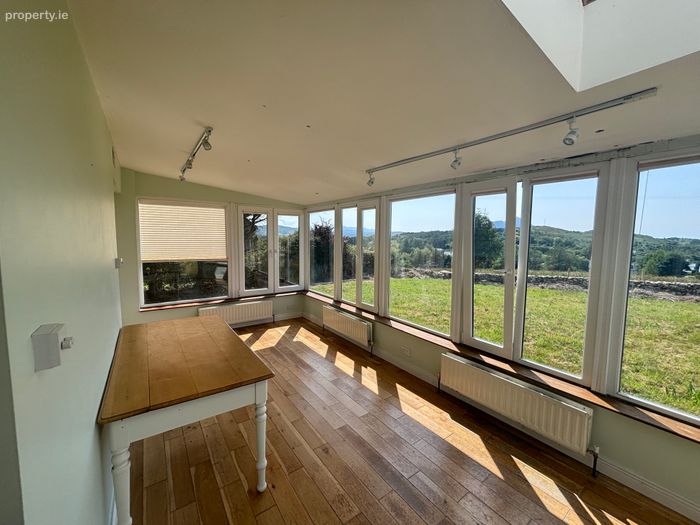
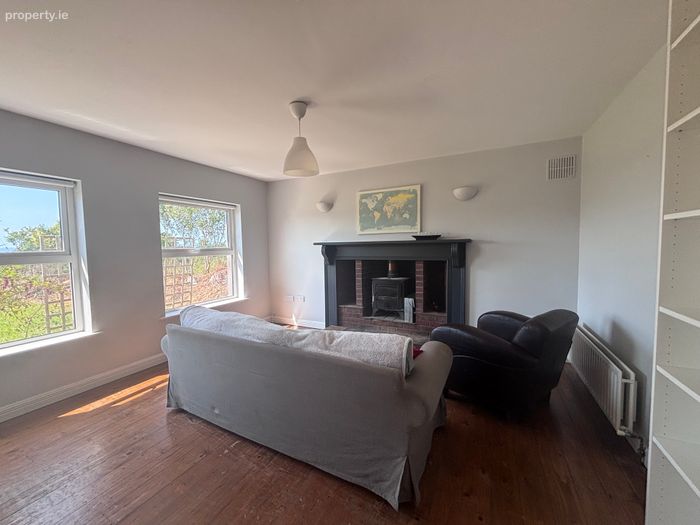
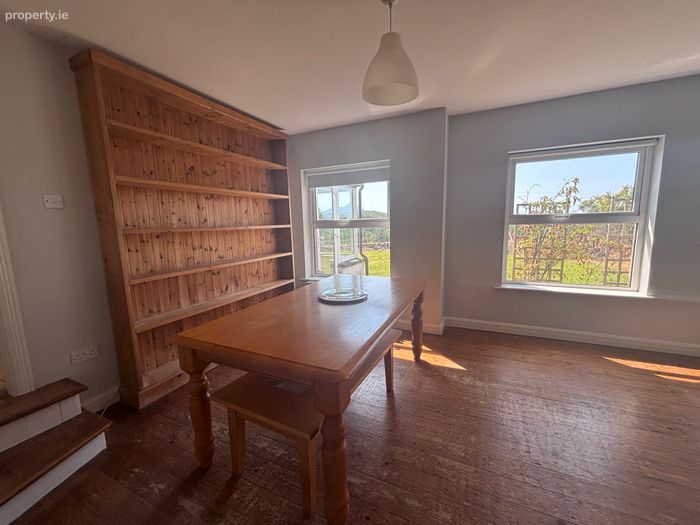
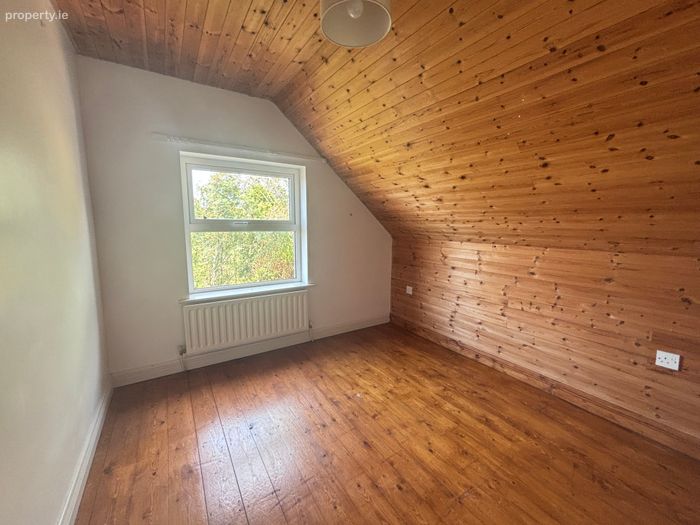
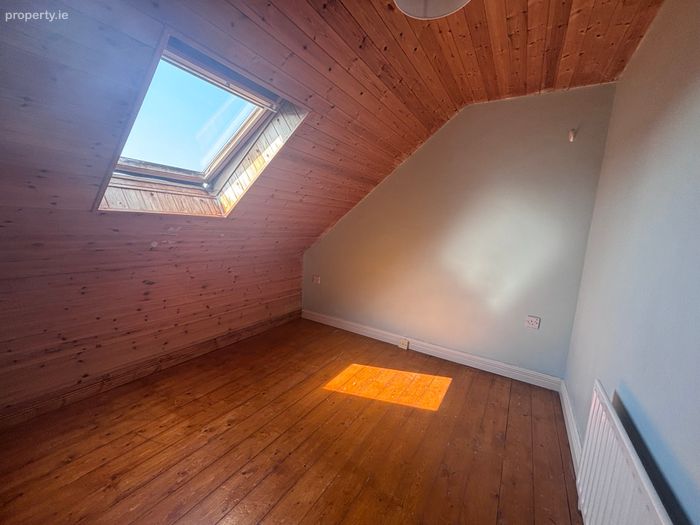
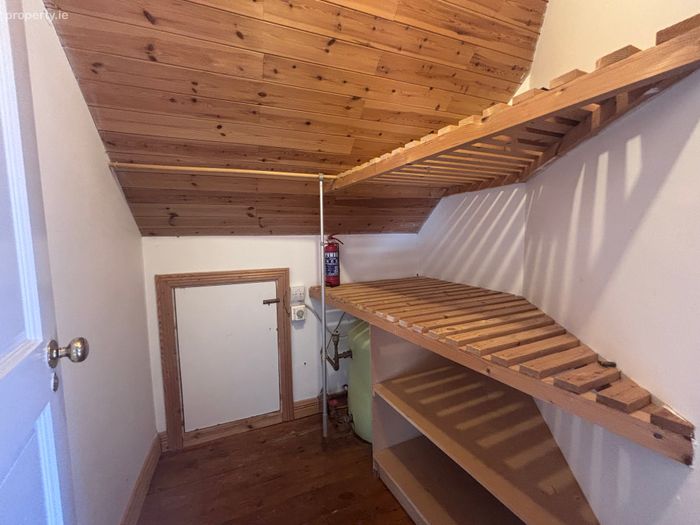
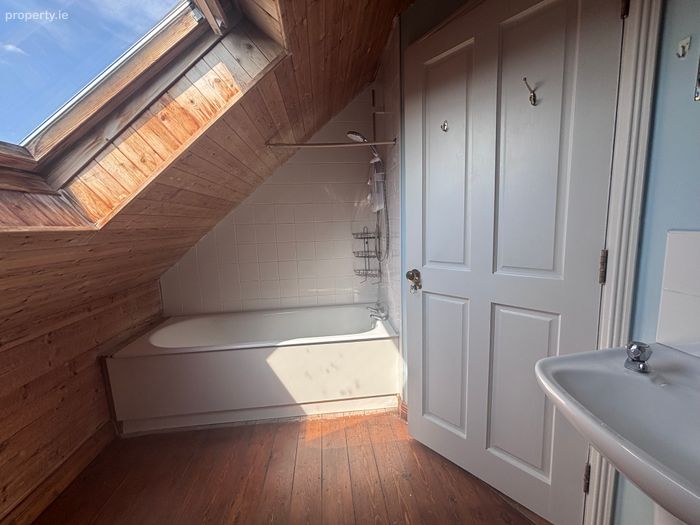
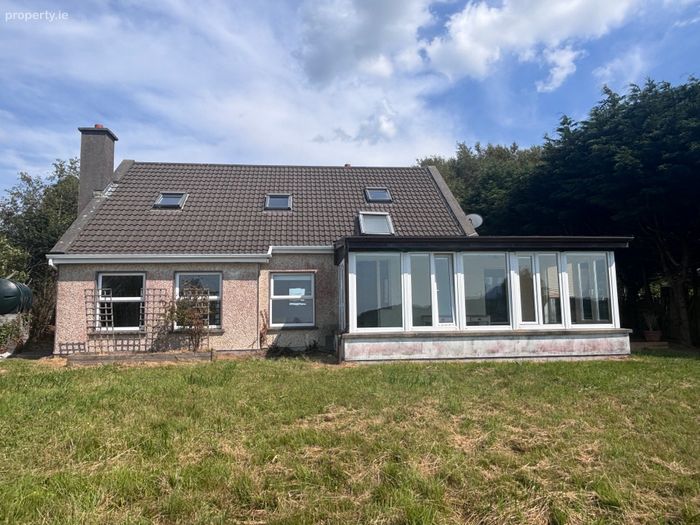
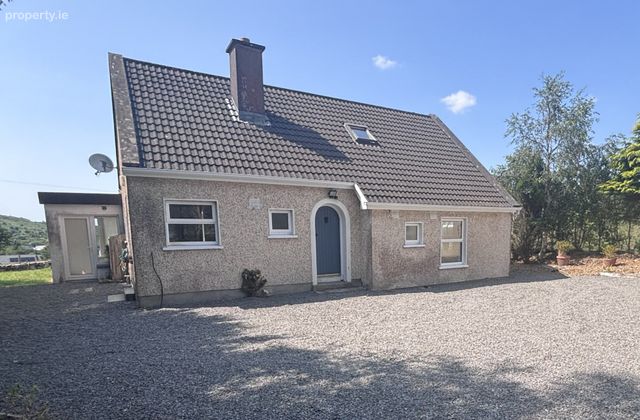
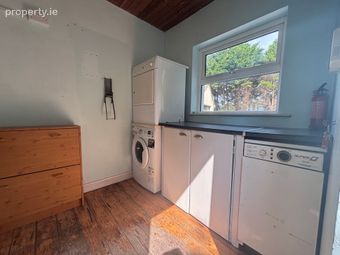
With a floor area of approximately 133.4sqm sq m/1,438 sq ft, ground floor accommodation comprises of an entrance hall, accessed via a feature arched door, spacious kitchen/diner, with steps down into the sun room which offers excellent panoramic views, living room, en-suite double bedroom, utility room, WC and understair storage. First floor consists of two bedrooms, a study, bathroom and large hotpress.
The property is presented in fair condition, however, after several years of being tenanted, it would benefit from some upgrades and modernisation in part.
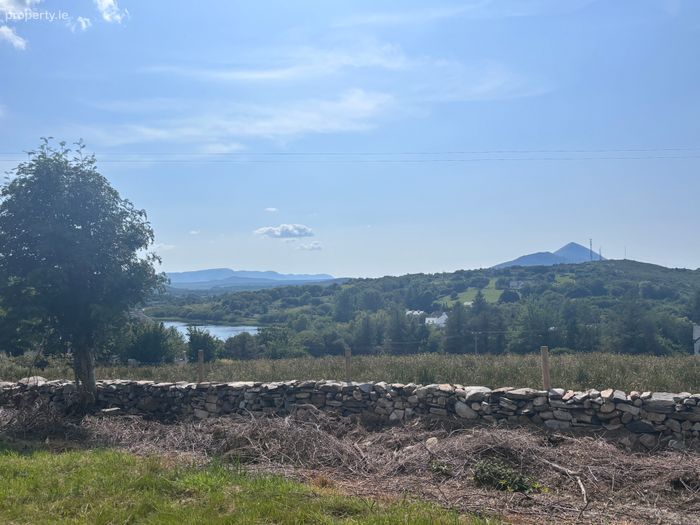
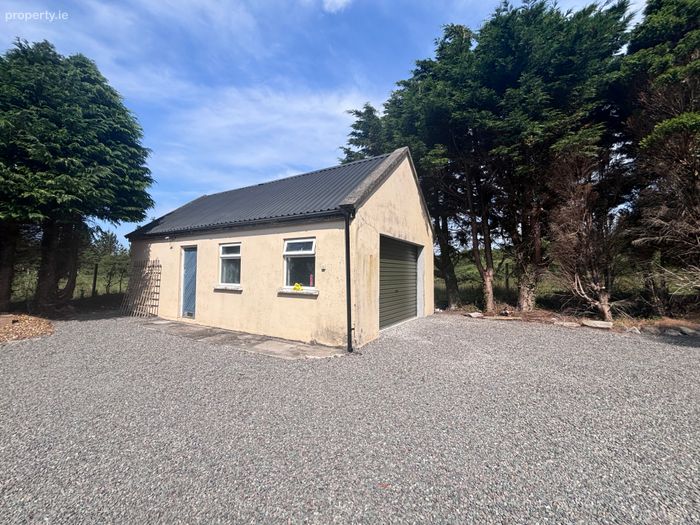
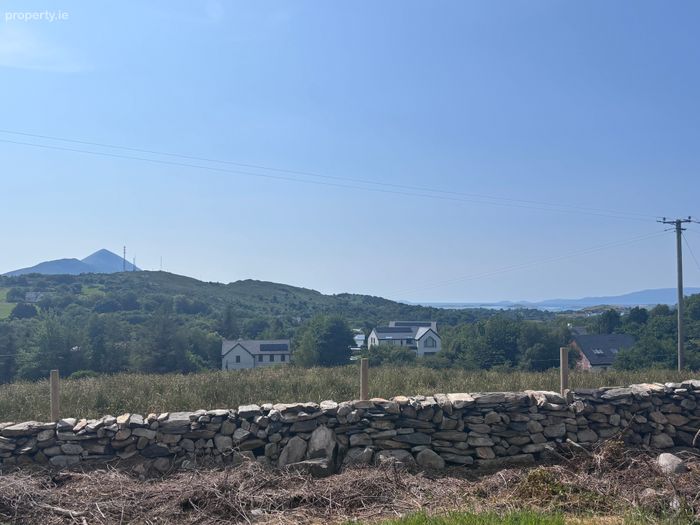
Externally, the property sits on a private site with a family friendly garden, stone walls and gravel driveway with ample parking. It also benefits from wonderful views from the front lawn,. There is a large shed to the side (8.5m x 4.52m), with a roller and side door and electricity.
The house is conveniently situated less than 3km from Westport town centre in a sought-after, family friendly area. Local amenities include primary and secondary schools, shops, churches, sports clubs, bars and restaurants.
OFFERS IN EXCESS €349,000
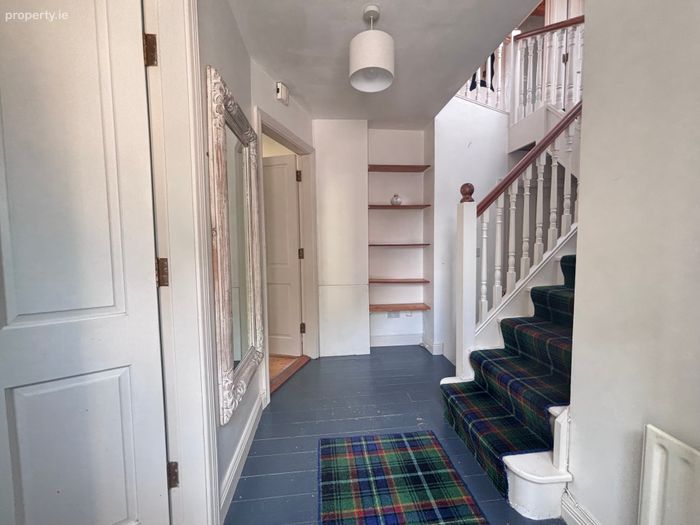
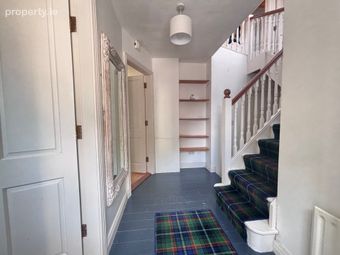
Entrance Hall 3.16m x 1.49m
& 1.8m x 1.68m. Feature arched floor, painted timber floor, carpeted staircase, understair storage, steps down to living room.
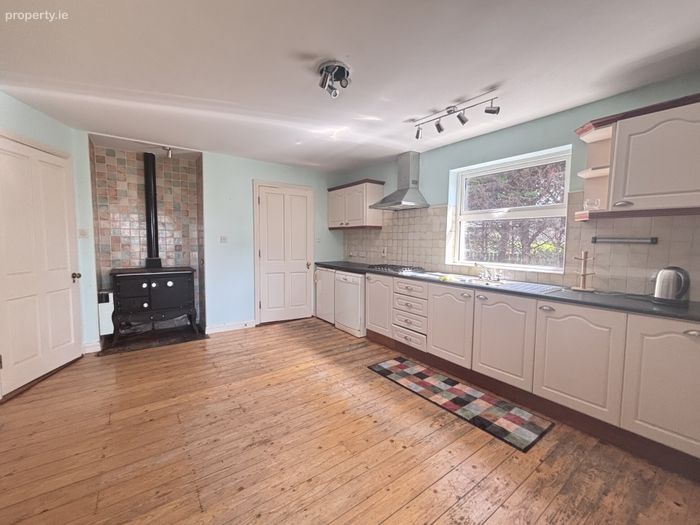
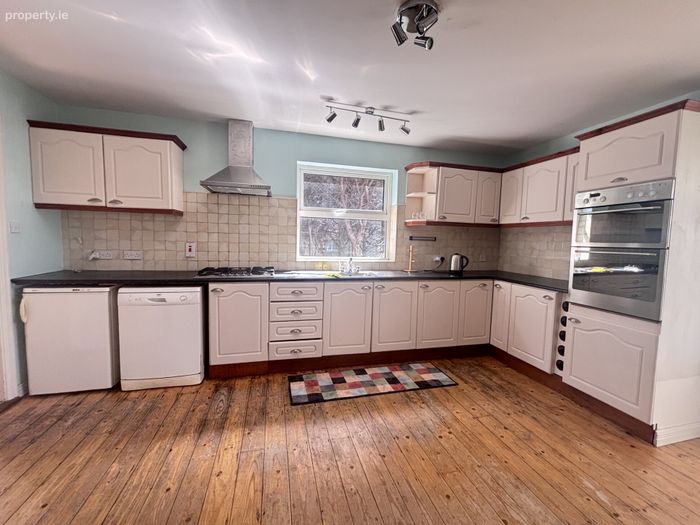
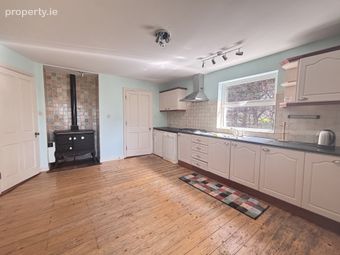
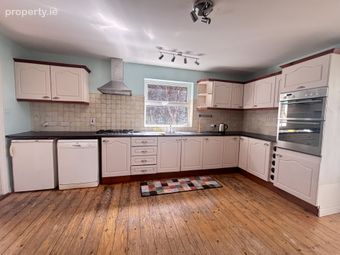
Kitchen 4.85m x 3.9m
& 1.7m x 0.8m. Pine floor, painted shaker kitchen with eye level double oven and gas hob, stanley oil range
Sun Room 5.7m x 3m. Solid oak floor, doors to garden, Croagh Patrick, and sea/island Views
Living/Dining Room 6.3m x 4.2m. Solid wood floor, solid fuel stove with red brick fireplace
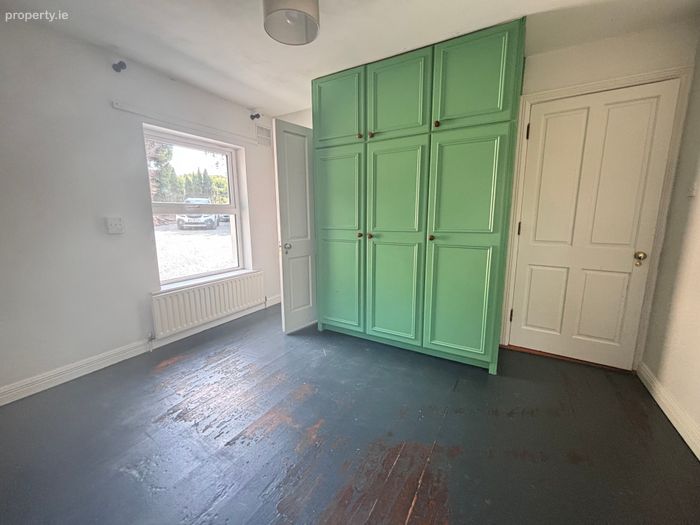
Bedroom One 3.65m x 3.3m. Painted pine floor, built in wardrobes
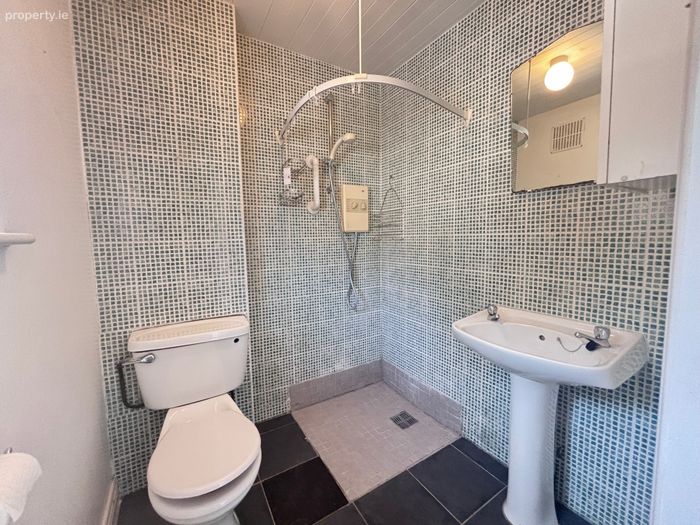
En-Suite 1.71m x 1.51m. Tiled floor and backsplash, wet room style electric shower, wc, whb
WC 1.47m x 1.37m. Solid pine floor, wc, whb
First Floor Landing 1.7m x 1.4m
& 1.16m x 0.86m. Pine floor
Bedroom Two 3.5m x 2.72m. Pine floor, built in wardrobes
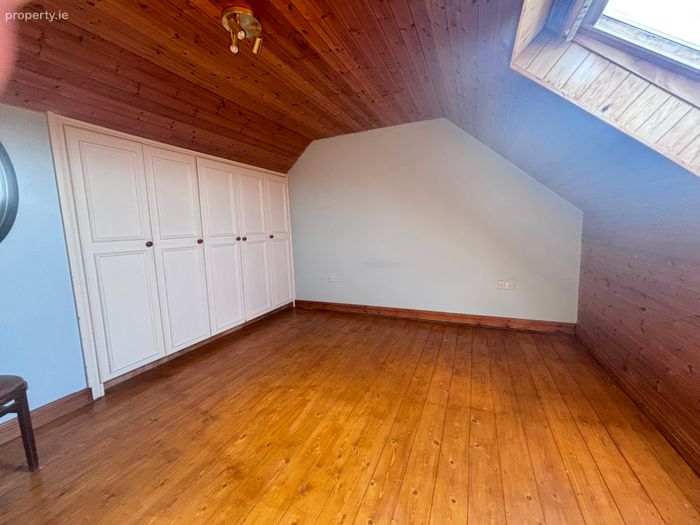
Bedroom Three 3.9m x 3.9m. Pine floor, built in wardrobes, velux, sea views
Study/Playroom 3.5m x 2.68m. Pine floor
Bathroom 2.85m x 2m. Pine floor, bath/shower, wc, whb
Hotpress 1.6m x 1.27m. Pine floor, shelved
BER Details
BER No. 119572790
Energy Performance Indicator: 224.53 kWh/m2/yr
This property was last updated: today, 4 hours 32 minutes ago