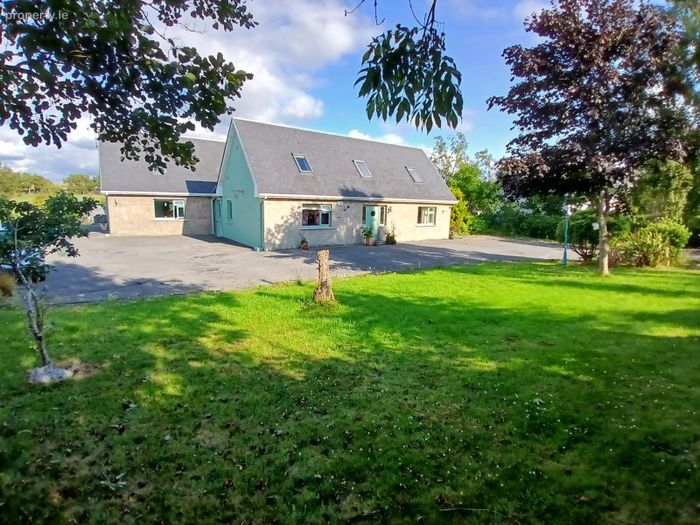
Long Meadow, Moy, Kinvara, Co. Galway, Kinvara, Co. Galway
 See Larger Images & 34 More Photographs >>
€595,000
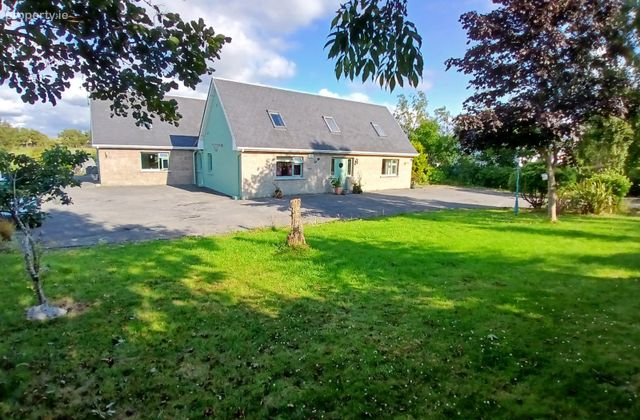
Detached House7 Bedrooms, 5 Bathrooms, Detached House
Rating:

Contact Name: Brian MacMahon
Agent:
DNG Brian MacMahon
PSR Licence Number: 002136
Email Agent Show Number
Save This Ad
Key Features
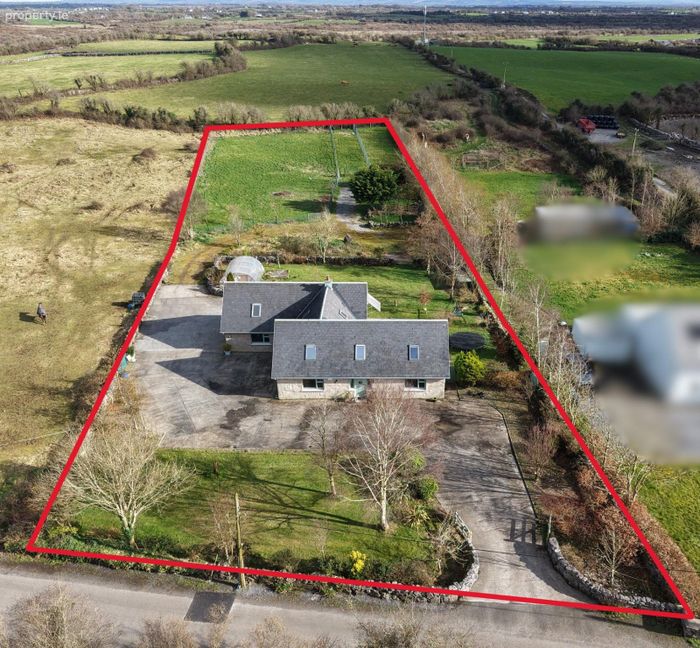
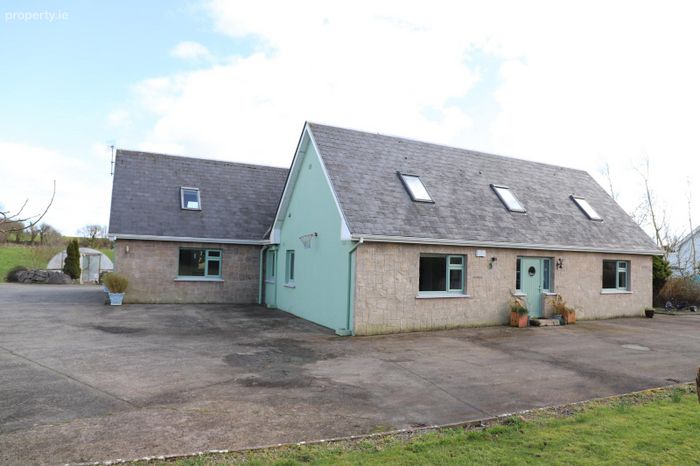
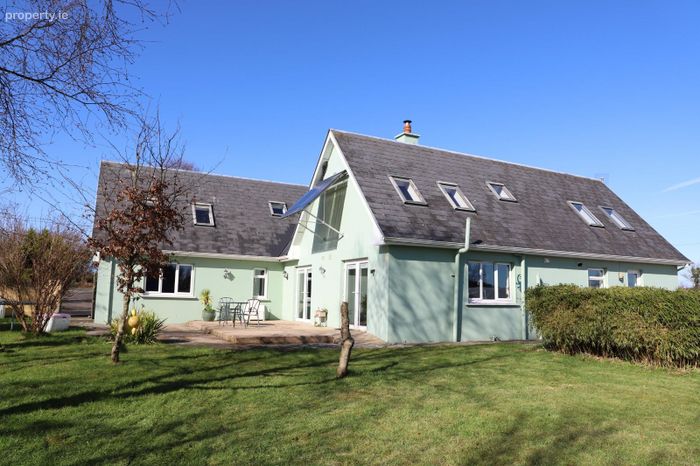
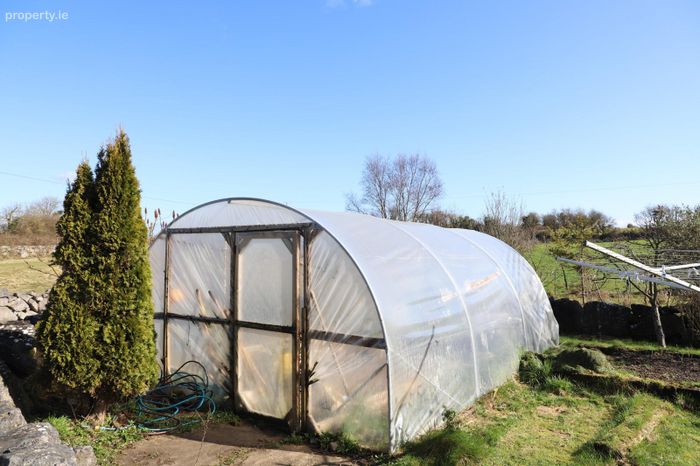
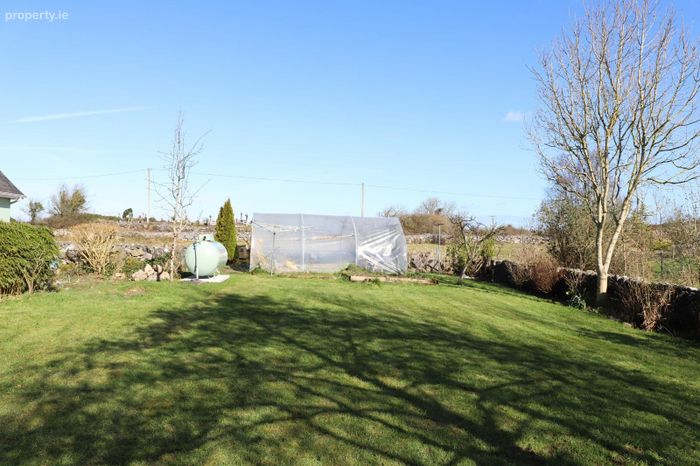
Detached 7-bedroom (two ensuite) housePoly tunnel and vegetable garden
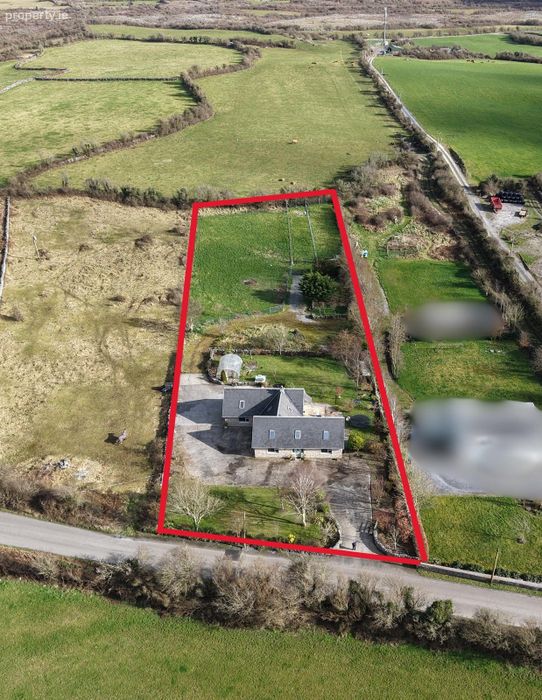
Located 2km from Kinvara Village
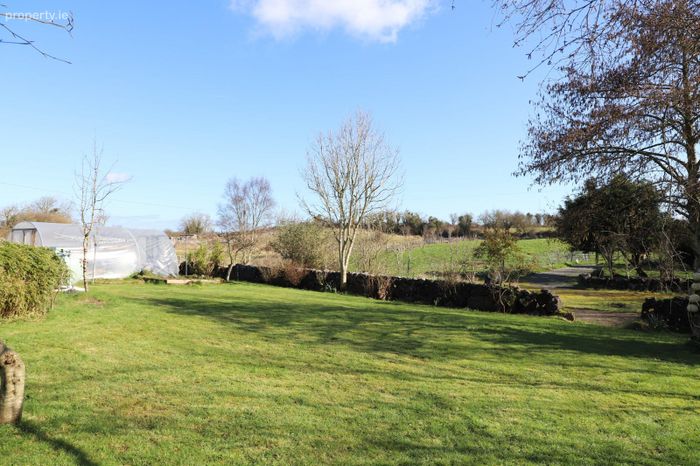
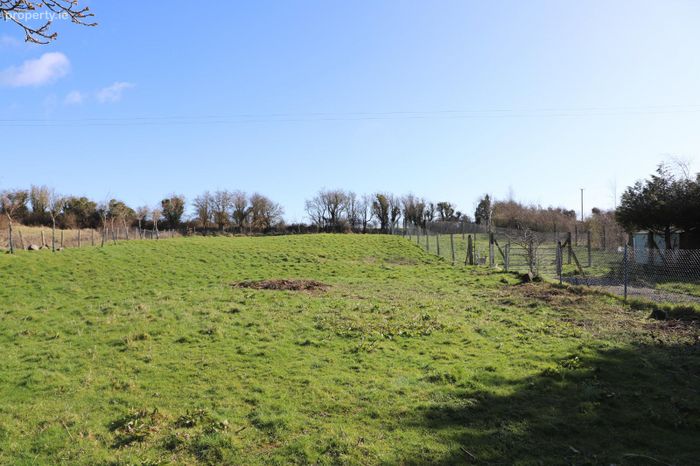
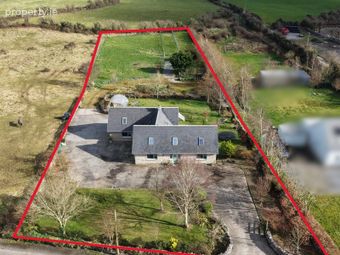
Situated on 1.35-acre site
Turn key condition
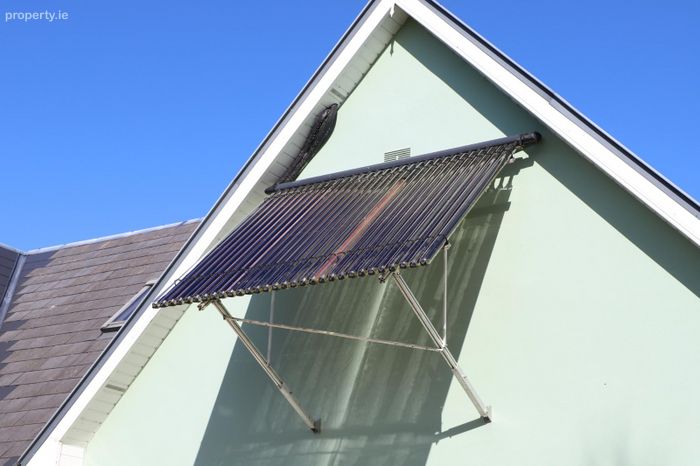
G.F.C.H, Solid Fuel Stove, Solar
Property Description
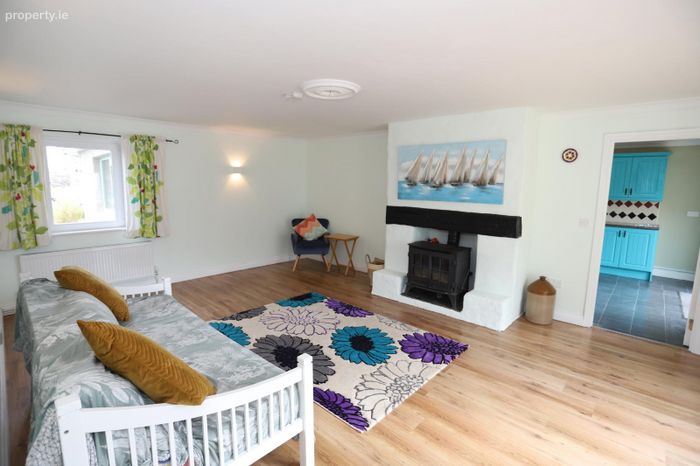
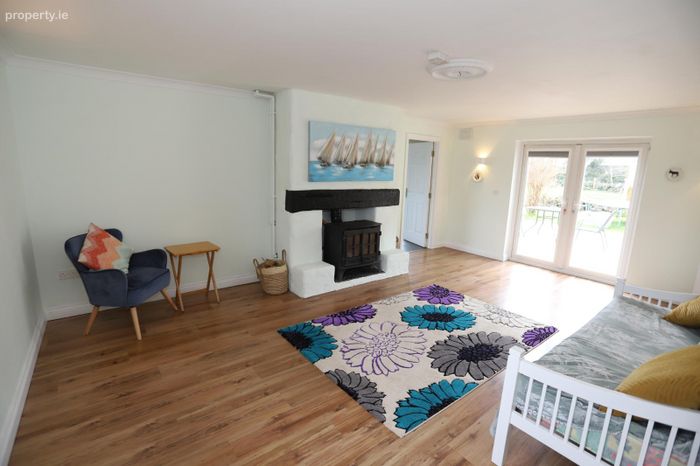
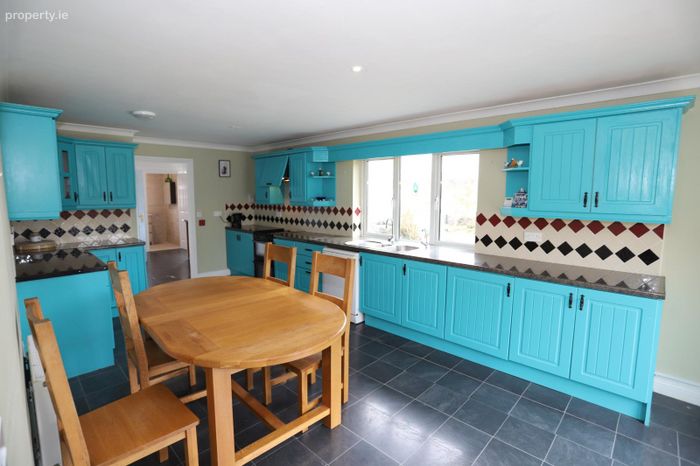
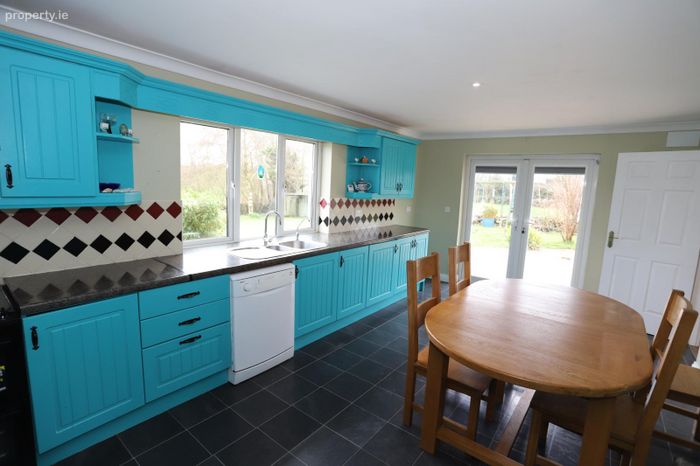
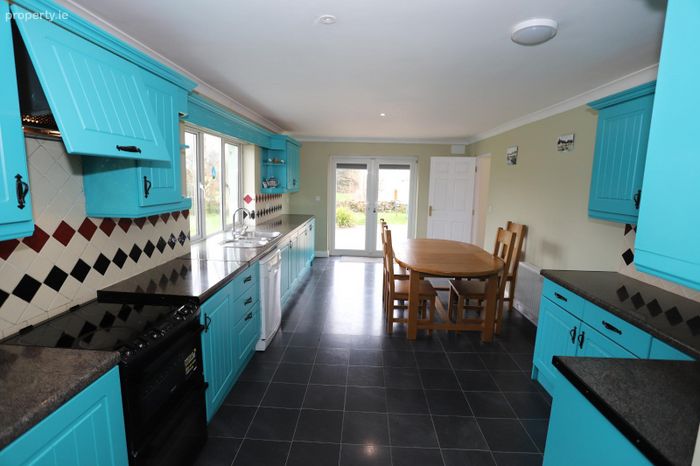
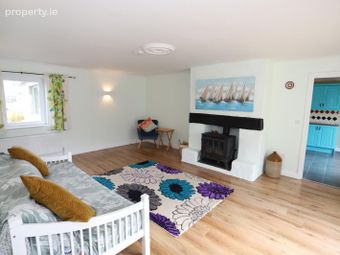
The accommodation is bright and well-proportioned throughout, featuring a welcoming sitting room with a solid fuel stove, creating a warm and comfortable living space. The large, light-filled kitchen/dining room forms the heart of the home and is ideal for both everyday family life and entertaining. The property benefits from gas-fired central heating, along with recently installed windows and doors, ensuring improved comfort and energy efficiency.
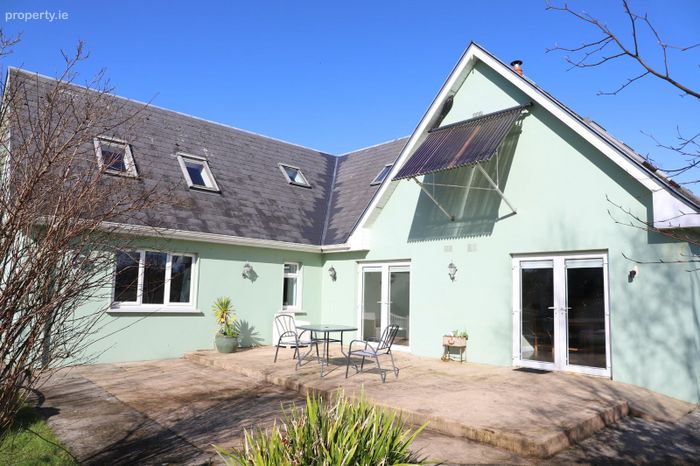
Externally, the home sits on beautifully spacious grounds with plenty of room for outdoor living and gardening. A south-facing patio area provides the perfect setting to enjoy sunshine throughout the day, while the poly tunnel and vegetable patch will appeal to those interested in growing their own produce and embracing a more sustainable lifestyle.
Despite its tranquil rural setting, the property is just minutes from Kinvara Village, renowned for its welcoming community, traditional pubs, cafés, restaurants, and quay. The location also offers convenient access to Galway City, approximately 30 minutes away, making this an ideal choice for those seeking a spacious home in the countryside while remaining within easy reach of city amenities.
SERVICES Mains Water & Septic Tank
HEATING SYSTEM GFCH
PROPERTY AGE 2002
PROPERTY SIZE 280m²
BUILDING ENERGY RATING B2
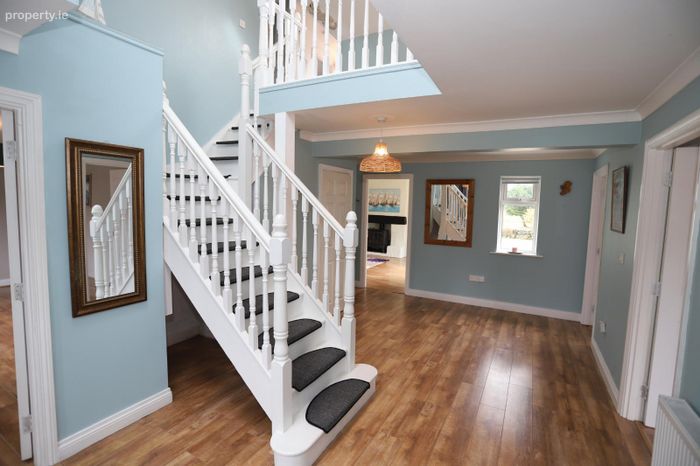
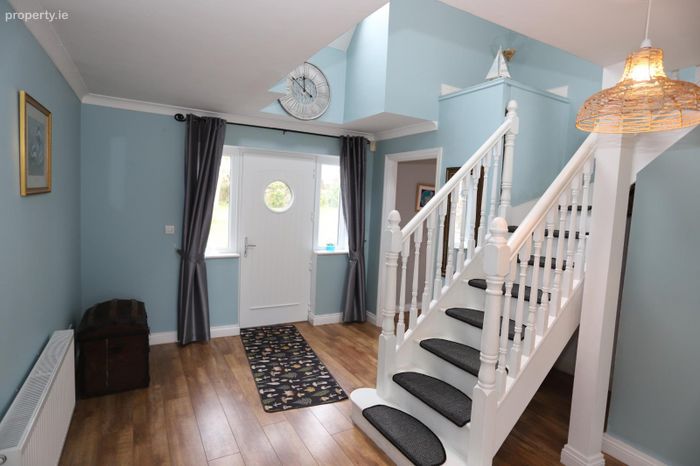
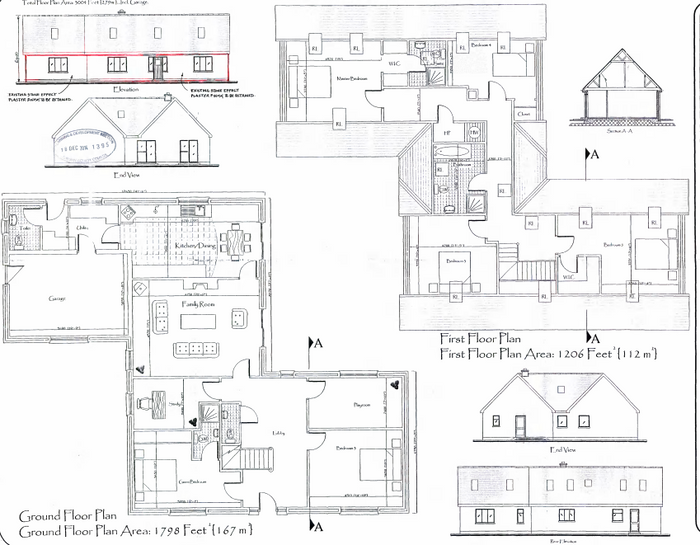
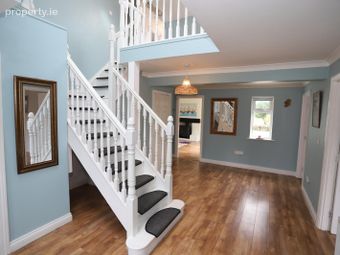
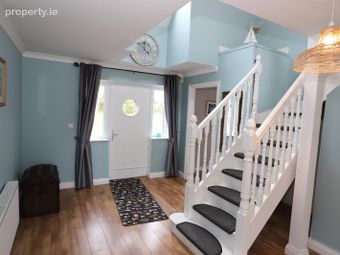
Entrance Hall 6.1m x 3.2m. • Wooden flooring • Coving
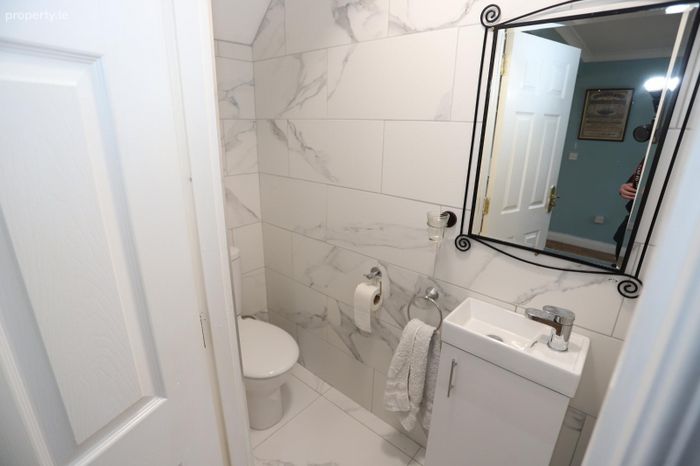
Guest W.C 1.8m x 1m. • Tiled floor to ceiling• W.C • W.H.B
Sitting Room 6.1m x 4.5m. • Wooden flooring • Wall sconces • Coving • Feature Fireplace, stove with back boiler • French doors leading to patio
Kitchen Dining Room 6.8m x 3.5m. • Tiled flooring • Wooden fitted Kitchen • Recessed lighting • Tiled splashback • 1.5 Sink • French doors leading to patio
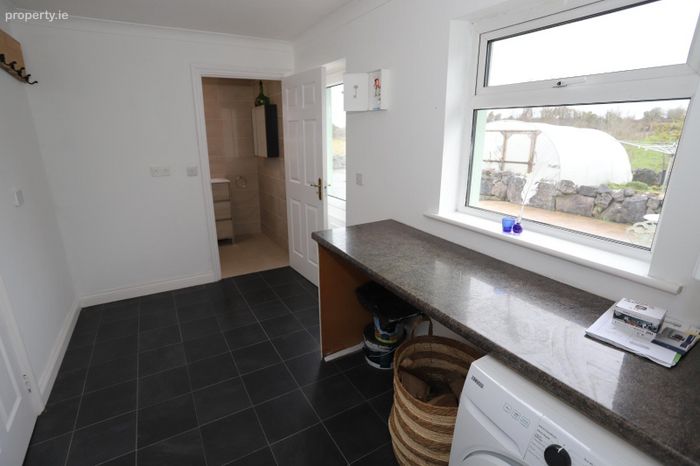
Utility Room 3.7m x 2.2m. • Tiled flooring • Plumbed for washing machine
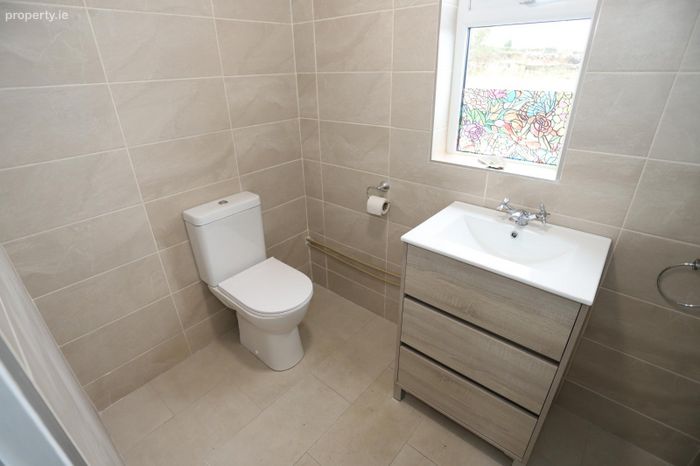
Guest W.C 2.1m x 1.7m. • Tiled floor to ceiling • W.C • W.H.B with vanity
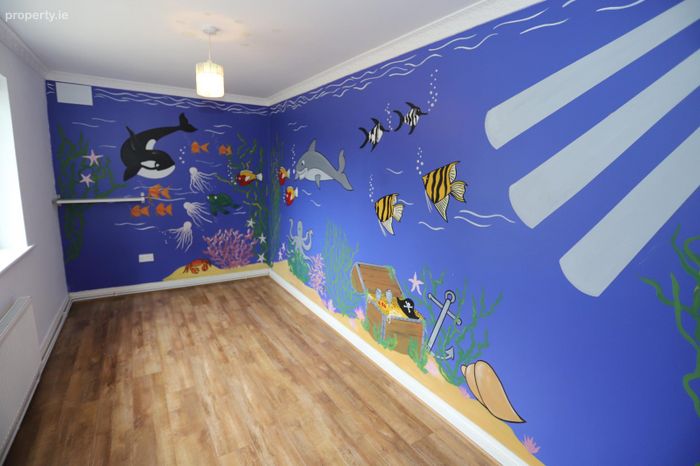
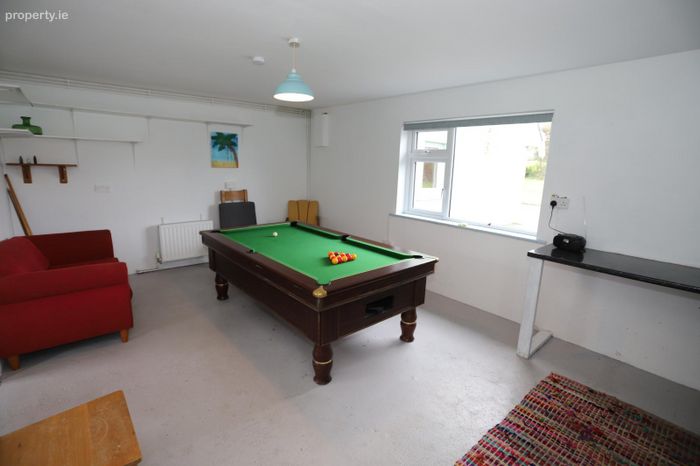
Games Room 5.7m x 4m. • Carpeted flooring • Sink • Back door
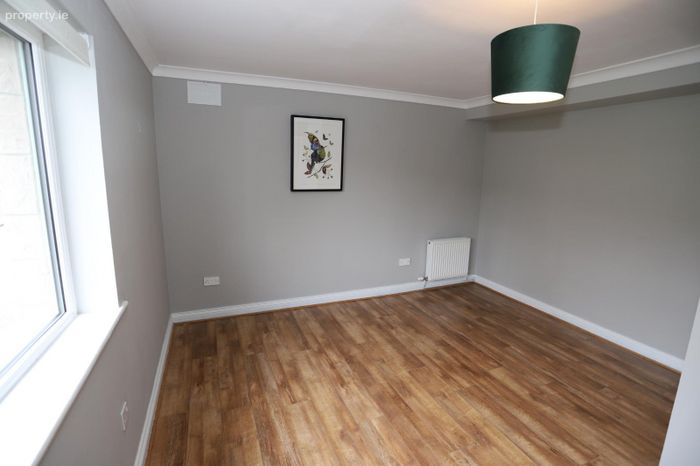
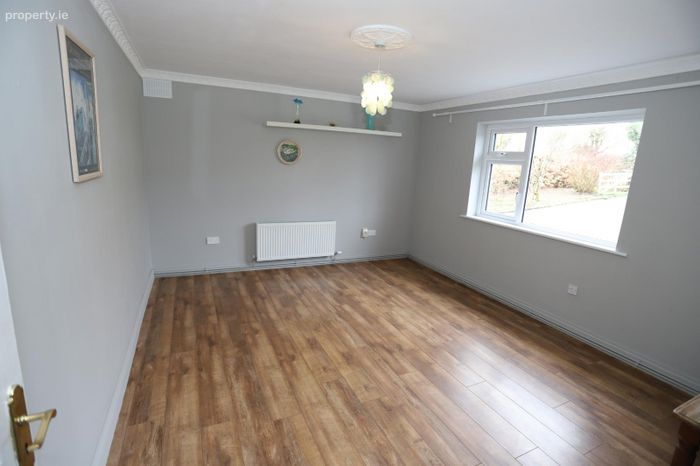
Bedroom 1 5.2m x 3.7m. • Wooden flooring
Ensuite Bathroom 2.6m x 1.3m. • W.C • W.H.B • Shower
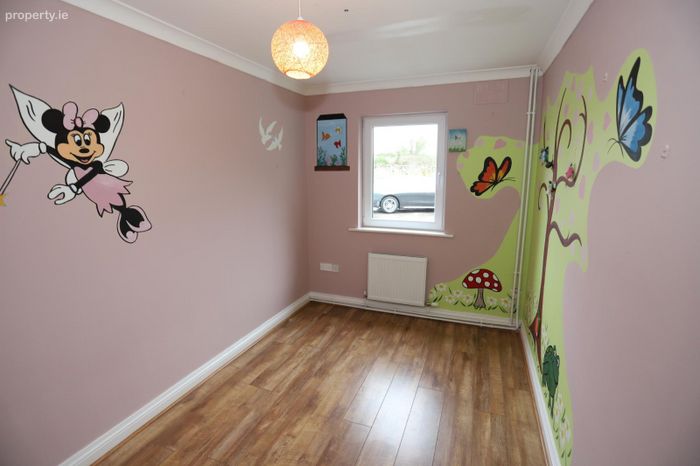
Bedroom 2 4.6m x 3.7m. • Wooden flooring
Bedroom 3 4.6m x 2.2m. • Wooden flooring
Office 3.2m x 2.3m. • Wooden flooring
Landing • Wooden flooring • Velux Windows
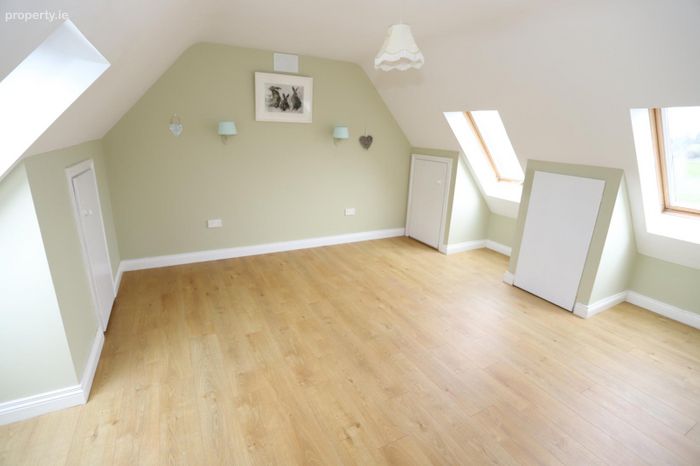
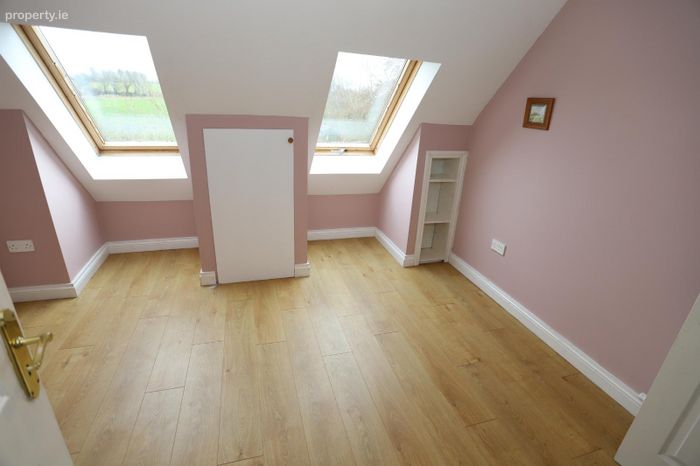
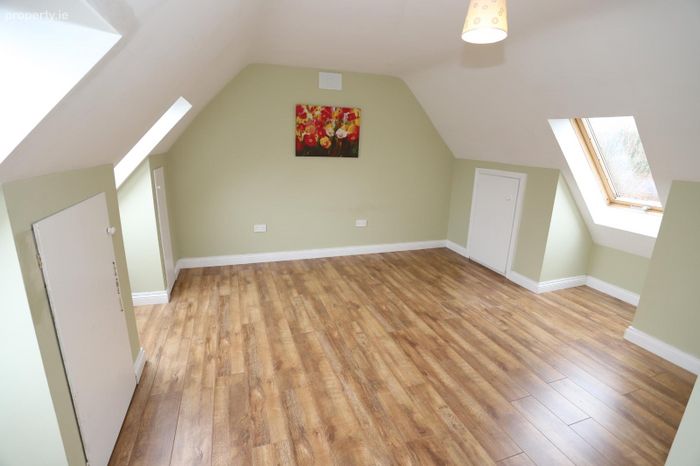
Bedroom 4 4.6m x 4m. • Wooden flooring • Velux Windows • Fitted wardrobes
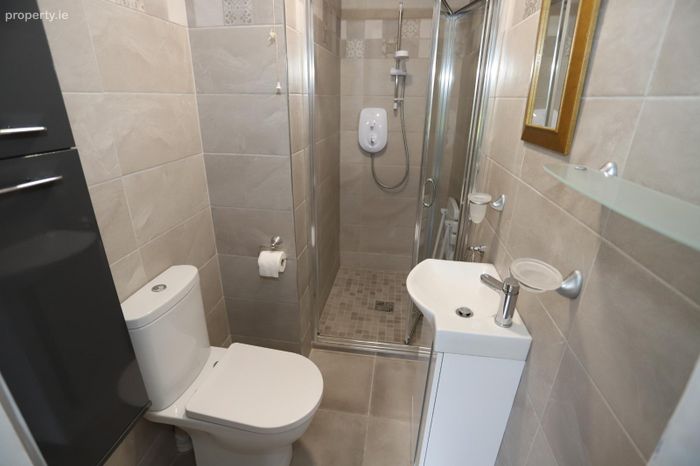
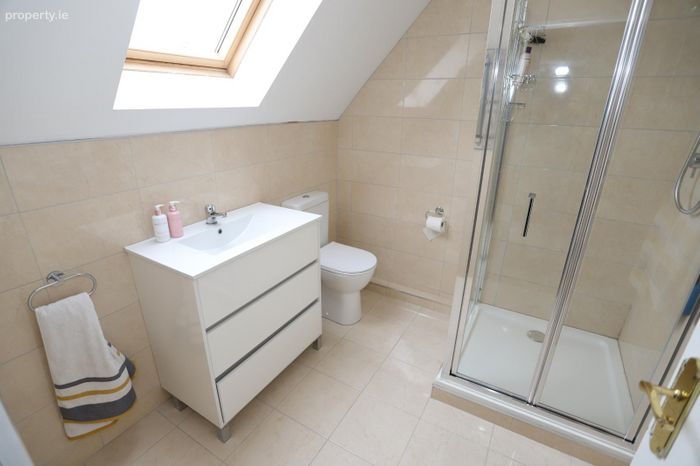
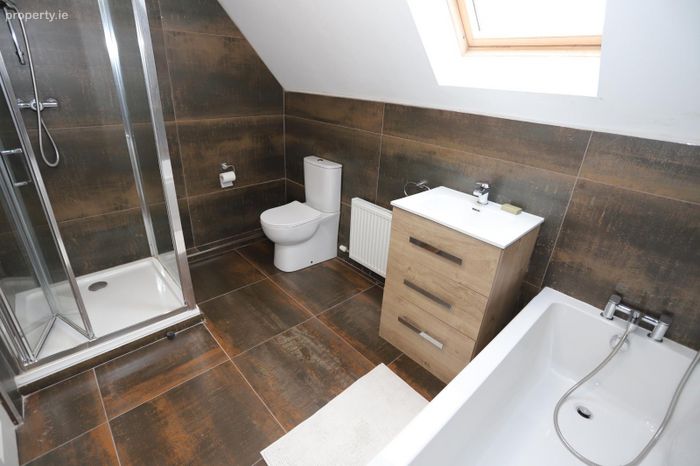
Ensuite Bathroom 2.5m x 2.1m. • Tiled flooring • W.C • W.H.B with vanity • Shower • Velux Window
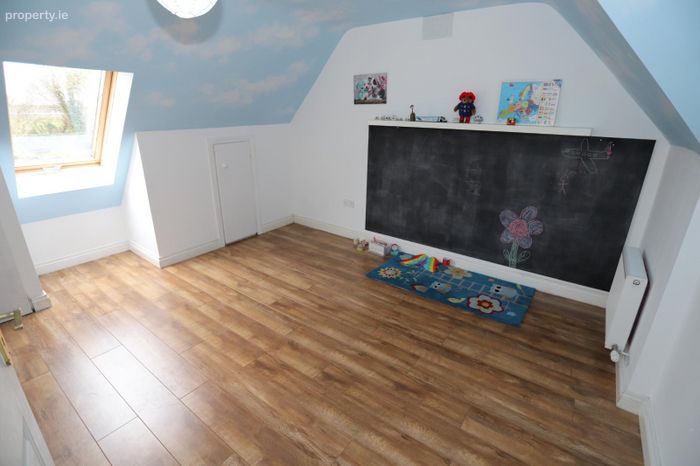
Bedroom 5 4.6m x 3.5m. • Wooden flooring • Velux Windows
Bedroom 6 4.7m x 4m. • Wooden flooring • Velux Windows
Walk in wardrobe 1.9m x 1.8m. • Carpeted flooring • Shelving
Bedroom 7 3.7m x 3.7m. • Wooden flooring • Velux Windows
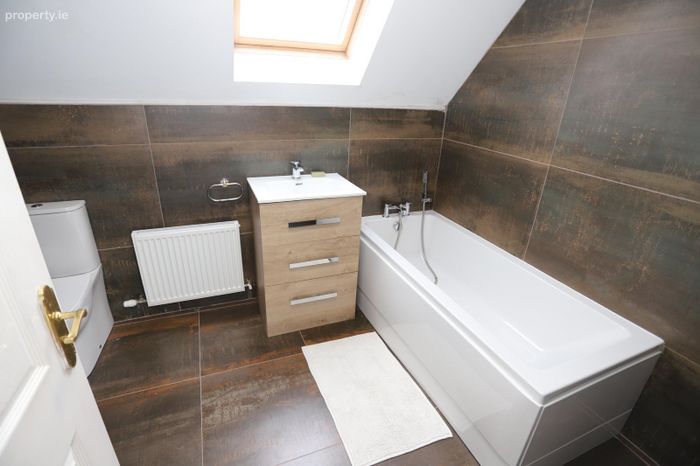
Bathroom 3.2m x 2.3m. • Tiled flooring • W.H.B with vanity • Bath • Shower • Velux Window
BER Details
Energy Performance Indicator: 0.00 kWh/m2/yr
This property was last updated: today, 8 hours ago