Mount Eagle, Ballygrennan, Listowel, Co. Kerry, Listowel, Co. Kerry
 See Larger Images & 15 More Photographs >>
€179,000
Detached House4 Bedrooms, 1 Bathroom, Detached House
Rating:


Contact Name: Paul Stack
Agent:
Sherry FitzGerald Stack
PSR Licence Number: 001412
Email Agent Show Number
Save This Ad
Key Features
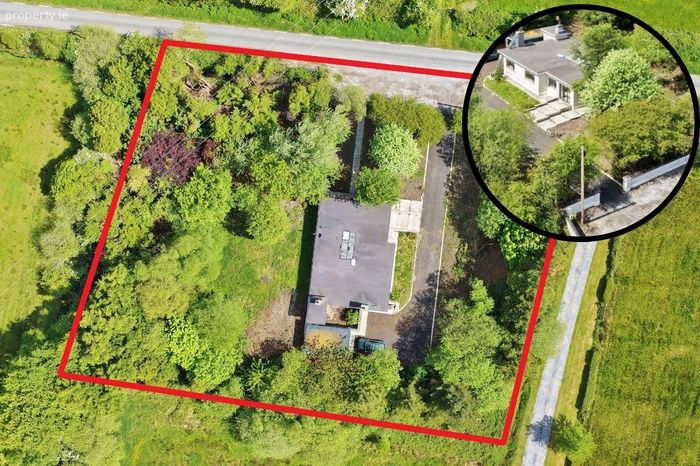
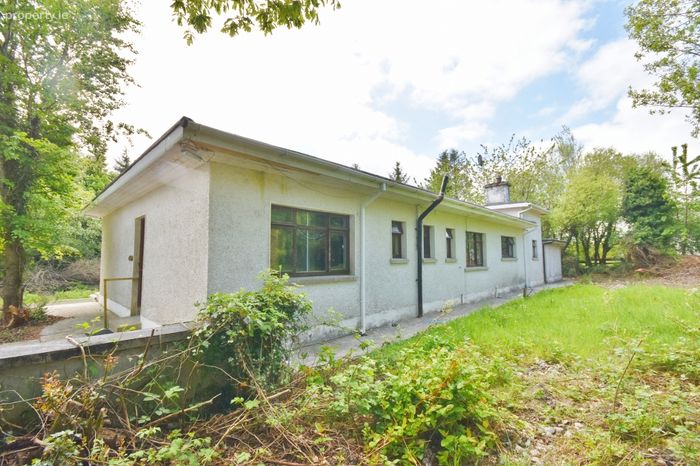
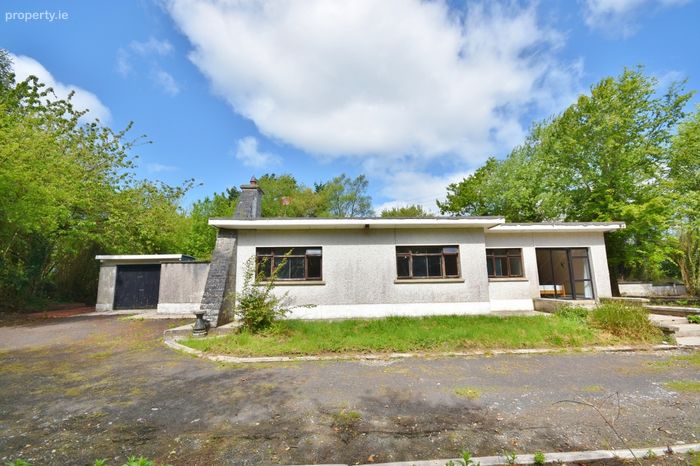
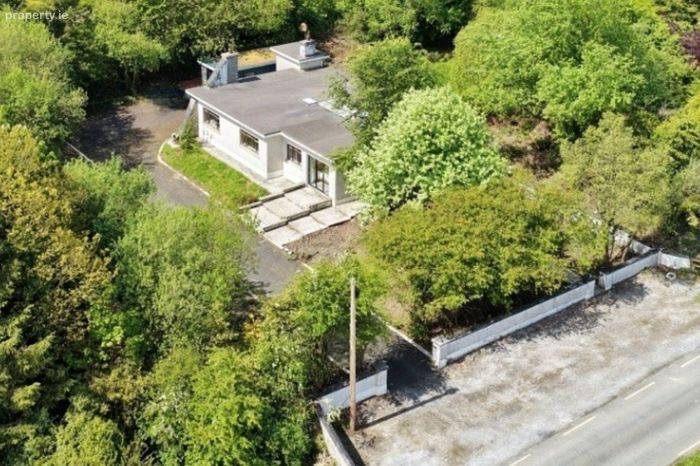
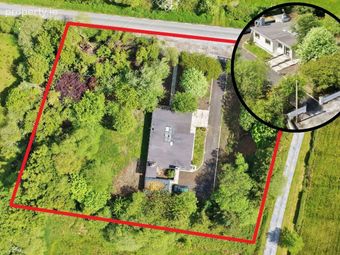
4 bedroom, 2 bathroom detached house set on a 0.37 Ha / 0.91 acre site.Sought after location just 2.5km from the heritage town of Listowel and all local amenities
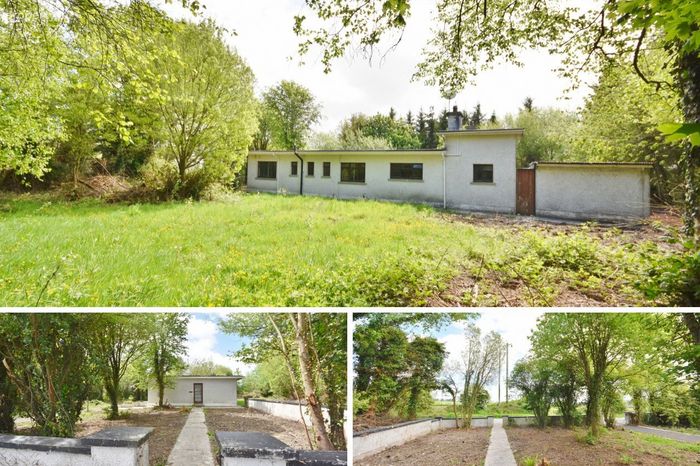
Mature and private site
Tarmacadam driveway
Seperate pedestrian and driveway entrance
Mains water supply & onsite septic tank
Fibre broadband available for connection
Enclosed courtyard off Utility
May qualify for SEAI Grants & Vacant Homes Grant - subject to qualifying criteria
24sqm detached garage approx - ideal for storage / DIY
Property Description
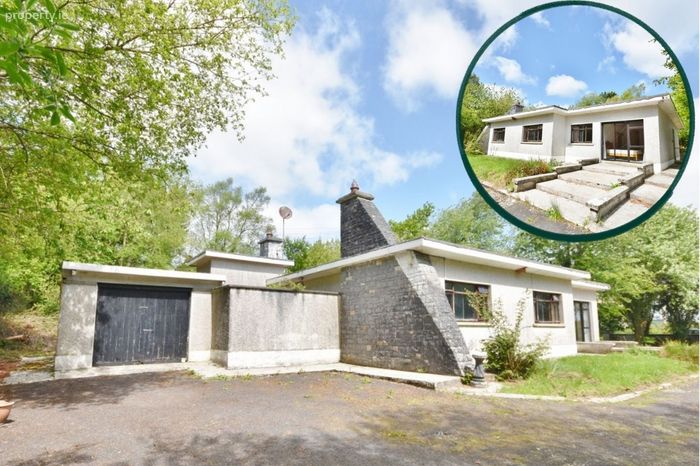
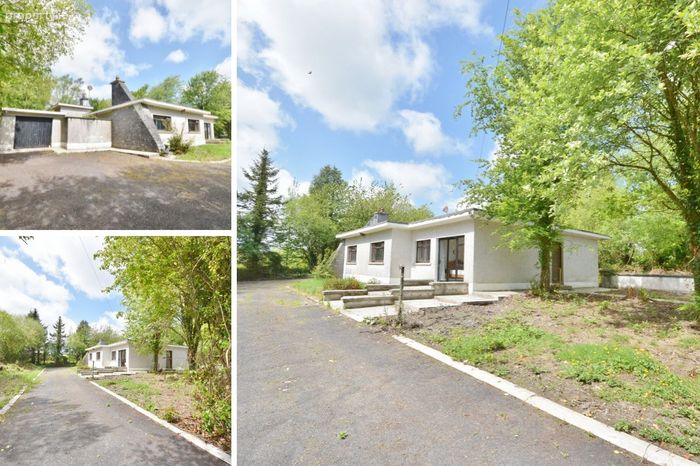
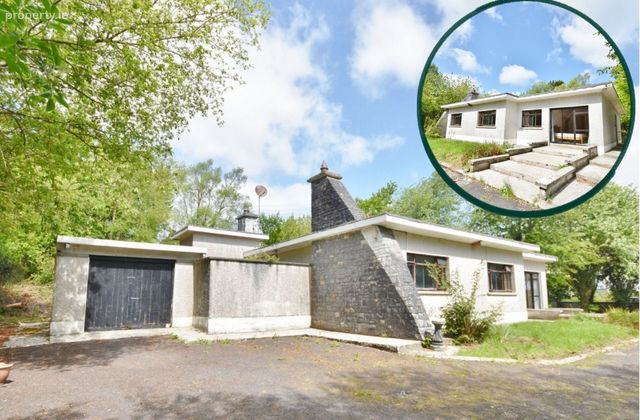
Sherry FitzGerald Stack are delighted to present "Mount Eagle", a spacious and well proportioned 4-bedroom, 2-bathroom detached residence set on a generous 0.37 Ha / 0.91 acre site with mature tree line boundaries.
In a sought-after location, the architecturally designed property enjoys a peaceful rural setting just 2.5km from the heritage town of Listowel and all local amenities.
With well-proportioned accommodation throughout, the residence comprises Entrance Porch & Hallway, Lounge / Sitting Room, Kitchen / Dining Room, Utility Room, 4 Double Bedrooms, Guest W/C and Family Bathroom.
The property benefits from mains water supply, onsite septic tank and fibre broadband available for connection.
Externally, the detached garage extends to 24sqm approx features vehicular and pedestrian access doors, window and electricity connection, making it ideal for storage, workshop or DIY use.
Requiring some modernisation, this characterful property offers an ideal opportunity for families seeking spacious living in a convenient countryside location.
Viewing is highly recommended and strictly by appointment only.
Entrance Lobby 1.53m x 1.30m. with glazed door and vinyl tile flooring
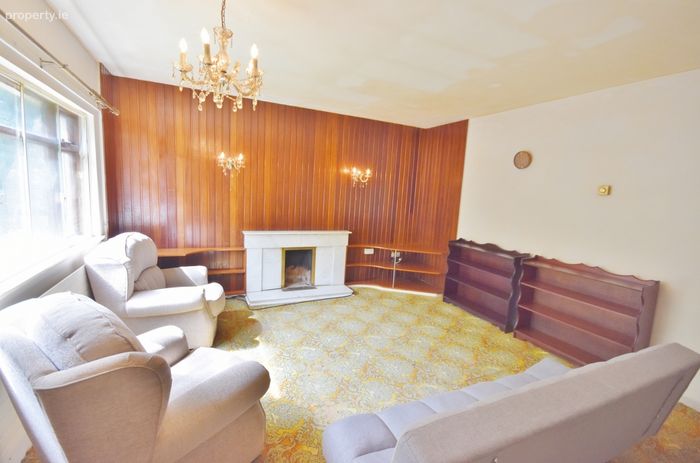
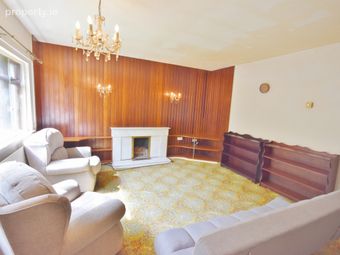
Lounge / Sitting Room 4.80m x 4.38m. open fireplace with marble surround, wall paneling & bespoke shelving, carpet flooring & window
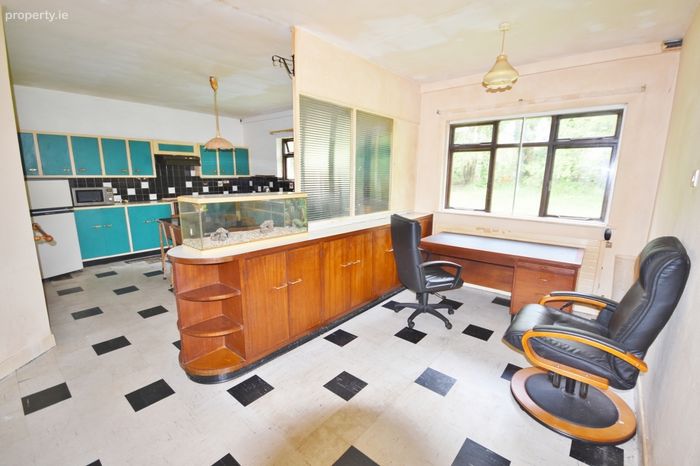
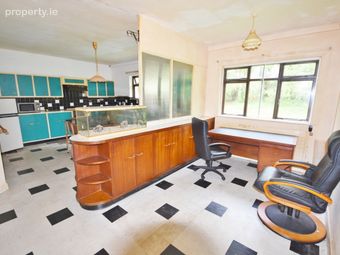
Kitchen / Dining Room 6.81m x 4.35m. fitted kitchen, vinyl tile flooring, wall tiles & 2 windows
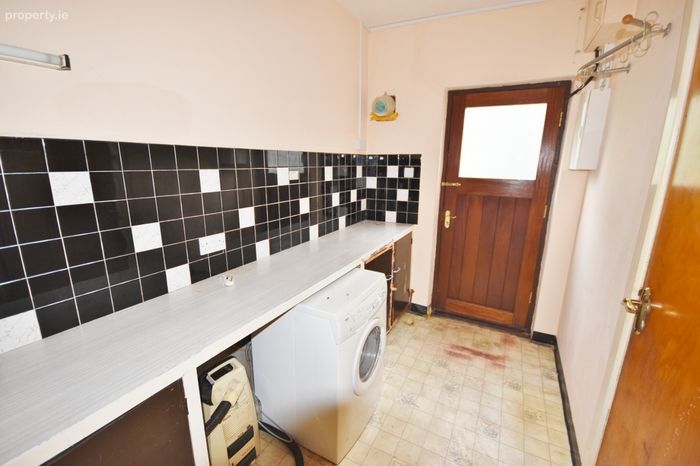
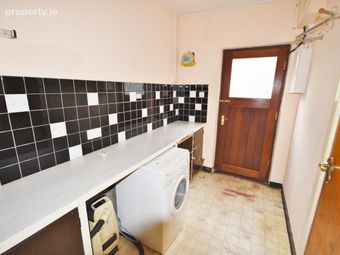
Utility Room 3.46m x 1.80m. with fitted units, plumbed for appliances, linoleum flooring, wall tiles & half glazed door to rear
Entrance to Kitchen 1.85m x 1.19m. with carpet flooring & roof light
Entrance Hallway 5.52m x 1.47m. with carpet flooring, fitted unit and roof light
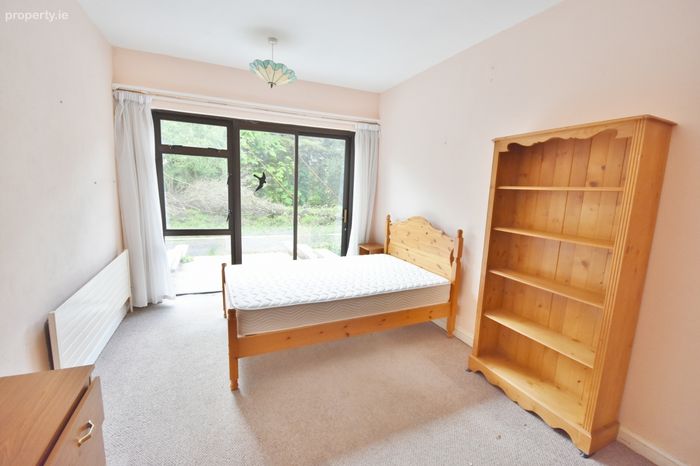
Bedroom 1 4.49m x 3.02m. double with sliding patio door & windows & carpet flooring
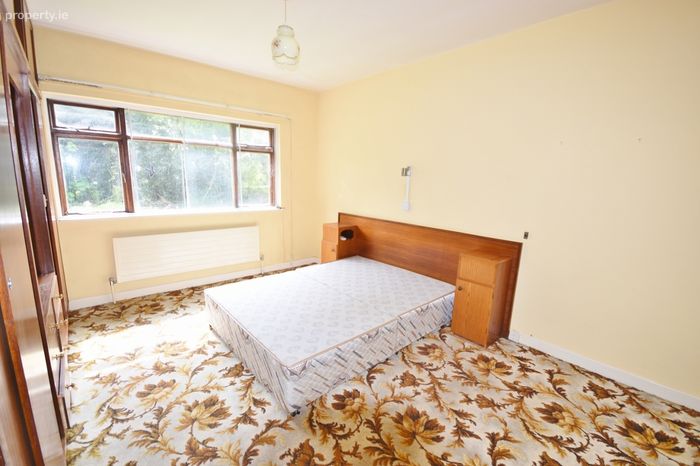
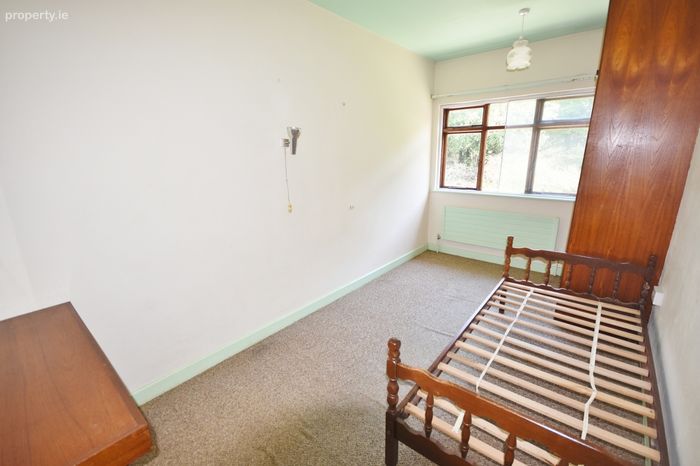
Bedroom 2 4.62m x 2.44m. double with fitted units, carpet flooring & window
Bedroom 4.38m x 3.62m. double with fitted units, carpet flooring & window
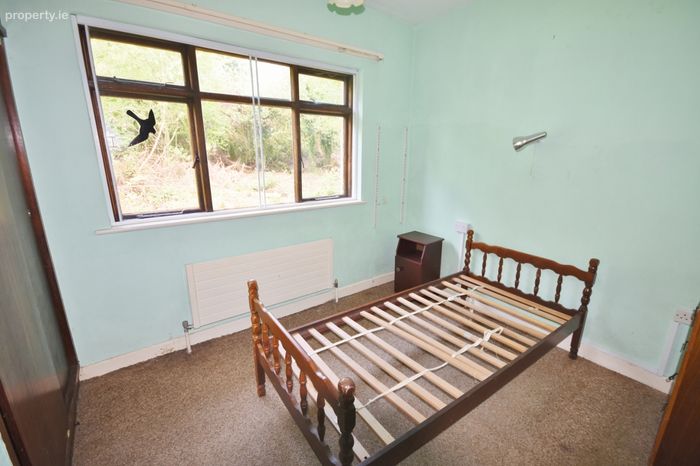
Bedroom 4 2.85m x 2.70m. double with fitted units, carpet flooring & window
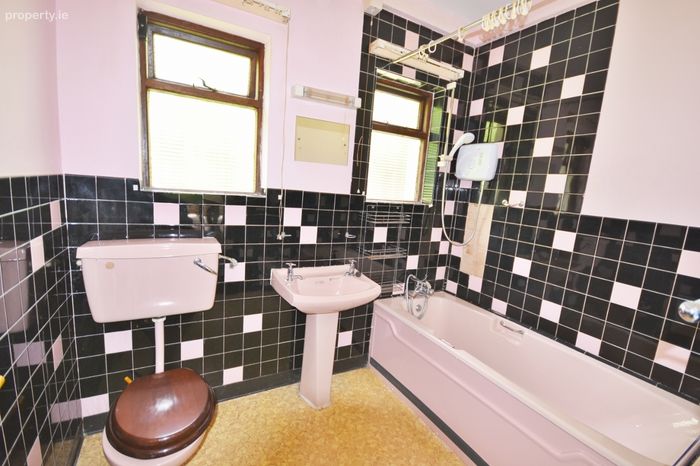
Family Bathroom 2.69m x 2.41m. with Triton T90 XR electric shower, bath, ceramic wall tiles, linoleum flooring, whb, w/c & 2 windows
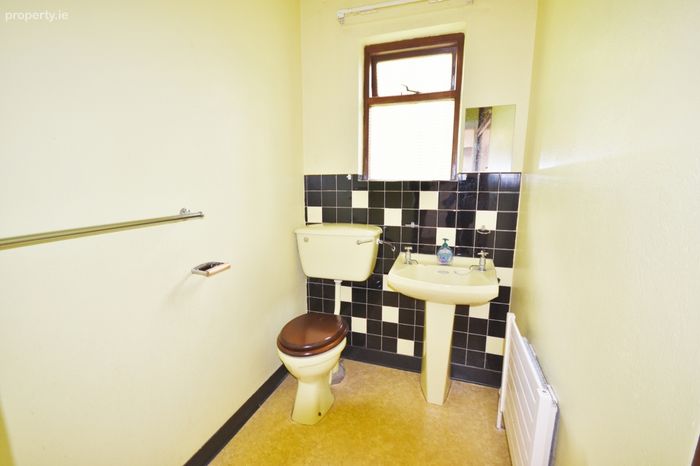
Guest W/C 2.69m x 1.34m. w/c, whb, linoleum flooring, fitted unit (shelved) & window
Detached Garage 24sqm. with double and pedestrian door, electricity connected & window
BER Details
BER No. 119372316
Energy Performance Indicator: 657.64 kWh/m2/yr
This property was last updated: yesterday morning