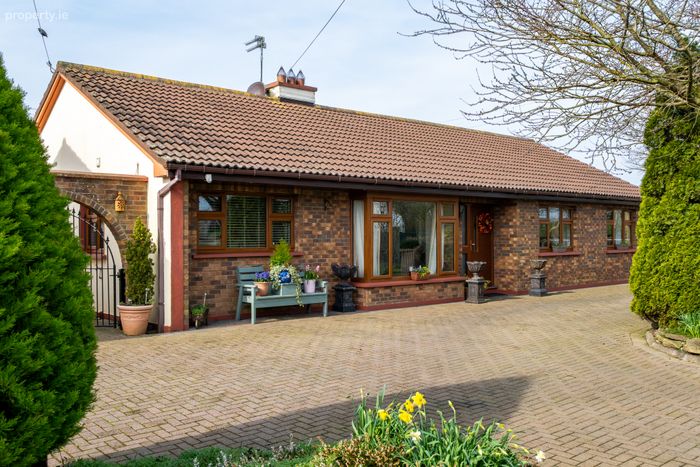
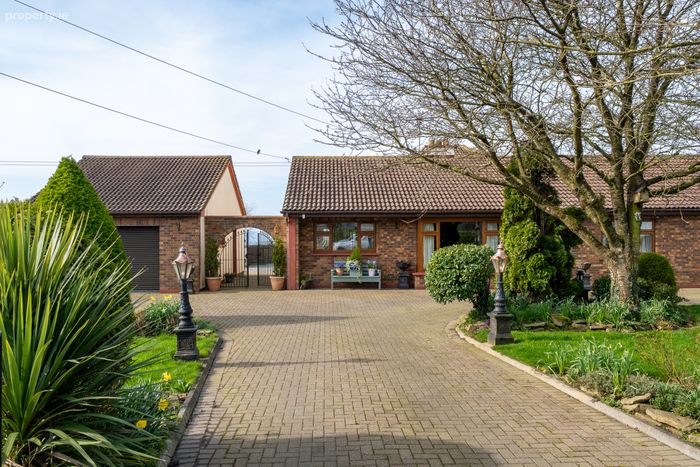
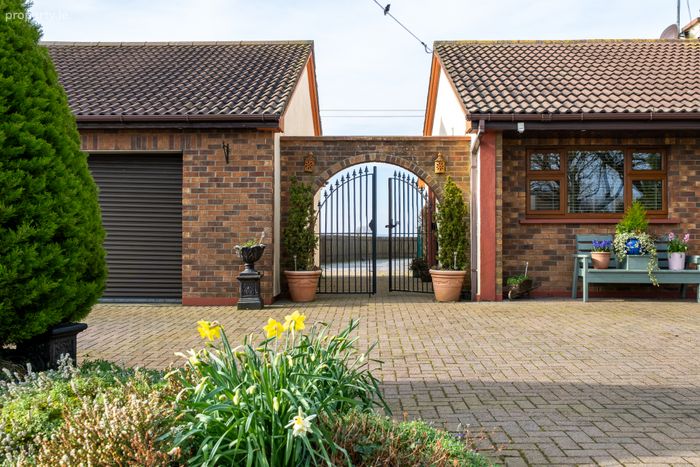
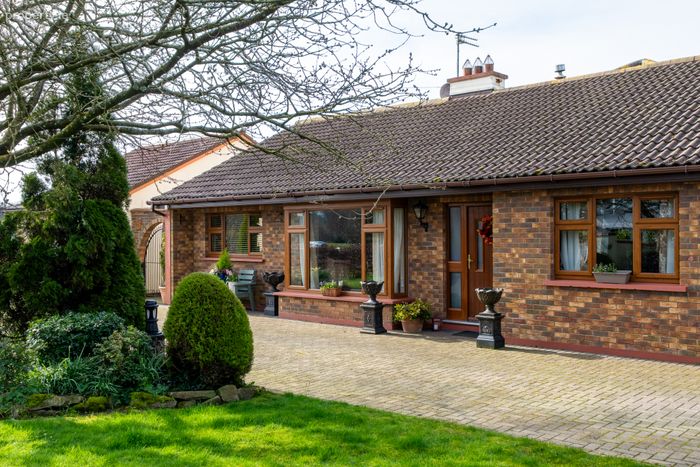
Moneyquid, Killeigh, Co. Laois, Killeigh, Co. Offaly
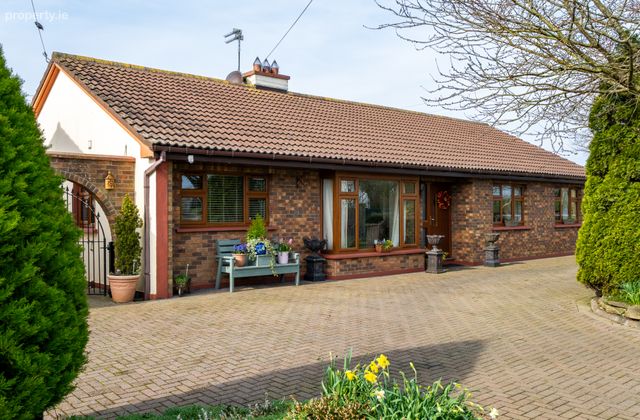 See Larger Images & 47 More Photographs >>
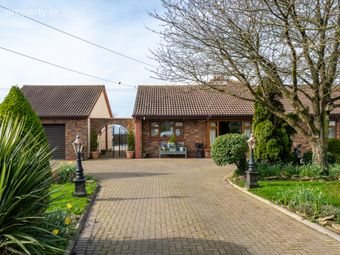
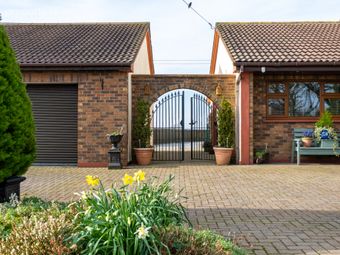
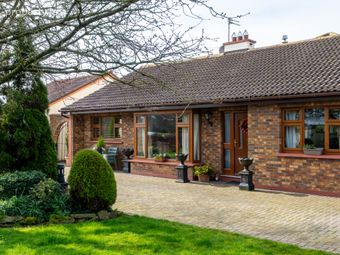
€499,000
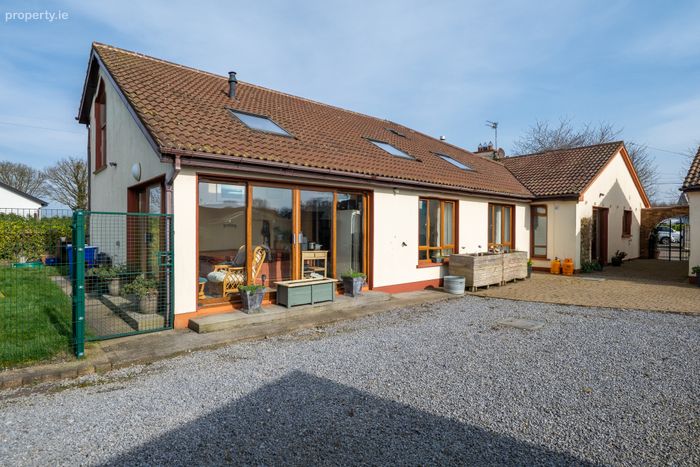
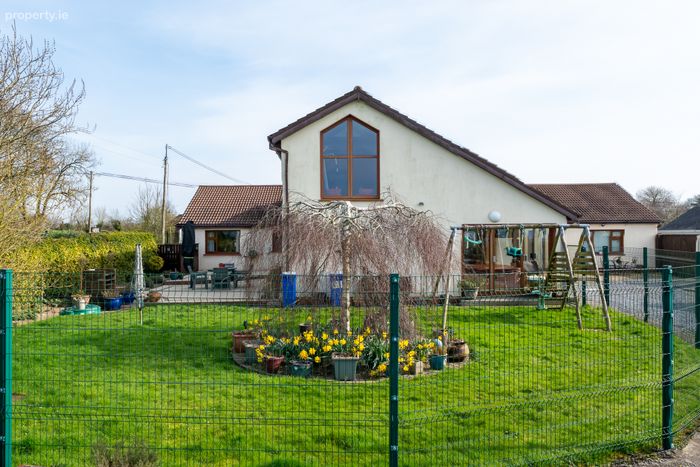
Detached House4 Bedrooms, 3 Bathrooms, Detached House
Rating:


Contact Name: Breda Lewis
Agent:
Sherry FitzGerald Lewis Hamill
PSR Licence Number: 001359
Email Agent Call 057 9320862
Save This Ad
Key Features
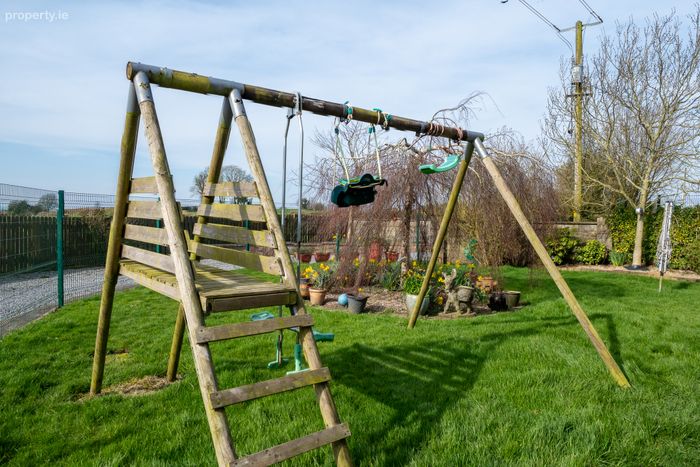
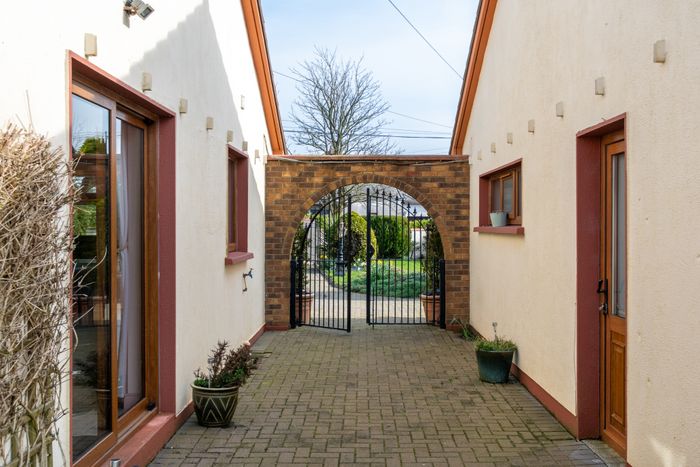
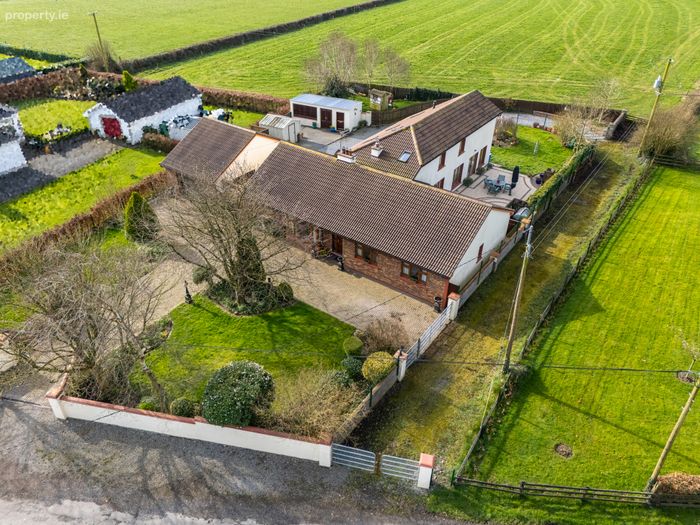
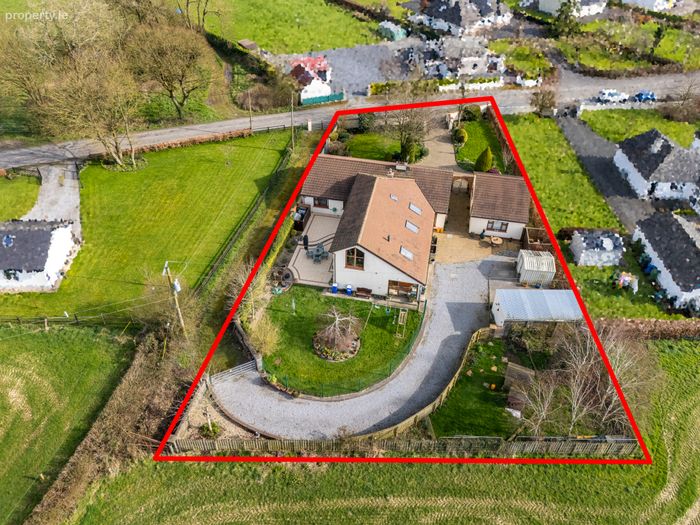
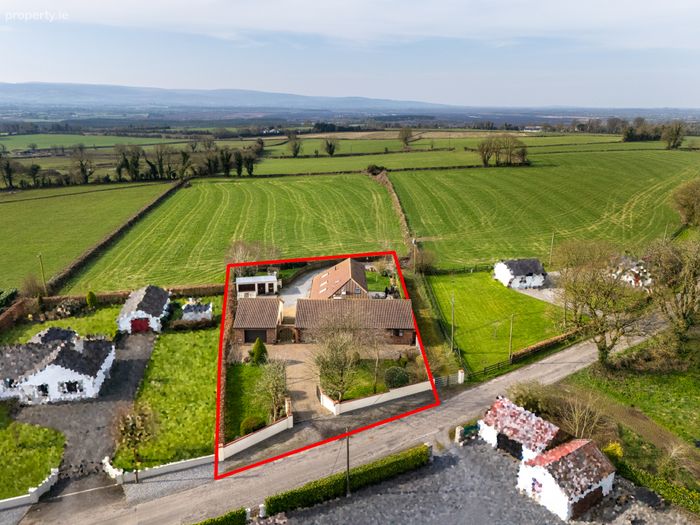
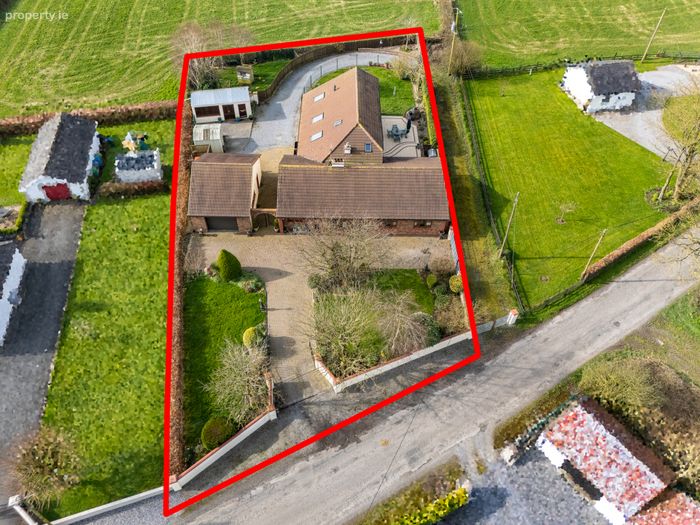
OFCH and Wood Pellet StoveMature Grounds
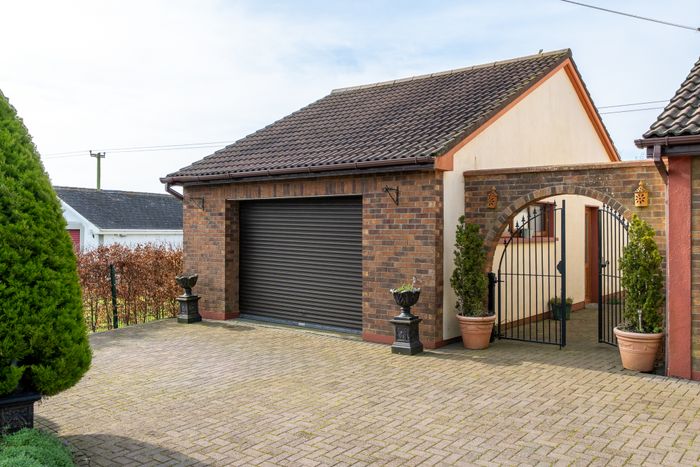
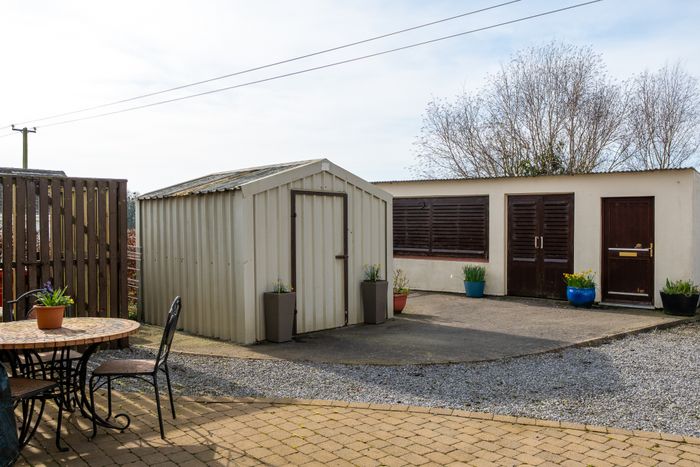
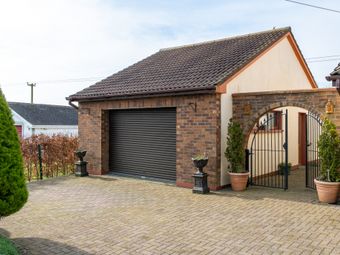
Garage with Electric sliding roller door
Office Room with electrics in Garage
Pull down Stira
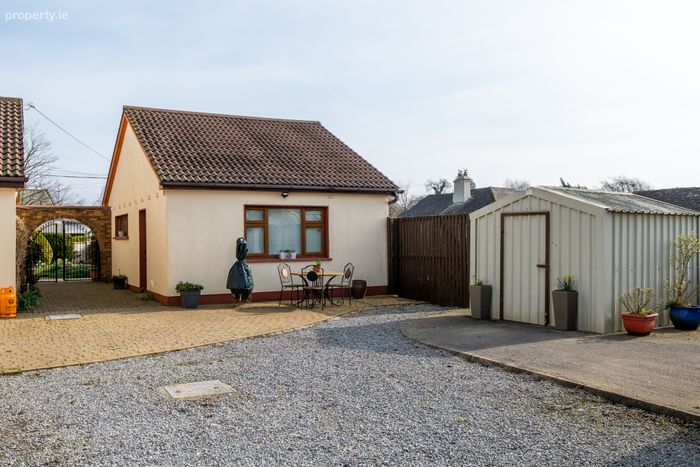
Shanette Shed
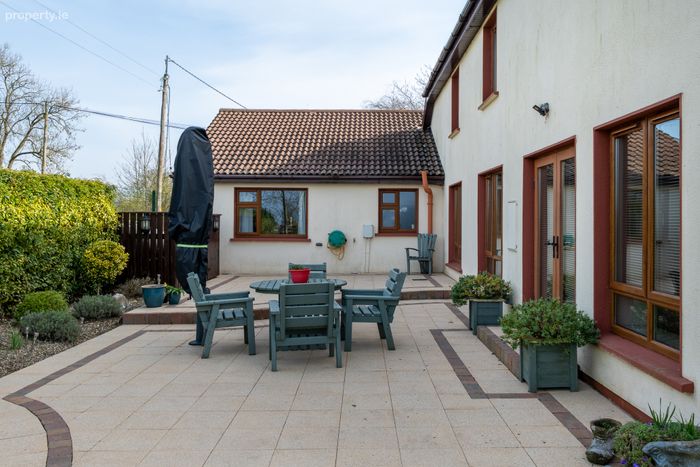
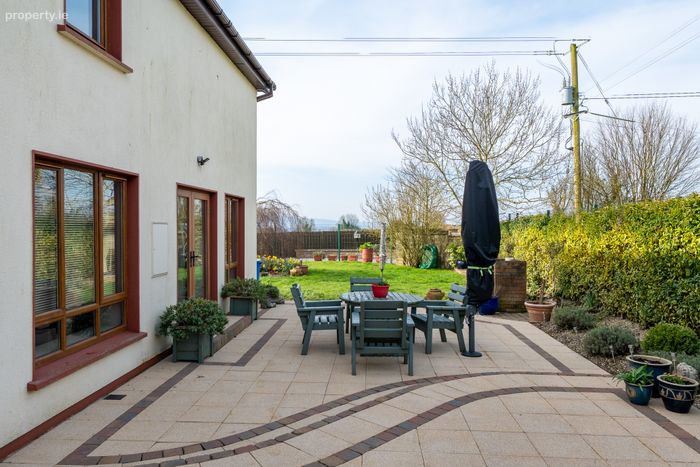
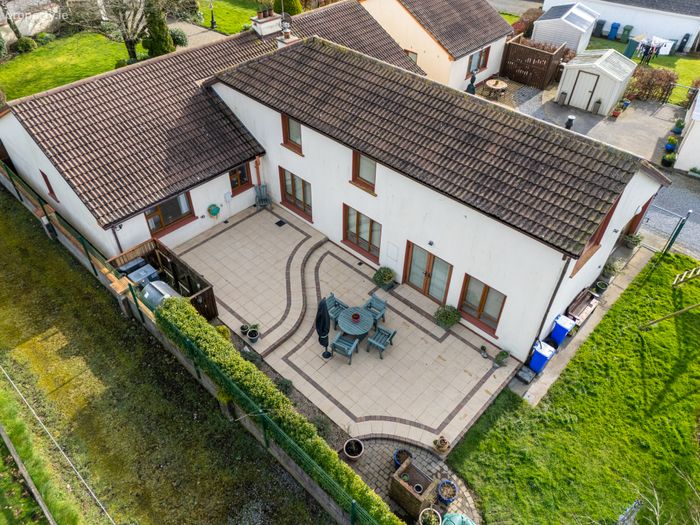
Paved Patio area with outdoor BBQ
Property Description
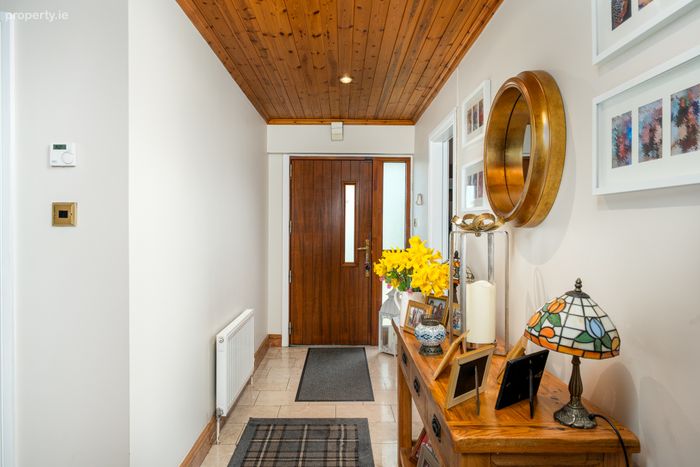
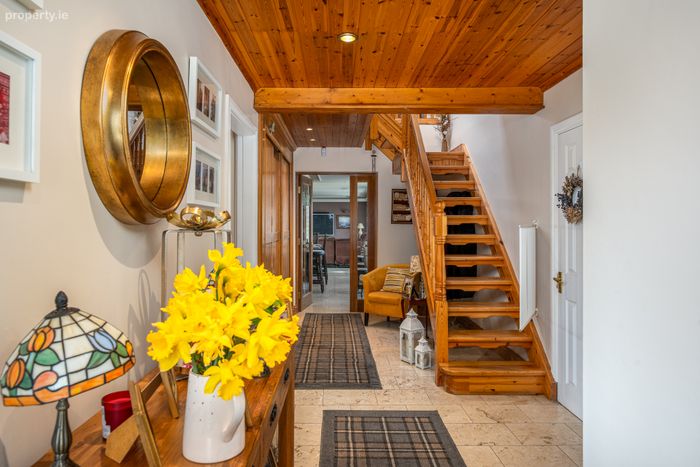
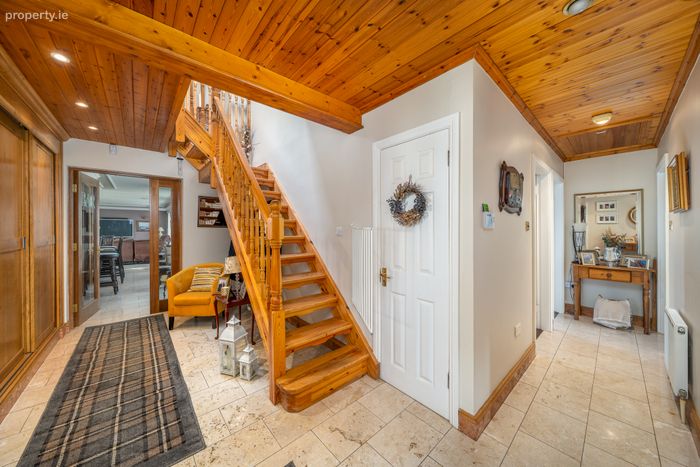
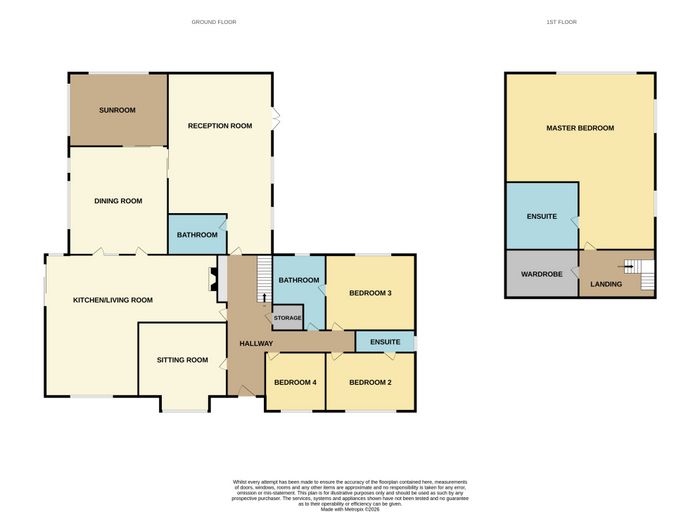
Entrance Hall 1.58m x 8.12m. Spacious and welcoming entrance hallway featuring elegant tiled flooring, complemented by a generous storage closet with sleek sliding doors, offering both practicality and style.
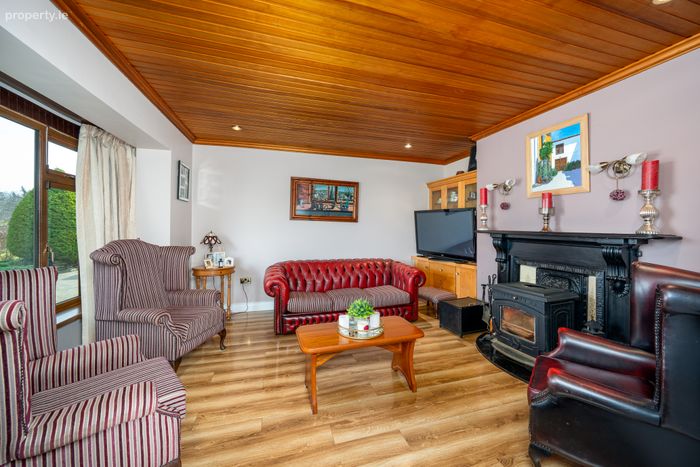
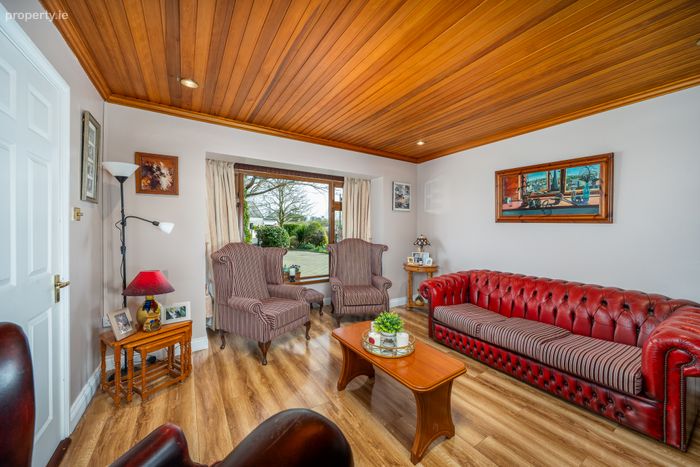
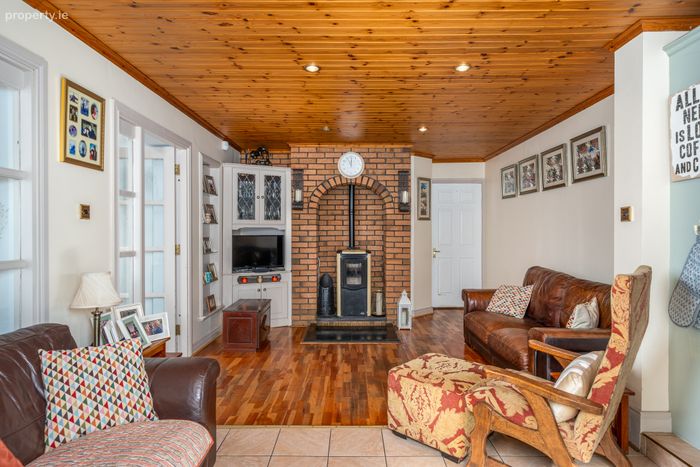
Sitting Room 3.99m x 4.10m. Bright and generously proportioned sitting room to the front, featuring a solid fuel stove, stylish laminate flooring, and bespoke built-in wall and TV units, creating a comfortable and well-appointed living space.
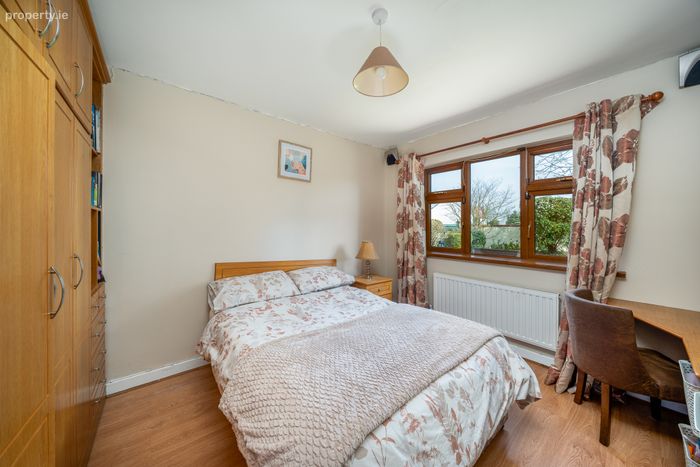
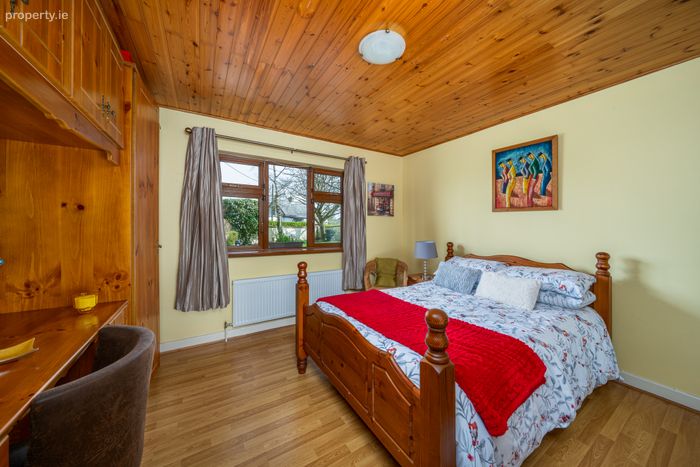
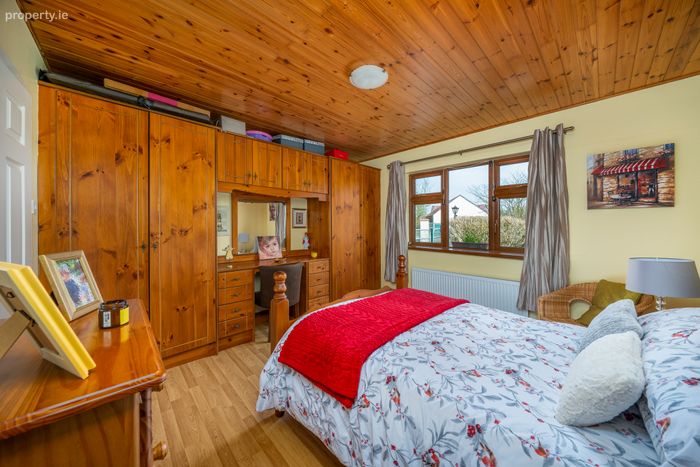
Bedroom 4 3.59m x 3.03m. Generously proportioned double bedroom to the front, featuring laminate flooring and ample built-in wardrobes, providing excellent storage and a bright, comfortable living space.
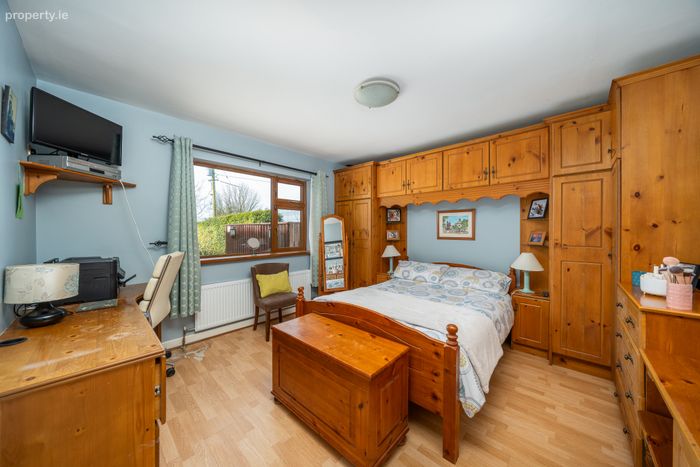
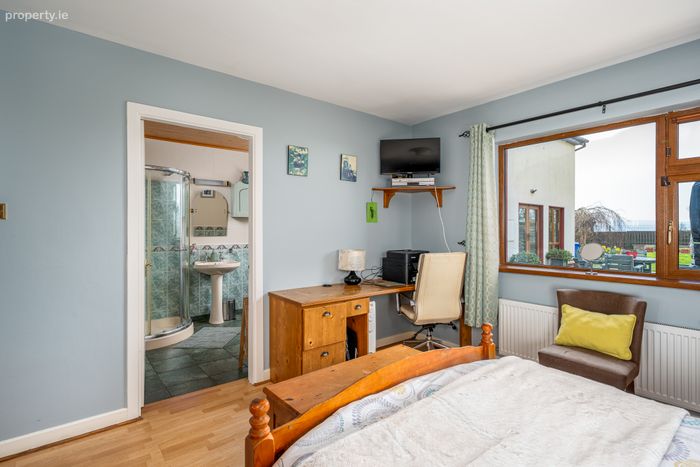
Bedroom 2 3.79m x 3.62m. Spacious double bedroom to the front, featuring laminate flooring, extensive built-in wardrobes and additional storage, further enhanced by the added benefit of a private en suite.
Ensuite 0.95m x 2.65m. En suite bathroom comprising WC, WHB, and shower, finished with fully tiled floor and walls for a sleek and low-maintenance finish.
Bedroom 3 3.80m x 3.30m. Well-proportioned double bedroom featuring laminate flooring and a built-in wardrobe, with convenient direct access to the main bathroom.
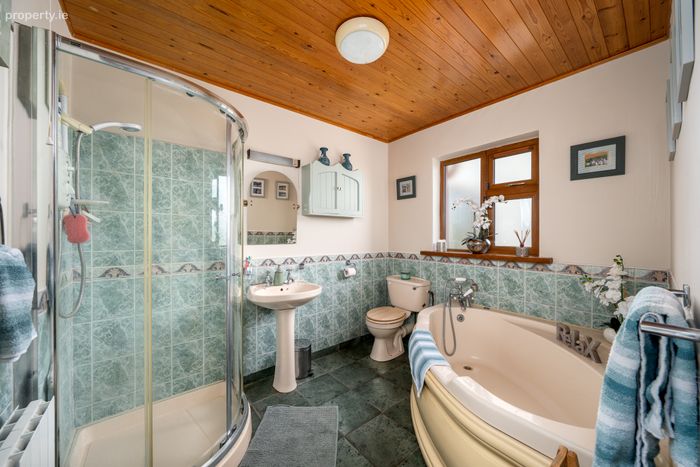
Bathroom 2.77m x 2.26m. Spacious main bathroom, thoughtfully designed and comprising WC, WHB, a corner bath, and a separate shower cubicle fitted with a Triton T90 shower. The space is fully tiled throughout in a tasteful, colourful finish, creating a bright and inviting atmosphere.
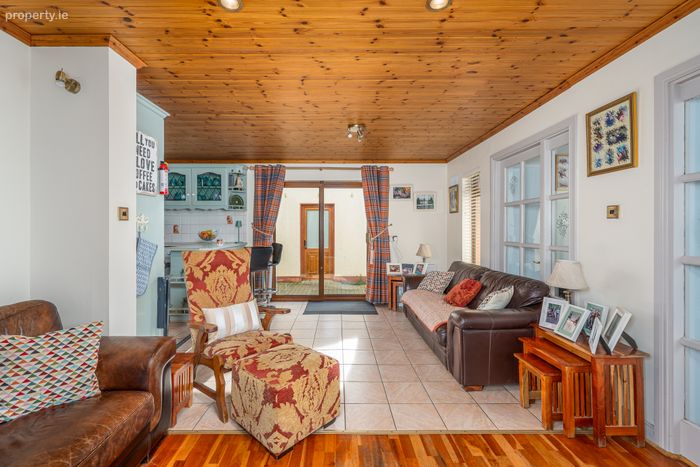
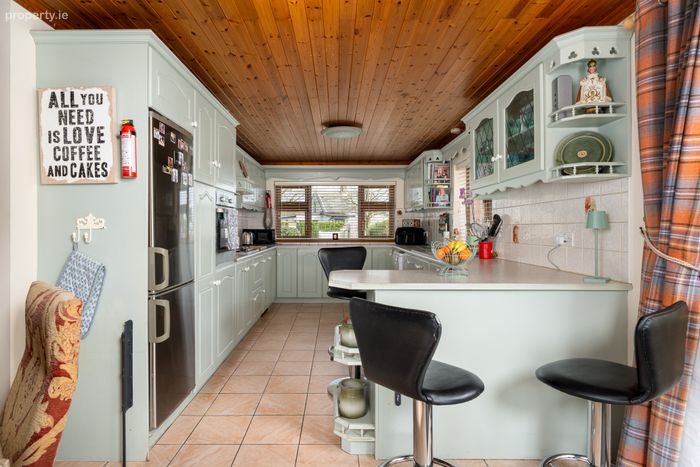
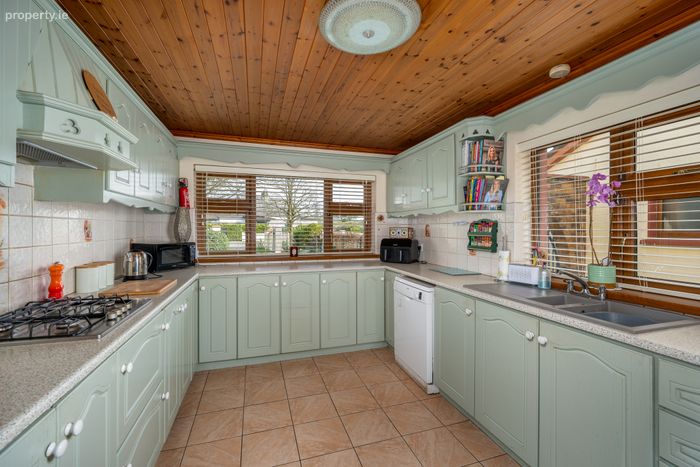
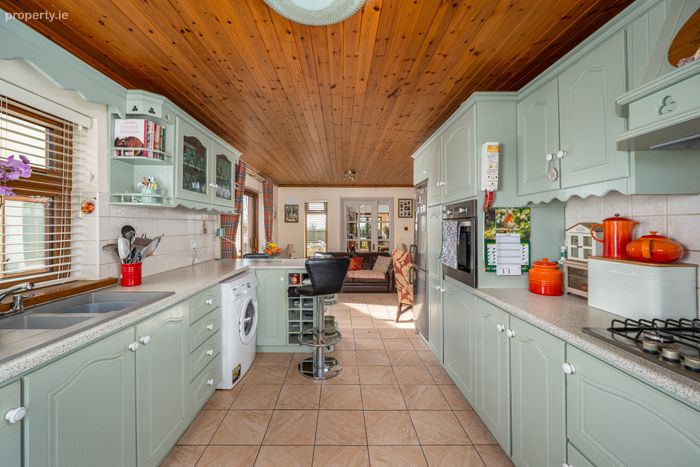
Kitchen 2.99m x 4.70m. Generously sized kitchen fitted with an excellent range of wall and floor units, complete with integrated appliances including a dishwasher, washing machine, gas hob, and Zanussi oven. The area features tiled flooring and flows seamlessly into the living room, with sliding doors providing access to the garage area.
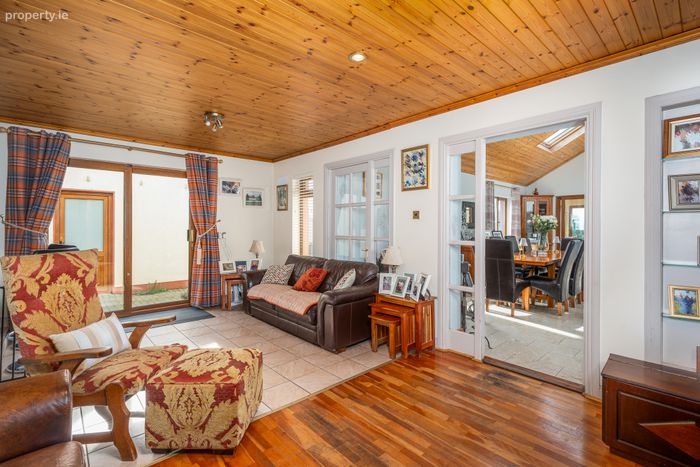
Living Room 6.48m x 3.77m. Comfortable living area featuring a built-in wood pellet stove with an attractive stone surround, complemented by laminate flooring. A door provides access to the adjoining dining room, creating a practical and well-connected living space.
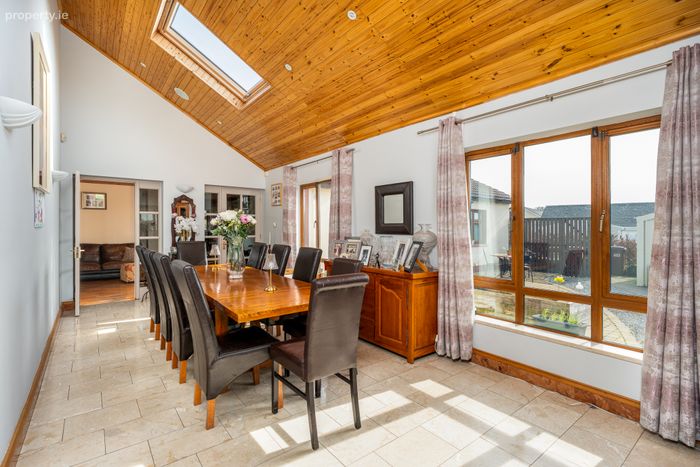
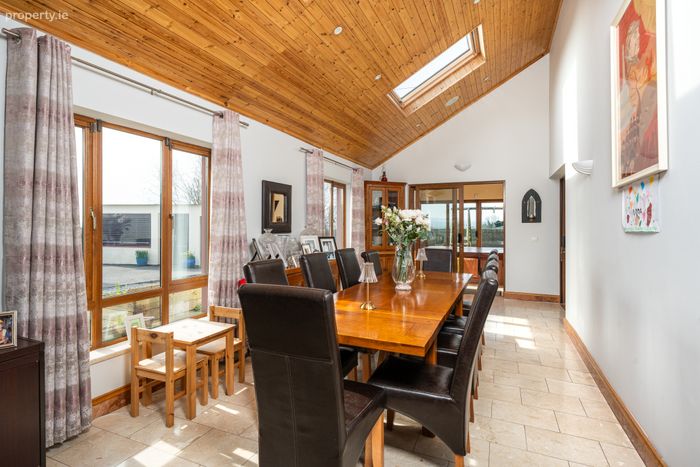
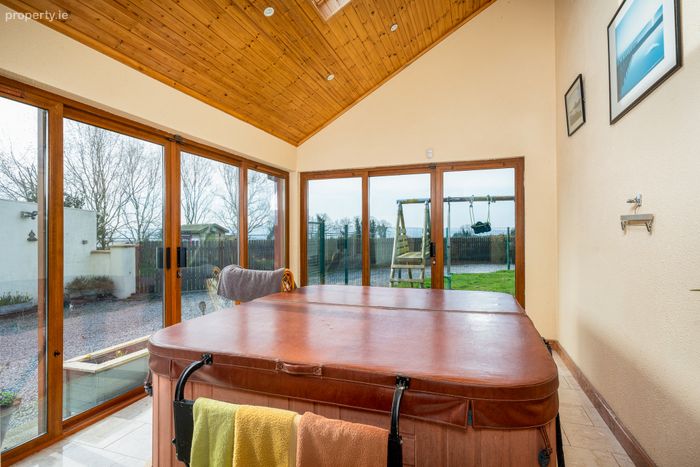
Dining Room 3.24m x 7.43m. Stunning, spacious dining room awash with natural light from skylights, ideal for entertaining or accommodating a large family. Sliding doors provide seamless access to both the sunroom and reception room, enhancing the flow and versatility of the space.
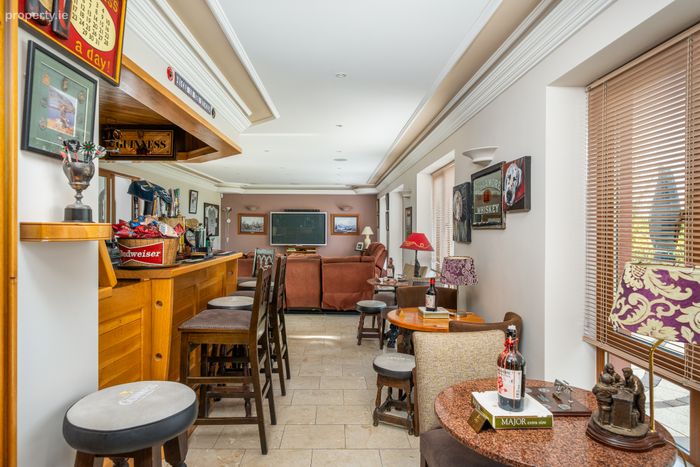
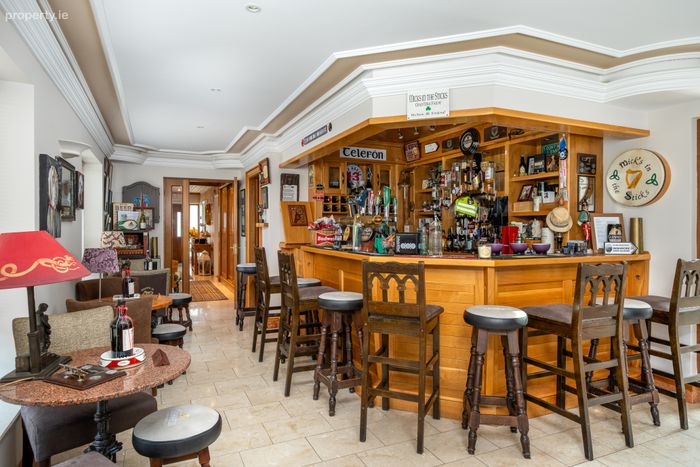
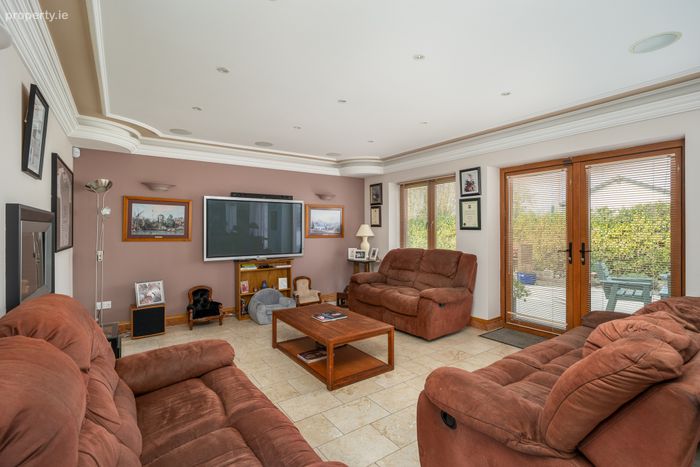
Reception Room 11.88m x 4.34m. Expansive reception room, perfect for entertaining, featuring a fully equipped bar, comfortable seating area, and doors opening onto a south-facing patio. The room is enhanced by a wall-mounted fire, built-in speakers, elegant coving, and convenient access to a downstairs guest bathroom.
Guest WC 2.20m x 1.89m. Fully tiled guest bathroom featuring a WC, WHB, and a stylish vanity unit, combining functionality with a clean, contemporary finish.
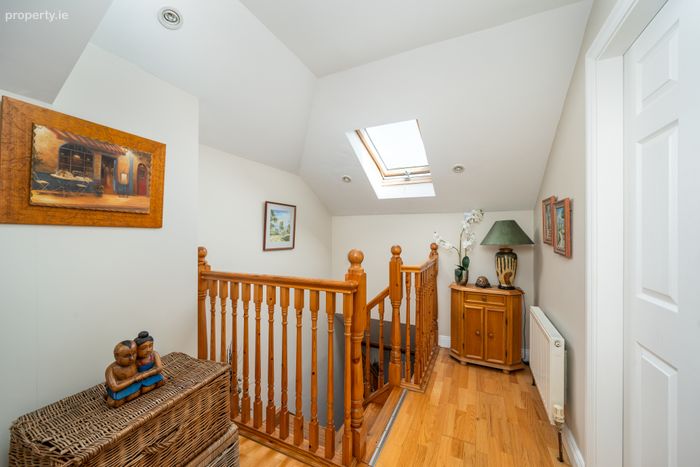
Upstairs Landing 3.02m x 1.99m. Landing with solid flooring and direct access to a walk-in wardrobe, beautifully enhanced by natural light streaming through a skylight.
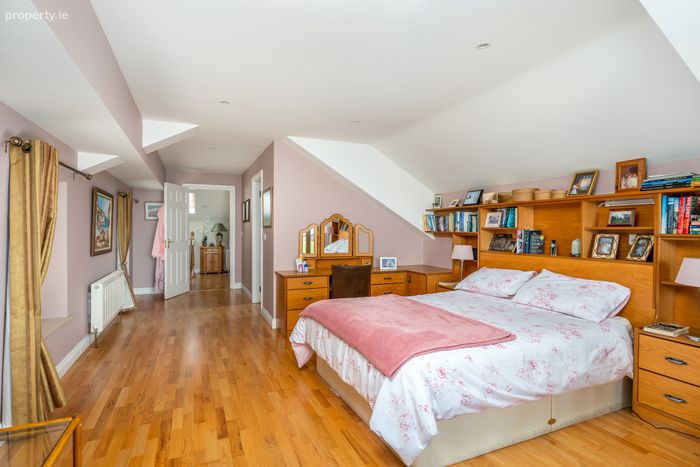
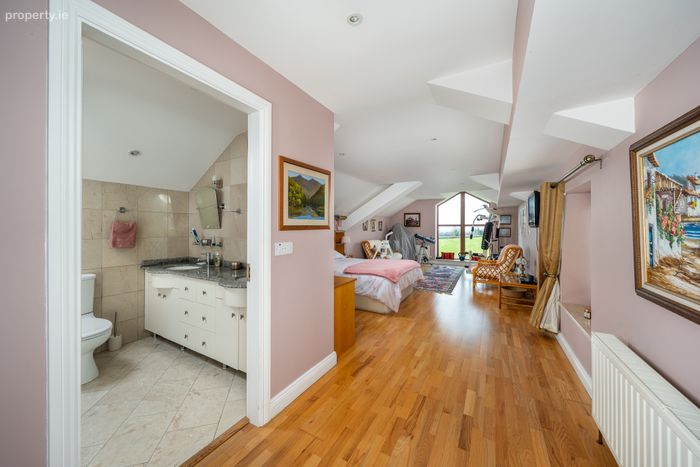
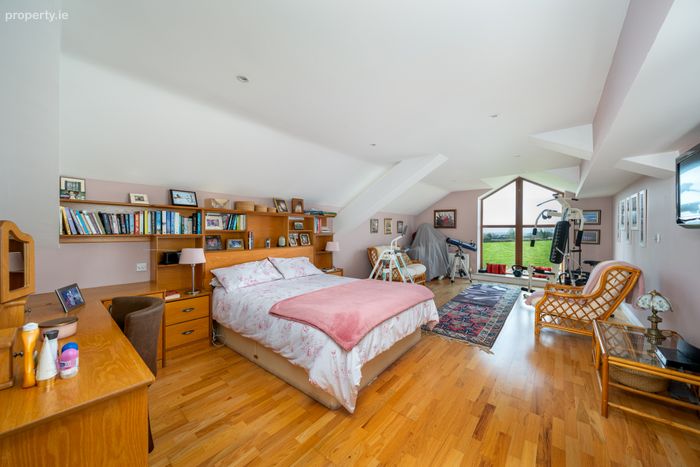
Bedroom 1 7.43m x 4.16m. Impressive master bedroom of exceptional size, featuring solid flooring and stunning views over the Slieve Bloom Mountains. This spacious retreat includes a built-in wardrobe, dressing table with overhead storage, and the added luxury of a private en suite bathroom.
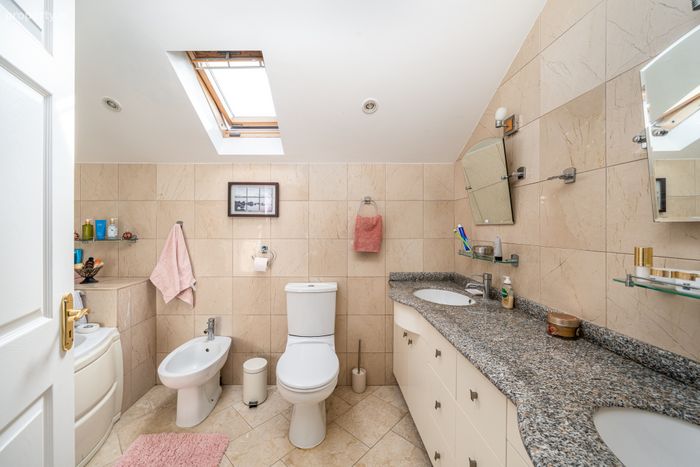
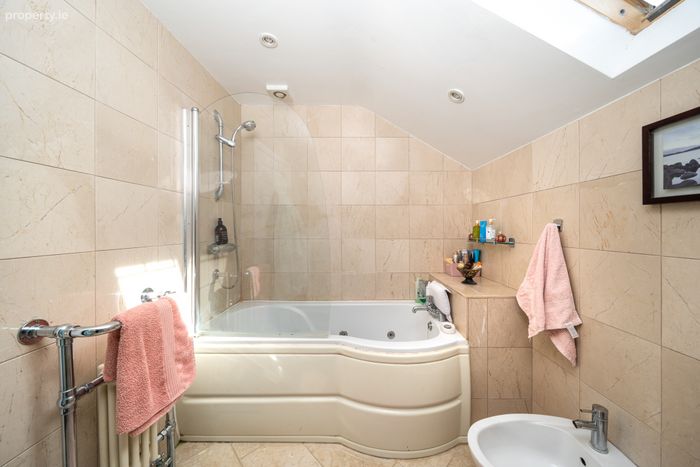
Ensuite/ Bathorom 2.09m x 3.10m. Fully tiled en suite bathroom, thoughtfully designed with WC, WHB, bath, and dual sinks. The space is complemented by a mounted wall mirror with integrated lighting, offering both style and practicality.
Walk In Wardrobe 2.18m x 2.10m. Spacious walk-in wardrobe featuring built-in shelving and a clothes rail, providing ample storage and organization for clothing and accessories.
BER Details
BER No. 118637529
Energy Performance Indicator: 143.98 kWh/m2/yr
This property was last updated: today, 4 hours 11 minutes ago