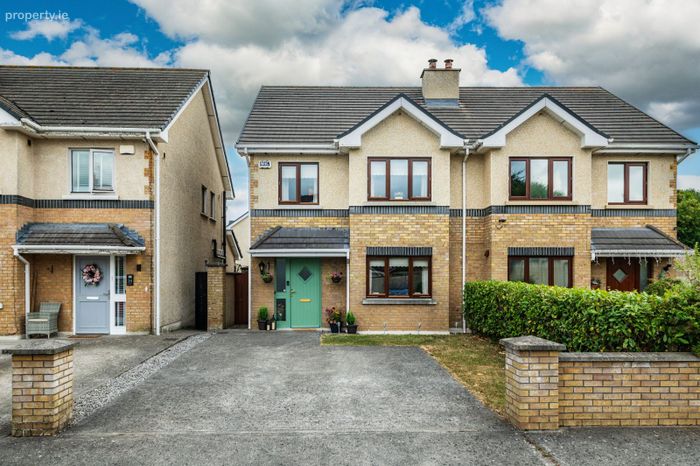
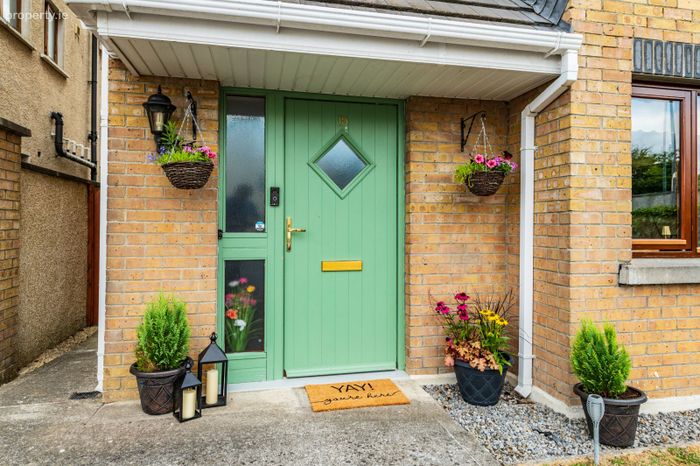
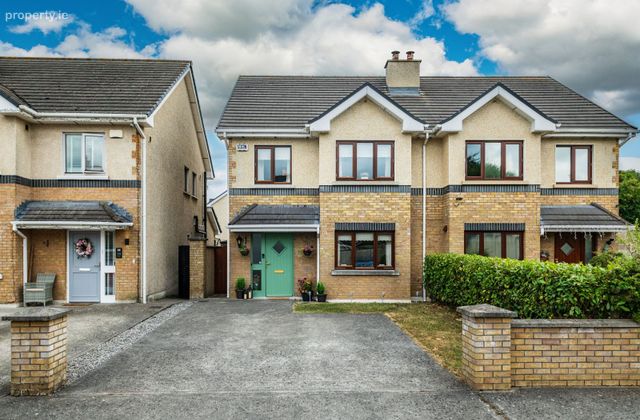
15 The Meadows, Oldgrange Wood, Monasterevin, Co. Kildare
 See Larger Images & 34 More Photographs >>
€350,000
Semi-Detached House3 Bedrooms, 3 Bathrooms, Semi-Detached House
Rating:


Contact Name: Niamh Costigan
Agent:
AMOVE
PSR Licence Number: 003853
Email Agent Show Number
Save This Ad
Key Features
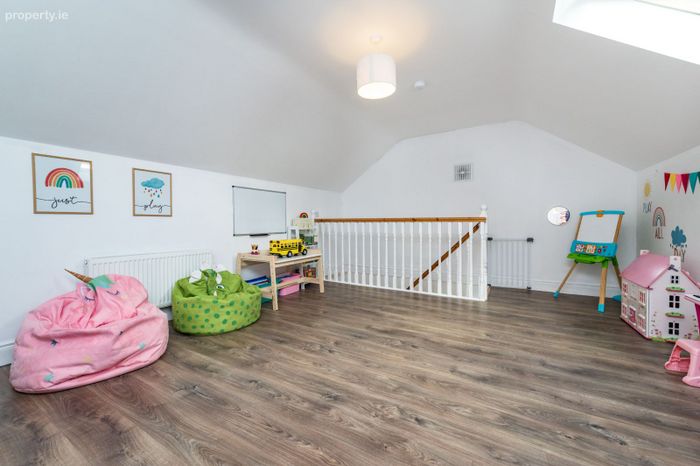
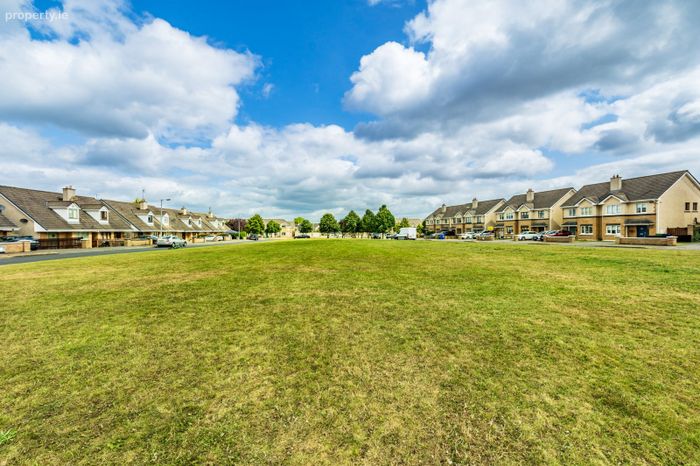
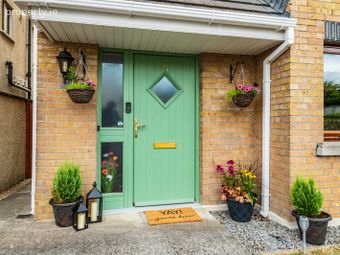
Private, end of cul-de-sac locationAn Impressive, on trend home extending to 102sqm(1,097sq.ft) (with attic room 121sqm- 1,302sq.ft.) Attic converted in 2025
Energy efficient oiled fired central heating boiler with wood burning stove
B2 BER
Zoned heating
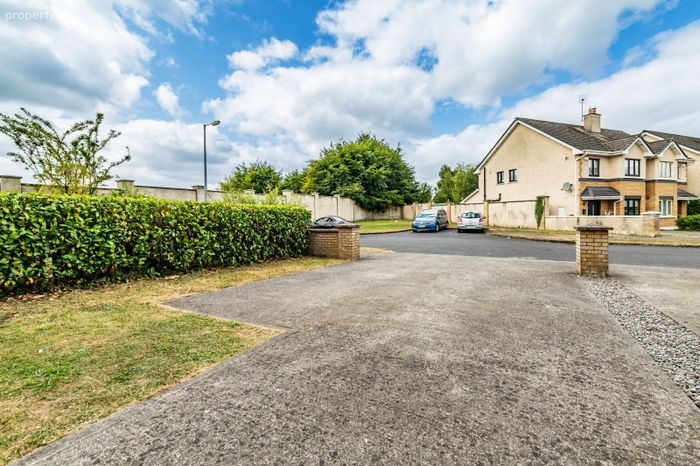
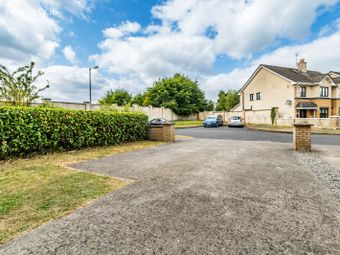
Off street parking for two cars
Walking distance to schools, shops and Monasterevin town centre
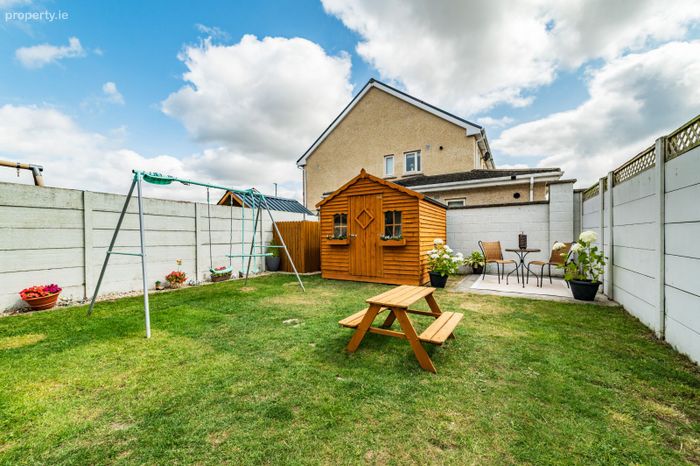
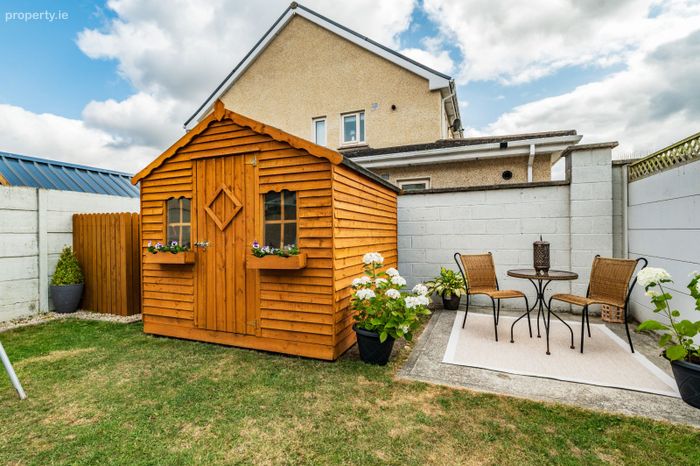
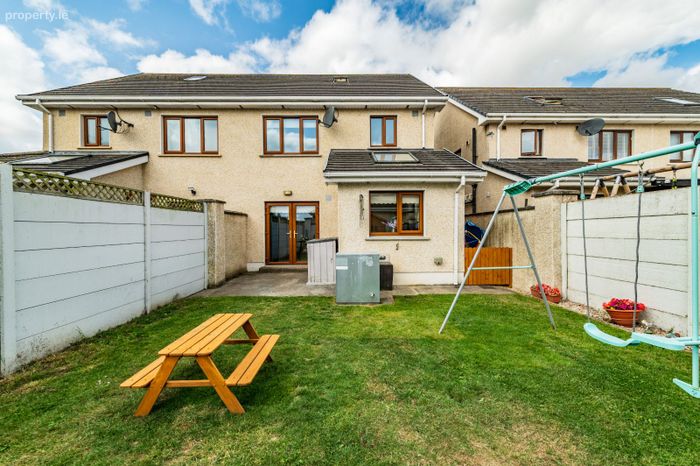
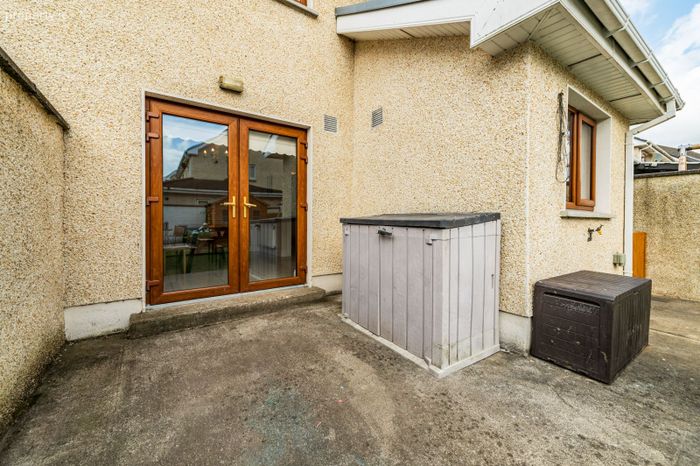
Private rear garden with 2x patios & garden shed.
Property Description
Every room has been meticulously maintained, offering true turn-key appeal where a new owner can simply move in and immediately enjoy their surroundings. The property benefits from a B2 BER, providing comfortable, energy efficient living.
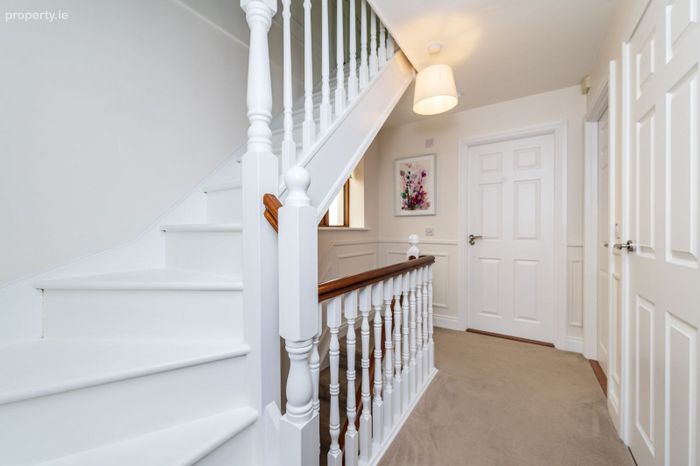
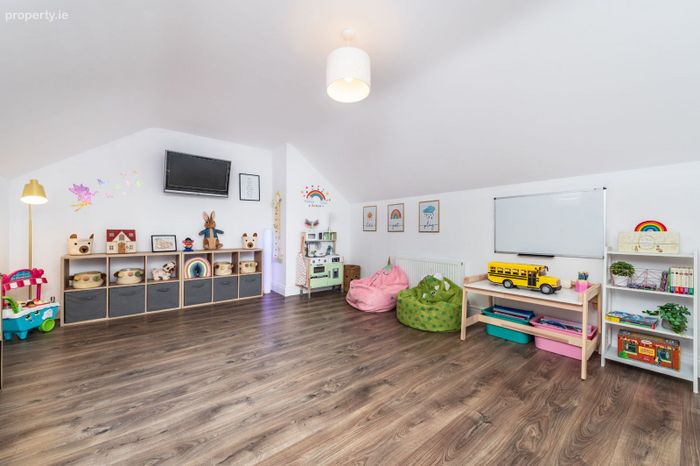
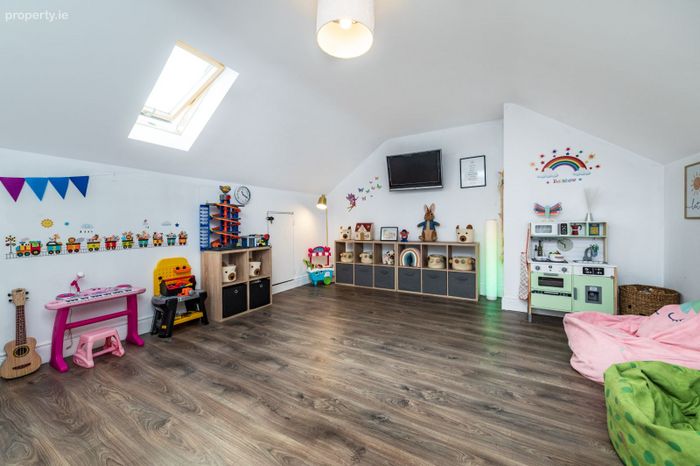
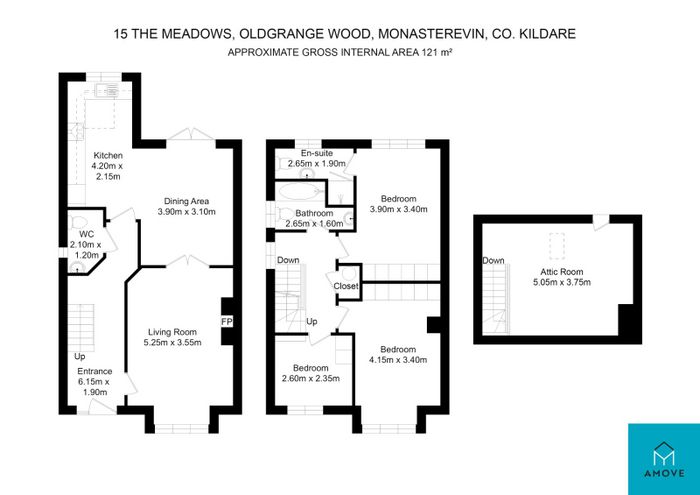
Number 15 enjoys one of the most enviable positions in this development at the end of a quiet cul-de-sac. Downstairs accommodation comprises entrance hall, living room, quest WC and kitchen dining room. Upstairs benefits from three bedrooms, one of which is en-suite and the main house bathroom. Up on the third floor is the attic room, , currently used as a playroom but would suit any manner of hom filled with natural light.
For commuters, the location is unbeatable. Monasterevin’s Train Station is just a short walk away, providing direct and stress-free train service right into Dublin's Heuston Station. Additionally, quick access to the nearby M7 motorway at junction 14, puts Dublin, Newbridge, and Naas within easy driving distance.
ACCOMMODATION
Ground floor
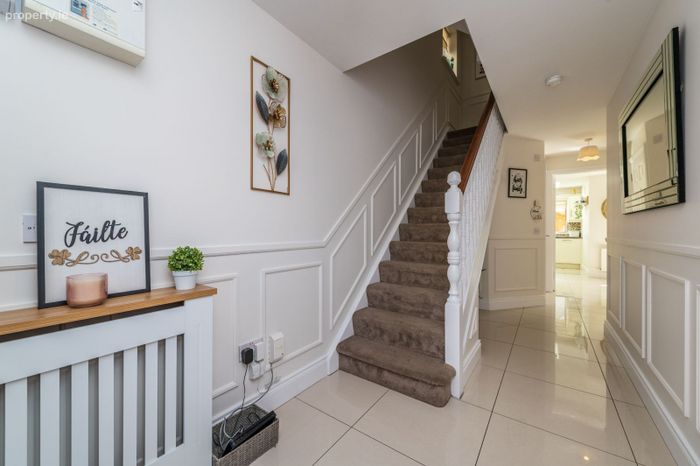
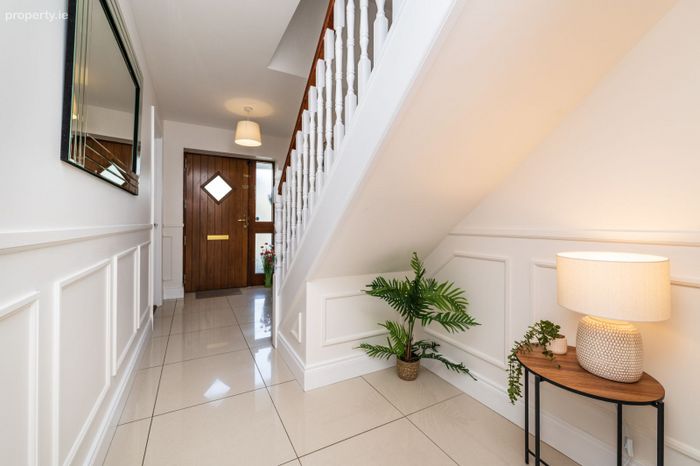
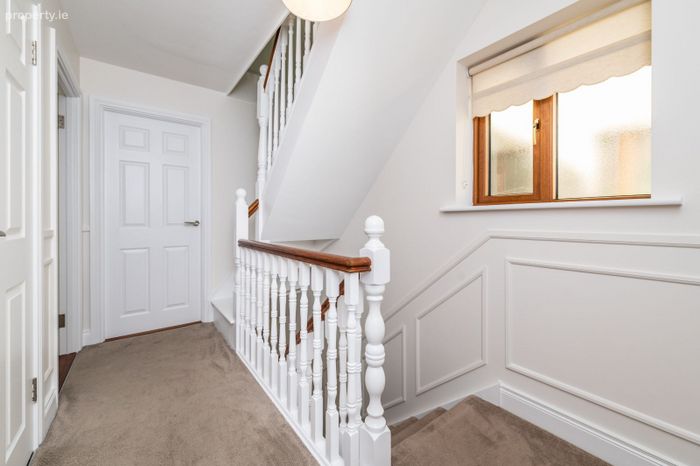
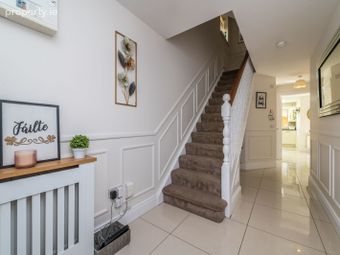
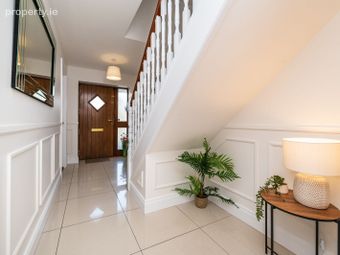
Entrance hall: With porcelain tiles, wall panelling, radiator cover.
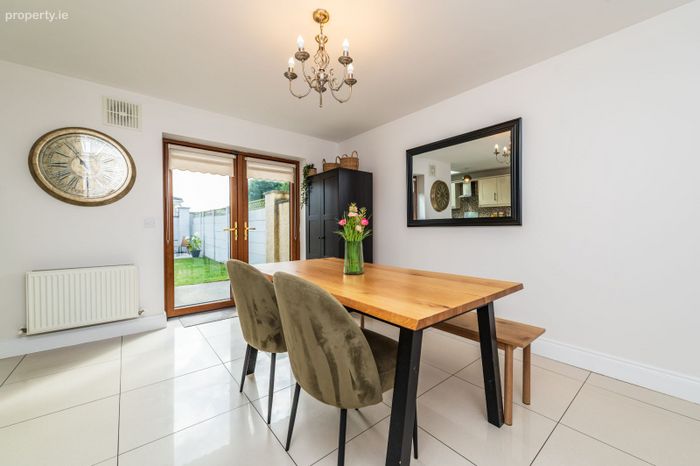
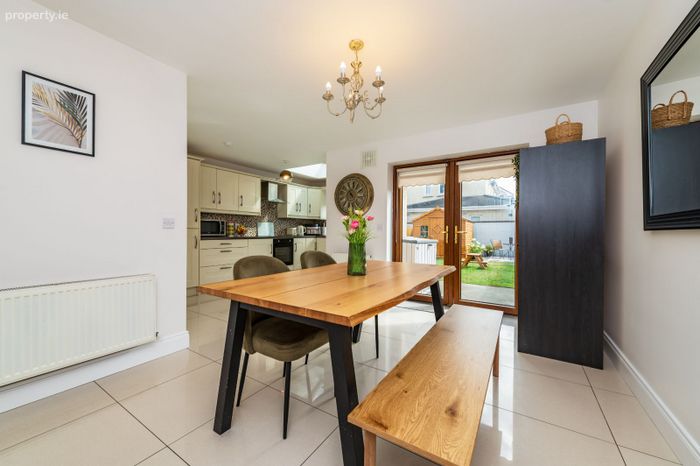
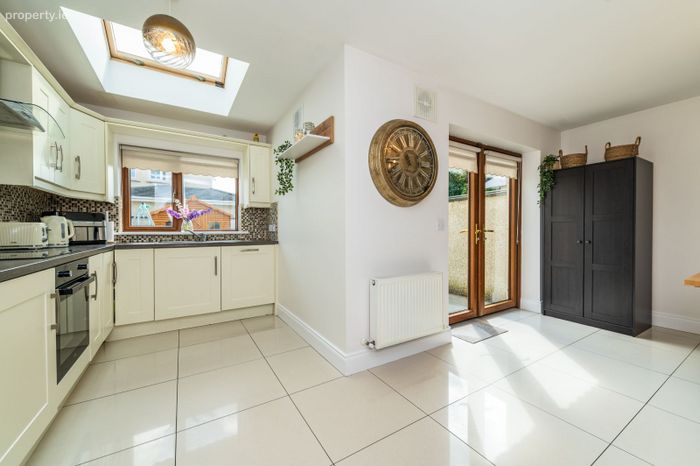
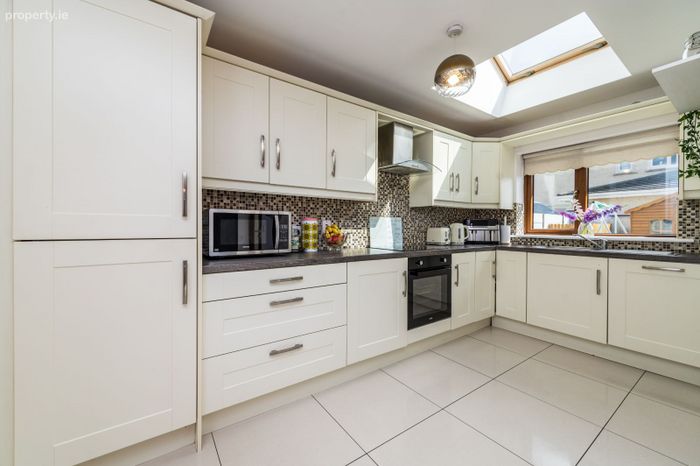
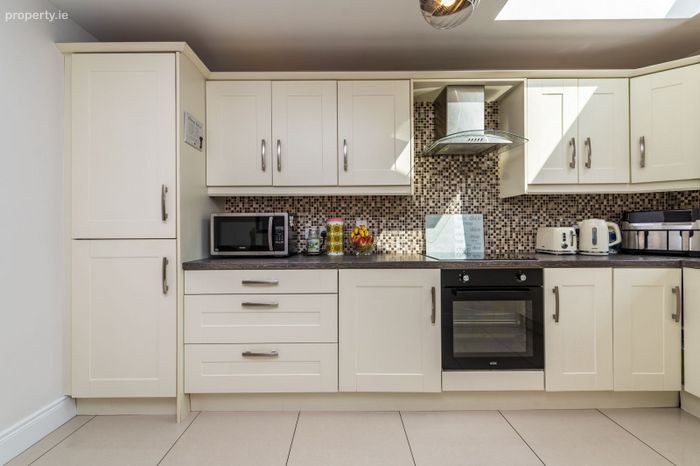
Kitchen/ Dining Area: With porcelain tiles, Belling integrated dishwasher, Zanussi fridge/ freezer, Kenwood washing machine, Electrolux induction four-ring hob, Logik electric oven.
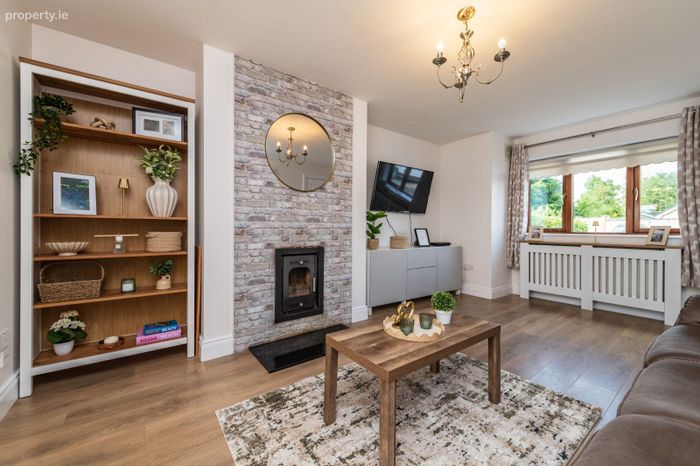
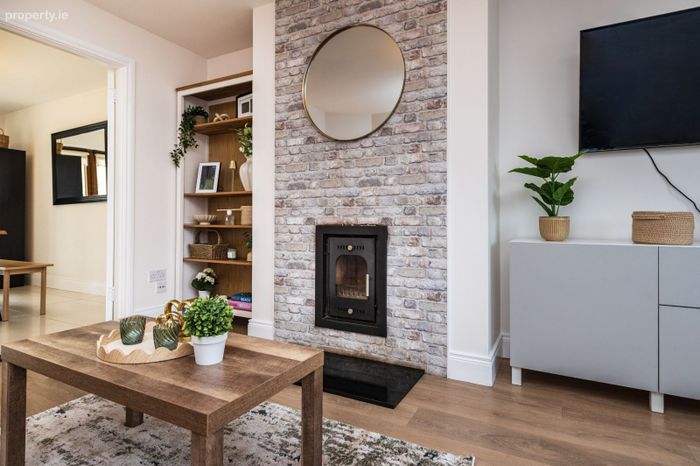
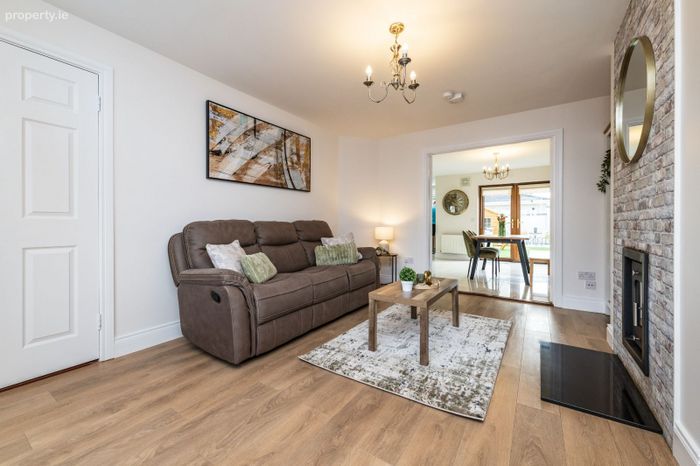
Living Room: with laminate flooring, bay window and wood burning stove.
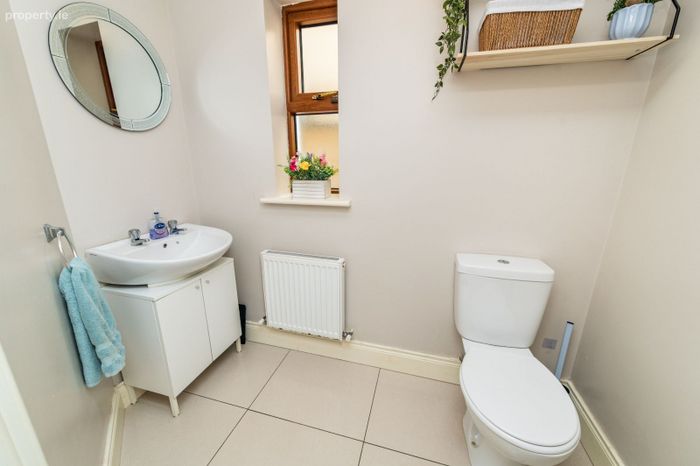
Guest WC: W.C, wash hand basin with cabinet below.
First Floor
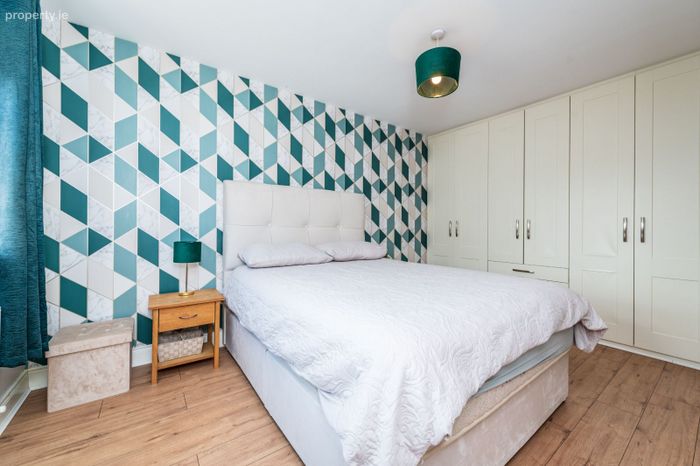
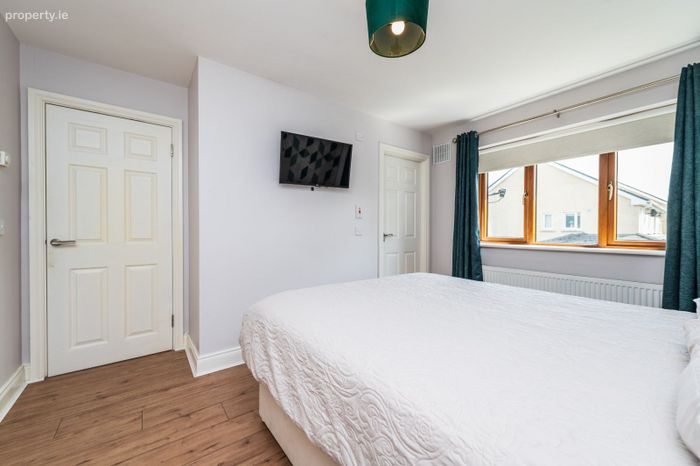
Master Bedroom: with laminate flooring and fitted wardrobes.
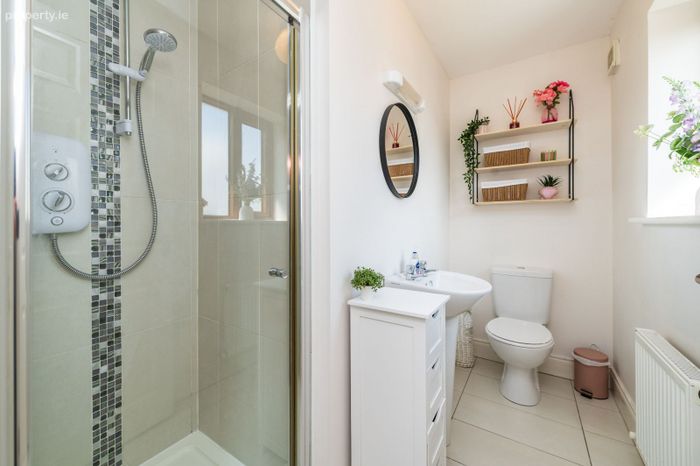
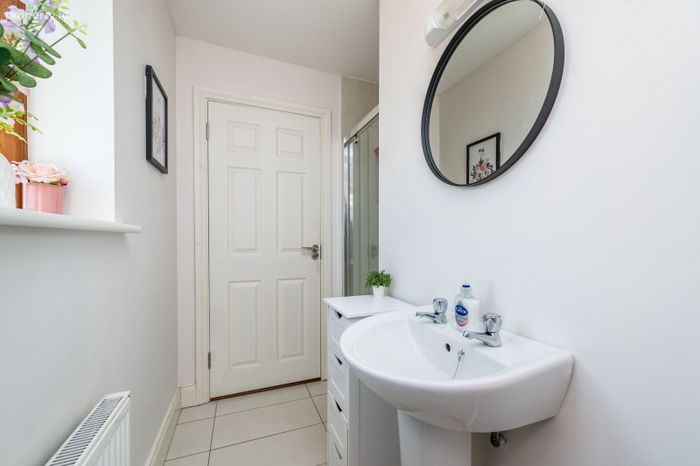
En Suite: Partially tiled, Mira Elite electric shower, W.C, WHB.
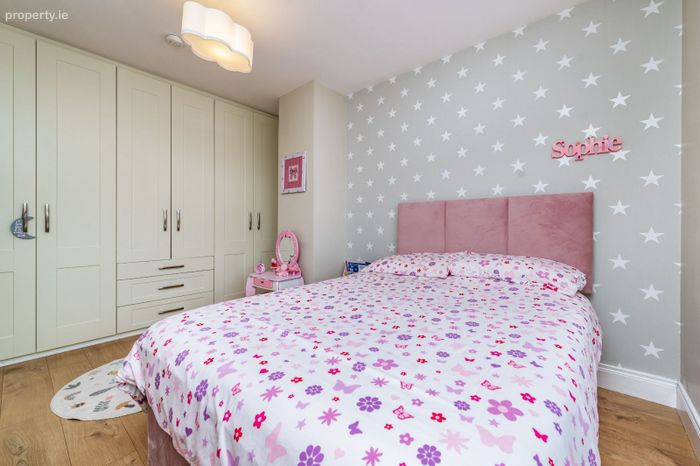
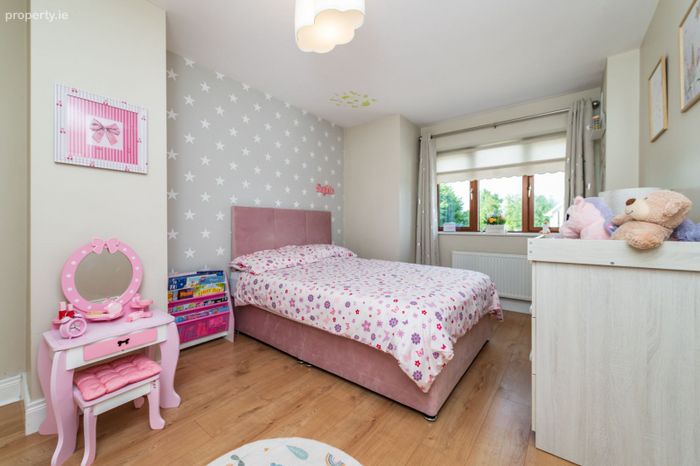
Bedroom 2: Double room with laminate flooring, fitted wardrobes.
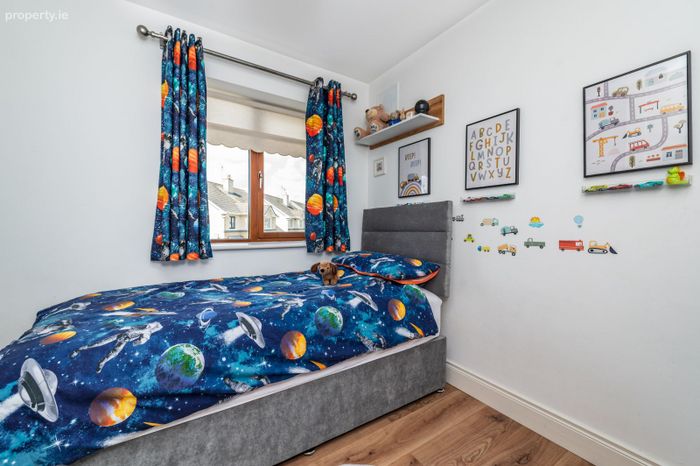
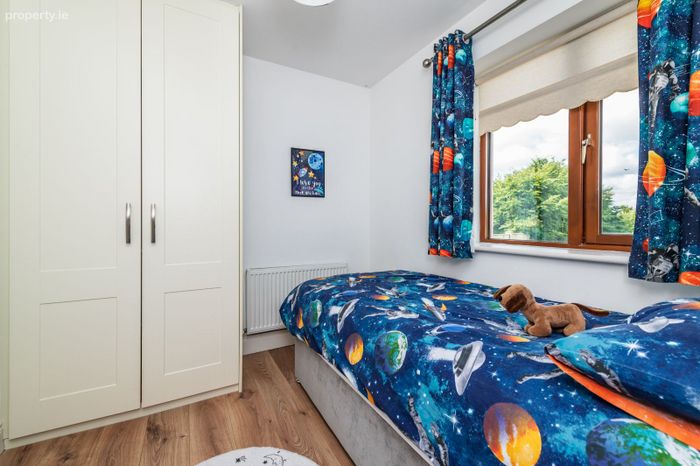
Bedroom 3: Single room with laminate flooring and fitted wardrobe.
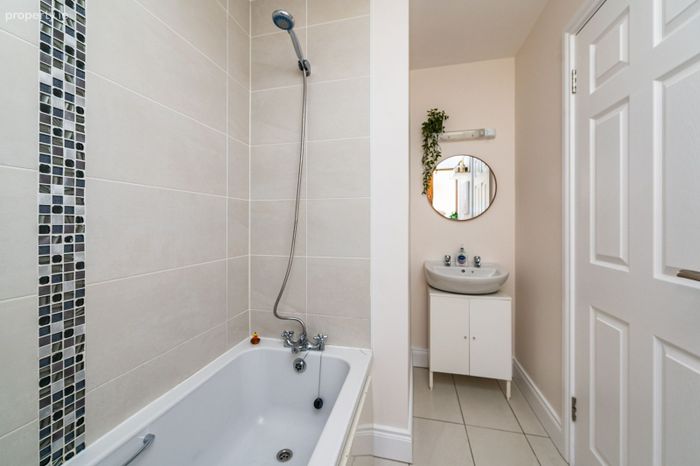
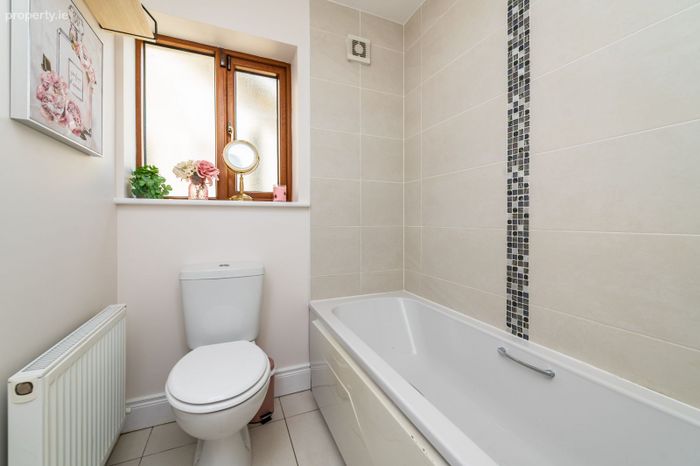
Main Bathroom: Tiled floor, W.C, whb, fitted bath with shower
Converted Attic: 4.13m x 5.56m with laminate floor, Velux window and storage hatch to eaves
To the rear;
Private rear garden (12.2m wide x 7.33m) laid in lawn with 2 x concrete patios perfect for outdoor dining.
Garden Shed, gated side passage perfect for bin storage. Enclosed OFCH tank.
BER Details
Energy Performance Indicator: 0.00 kWh/m2/yr
This property was last updated: 8 days ago