Monaghanoose, Bailieborough, Co. Cavan, Bailieborough, Co. Cavan
 See Larger Images & 36 More Photographs >>
€430,000
Detached House4 Bedrooms, 3 Bathrooms, Detached House
Rating:


Contact Name: Declan Woods
Agent:
Sherry FitzGerald Declan Woods
PSR Licence Number: 003576
Email Agent Call 049 4380038
Save This Ad
Key Features
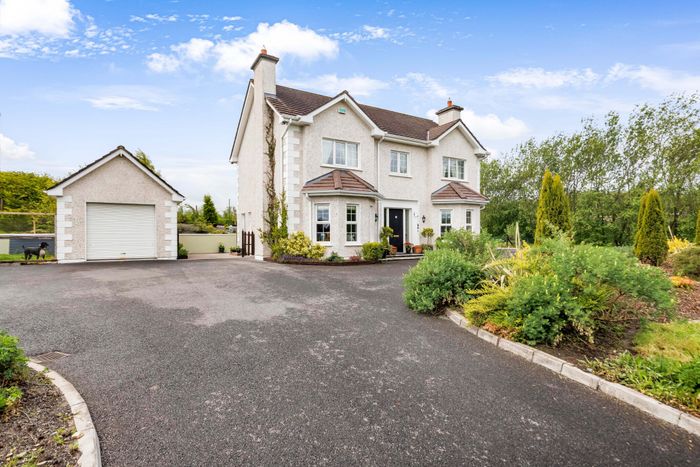
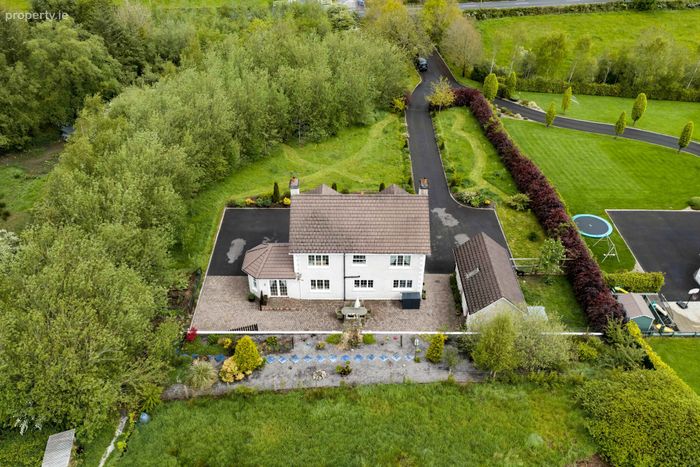
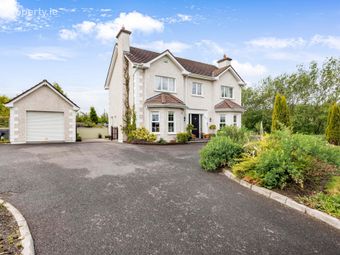
Superb B3 energy rating.Garage extending to 27sq.m approx.
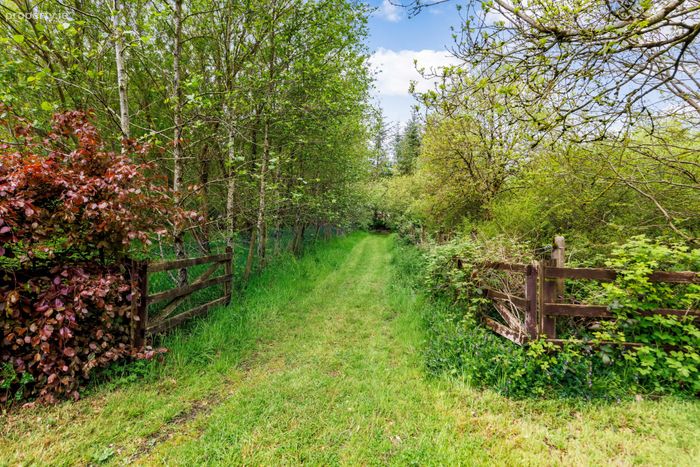
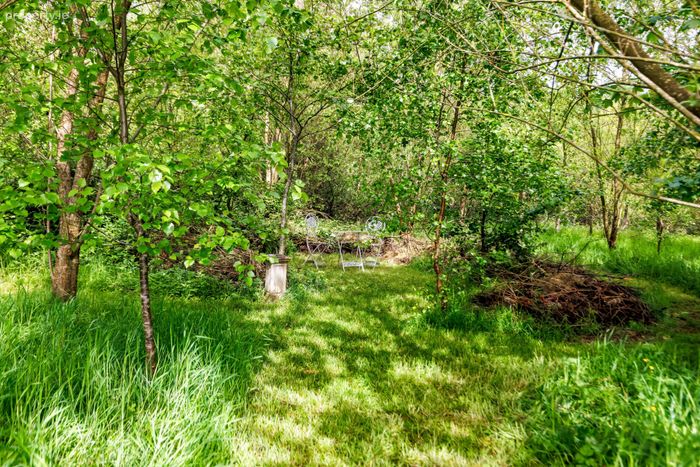
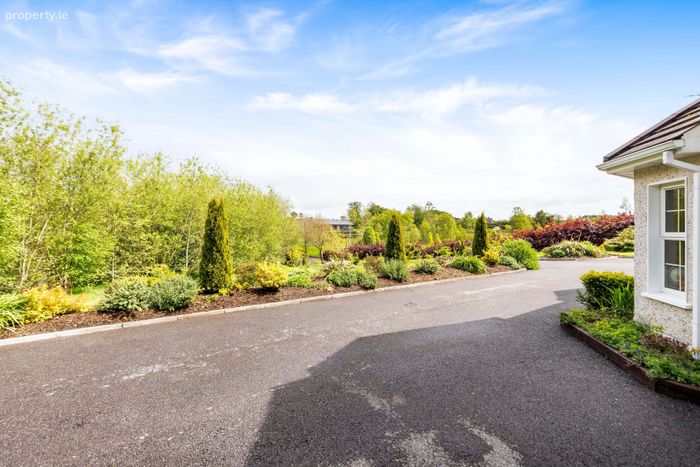
Mature gardens with southerly aspect to rear.
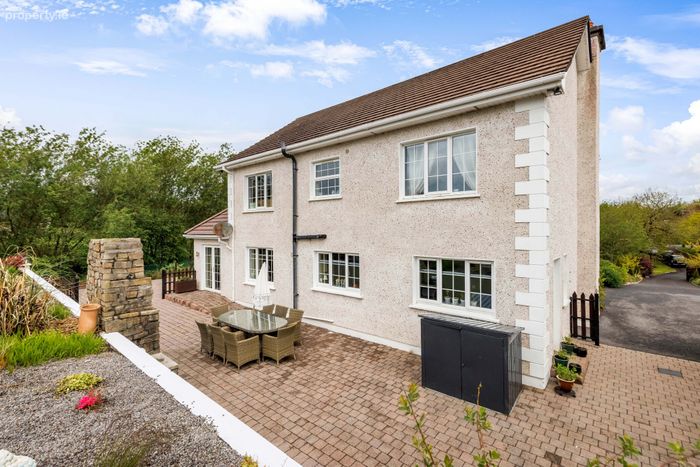
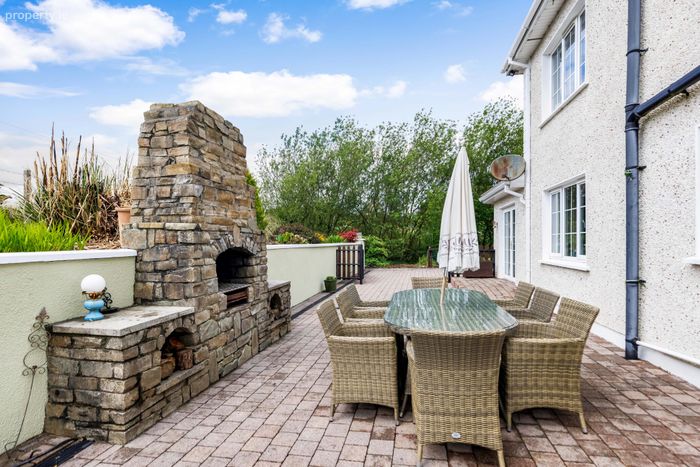
Featured brick BBQ to rear.
Private sewerage.
Group water.
Oil fired central heating.
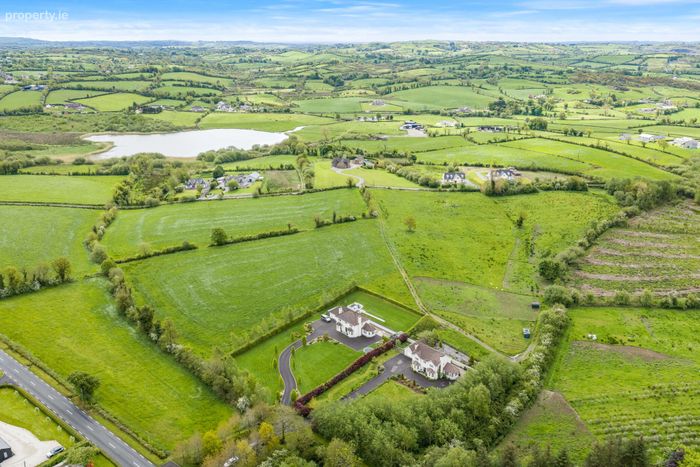
4.5km to Bailieborough
Property Description
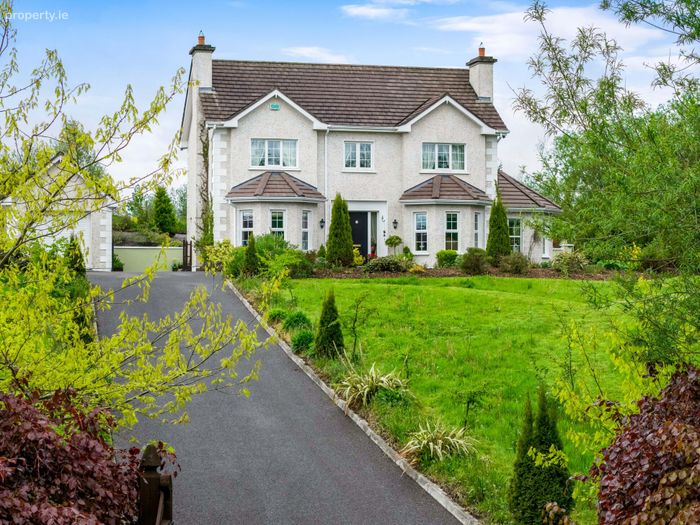
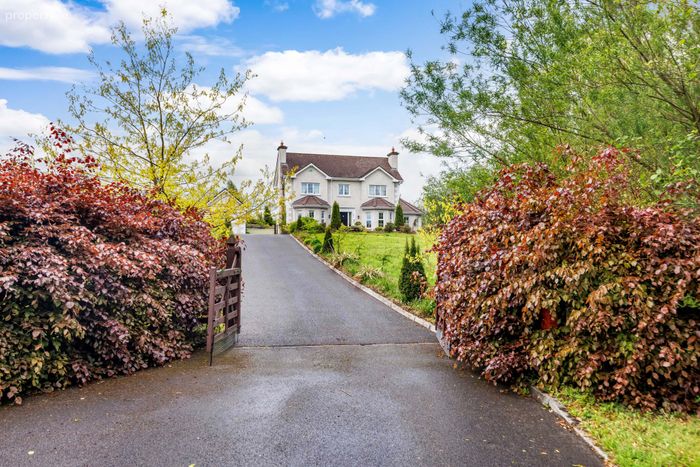
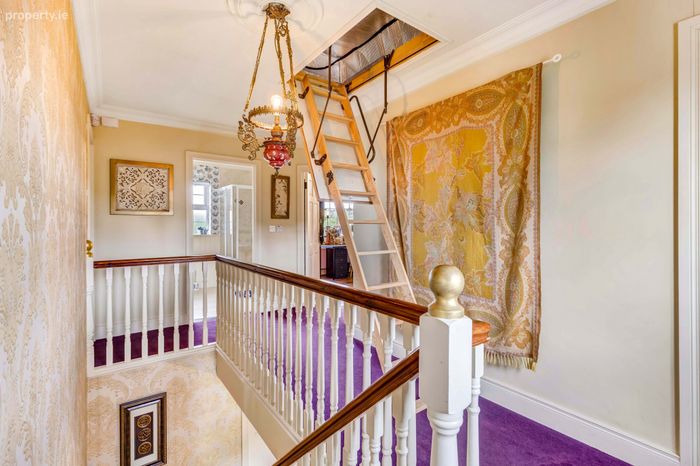
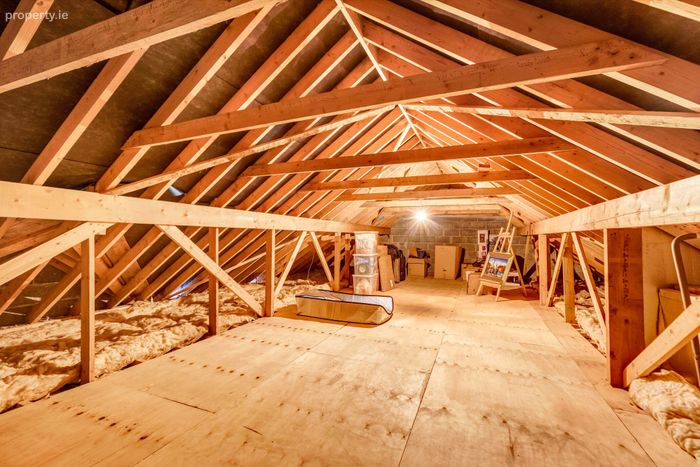
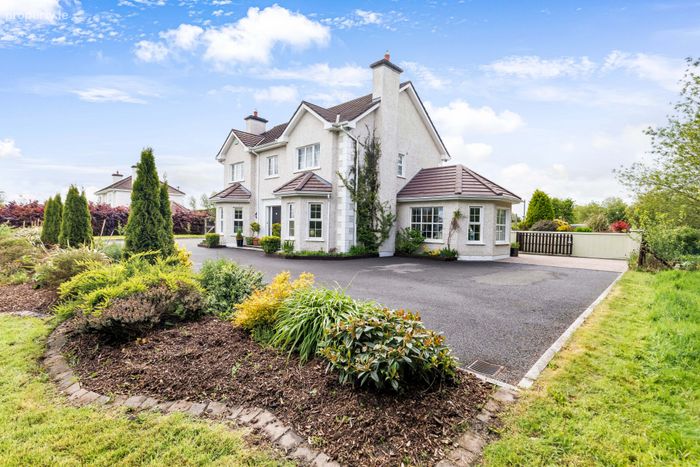
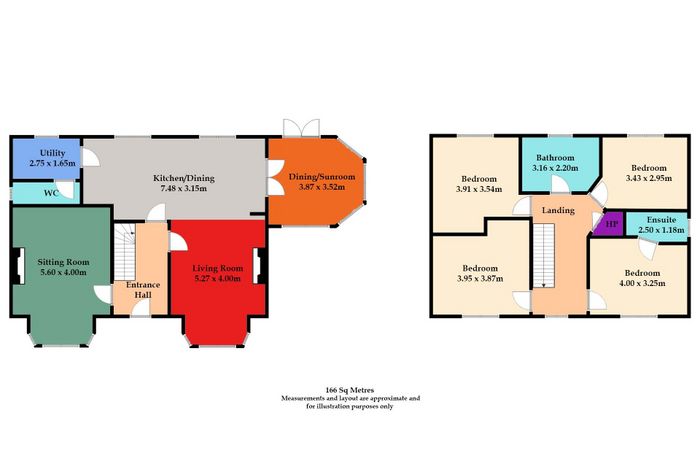
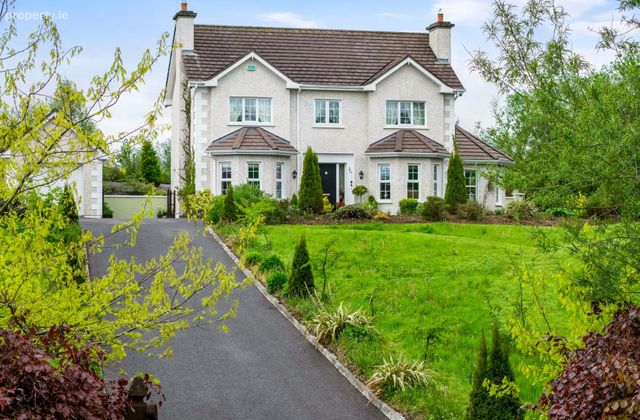
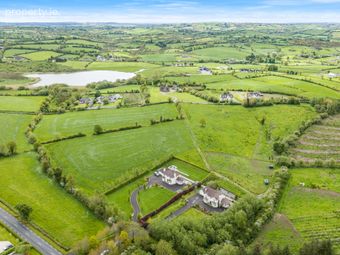
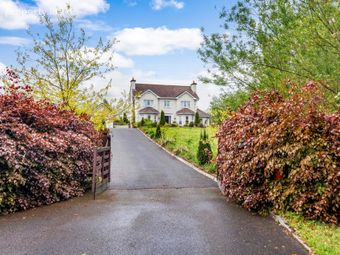
Set amidst the tranquillity of the countryside, this impressive detached family residence extends to 166 sq.m (1,787 sq.ft) approx. and offers spacious, well-appointed accommodation throughout with a superb B3 energy rating. The ground floor accommodation is thoughtfully laid out and comprises a welcoming entrance hallway, a bright and comfortable sitting room, an open plan living and kitchen, dining / sunroom, utility room, and guest w.c. On the first floor, there are 4 double bedrooms, ensuite and family bathroom. The well-proportioned accommodation is ideally suited to modern family living. The property is set on a beautifully maintained 1.1 acre site and is accessed via a tarmacadam driveway. Mature gardens and hedging surround the home, creating a private and picturesque setting. A detached garage extending to 27sq.m approx. provides excellent storage or workshop space. Located just 4.5km from Bailieborough town centre, the property combines the peace and privacy of rural living with the convenience of nearby amenities, schools, shops, and services. Viewing is by appointment only with the sole selling agents.
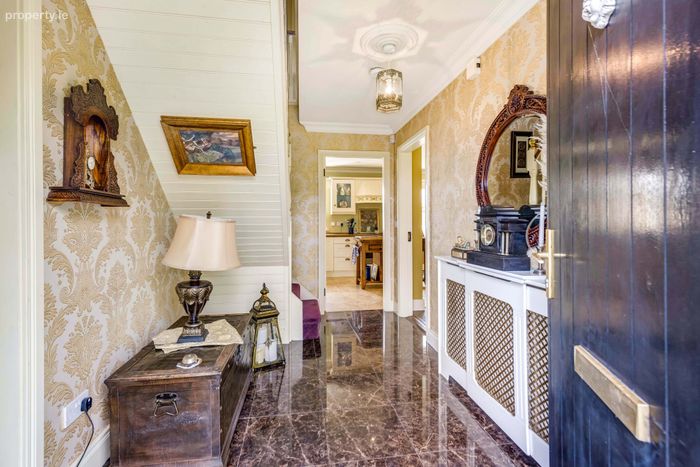
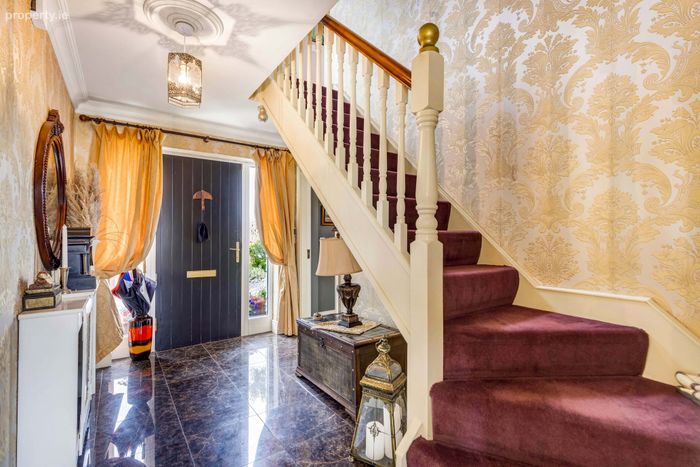
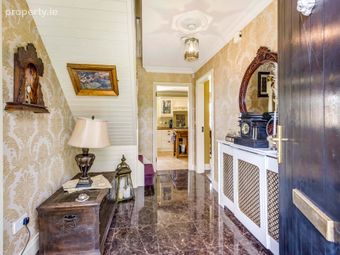
Entrance Hall 2.2m x 3.73m. Ceramic tiled flooring
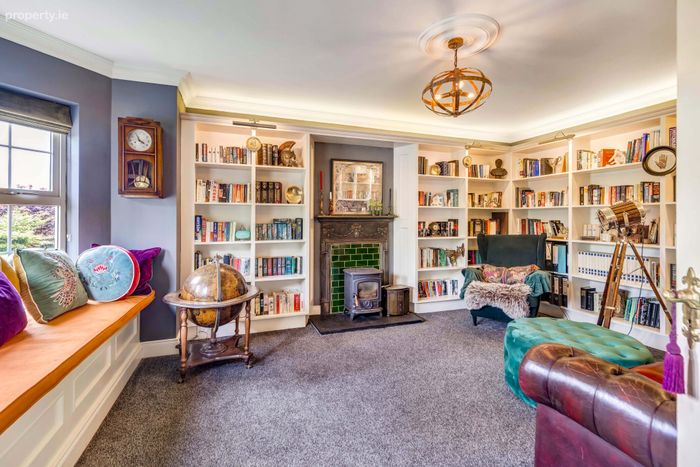
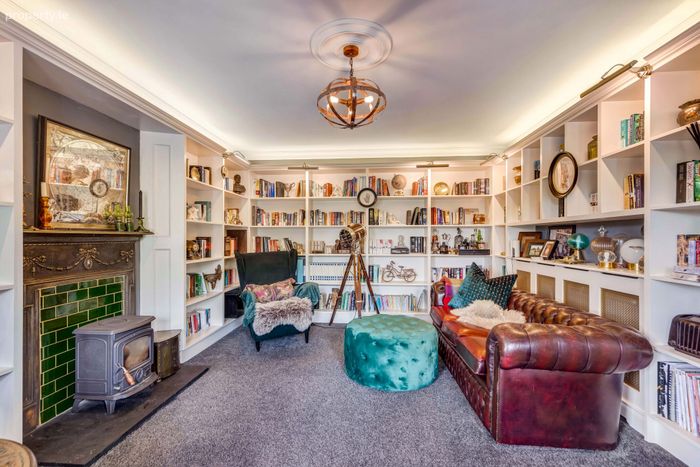
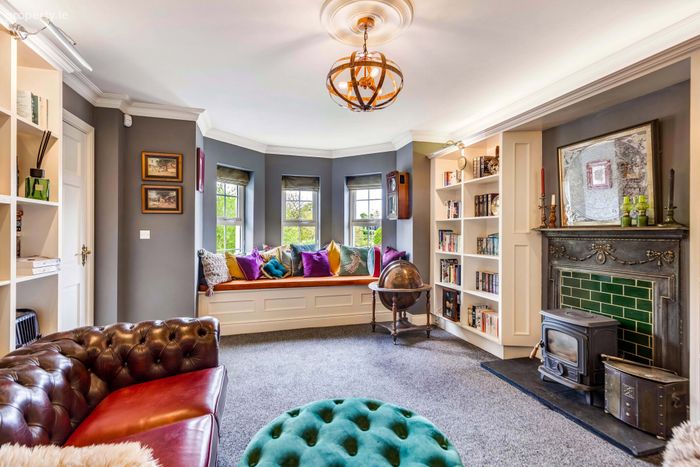
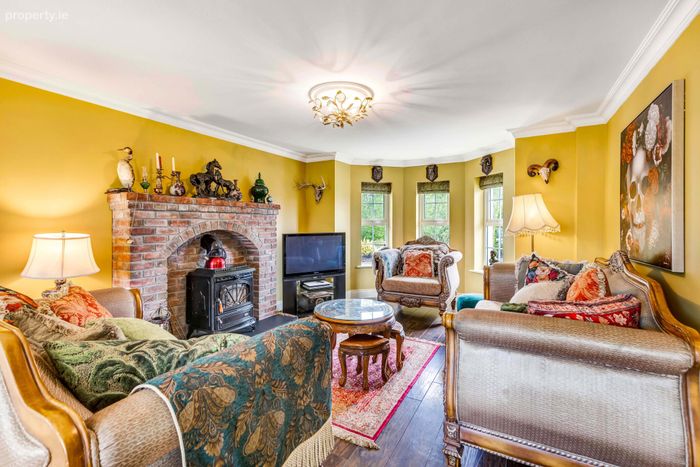
Sitting Room 5.60m x 4.00m. Carpet flooring, stanley solid fuel stove, fitted shelving, coving, centrepiece.
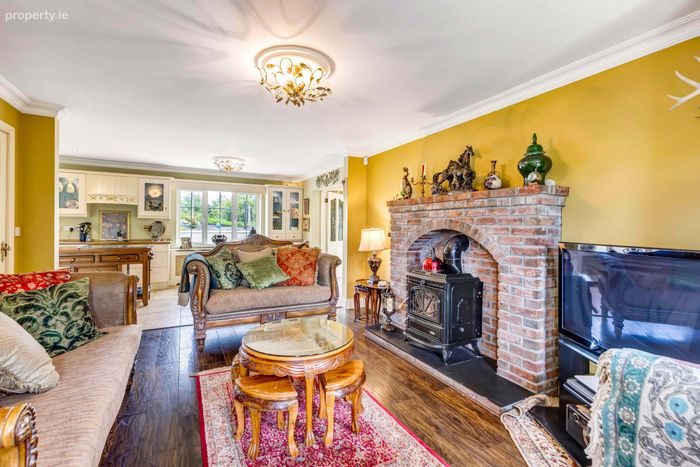
Living Room 5.27m x 4.00m. Laminate flooring, stanley stove with back boiler featuring a brick surround, coving, centrepiece.
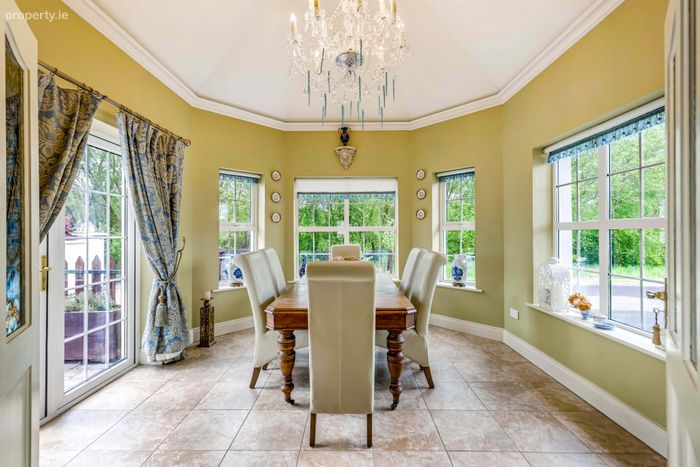
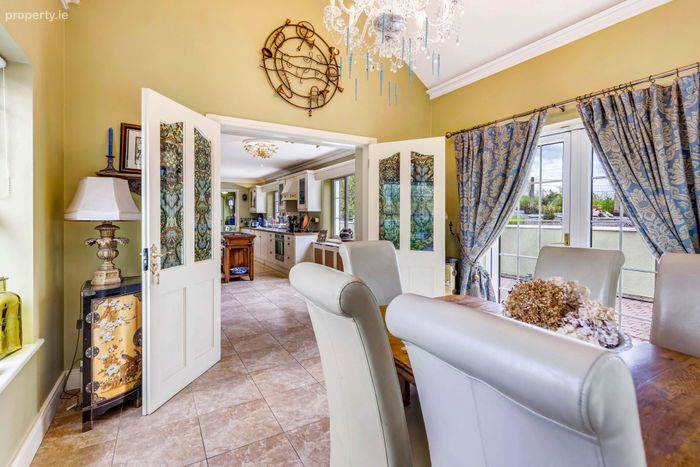
Dining Room 3.87m x 3.52m. Tiled flooring, double patio doors, french doors, coving, centrepiece.
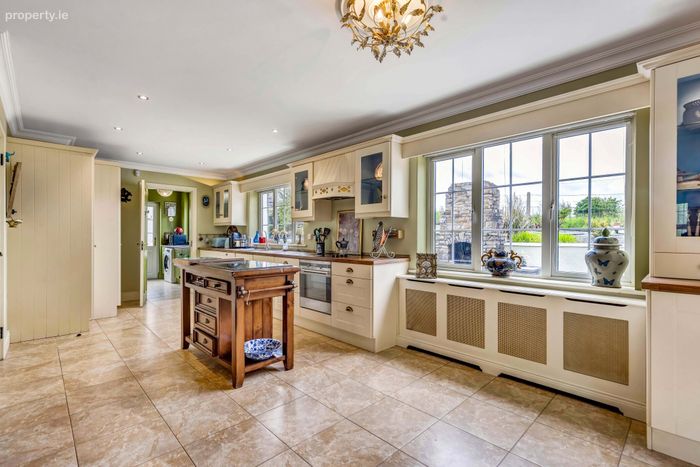
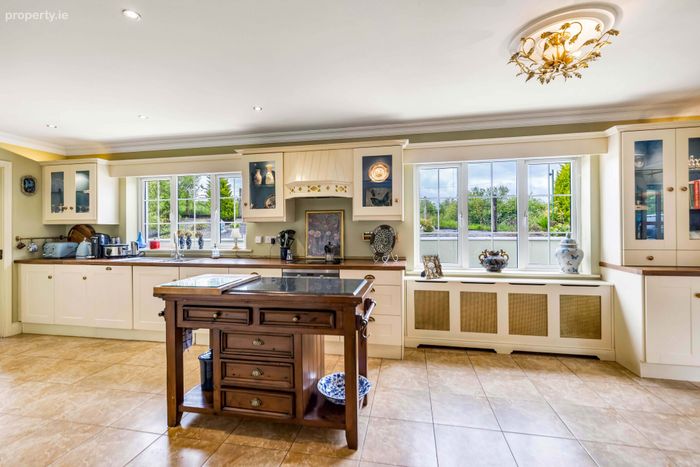
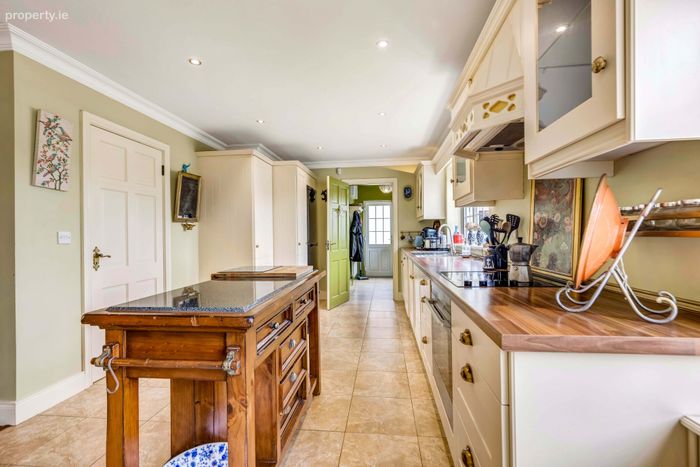
Kitchen 7.48m x 3.15m. Tiled flooring, countrystyle fitted kitchen, recessed lighting, coving, centrepiece.
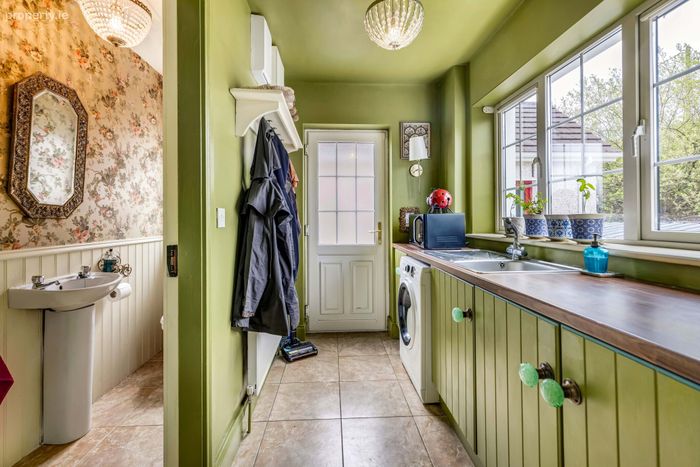
Utility Room 2.75m x 1.65m. Tiled flooring, fitted units, wash hand basin, door to rear.
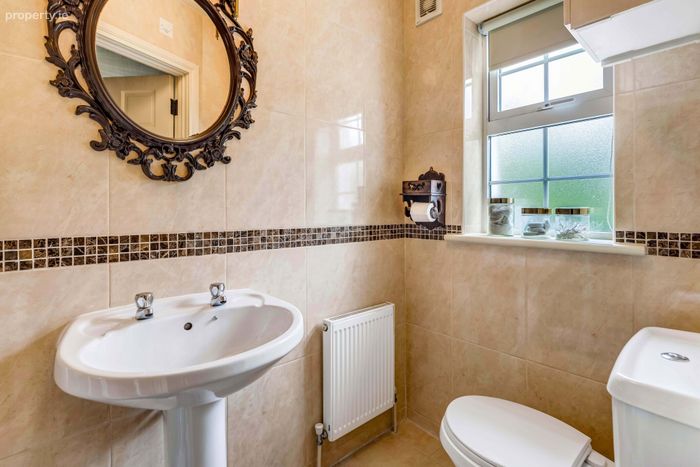
Guest w.c. 0.85m x 2.75m. Tiled flooring, w.c., wash hand basin, timber panelling.
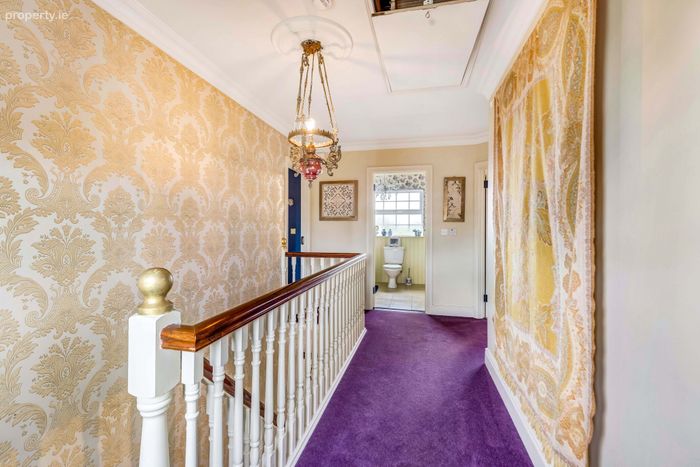
First Floor
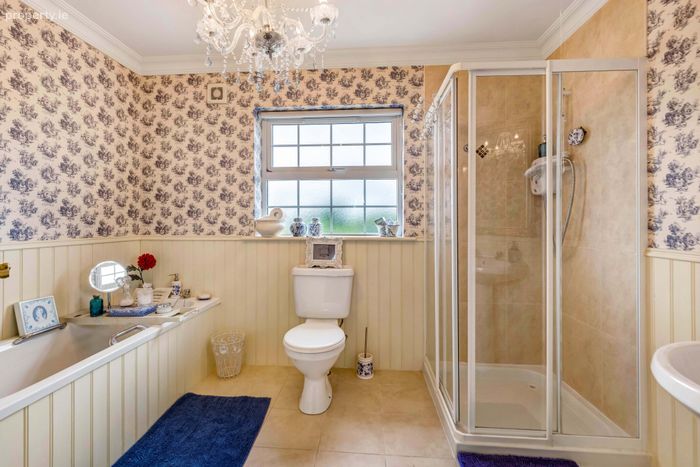
Bathroom 3.16m x 2.20m. Fully tiled, w.c., wash hand basin, shower, bath, timber panelling, coving.
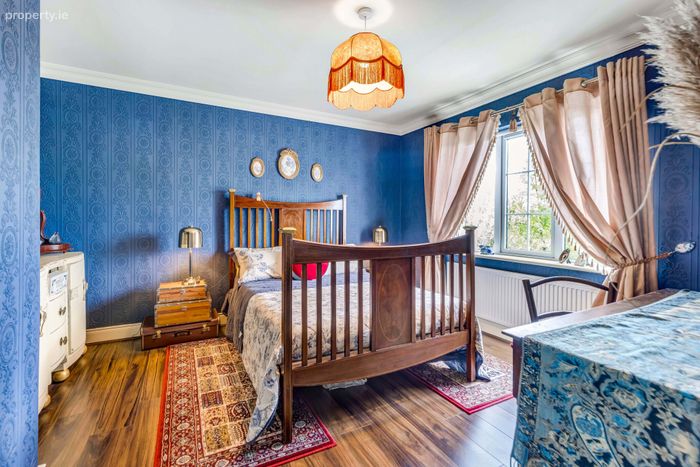
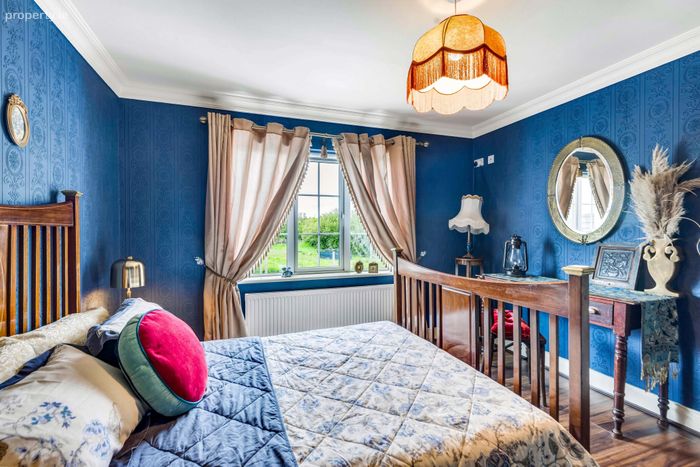
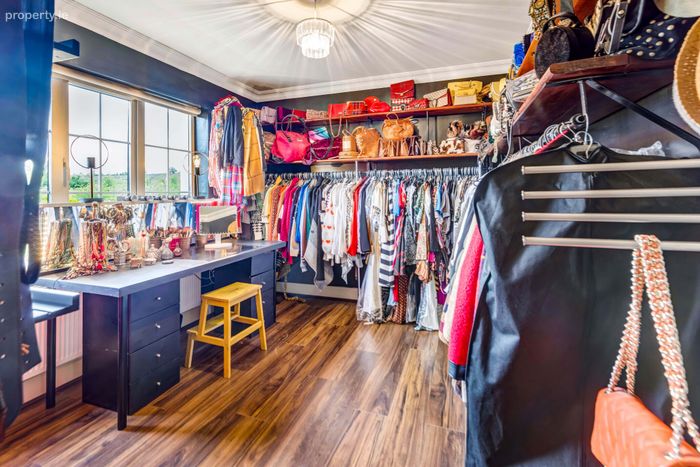
Bedroom 1 3.91m x 3.54m. Laminate flooring, coving.
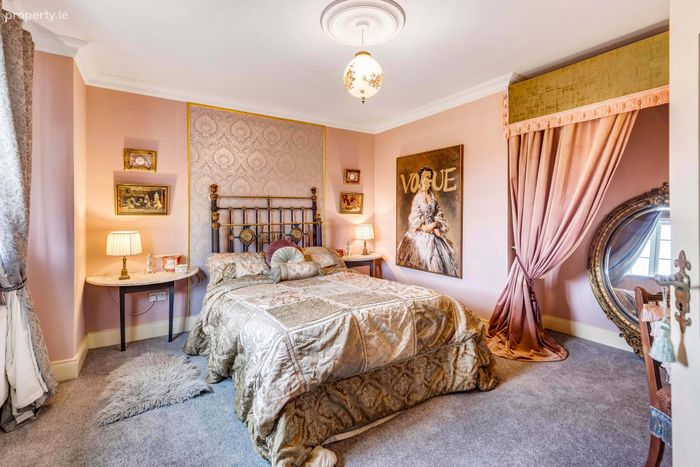
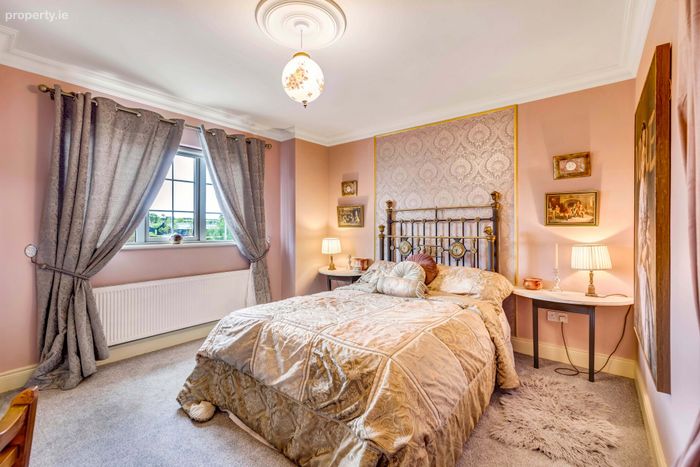
Bedroom 2 3.95m x 3.87m. Carpet flooring, coving, centrepiece.
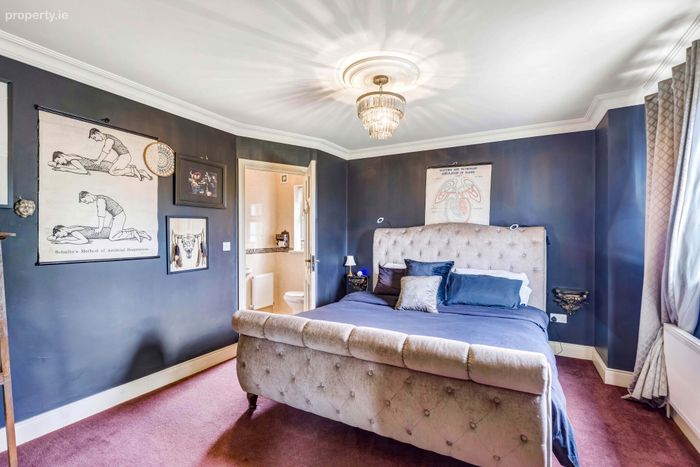
Master Bedroom 4.00m x 3.25m. Carpet flooring, coving, centrepiece.
Ensuite 2.50m x 1.18m. Full tiled, w.c., wash hand basin, shower.
Bedroom 4 3.43m x 2.95m. Laminate flooring, coving.
BER Details
BER No. 102815982
Energy Performance Indicator: 137.76 kWh/m2/yr
This property was last updated: yesterday morning