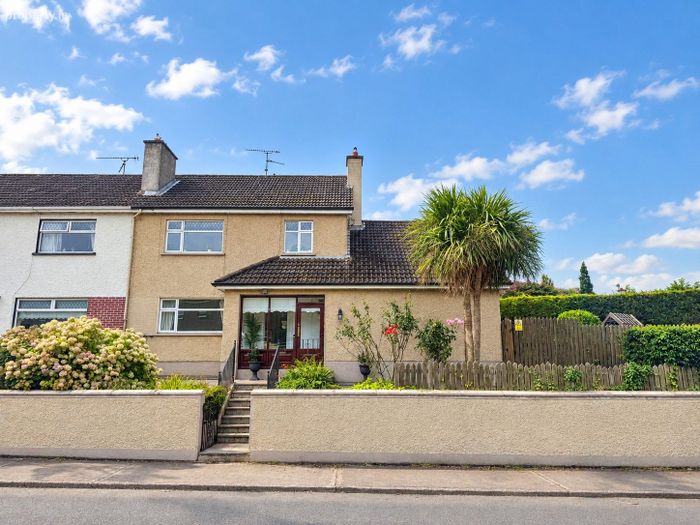
1 Latlurcan, Old Armagh Road, Monaghan, Co. Monaghan
 See Larger Images & 23 More Photographs >>
€325,000
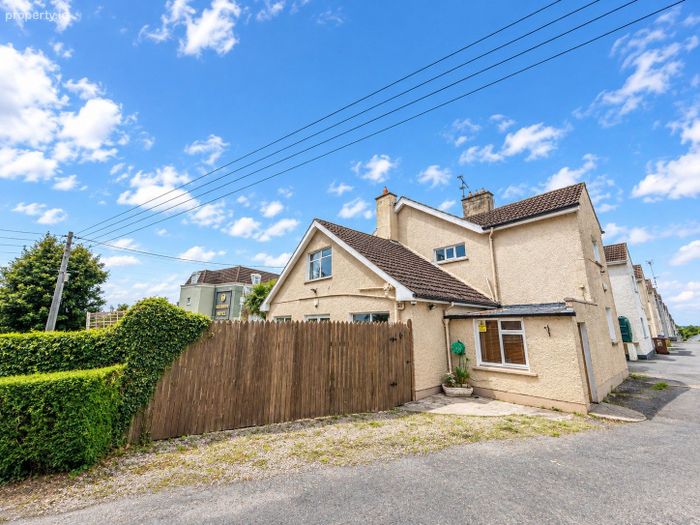
Semi-Detached House5 Bedrooms, 2 Bathrooms, Semi-Detached House
Rating:

Contact Name: Monaghan Property Sales
Agent:
Monaghan Property Sales
PSR Licence Number: 001407
Email Agent Show Number
Save This Ad
Key Features
Close to a range of education facilities (Primary / Secondary and Third Level Institutions)Great Location
Eligible for the Vacant Home Grant
Eligible for SEAI Energy grants
Monaghan Greenway / The Hillgrove Hotel and Leisure Centre and St Macartans Cathedral right on your door step
Close to the N2 National Derry/Dublin Route
Property Description
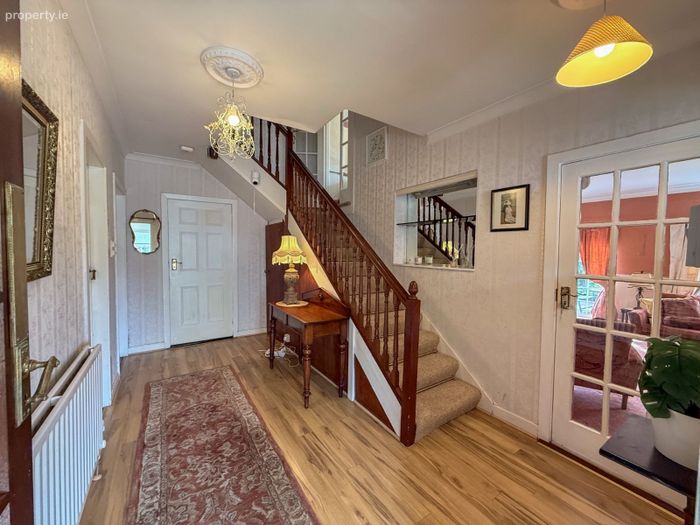
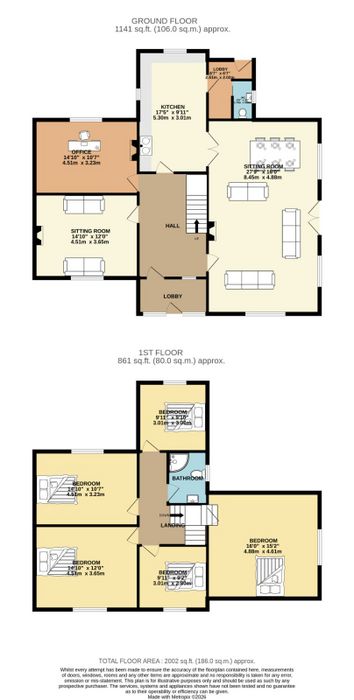
The ground floor comprises a welcoming entrance lobby and spacious hallway, a well-proportioned kitchen, two generous reception rooms and a separate office, together with a utility area and convenient guest W.C.
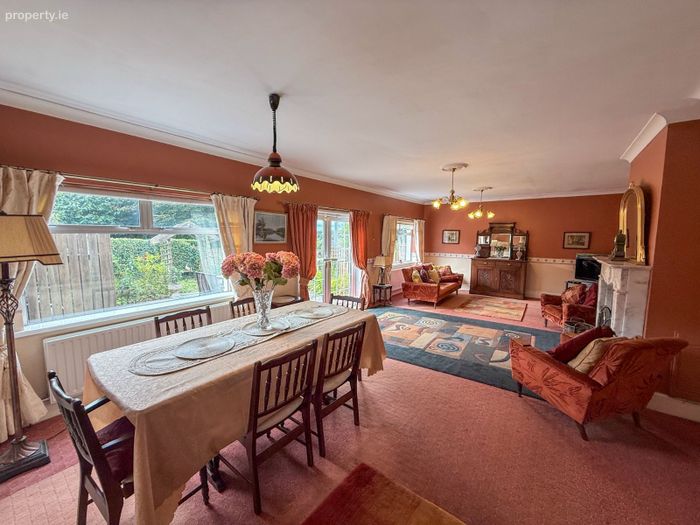
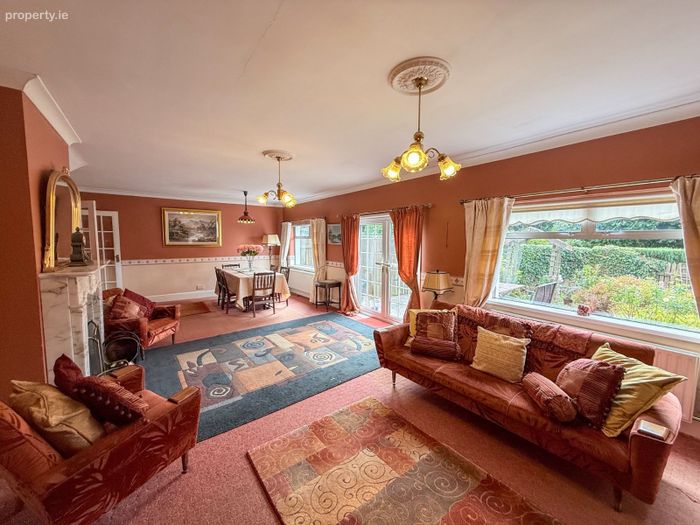
A particular feature of the property is the excellent scale of the principal living accommodation, providing an impressive space for both family living and entertaining. The separate sitting room and living room offer valuable additional reception space, while the dedicated office provides an ideal home-working environment, study or maybe a flexible 6th bedroom.
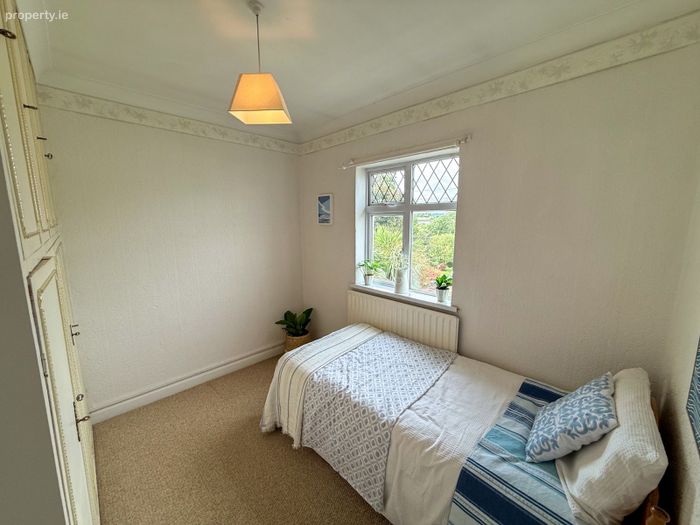
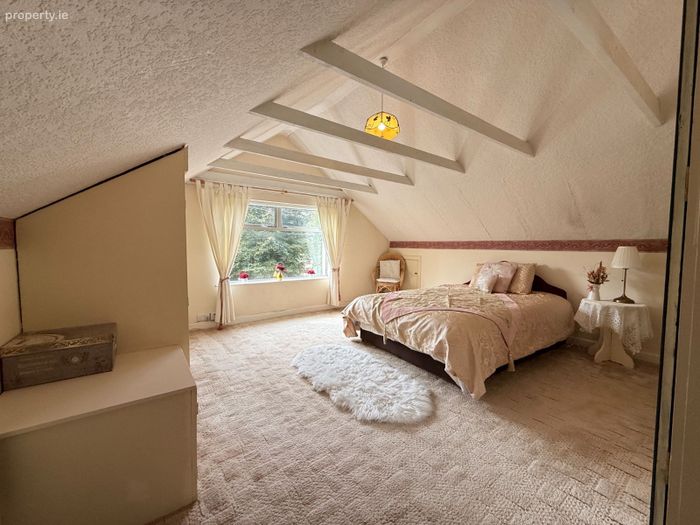
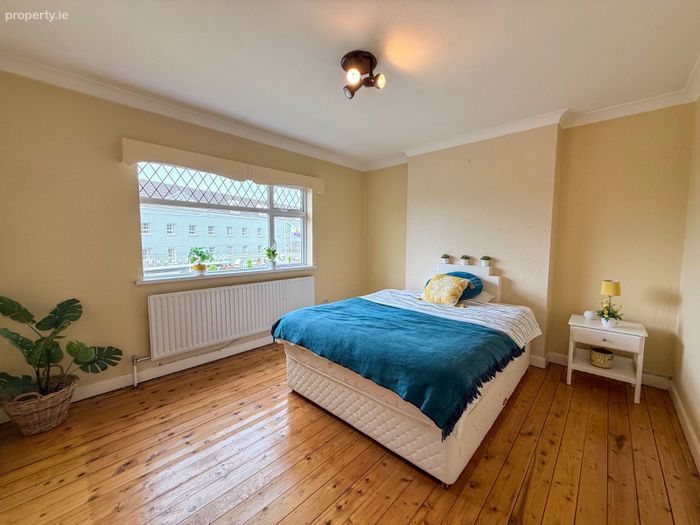
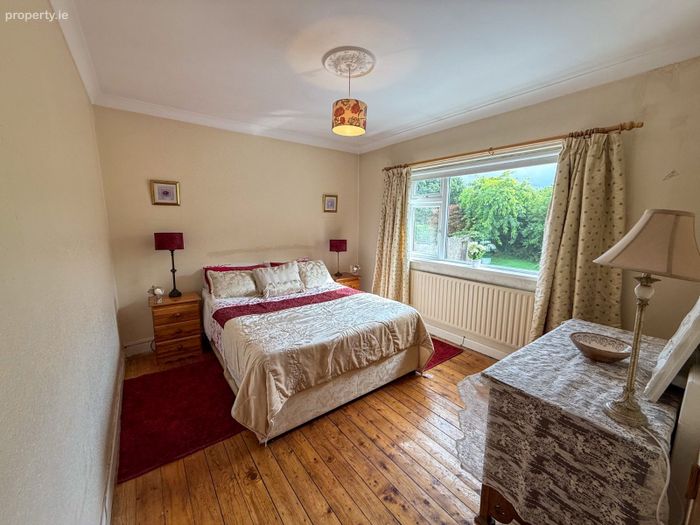
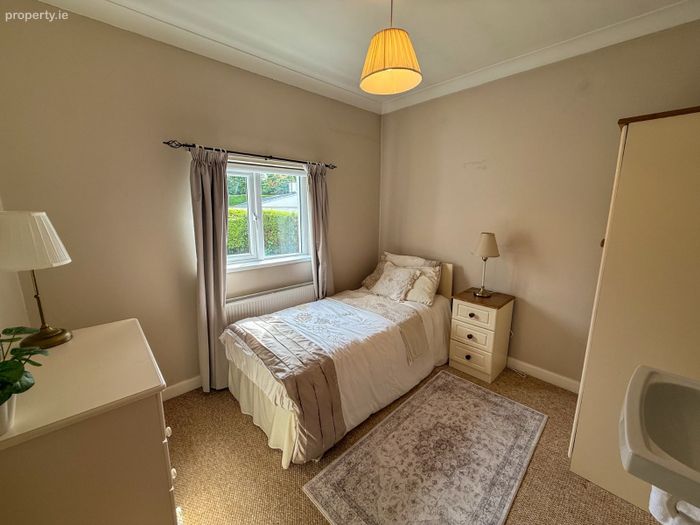
At first-floor level, the property offers five well-proportioned bedrooms, including an impressive primary bedroom. The remaining bedrooms provide excellent flexibility for family accommodation, guests, children or further home-working requirements. A centrally positioned family bathroom completes the first-floor accommodation.
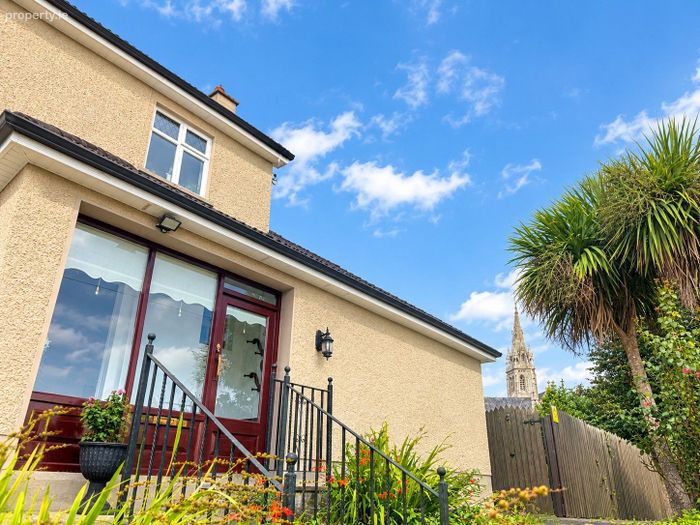
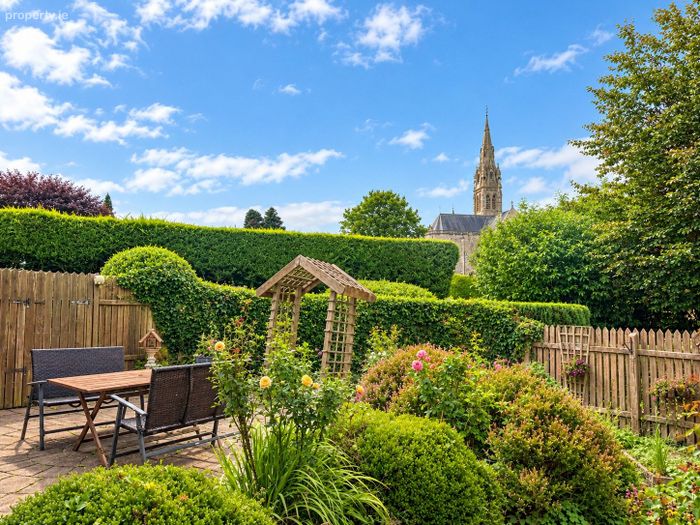
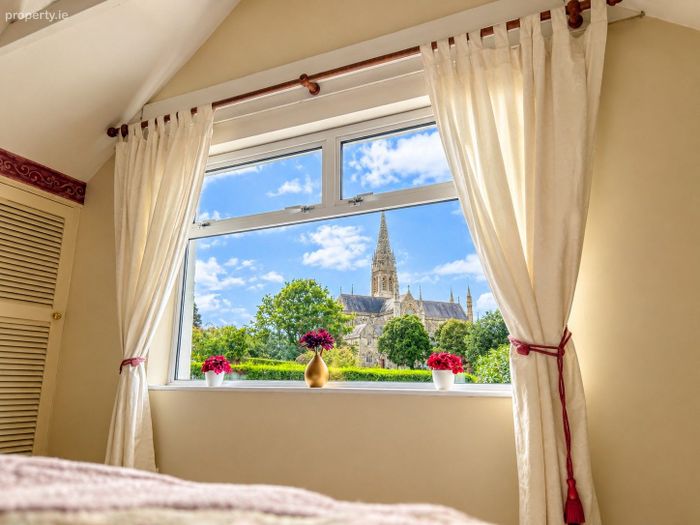
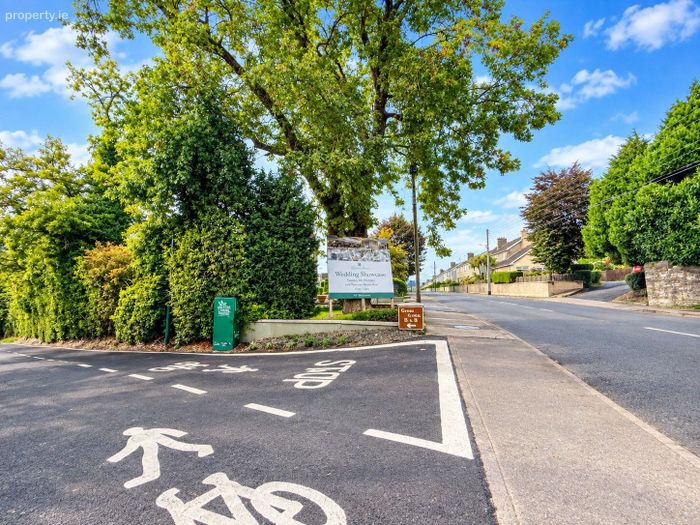
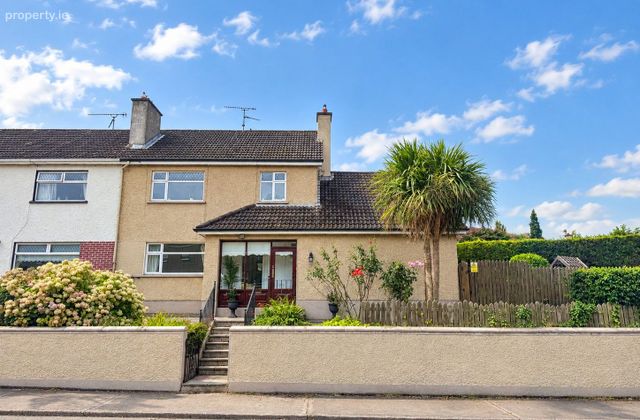
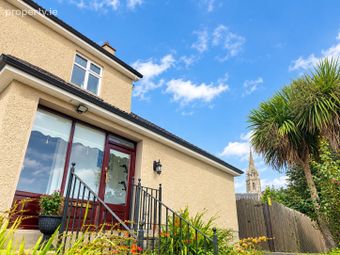
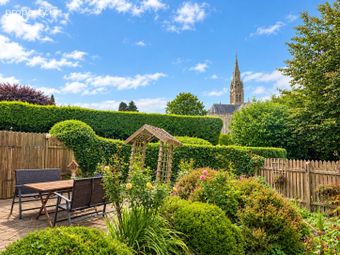
The property is ideally positioned, with the Monaghan Greenway and The Hillgrove Hotel and Leisure Club situated immediately opposite, placing this excellent walking and cycling amenity along with leisure centre facilities on the doorstep. The property also enjoys a particularly attractive setting beside St Macartan’s Cathedral, with views of the Cathedral from the gardens, a number of the bedrooms and on the approach to the property. The property is within easy walking distance of Monaghan Town centre and is also located close to the N2 National Dublin/Derry route, providing excellent connectivity for commuters and those travelling further afield.
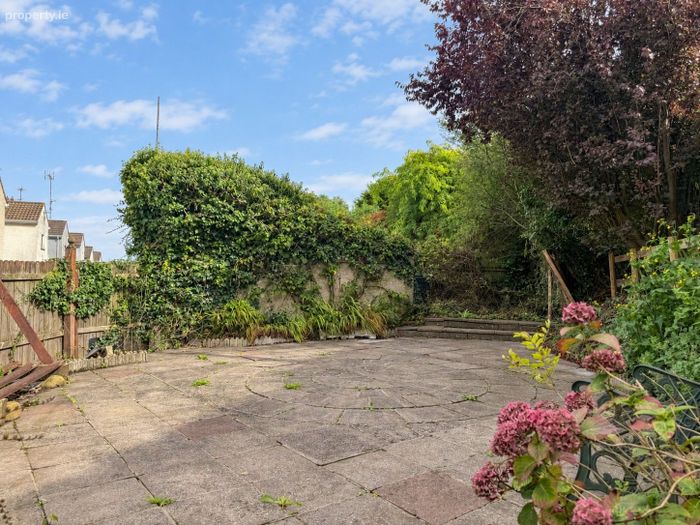
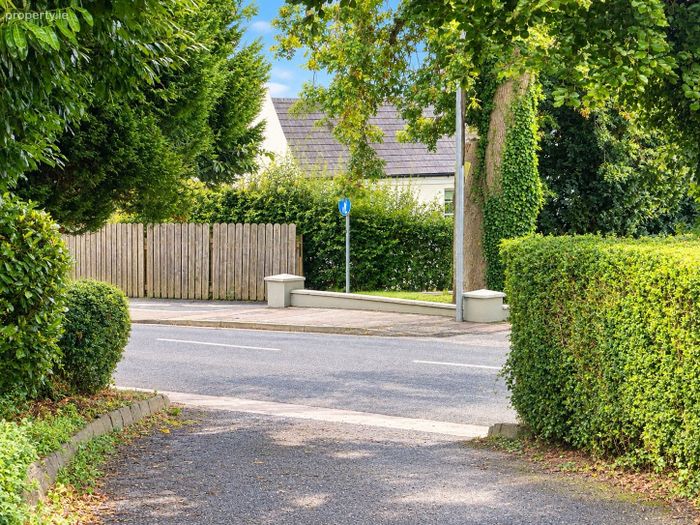
Externally, the property benefits from its position on Old Armagh Road, within the established Latlurcan area of Monaghan Town. The mature residential surroundings provide an attractive setting, with the property enjoying a well-established backdrop of neighbouring homes, mature trees and greenery.
The generous proportions, mature setting and excellent range of amenities on the doorstep will appeal to a wide range of purchasers seeking a substantial family residence in a convenient and well-established location close to Monaghan Town centre.
The property may also be eligible for the Vacant Property Refurbishment Grant and SEAI energy upgrade grants, subject to the property and applicant meeting the relevant eligibility criteria and the terms and conditions of the respective schemes. These grants may provide an opportunity for purchasers to undertake refurbishment and energy-efficiency improvements to the property.
Viewing is highly recommended and strictly by appointment.
Ground Floor
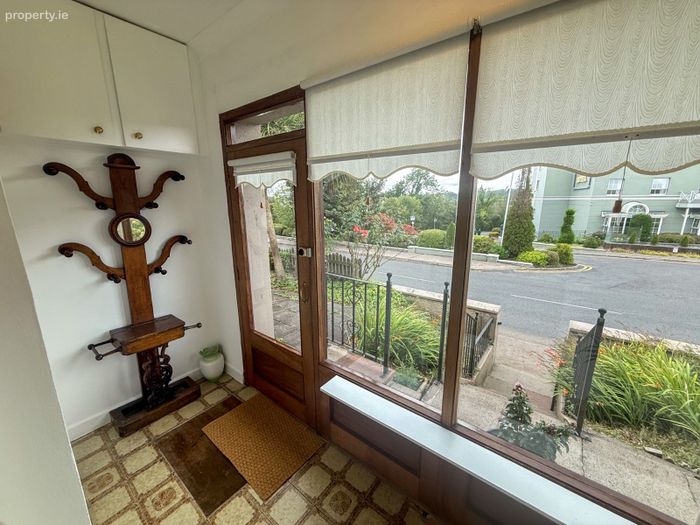
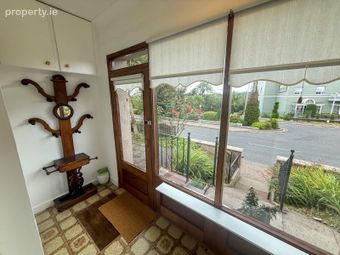
Entrance Lobby 2.61m x 1.08m
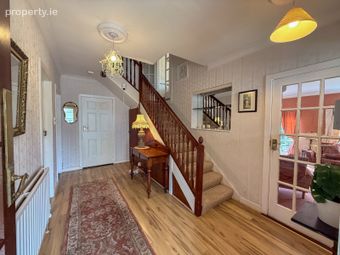
Entrance Hall
Spacious entrance hall with access to all principal reception rooms, kitchen and staircase to first floor.
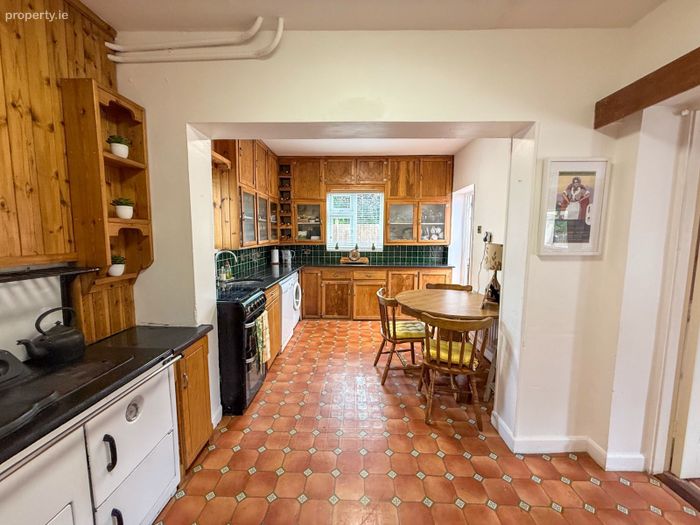
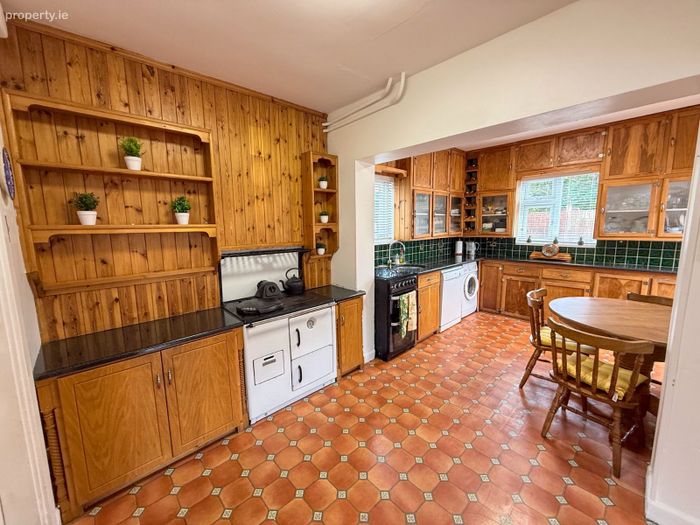
Kitchen 5.30m x 3.01m
Well-proportioned kitchen, with range of fitted units and ample workspace.
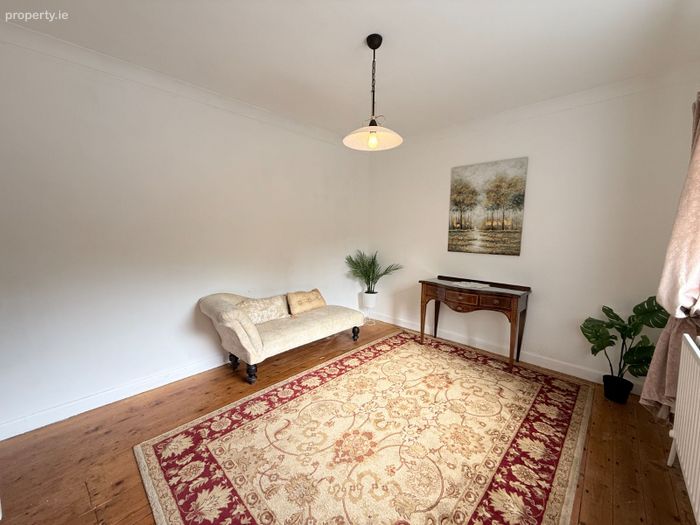
Office 4.51m x 3.23m
Useful home office/study, ideal for working from home, or as a 6th bedroom.
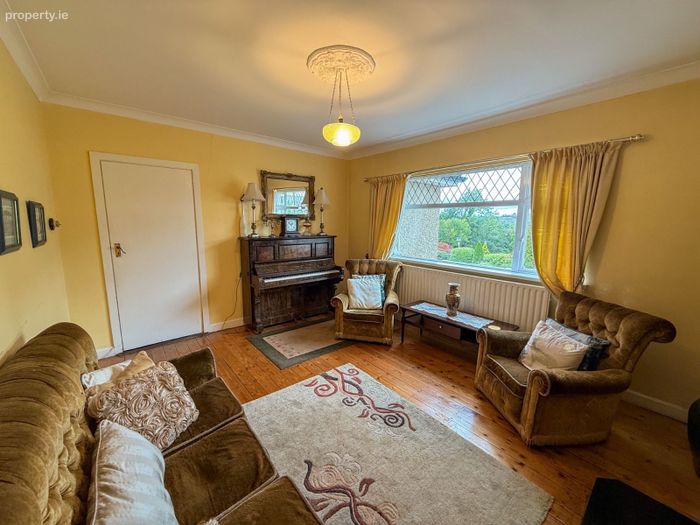
Sitting Room 4.51m x 3.65m
Comfortable front reception room, offering a versatile additional living space.
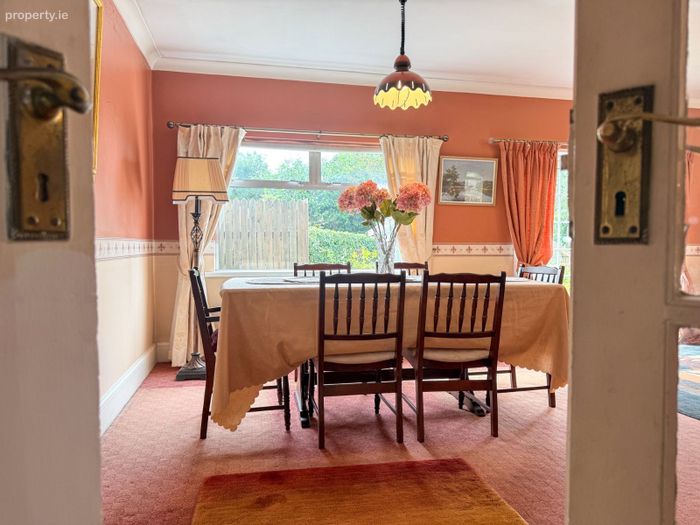
Living / Dining Room 8.45m x 4.88m
Exceptionally spacious principal reception room, ideal as a large family living and entertaining room. Double doors exit on to, the enclosed, side garden and patio.
Rear Lobby / Utility 2.61m x 2.02m
Tiled flooring and half-height wooden panelling to wall
Guest W.C. 1.74m x 0.93m
Conveniently positioned off the utility, adjacent the rear external door.
First Floor
Landing
Central landing providing access to all bedrooms and bathroom.
Bedroom 1 3.01m x 3.00m
Bedroom 2 4.51m x 3.23m
Spacious double bedroom.
Bedroom 3 4.51m x 3.65m
Spacious double bedroom.
Bedroom 4 3.01m x 2.80m
Bedroom 5 4.88m x 4.61m
Spacious double bedroom, with lovely aspect.
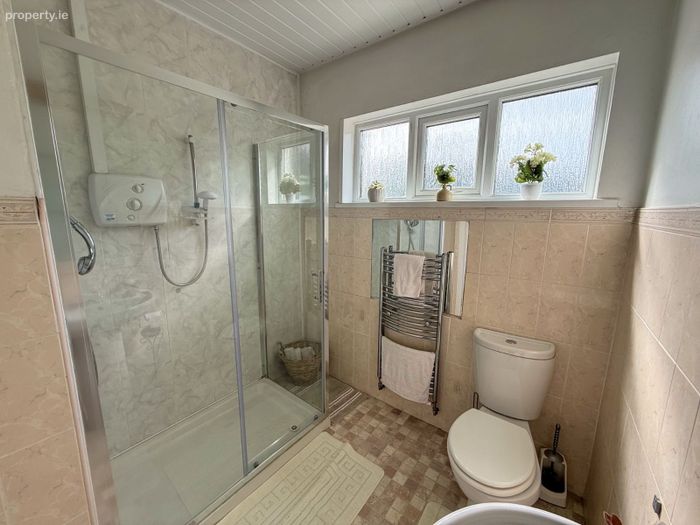
Bathroom 2.11m x 1.86m
Comprising; an electric shower enclosure, W.C., wash hand basin and towel radiator. Modern finish, with ceramic & pvc walling and decorative t&g pvc ceiling.
Externals
Off-street parking and Detached garage
BER Details
Energy Performance Indicator: 0.00 kWh/m2/yr
This property was last updated: 2 days ago