Mona, 148 Clonliffe Road, Drumcondra, Dublin 3, Drumcondra, Dublin 3
 See Larger Images & 35 More Photographs >>
€725,000
House For Sale4 Bedrooms, 2 Bathrooms, House For Sale
Rating:


Contact Name: Wayne O'Brien
Agent:
DNG Fairview
PSR Licence Number: 004017
Email Agent Show Number
Save This Ad
Key Features
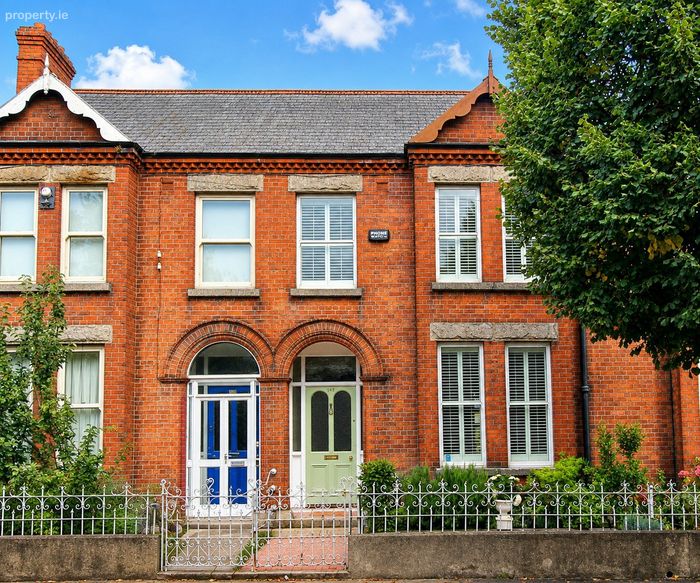
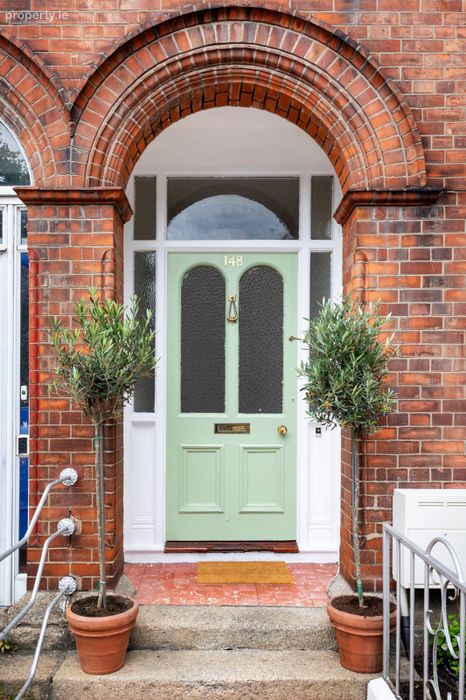
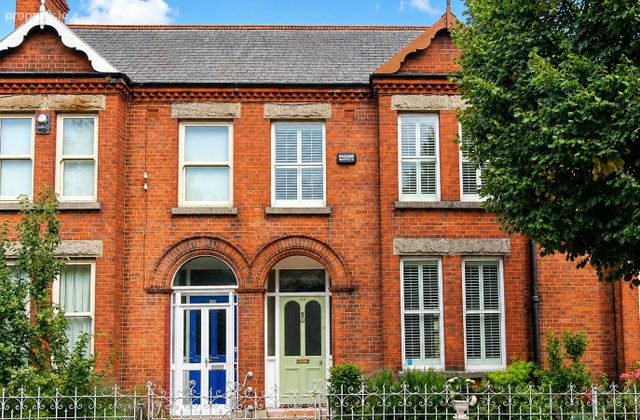
Stunning early 1900s red brick period residenceAttractive bay front facade
All original features intact and in excellent condition
Large spacious rooms throughout
Modern newly fitted kitchen
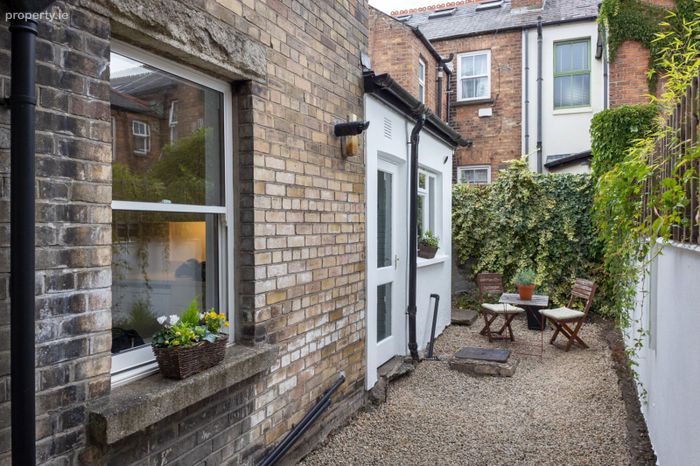
Low maintenance front and rear gardens
Gas fired central heating
Double glazed windows
Property Description
double bay-fronted Edwardian red-brick residence which oozes charm, elegance and
character throughout. Dating from circa 1907, this beautiful family home has been
lovingly maintained and retains an exceptional array of original architectural features,
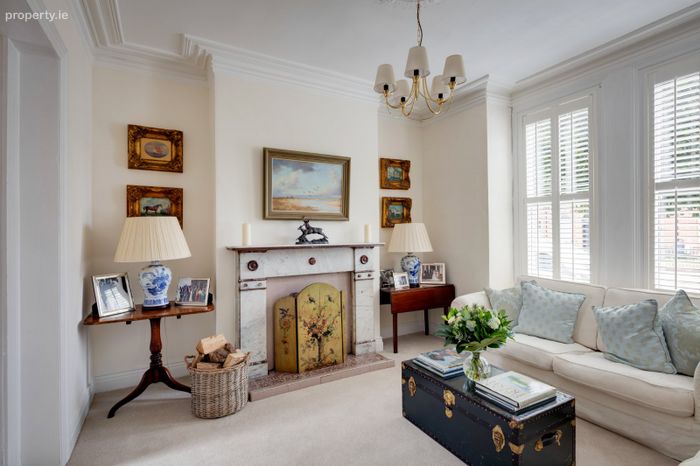
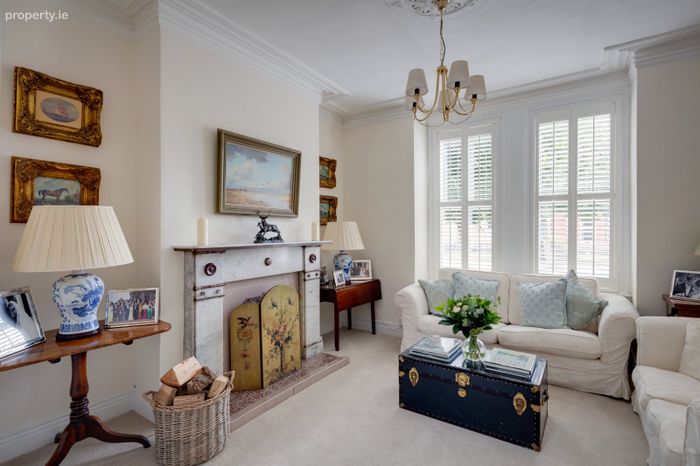
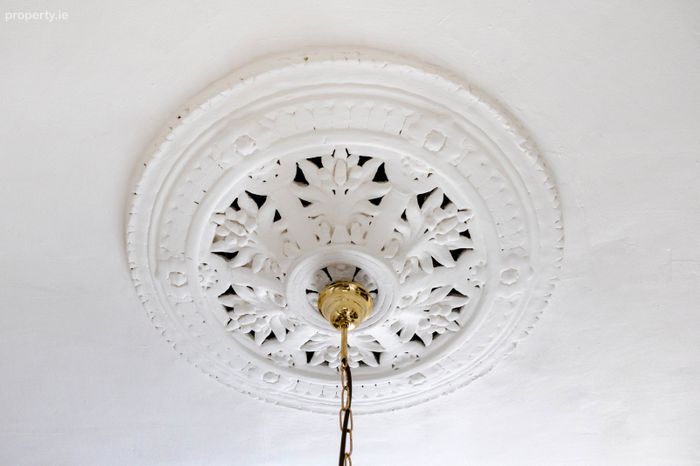
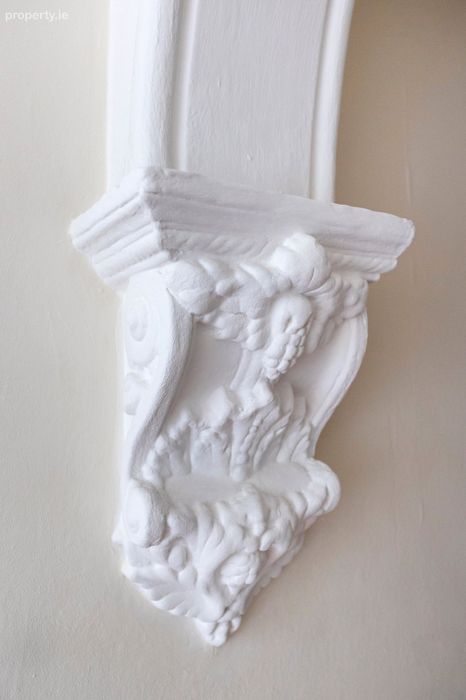
including matching marble fireplaces in both reception rooms, ornate cornicing and
ceiling roses, the original front door with glazed surrounds, internal doors, skirting
boards and architraves. Generous floor-to-ceiling heights further enhance the
wonderful sense of space and grandeur throughout.
Mona is a fine example of the Edwardian red-brick houses that transformed Clonliffe
Road in the early twentieth century. More than a century later, the house retains a
remarkable degree of its original architectural character and authenticity.
Extending to approximately 135 sq. m., the property is deceptively spacious and
offers generous, well-proportioned accommodation over two floors. To the front,
a beautifully planted railed herb garden, abundant with culinary and aromatic herbs,
creates a distinctive and inviting approach to the handsome red-brick façade, while
the private, low-maintenance rear garden provides an ideal setting for al fresco
dining and outdoor entertaining.
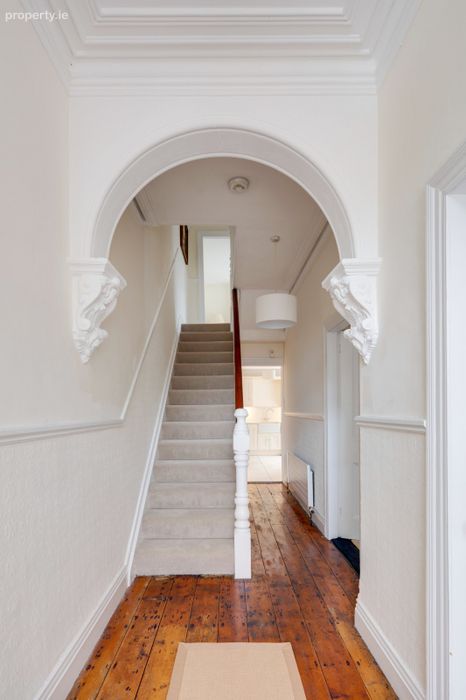
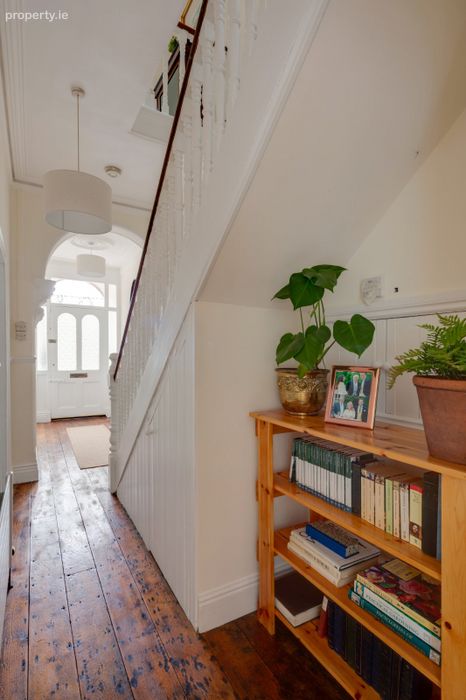
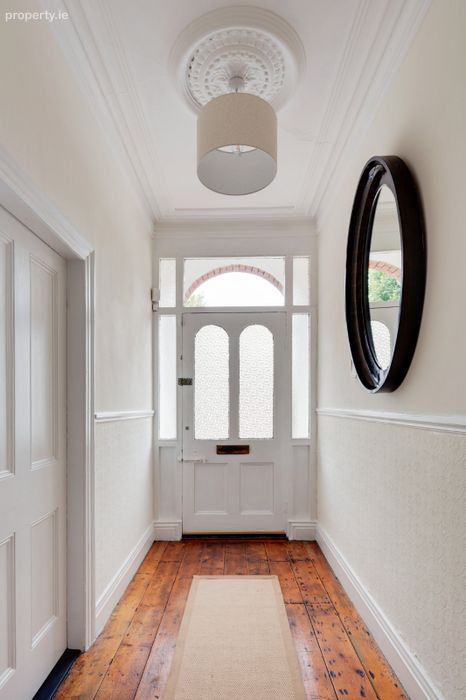
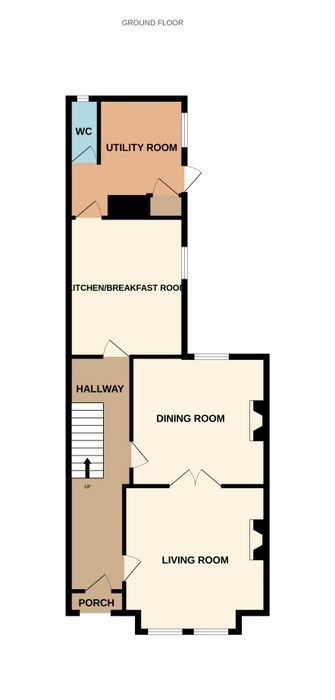
The accommodation comprises a welcoming entrance hallway with original polished
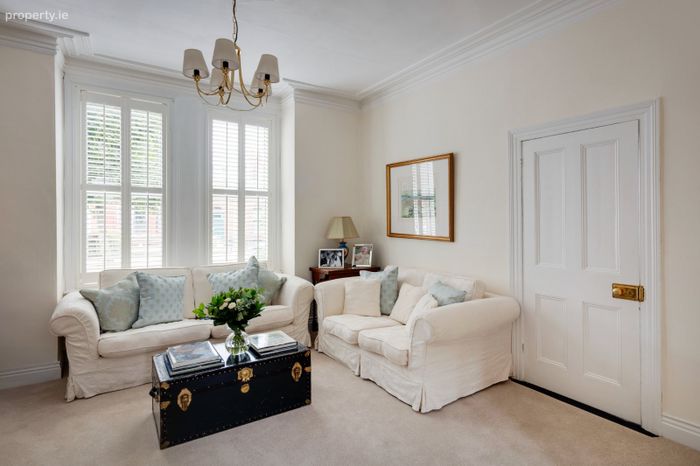
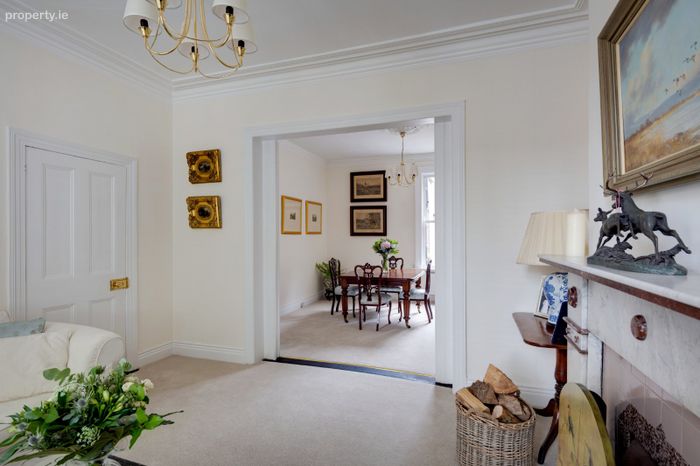
timber flooring and a striking original archway. The elegant bay-windowed front
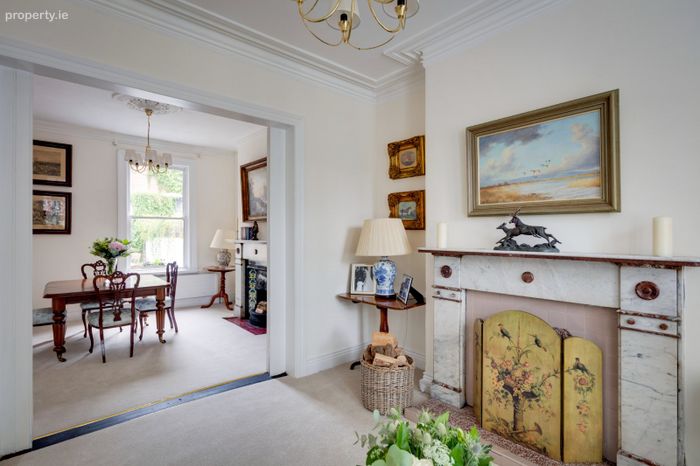
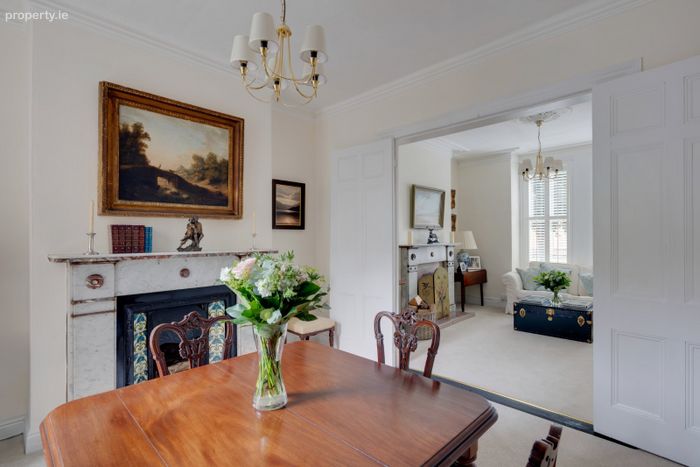
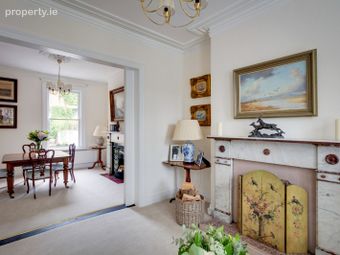
drawing room features an original marble fireplace and double doors leading through
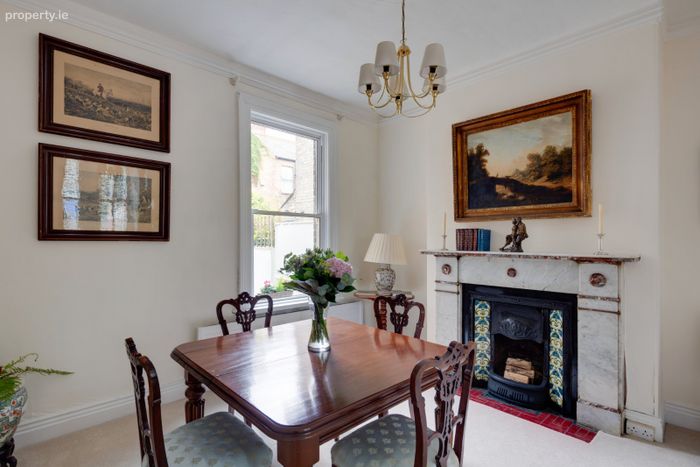
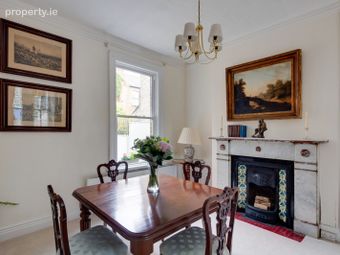
to the dining room, where a matching marble fireplace creates a particularly
impressive pair of interconnecting reception rooms.
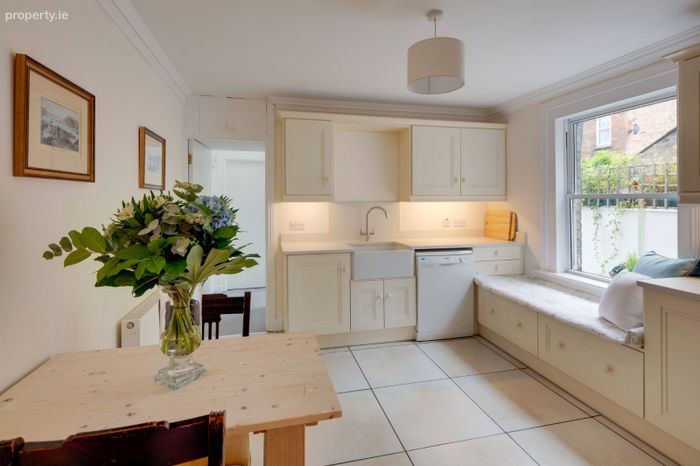
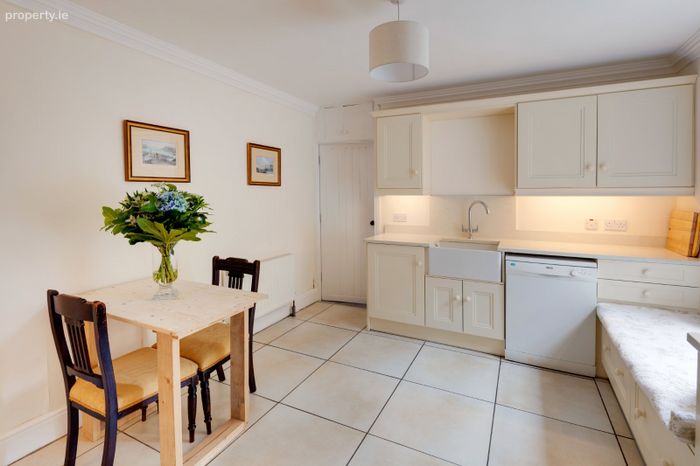
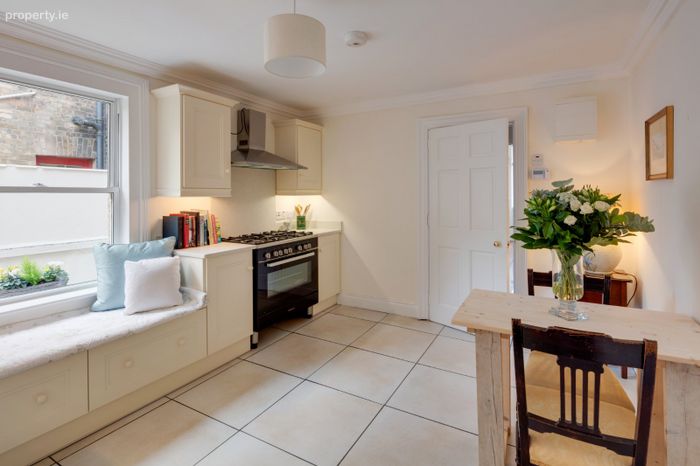
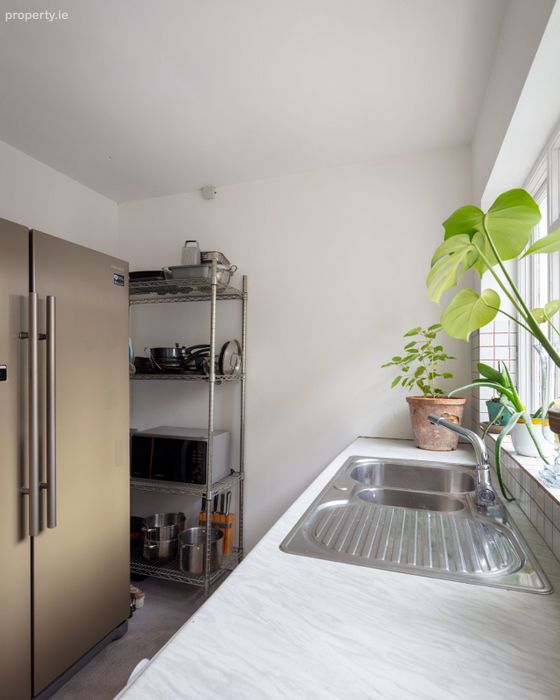
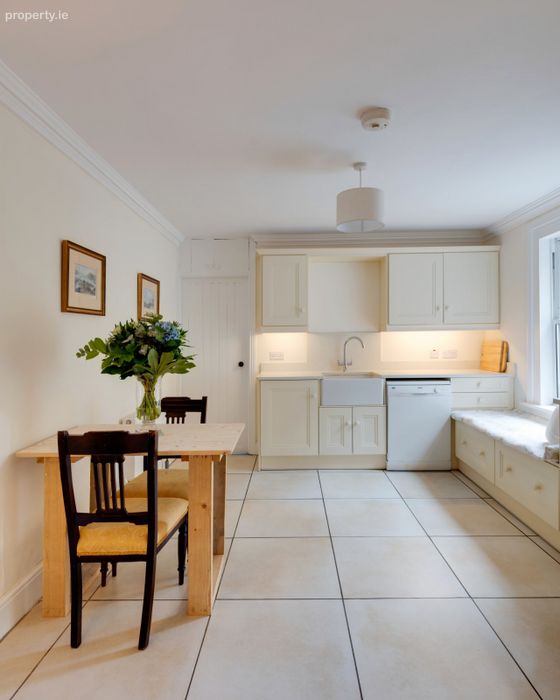
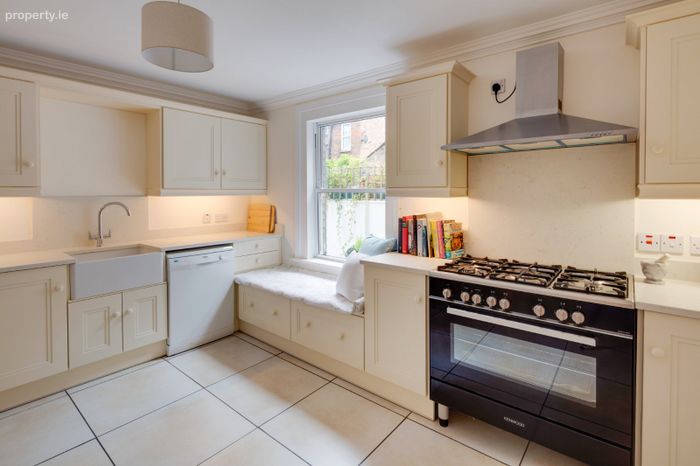
To the rear is a bright, newly fitted handmade kitchen, thoughtfully designed to
combine contemporary practicality with the character of the house, together with a
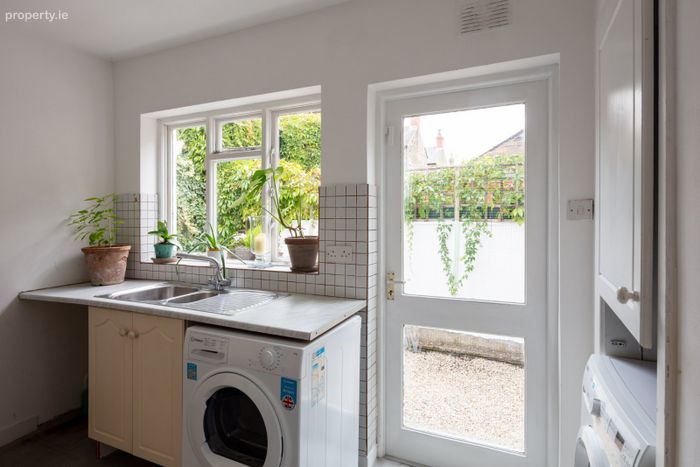
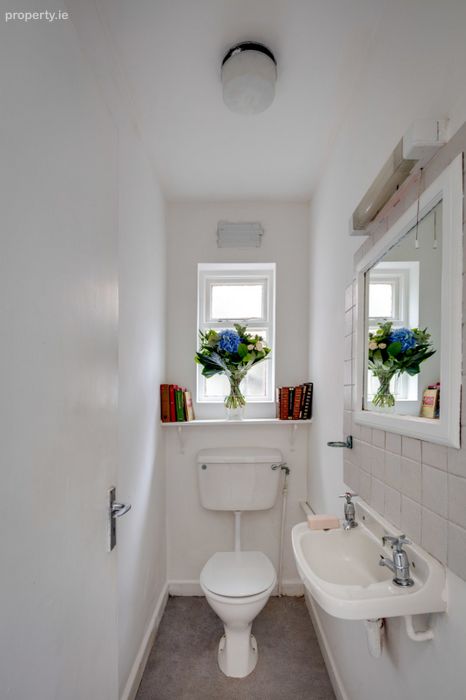
substantial utility room and guest WC.
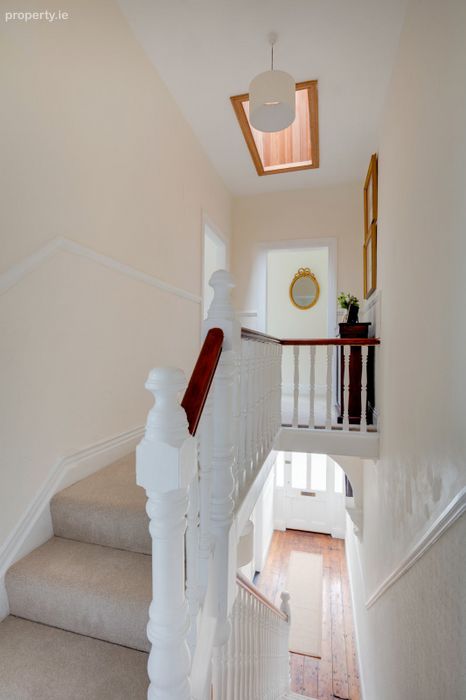
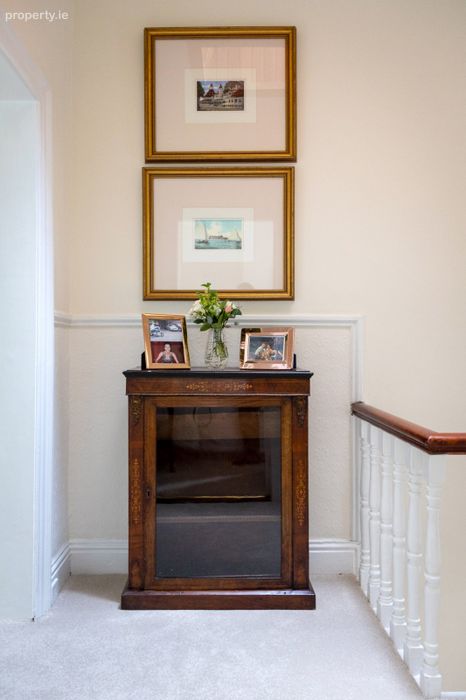
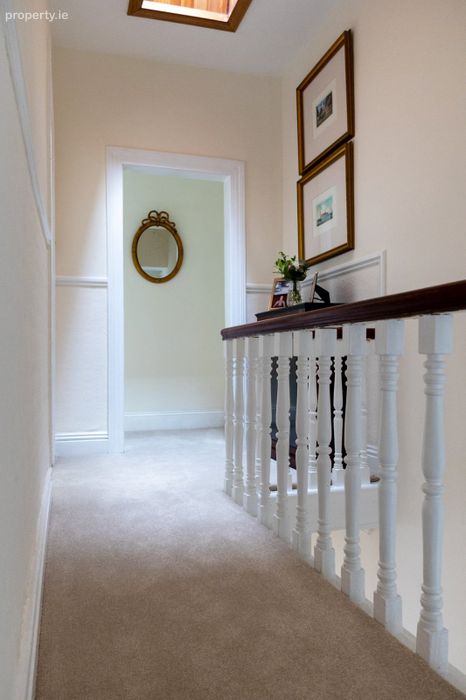
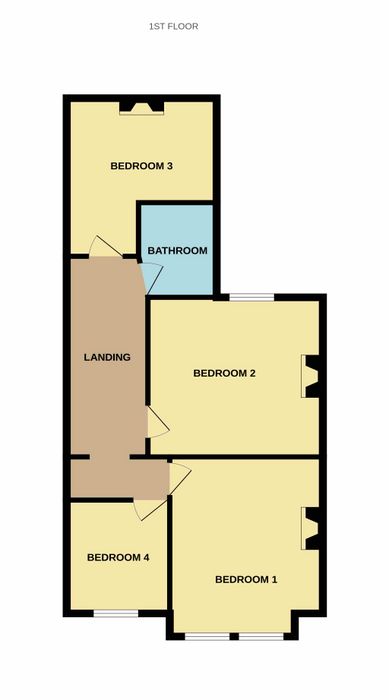
Upstairs, the bright and spacious landing leads to three generous double bedrooms,
each retaining its original fireplace, a fourth single bedroom and a fully tiled family
bathroom.
Mona represents an increasingly rare opportunity to acquire an exceptionally well-
preserved period home that successfully combines the proportions, craftsmanship
and character of the Edwardian era with the comforts required for contemporary
living.
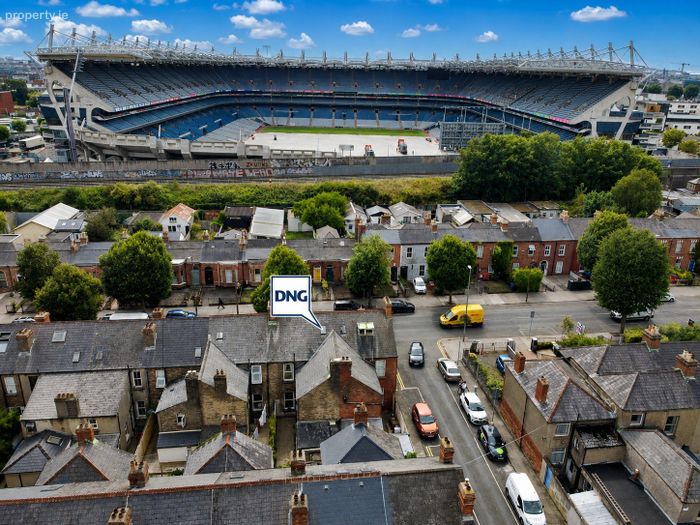
Ideally positioned on Clonliffe Road, the property enjoys excellent access
to Drumcondra Village and Dublin city centre, together with an extensive range of
shops, cafés, restaurants, schools, sporting amenities and transport connections.
The location offers all the convenience of city living while retaining the established
residential character for which the area is so highly regarded.
With its striking red-brick façade, exceptional period detailing and beautifully
presented interiors, Mona is a distinctive Dublin home of enduring character.
Entrance Hall 1.70m x 7.64m. Original tongue and groove wood flooring, feature archway.
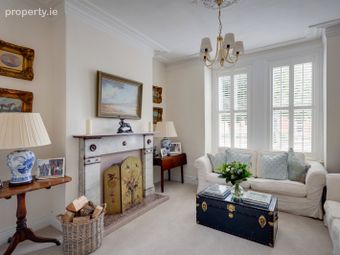
Living Room 4.15m x 4.23m. Carpeted, large bay window, original marble fireplace, coving and ceiling rose. Double doors to the dining room.
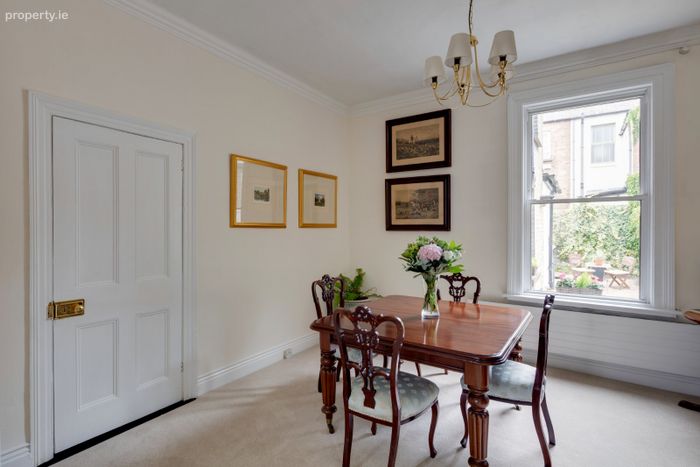
Dining Room 3.76m x 3.94m. Carpeted, large bay window, original marble fireplace, coving and ceiling rose.
Kitchen/Breakfast Room 3.37m x 4.03m. Tiled floor, newly fitted solid kitchen with quartz worktops.
Utility Room 3.00m x 3.35m. Fitted units with sink and tiled splashback, plumbed for washine machine, door to rear garden.
Guest WC 0.85m x 1.86m. WC, WHB.
Landing 1.70m x 4.90m. Carpeted, skiylight.
Bedroom 3 3.40m x 3.72m. Located on the first floor return, carpeted, original cast iron fireplace.
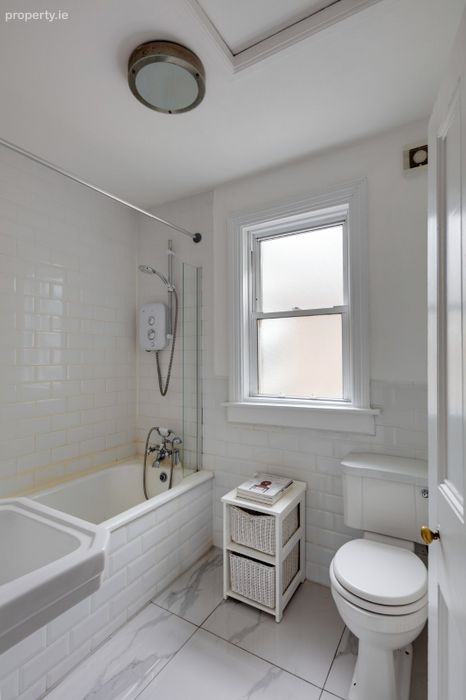
Bathroom 1.91m x 2.24m. Located on first floor return, fully tiled, WC, WHB, original cast iron bath with overhead shower.
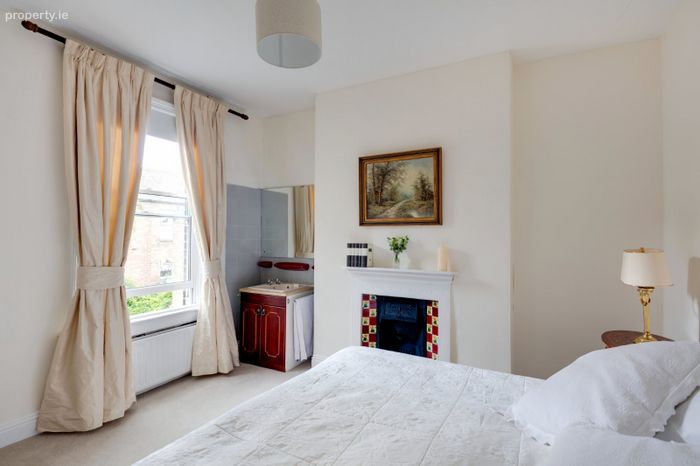
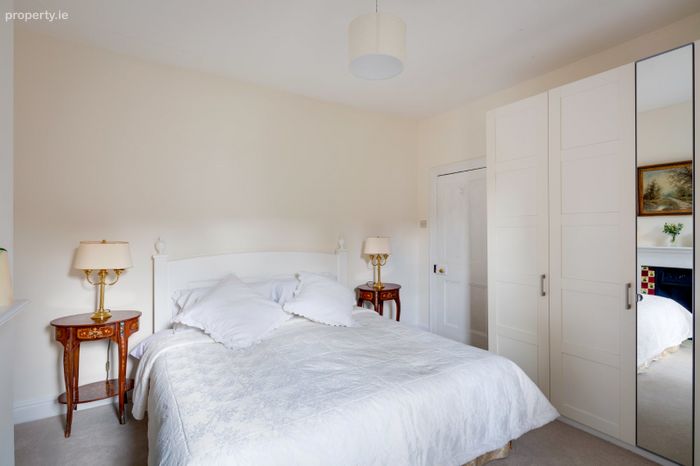
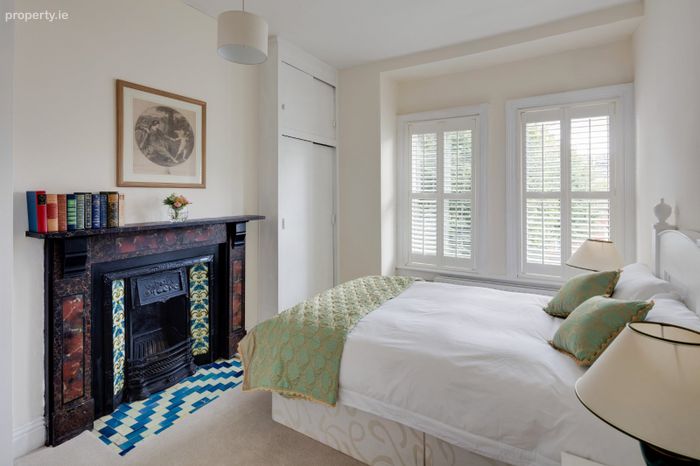
Bedroom 1 3.23m x 4.17m. Carpeted, built in wardrobes and sink, large bay window, original marble fireplace with tiled inset.
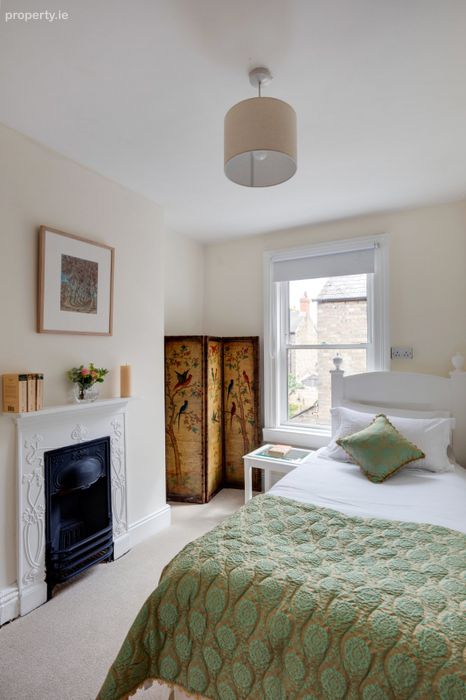
Bedroom 2 3.76m x 3.98m. Carpeted, built in wardrobes and sink, original cast iron fireplace with tiled inset.
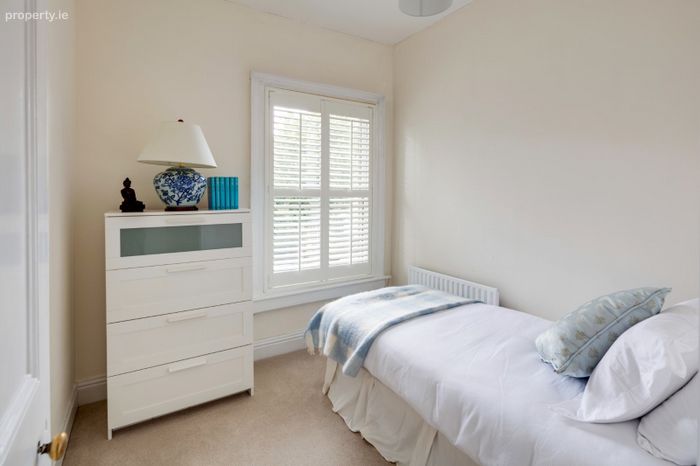
Bedroom 4 2.50m x 2.60m. Carpeted.
BER Details
BER No. 107410631
Energy Performance Indicator: 238.72 kWh/m2/yr
This property was last updated: today, 10 hours ago