Mogeely Road, Castlemartyr, Co. Cork
 See Larger Images & 31 More Photographs >>
€450,000
Detached House5 Bedrooms, 3 Bathrooms, Detached House
Rating:


Contact Name: Kyle Kennedy
Agent:
Kennedy Estate Agents
PSR Licence Number: 004824
Email Agent Show Number
Save This Ad
Property Description
The internal layout offers great flexibility with living space aplenty and the annex being the ideal space for au-pairs, multi-generational living or even as a rental unit.
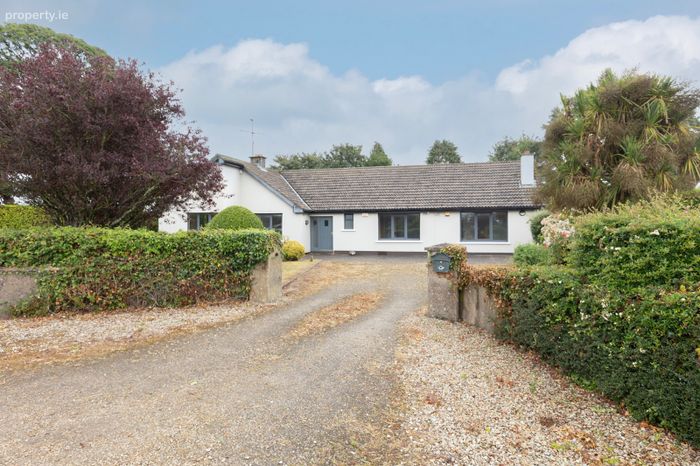
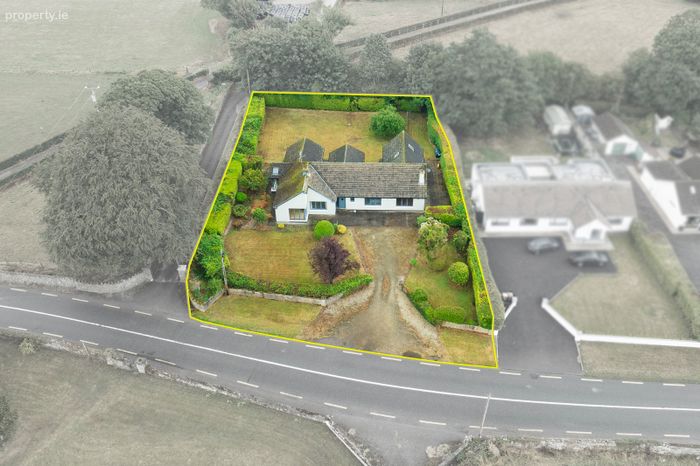
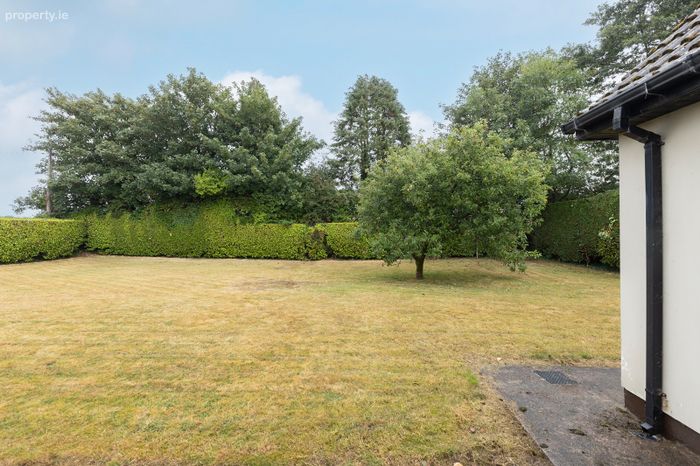
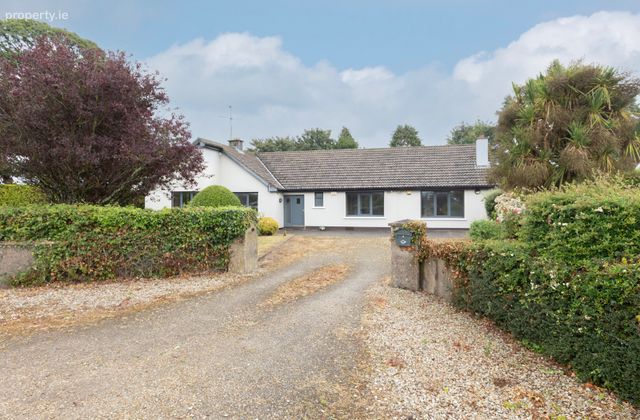
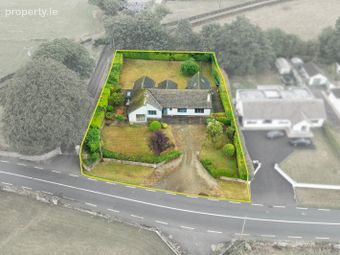
The property was constructed in the early 1970’s and sits on a level site of approx. 0.4 acres. On approach, you are greeted by a boundary walled entrance leading to the driveway and mature gardens.
This family home offers country living at its best while at the same time being less than 10 minutes’ drive from the busy town of Midleton.
Midleton benefits from a lively atmosphere and a thriving community, which is evident in the popular Farmer’s Market, taking place every Saturday morning. The Town offers a choice of cafes, shops, bars, restaurants and a selection of schools both National & Secondary, such as the highly regarded Midleton College.
Closer to home, the Midleton-Youghal Greenway which passes through nearby Mogeely Village (1km away), offers a safe 23 kilometre cycle and walking trail. Mogeely is home to a playground, church, bar and a fast-food option. Castlemartyr Village (1.5 km in the other direction), offers a national school, choice of shops, pubs, and the well-known Village Greengrocer.
There are a choice of beaches within close proximity such as Garryvoe, Ardnahinch and Ballinwilling.
Accommodation:
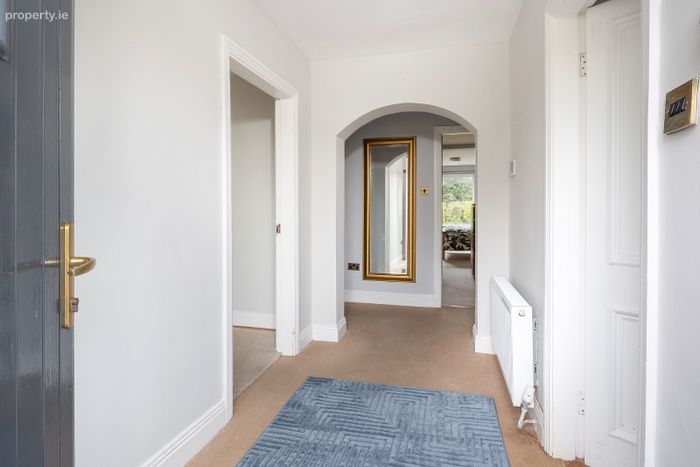
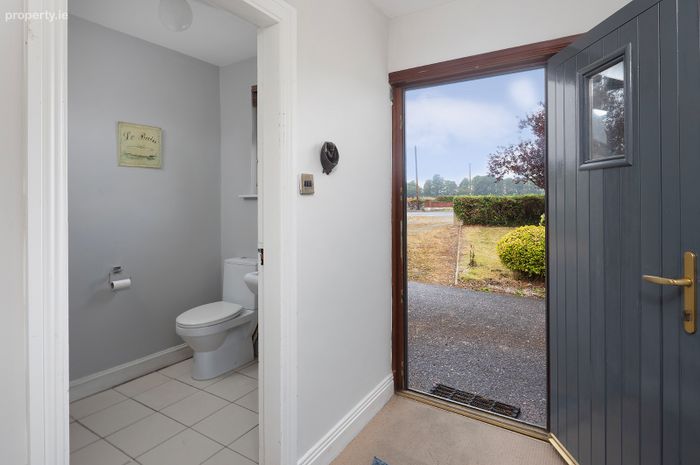
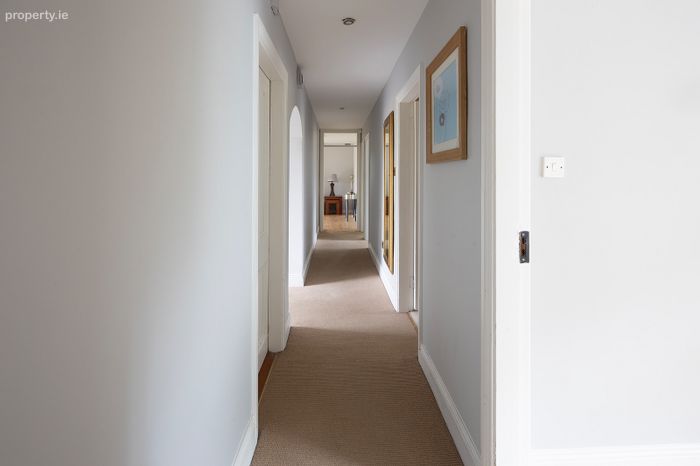
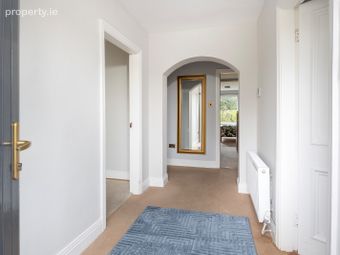
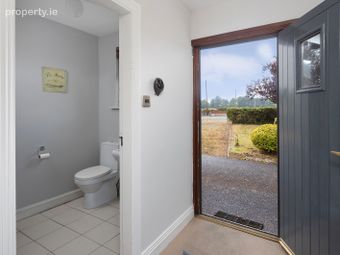
Entrance Hallway:
Carpet flooring.
Guest Toilet:
WC, wash hand basin and tiled flooring.
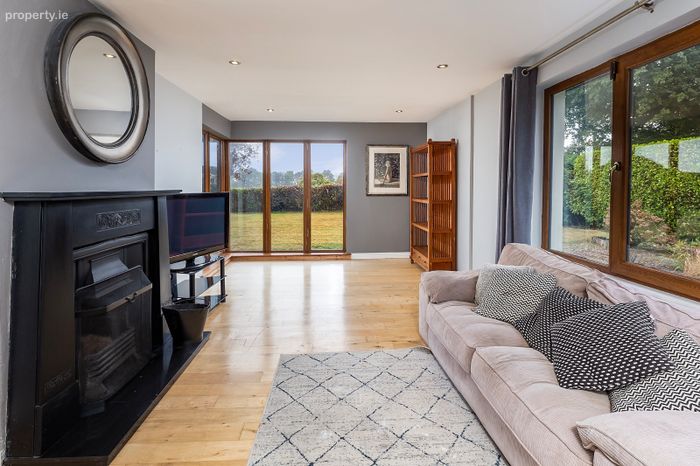
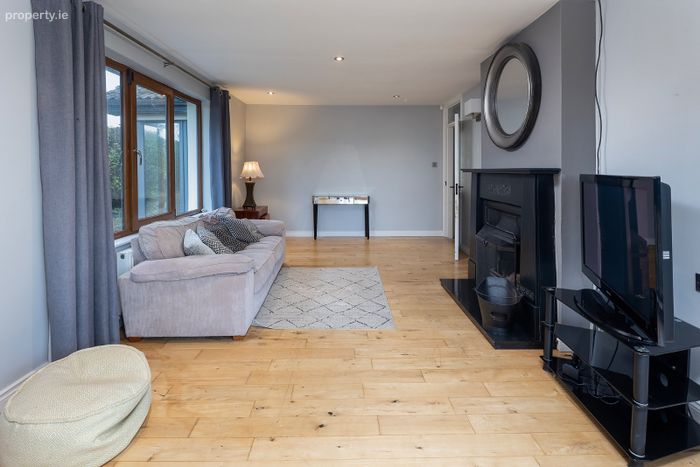
Sitting Room:
Generous room with corner window, triple aspect, open fire and solid wood flooring.
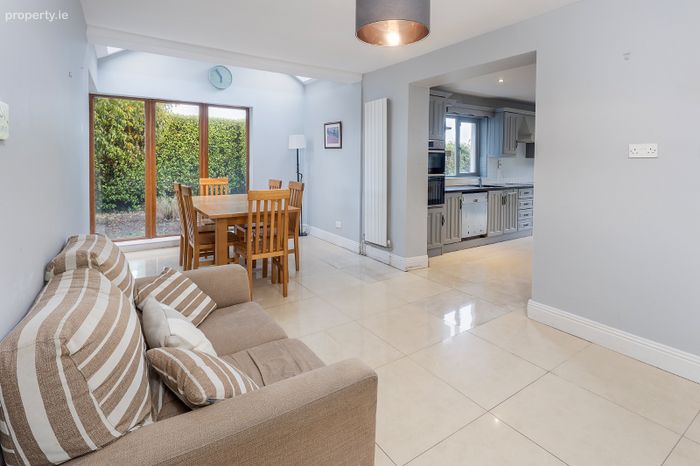
Open Plan Kitchen/Dining/Living Area:
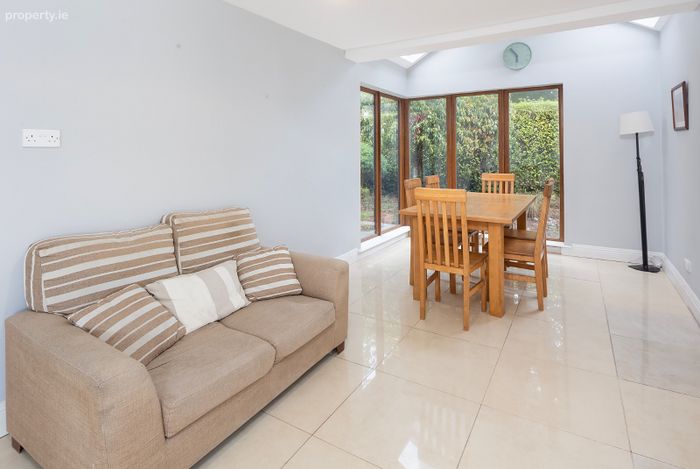
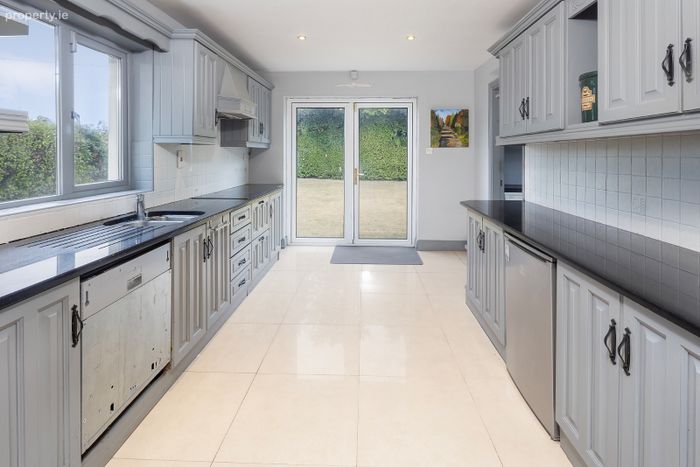
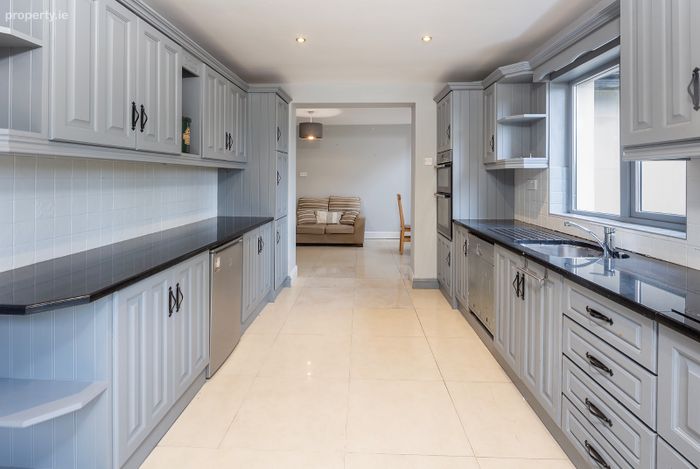
Large open plan space with tiled flooring. Fully fitted kitchen with integrated electric hob, double oven, dishwasher and fridge. Tiled splashback and double doors leading to rear garden. Dining area with corner window and vaulted ceiling.
Utility Room:
Fitted units, fridge/freezer, tiled flooring and door to side.
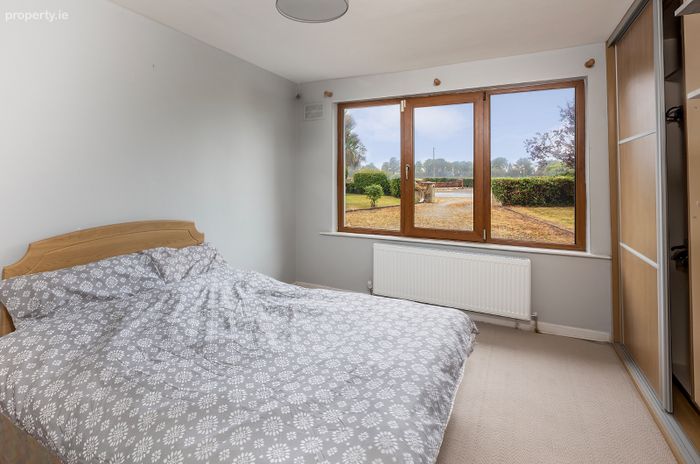
Bedroom 1:
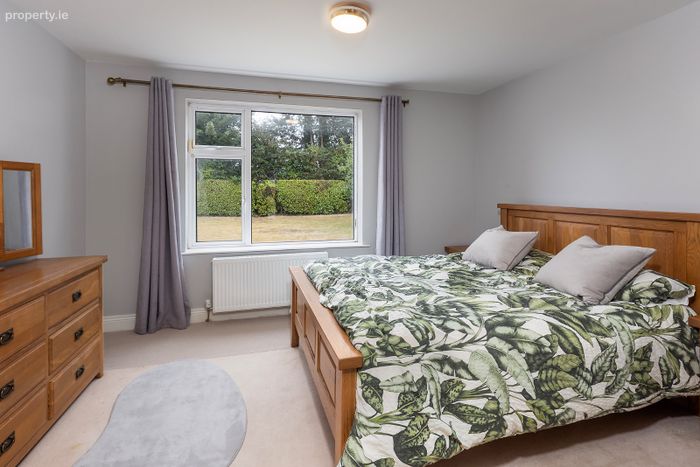
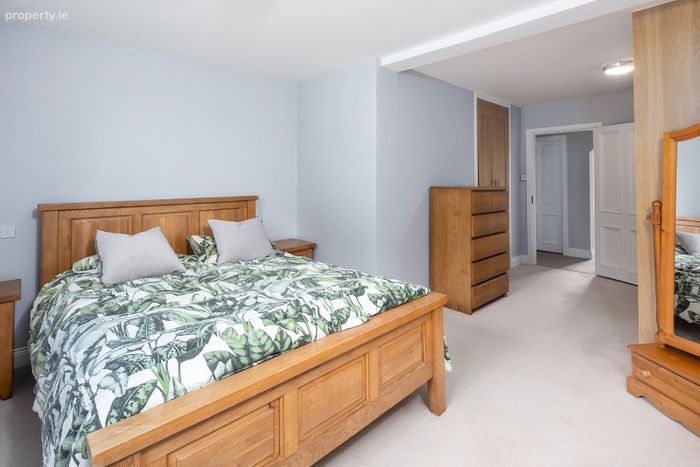
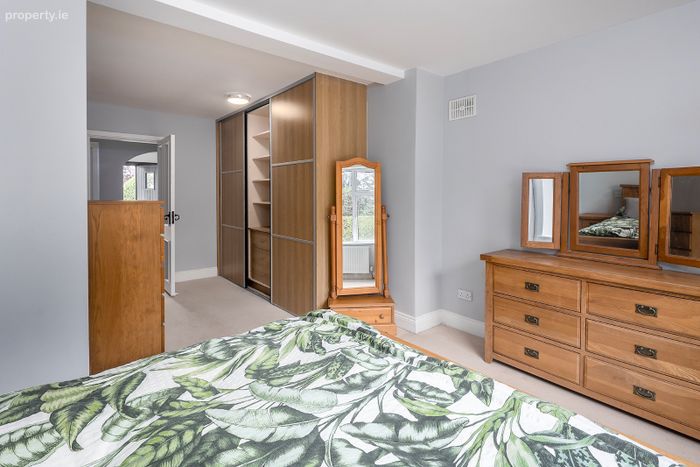
Generous bedroom overlooking rear garden with carpet flooring and built-in Sliderobes.
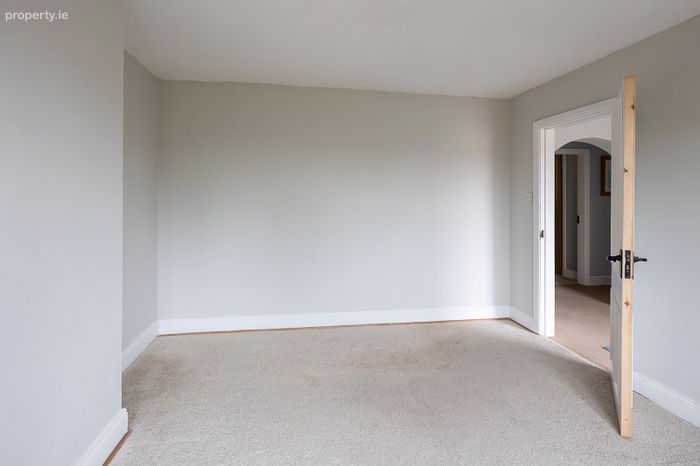
Bedroom 2:
Front aspect bedroom with carpet flooring and built-in Sliderobes.
Bedroom 3:
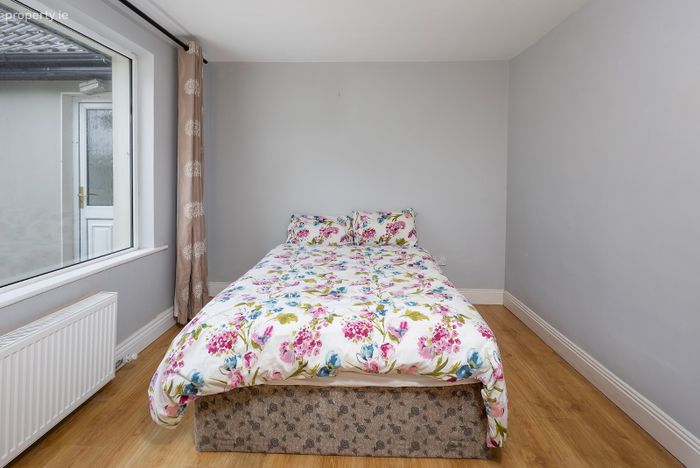
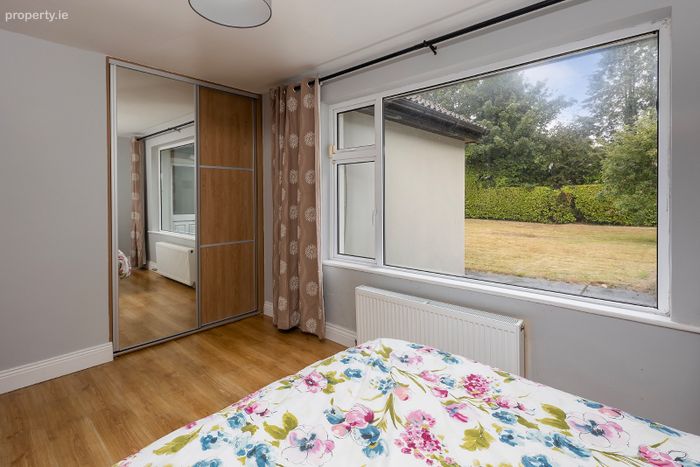
Rear aspect room with laminate flooring and built-in Sliderobes.
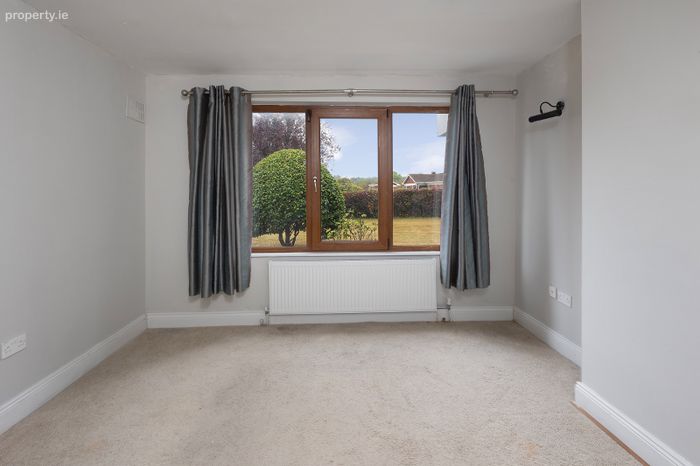
Bedroom 4:
Front aspect room with carpet flooring.
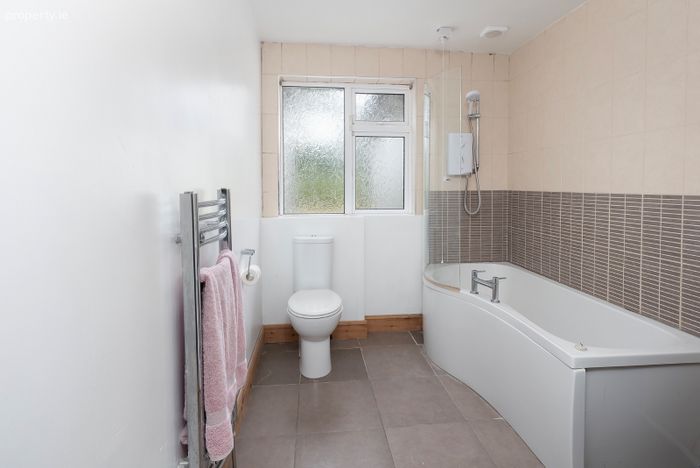
Family Bathroom:
WC, wash hand basin, bath with overhead electric shower. Heated towel rail and tiled flooring.
Self-contained Annex with independent access:
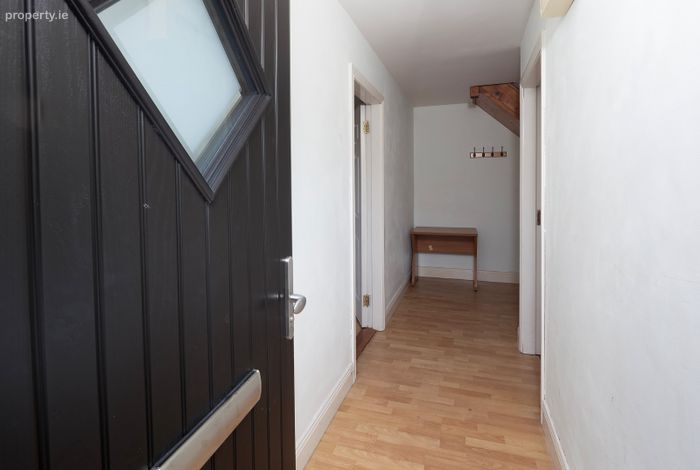
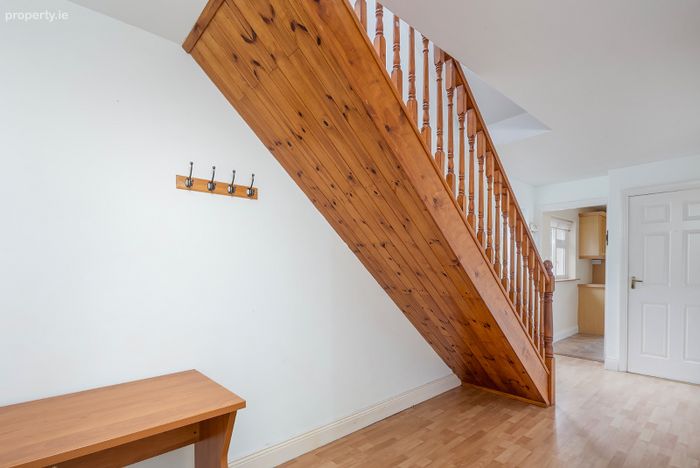
Entrance Hallway:
Laminate flooring.
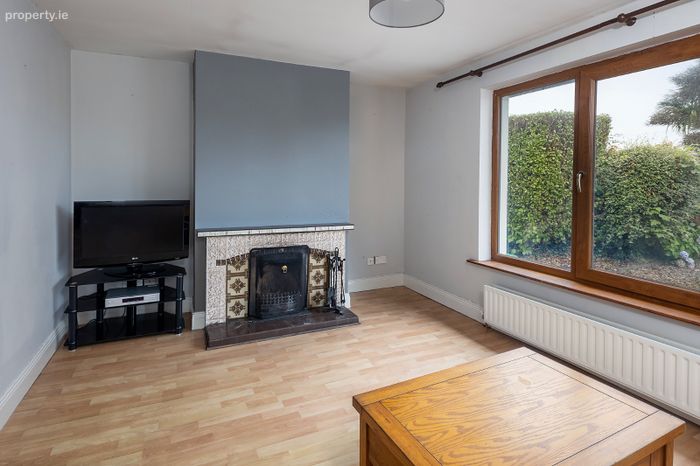
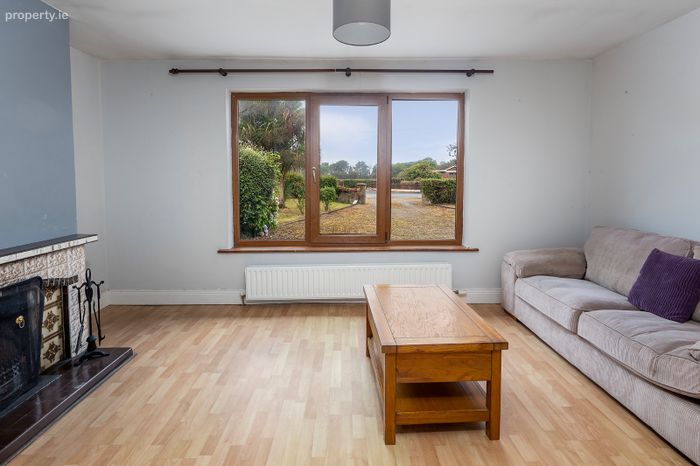
Living Room:
Front aspect room with laminate flooring and open fire.
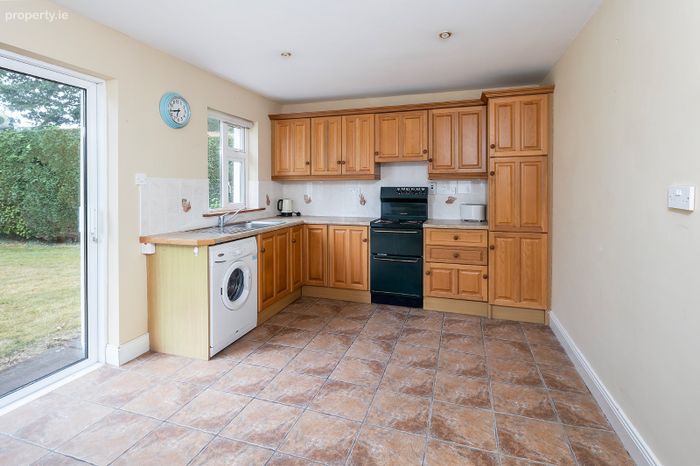
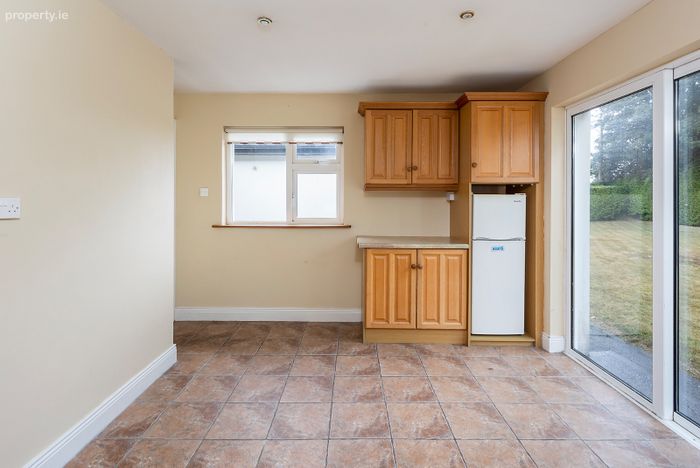
Kitchen/Dining Area:
Fitted kitchen with electric cooker, fridge/freezer and washing machine. Tiled flooring, tiled splashback and sliding door leading to rear garden.
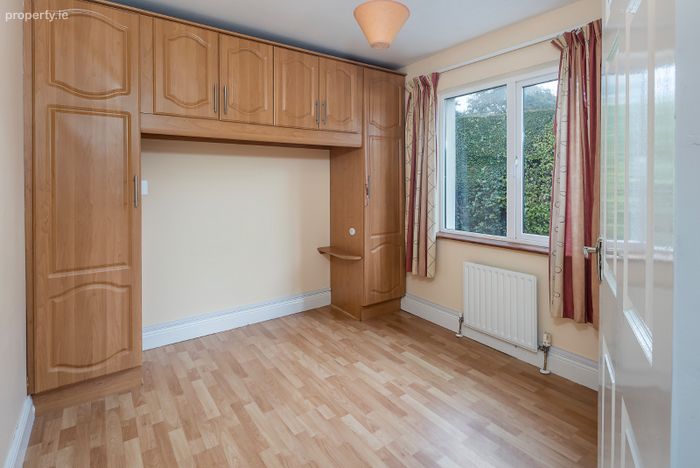
Bedroom 1:
Laminate flooring and built-in wardrobes.
Shower Room:
WC, wash hand basin and electric shower. Fully tiled.
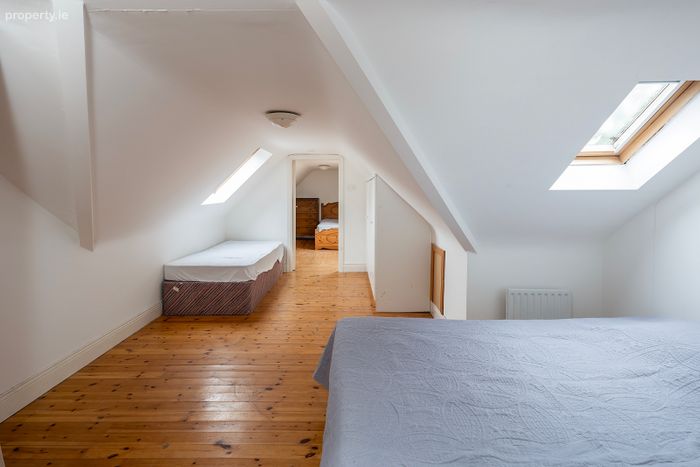
Upstairs:
Room 1:
Large space with timber flooring and Velux windows.
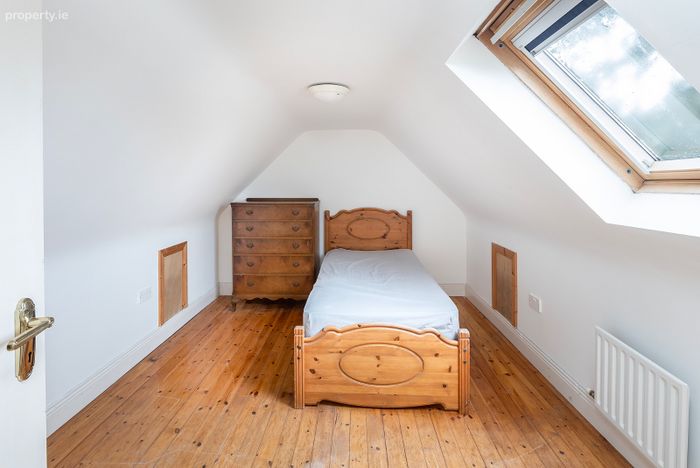
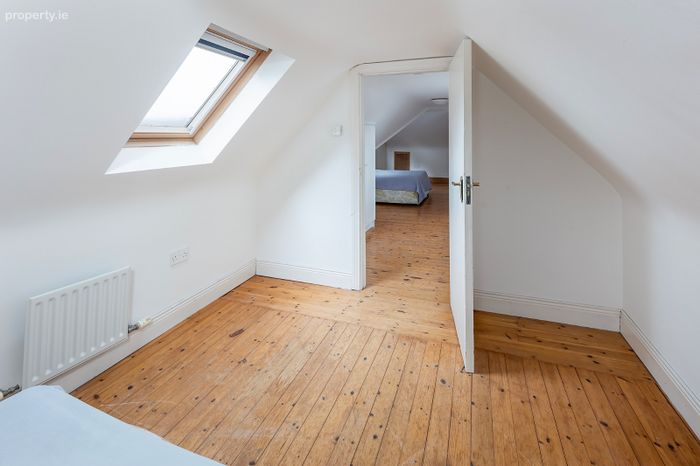
Room 2:
Timber flooring and Velux window.
Notable features:
Substantial, detached family home- approx. 254 sq. metres.
Self-contained annex attached to the property with independent access.
Annex suitable for multi-generational living or as a rental unit.
Constructed in circa 1976.
Generous living accommodation with versatile rooms.
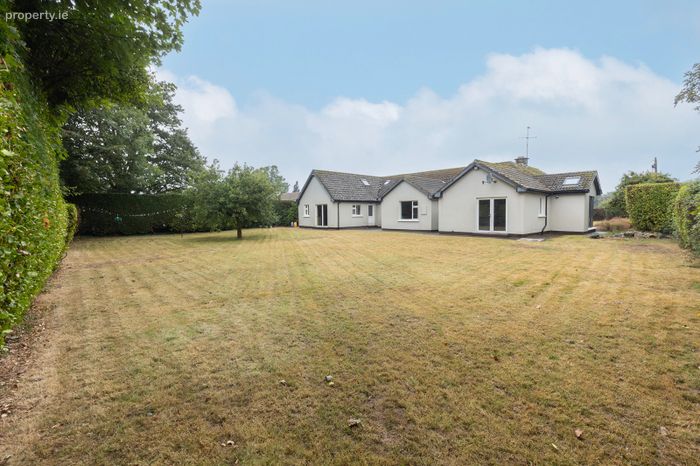
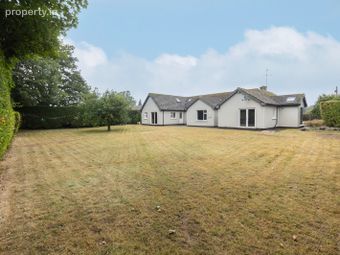
Ideal family home with spacious rear garden.
Mature site extending to approximately 0.4 acres.
Gravelled driveway and lawned gardens to front & rear.
BER: D. BER Number’s: 119784601 & 119786069.
Eircode: P25 T027.
Outline for illustration purposes only.
Services:
Private septic tank.
Mains water.
Oil fired central heating.
Included in sale:
Being sold as is with all carpets, blinds, light fittings, furniture, and kitchen appliances as viewed included in the sale.
For more information please contact:
Kyle Kennedy,
Kennedy Estate Agents.
BER Details
BER No. 119784601
Energy Performance Indicator: 0.00 kWh/m2/yr
This property was last updated: today, 2 hours 29 minutes ago