Mixed Use Commercial Premises, Main Street, Hacketstown, Co. Carlow, Hacketstown, Co. Carlow
 See Larger Images & 9 More Photographs >>
€400,000
Apartment For Sale4 Bedrooms, 4 Bathrooms, Apartment For Sale
Rating:


Contact Name: Quinn Property
Agent:
QUINN PROPERTY
PSR Licence Number: 002020
Email Agent Show Number
Save This Ad
Property Description
Centrally Located, Mixed-Use Premises For Sale By Private Treaty
LOCATION & DESCRIPTION:
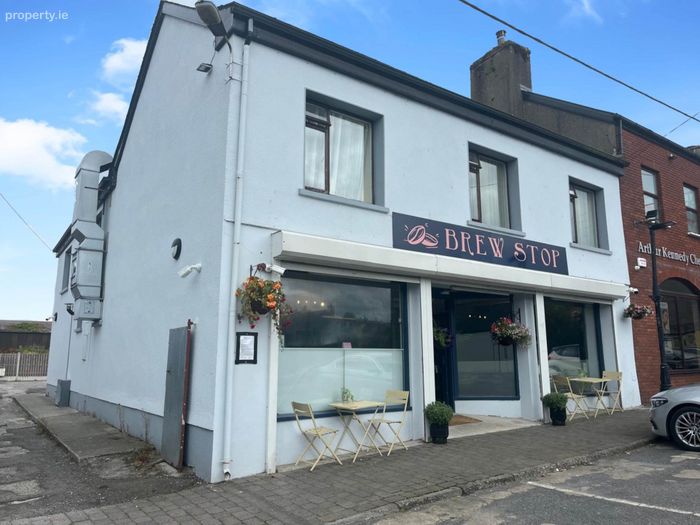
QUINN PROPERTY are delighted to introduce this exceptional property to the market. Located on Hacketstown`s Main Street, the property benefits from high foot traffic and strong passing trade. Hacketstown is a charming town located east of Carlow, offering a wide range of amenities including shops, a pharmacy, supermarket, hairdresser, cafés, both primary and secondary schools, and a variety of sports clubs. Situated close to the Wicklow border, this property is 10km north of Tinahely, 15km south of Baltinglass, 16km from Tullow, 22km from Carlow Town Centre and 70km south of Dublin.
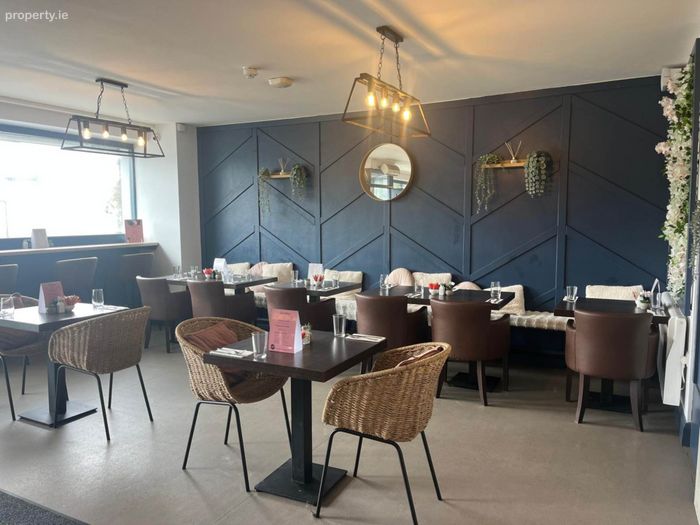
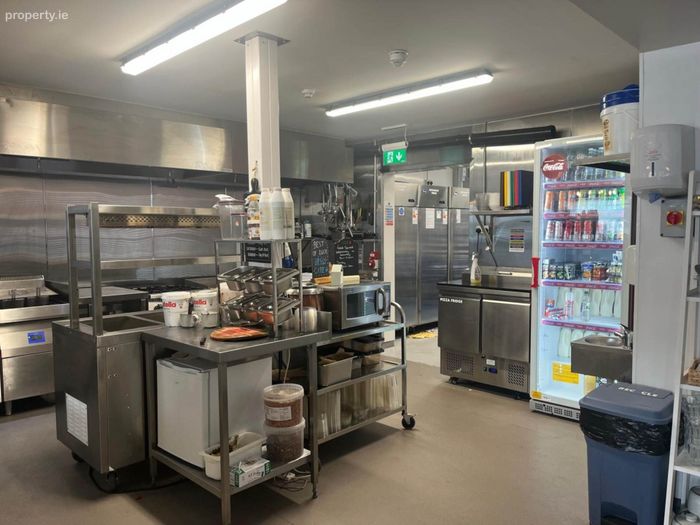
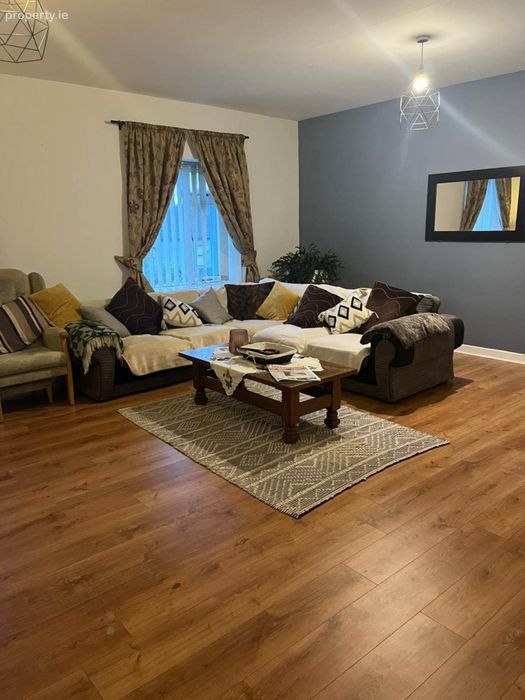
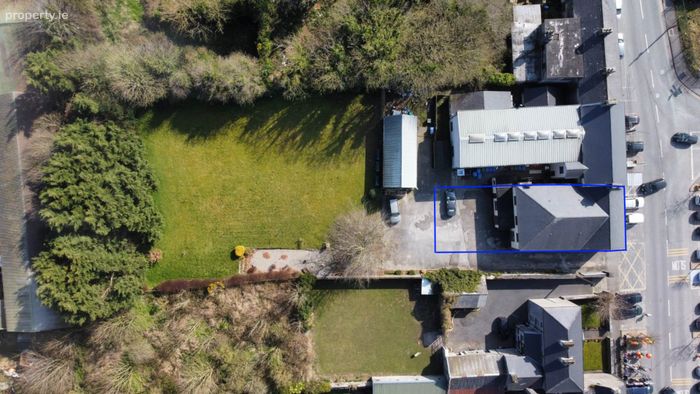
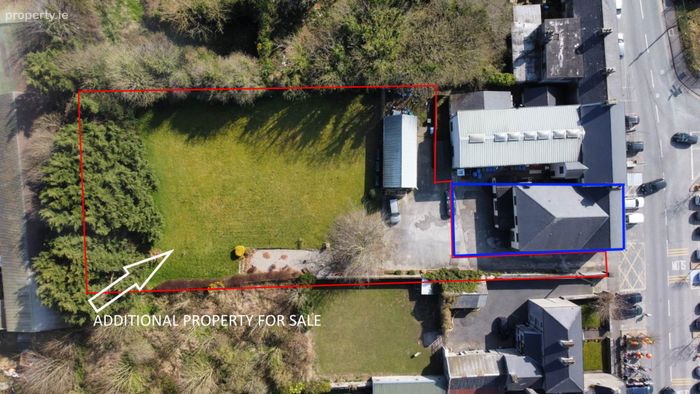
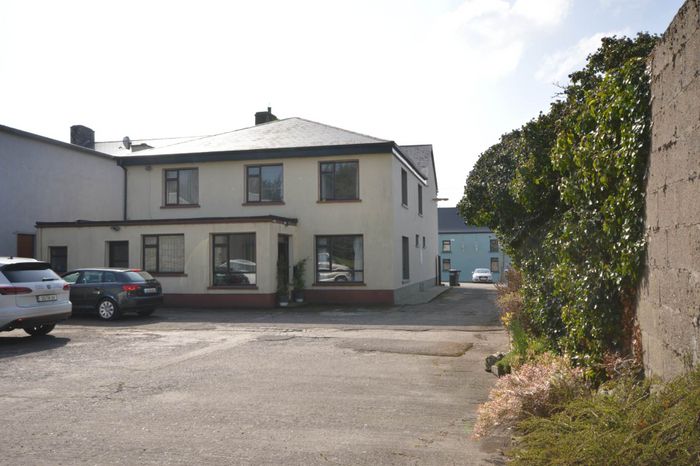
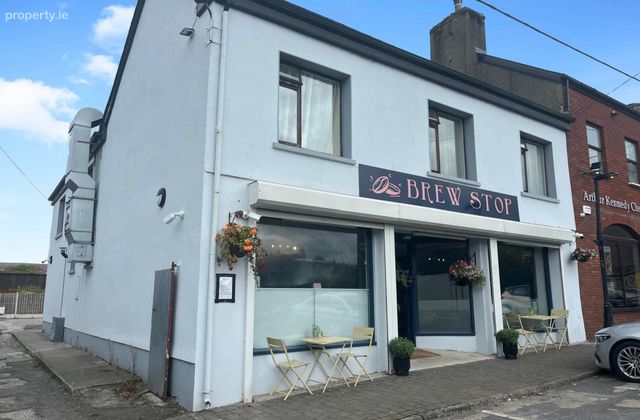
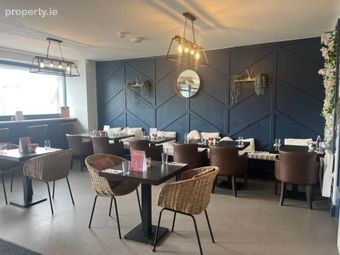
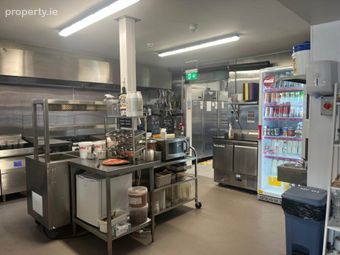
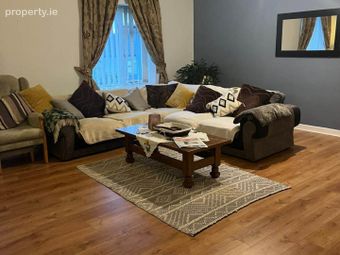
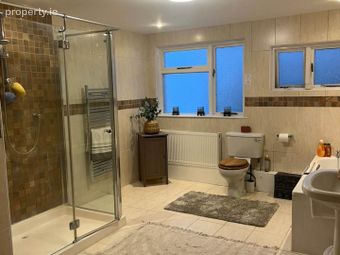
This wonderful mixed use premises currently operates as a successful café with seating for up to 35 customers. The ground floor comprises of café area, main kitchen/preparation area, a wash-up area, staff room, and office. Upstairs, residential accommodation includes a kitchen/dining room, spacious living room, family bathroom, and four well-appointed bedrooms offering excellent potential for live-in owners or additional rental income. There is also an opportunity to purchase C. 0.6 Acre development site to the rear of the mixed-use premises.
SERVICES AND FEATURES:
All Mains Services
Oil Fired Central Heating
Rear Parking
Property Extends to C. 310m²
Café 93.5m²
Residential Premises: 216m²
BER DETAILS: CAFÉ
BER: C1
BER No. 800843708
Energy Performance Indicator: 488
BER DETAILS: RESIDENTIAL PREMISES
BER: G
BER No. 114821226
Energy Performance Indicator: 484.29 kWh/m²/yr
Café Premises:
Café Area: 9.0m x 6.0m flooring, panelled walls
Kitchen/Preparation Area: 7.0m x 4.5m Fully equipped functional kitchen
Wash Area: 5.0m x 3.2m Equipped
Office: 2.8m x 2.0m
W.C. (Ladies) and Changing Area: 2.1m x 1.6m W.C., W.H.B.
W.C. (Gents): 2.5m x 1.0m W.C., W.H.B.
Staff W.C.: 1.6m x 1.3m W.C. W.H.B.
Residential Premises:
Landing: 6.0m x 1.2m
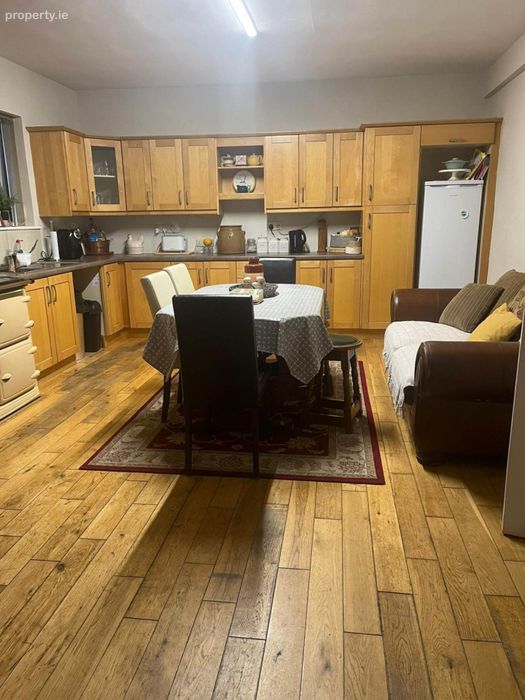
Kitchen/Dining Room:
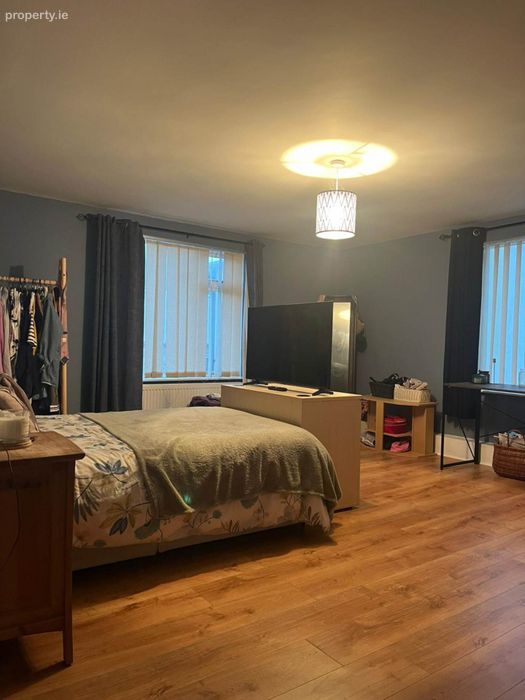
Bedroom 1: 5.2m x 4.5m
Bedroom 2: 5.2m x 3.5m
Bedroom 3: 4.6m x 4.3m
Bedroom 4: 6.0m x 3.2m
Office: 2.5m x 2.0m
Walk in Closet/Hotpress: 4.5m x 1.3m
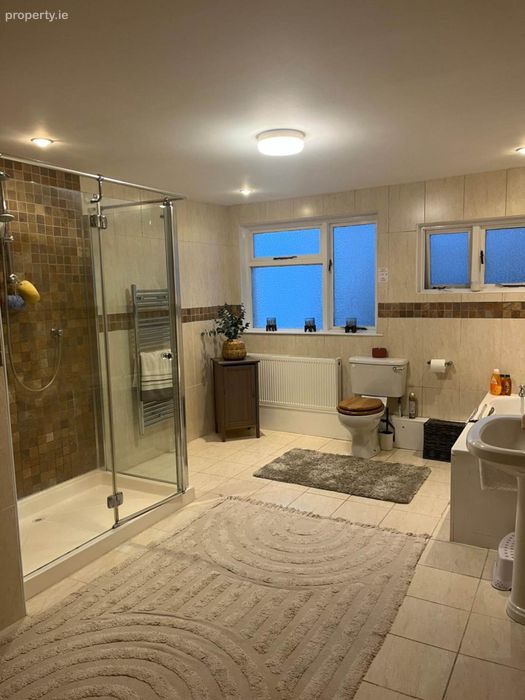
Bathroom: 4.5m x 3.2m Fully tiled, W.C., W.H.B., bath
Sitting Room: 6.6m x 5.9m Open fire
Notice
Please note we have not tested any apparatus, fixtures, fittings, or services. Interested parties must undertake their own investigation into the working order of these items. All measurements are approximate and photographs provided for guidance only.
BER Details
BER No. 114821226
Energy Performance Indicator: 484.29 kWh/m2/yr
This property was last updated: 49 days ago