Carrigbán, Curraghavoe, Mitchelstown, Co. Cork
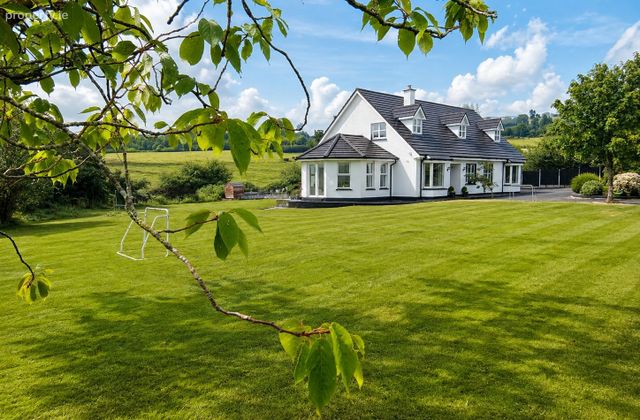 See Larger Images & 39 More Photographs >>
€450,000
Detached House8 Bedrooms, 4 Bathrooms, Detached House
Rating:


Contact Name: Michael Dorgan
Agent:
Michael Dorgan Auctioneers & Valuers
PSR Licence Number: 002337
Email Agent Call 025 85700
Save This Ad
Property Description
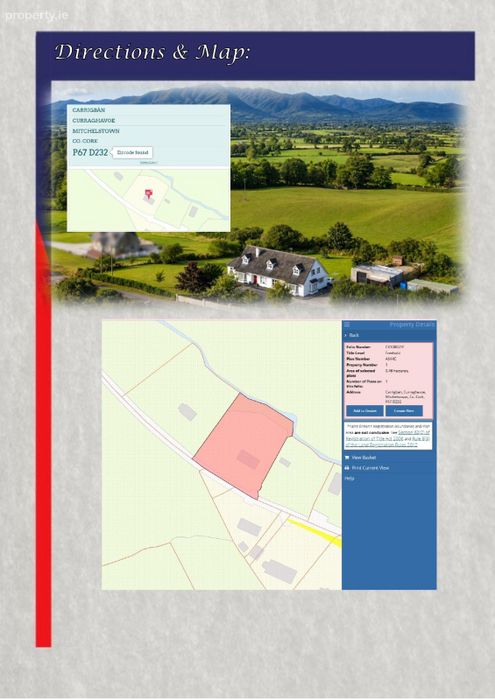
Carrigbán
Curraghavoe
Mitchelstown
Co. Cork
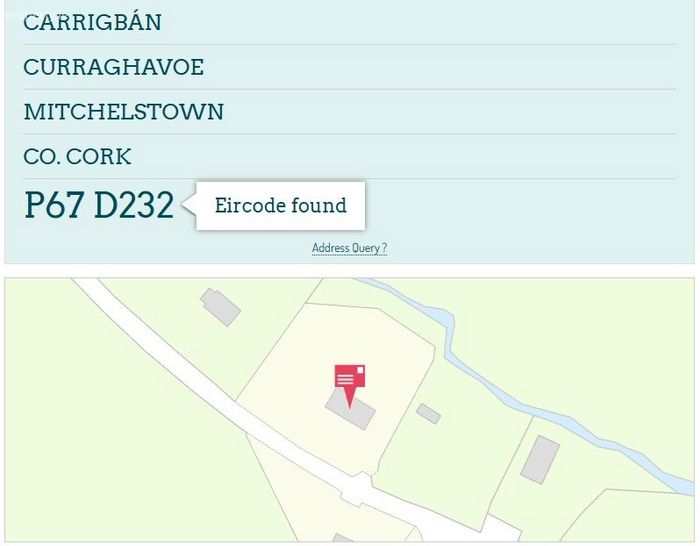
P67 D232
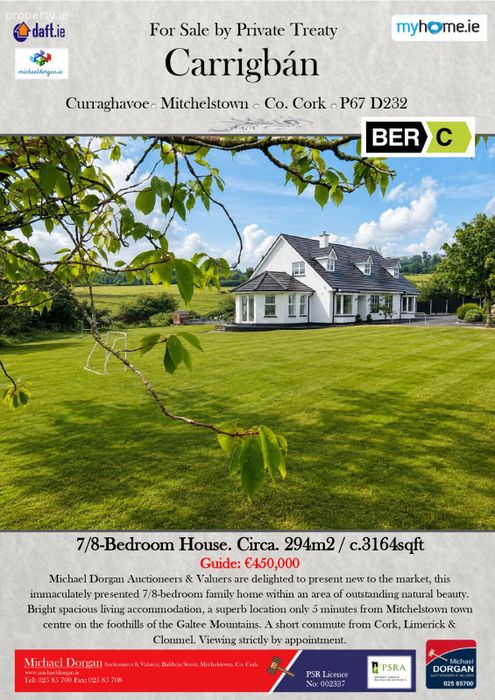
7/8-Bedroom House. Circa. 294m2 / c.3164sqft
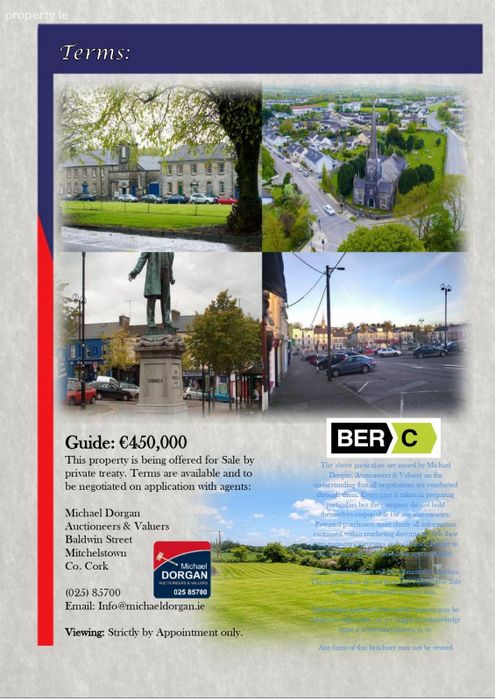
Guide: €450,000
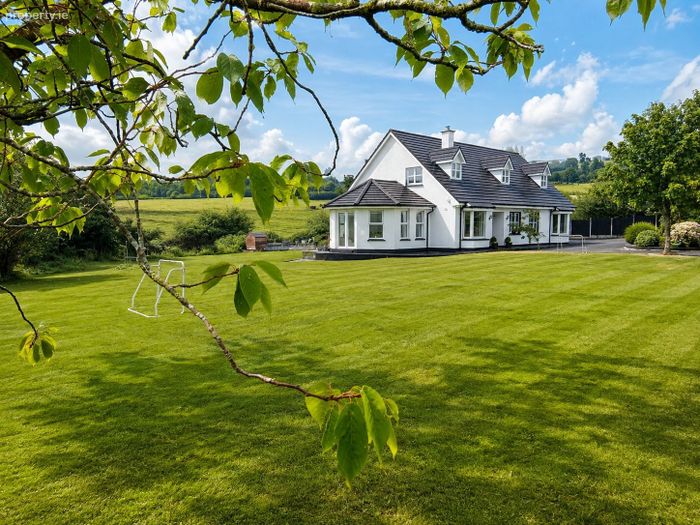
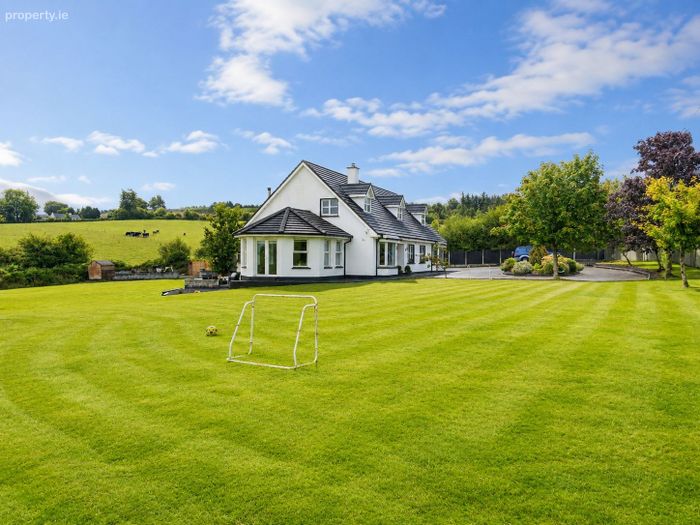
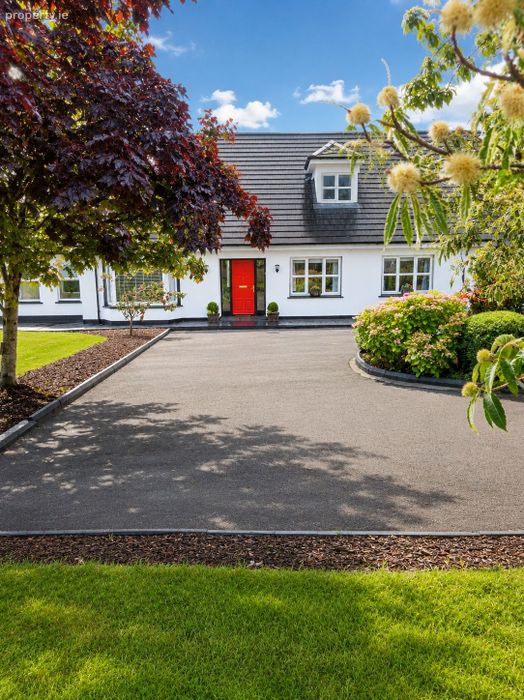
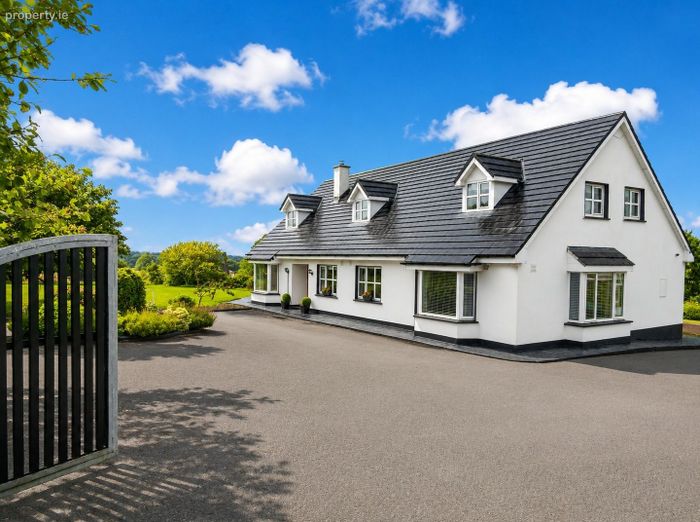
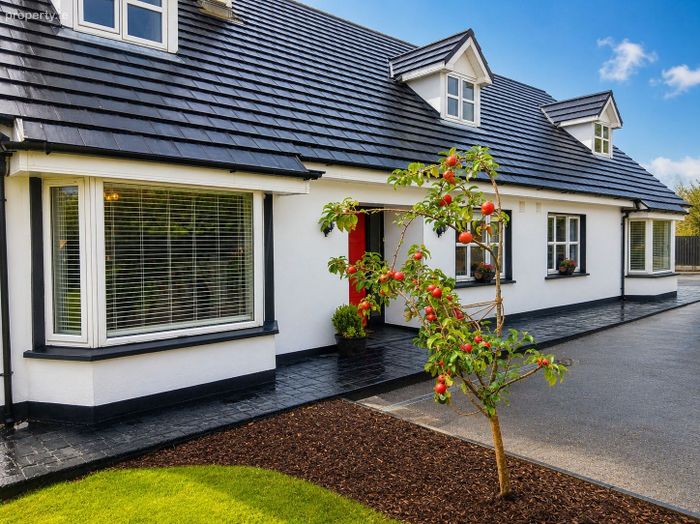
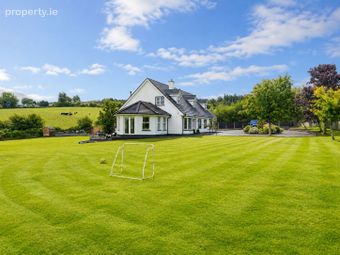
Michael Dorgan Auctioneers & Valuers are delighted to present new to the market, this immaculately presented 7/8-bedroom family home within an area of outstanding natural beauty. Bright spacious living accommodation, a superb location only 5 minutes from Mitchelstown town centre on the foothills of the Galtee Mountains. A short commute from Cork, Limerick & Clonmel. Viewing strictly by appointment.
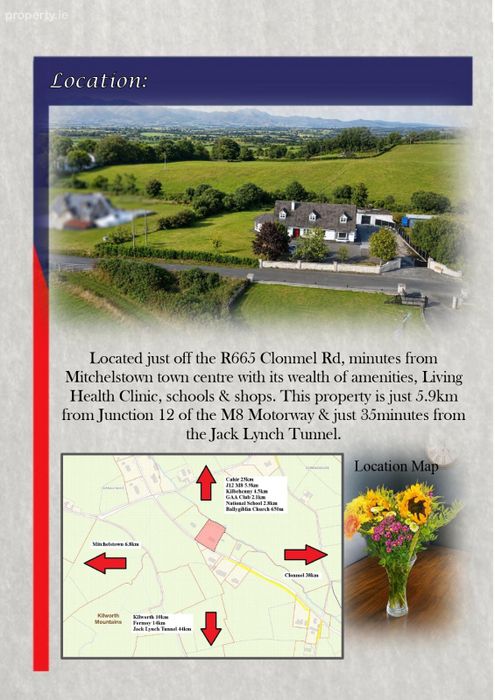
Location:
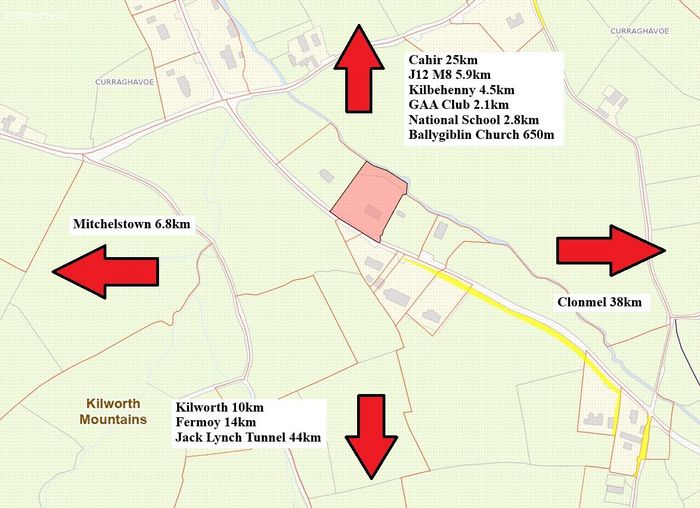
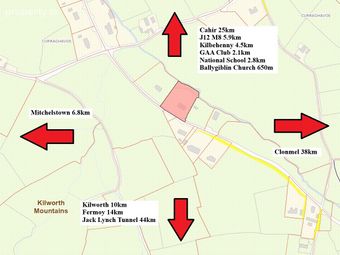
Located just off the R665 Clonmel Rd, minutes from Mitchelstown town centre with its wealth of amenities, Living Health Clinic, schools & shops. This property is just 5.9km from Junction 12 of the M8 Motorway & just 35minutes from the Jack Lynch Tunnel.
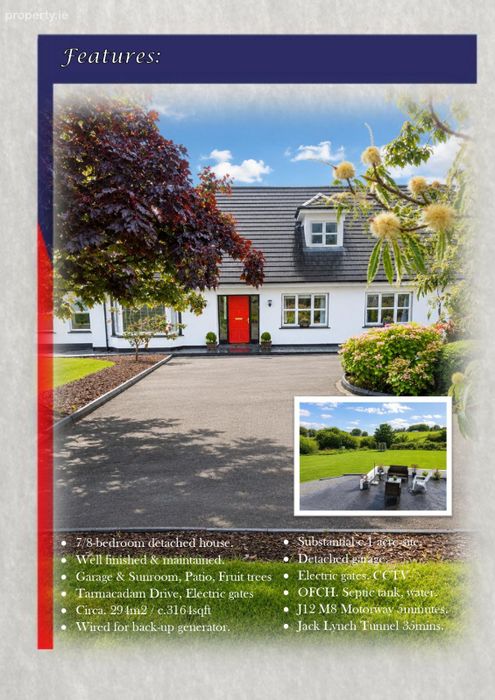
Features:
7/8-bedroom detached house.
Well finished & maintained.
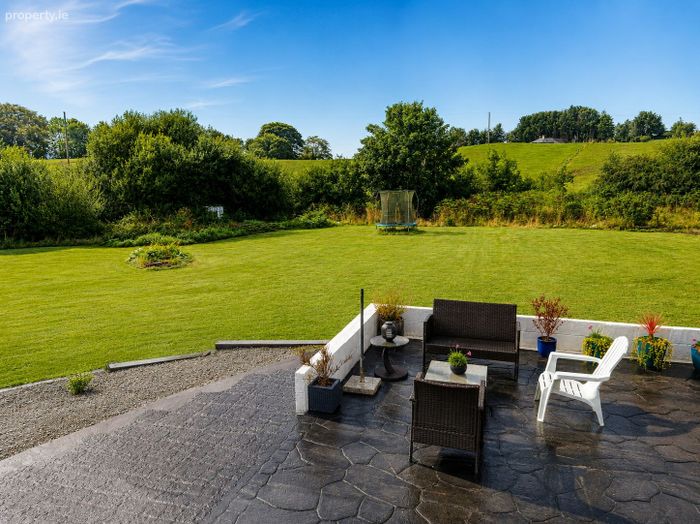
Garage & Sunroom, Patio, Fruit trees
Tarmacadam Drive, Electric gates
Circa. 294m2 / c.3164sqft
Wired for back-up generator.
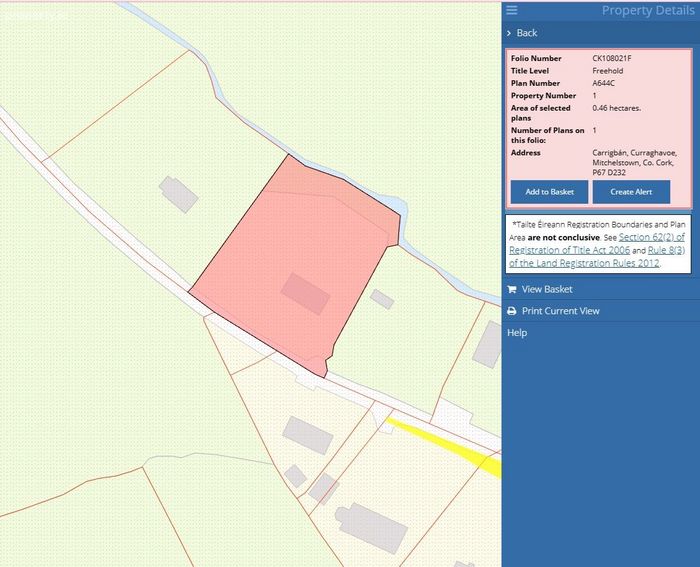
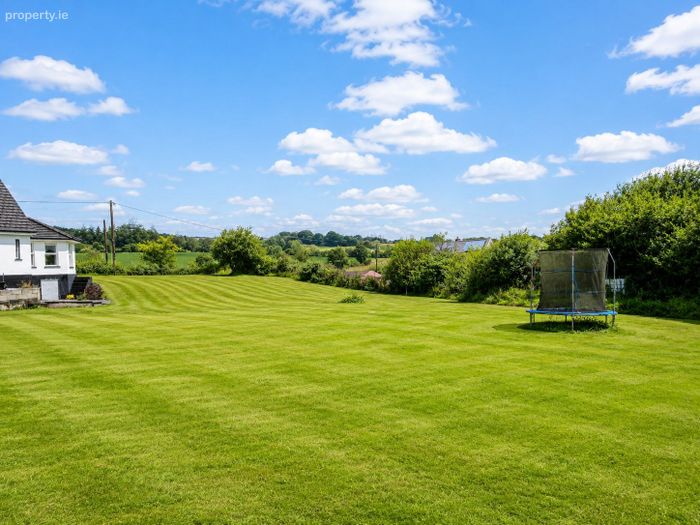
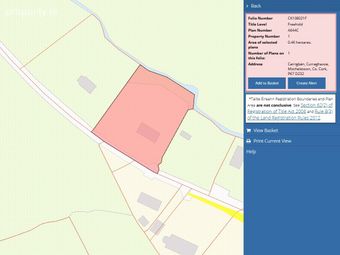
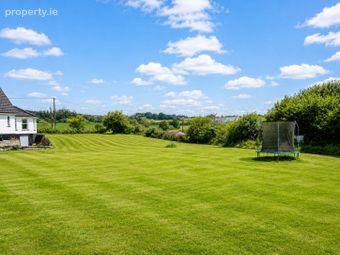
Substantial c.1 acre site.
Detached garage. CCTV
OFCH. Septic tank, water.
J12 M8 Motorway 5minutes.
Jack Lynch Tunnel 35mins.
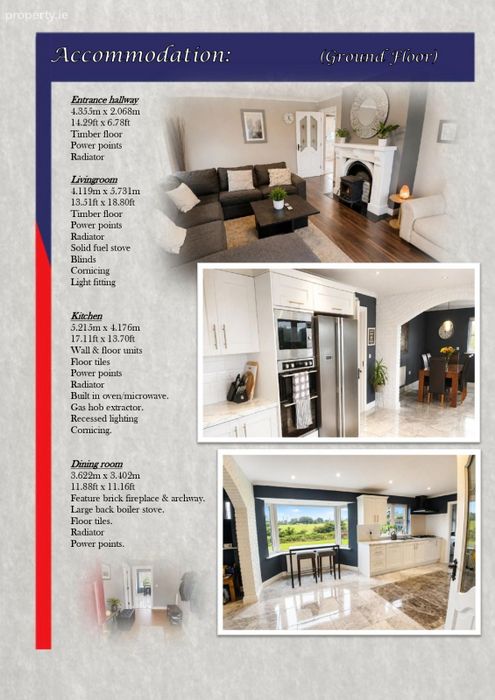
Accommodation: Ground Floor
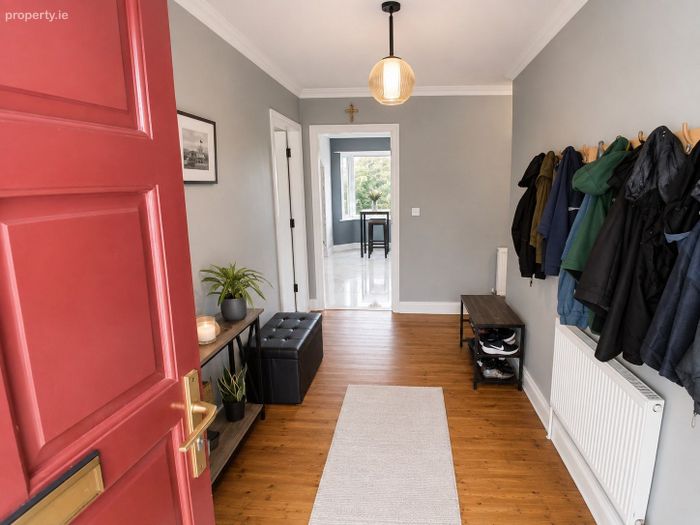
Entrance hallway
4.355m x 2.068m
14.29ft x 6.78ft
Timber floor
Power points
Radiator
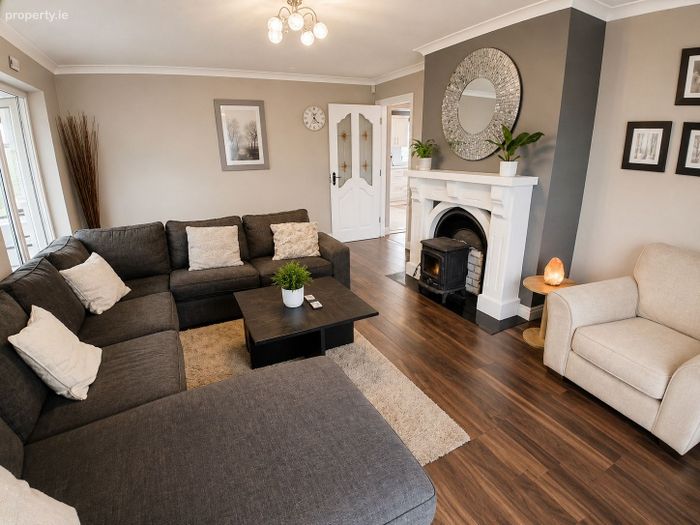
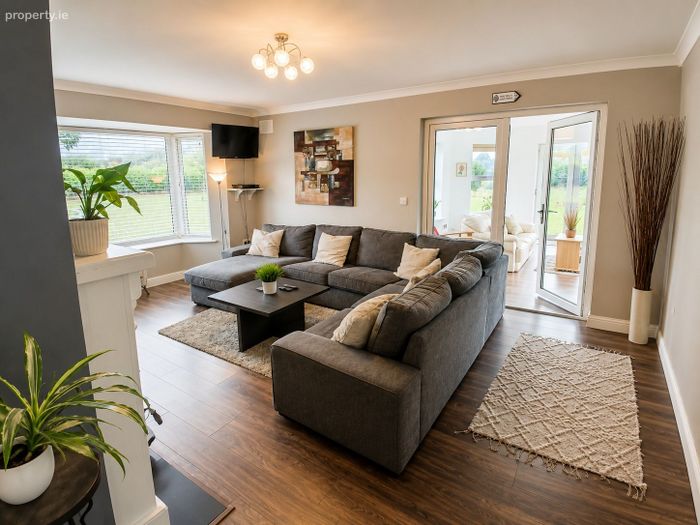
Livingroom
4.119m x 5.731m
13.51ft x 18.80ft
Timber floor
Power points
Radiator
Solid fuel stove
Blinds
Cornicing
Light fitting
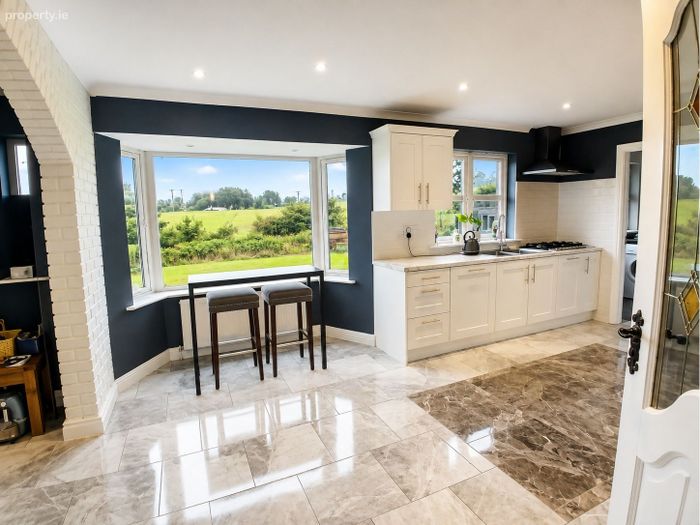
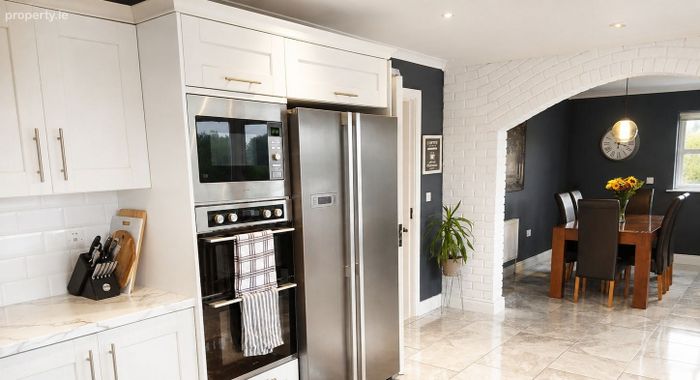
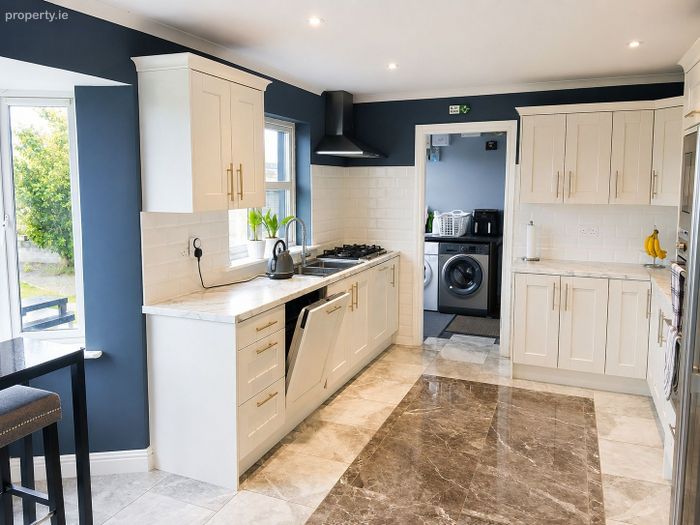
Kitchen
5.215m x 4.176m
17.11ft x 13.70ft
Wall & floor units
Floor tiles
Power points
Radiator
Built in oven/microwave.
Gas hob extractor.
Recessed lighting
Cornicing.
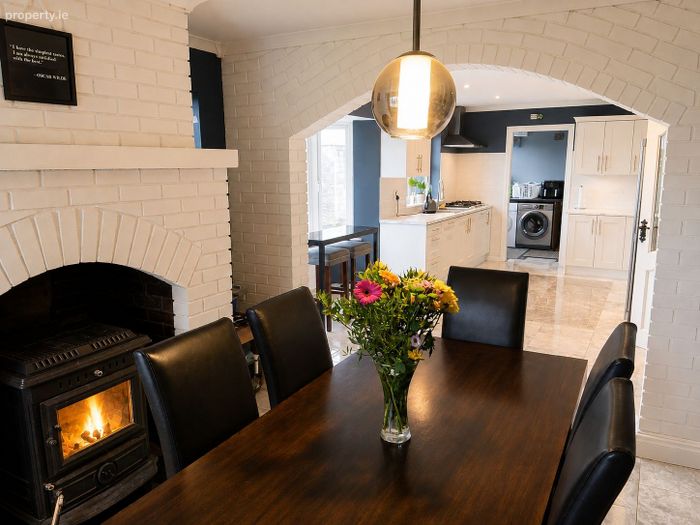
Dining room
3.622m x 3.402m
11.88ft x 11.16ft
Feature brick fireplace & archway.
Large back boiler stove.
Floor tiles.
Radiator
Power points.
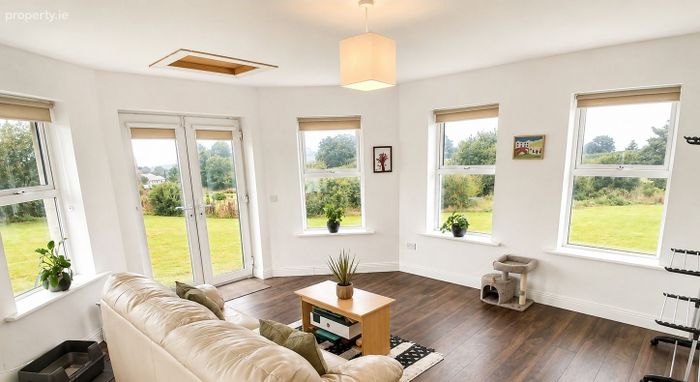
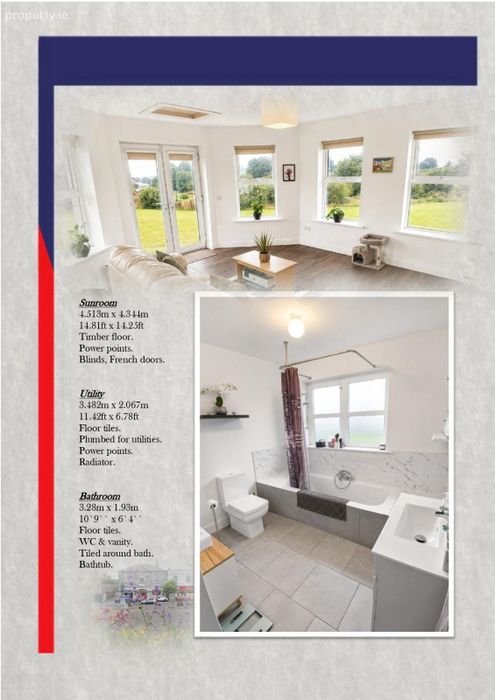
Sunroom
4.513m x 4.344m
14.81ft x 14.25ft
Timber floor.
Power points.
Blinds, French doors.
Utility
3.482m x 2.067m
11.42ft x 6.78ft
Floor tiles.
Plumbed for utilities.
Power points.
Radiator.
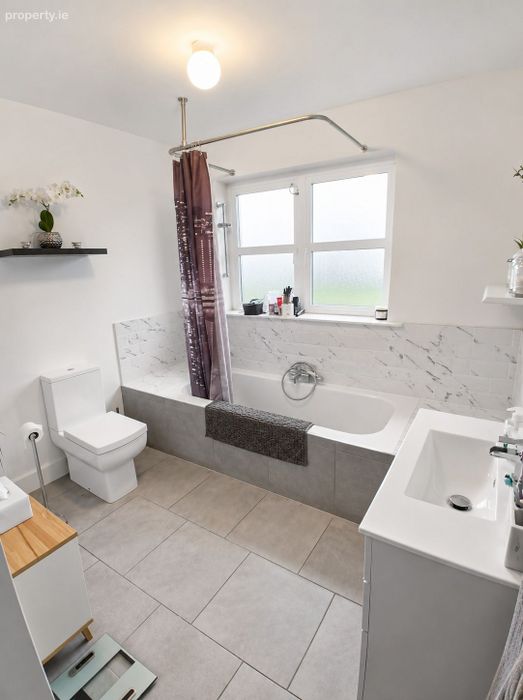
Bathroom
3.28m x 1.93m
10`9`` x 6`4``
Floor tiles.
WC & vanity.
Tiled around bath.
Bathtub.
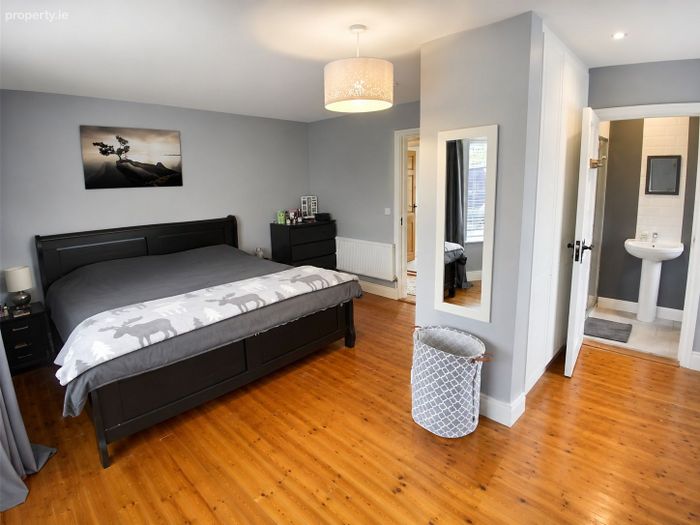
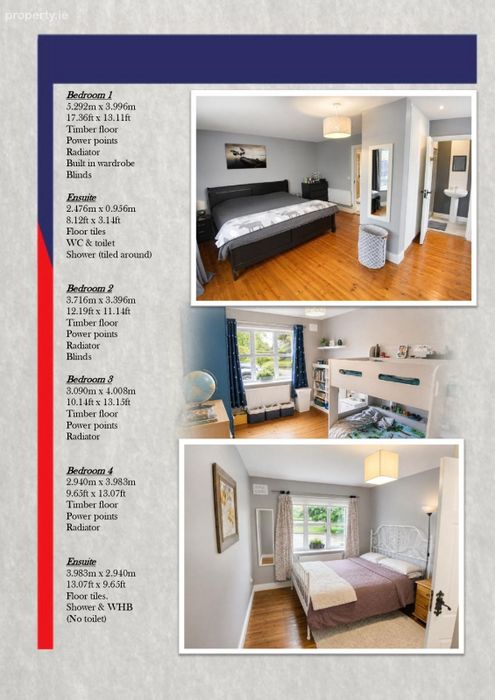
Bedroom 1
5.292m x 3.996m
17.36ft x 13.11ft
Timber floor
Power points
Radiator
Built in wardrobe
Blinds
Ensuite
2.476m x 0.956m
8.12ft x 3.14ft
Floor tiles
WC & toilet
Shower (tiled around)
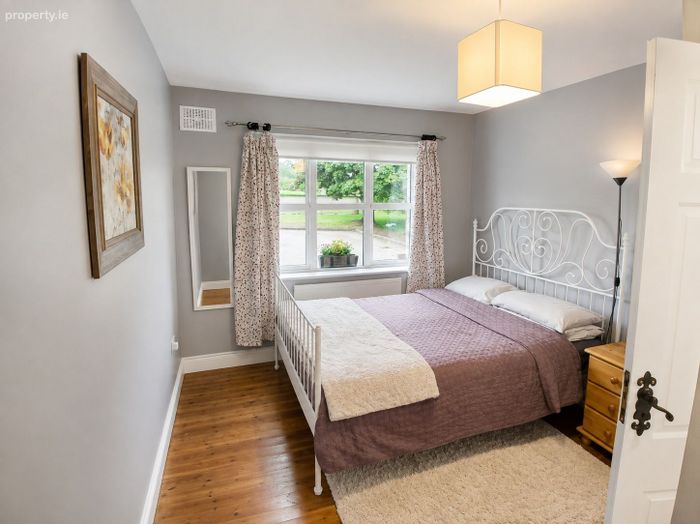
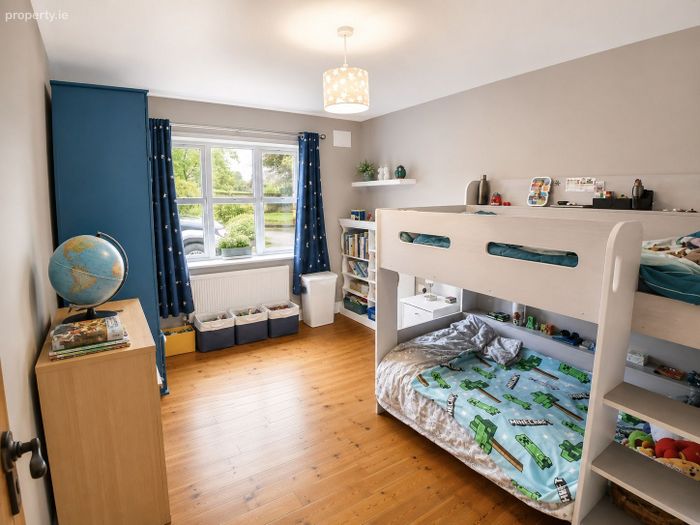
Bedroom 2
3.716m x 3.396m
12.19ft x 11.14ft
Timber floor
Power points
Radiator
Blinds
Bedroom 3
3.090m x 4.008m
10.14ft x 13.15ft
Timber floor
Power points
Radiator
Bedroom 4
2.940m x 3.983m
9.65ft x 13.07ft
Timber floor
Power points
Radiator
Ensuite
3.983m x 2.940m
13.07ft x 9.65ft
Floor tiles.
Shower & WHB
(No toilet)
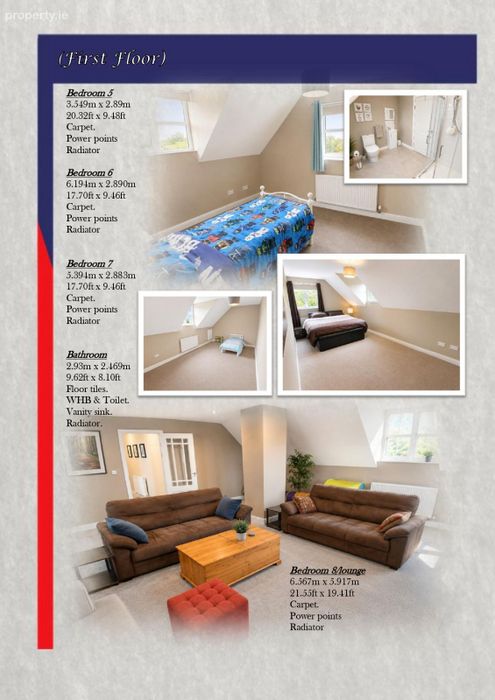
First Floor:
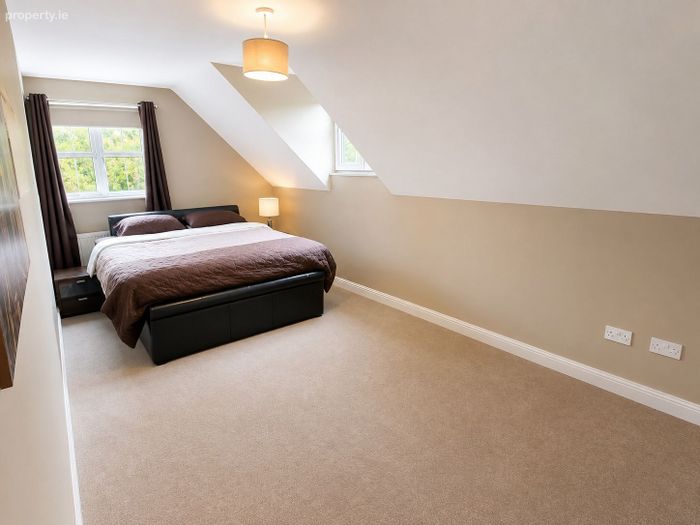
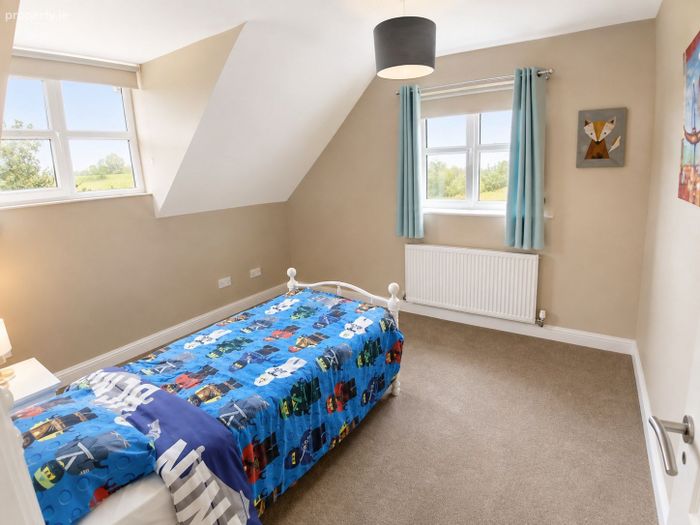
Bedroom 5
3.549m x 2.89m
20.32ft x 9.48ft
Carpet.
Power points
Radiator
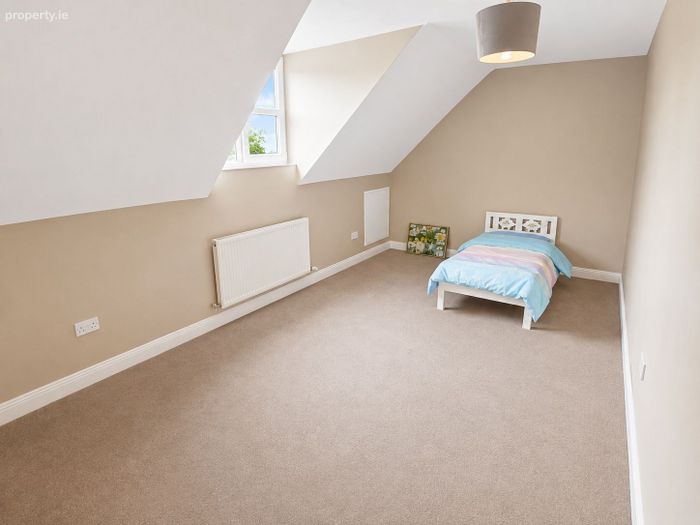
Bedroom 6
6.194m x 2.890m
17.70ft x 9.46ft
Carpet.
Power points
Radiator
Bedroom 7
5.394m x 2.883m
17.70ft x 9.46ft
Carpet.
Power points
Radiator
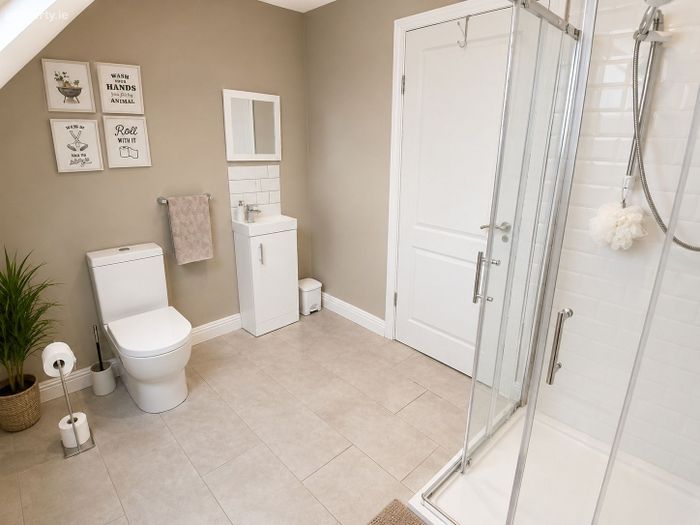
Bathroom
2.93m x 2.469m
9.62ft x 8.10ft
Floor tiles.
WHB & Toilet.
Vanity sink.
Radiator.
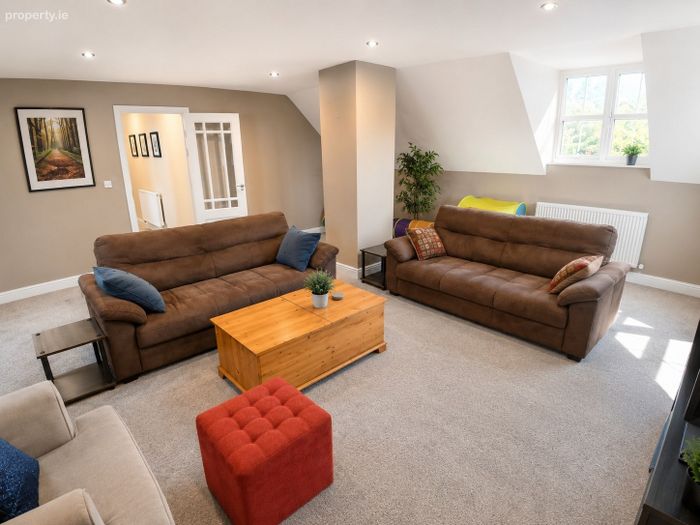
Bedroom 8/lounge
6.567m x 5.917m
21.55ft x 19.41ft
Carpet.
Power points
Radiator
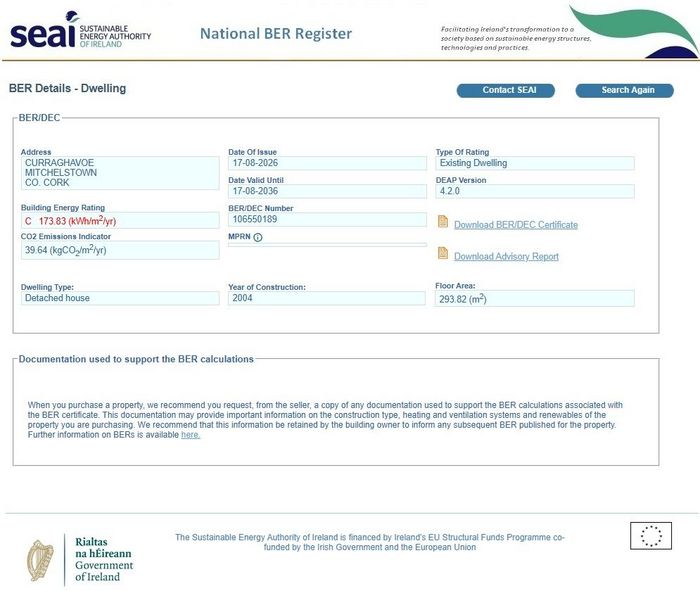
BER Details
Energy Performance Indicator: 0.00 kWh/m2/yr
This property was last updated: today, 6 hours ago