Mirehill, Caherlistrane, Caherlistrane, Co. Galway
 See Larger Images & 29 More Photographs >>
€675,000
Detached House7 Bedrooms, 5 Bathrooms, Detached House
Rating:


Contact Name: Vincent Walsh
Agent:
Vincent Walsh Auctioneers
PSR Licence Number: 003803
Email Agent Call 087-2499686
Save This Ad
Key Features
Ideally locatedSignificant flexible accommodation
Excellent home based business potential
Energy efficiant home with an A rated BER
Triple glazed windows and doors
Air to Water heat pump incorporating underfloor heating on the ground floor
Property Description
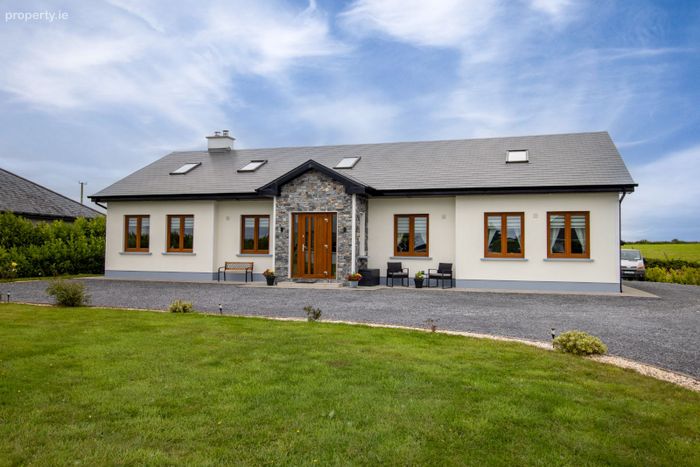
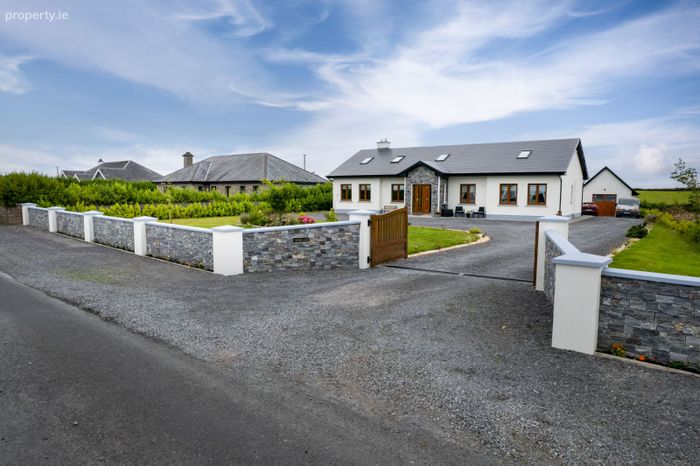
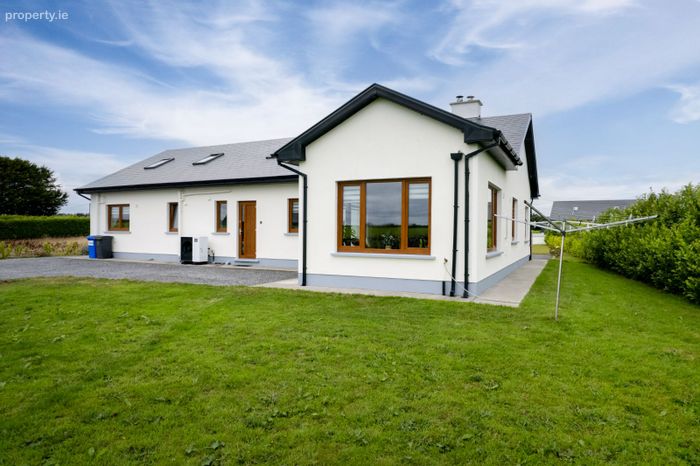
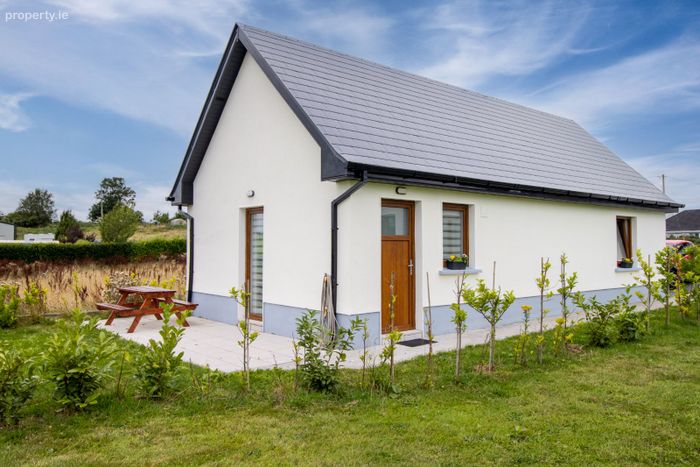
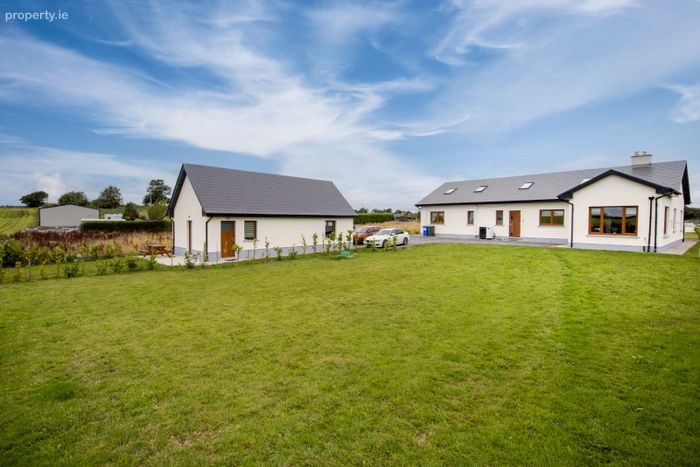
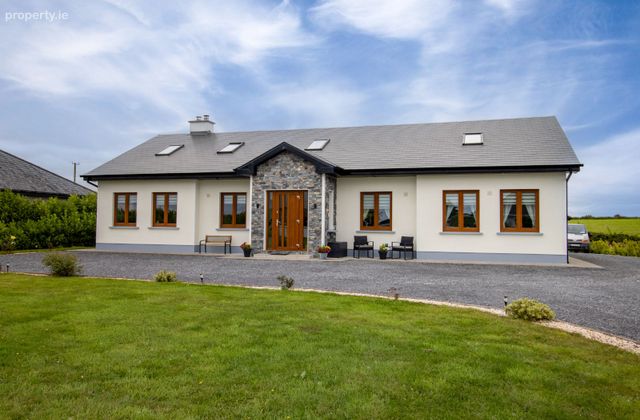
Constructed between 2017 and 2024, this impressive property extends to approximately 310 sq.m of accommodation over two floors, complemented by a further 64 sq.m. detached garage incorporating a self-contained two-bedroom apartment and storage accommodation.
Offering an extraordinary level of space and flexibility, the property would suit a wide variety of purchasers, including families seeking generous living accommodation, those requiring multi-generational living, or buyers looking for substantial guest, home-working or ancillary accommodation.
The Main Residence
The ground floor extends to approximately 184 sq.m. (1,980 sq.ft.) and has been designed around spacious, comfortable and highly functional living areas.
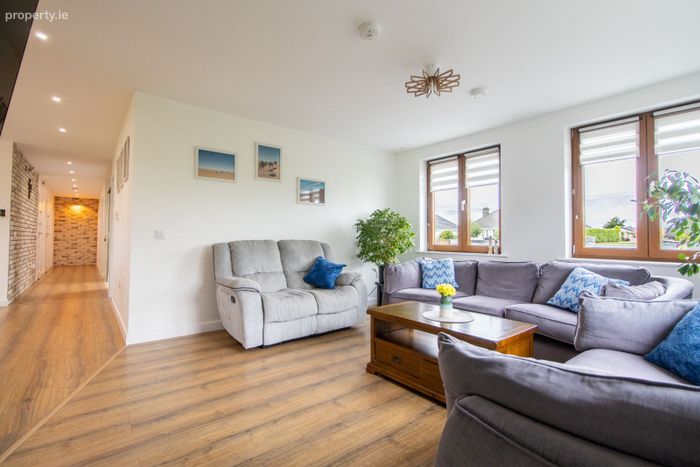
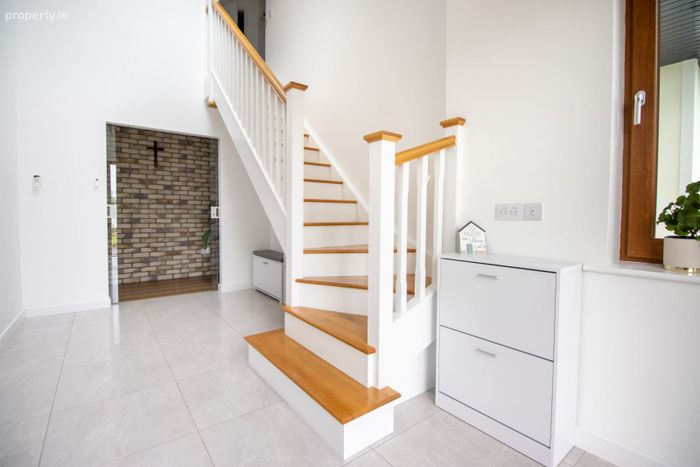
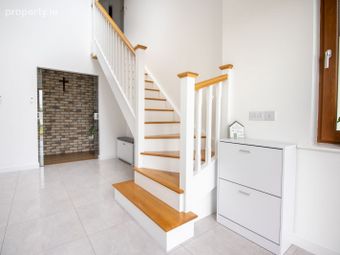
On entering, the impressive reception halls immediately convey the scale of the property, with oak staircase, cathedral ceiling and a striking internal hallway featuring sliding glass doors, recessed lighting, wood flooring and brick-effect detailing.
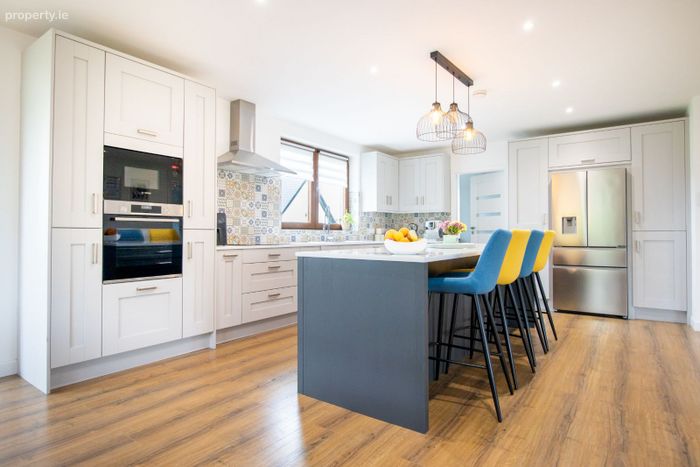
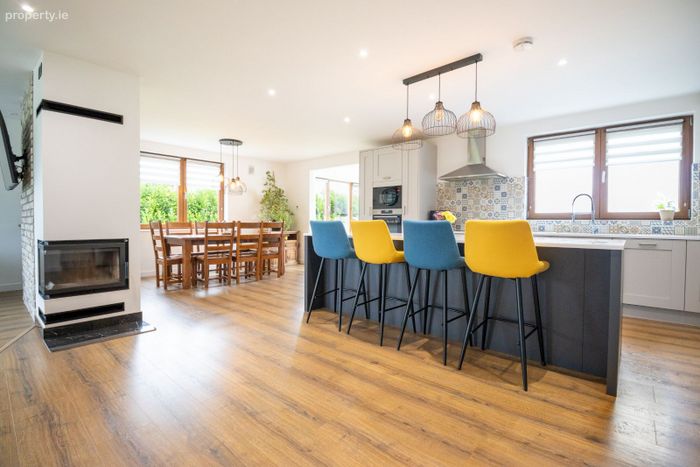
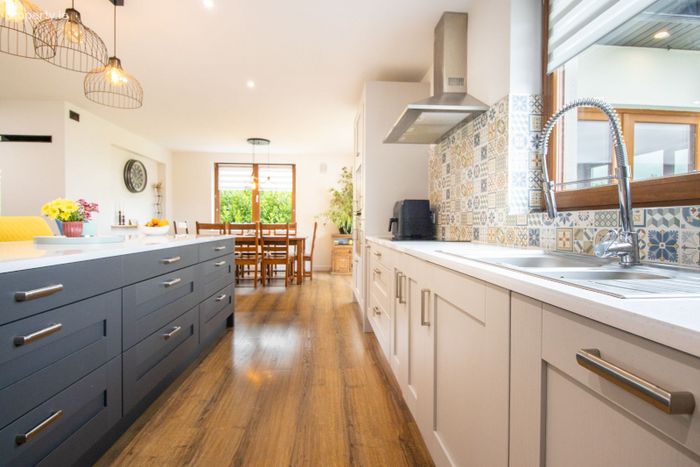
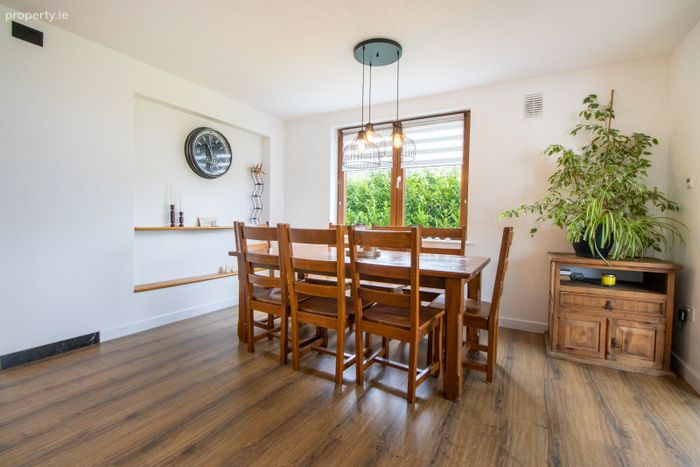
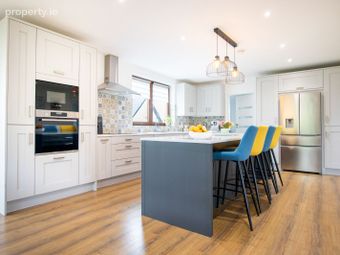
The heart of the home is the impressive open-plan kitchen and dining area, featuring bespoke-style Shaker cabinetry, quartz countertops, electrical appliances, wood flooring and tiled splashbacks. This generous space provides an ideal setting for family life and entertaining.
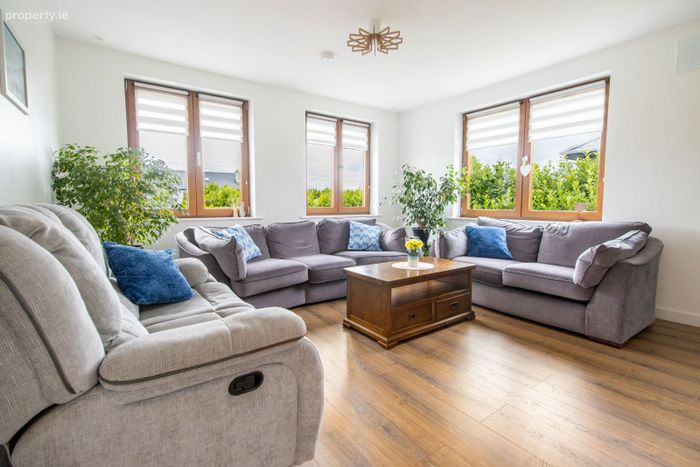
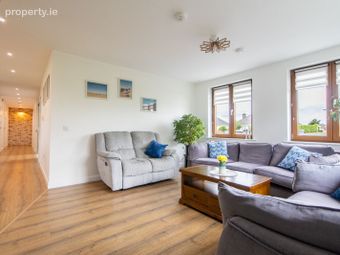
A large dining area flows naturally into the principal reception accommodation, while the welcoming sitting room benefits from a solid-fuel stove, providing a cosy focal point for the home.
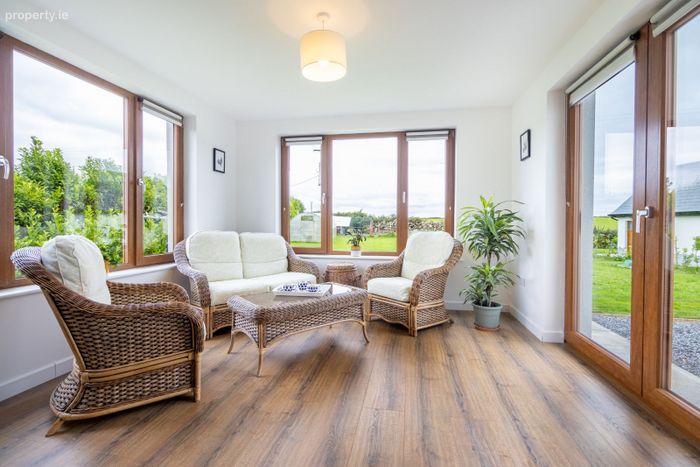
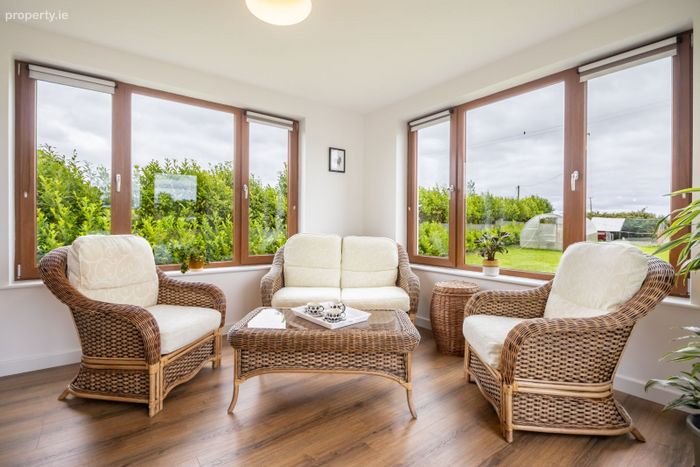
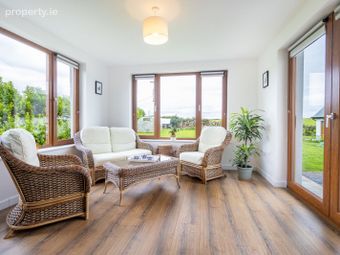
A bright and inviting sunroom, with wood flooring and double French doors, provides an additional versatile living space and enjoys a strong connection with the garden and surrounding countryside.
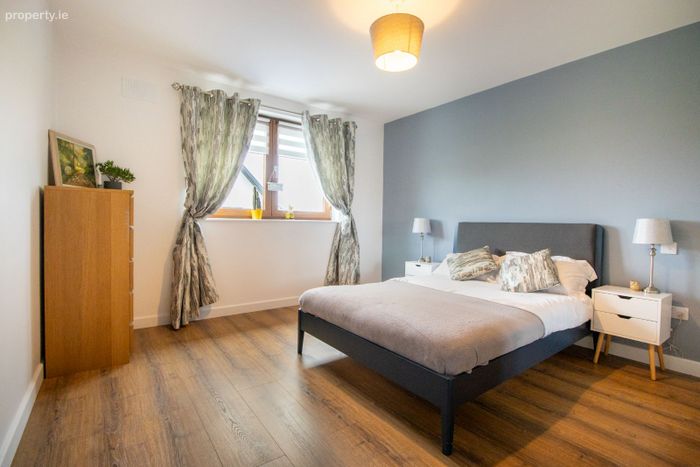
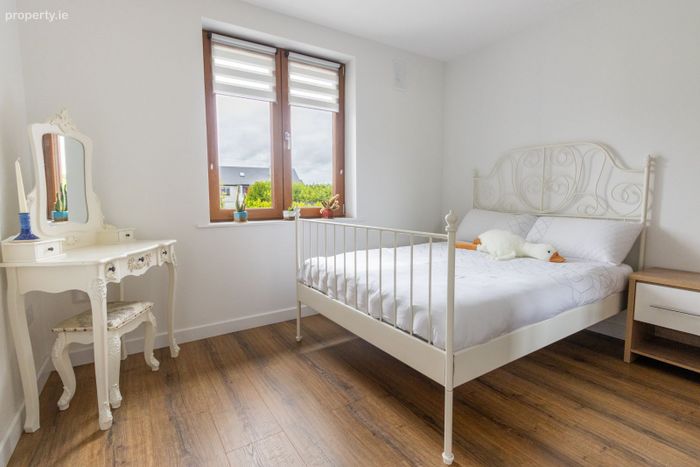
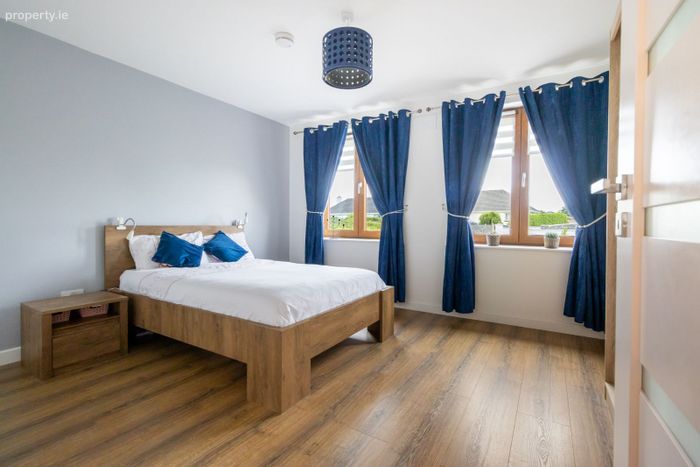
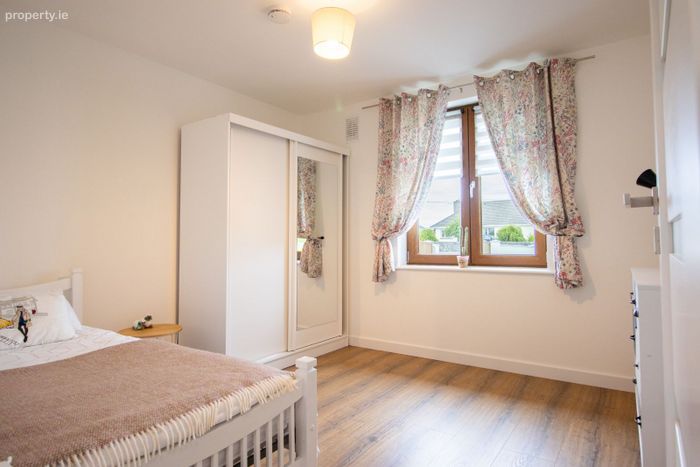
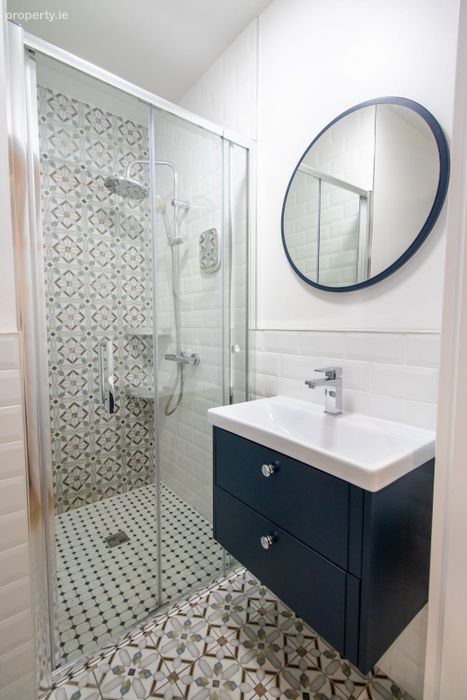
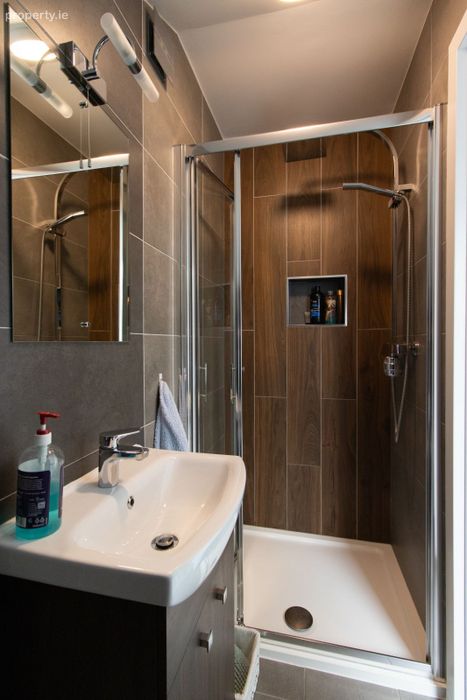
The ground floor further provides four generously proportioned bedrooms, several of which feature custom-fitted wardrobes. The principal bedroom benefits from a stylish ensuite with pumped shower, wall-hung WC and vanity unit.
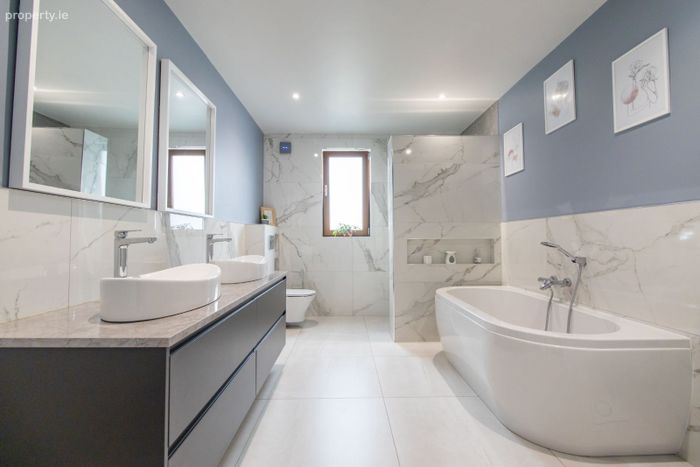
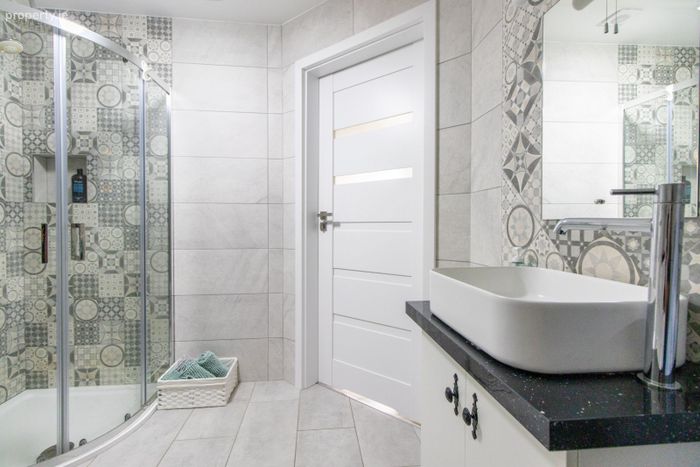
Completing the ground floor are a substantial main bathroom, together with a separate guest bathroom, providing excellent facilities for family and visitors alike.
A well-appointed utility room includes fitted cabinetry, sink, laundry facilities and direct rear access.
First Floor – Exceptional Additional Accommodation
The first floor extends to approximately 117 sq.m. (1,300 sq.ft.), providing a remarkable amount of additional accommodation.
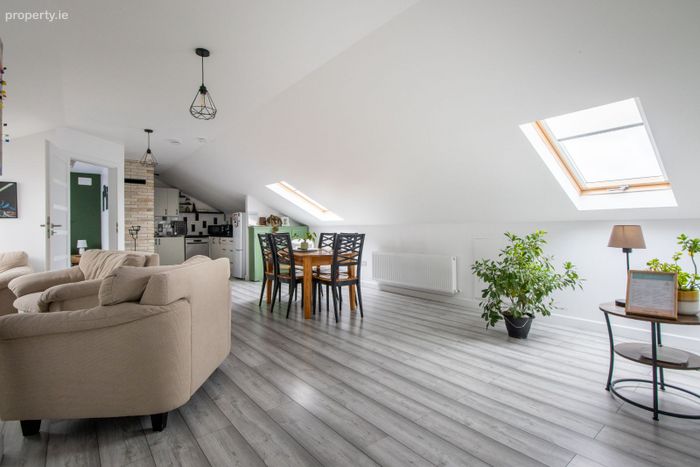
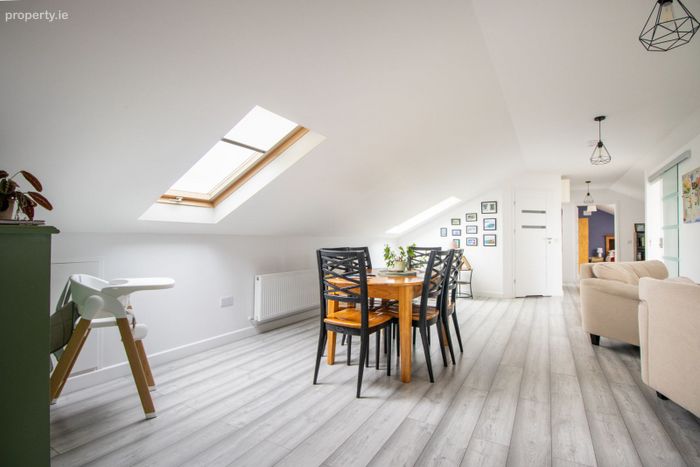
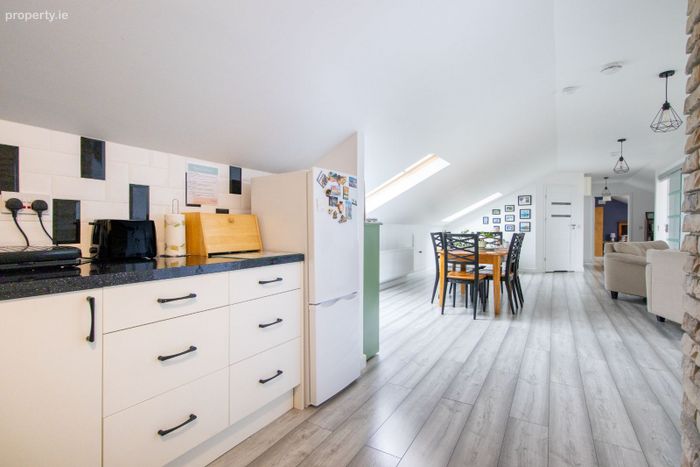
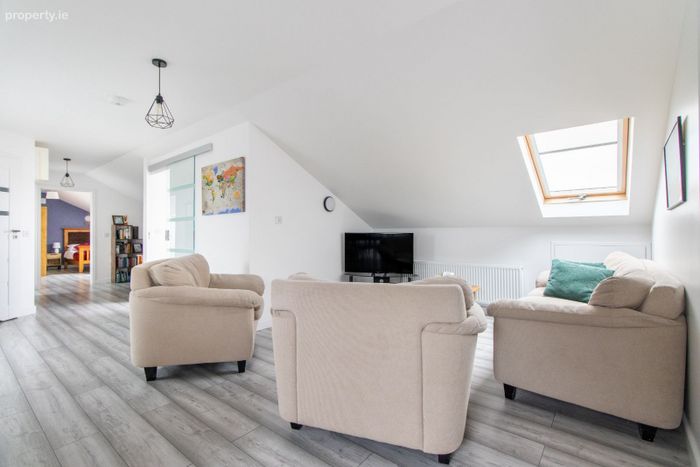

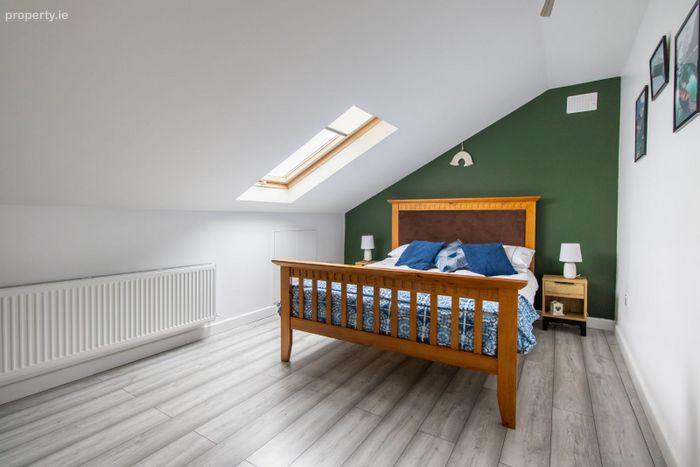

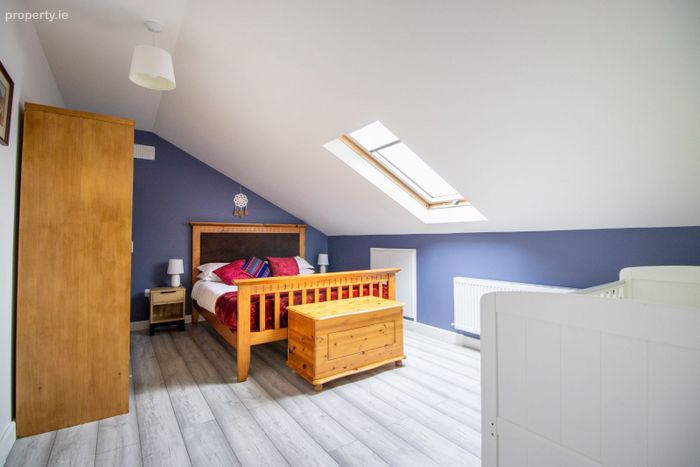
Currently comprising spacious sitting/dining areas, a separate kitchen, TV/study area, three bedrooms, an ensuite and a main bathroom, this floor offers exceptional flexibility.
With extensive living and sleeping accommodation, it could readily provide an ideal space for teenagers, extended family, guests, home working or a range of other lifestyle requirements, subject to any necessary permissions.
The first floor benefits from attractive wood flooring and Velux windows, creating bright and comfortable rooms throughout.
Detached Garage & Self-Contained Apartment
Adding significantly to the property's appeal is the detached 64 sq.m. garage, which has been adapted to provide a self-contained two-bedroom residential unit together with storage accommodation.
This additional building offers tremendous versatility and could be ideally suited to extended family, guests, independent living, a home office or other ancillary uses, subject to planning requirements.
Planning retention permission for the alterations and works was granted on 28 October 2024 under planning reference 24/60963.
High Energy Efficiency & Quality Construction
The property has been constructed to a high standard, featuring 150mm insulated cavity walls, cut timber roof construction finished with felt and slate, and PVC triple-glazed windows and doors throughout.
Heating is provided by a Mitsubishi Ecodan air-to-water heat pump, with underfloor heating at ground-floor level and radiators on the first floor. This highly efficient heating system contributes to the property's excellent BER A rating.
The property is connected to the Kilcoona/Caherlistrane Group Water Scheme and is served by a Tricel wastewater treatment system.
Grounds & Setting
The property occupies a rectangular site of approximately 0.23 hectares, with boundaries defined by a combination of natural stone walls and concrete block walls.
Access is via a gravel driveway with entrance gates, creating an attractive approach to this impressive country residence.
Location
Ideally positioned on the L6131, just off the N84 national route, the property enjoys a peaceful countryside setting without sacrificing accessibility.
Headford is approximately 4.8 km away, providing a range of local amenities and services, while Galway City is approximately 31.6 km away, making this an appealing option for those seeking the best of rural living with convenient access to the city. Easy access to the M6 Motorway and Ireland west airport Knock.
The Opportunity
Properties offering this combination of scale, quality, energy efficiency and adaptable accommodation rarely come to the market.
With approximately 310 sq.m. of accommodation in the main residence, a further 64 sq.m. detached building incorporating a two-bedroom self-contained unit, four ground-floor bedrooms, three additional first-floor bedrooms and extensive reception accommodation, this is a truly substantial family home with exceptional flexibility.
Early viewing is strongly recommended to fully appreciate the quality, scale and versatility this remarkable property has to offer.This property will appeal to a wide variety of purchasers and Vincent Walsh Auctioneers will strive to be ultra flexible around property viewings.
PLEASE NOTE VIEWINGS ARE STRICTLY PRIVATE BY APPOINTMENT ONLY IN THE COMPANY OF THE AUCTIONEER MR VINCENT WALSH.
NOTE: These particulars are not to be considered a formal offer. They are for information only and give a general idea of the property. They are not to be taken as forming any part of a resulting contract, nor to be relied upon as statements or representations of fact. Whilst every care is taken in their preparation, neither Vincent Walsh Auctioneer nor the vendor accepts any liability as to their accuracy. Intending purchasers must satisfy themselves by personal inspection or otherwise as to the correctness of these particulars. No person in the employment of Vincent Walsh Auctioneer has any authority to make or give any representation or warranty whatever in relation to this property.
BER Details
BER No. 119508950
Energy Performance Indicator: 0.00 kWh/m2/yr
This property was last updated: yesterday morning