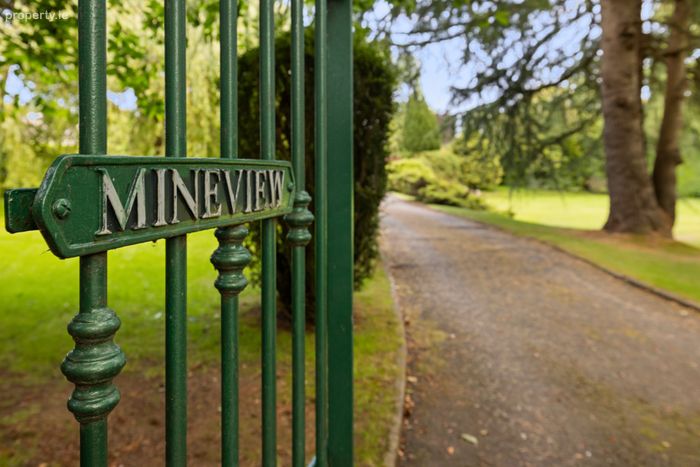
Mineview, 5 Ferndale Road, Shankill, Rathmichael, Dublin 18, Rathmichael, Co. Dublin
 See Larger Images & 39 More Photographs >>
€1,295,000
Detached House5 Bedrooms, 4 Bathrooms, Detached House
Rating:


Contact Name: Steven Manek
Agent:
Sherry FitzGerald Bray
PSR Licence Number: 002183
Email Agent Call 01 286 6630
Save This Ad
Key Features
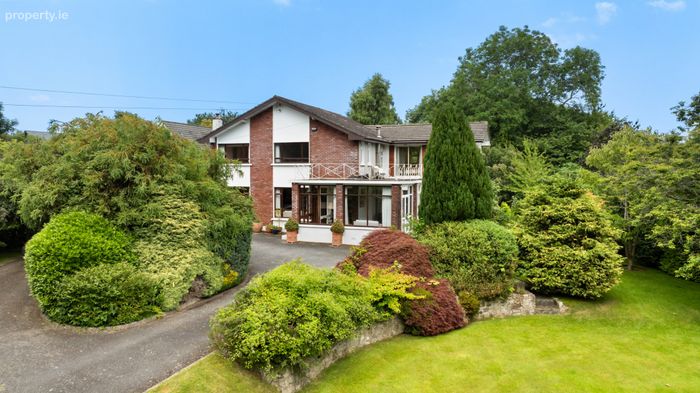
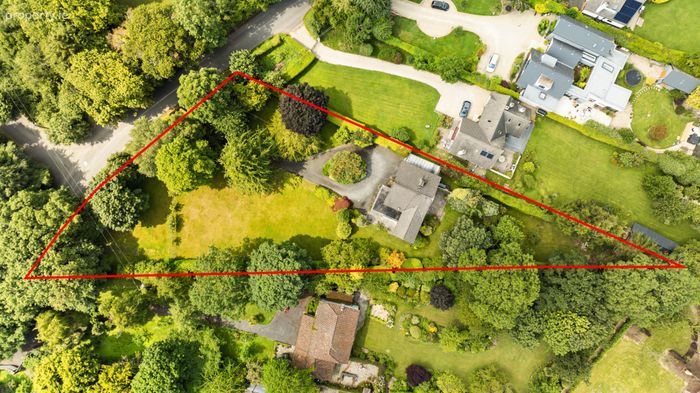
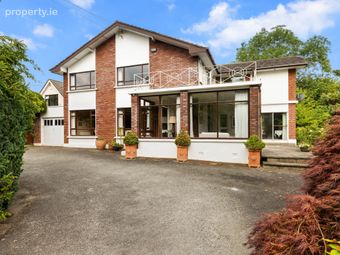
210 Sq.m detached family homeApprox 1 acre of mature private gardens
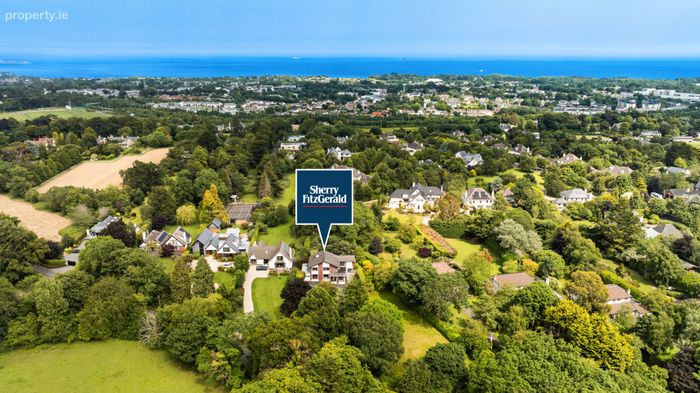
Superbly positioned in this much sought after location
The property offers huge potential throughout and would be further enhanced by some modernisation and upgrading
Spacious main receptions
Separate utility room and garage to the side
Five double bedrooms, two ensuite
Oil Fired central heating
Partially double glazed
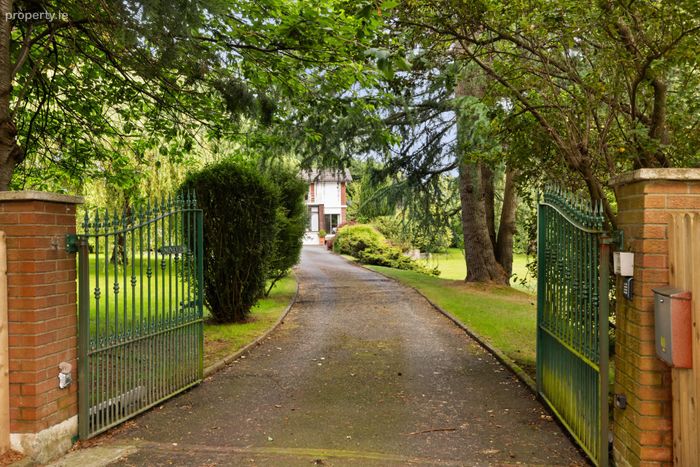
Ample private parking with electric gates
Property Description
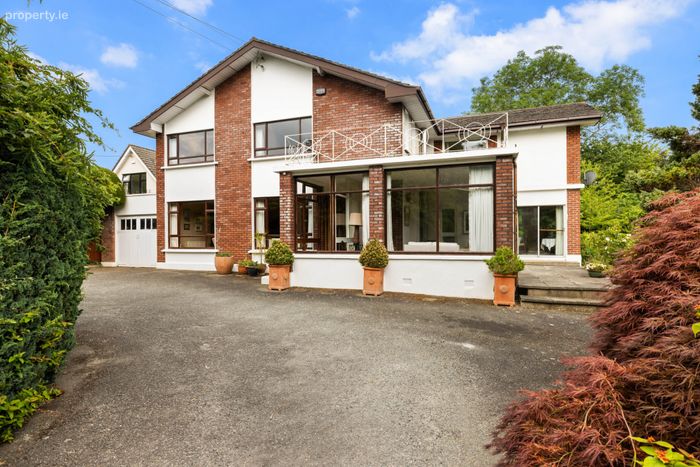
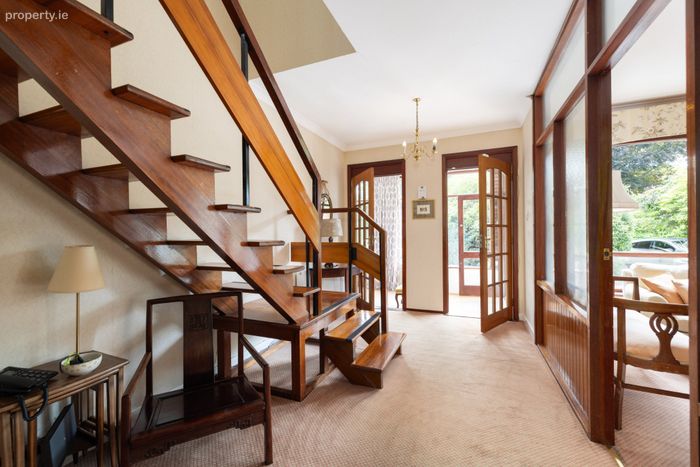
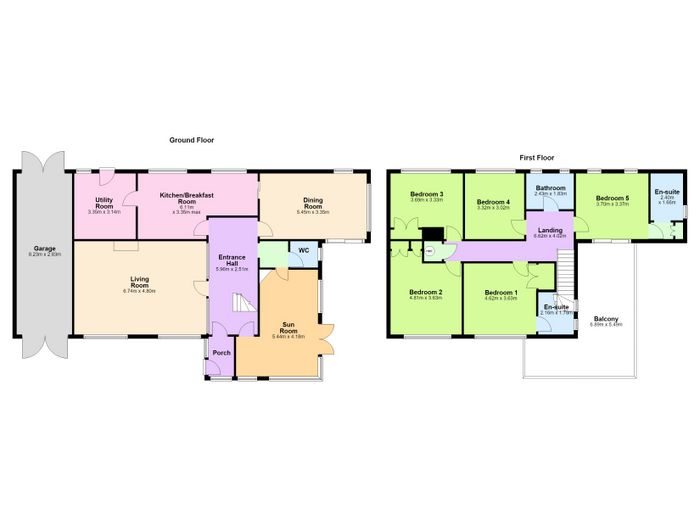
Entrance Porch Glazed entrance porch with attractive parquet floor leading to the welcoming entrance hall via a glass panelled door.
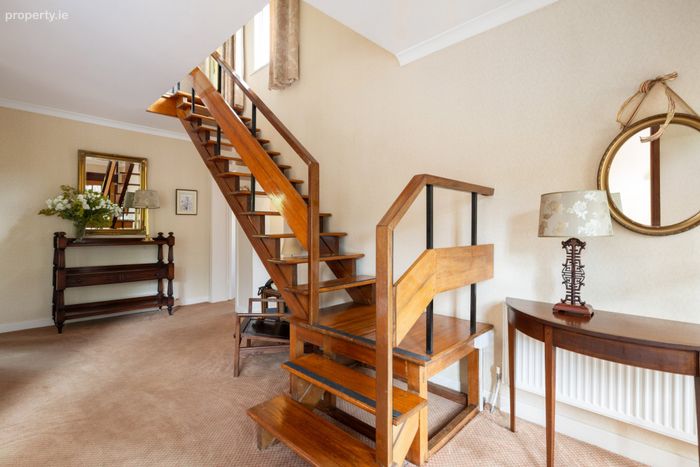
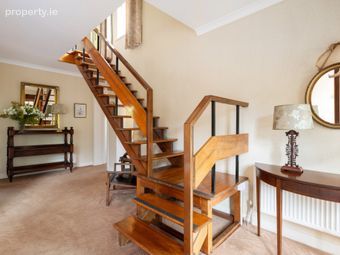
Entrance Hall Bright entrance hall with attractive open tread staircase, to the first floor.
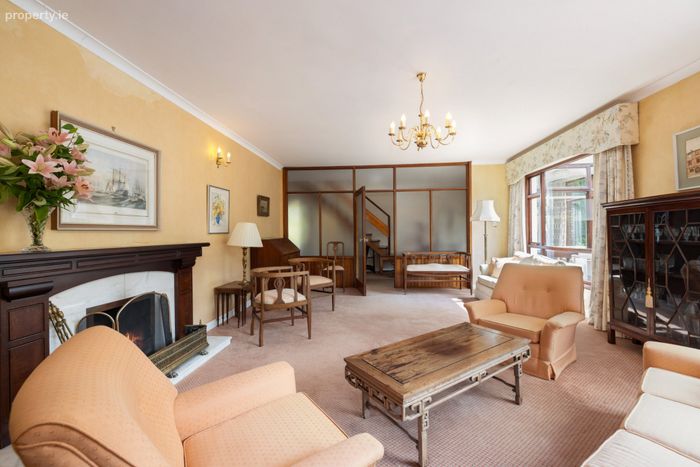
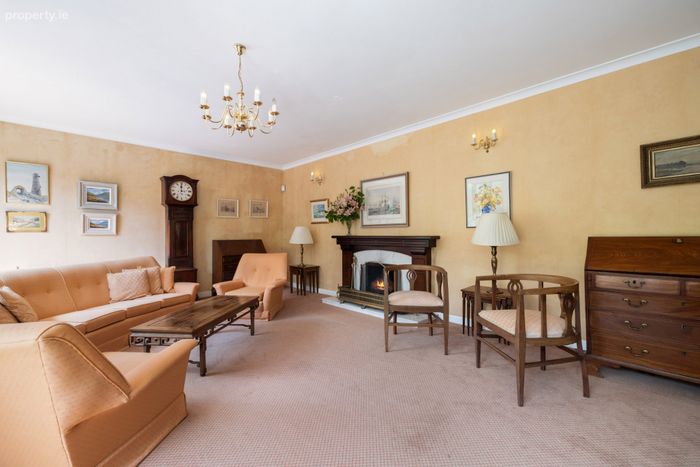
Living Room Bright spacious main reception with ceiling coving and wall mounted lights, large picture windows overlooking the front gardens. Lovely room with an open fireplace with mahogany mantle and marble inset and hearth.
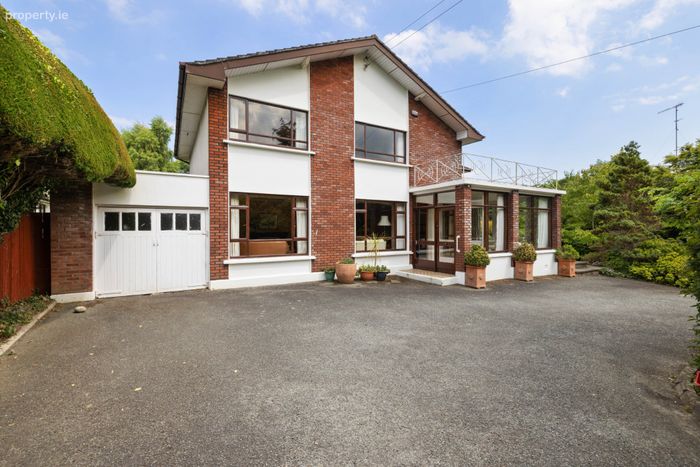
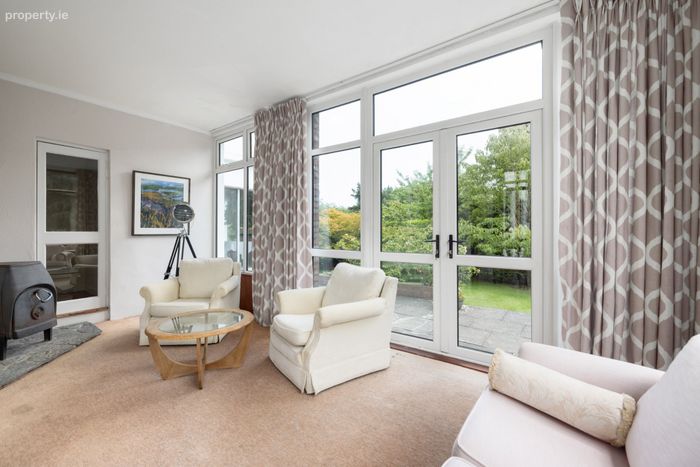
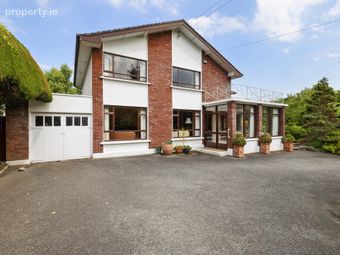
Sunroom Double glazed sunroom positioned to the front of the house with double doors out to the side garden and patio and the front gardens. Lovely space with a solid fuel stove making this space perfect for all seasons.
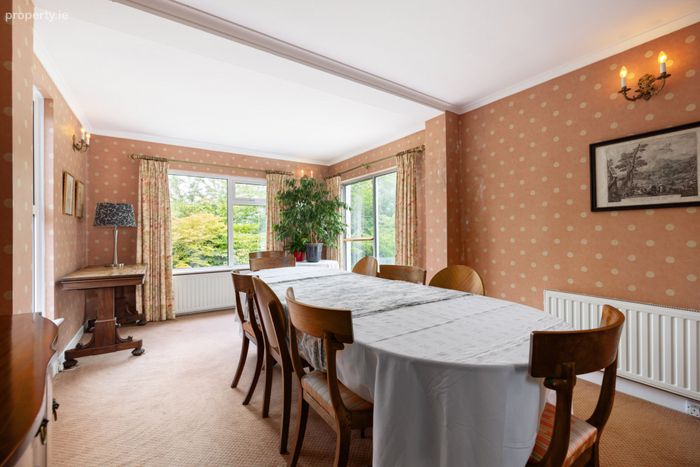
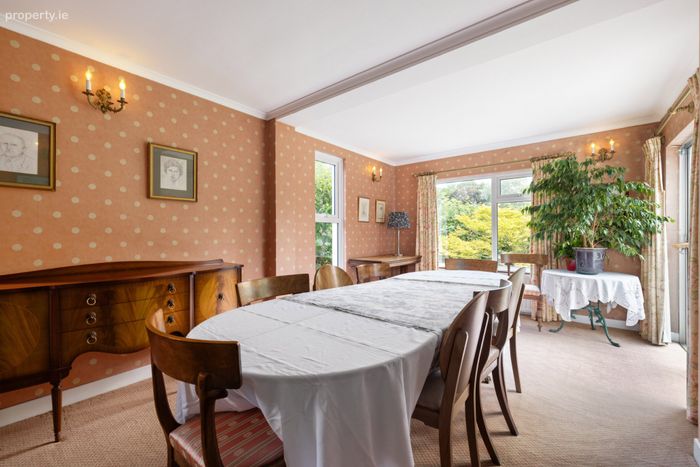
Dining room Extended dining room with sliding doors out onto the patio and gardens. A generous size with ceiling coving and door to the kitchen breakfast room.
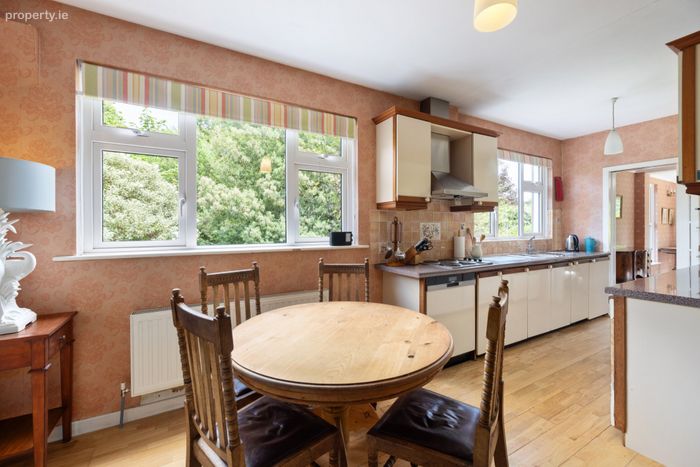
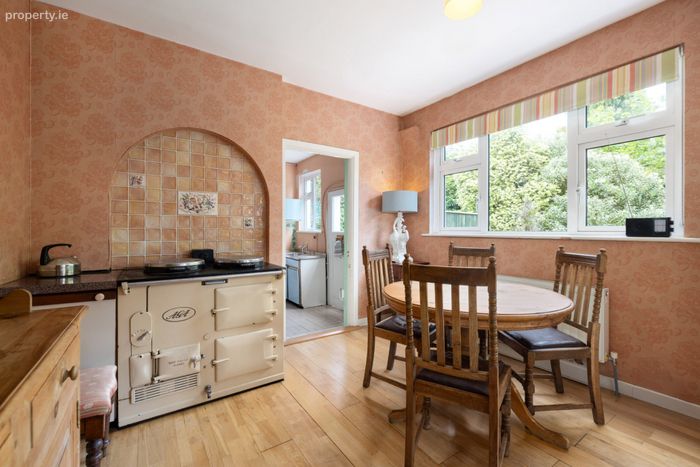
Kitchen / Breakfast room A generous room with timber floors, oil fired Aga with tiled splashback and picture windows overlooking the rear garden. Extensive storage with ample wall and floor units. Stainless steel Siemens double oven. Partly tiled walls.
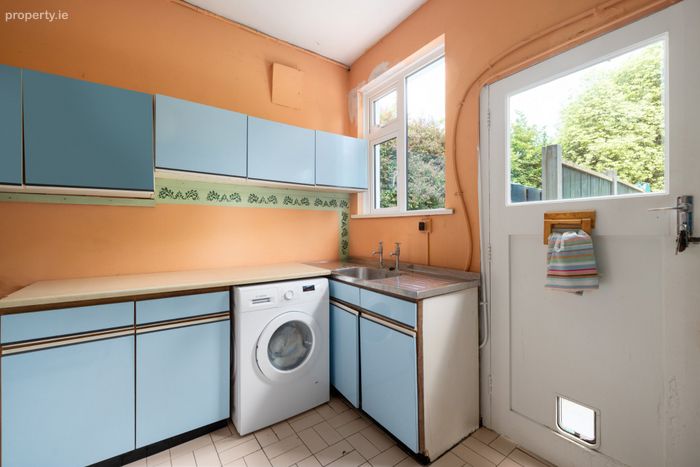
Utility Room Positioned off the kitchen is the generous utility room with a fully tiled floor, range of built-in wall and floor units. Plumbed for washing machine. Stainless steel sink unit and drainer. Oil fired boiler. Door to rear garden.
Garage To the side of the house is this good sized garage with a vehicular access to the front and pedestrian access to the rear garden.
Upstairs Bright landing with accommodation off and attic access over with pull downstairs. Door to hot press with immersion.
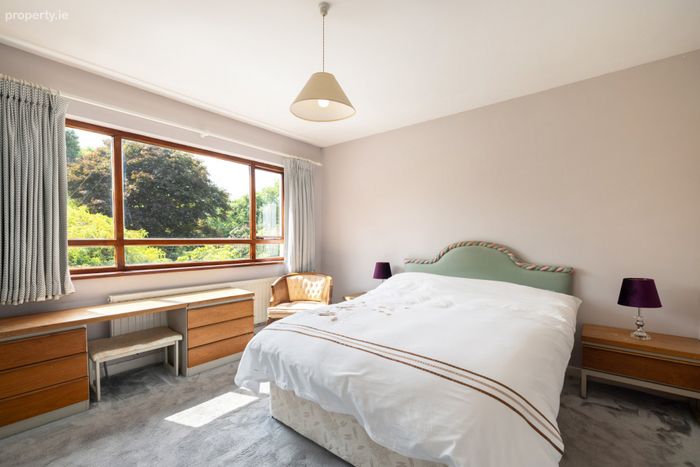
Bedroom One (front) Large double bedroom ensuite overlooking the front garden with built-in wardrobes.
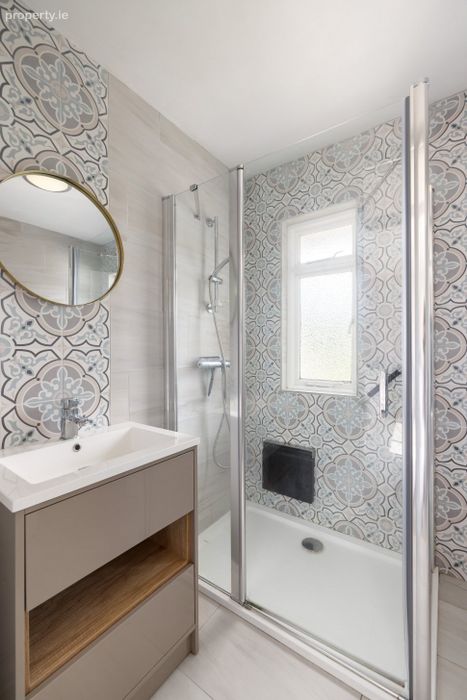
Ensuite shower room Modern shower room ensuite with rectangular wash hand basin set in vanity unit. Fully tiled floor and fully tiled walls. Chrome heated towel rail. WC and Double shower tray.
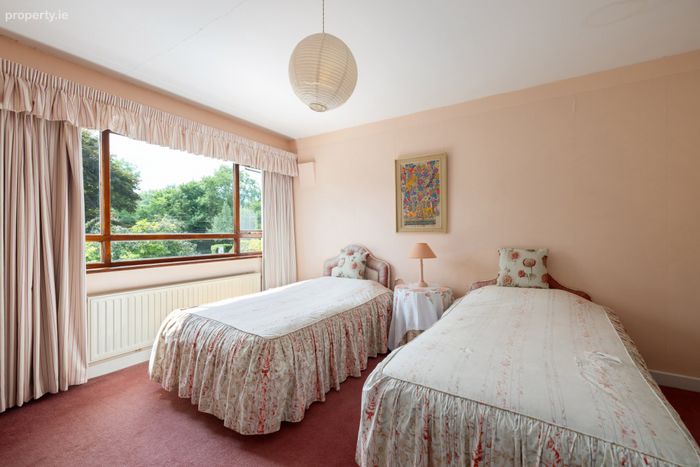
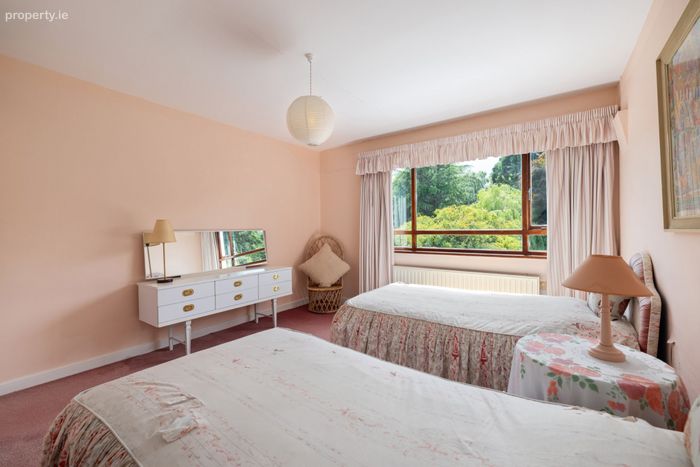
Bedroom Two (front) A second fine double bedroom overlooking the drive and front gardens with built-in wardrobes.
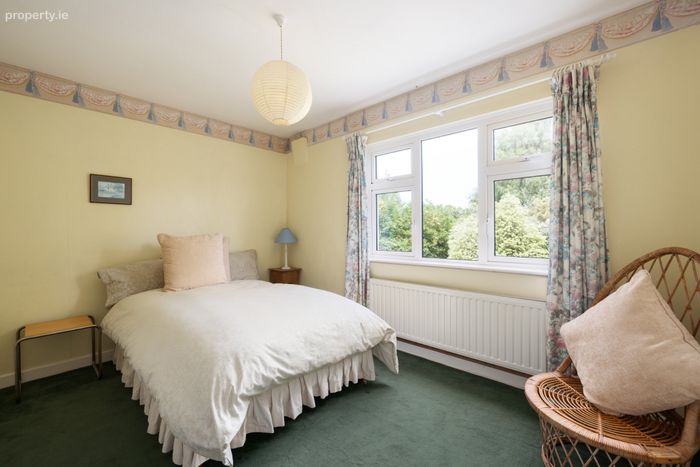
Bedroom Three (rear) A third good size double overlooking the mature rear garden. Built-in wardrobes.
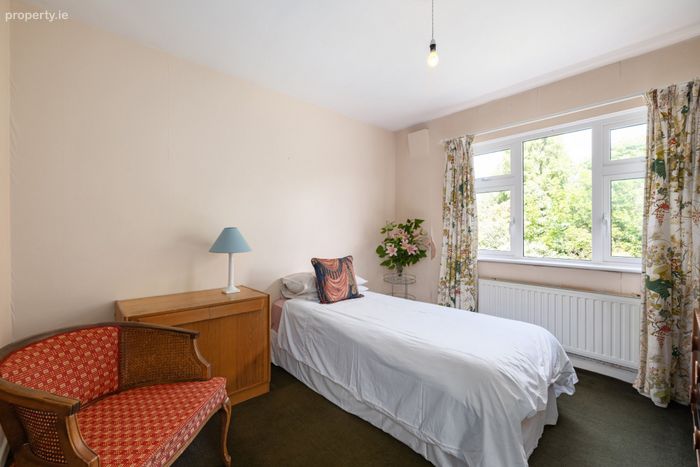
Bedroom 4 (rear) A fourth fine room with pleasant rear garden aspect.
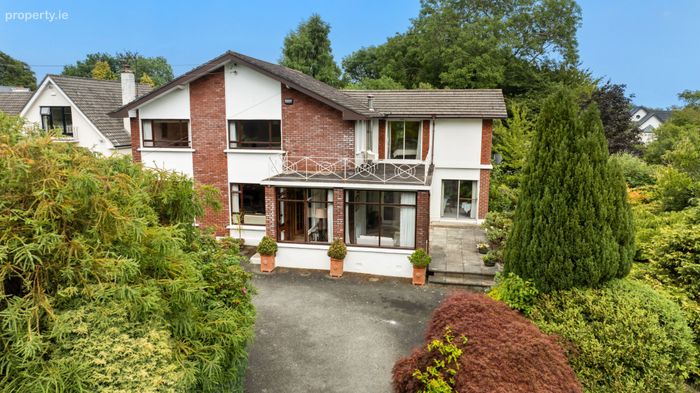
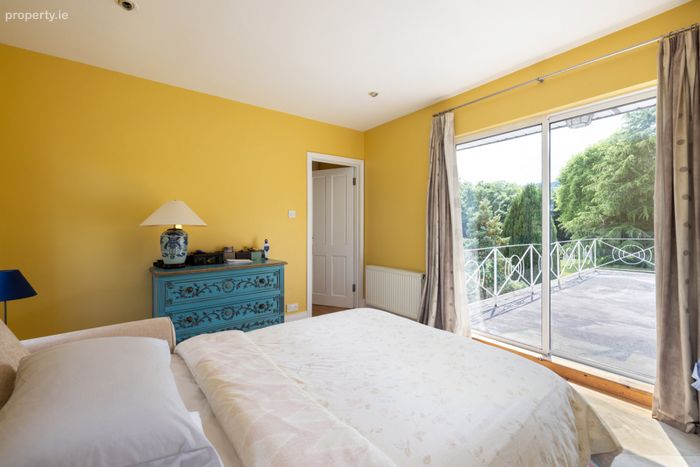
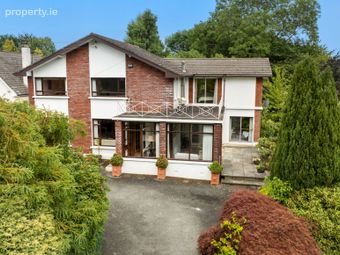
Bedroom 5 (side) A spacious bright guest suite with sliding doors to a roof terrace. Polished timber floors and dual aspect. Inset lights.
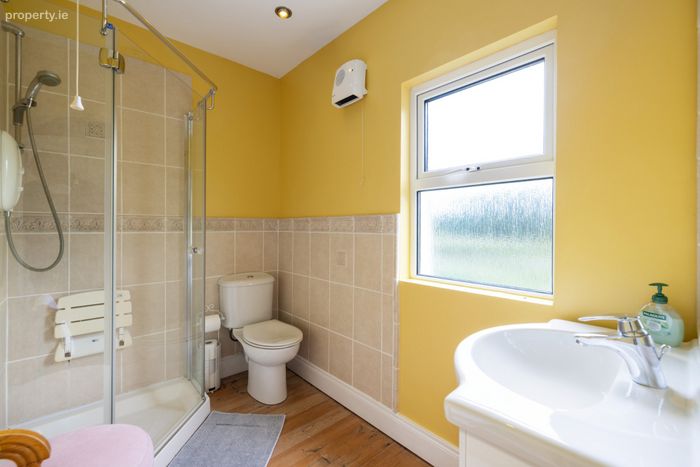
Ensuite Shower room With WC and wash hand basin set in a vanity unit. Wall mounted mirror. Corner shower unit with Mira elite electric shower. Timber floors and partly tiled walls. Inset lights and built in wardrobe
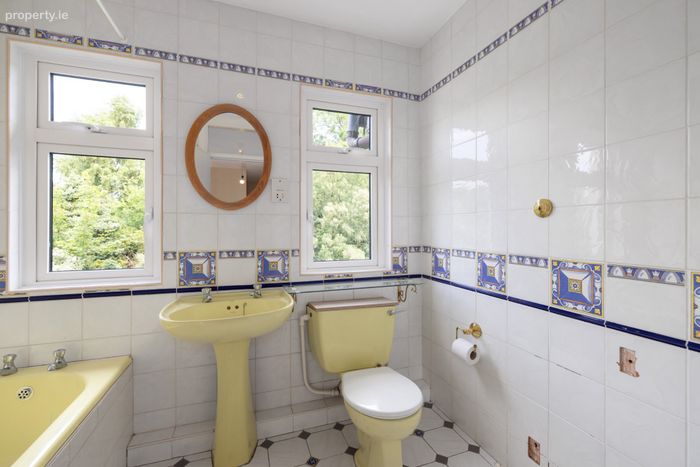
Family Bathroom Fully tiled floor and fully tiled walls. Deep set bath with Mira elite shower over. Pedestal wash hand basin and WC and chrome towel rail.
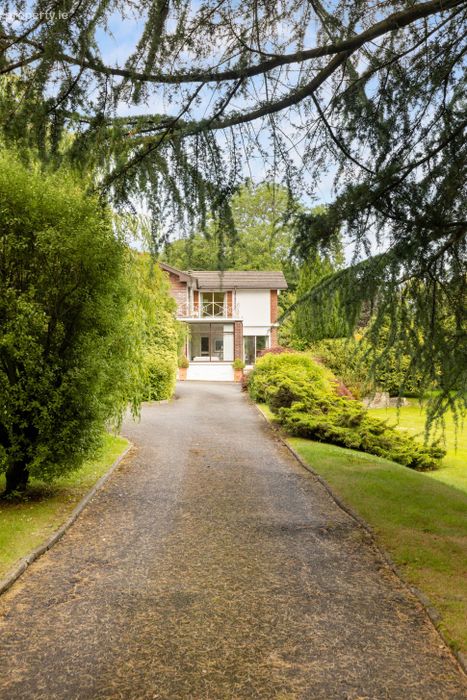
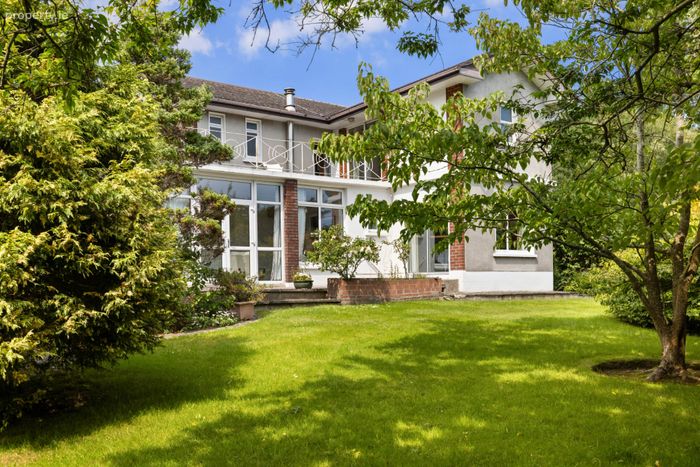
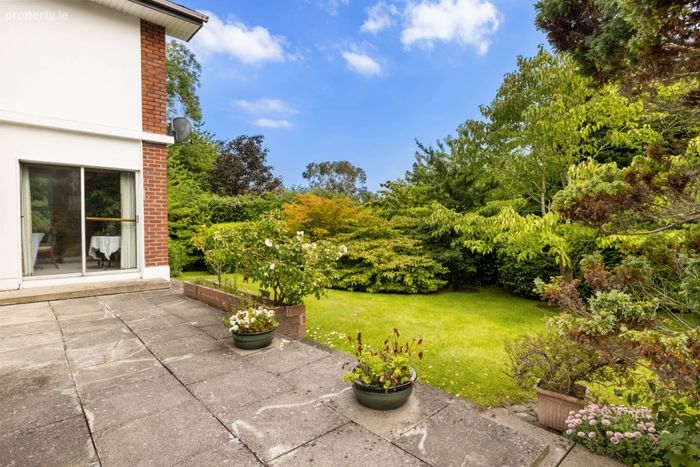
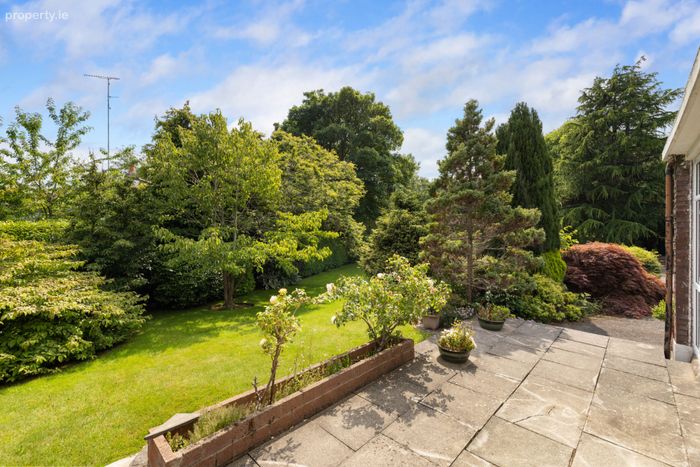
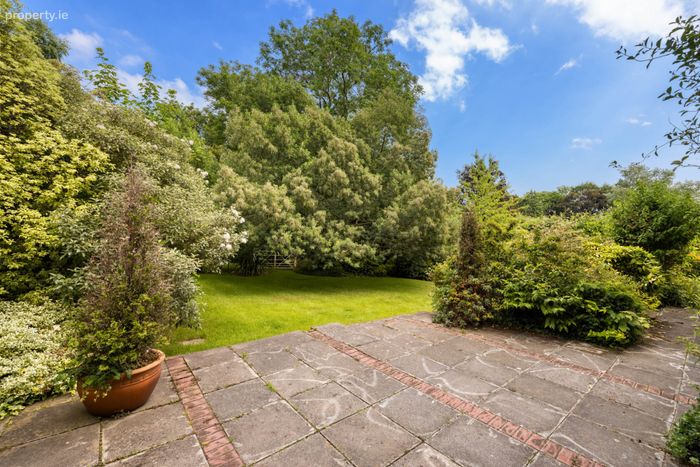
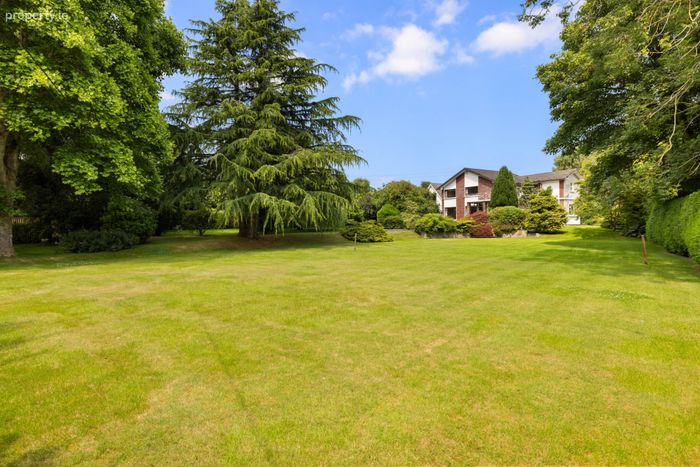
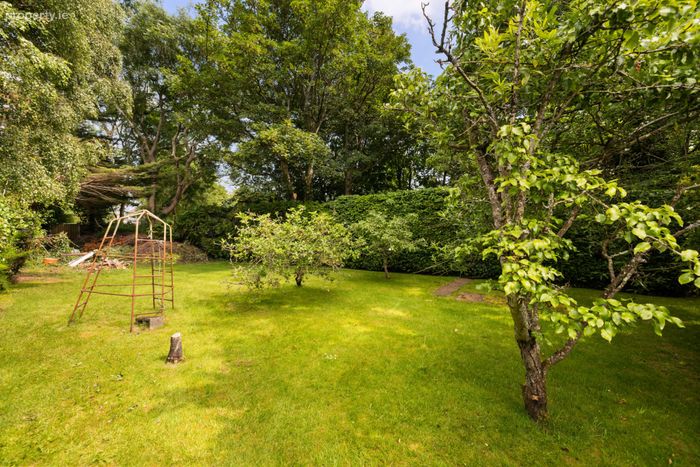
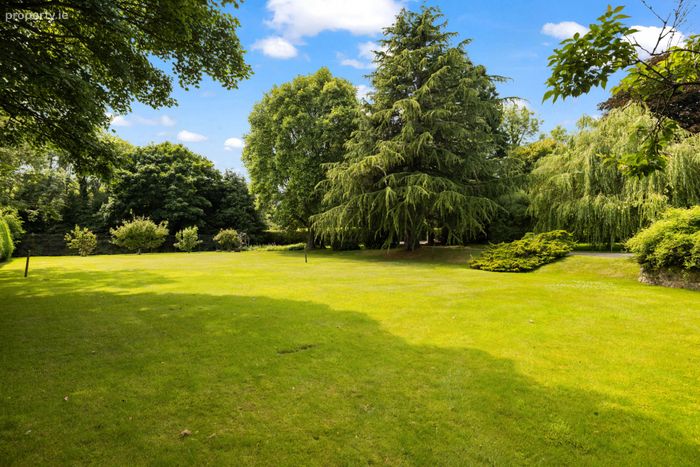
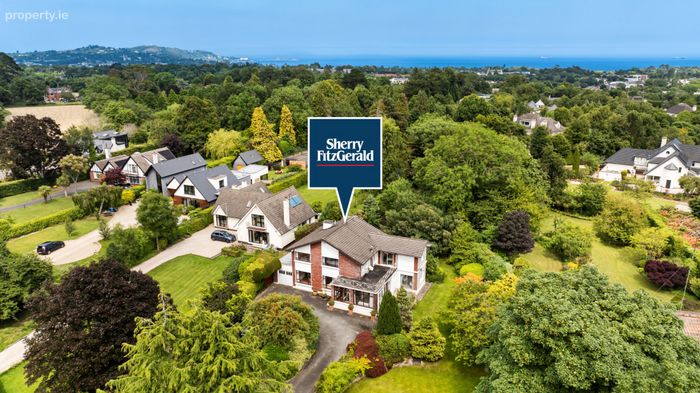
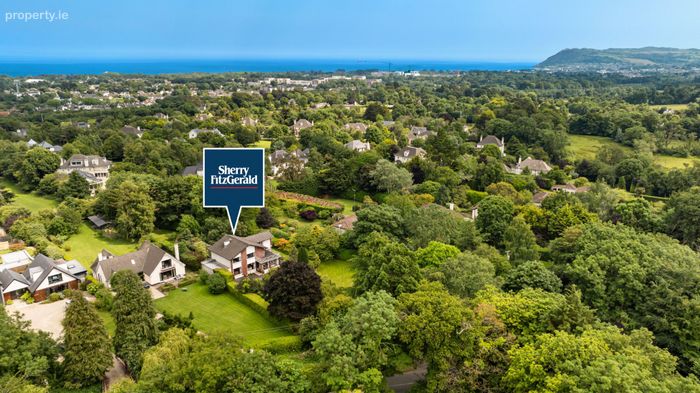
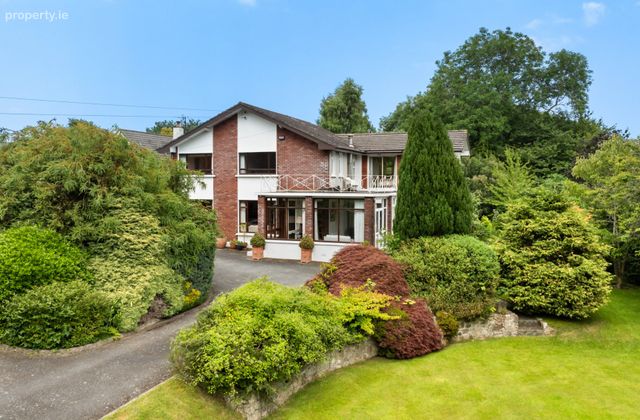
Outside The wonderful mature gardens total approx. 1 acre and are very private and not overlooked to the front or the rear. The house is approached via electric gates and a sweeping drive leads to a turning circle at the front of the property. The gardens to the front are very large with an original grass tennis court and very mature planting including flowering plants, shrubs and specimen trees. There are also mature gardens to the side and a sunny patio area off the dining and sun room.
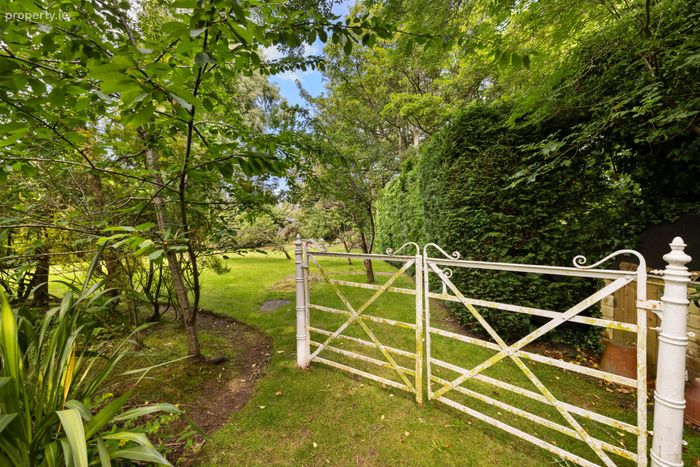
To the rear we have a tapering garden with very mature planting and trees, there are also flowering plants, shrubs, and bushes, and a set of wrought iron gates leading to a mature lawn and fruit trees. There is a garage to the other side of the property. The gardens offer superb potential to extend the existing house, subject to planning permission, if desired.
BER Details
BER No. 119608586
Energy Performance Indicator: 355.26 kWh/m2/yr
This property was last updated: yesterday morning