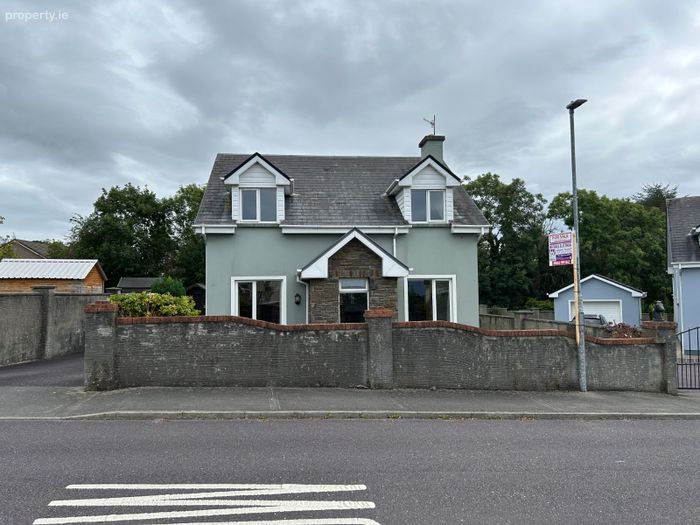
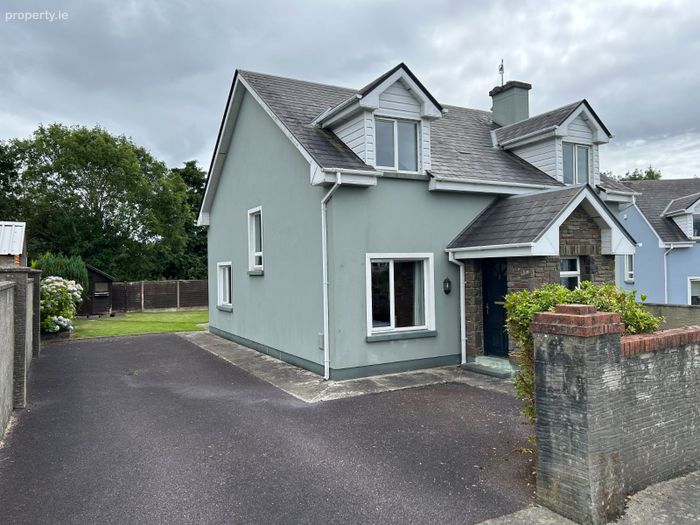
3 Orchard View, Milltown, Co. Kerry
 See Larger Images & 20 More Photographs >>
€380,000
Detached House4 Bedrooms, 3 Bathrooms, Detached House
Rating:

Contact Name: Michael O'Shea
Agent:
Maine Valley Properties
PSR Licence Number: 002860
Email Agent Show Number
Save This Ad
Key Features
UPVC double glazed windows and doorsZoned gas heating
Superb location
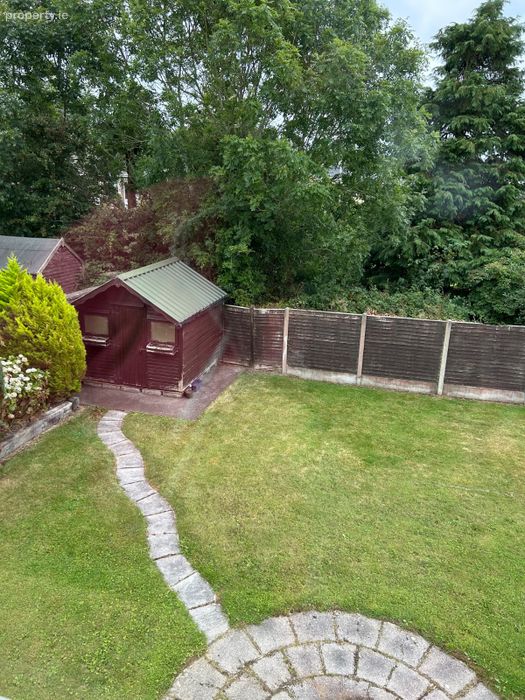
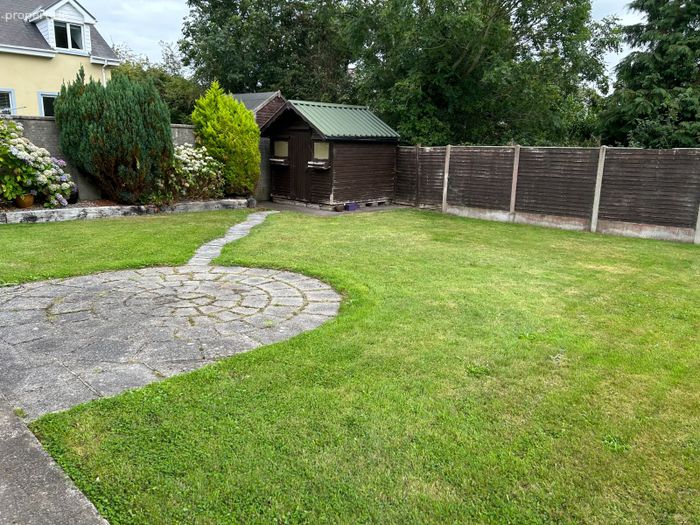
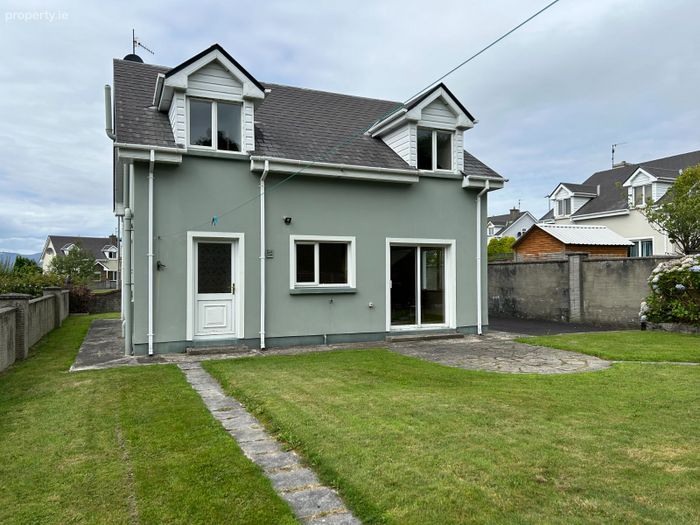
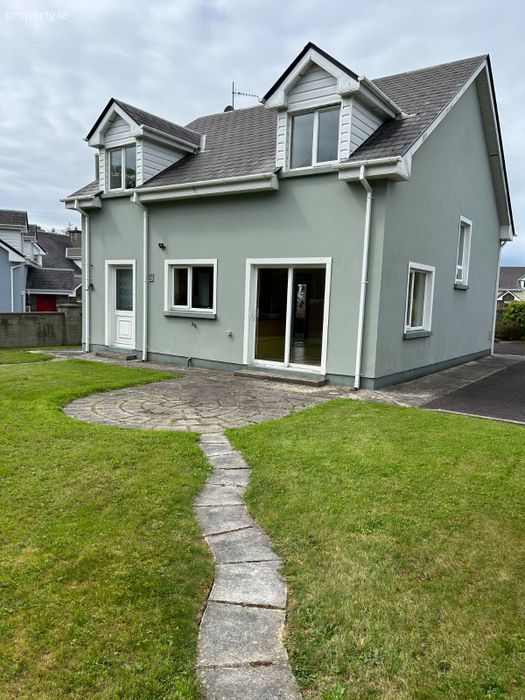
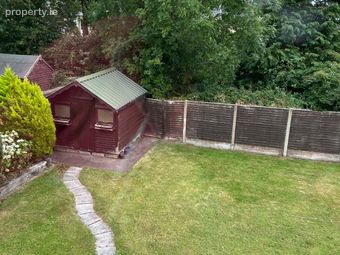
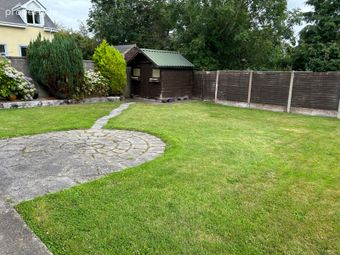
Large rear garden with shed
Property Description
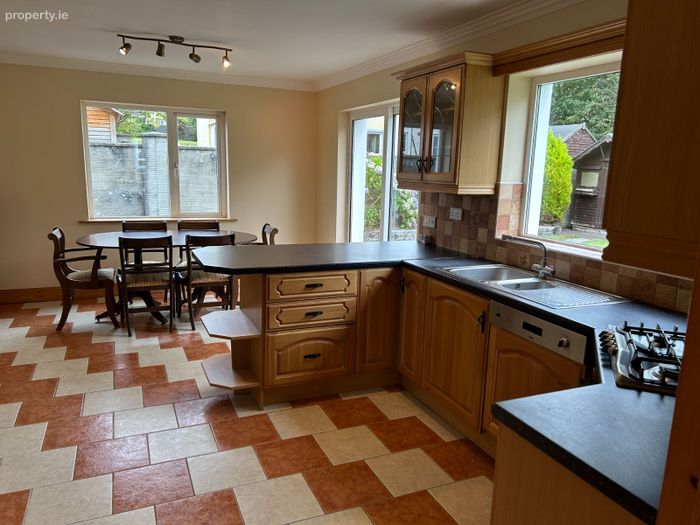
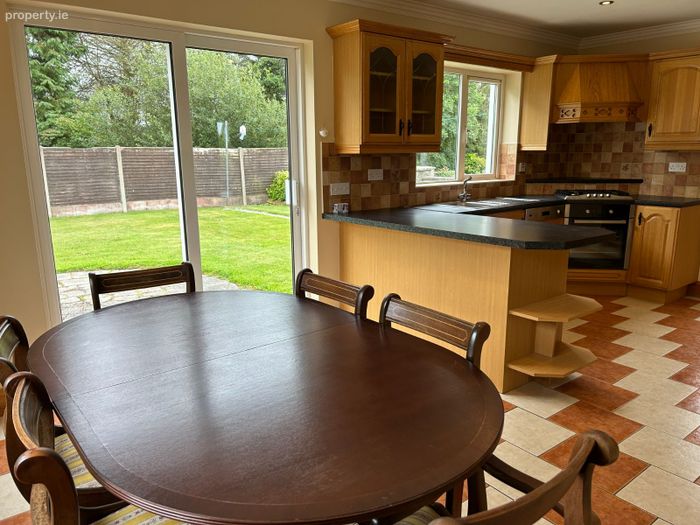
This house offers four bedrooms (one of which is on the ground floor), an open plan kitchen / dining area with patio doors (leading to the rear garden and paved patio area), a utility room, downstairs toilet, sitting room and upstairs family bathroom as well as additional attic storage space.
The property boasts a large rear garden with ample off-street parking on the tarmacadam finished driveway.
Milltown is a prime mid Kerry location on the wild Atlantic way. This property is just a few minutes' walk to both the local primary and secondary schools and to Milltown village itself, which offers facilities such as crèches, shops, church, doctor, dentist, chemist, pubs, children’s playground, GAA sports field, riding stables and various daily bus services.
It is also within easy reach of Tralee (20 mins), Killorglin (5 mins), Kerry Airport (20 mins), Killarney (20 mins) and Inch beach (20 mins).
Accommodation consists of, on the ground floor:
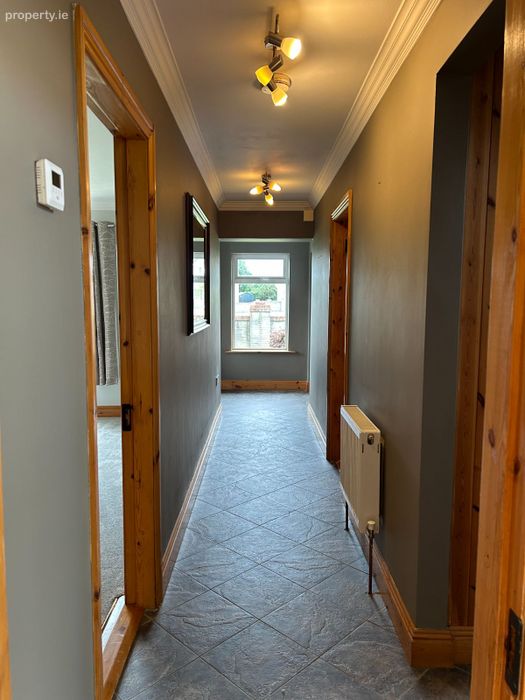
Entrance Hallway - Tiled floor: 7m x 1m
Bedroom - Pine floor, additional under stairs storage: 3.9m x 3.1m
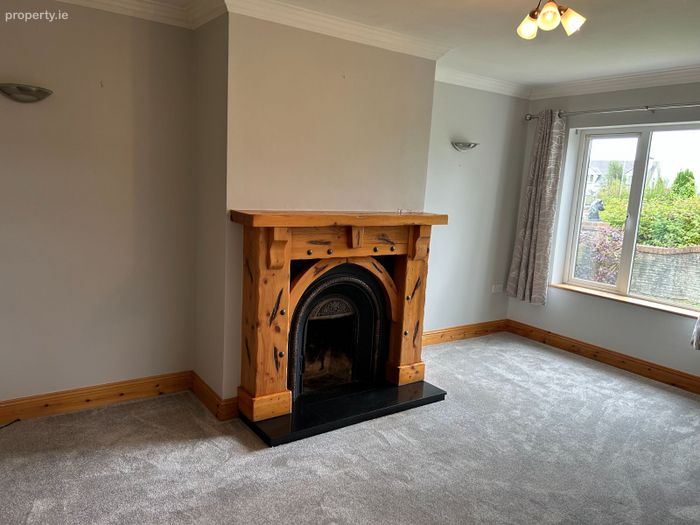
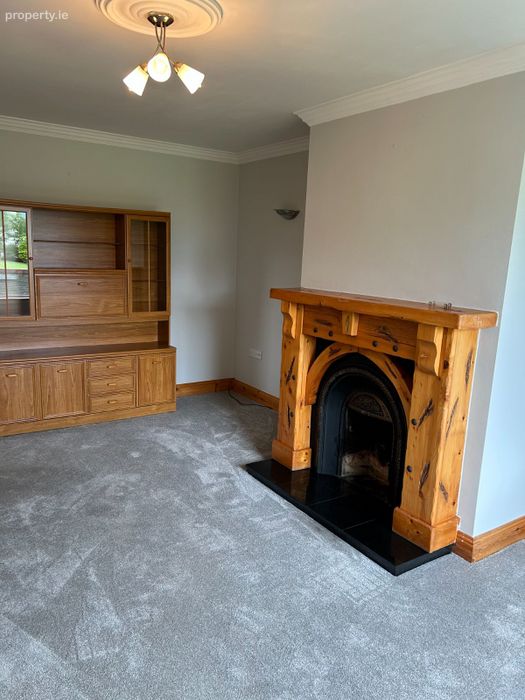
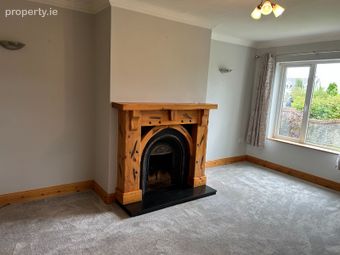
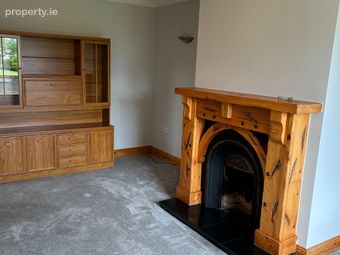
Sitting Room – Carpet, solid fuel open fire with beautiful solid wood surround: 5.2m x 3.2m
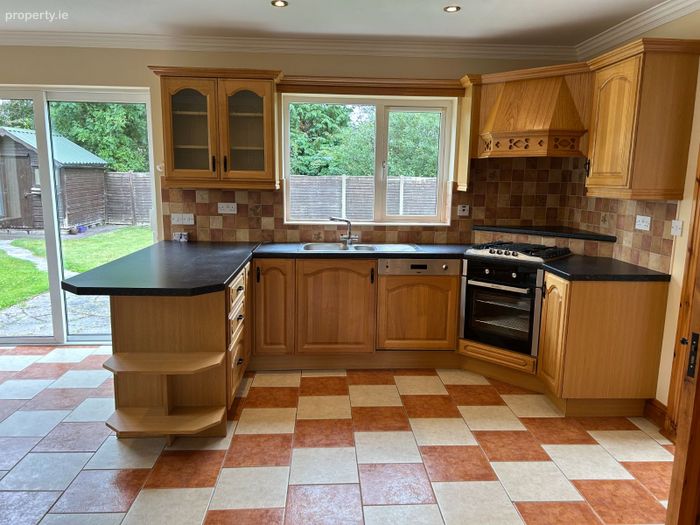
Kitchen / Dining - Tiled floor, fitted kitchen, patio doors leading to rear garden with timber shed: 5.8m x 3.8m
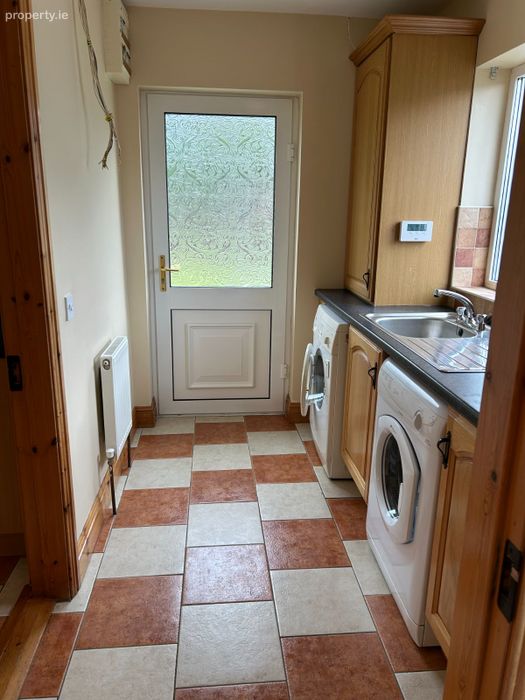
Utility - Tiled floor, built in cupboards, washing machine, tumble dryer, gas boiler: 2.5m x 1.8m
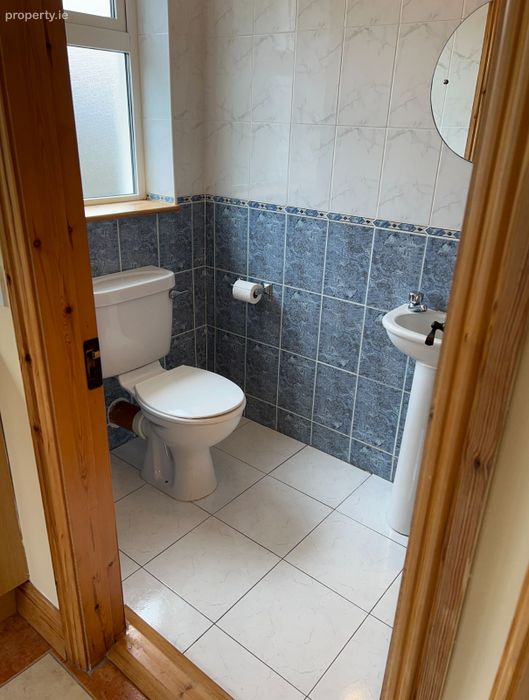
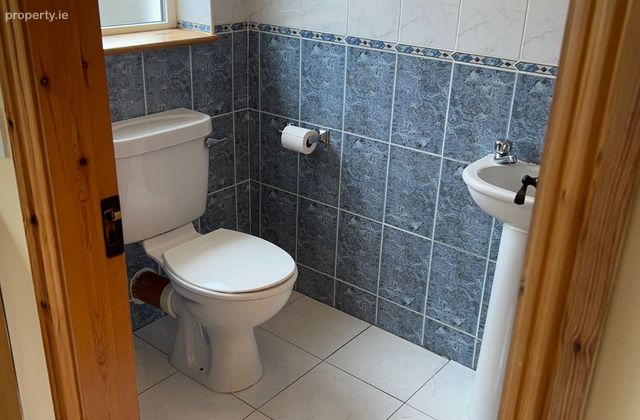
Downstairs Toilet - Tiled floor to ceiling, washbasin and WC: 2m x 1.1m
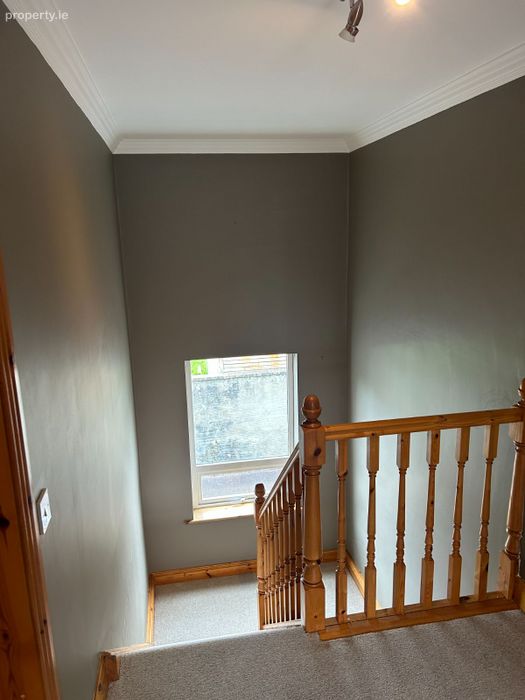
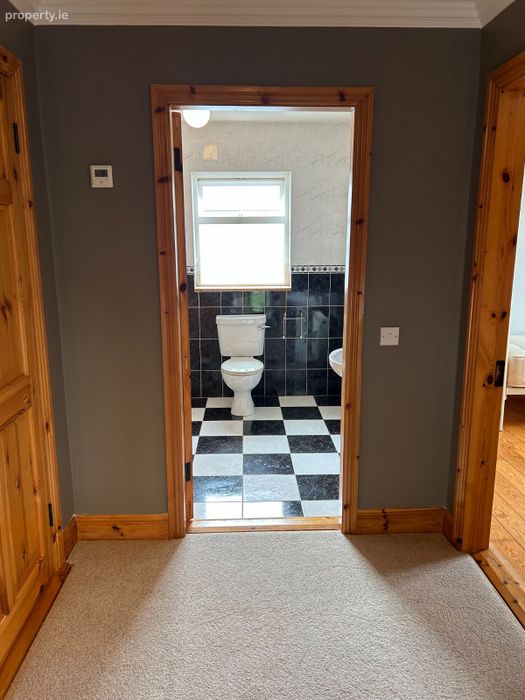
A carpeted stairwell leads to the first floor: Upstairs landing - Carpeted floor: 2.9m x 1.8m
Hot press
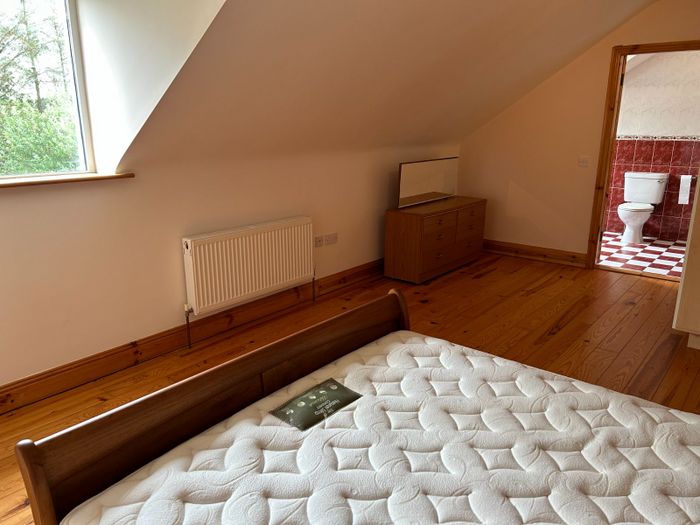
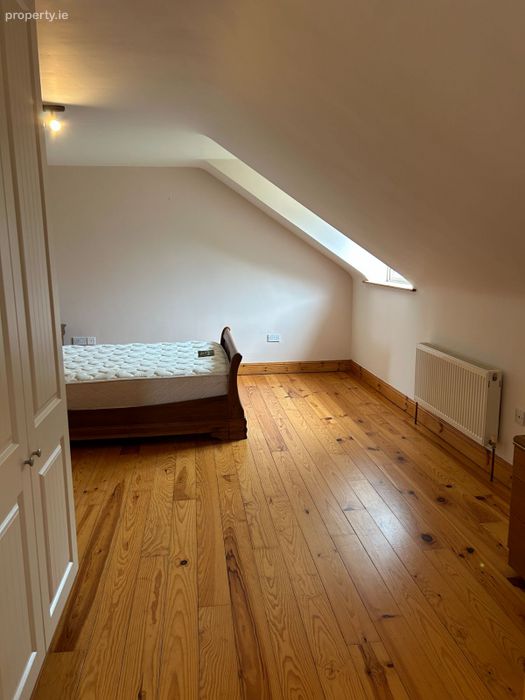
Master bedroom - Pine floor, built-in wardrobe: 5.8m x 3.8m
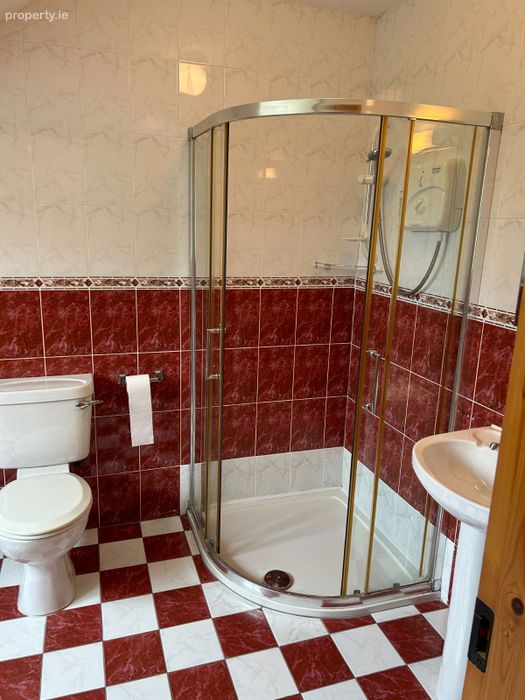
En-suite - Tiled floor to ceiling, electric shower, washbasin and WC: 3m x 1.8m
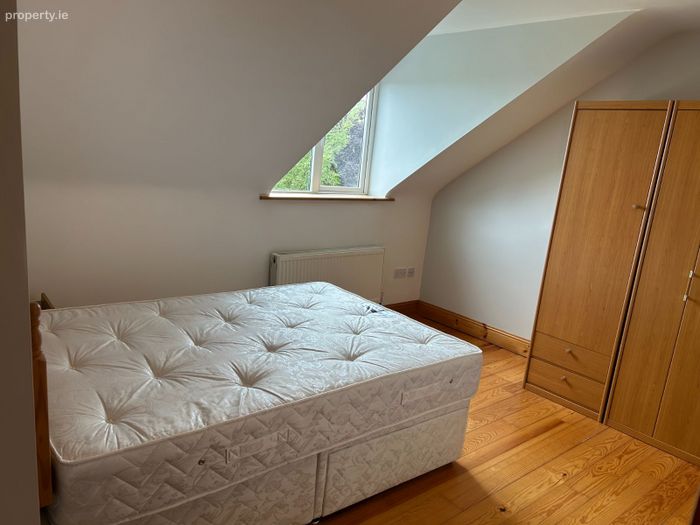
Bedroom 3 - Pine floor: 3.9m x 3.1m
Bedroom 4 - Pine floor: 3.9m x 3.1m
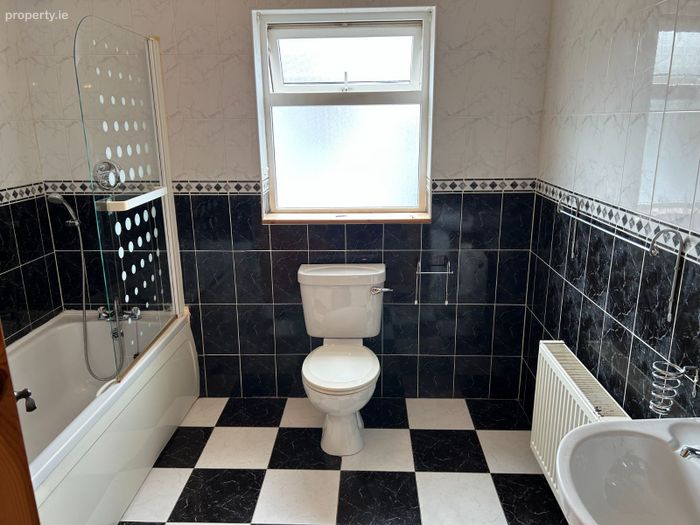
Family Bathroom - Tiled floor to ceiling, bath with mains shower overhead, washbasin and WC: 2.5m x 2.3m
BER Details
BER No. 100299833
Energy Performance Indicator: 0.00 kWh/m2/yr
This property was last updated: 7 days ago