Mill Road, Killarney, Co. Kerry
 See Larger Images & 24 More Photographs >>
€775,000
Detached House4 Bedrooms, 4 Bathrooms, Detached House
Rating:

Contact Name: Tom Spillane
Agent:
Tom Spillane & Co. Ltd.
PSR Licence Number: 001240
Email Agent Show Number
Save This Ad
Key Features
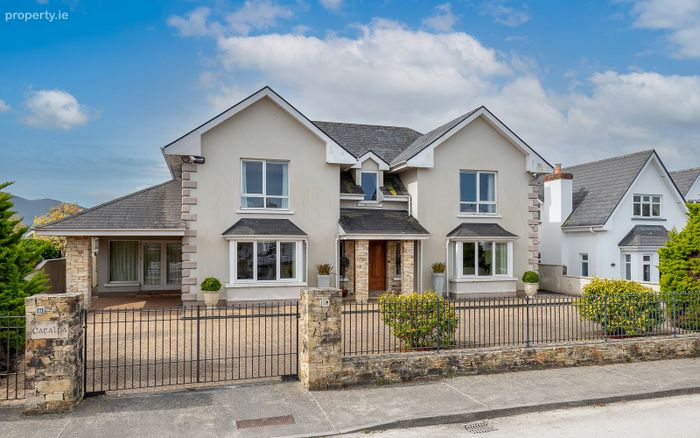
Car Port to the Front of the HouseSecurity System Linked to Mobile Phone
Central Vacum System Throughout.
Elecrick Blinds on the Ground Floor.
Smart Entertainment System Throughout.
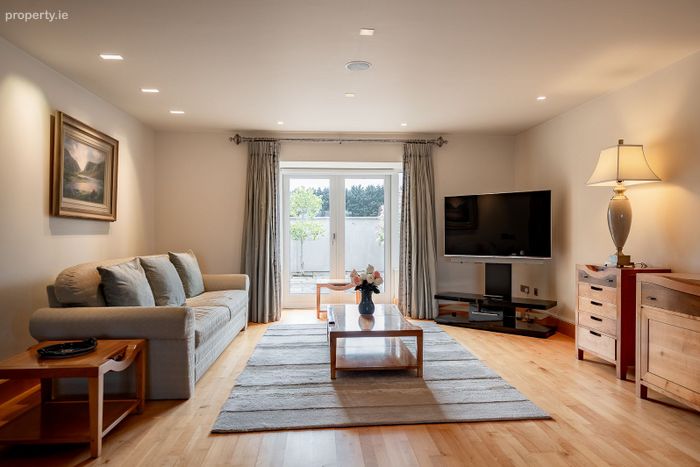
Cinema room with drop-down screen and double doors to front and back
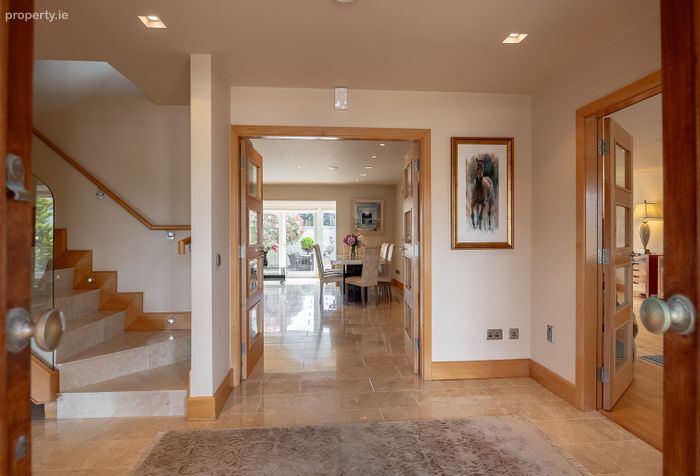
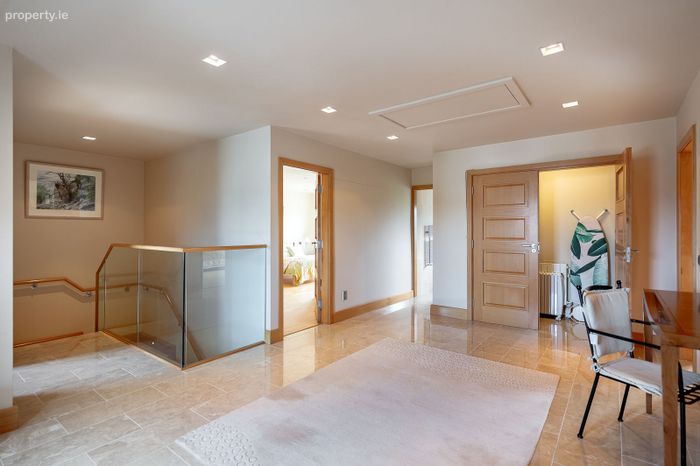
Stairs with glass riser panel, lit with spot lighting from the bottom to the top.
Property Description
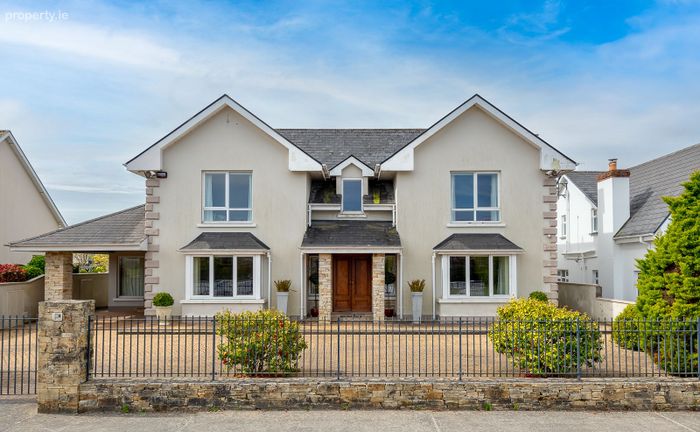
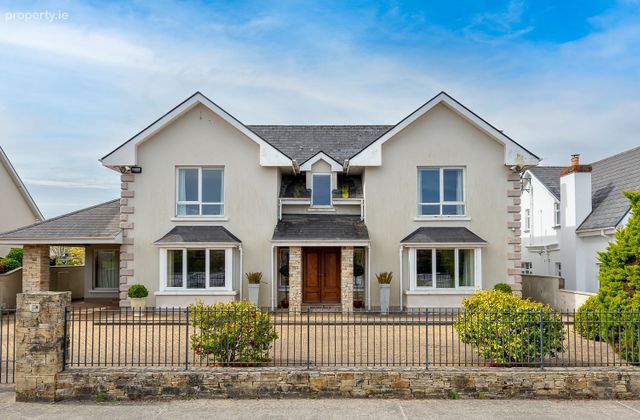
An exceptional opportunity to acquire this impressive four-bedroom detached residence, ideally positioned just off the Mill Road, Killarney, Co. Kerry. This spacious and beautifully laid out home offers an outstanding level of comfort and versatility, perfect for modern family living.
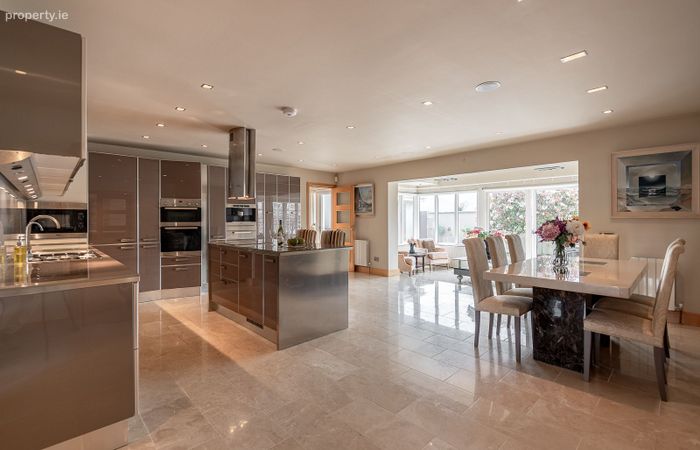
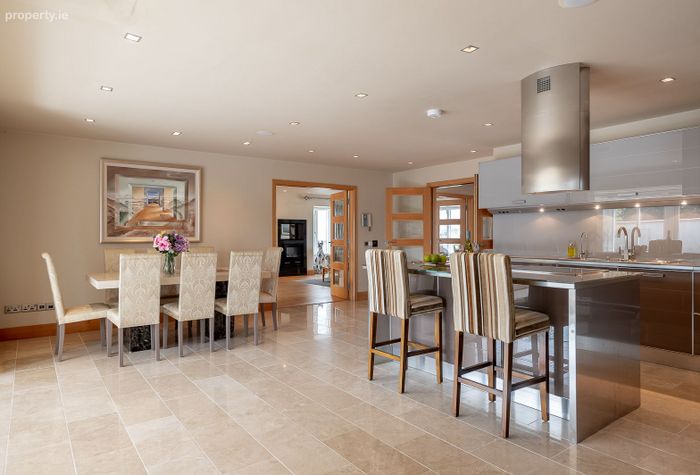
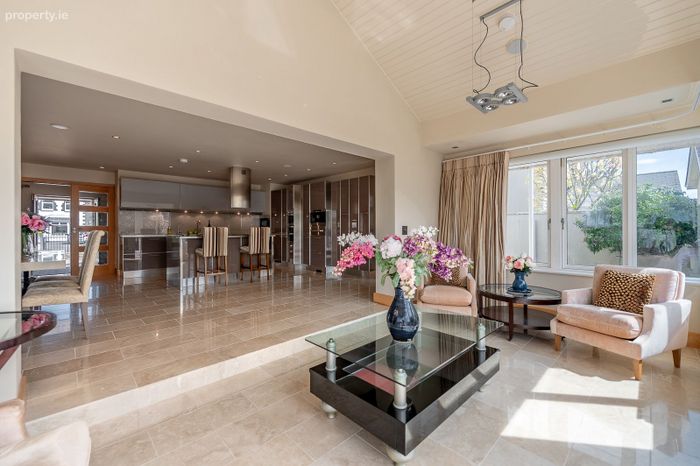
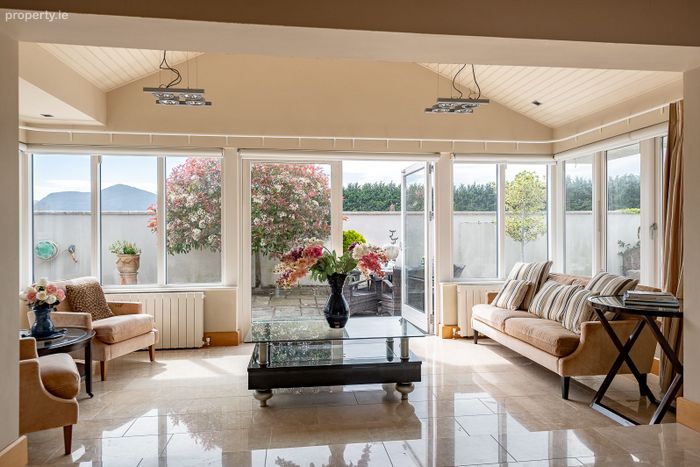
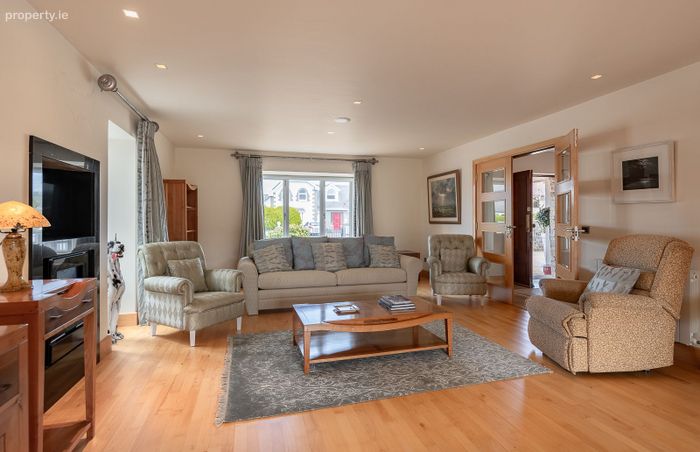
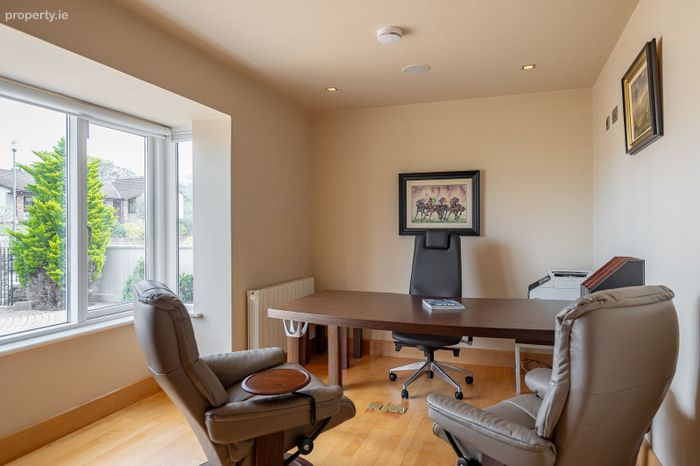
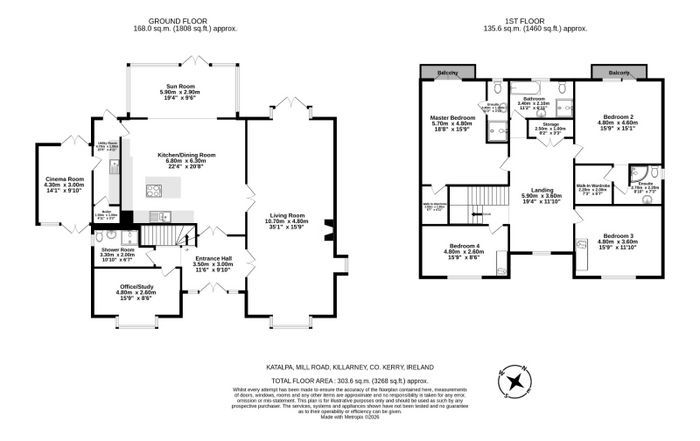
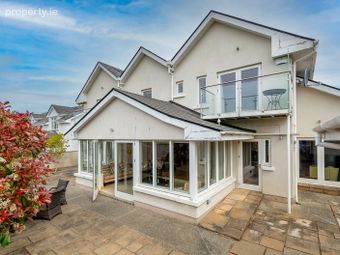
Upon entering, you are welcomed by a large and inviting entrance hall, setting the tone for the generous accommodation throughout. The ground floor comprises a private office/study, a bright and expansive living room, a sun room filled with natural light, and a dedicated cinema room ideal for entertaining. The heart of the home is the large open-plan kitchen and dining area, designed for both everyday living and hosting, complemented by a separate utility room for added convenience.
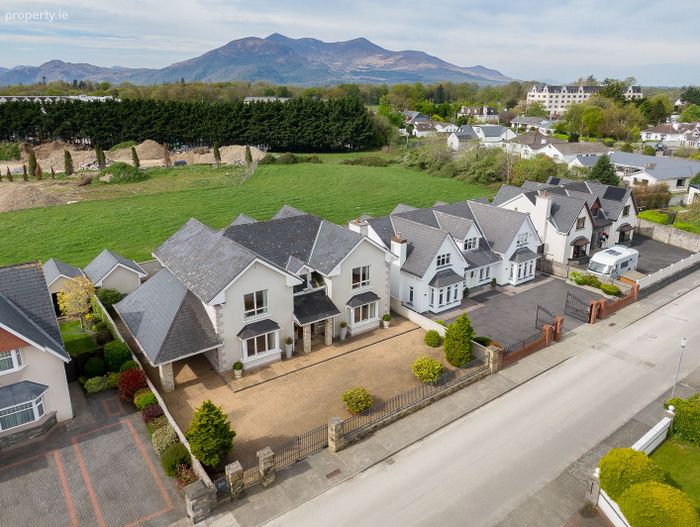
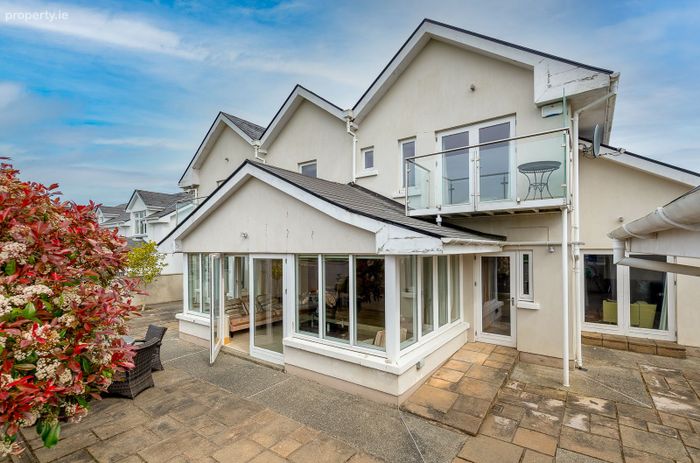
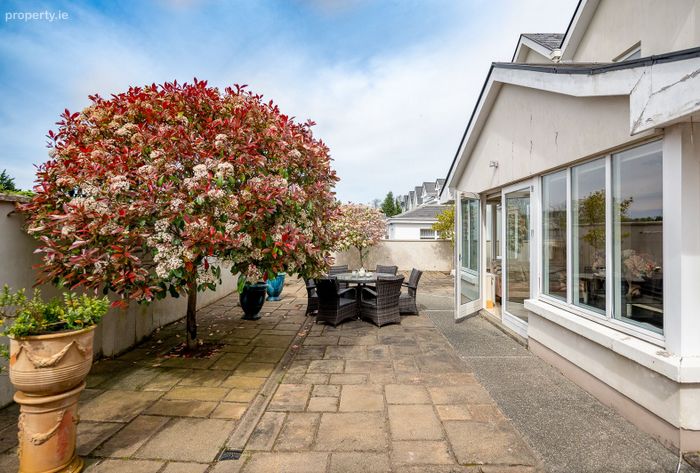
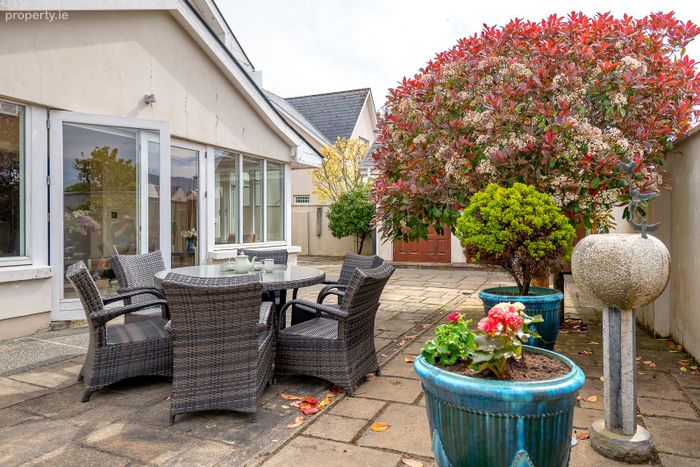
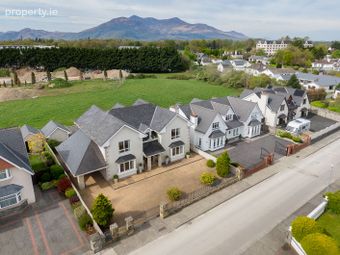
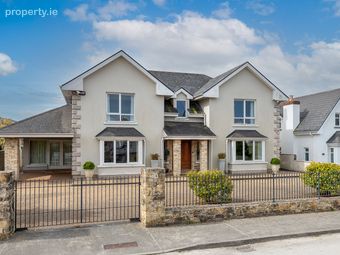
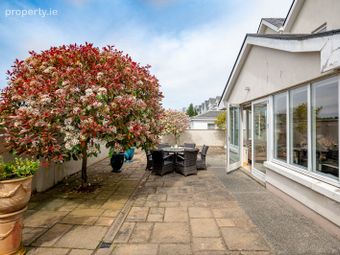
There is a generous outdoor patio area and garage facilities to the rear of the property and to the front it is accessed via an electric gated entrance, offering privacy and security, with ample space for car parking.
Located in one of Killarney’s most desirable residential areas, this property enjoys close proximity to local amenities, schools, Killarney town centre & national park while also benefiting from a private setting.
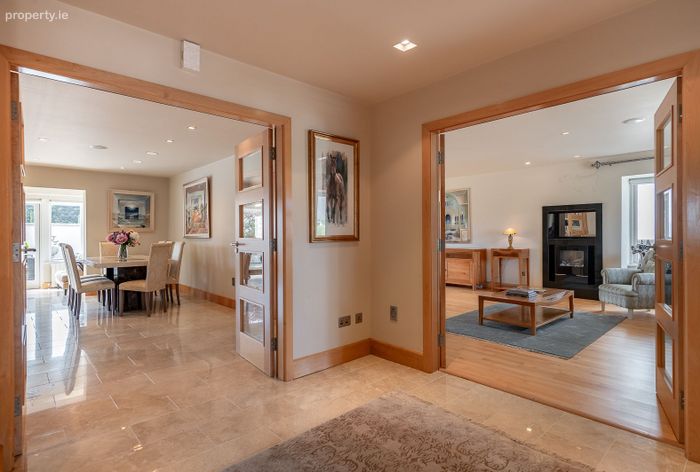
Double doors to front and entrance to kitchen, two double door entrances to living room which can be opened to give an open plan feeling, which leads to the open sunroom off the kitchen with double doors opening into the paved garden to the rear, perfect for entertaining. Double doors also from the living room to the back garden.
Total Area: 303.6m / 3268 sq. ft.
Accommodation:
Ground Floor
Entrance Hall: 3.50m x 3.00 with double doors to: -
Living Room: 10.70m x 4.80m - with double doors to paved garden.
Office/Study: 4.80m x 2.60m - with fitted storage.
Kitchen/Dining Room: 6.80m x 6.30m - Scavolini fitted kitchen, with Miele Appliances including built in Coffee Maker, Double Oven and built in Microwave, over counter touch lighting and many other features.
Sunroom: 5.90m x 2.90m - double doors leading onto paved garden.
WC/Shower Room: 3.30 x 2.00m - Tiled.
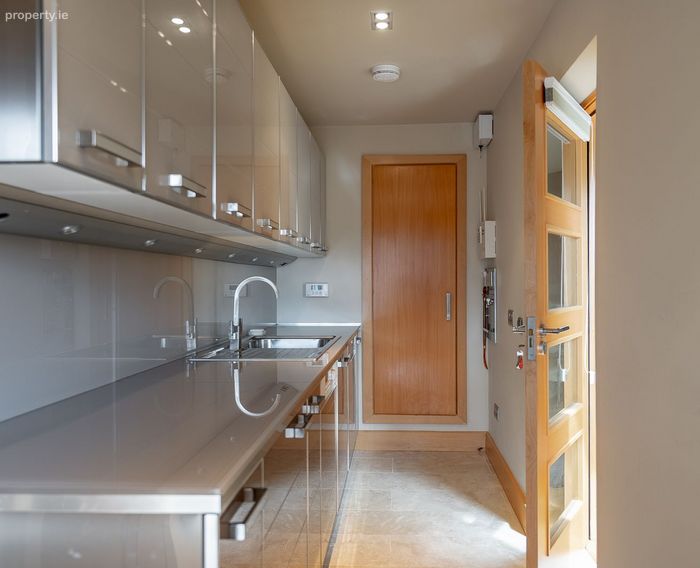
Utility Room: 4.70m x 1.50m - Fitted Units and Sink, Two undercounted washer dryers, Fridge freezer, over counter touch lighting and ample storage.
Cinema Room: 4.30m x 3.00m with drop down screen and double doors to front and back.
First Floor:
Upstairs Landing: 5.90m x 3.60m - with drop down stairs to attic.
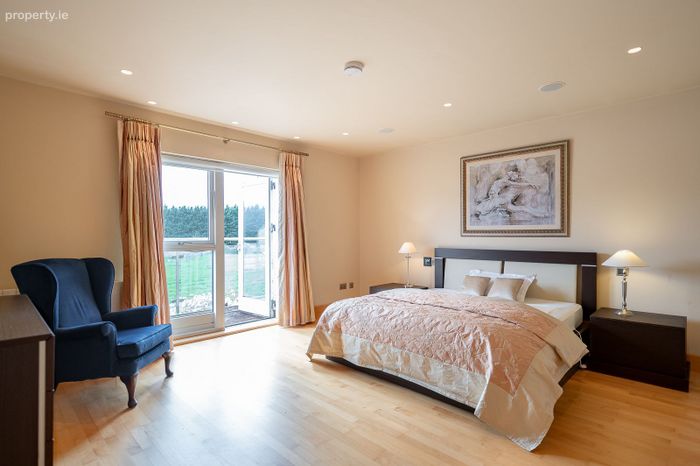
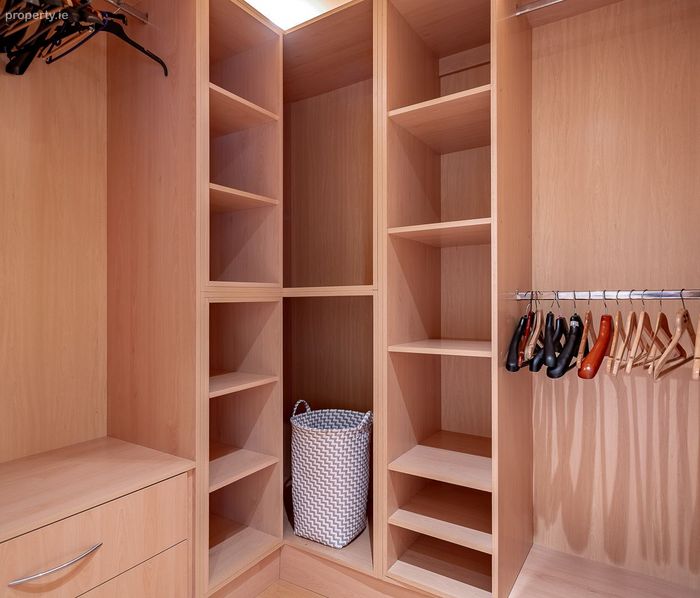
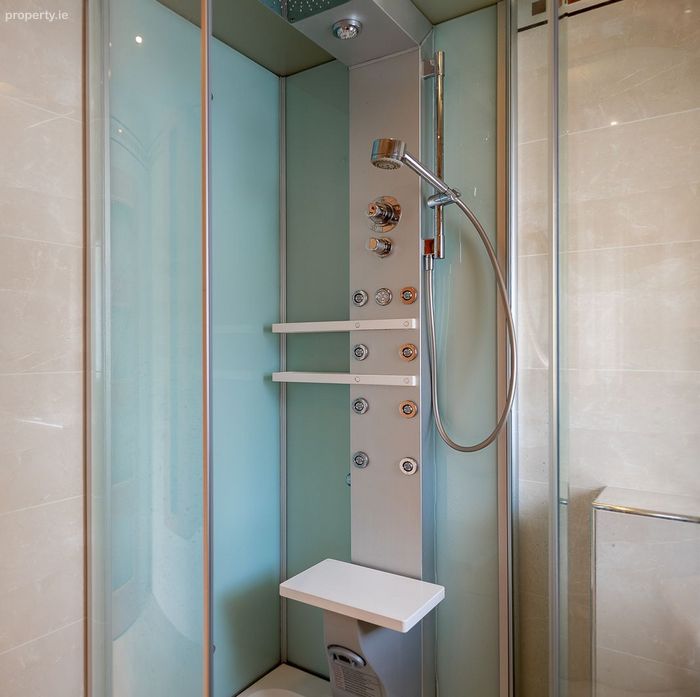
Master Bedroom: 5.70 x 4.80 with Ensuite: 3.40m x 1.20m with Jacuzzi Shower. Walk in Wardrobe: 2.00m x 1.50m
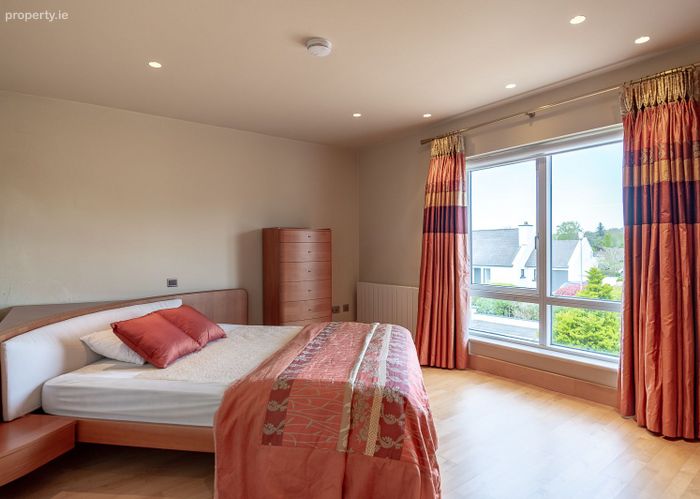
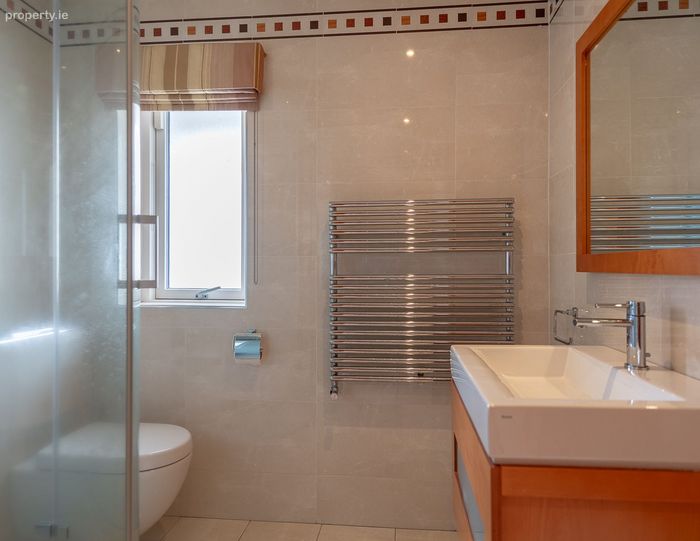
Bedroom 2: 4.80m x 4.60m with Ensuite: 2.70m x 2.20m Walk-in Wardobe: 2.20m x 2.00m
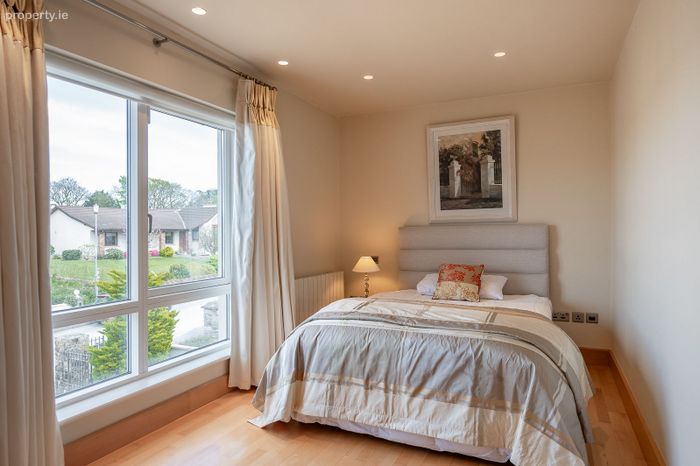
Bedroom 3: 4.80m X 2.60m
Bedroom 4: 4.80m x 2.60m
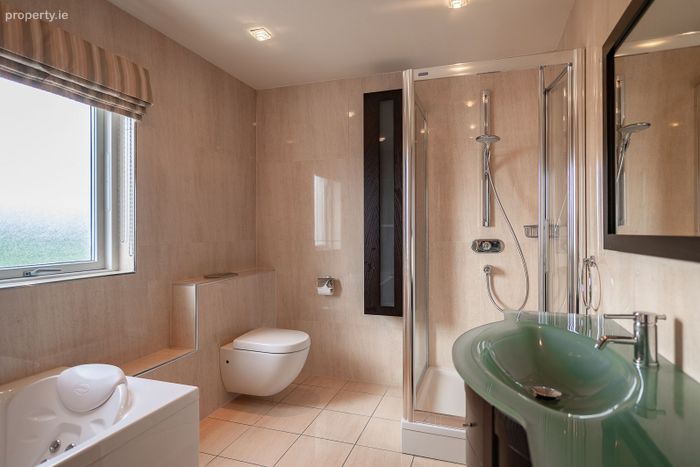
Upstairs Bathroom: 3.40m x 2.10m with jacuzzi Bath & Seperate Shower Unit.
Storage: 2.50m x 1.00m
BER Details
Energy Performance Indicator: 0.00 kWh/m2/yr
This property was last updated: yesterday morning