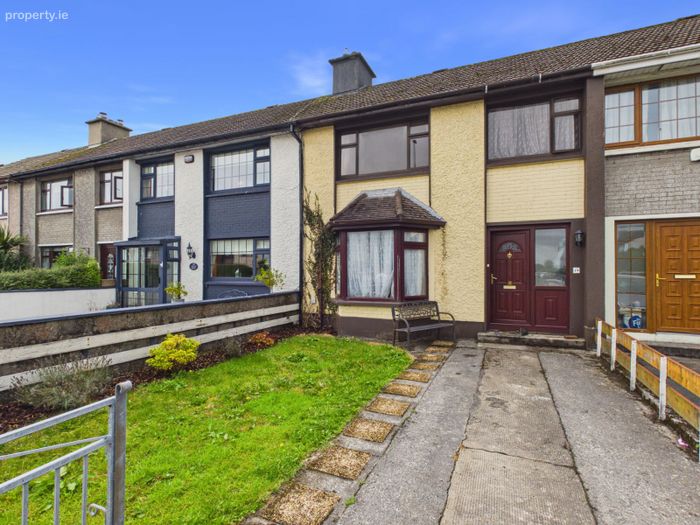
18 Michael Collins Road, Mervue, Mervue, Co. Galway
 See Larger Images & 31 More Photographs >>
€365,000
Terraced House3 Bedrooms, 2 Bathrooms, Terraced House
Rating:


Contact Name: Ryan Hanly
Agent:
HPS Real Estate
PSR Licence Number: 004782
Email Agent Call 091 865 357
Save This Ad
Property Description
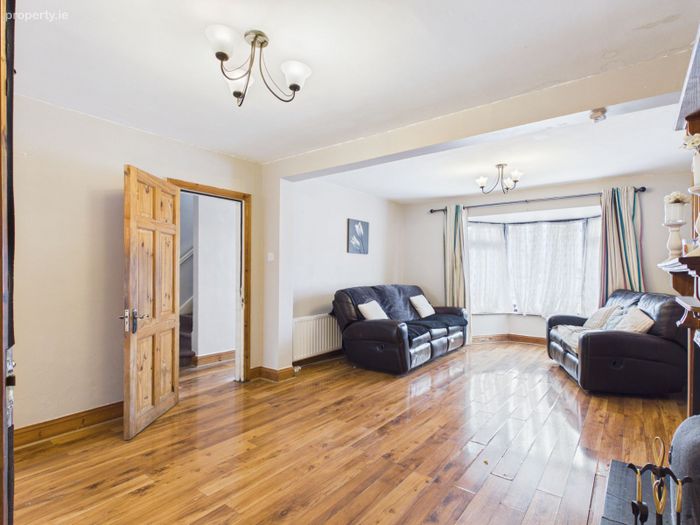
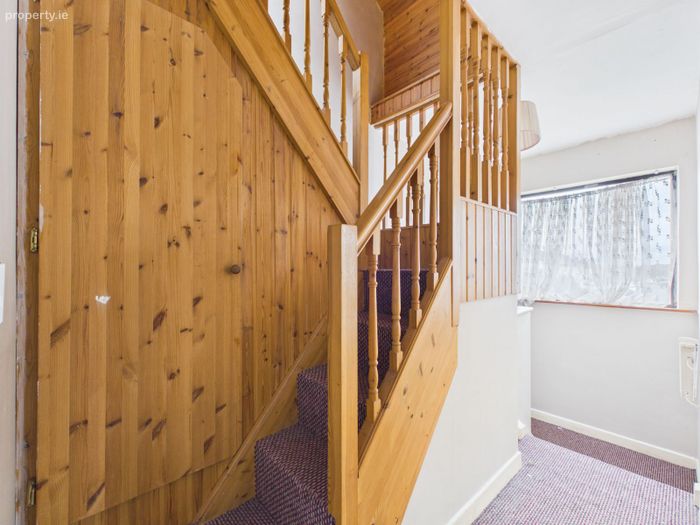
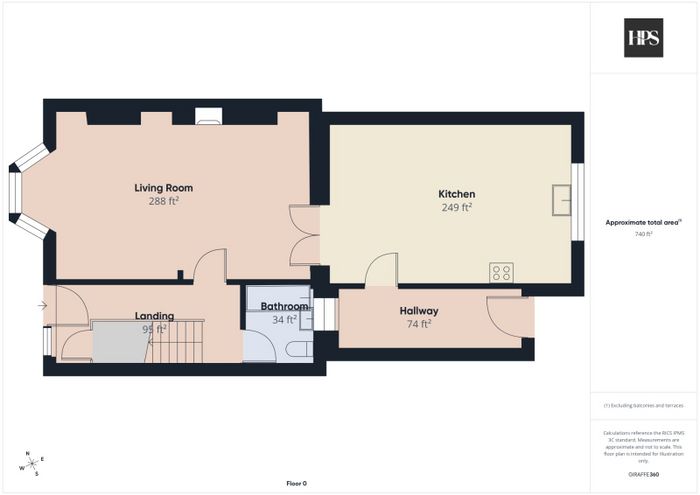
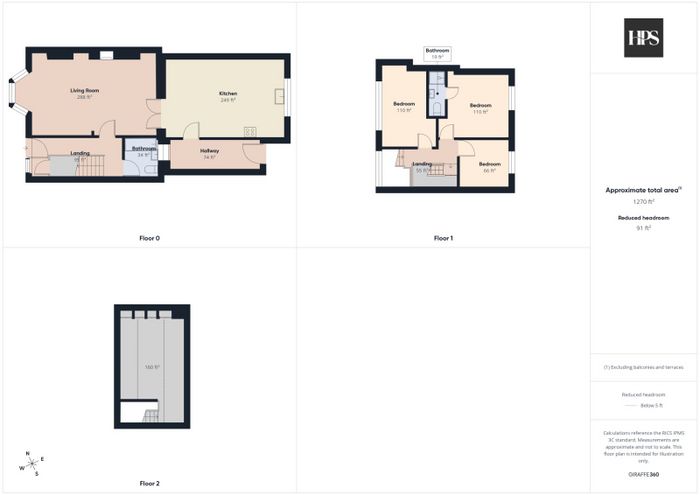
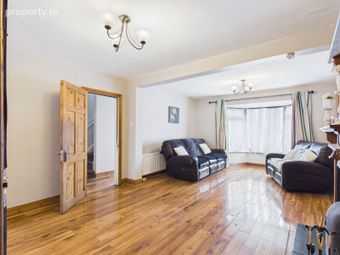
The property offers particularly generous accommodation, with the ground floor having a naturally open and interconnected layout. On entering the property, a bright entrance hall provides access to the main living accommodation, the staircase to the upper floors and the ground-floor family bathroom.
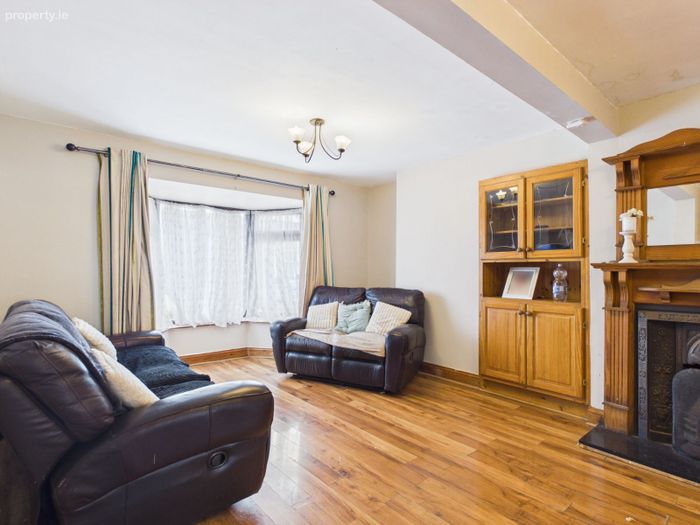
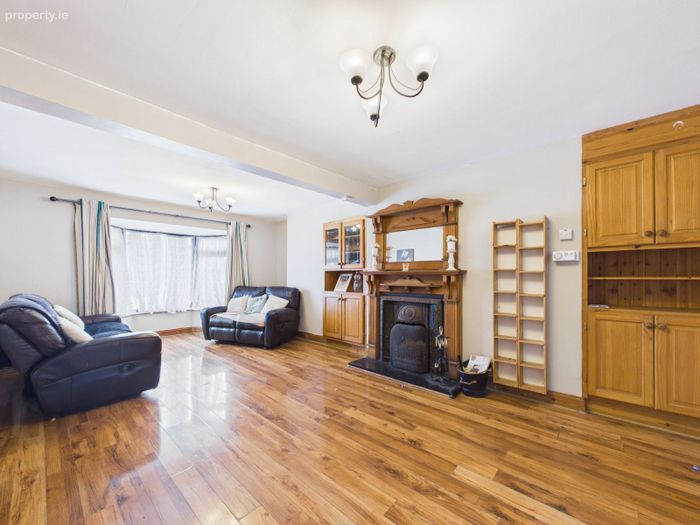
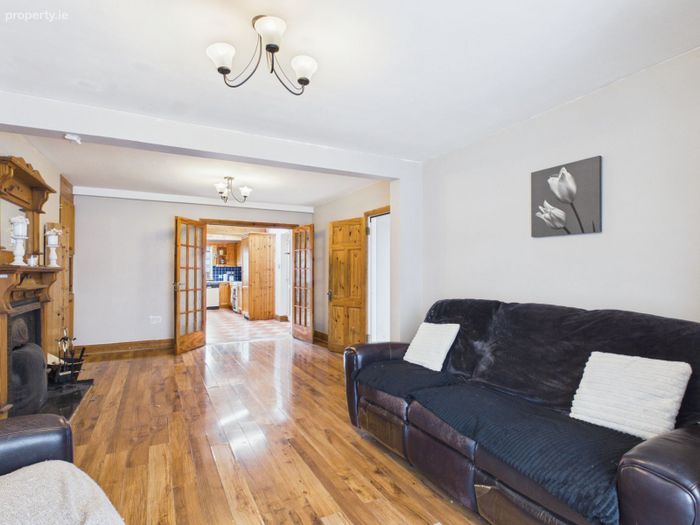
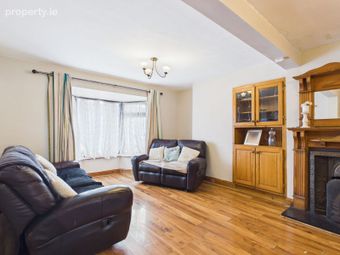
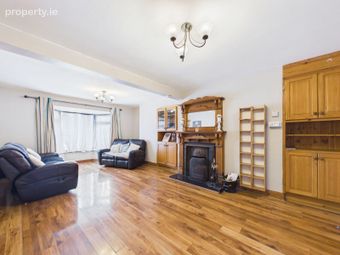
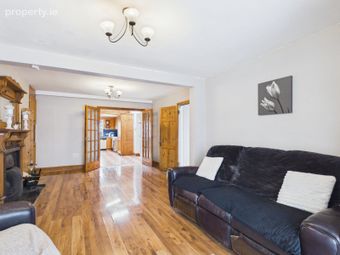
To the front is an impressive and generously proportioned living room, finished with timber flooring and benefiting from a large bay window which provides excellent natural light. A feature fireplace provides a focal point to the room, while the scale of the accommodation allows for a number of different furniture configurations.
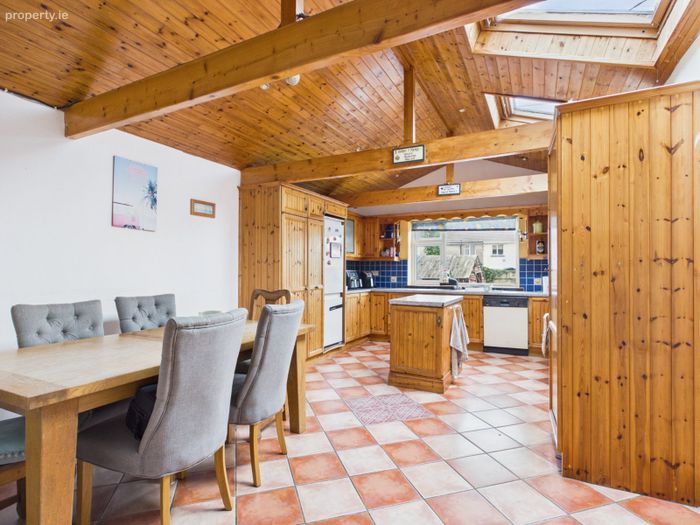
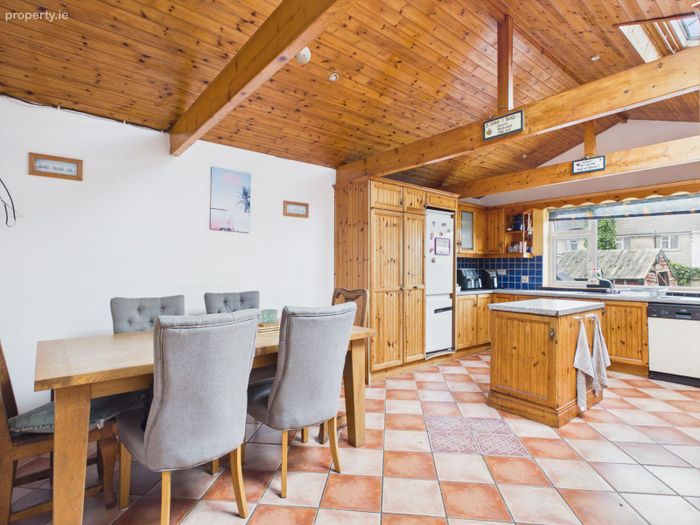
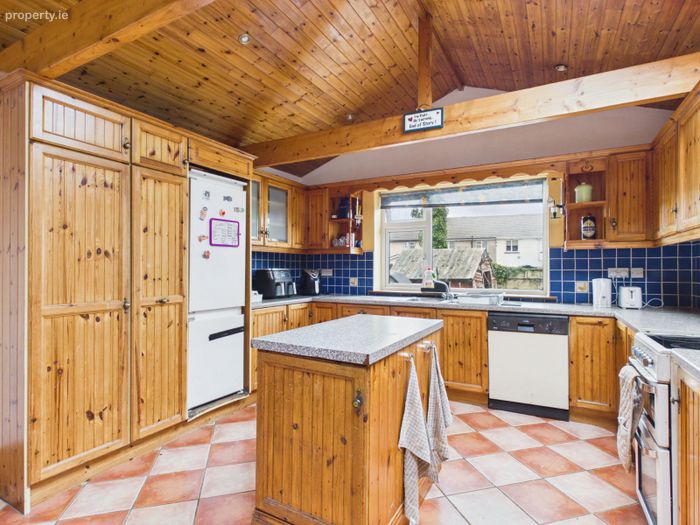
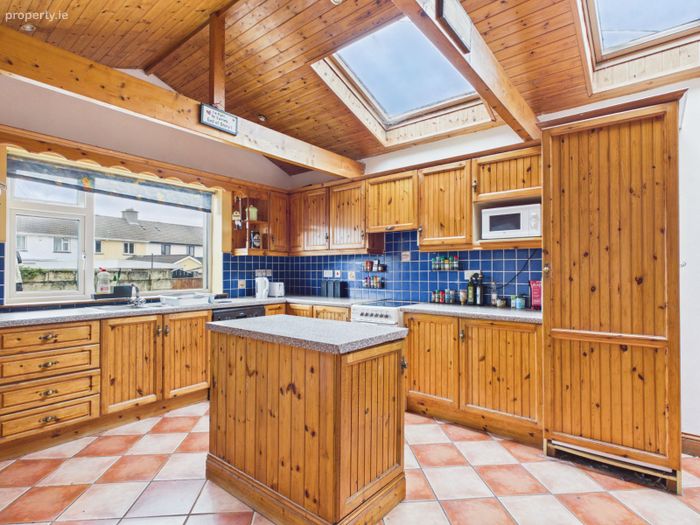
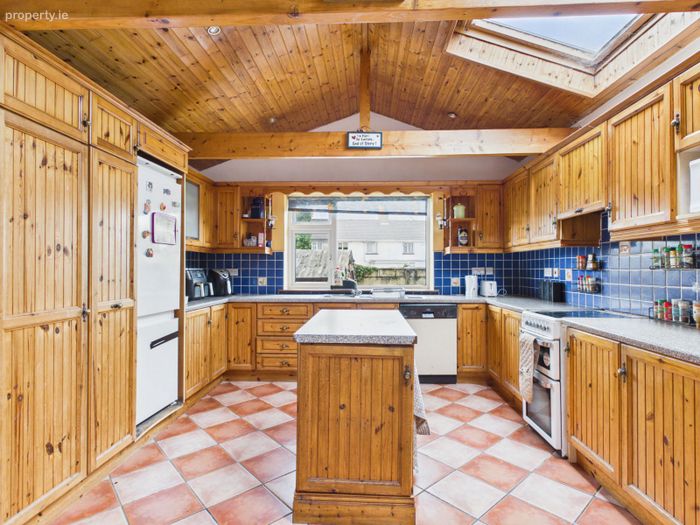
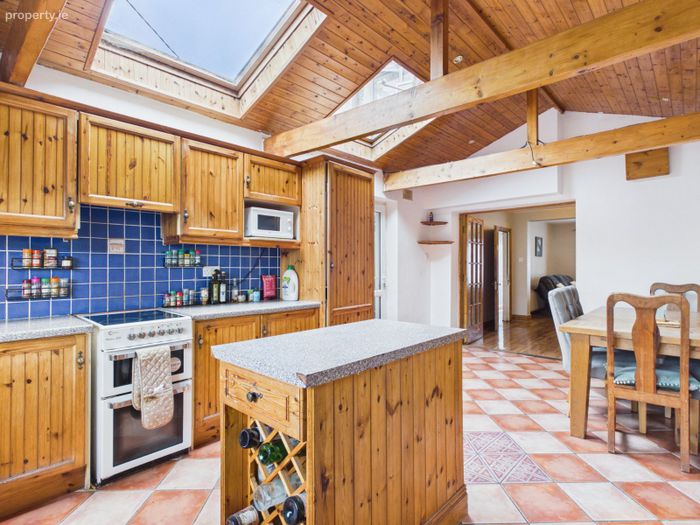
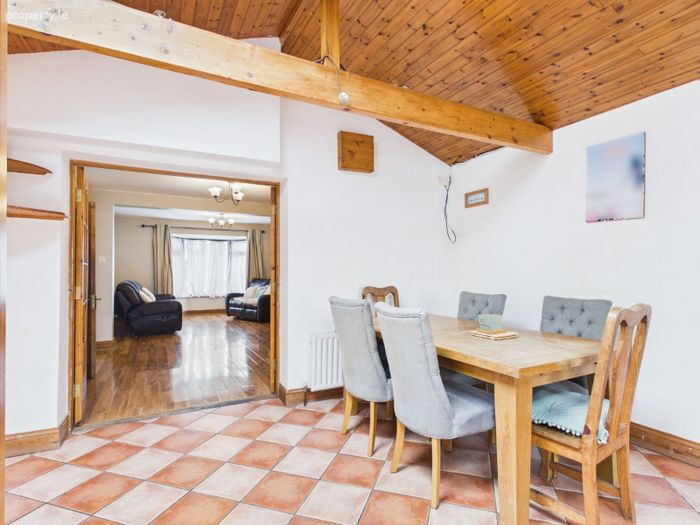
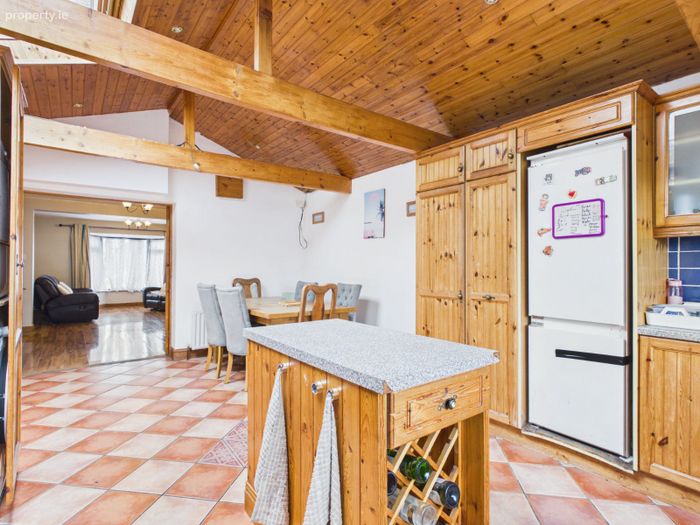
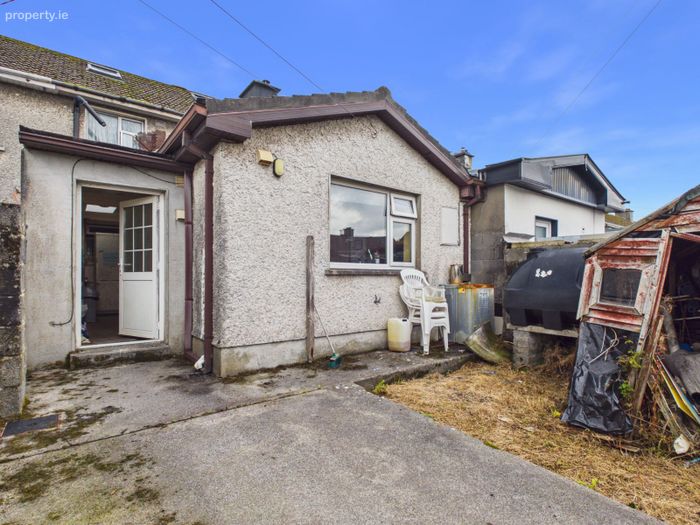
The living space continues through to the substantial rear extension, which accommodates the kitchen and dining area. This is one of the standout features of the property, with a vaulted timber-clad ceiling, exposed beams and large rooflights creating a bright and characterful space. The kitchen provides extensive fitted cabinetry and worktop space together with a central island, while the adjoining dining area comfortably accommodates a full-size dining table. The open connection between the kitchen, dining area and front living room gives the ground floor an excellent sense of space and makes it particularly well suited to modern family living and entertaining.
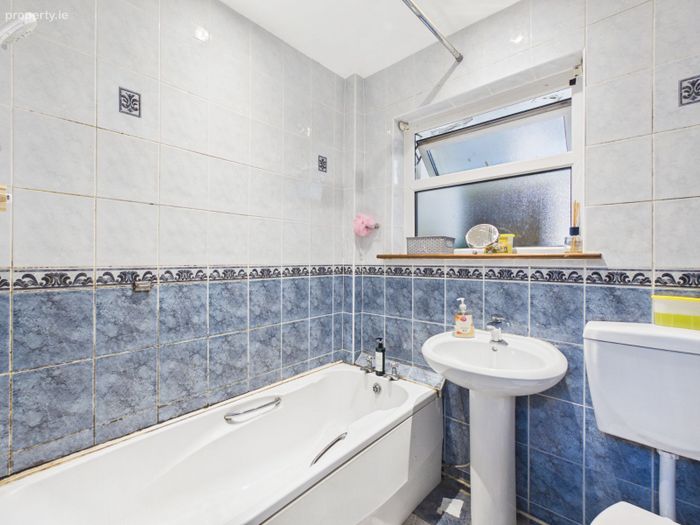
The ground-floor bathroom is fully tiled and fitted with a bath, WC and wash-hand basin.
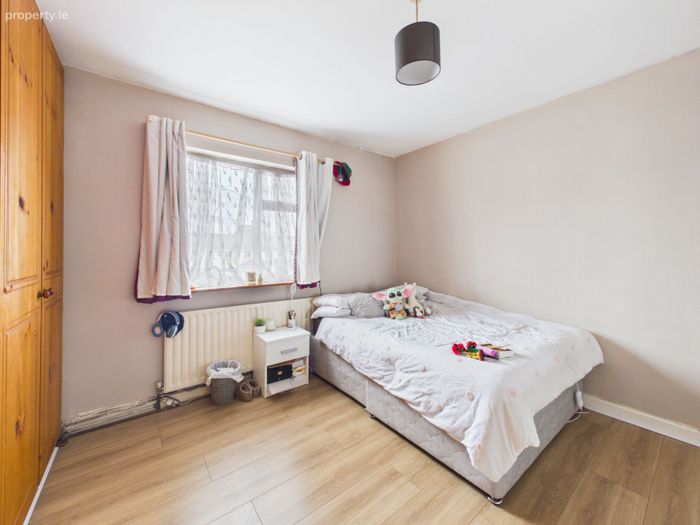
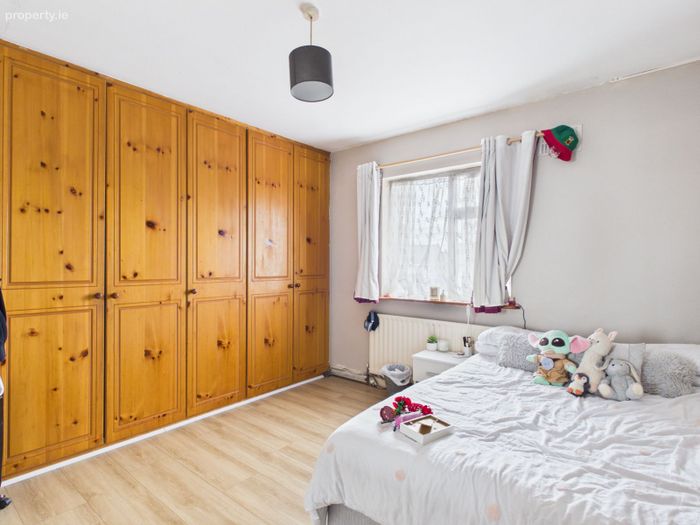
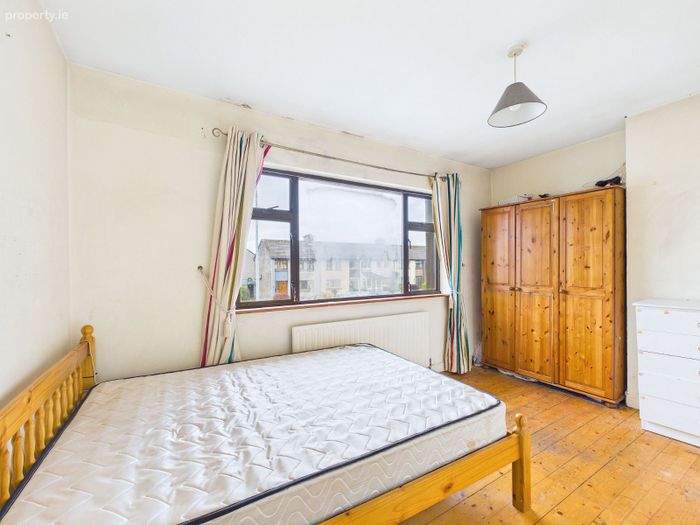
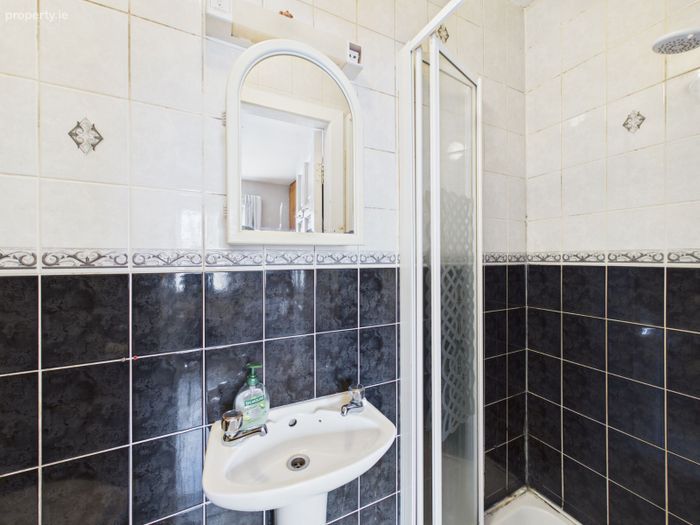
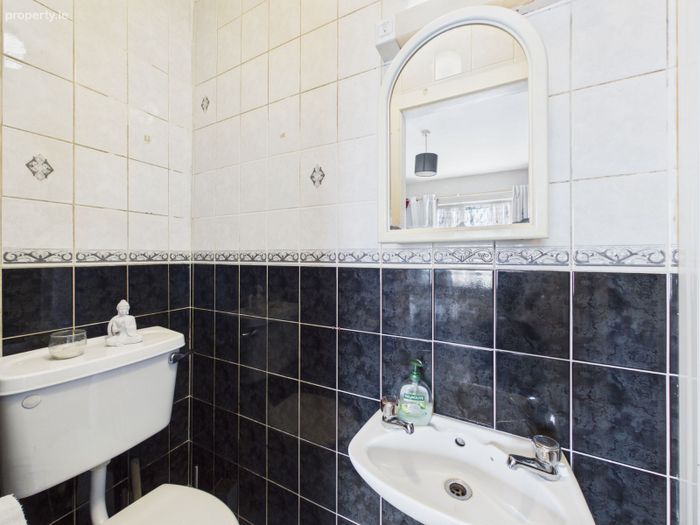
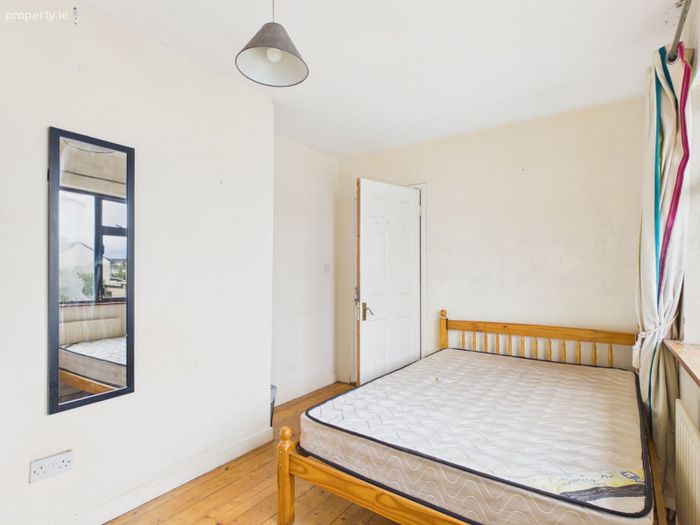
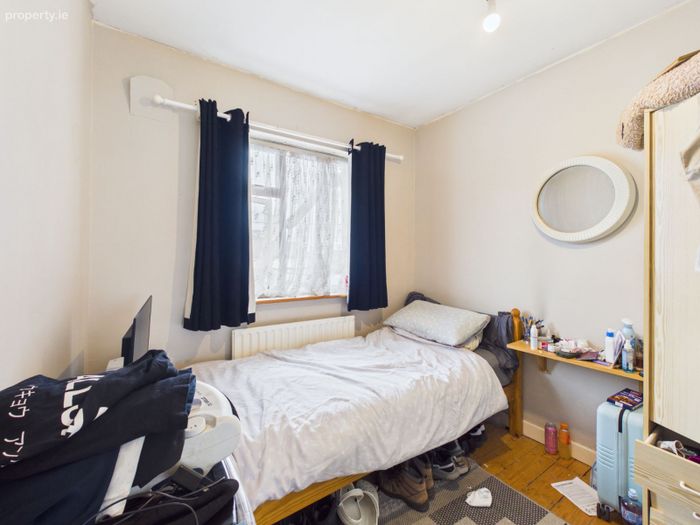
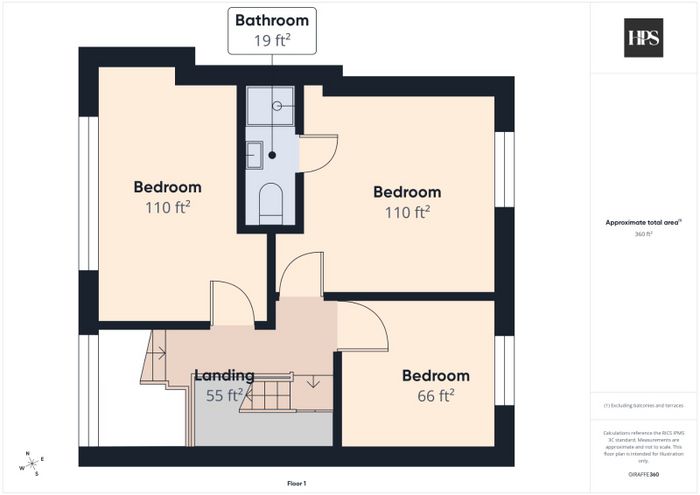
At first-floor level, the accommodation comprises three good-sized bedrooms, including a principal bedroom with an en-suite. The bedrooms are well proportioned, with excellent natural light and substantial fitted storage provided in a number of the rooms.
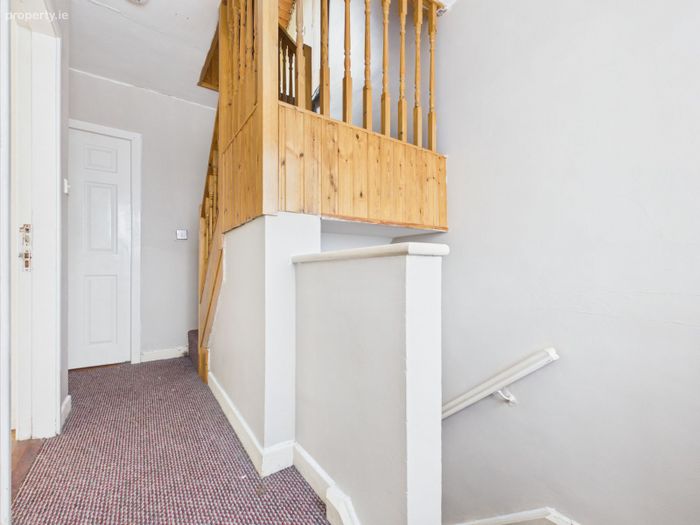
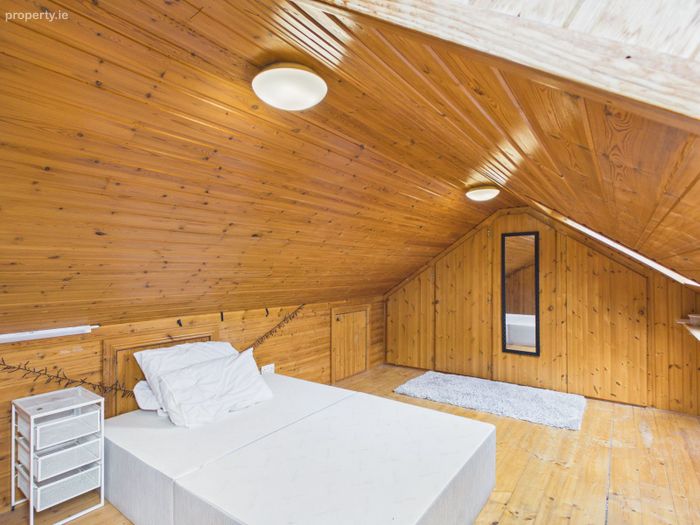
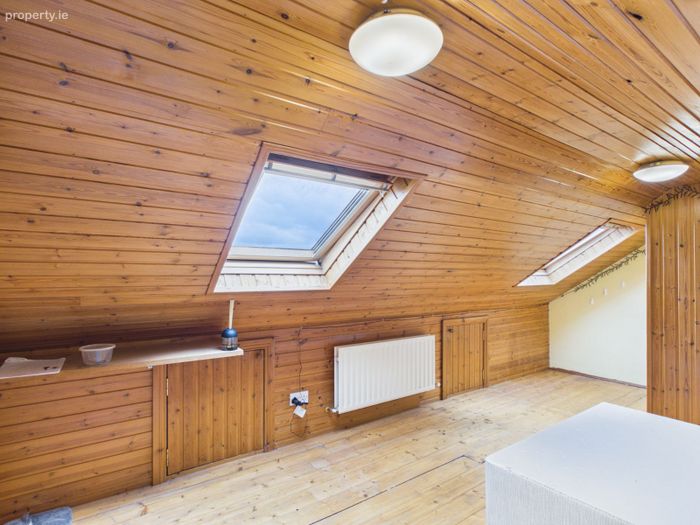
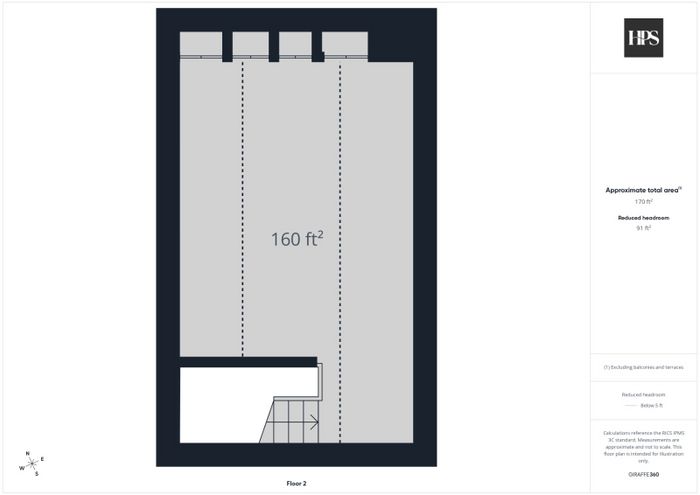
A further staircase provides access to the attic area. While this space has previously been used as bedroom accommodation, due to the restricted head heights it should properly be regarded as attic/storage space rather than habitable bedroom accommodation. Nevertheless, it provides a particularly useful additional area for storage.
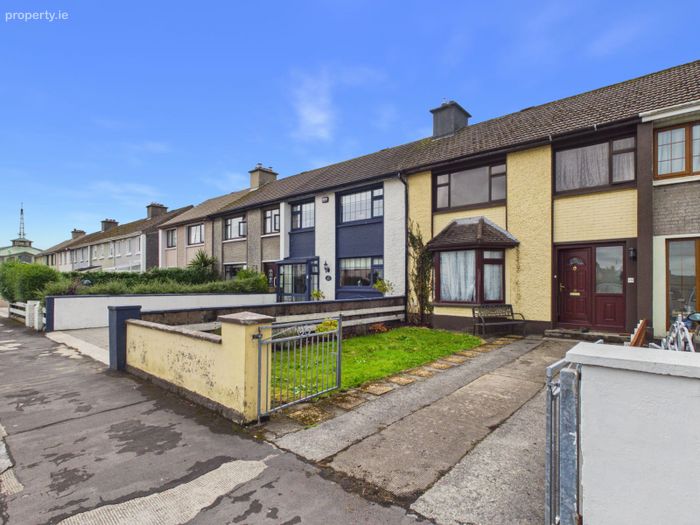
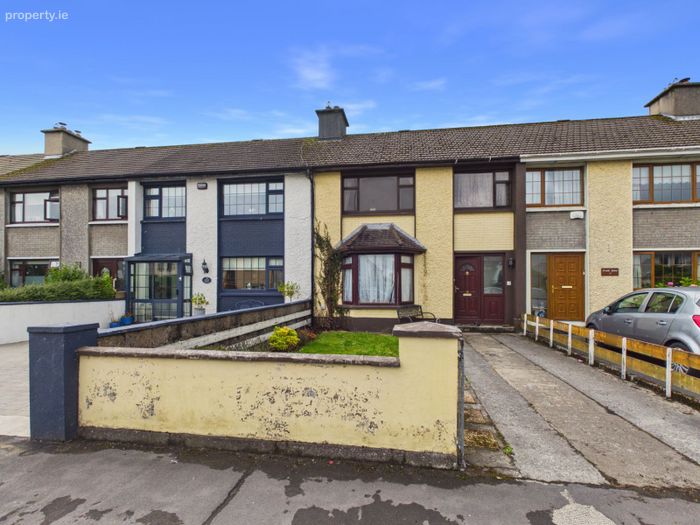
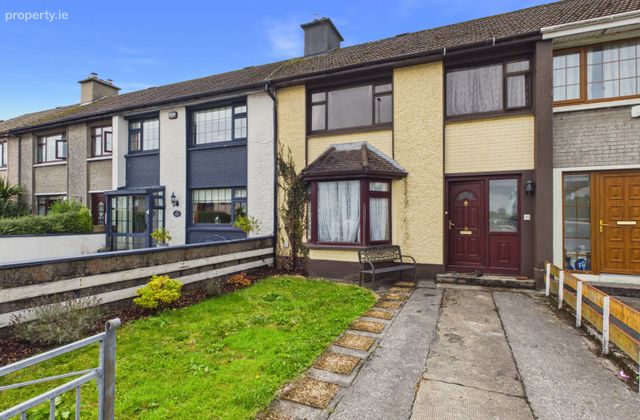
Externally, the property benefits from a front garden together with off-street parking, further enhancing its appeal as a family home in this convenient city location. To the rear, there is a garden area with a rear entrance gate.
Location
The location of No. 18 is a significant feature of the property. Mervue is a long-established residential area positioned immediately adjacent to Renmore and within easy reach of Galway City Centre and the principal employment areas on the eastern side of the city.
The property is particularly convenient to Atlantic Technological University (ATU) Galway City, Bon Secours Hospital Galway and the Garda Headquarters in Renmore, making it an attractive location for both owner-occupiers and those working in the surrounding area.
A wide range of sporting and recreational amenities are also close at hand, including St James' GAA, Mervue United AFC, Liam Mellows GAA and other local sporting clubs and facilities. The surrounding area is well served by schools, shops, public transport and everyday services, while Ballybrit, Parkmore, Mervue Business Park and the wider employment centres of east Galway City are all readily accessible.
With its three-bedroom accommodation, large rear extension, generous open-plan living space, useful attic storage and exceptionally convenient Galway City location, 18 Michael Collins Road represents an excellent opportunity for purchasers seeking a substantial home in a mature and highly accessible residential setting.
BER Details
BER No. 117277392
Energy Performance Indicator: 292.43 kWh/m2/yr
This property was last updated: 3 days ago