18 The Court, Moyglare Hall, Maynooth, Maynooth, Co. Kildare
 See Larger Images & 33 More Photographs >>
€395,000
Terraced House3 Bedrooms, 3 Bathrooms, Terraced House
Rating:


Contact Name: Richard Mulhall MIPAV
Agent:
RE/MAX Partners
PSR Licence Number: 001952
Email Agent Call 016295060
Save This Ad
Property Description
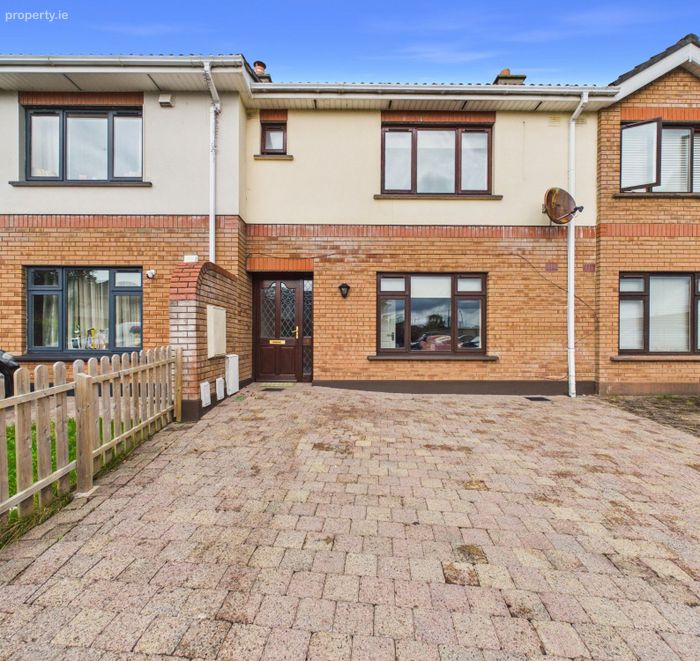
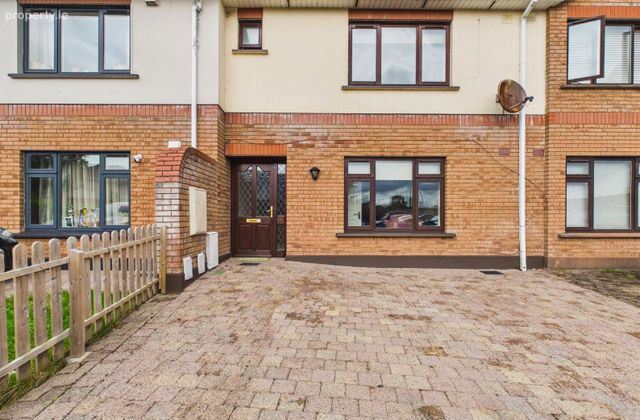
three-bedroom mid-terrace home nestled within a quiet Cul de sac. No.18 comes to the market in great condition throughout and benefits with brand new gas central heating system. Located in highly sought of location of Moyglare Hall and only a 10 minute stroll to Maynooth town Centre, this wonderful property is a must view.
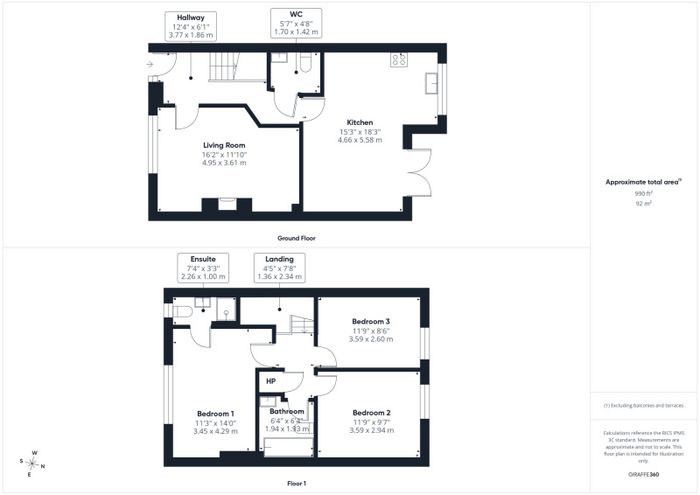
The accommodation briefly comprises of hallway, sitting room, kitchen / dinning room, guest w/c completes the downstairs. Upstairs are three double bedrooms with primary ensuite and a
good-sized main bathroom completes upstairs.
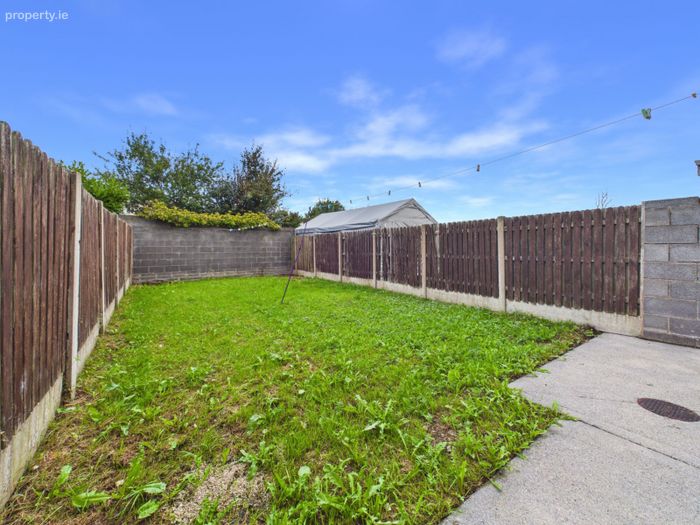
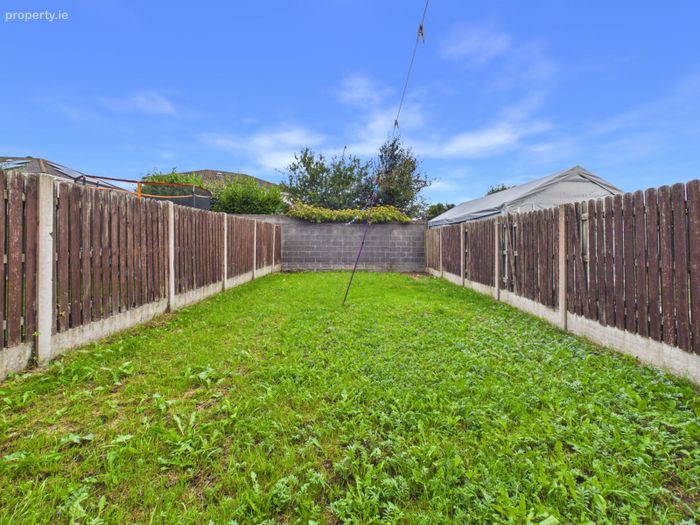
Externally, the property features a cobble lock driveway providing off-street parking for two/ three cars. To the rear, you have a private north facing rear garden
Situated in a quiet, sought-after neighbourhood, close to the town Centre and within walking
distance of a number of schools, leisure and social amenities, this is a must-see property. Maynooth is a thriving town with many restaurants, bars, cafes, shops and leisure facilities. Ideally located, this property is several minutes drive from the M4, and close to public transport including bus and train services.
ACCOMMODATION
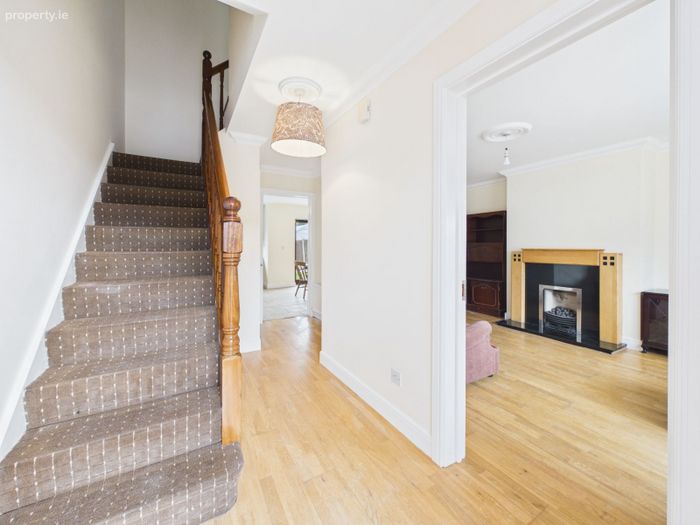
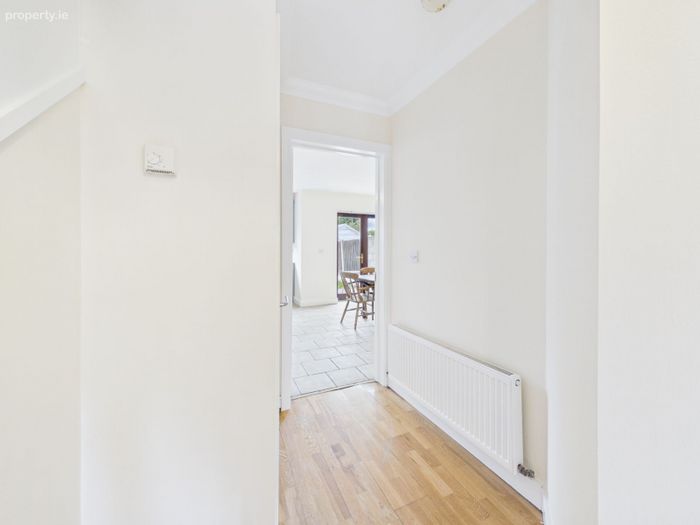
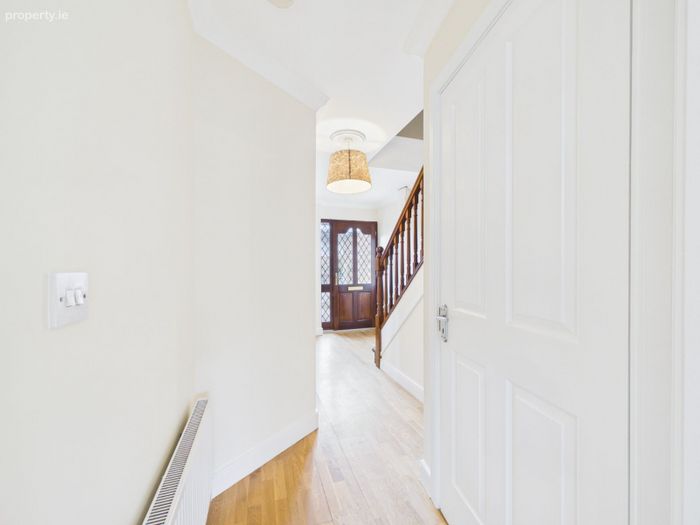
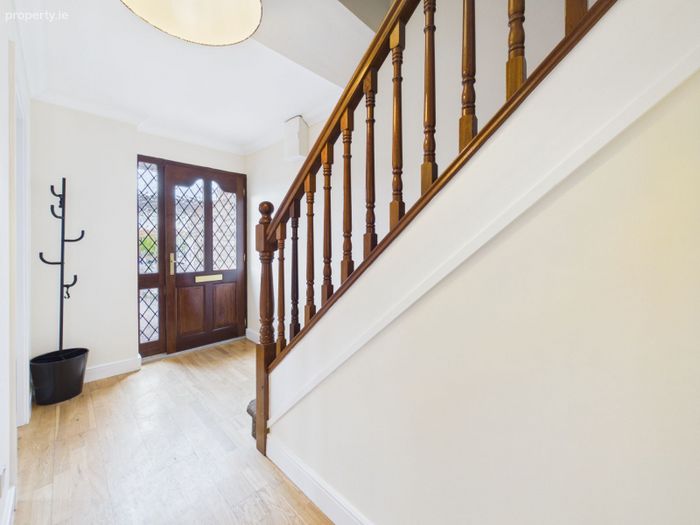
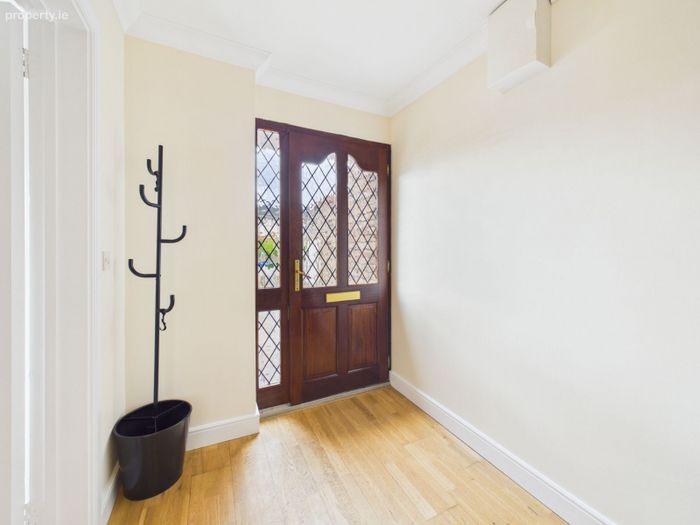
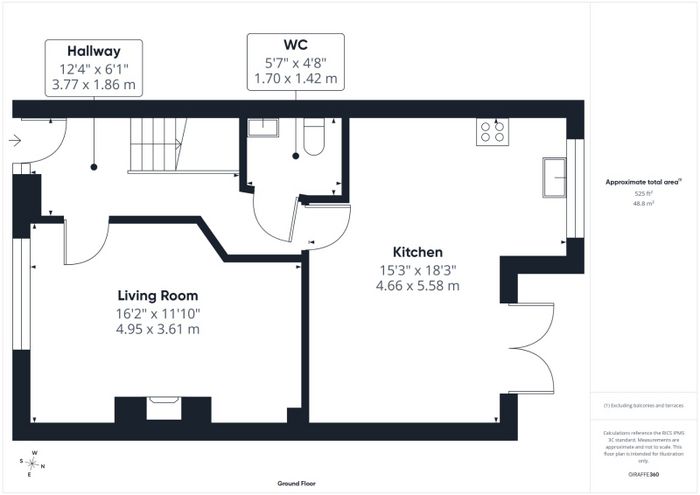
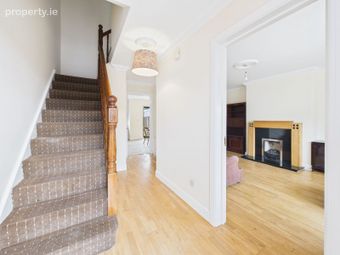
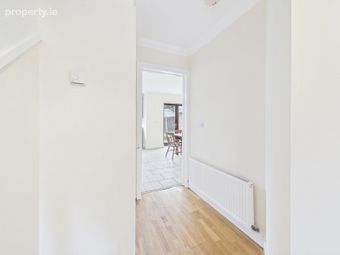
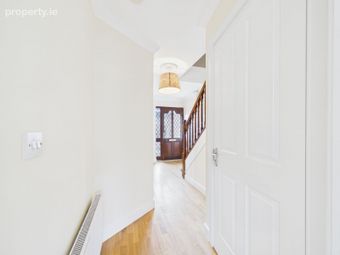
HALLWAY: c.3.77 x 1.86m
Coving, centre rose, light fitting, wooden floor.
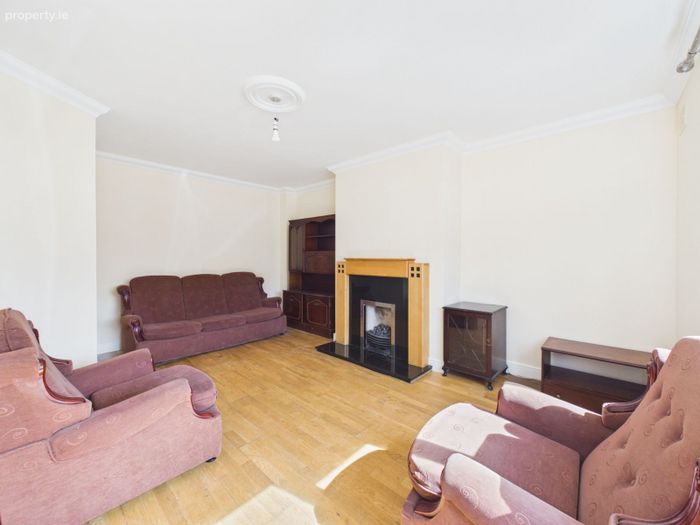
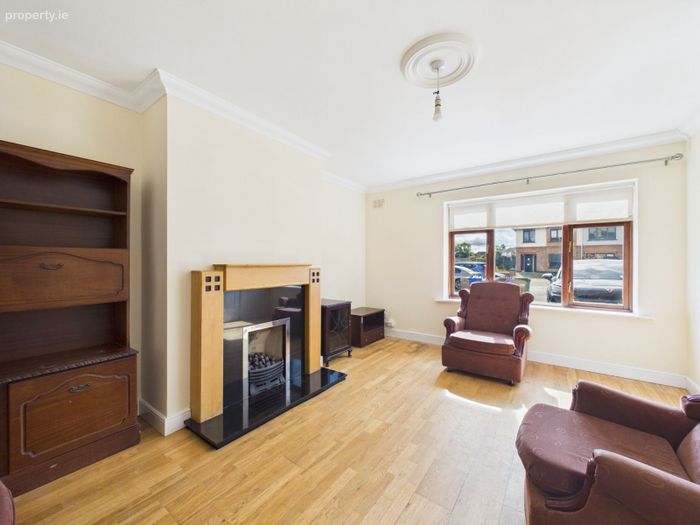
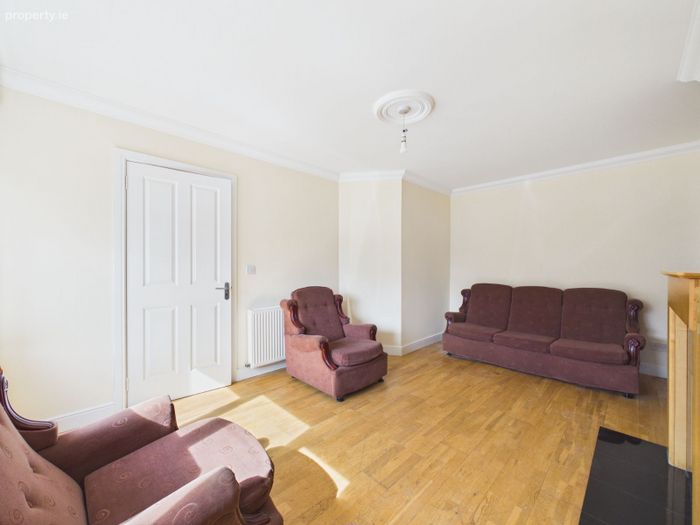
LOUNGE: c.4.95 x 3.61m
Coving, centre rose, light fitting, gas feature fireplace, blinds, wooden floor, TV/cable point.
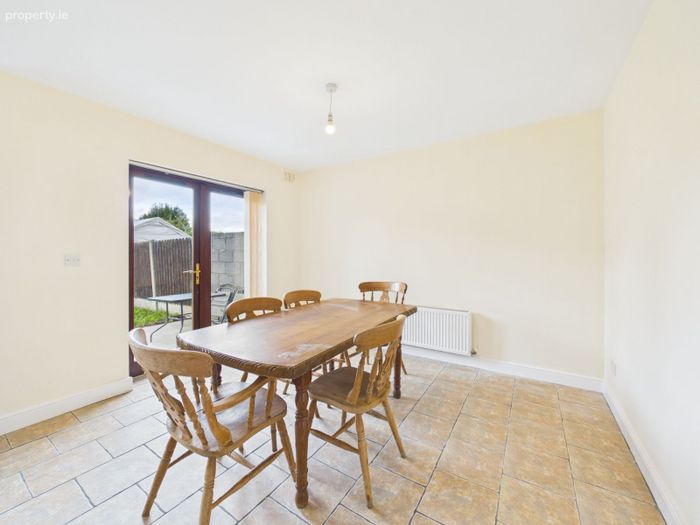
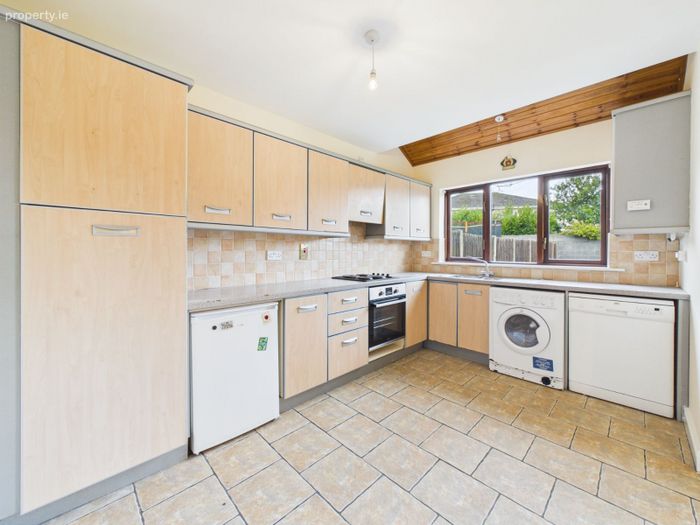
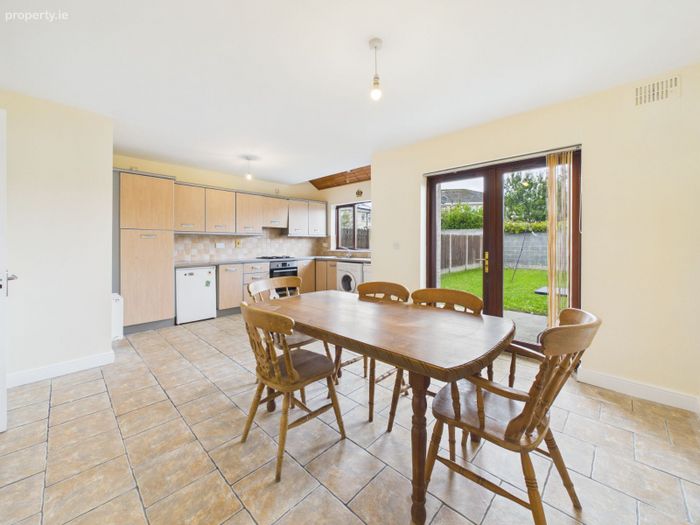
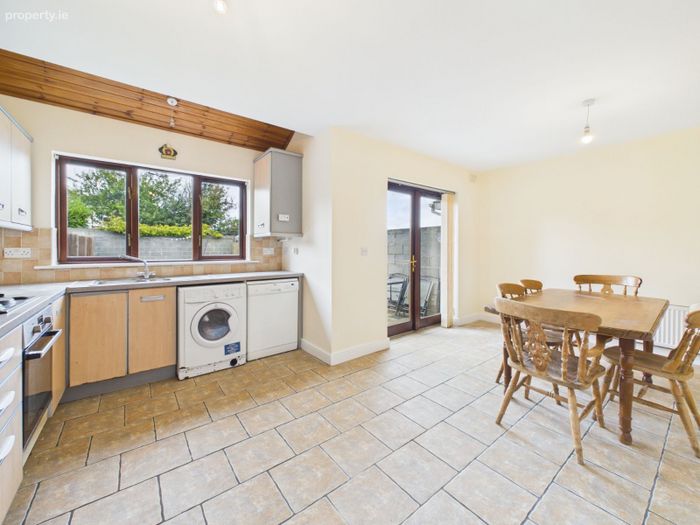
KITCHEN/DINING ROOM: c.4.66 x 5.58m
Light fitting, fitted units, tiled splash back area, stainless steel sink, area plumbed, French double doors leading to patio/garden area, vertical blinds, tiled floor, phone point.
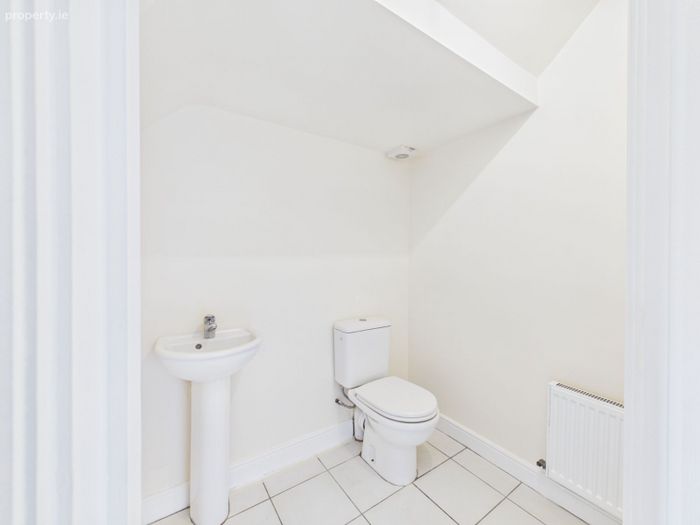
GUEST WC: c.1.70 x 1.42m
Light fitting, extractor fan, WC, WHB, tiled floor.
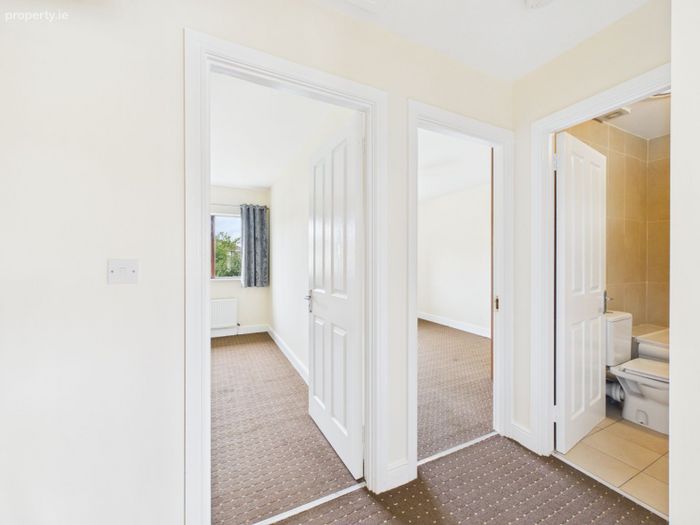
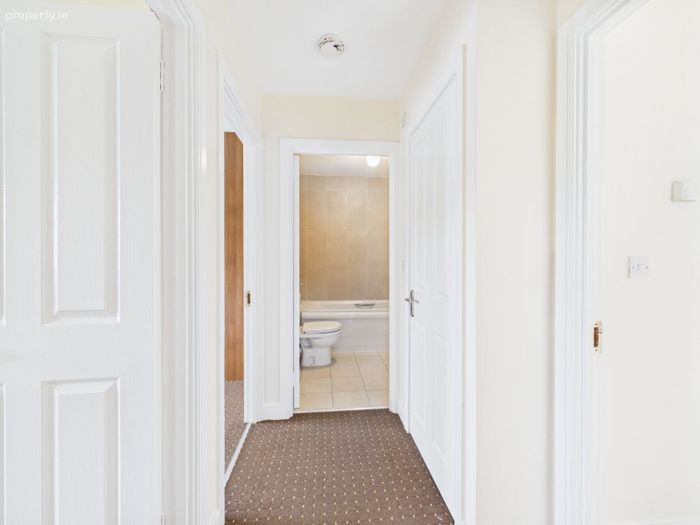
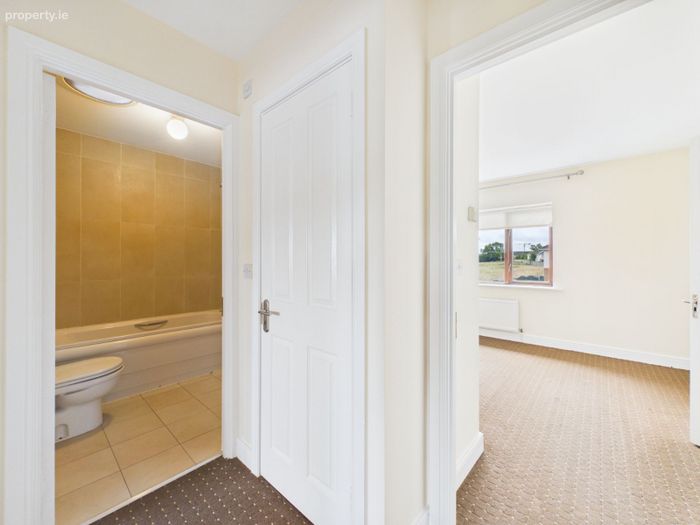
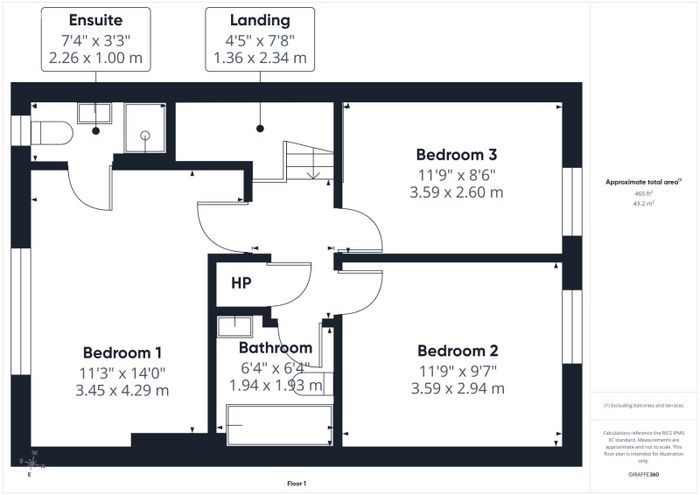
LANDING: c.1.36 x 2.34m
Light fitting, hot press, attic access, carpet.
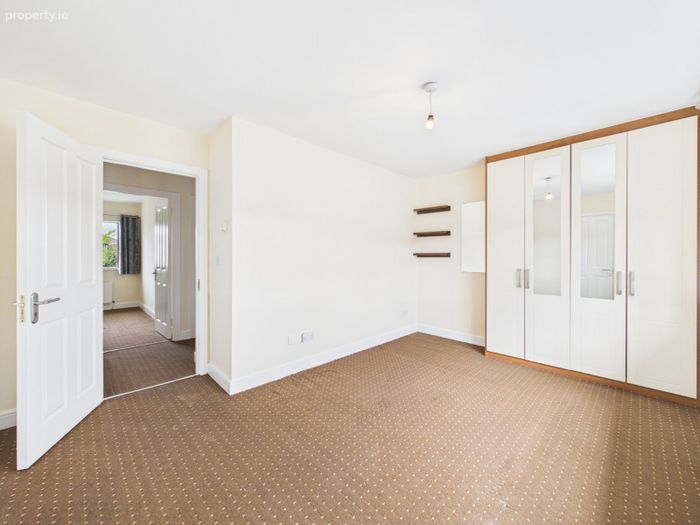
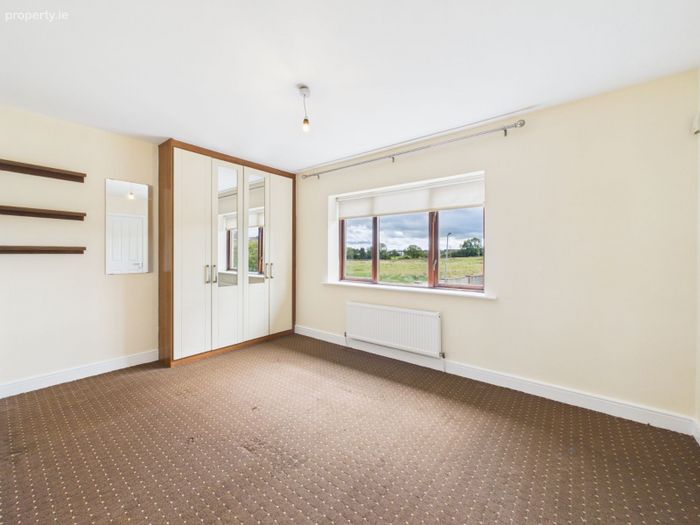
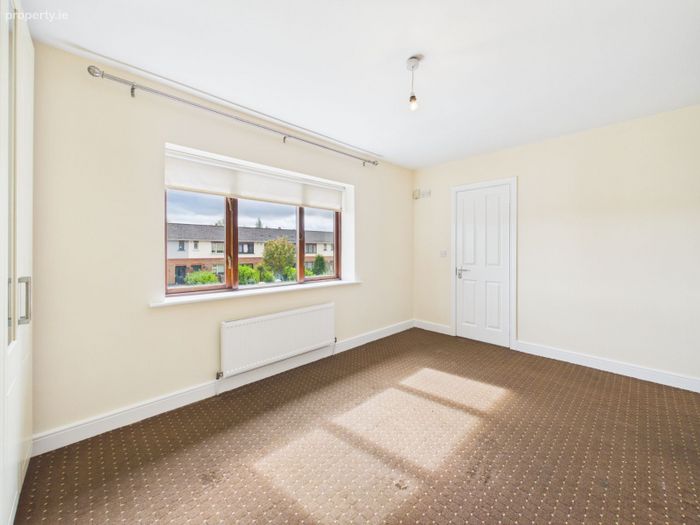
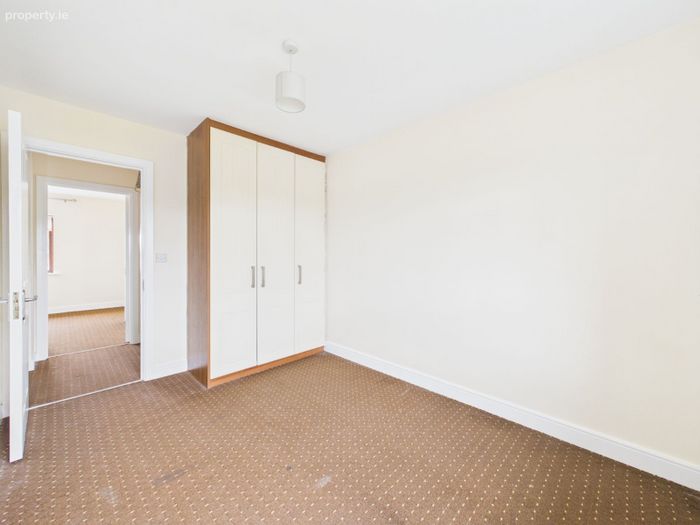
BEDROOM 1: c.3.45 x 4.29m
Light fitting, fitted wardrobes, blind, carpet, TV/cable point.
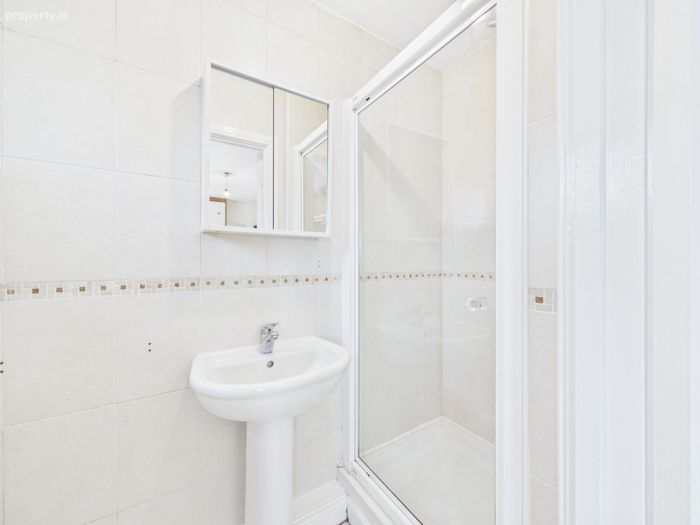
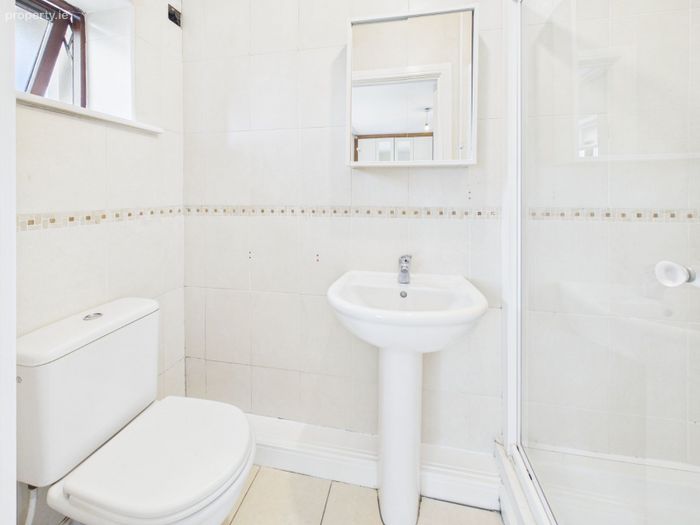
ENSUITE: c.2.26 x 1.00m
Light fitting, wall & floor tiling, WC, WHB, cubicle with mains shower.
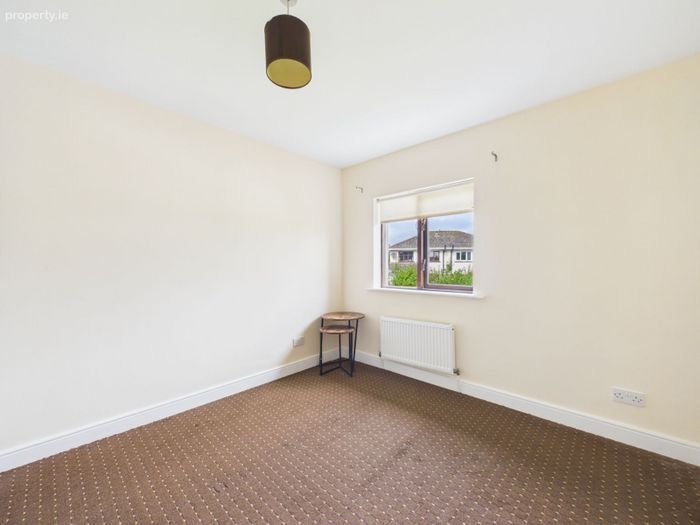
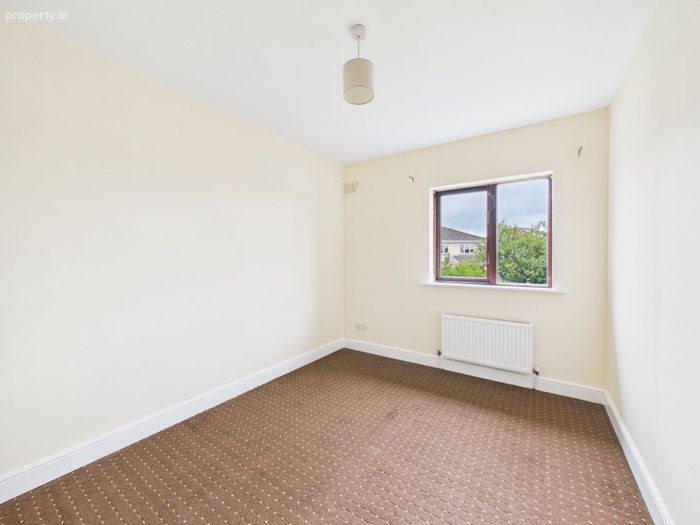
BEDROOM 2: c.3.59 x 2.94m
Light fitting, fitted wardrobes, blind carpet
BEDROOM 3: c.3.59 x 2.60m
Light fitting, fitted wardrobes, blind, carpet.
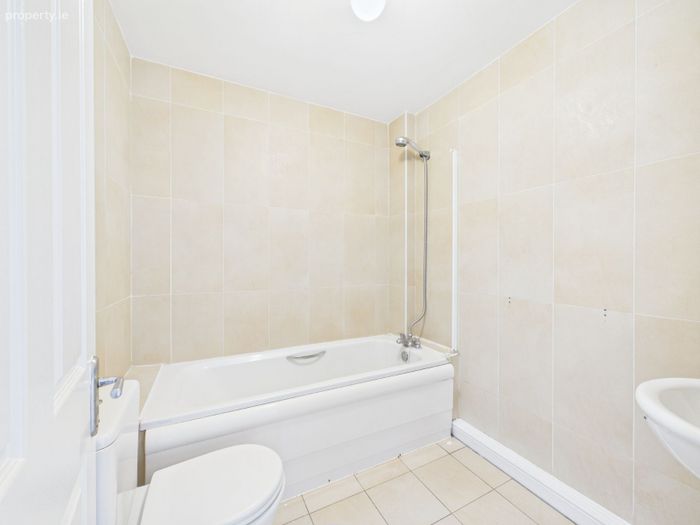
BATHROOM: c.1.94 x 1.93m
Light fitting, extractor fan, light tunnel, fully tiled, WC,WHB, mains shower over bath.
INTERNAL FEATURES
All curtains and carpets included in sale
All blinds included in sale
All light fittings included in sale
Wired for alarm
Some appliances included in sale
EXTERNAL FEATURES
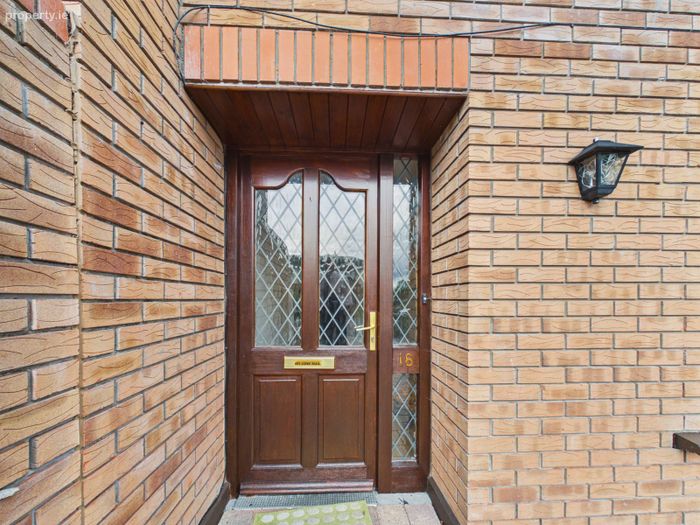
Wooden double glazed windows
PVC facia and soffits
Outside light
Patio area
Located in quiet cul de sac
Property not overlooked to front/rear
Cobble lock driveway
Onsite parking
SERVICES/HEATING:
Mains water
Mains sewerage
Condensing boiler
G.F.C.H
FLOOR AREA: c.100.80 sq. mtrs.
PROPERTY AGE: 2005
BER RATING: B
BER NUMBER: 101971943
GARDEN ORIENTATION:
North
DISCLAIMER: All descriptions, dimensions, references to condition and necessary permission for use and occupation, and other details are given in good faith and are believed to be correct but any intending purchaser or tenant should not rely on them as statements or representations of fact but must satisfy himself/herself by inspection or otherwise as to the correctness of each of them.
BER Details
BER No. 101971943
Energy Performance Indicator: 0.00 kWh/m2/yr
This property was last updated: 2 days ago