115 Leinster Wood, Carton Demesne, Maynooth, Co. Kildare, Maynooth, Co. Kildare
 See Larger Images & 38 More Photographs >>
€1,695,000
Detached House6 Bedrooms, 6 Bathrooms, Detached House
Rating:


Contact Name: Coonan Maynooth
Agent:
Coonan Property
PSR Licence Number: 003764
Email Agent Show Number
Save This Ad
Property Description
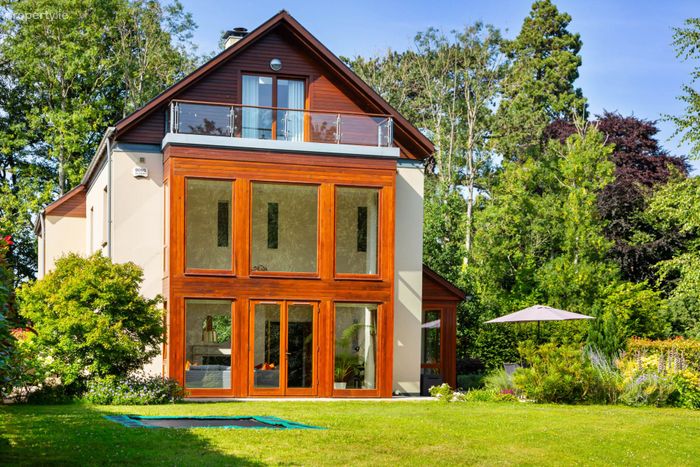
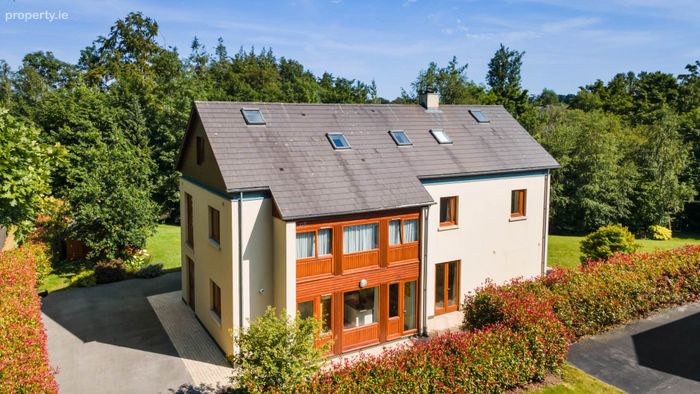
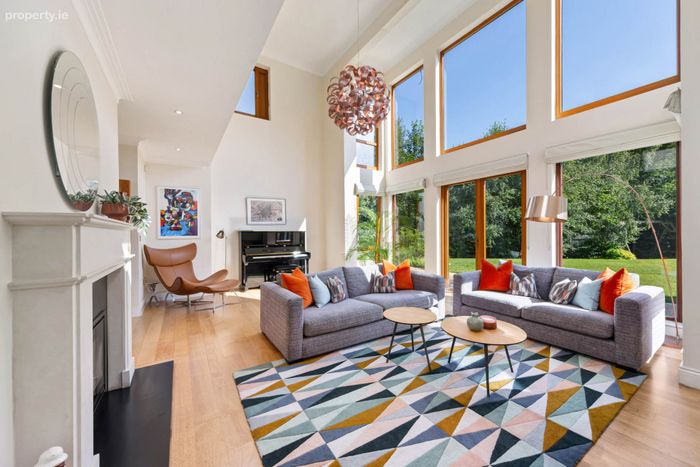
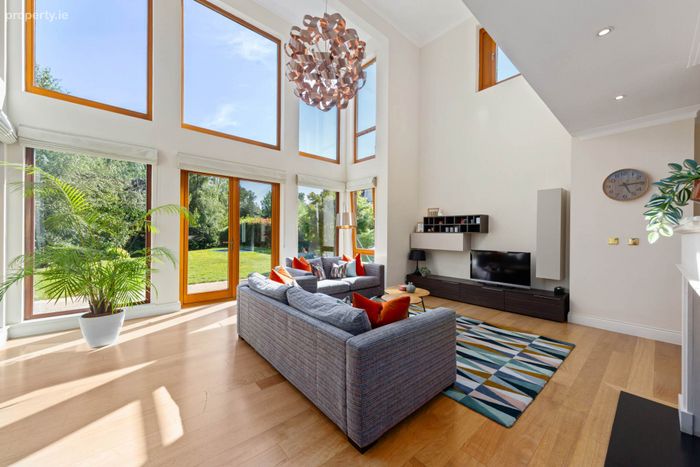
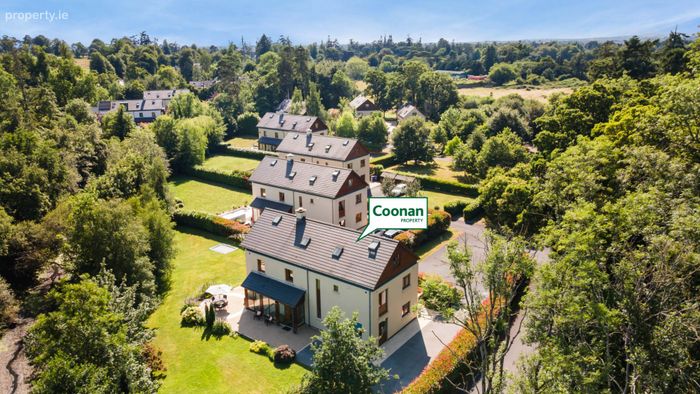
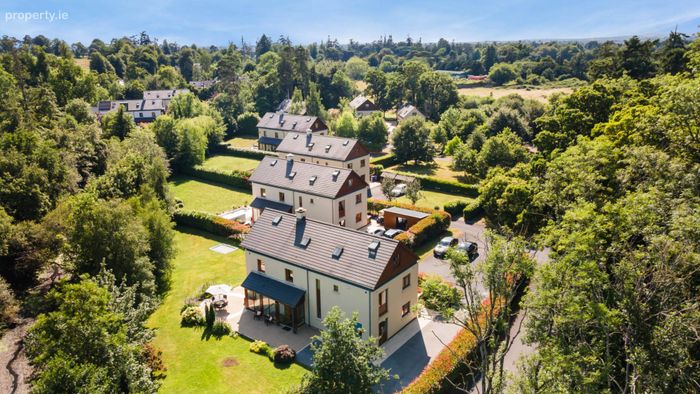
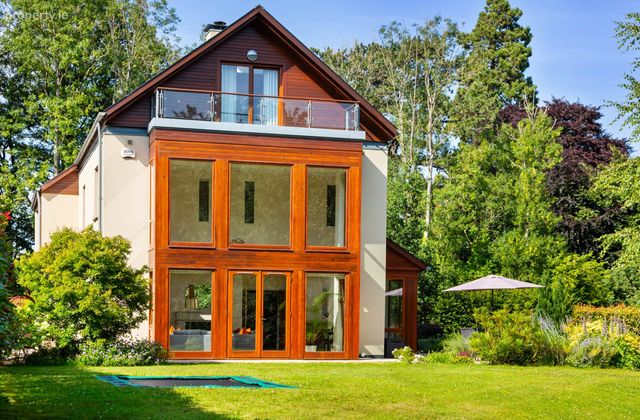
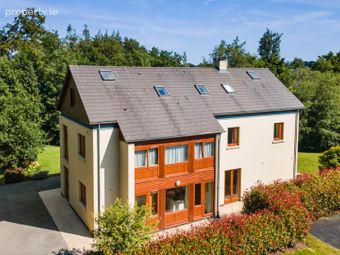
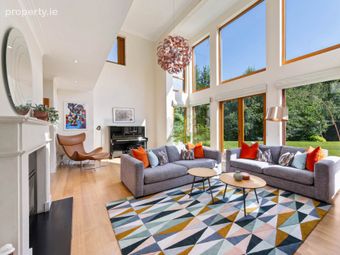
• Architecturally impressive family home offering beautifully proportioned accommodation including a striking double-height vaulted living room, open-plan kitchen/dining area, family room, six bedrooms, six bedrooms inc. 5 with en-suite bathrooms, basement level and guest wc
• Beautifully presented throughout with an exceptional standard of finish, generous room proportions and an abundance of natural light, creating a home of outstanding quality and comfort
• Versatile basement accommodation provides the ideal space for a home cinema, gym, games room, wine cellar, workshop or home office
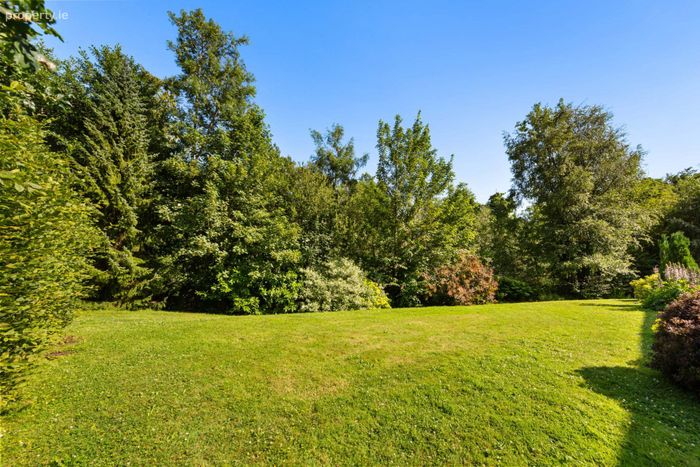
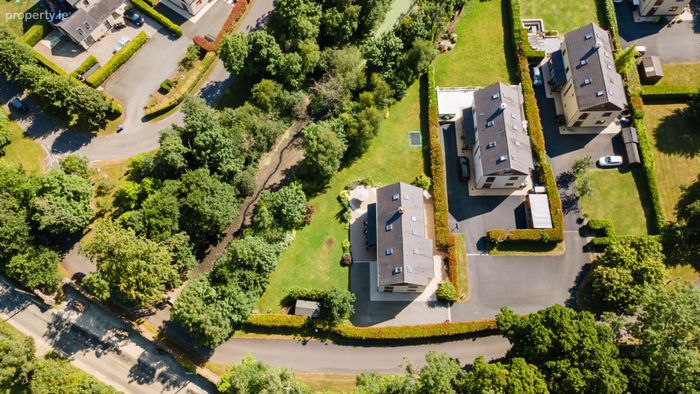
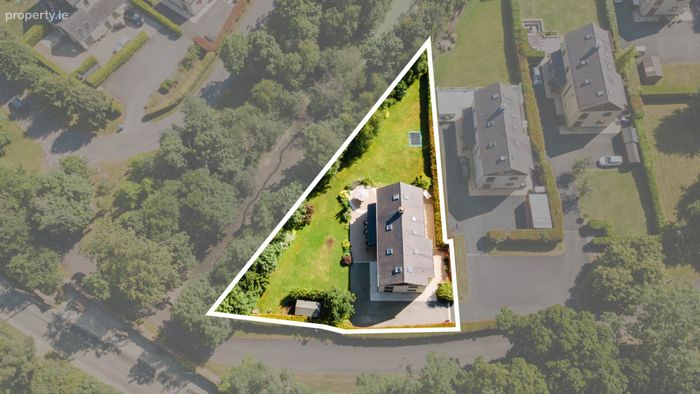
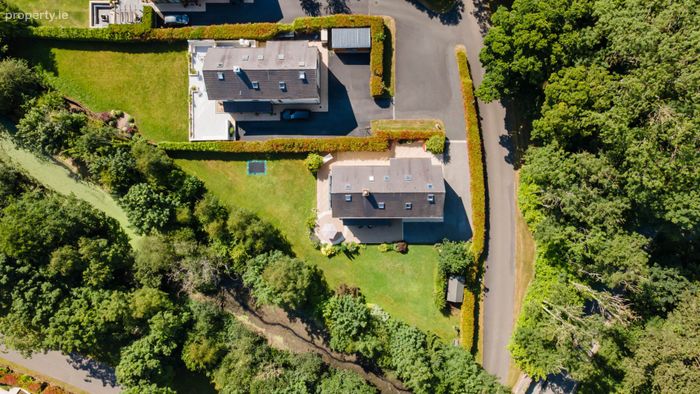
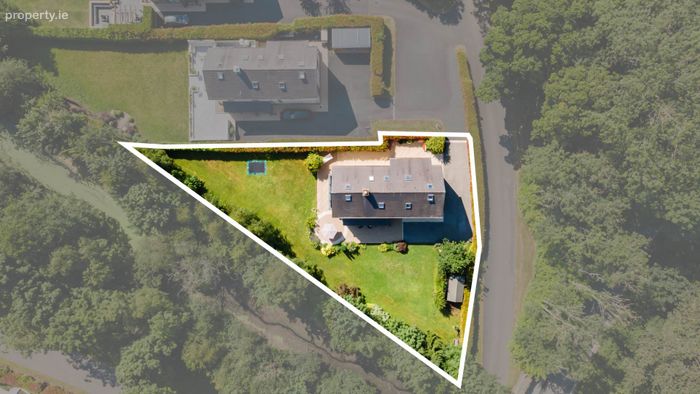
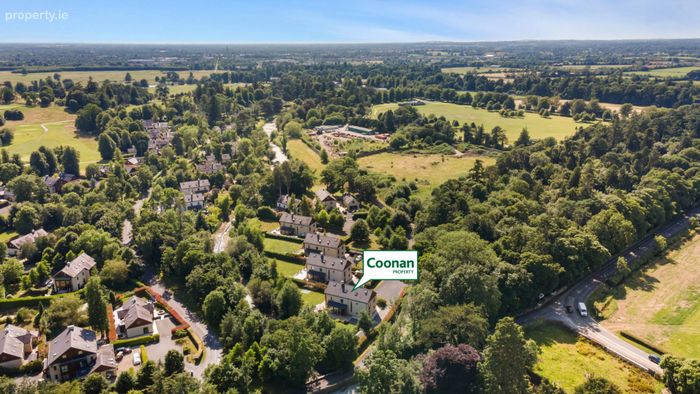
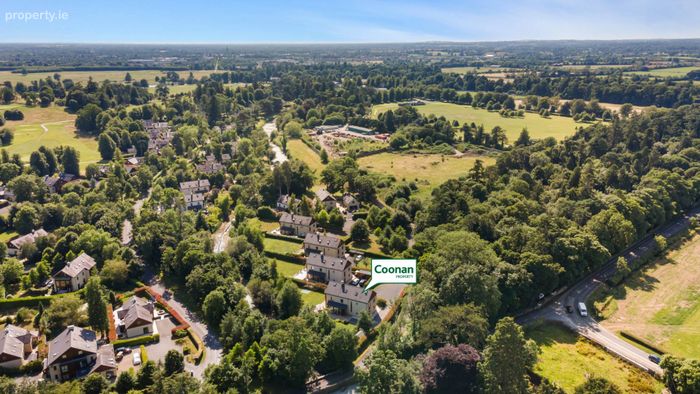
• Magnificent private gardens extending to approx. 0.33 acres, beautifully landscaped and bordered by a tranquil tributary of the River Rye, creating a rare sense of privacy and natural beauty
• Set within the exclusive Carton Demesne, surrounded by over 1,100 acres of historic parkland and woodland, offering an unrivalled lifestyle in one of Ireland`s most prestigious residential settings
• Residents enjoy access to the exceptional amenities of Carton House, including two championship golf courses, a five-star hotel, luxury spa, leisure facilities, woodland walks and scenic parkland
• Ideally located just minutes from Maynooth town, Maynooth University, excellent schools and the M4 motorway, providing easy access to Dublin City Centre and Dublin Airport
Guide Price
€1,695,000
Type of Transaction
Private Treaty
Accommodation:
Entrance Driveway and walkways
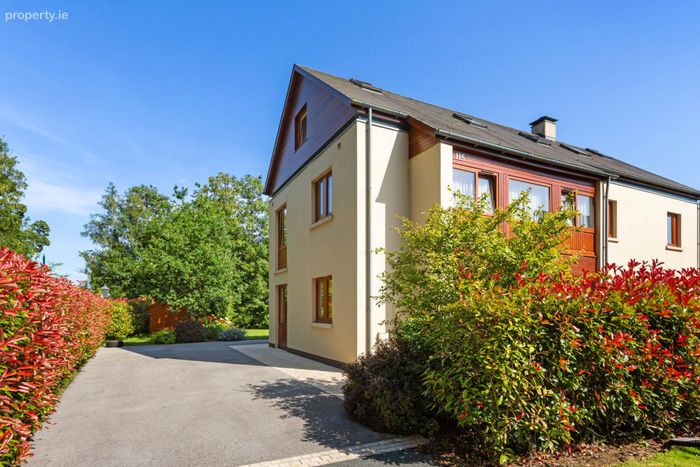
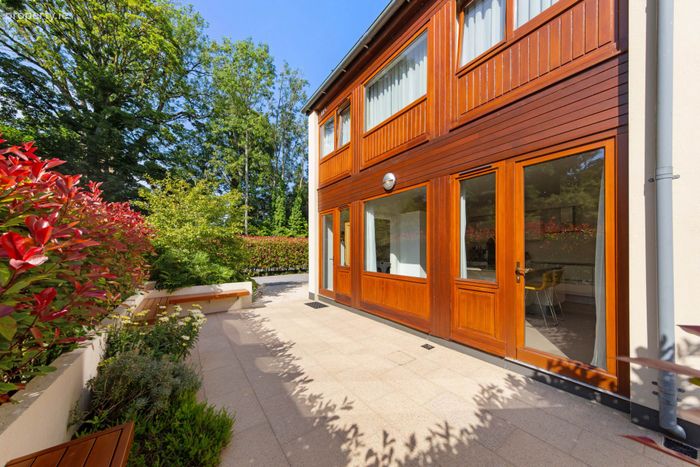
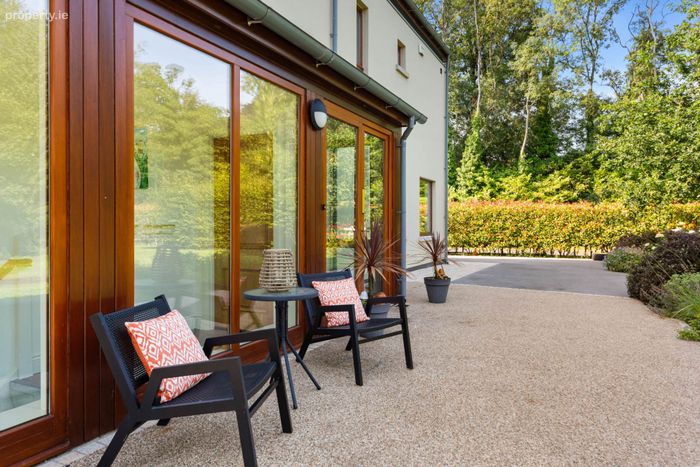
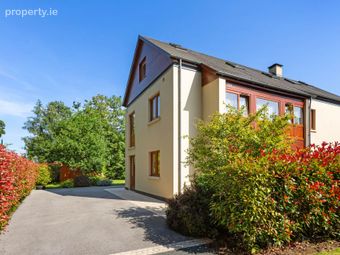
Resin walkway and patio surrounding house, tarmacadam driveway, mature Red Robin hedging and sandstone cobble wall.
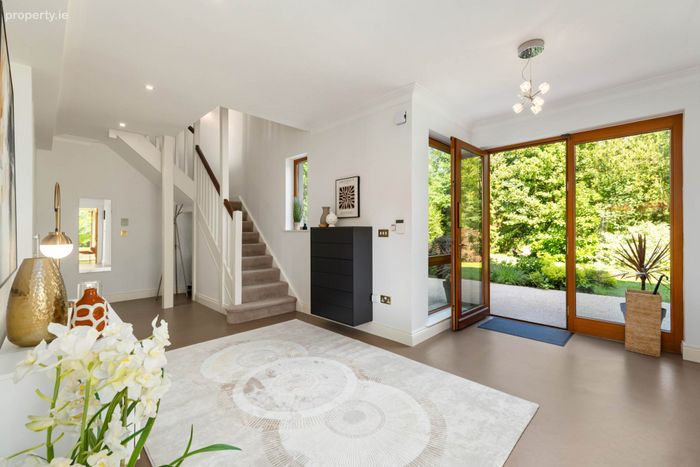
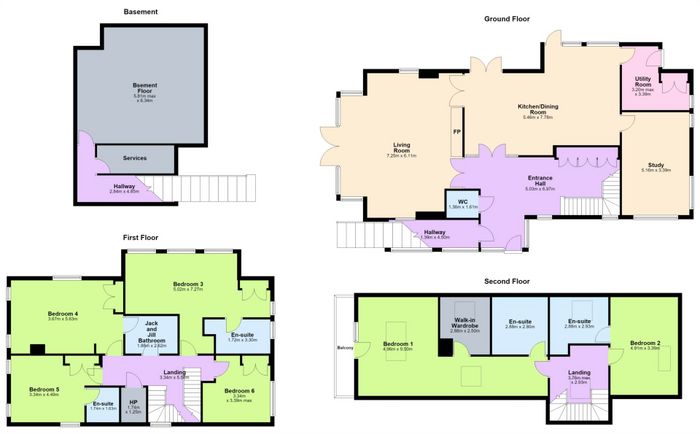
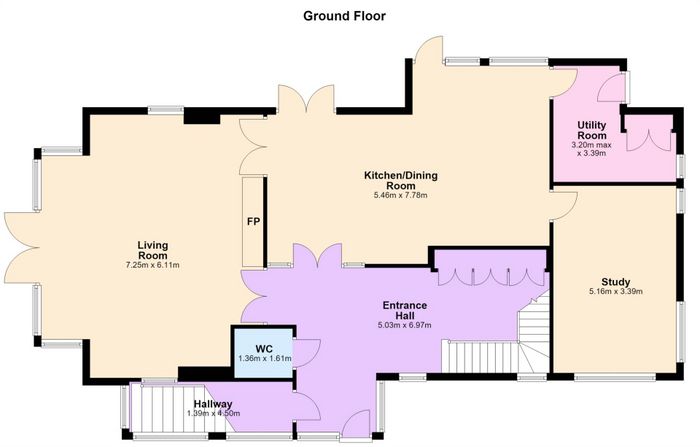
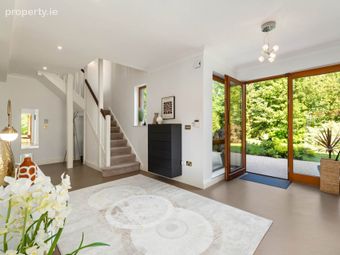
Entrance Hallway 4.65m x 7.8m
High quality natural linoleum flooring, coving, recessed lights and under stair storage.
Guest W.C. 1.44m x 1.37m
Fully tiled, w.c., w.h.b., recessed lights and extractor fan.
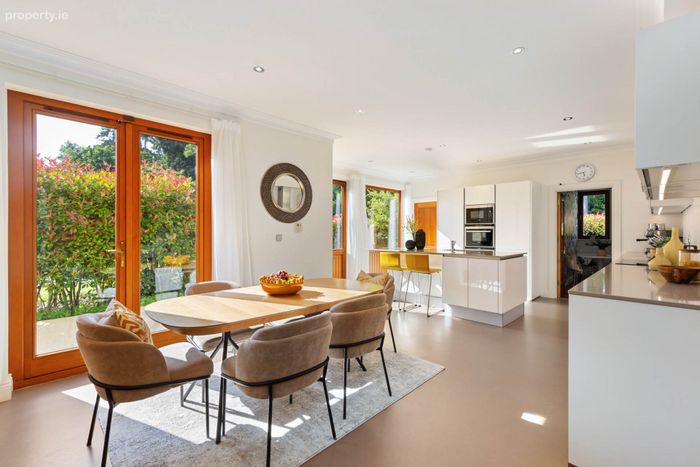
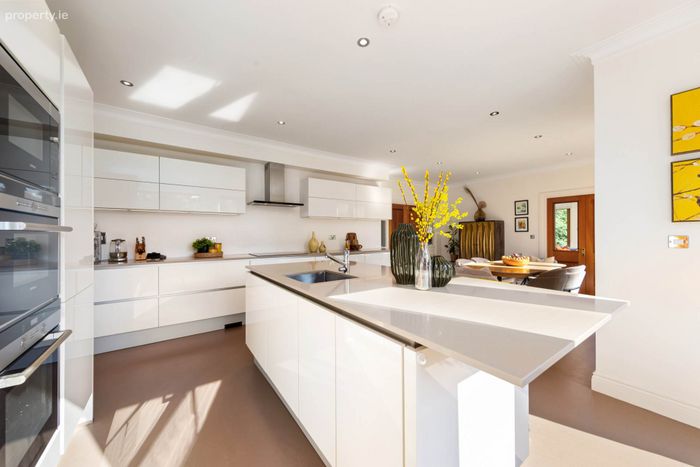
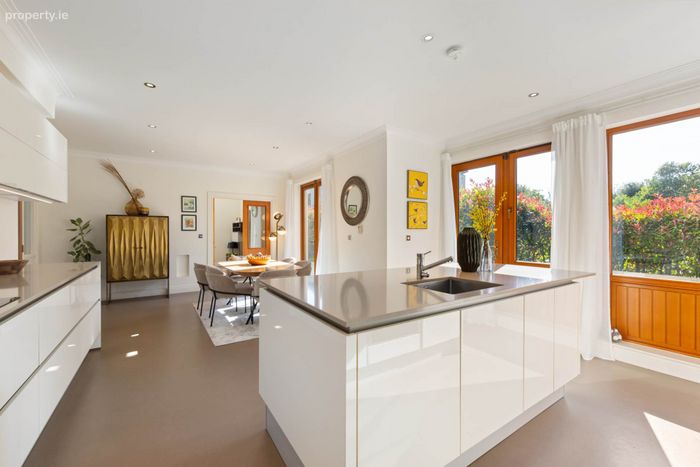
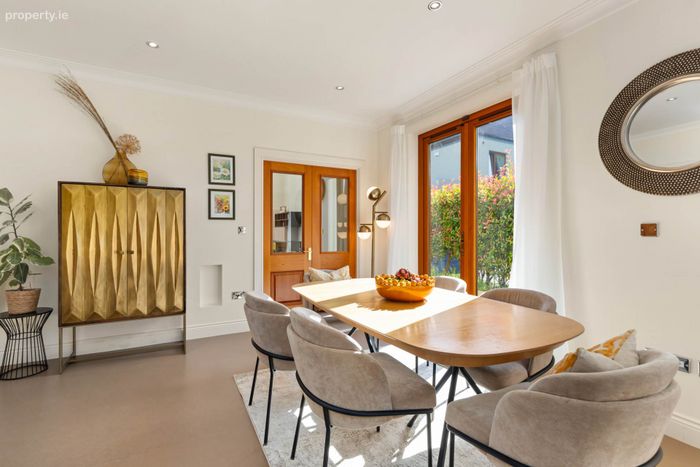
Kitchen/Dining Room 5.11m x 7.74m
High quality natural linoleum flooring, high gloss wall and floor units, quartz worktop & island, integrated double Siemen`s oven and steam oven, induction hob, integrated dishwasher, recessed lights, coving, double doors to living room, double doors to playroom and double doors to rear garden.
Utility Room 3.2m x 3.39m
Light fitting, storage cupboards, sink, door to side of house and fully plumbed room.
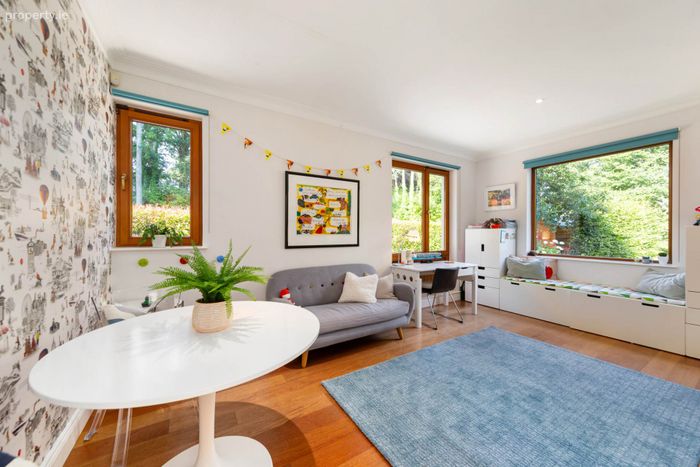
Play Room 5.3m x 3.25m
Engineered cherrywood flooring, TV point, coving, recessed lights and blinds.
Living Room 5.93m x 7.22m
Full vaulted ceilings, large windows throughout, roman blinds, feature fireplace with solid fuel stove and quartz surround and slate hearth, double doors leading into kitchen, double doors to the garden and light fittings.
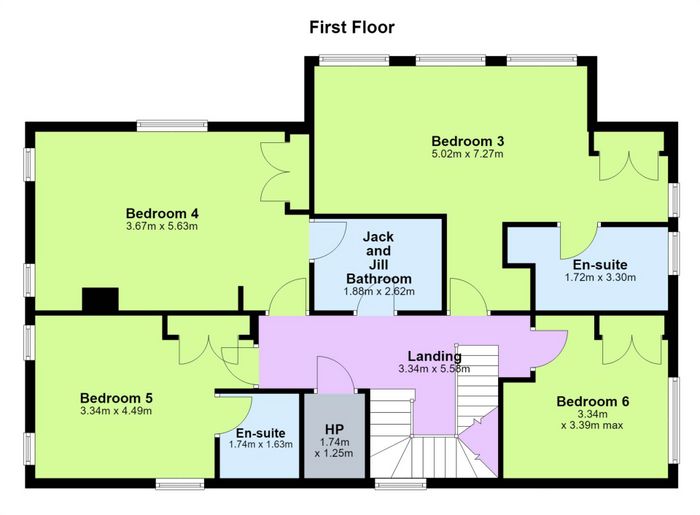
First Floor Landing 5.67m x 3.46m
Carpet, hot-press, recessed lights and coving.
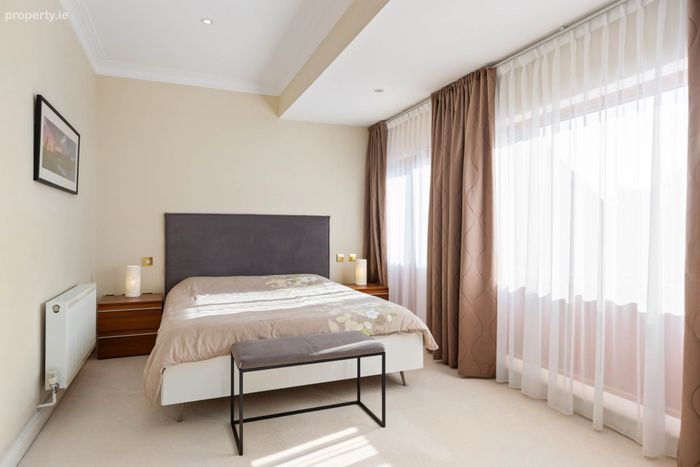
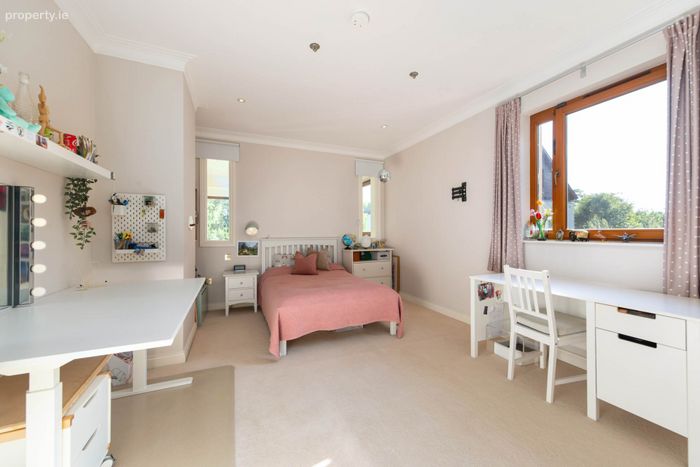
Bedroom 2 7.16m x 2.96m
Carpet, fitted wardrobes, recessed lights, coving and curtains.
Ensuite 1.63m x 3.21m
Fully tiled, w.c., w.h.b. with built in vanity units, shower cubicle with integrated toiletries shelf, vertical heated towel rail, light fitting and extractor fan.
Bedroom 3 5.64m x 3.72m
Carpet, fitted wardrobes, recessed lights, coving and curtains. Shared access to Jack & Jill bathroom
Jack & Jill Bathroom 2.53m x 1.83m
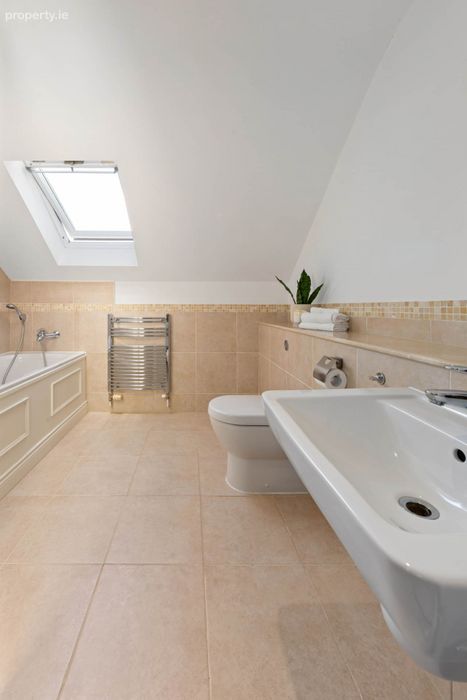
Tiled flooring, semi tiled wall, w.c., w.h.b. bath with shower screen, coving, recessed lights and extractor fan.
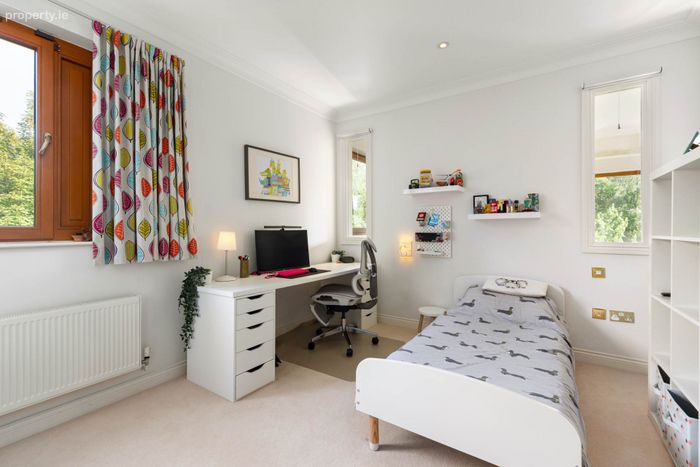
Bedroom 4 4.32m x 3.4m
Carpet, fitted wardrobes, recessed lights, coving, roller blind and curtains.
Ensuite 1.64m x 1.65m
Tiled flooring, semi tiled walls, w.c., w.h.b. with built in vanity units, shower cubicle, vertical heated towel rail, mirror, light fitting and extractor fan.
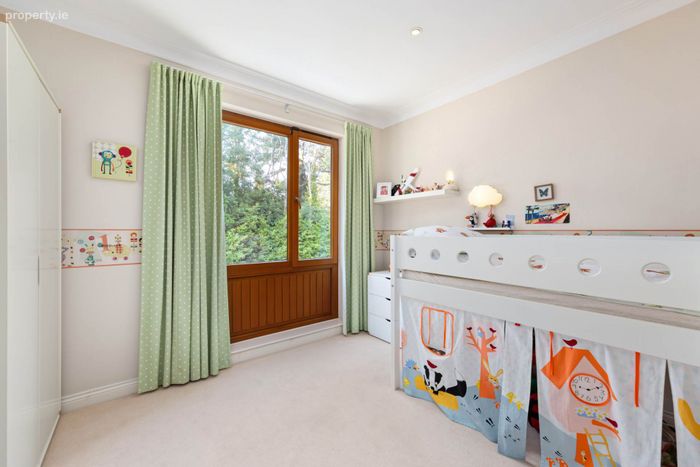
Bedroom 5 3.35m x 3.58m
Carpet, recessed lights, coving, curtains and free-standing wardrobe.
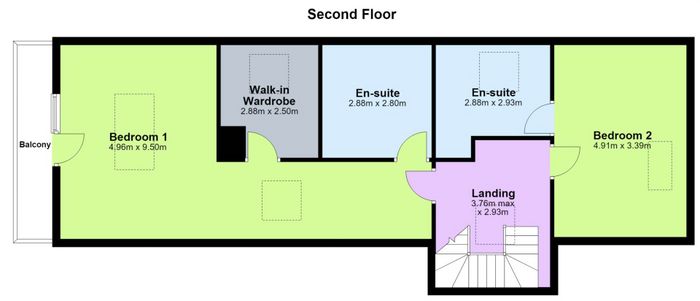
Second Floor Landing 2.93m x 2.22m
Carpet, attic access, Velux window.
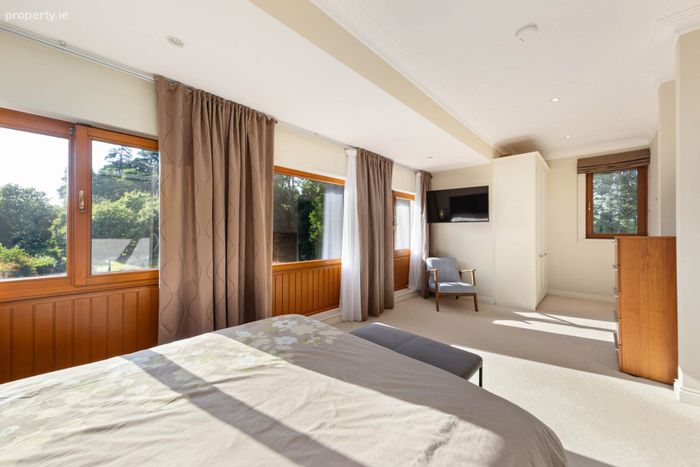
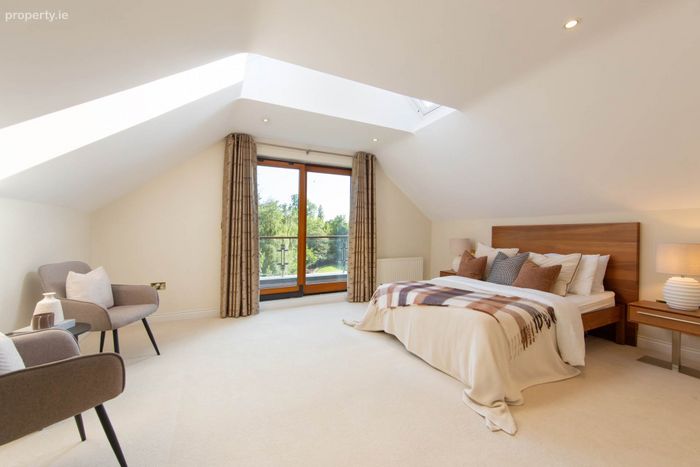
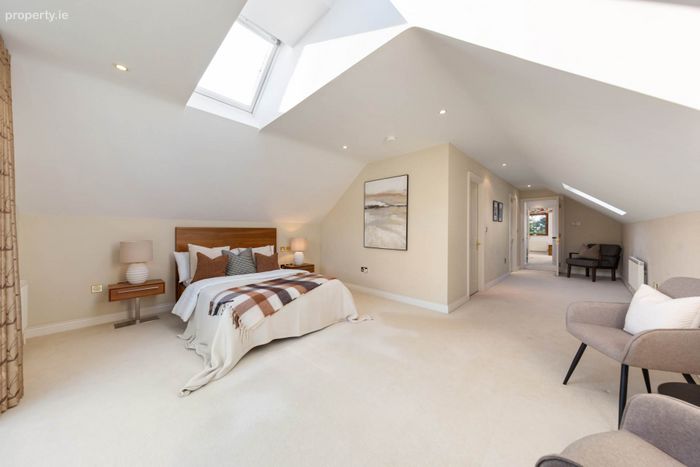
Bedroom 1 9.51m x 4.9m
Carpet, recessed lights, three Velux windows, balcony overlooking gardens
Walk-In-Wardrobe 2.98m x 2.47m
Fully railed, shelved and drawers.
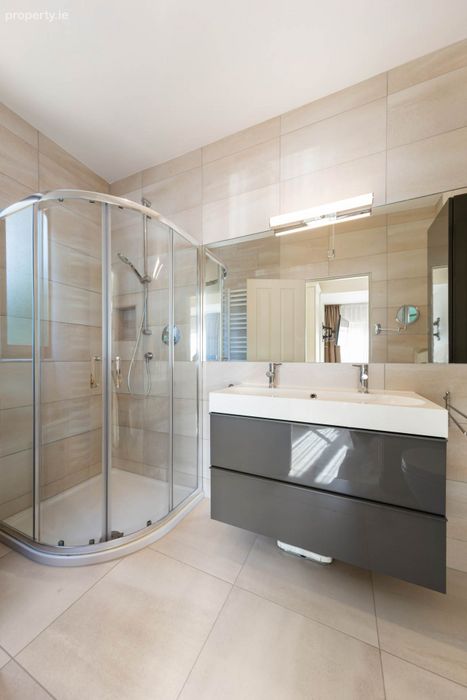
Ensuite 2.86m x 2.76m
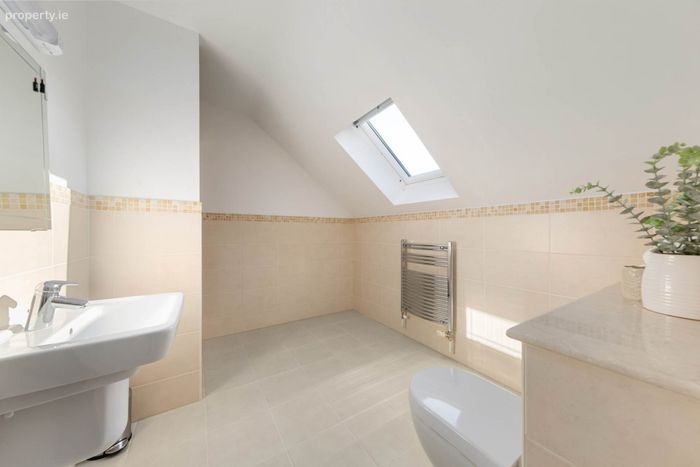
Tiled flooring, semi tiled walls, bath, shower cubicle, Velux window, w.c. w.h.b., toiletry shelf, vertical heated towel rail, fitted mirror and shaving light.
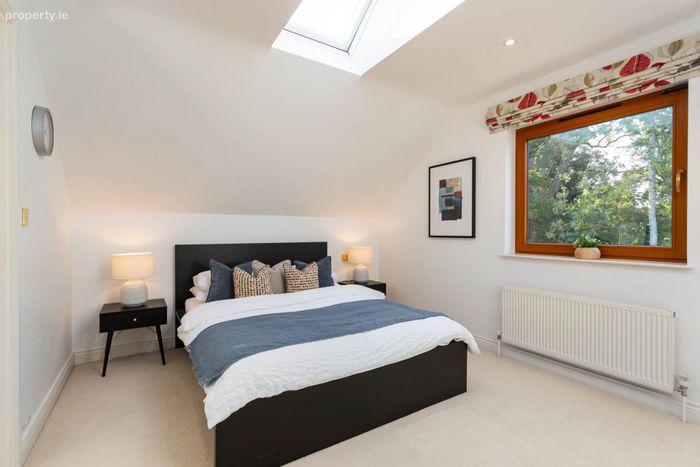
Bedroom 6 3.4m x 4.9m
Carpet, two Velux windows and curtains.
Ensuite 3m x 2.35m
Tiled flooring, semi tiled wall, shower cubicle, w.c. w.h.b., heated towel rail, fitted mirror, shaving light extractor fan and Velux window.
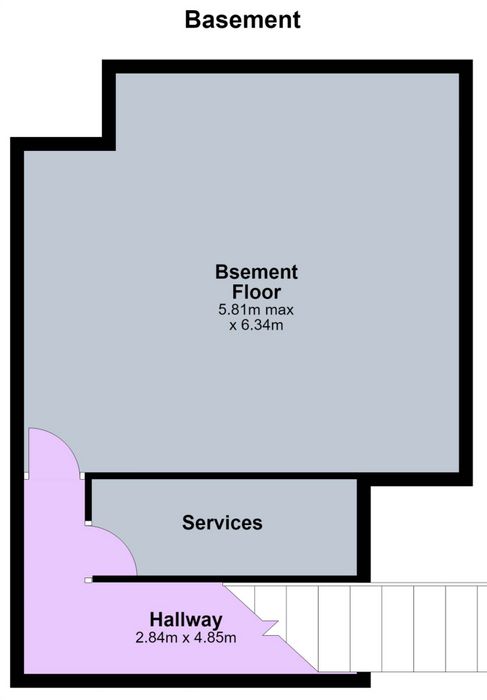
Basement 4.95m x 5.74m
Currently used as a work shop, concrete flooring, light fititngs, separate storage room which houses central vacum system and water tank (4.12m x 1.47m).
Garden
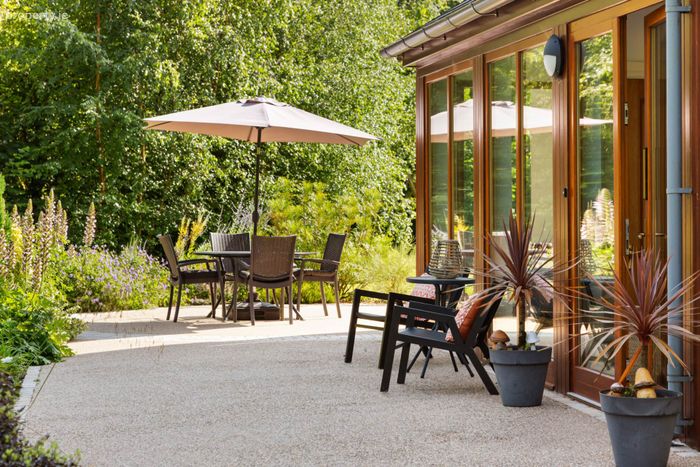
Red robin hedge surround, sandstone patio area, benches, numerous seating areas with mature planting and trees.
Additional Information:
Gross internal floor area approx. 348 sq.m (3,746 sq.ft)
Built in 2006
Central vacuum system
Fully alarmed
Vilroy & Boch sanitary ware
Outside sockets
Outside tap
Barna shed with power
Items Included in sale:
Integrated double Siemen`s steam oven, induction hob, integrated dishwasher, recessed lights, light fittings and roller blinds.
Services
Mains water
Gas fired central heating
BER
B
Viewing
By appointment only.
Eircode: W23 P9V0
Contact Information
Sales Person
Mick Wright
016286128
Notice
Please note we have not tested any apparatus, fixtures, fittings, or services. Interested parties must undertake their own investigation into the working order of these items. All measurements are approximate and photographs provided for guidance only.
BER Details
BER No. 105705446
Energy Performance Indicator: 109.87 kWh/m2/yr
This property was last updated: 62 days ago