'glenanaar', Old Hospital Road, Park, Wexford Town, Co. Wexford
 See Larger Images & 45 More Photographs >>
€795,000
Detached House5 Bedrooms, 6 Bathrooms, Detached House
Rating:


Contact Name: Kate Doyle
Agent:
Kehoe & Associates
PSR Licence Number: 002141
Email Agent Show Number
Save This Ad
Key Features
Extensive accommodationPrestigious location
Walking distance to all amenities
Private site
Versatile layout
Property Description
Location
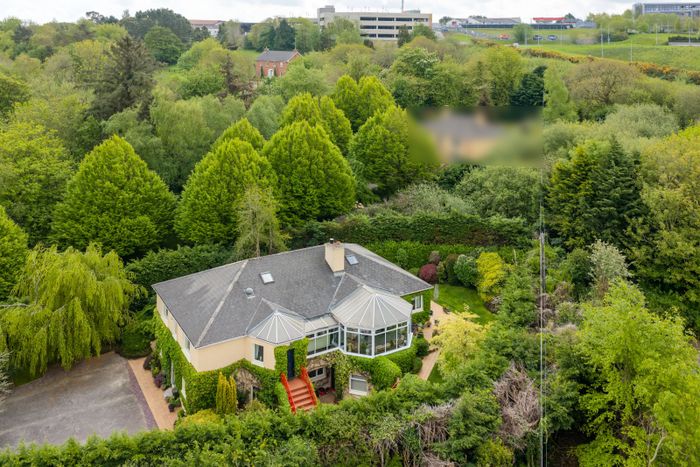
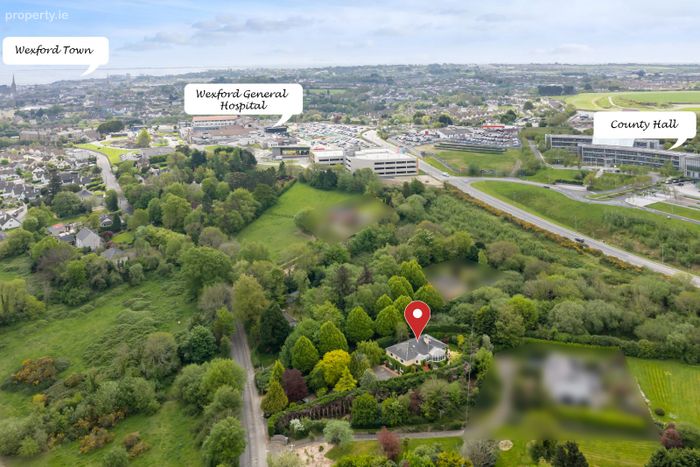
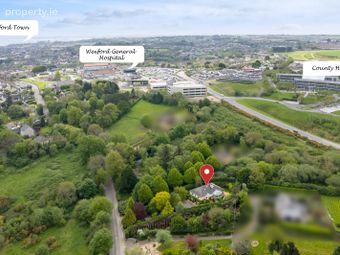
Situated along Old Hospital Road, in Park, this exceptional residence enjoys one of the most highly regarded addresses in Wexford. Park is synonymous with quality homes, established surroundings and a peaceful residential atmosphere that has long attracted discerning buyers. The area is defined by treeline settings, low density development and enduring appeal.
Convenience is the defining feature of this location. The property is within comfortable walking distance of Wexford town centre, offering immediate access to a wide array of amenities including shops, restaurants, cafes and cultural attractions. Essential services are also close at hand ensuring a lifestyle of ease and accessibility.
Recreational and community facilities are equally impressive, with Wexford Rugby Club, Wexford Boat & Tennis Club and other sporting amenities nearby. The proximity of Wexford General Hospital further enhances the practicality of the location. Opportunities to acquire properties in this exclusive area are rare, making this offering particularly note worthy.
Description
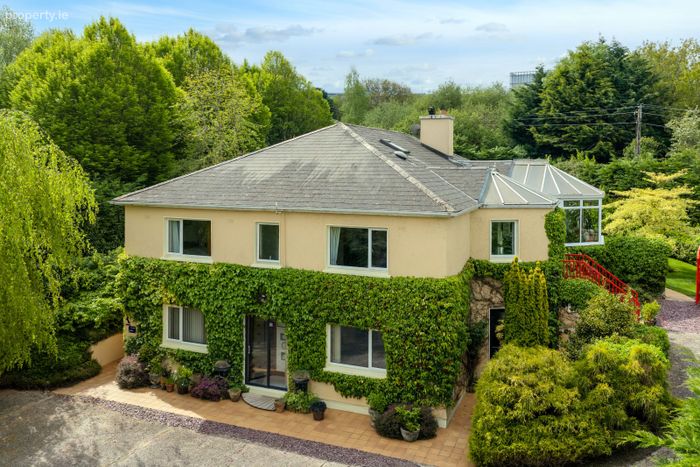
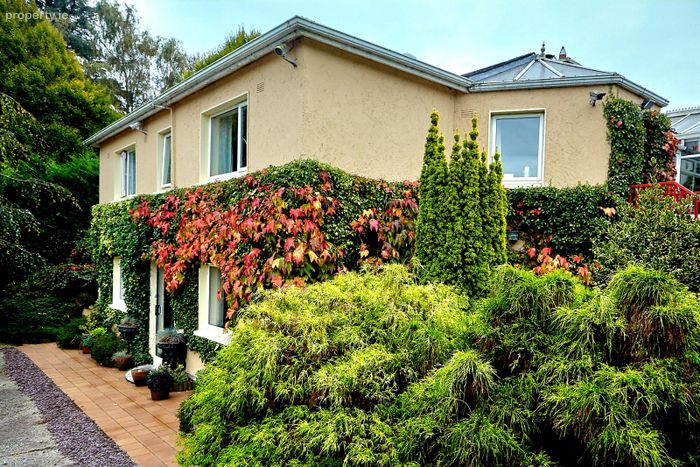
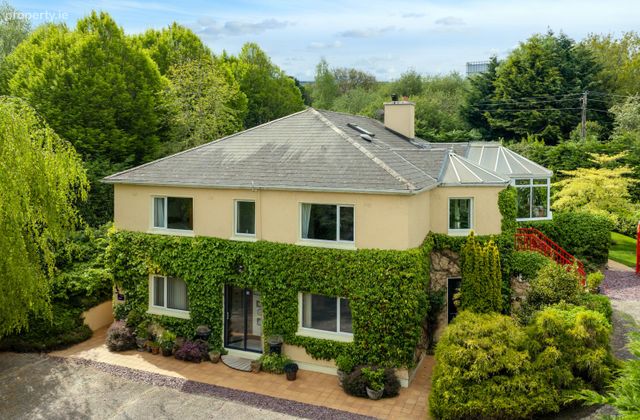
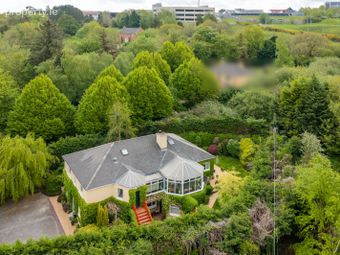
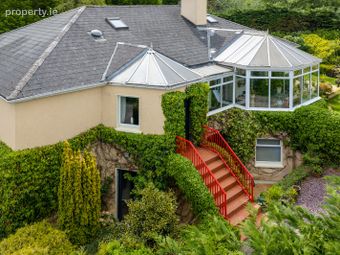
‘Glenanaar’ is a substantial detached residence extending to approximately 313 sq. m, offering bright, well-proportioned and versatile accommodation throughout. The layout has thoughtfully been designed to cater for modern family living , with a natural flow between living and bedroom spaces while maintaining a strong sense of comfort.
The home comprises five spacious bedrooms alongside generous reception room that provide ample space for both everyday living and entertaining. Large windows throughout the property allow for excellent natural light, while the overall scale of the accommodation ensures flexibility for a variety of lifestyle needs.
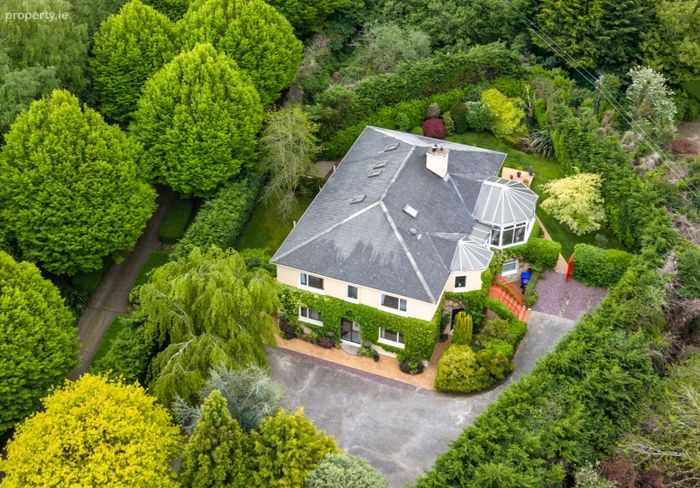
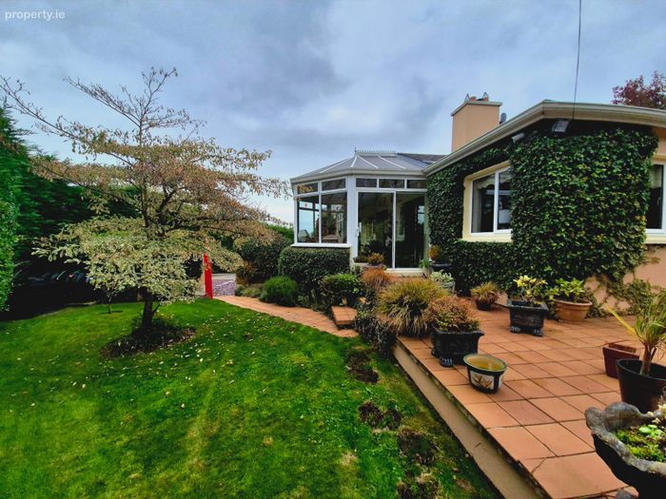
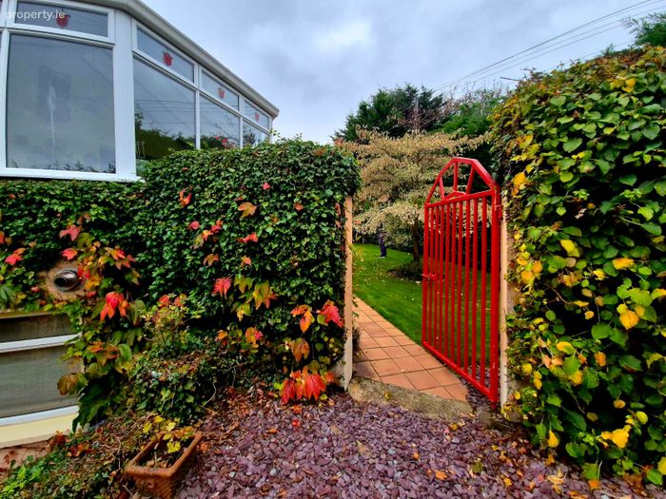
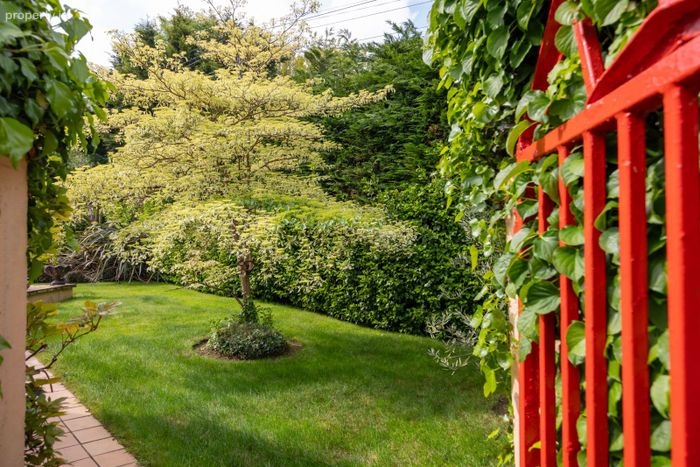
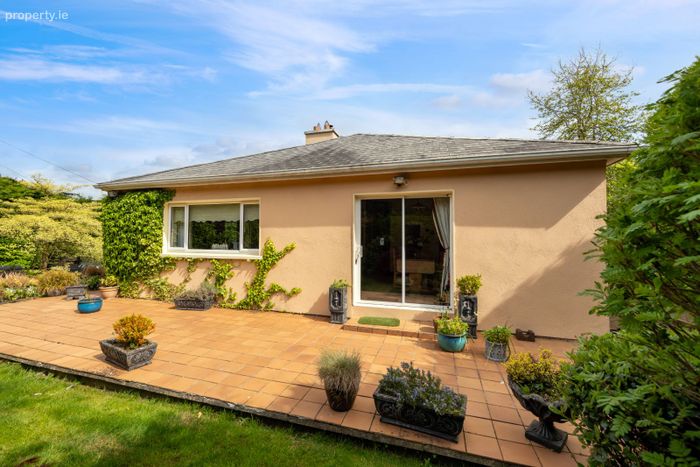
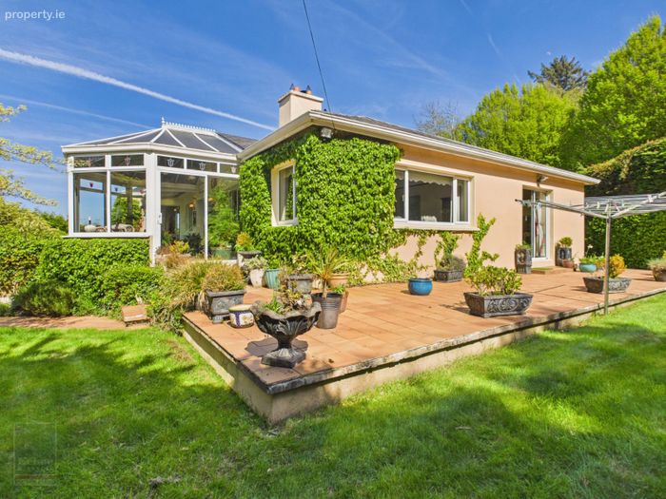
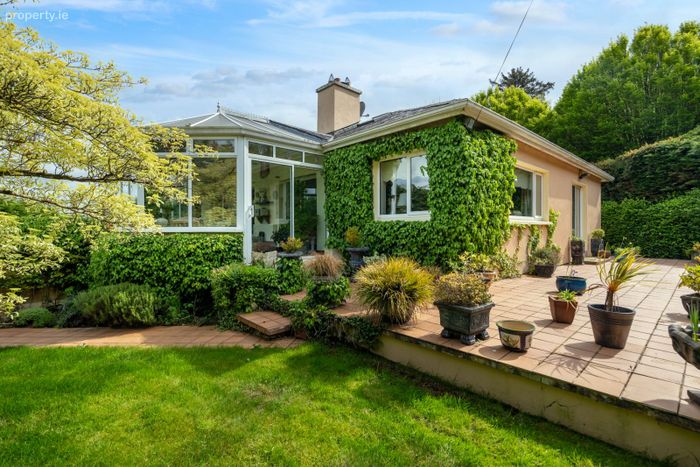
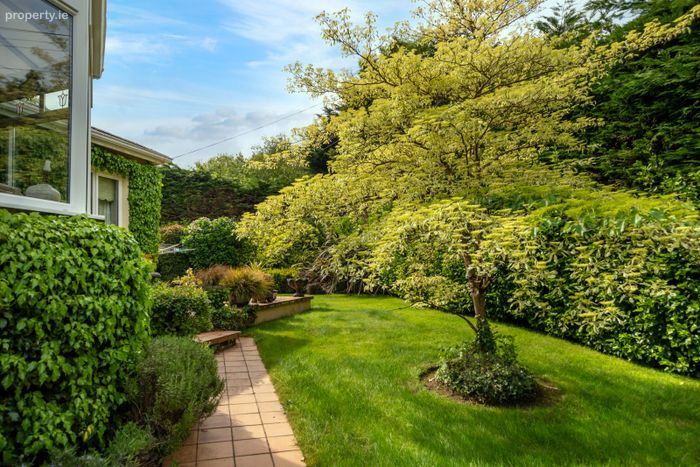
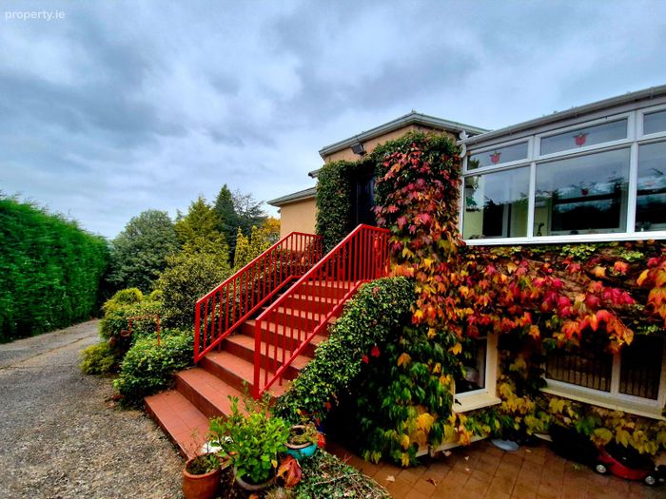
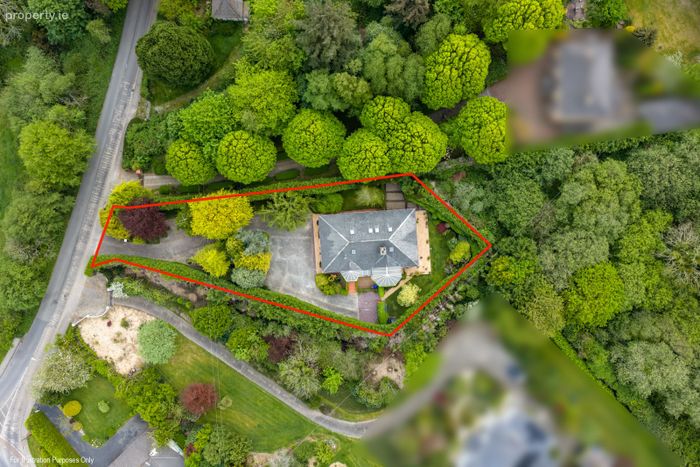
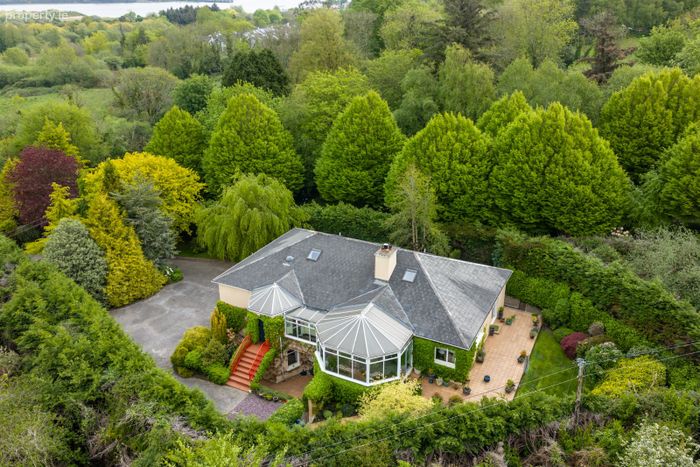
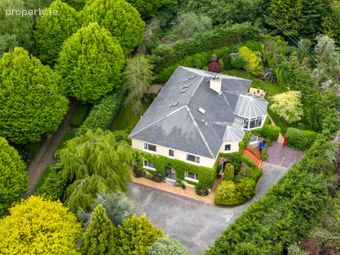
Externally the property is set on a mature and private site of approximately 0.4 acres, offering a peaceful and secluded environment. The grounds are well established, providing both privacy and a sense of country living. Overall convenience and appeal as a prime residential opportunity in truly exceptional location. All in all this is a rare opportunity to acquire a landmark home in one of Wexford’s most sought after residential settings.
ACCOMMODATION
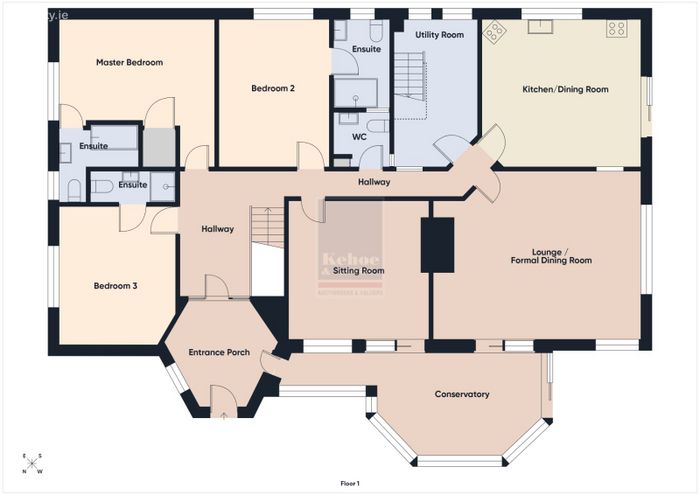
First Floor
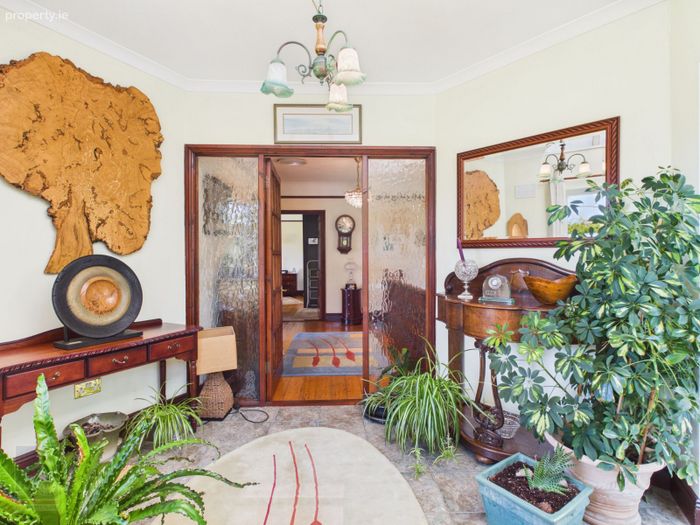
Entrance Porch 3.57m x3.19m With tiled flooring and door into conservatory.
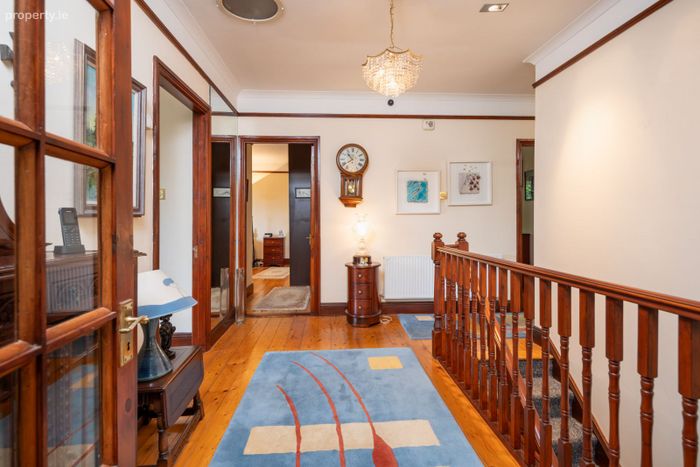
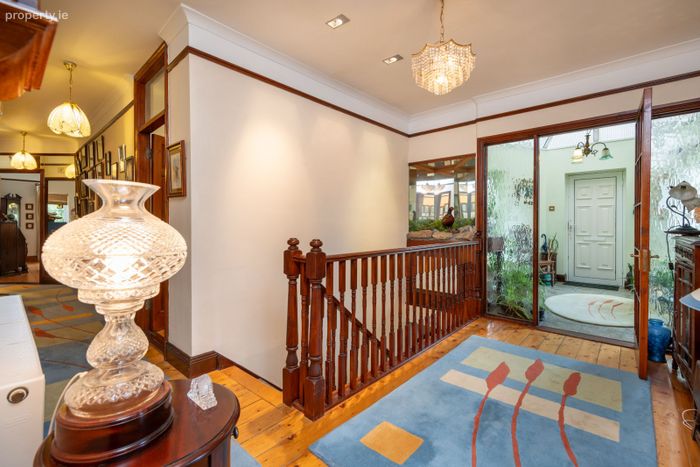
Entrance Hallway 3.92m x 2.96m With timber flooring, ceiling coving and staircase to ground floor..
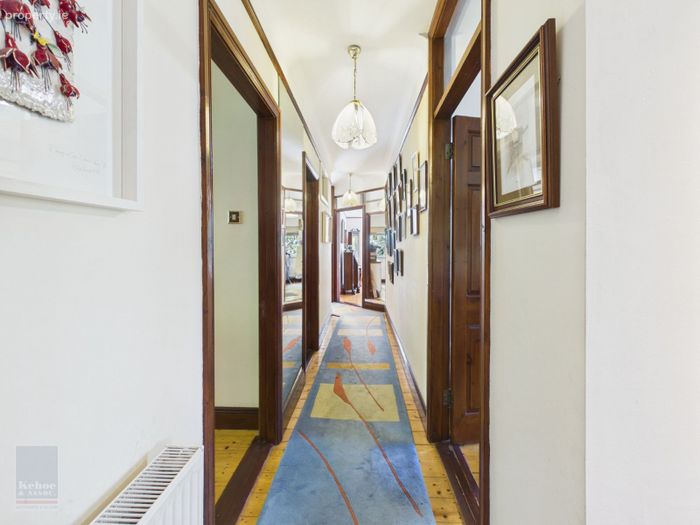
Hallway 6.36m x 0.98m With timber flooring and ceiling coving.
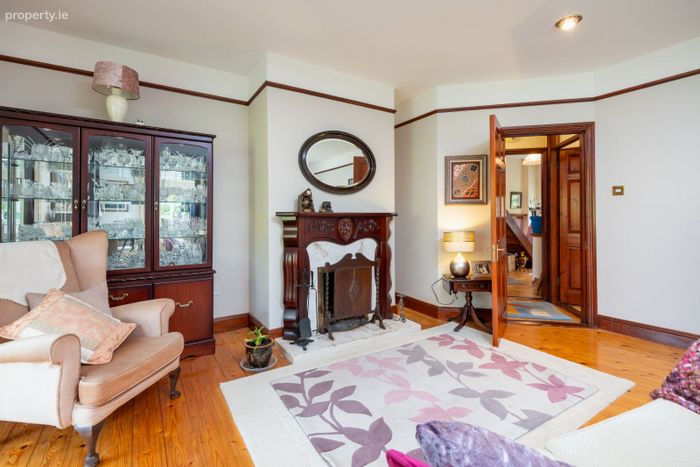
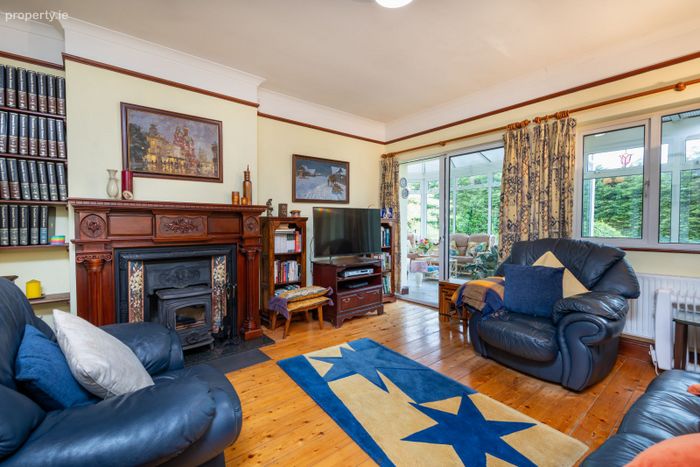
Sitting Room 4.22m x 4.02m With timber floring, ceiling coving, solid fuel stove with granite hearth and timber surround. Sliding door to:
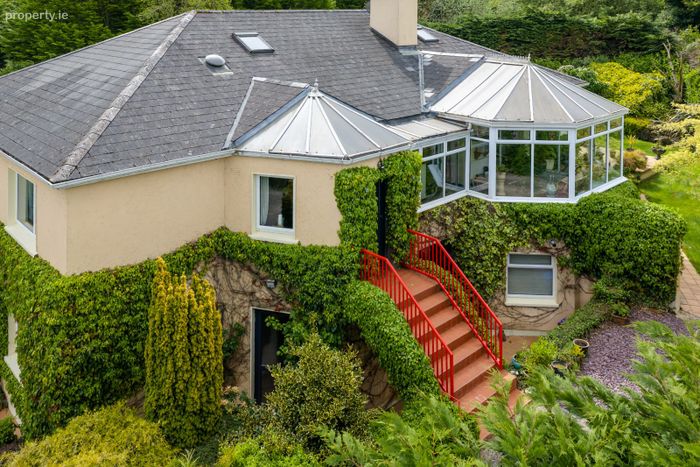
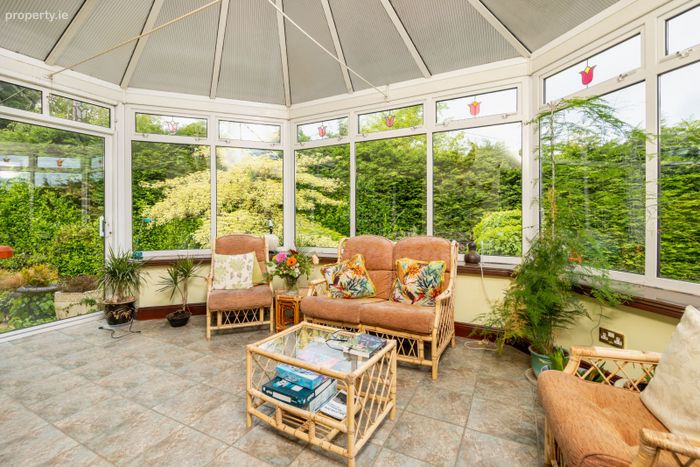
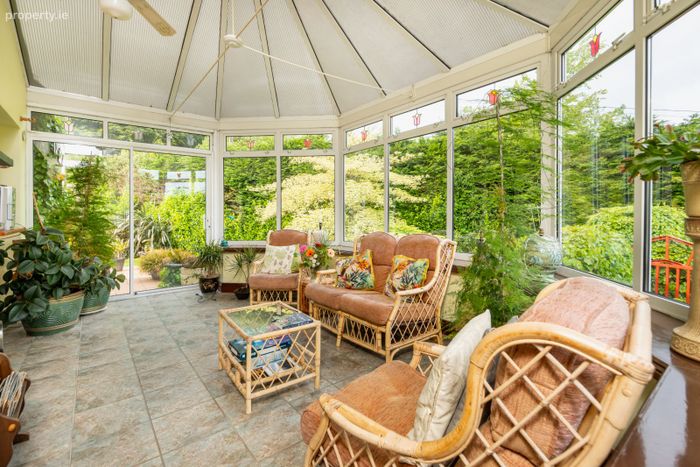
Conservatory 5.44m x 3.59m With tiled flooring and sliding door to rear patio area. Sliding door into:
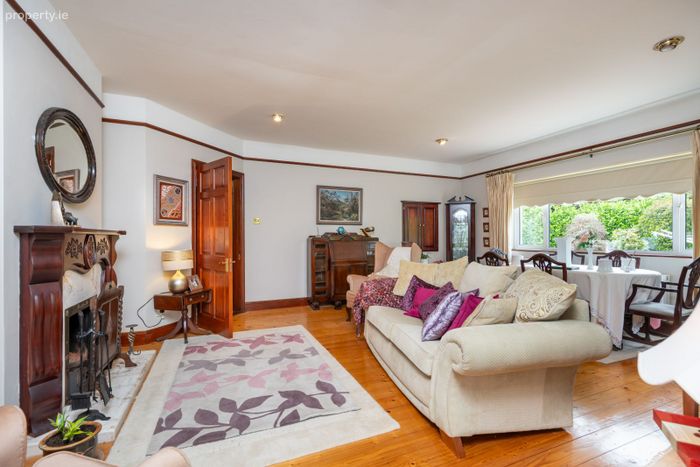
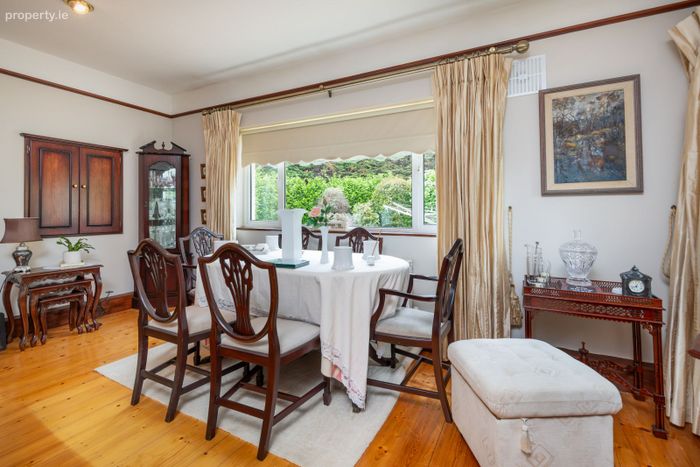
Lounge / Formal Dining Room 6.30m x 5.12m With timber flooring, ceiling coving, serving hatch, open fireplace with marble hearth and surround.
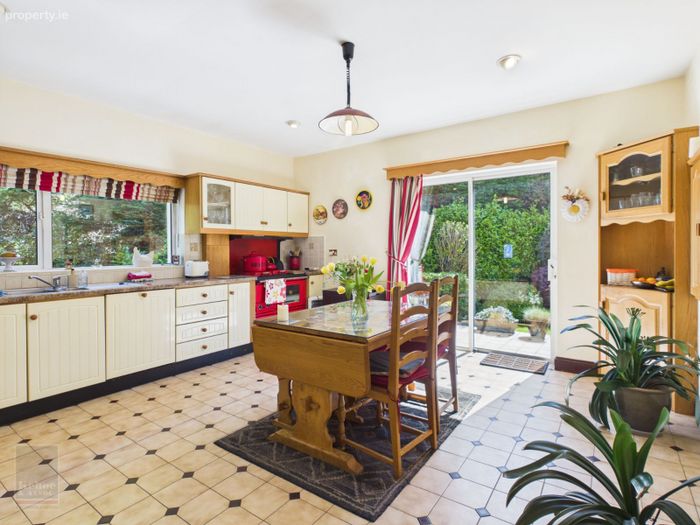
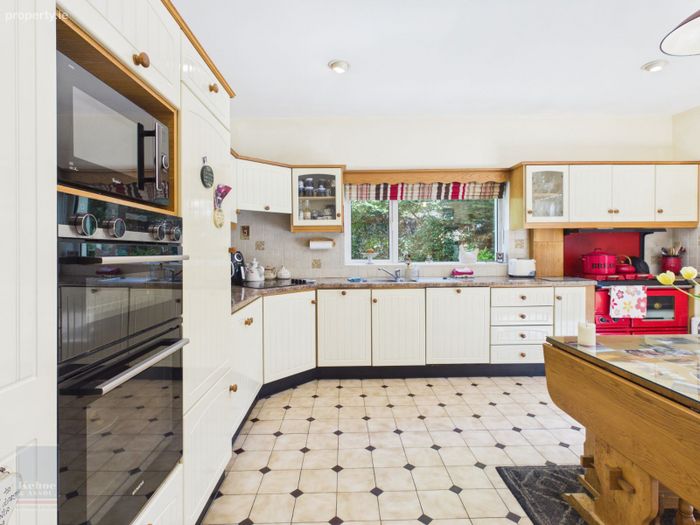
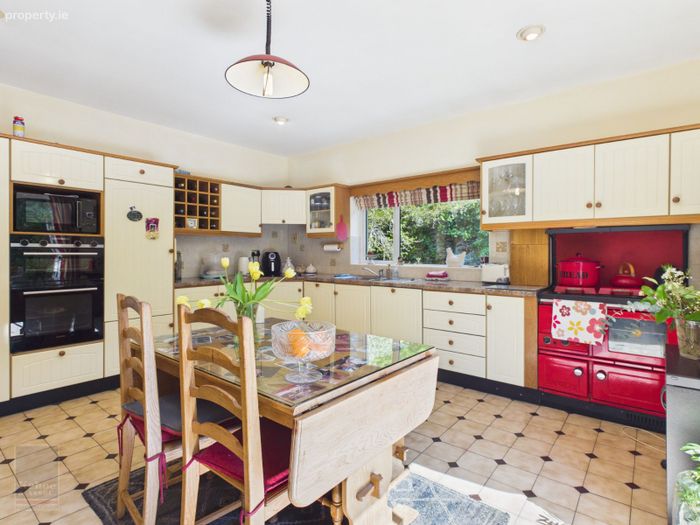
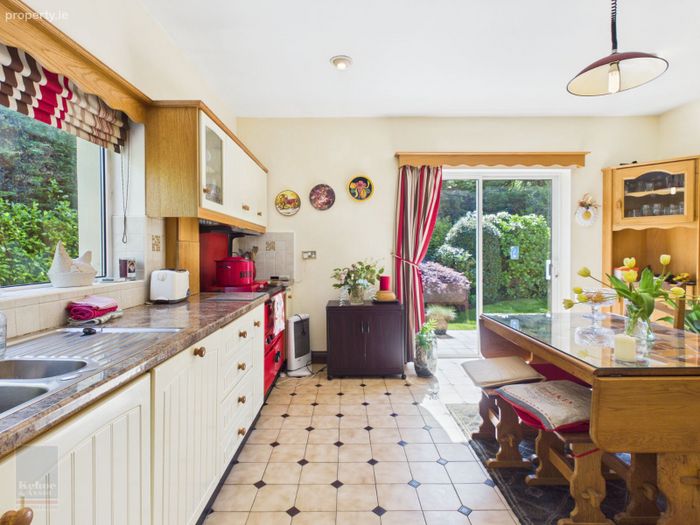
Kitchen / Dining Room 4.83m x 4.51m With tiled flooring, floor and eye level units with tiled splashback, integrated double oven, integrated fridge
freezer, electric hob with overhead extractor, Stanley Range Cooker and sliding door to rear patio area.
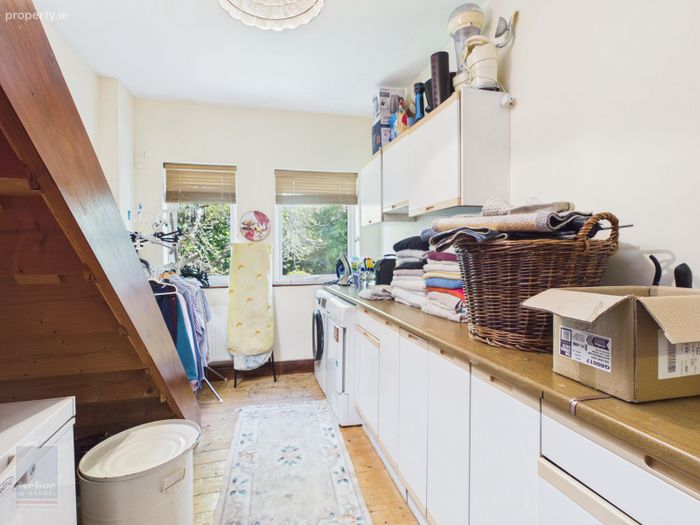
Utilty Room 4.55m x 2.45m With timber flooring, floor and eye level storage units with extensive countertop space, plumbed for washing machine and
dryer. Staircase to Attic Storage.
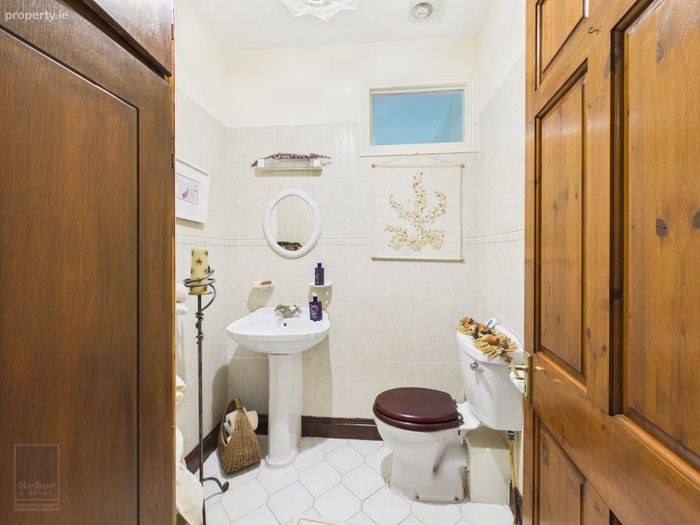
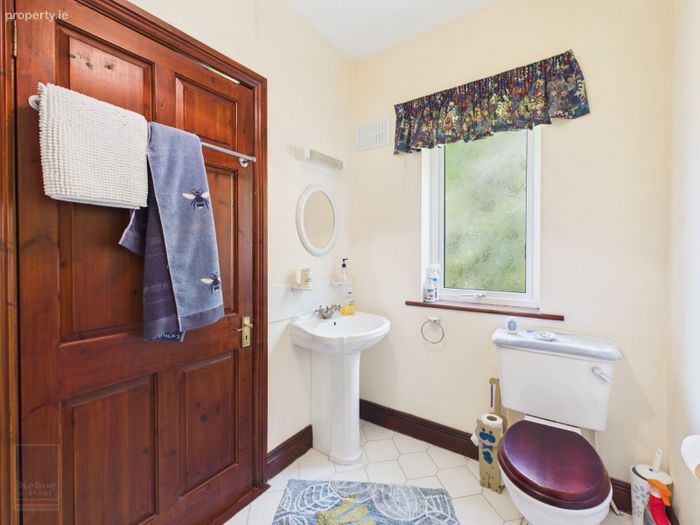
Guest W.C. 1.81m x 1.68m With tiled flooring, w.c., w.h.b. and storage press.
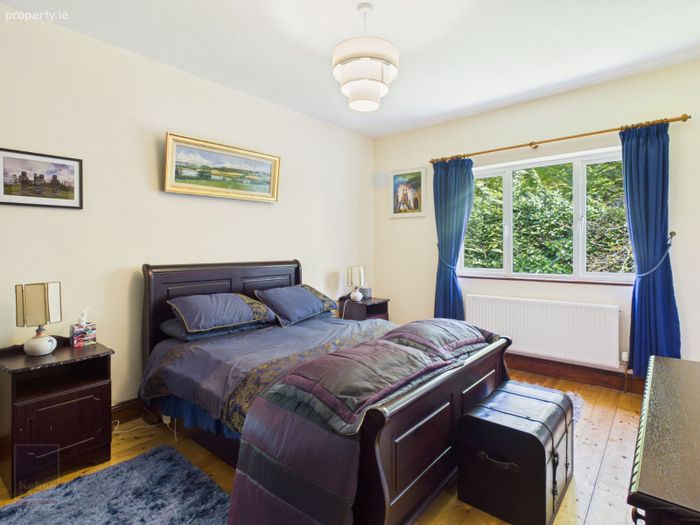
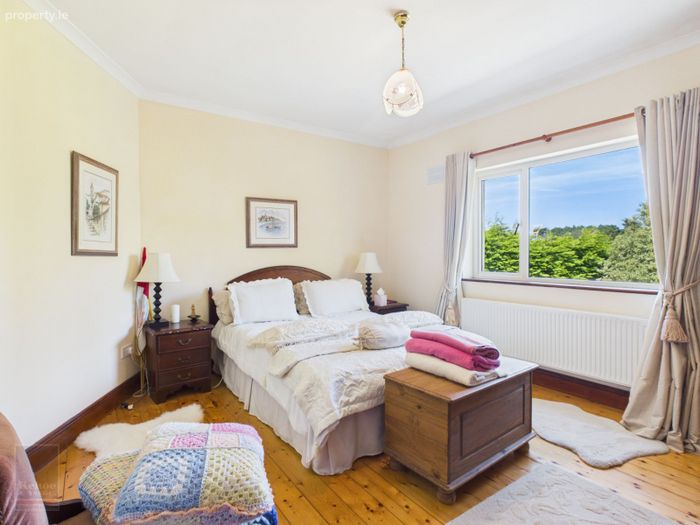
Bedroom 2 4.55m x 3.28m With timber flooring.
Ensuite 2.62m x 1.67m With tiled flooring, w.c., w.h.b. with tiled splashback, large corner shower stall with pump shower and tiled surround.
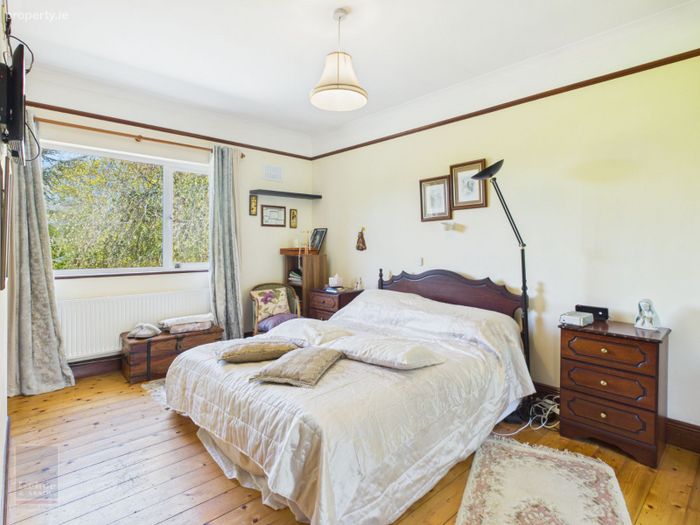
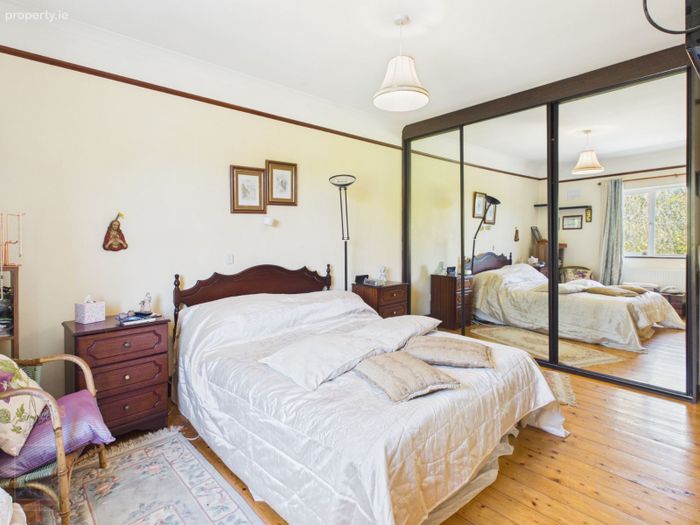
Master Bedroom 4.71m x 3.20m With timber flooring, ceiling coving, extensive sliderobes and storage closet.
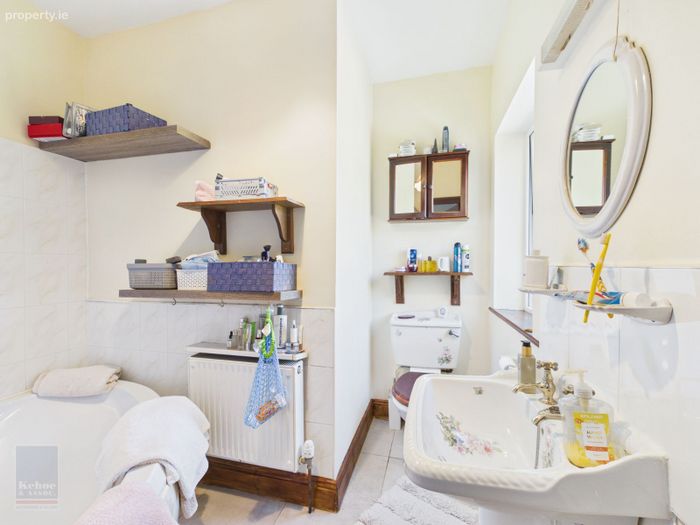
Ensuite 2.49m x 2.17m (max) With tiled flooring, w.c., w.h.b. with tiled splashback and jacuzzi bath with tiled surround
Bedroom 3 4.20m x 3.62m (max) With timber flooring and ceiling coving.
Ensuite 2.66m x 0.83m With tiled flooring, w.c., w.h.b. with tiled splashback, shower stall with Triton T90sr electric shower and tiled surround.
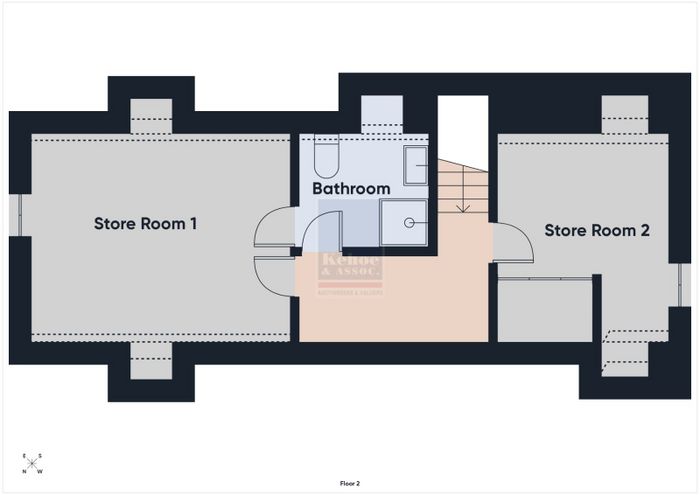
Attic Space
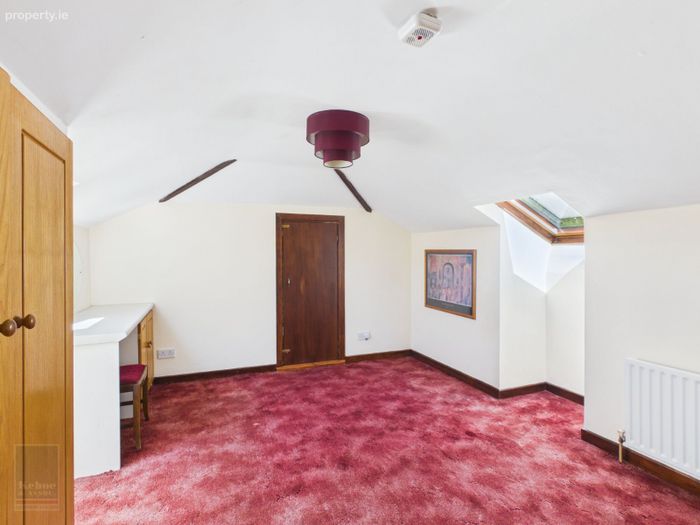
Storeroom 1 3.97m x 3.26m With carpet floring and integrated storage units.
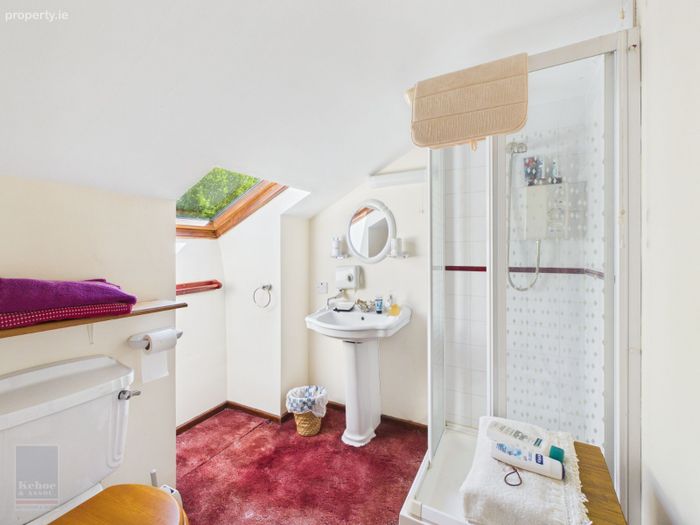
Shower Room 2.00m x 1.80m With carpet flooring, w.c., w.h.b., shower stall with Triton T80i electric shower and tiled surround.
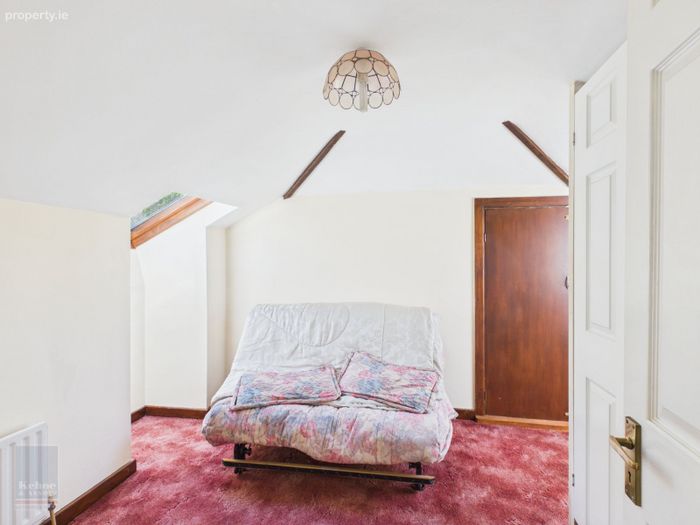
Storeroom 2 (max) 3.26m x 2.69m With carpet flooring and intregrated storage unit.
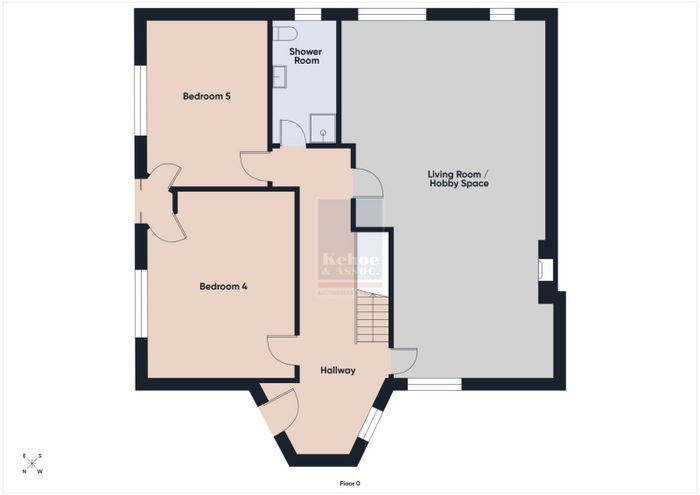
Ground Floor
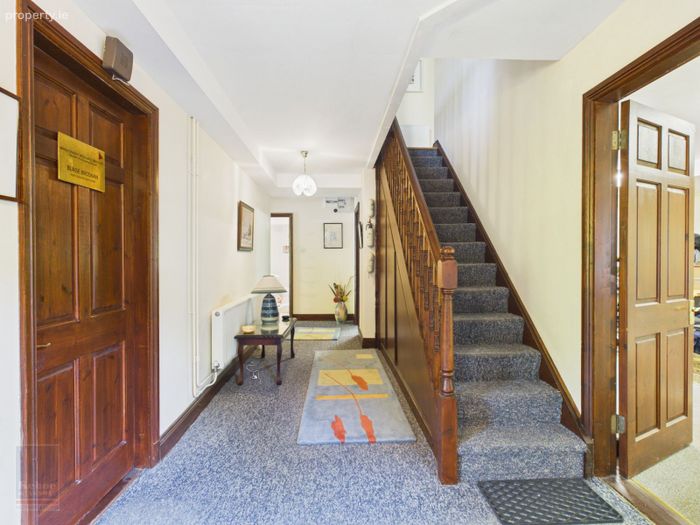
Entrance Hallway 8.32m x 1.48m With carpet flooring, front access door and staircase to first floor.
Living Room / Hobby Space 9.76m x 5.63m (max) With carpet flooring and open fireplace.
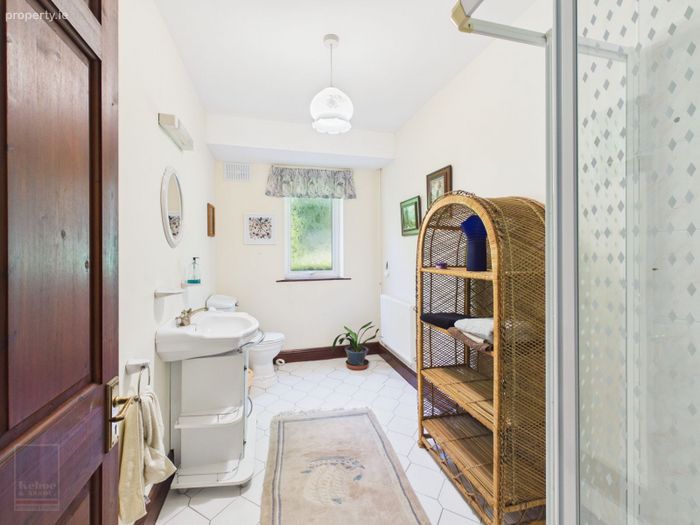
Shower Room 3.42m x 1.81m With tiled flooring, w.c., w.h.b., shower stall with pump shower and tiled surround.
Bedroom 5 4.50m x 3.27m With carpet flooring.
Bedroom 4 5.15m x 4.05m
Total Floor Area: c. 313 sq. m. (c. 3,369 sq. ft.)
Outside
0.4 acres
Gardens in lawn
Herb garden with raised beds to rear
Various patio areas
Mature setting
Low maintenance exterior
Services
Mains water
Mains sewerage
Fibre broadband
DIRECTIONS: In Wexford Town proceed along Spawell Road passing the Old Loreto School on the right hand side. Take the next left turn and proceed along Old Hospital Road and the property for sale ‘Glenanaar’ is approximately 800m on the left-hand side (For Sale Sign) Eircode Y35 W977
BER Details
BER No. 103420261
Energy Performance Indicator: 134.56 kWh/m2/yr
This property was last updated: yesterday afternoon