Ballyviniter Lower, Mallow, Co. Cork
 See Larger Images & 28 More Photographs >>
€495,000
Bungalow For Sale4 Bedrooms, 1 Bathroom, Bungalow For Sale
Rating:

Contact Name: Pat Murphy
Agent:
Murphy Browne
PSR Licence Number: 002635
Email Agent Show Number
Save This Ad
Key Features
Recently renovated to an exceptional standardSpacious and beautifully presented family home
PVC double-glazed windows and doors throughout.
Oil-fired central heating
Firebird Popular 120 Oil Boiler
Mains water supply/Mains sewer
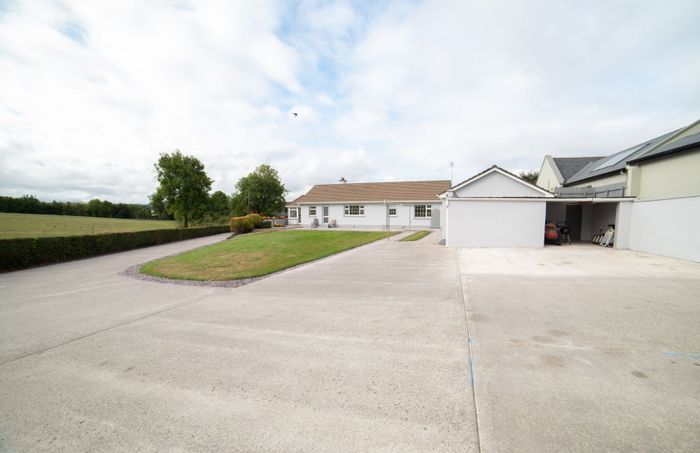
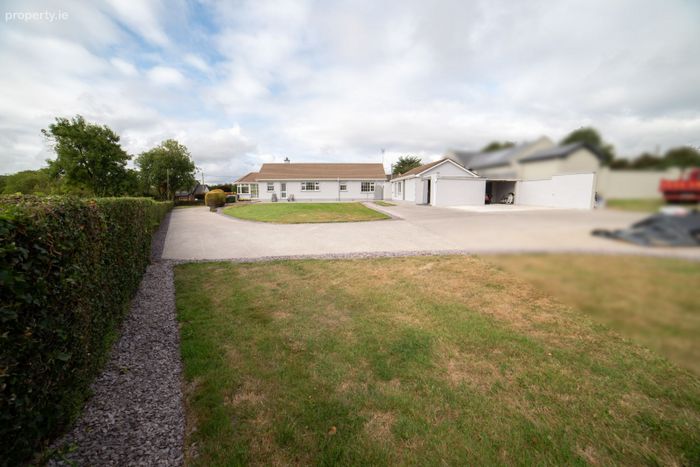
Extensive parking facilities
Detached garage and outbuildings
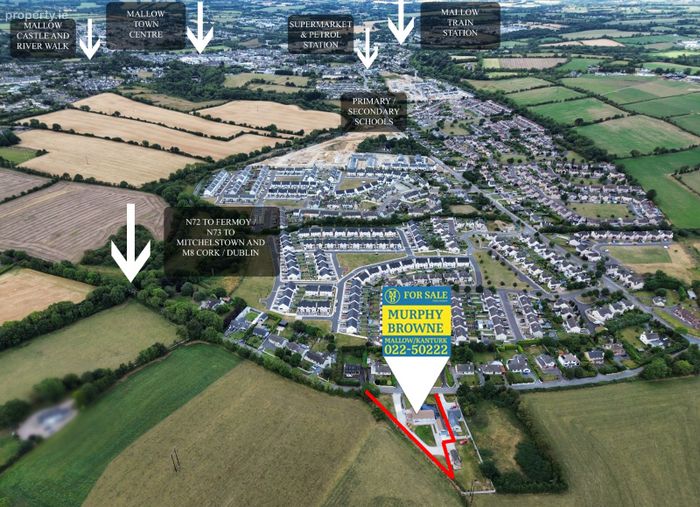
Immaculate turnkey condition throughout within walking distance of Mallow town centre, close to shops, schools, Railway Station, bus stop, etc.
Mallow being the crossroads of Munster with easy commuter access to Dublin Road, Cork/Limerick Road and Killarney Road.
Property Description
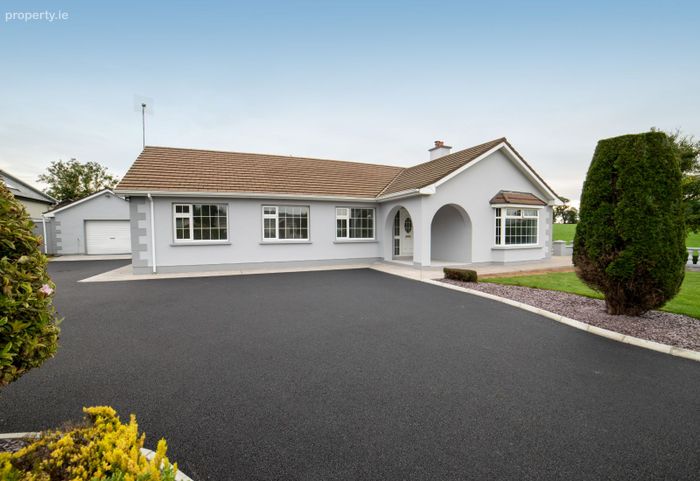
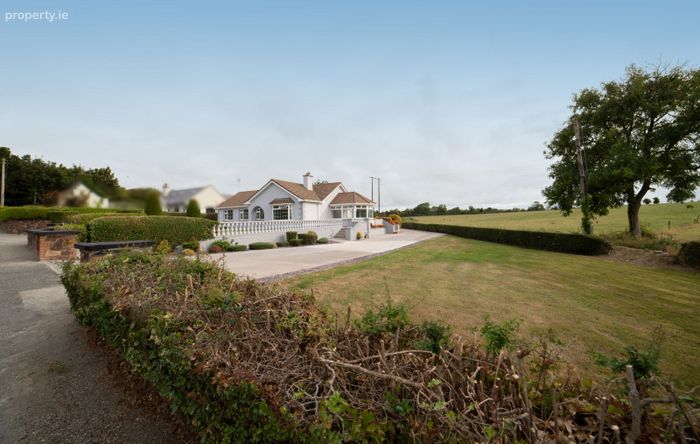
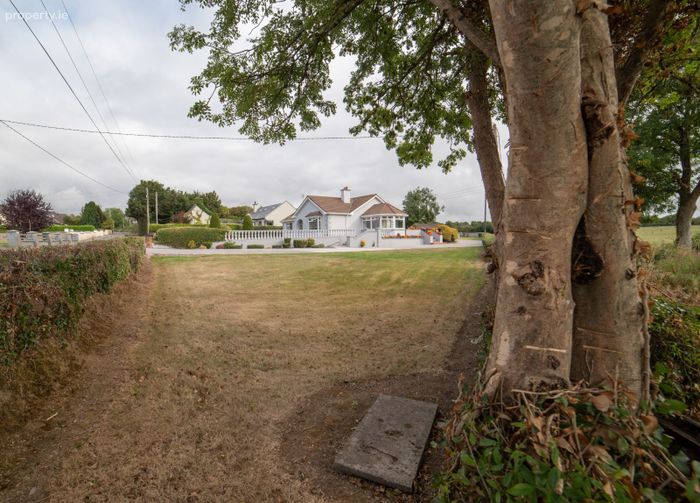
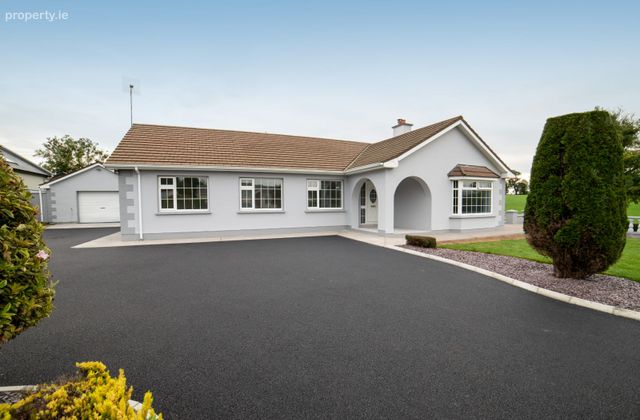
Set behind attractive stone entrance walls and piers on a beautifully landscaped site, this outstanding four-bedroom detached bungalow presents a rare opportunity to acquire a truly exceptional family home in one of North Cork's most desirable residential settings.
Having been comprehensively renovated and upgraded to an exacting standard, the property exudes elegance, comfort and quality throughout. Combining generous proportions, superb natural light and exquisite presentation, this turnkey residence offers a seamless blend of contemporary living and timeless charm.
From the moment you enter the welcoming entrance hall, it is immediately apparent that this is a home of distinction. Carefully designed living spaces, high-quality finishes and beautifully maintained gardens combine to create a residence ideally suited to modern family life and effortless entertaining.
Accommodation
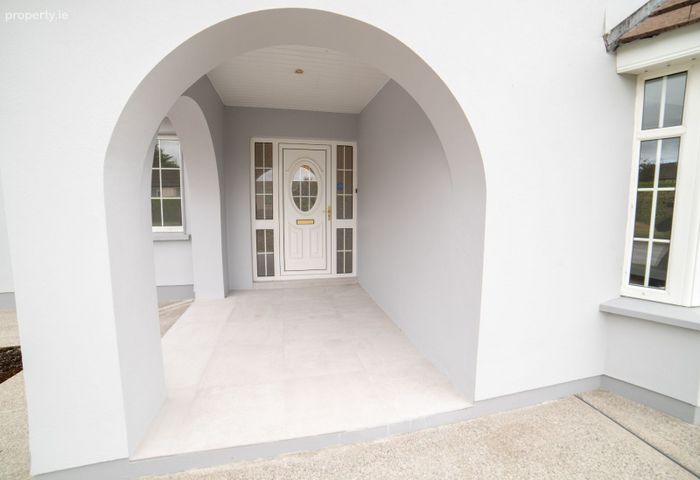
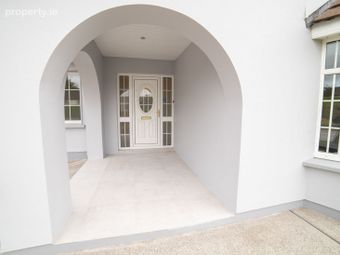
Entrance canopy with tiled floor
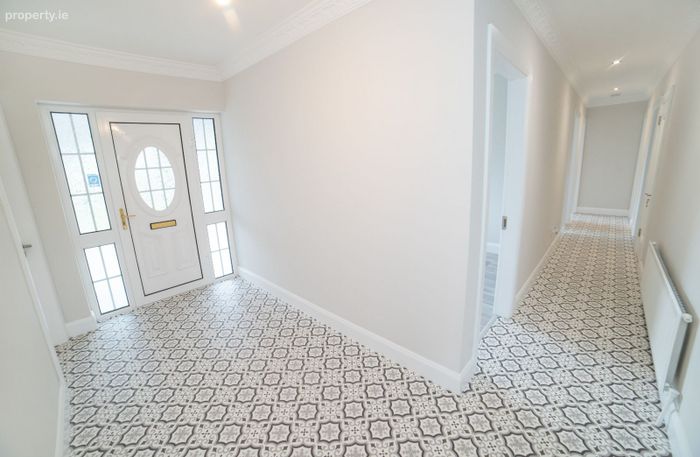
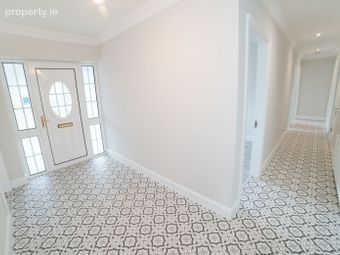
Reception Hall A spacious and inviting entrance hall, setting the tone for the impeccable standard evident throughout the property.
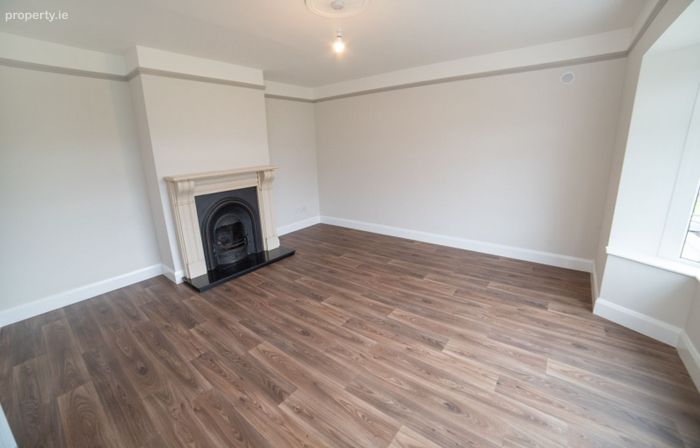
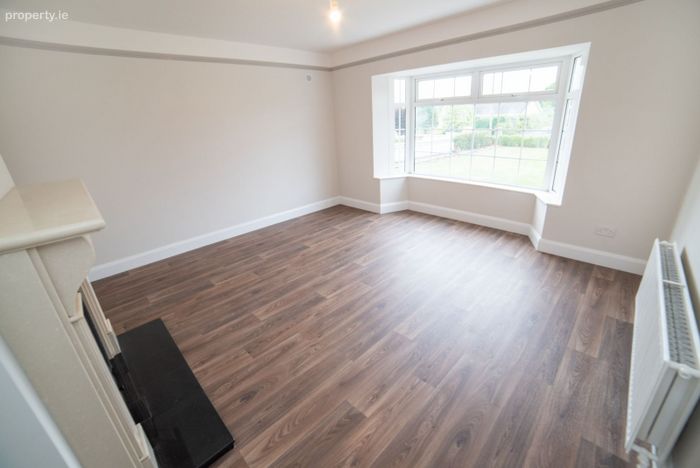
Formal Sitting Room 18'9" x 16'7"
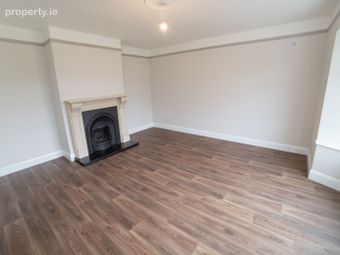
A beautifully proportioned reception room featuring an elegant bay window, feature fireplace and decorative picture rail, creating a warm and sophisticated atmosphere ideal for both relaxation and entertaining.
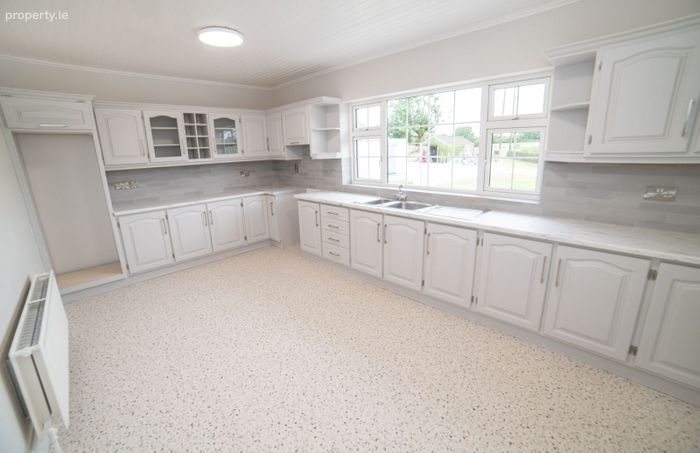
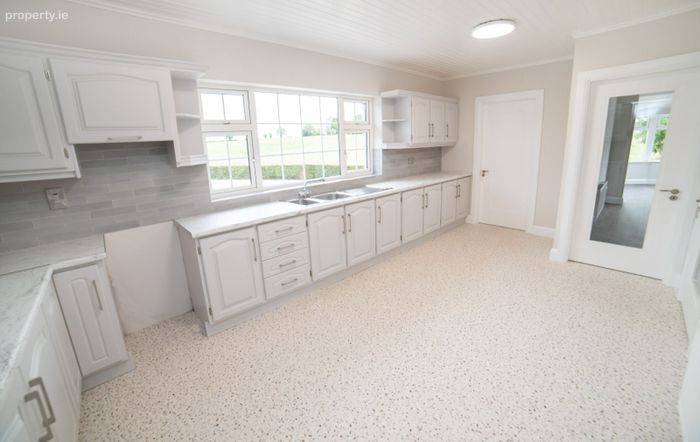
Kitchen / Dining Area 22'6" x 13'1"
The heart of the home, this impressive kitchen offers generous proportions, excellent storage and ample dining space, making it perfectly suited to modern family living.
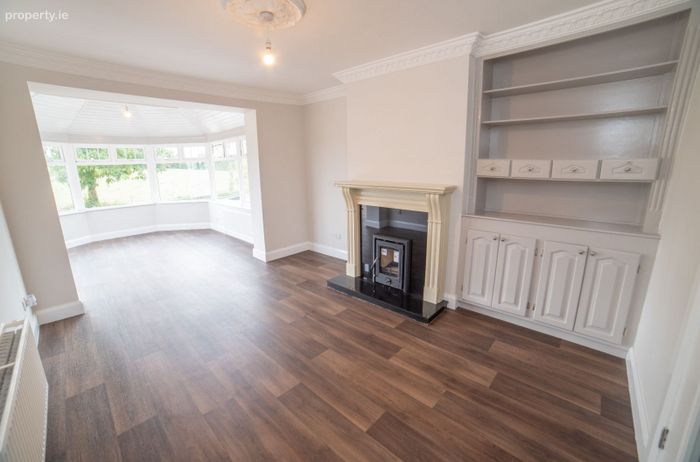
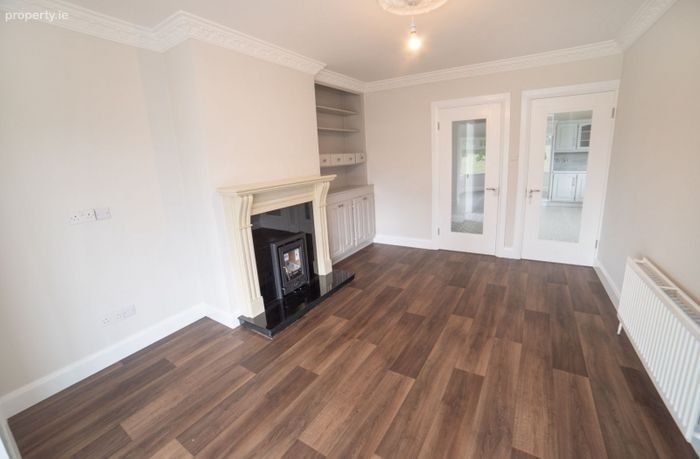
Family Living Room 16'7" x 13'8"
A wonderfully comfortable living space featuring a fireplace with insert stove and fitted cabinetry. This room flows effortlessly into the adjoining accommodation, providing a superb setting for everyday living.
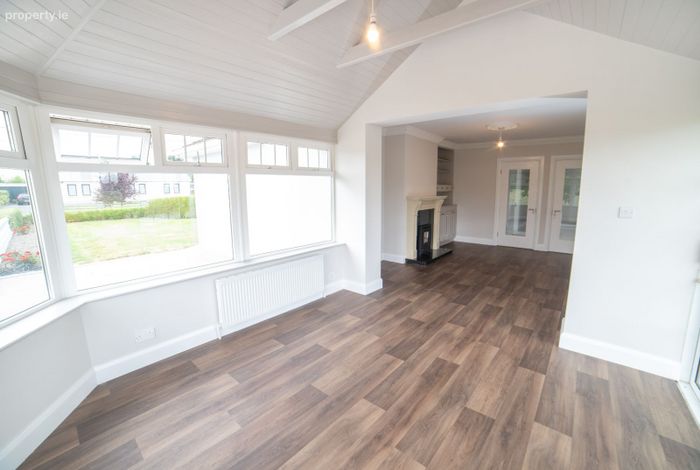
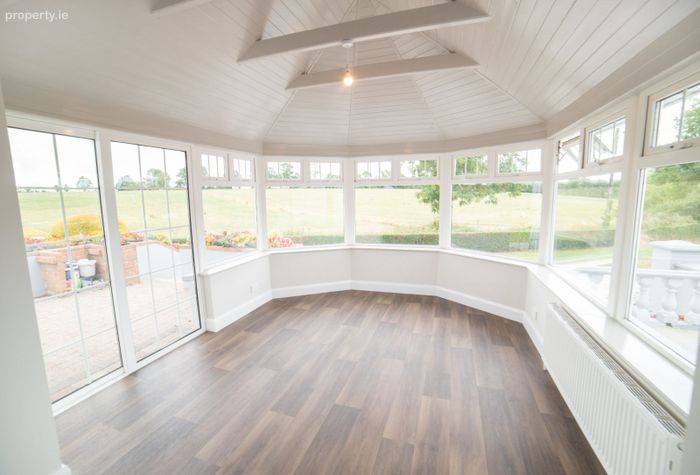
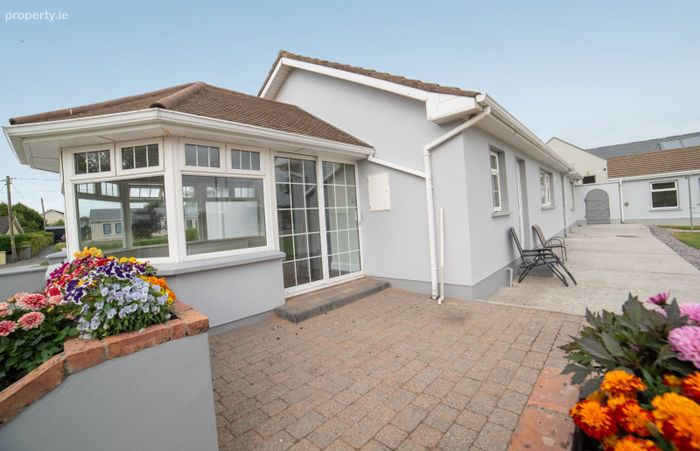
Sunroom 15'6" x 14'4"
Bathed in natural light, the sunroom enjoys direct access via sliding patio doors to patio outdoor entertaining area and manicured gardens beyond, creating a seamless indoor-outdoor living experience.
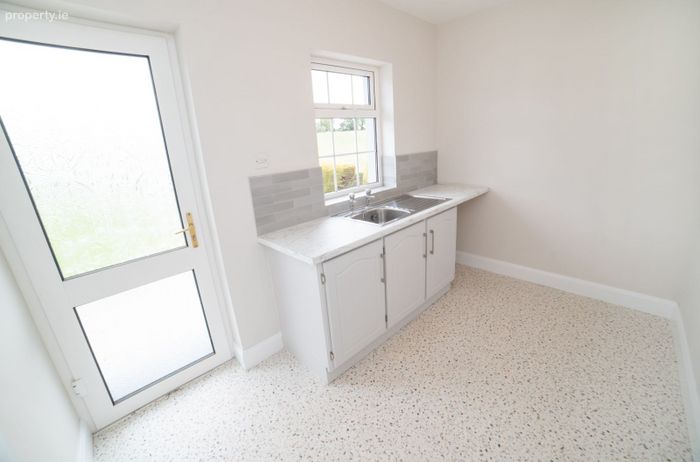
Utility Room Practical and well-appointed, providing additional storage and laundry facilities.
Bedroom Accommodation
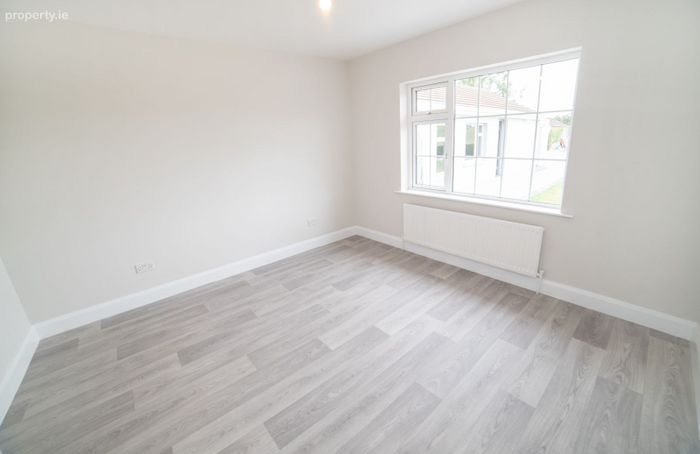
Bedroom 1 15'4" x 14'2"
A spacious and tranquil retreat overlooking the gardens.
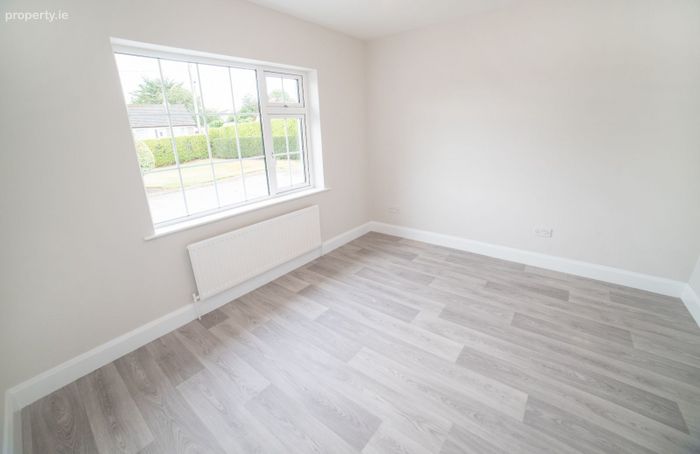
Bedroom Two 14'3" x 13'6"
Generous double bedroom with excellent natural light.
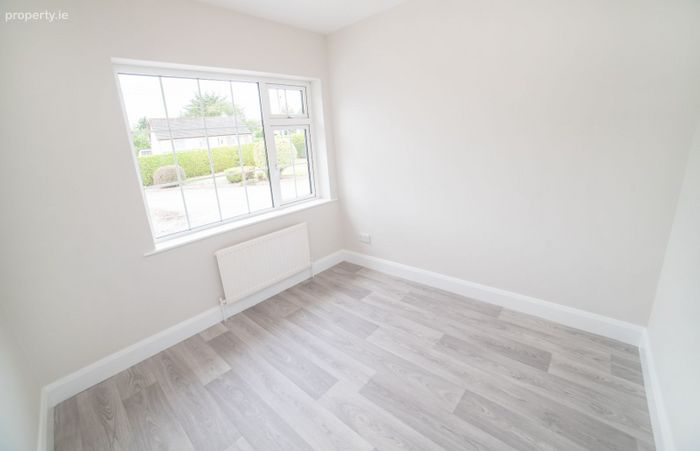
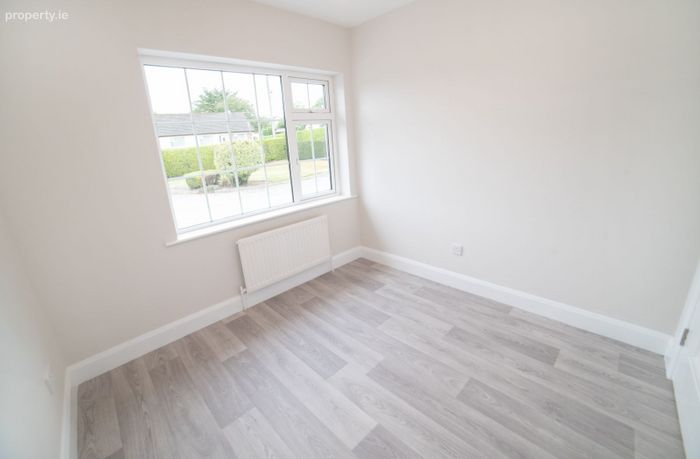
Bedroom Three 11'5" x 10'6"
Well-proportioned and versatile accommodation suitable for family or guests.
Bedroom Four 11'4" x 10'7"
Ideal as a bedroom, home office or study.
Family Bathroom
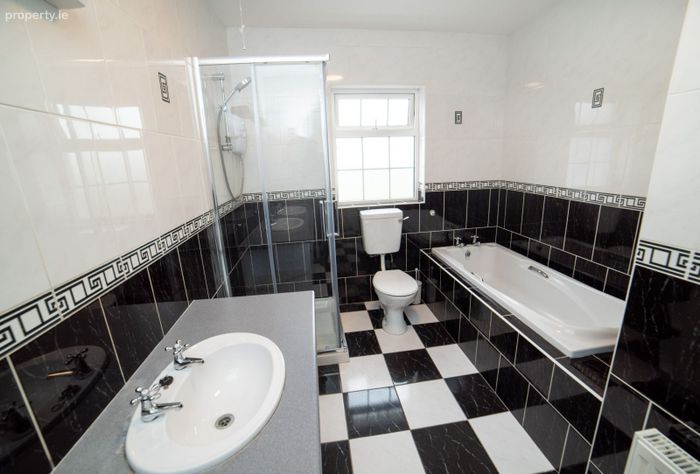
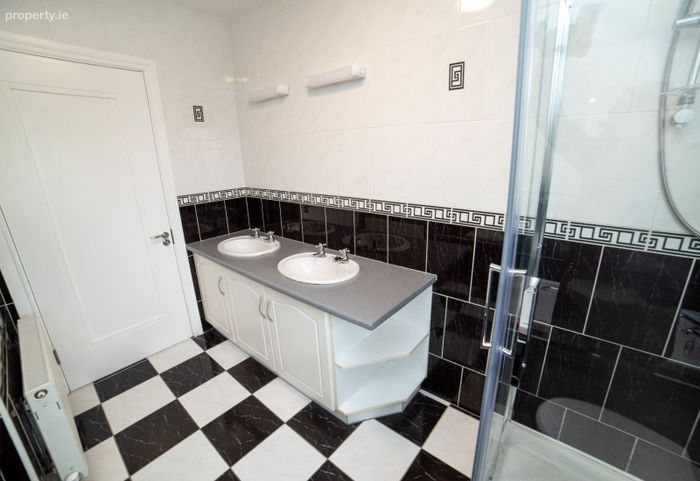
Beautifully finished and fully tiled, the bathroom is fitted to an excellent standard and comprises of:
• Separate bath and Triton T80 electric shower
• Twin wash-hand basins
• Contemporary sanitary ware
Exceptional Outdoor Features
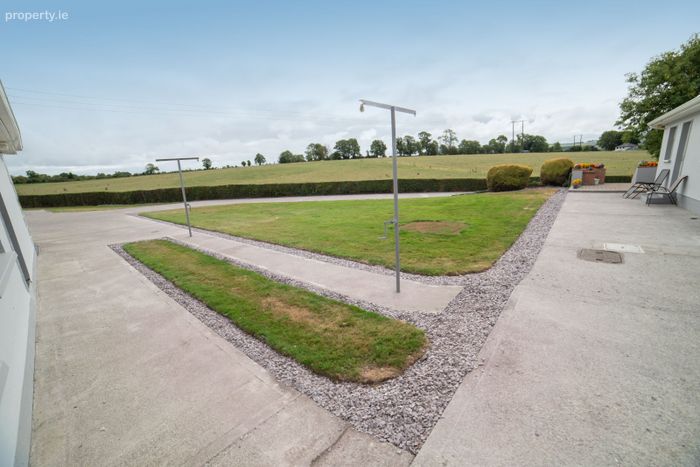
The grounds surrounding the residence are a particular feature of the property and have been meticulously maintained to create a private and attractive setting.
• Impressive hard-pressed tarmacadam driveway to front
• Extensive concrete driveway and rear yard.
• Beautifully landscaped and mature gardens surrounding the residence.
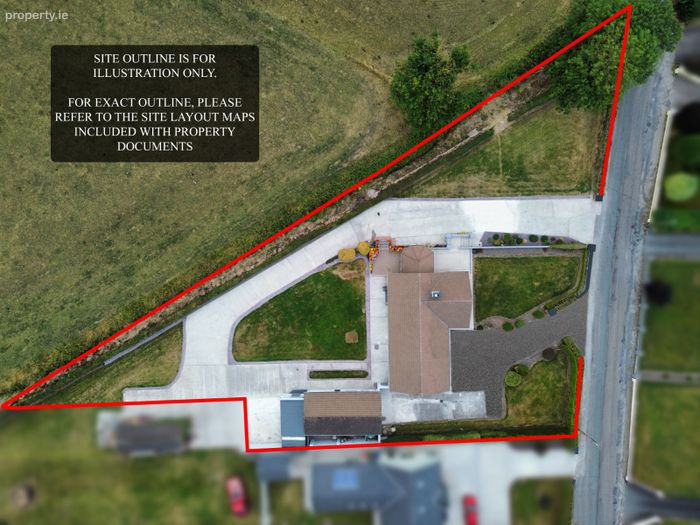
• Large private site offering excellent potential
- With full planning permission for 550 sq. ft. extension to dwelling house
- With full planning permission for 450 sq. ft. extension to existing garage
• Site c.0.75 acres
• Attractive stone entrance walls and piers.
• Outside water taps.
• Clothes line.
Extensive Garage & Outbuildings
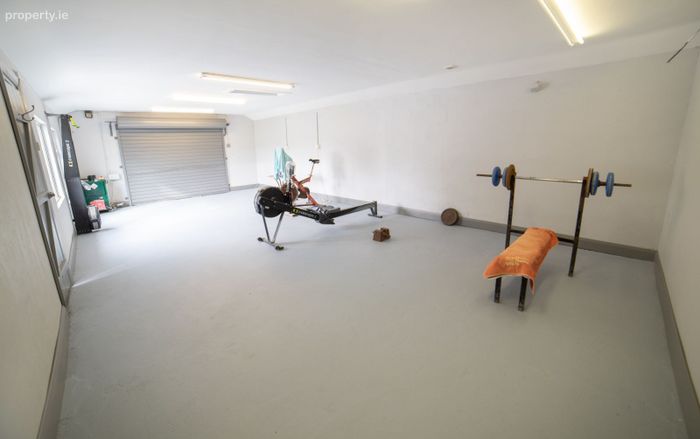
Detached Garage 39'9" x 20'2"
A substantial detached garage featuring an automatic roller door and offering exceptional storage, workshop or business potential.
Store House 14'0" x 13'0"
Ideal for storage and general use.
Workshop 13'1" x 12'1"
Perfect for hobbyists, tradespersons or additional workspace requirements.
• Adjacent to Mallow GAA complex at Carrigoon
A Home of Exceptional Character and Quality
Rarely does a residence of such quality, scale and presentation come to the market. Occupying magnificent mature grounds and offering generous, light-filled accommodation throughout, Ballyviniter is a home that effortlessly combines elegance, comfort and practicality. Its impeccable finish, extensive outbuildings and beautiful gardens make it an ideal choice for discerning purchasers seeking a prestigious family residence in a highly convenient location close to Mallow Town and all amenities.
Viewing of this exceptional home comes highly recommended and is strictly by appointment.
BER Details
BER No. 113426183
Energy Performance Indicator: 225.00 kWh/m2/yr
This property was last updated: today, 8 hours ago