14 St Sylvester Villas, Malahide, Co.dublin, Malahide, Co. Dublin
 See Larger Images & 10 More Photographs >>
€730,000
Bungalow For Sale3 Bedrooms, 1 Bathroom, Bungalow For Sale
Rating:


Contact Name: Eoghan Keenan
Agent:
Sherry FitzGerald Malahide
PSR Licence Number: 002183
Email Agent Call 01 845 4500
Save This Ad
Key Features
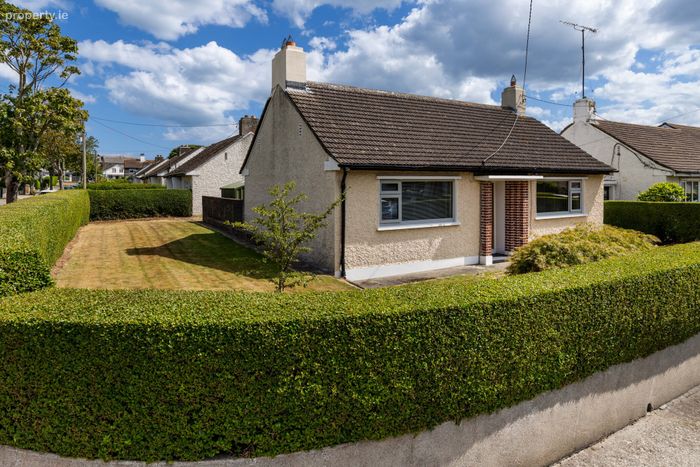
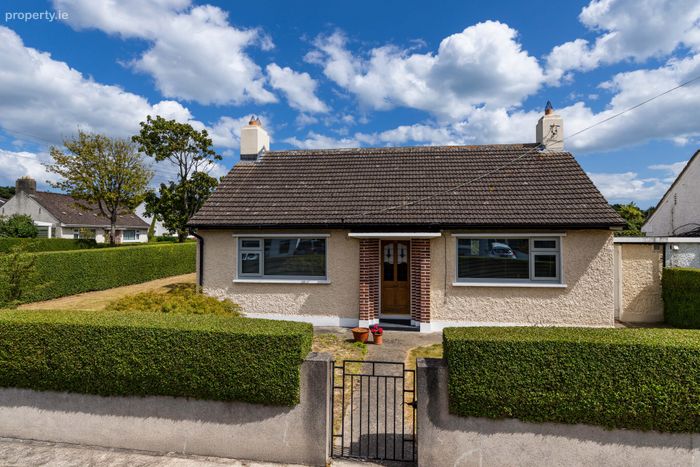
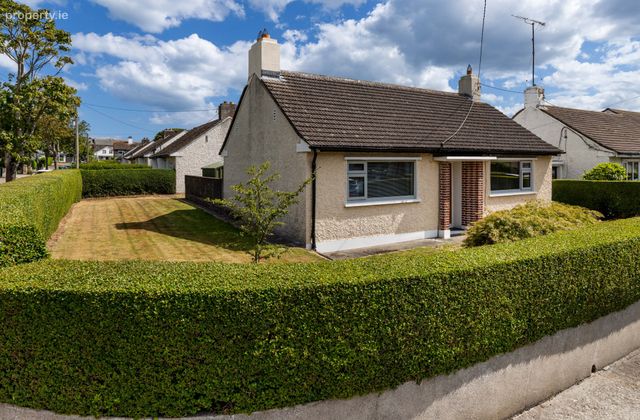
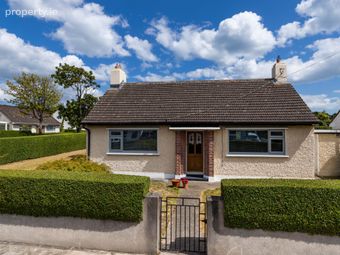
Charming detached 1950's bungalowDouble fronted
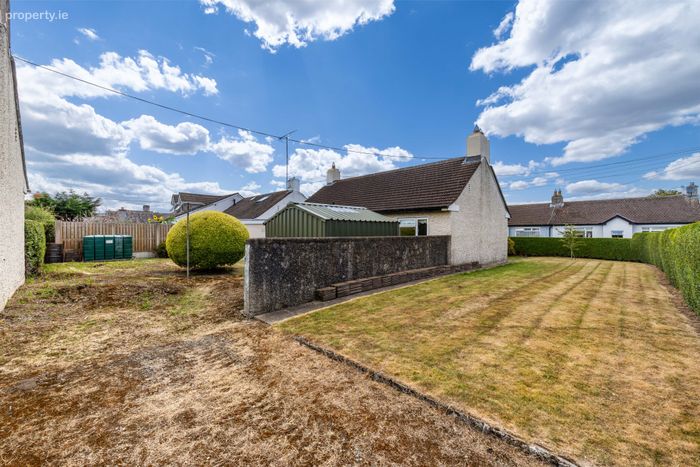
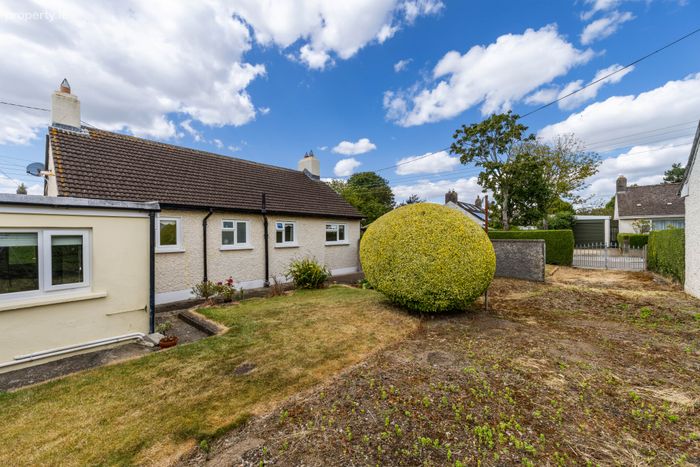
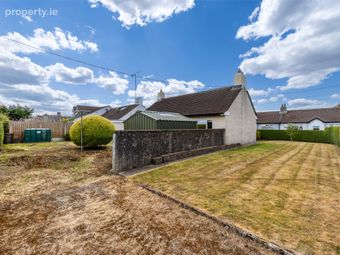
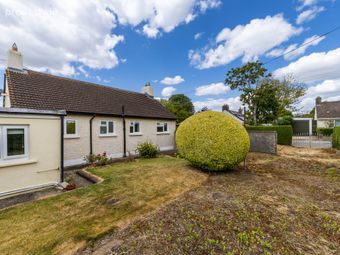
Surrounded by private gardens
Exceptional development potential subject to PP
Rear vehicle access
Extended kitchen to rear
Triple and Double glazed windows throughout
Property Description
Set in a quiet cul-de-sac, the property is surrounded by generous private gardens and bordered by mature hedgerows, offering both privacy and a wonderful sense of tranquillity. The traditional double-fronted façade makes a delightful first impression, while inside, the deceptively spacious accommodation includes an extended kitchen to the rear, an inviting entrance hall, a comfortable sitting room, three bedrooms, and a bathroom. Well maintained with triple and double glazed windows throughout, the property presents an exceptional opportunity for buyers in search of a forever home, whether downsizing, purchasing for the first time, or seeking a family residence with character.
Malahide itself is a picturesque seaside village, renowned for its vibrant atmosphere, boutique shopping, and excellent restaurants. With the Dart providing swift access to the city centre and beyond, and a wide range of sporting and leisure facilities nearby, from GAA and rugby to tennis, cricket, and hockey, the location caters to every lifestyle. For those who love the outdoors, peaceful walks through Malahide Castle’s grounds or along the scenic coastline are just moments away.
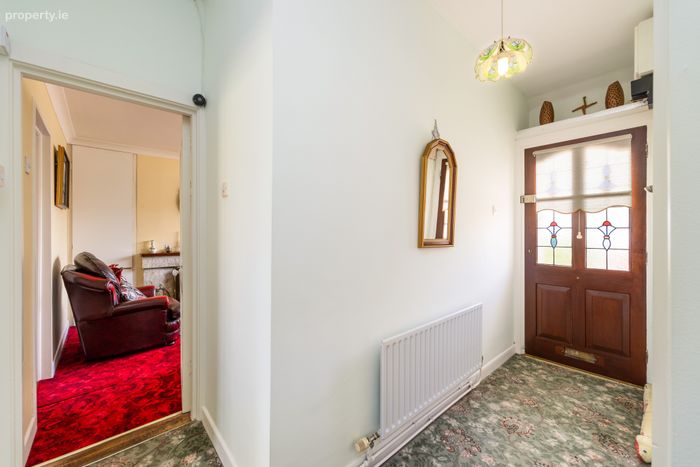
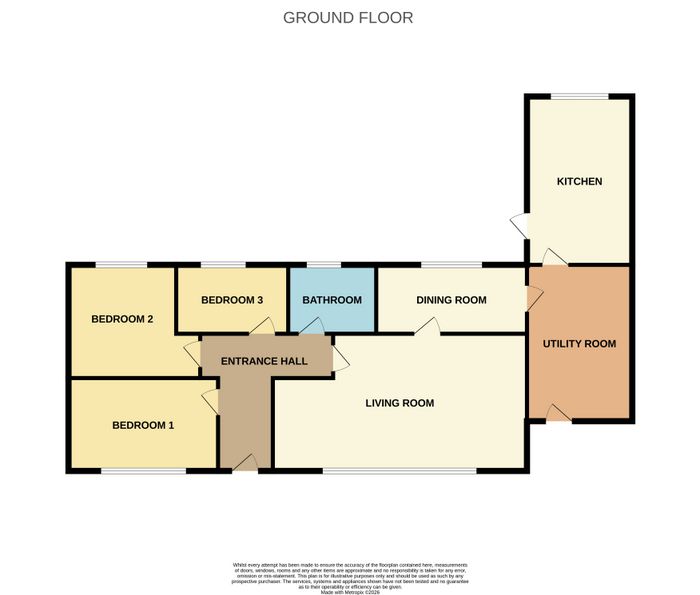
Entrance Hall 3.60m x 1.02m. Carpet flooring, high ceilings
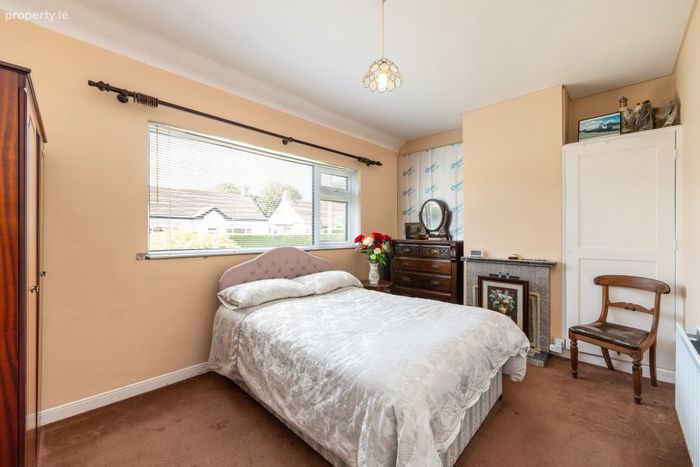
Bedroom 1 4.60m x 3.00m. Carpet flooring, built in wadrobes, triple glazed window to front
Bedroom 2 3.01m x 3.53m. Built in wardrobe, double glazed windows
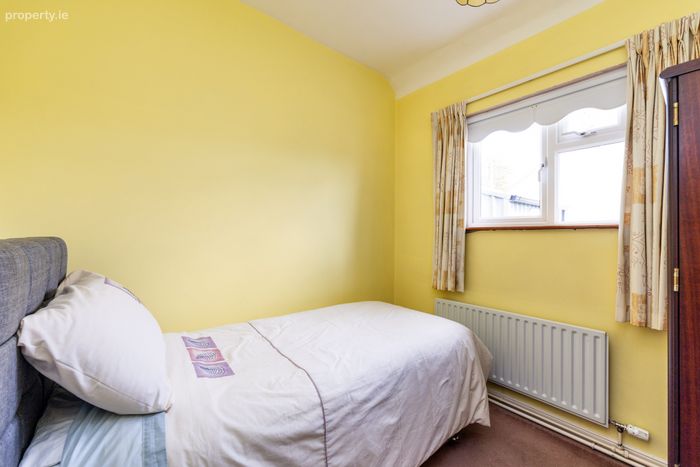
Bedroom 3 2.55m x 2.40m. Carpet flooring, double glazed windows
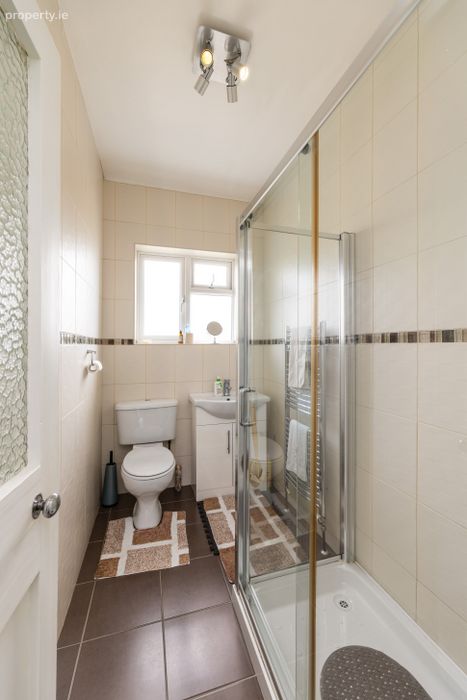
Family Bathroom 2.45m x 1.50m. Fully tiled bathroom comprising shower, heated towel rail, hand wash basin and wc
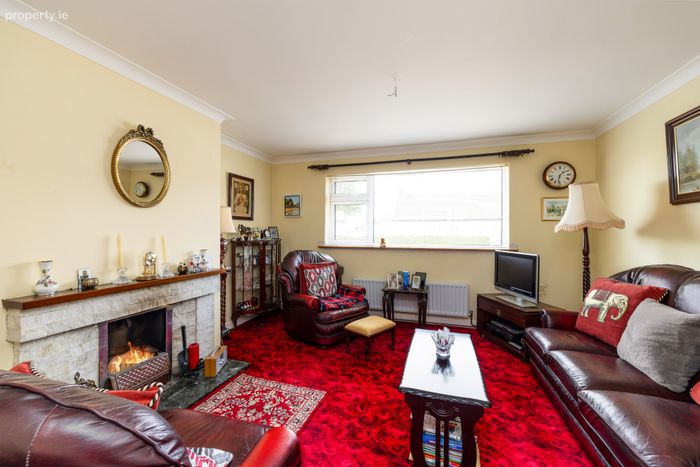
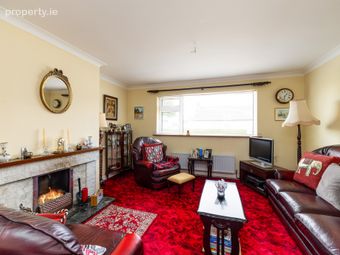
Living Room 4.29m x 3.91m. Fireplace, triple glazed window to front, carpet flooring
Dining room 3.05m x 2.48m. Carpet flooring, double glazed window to rear
Utillity Room 3.00m x 2.05m. Ample storage space, dryer, access to kitchen and separate door to front
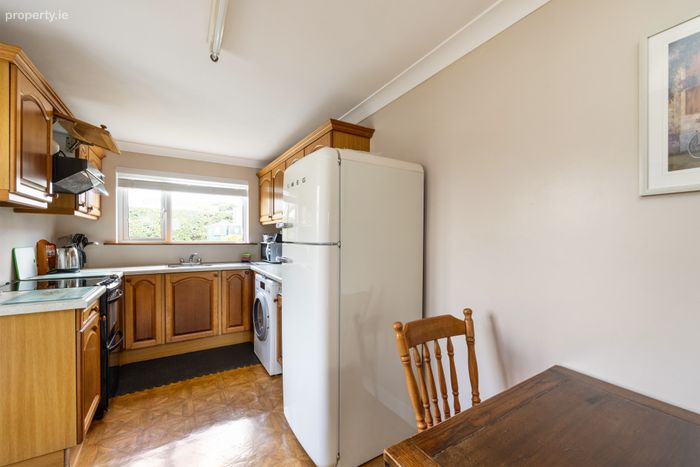
Kitchen/Breakfast Room 5.26m x 2.32m. Fitted kitchen with ample floor and wall units, oven and hob, extractor, sink unit, plumbed for washing machine, double glazed window, door to rear garden
BER Details
BER No. 119704997
Energy Performance Indicator: 372.16 kWh/m2/yr
This property was last updated: today, 15 hours ago