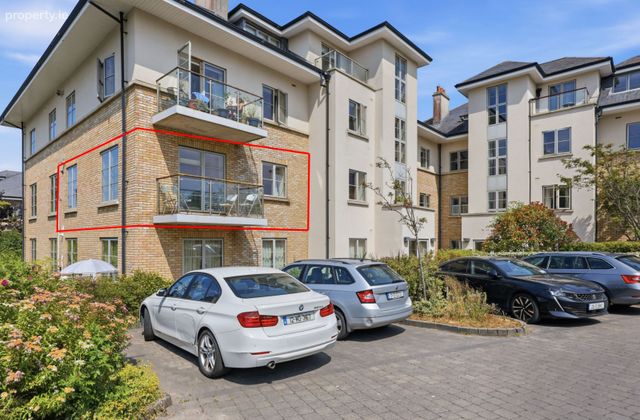
Apartment 22, The Anchorage, The Crescent, Robswall, Malahide, Co. Dublin
 See Larger Images & 16 More Photographs >>
€495,000
Apartment For Sale2 Bedrooms, 2 Bathrooms, Apartment For Sale
Rating:


Contact Name: John Brophy Assoc. SCSI RICS
Agent:
Brophy Estates, Auctioneers and Estate Agents
PSR Licence Number: 004910
Email Agent Show Number
Save This Ad
Key Features
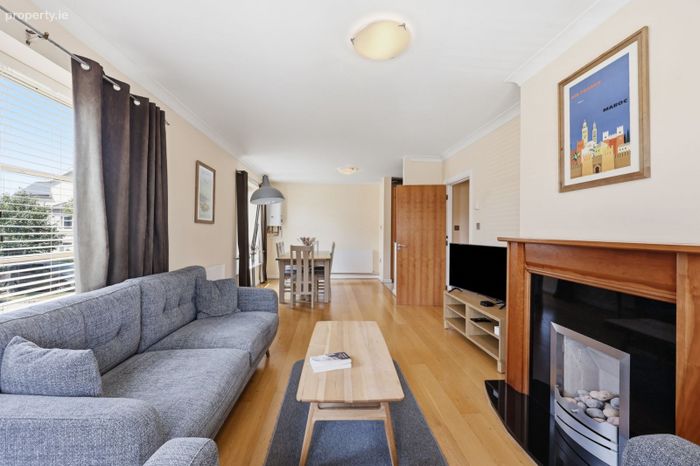
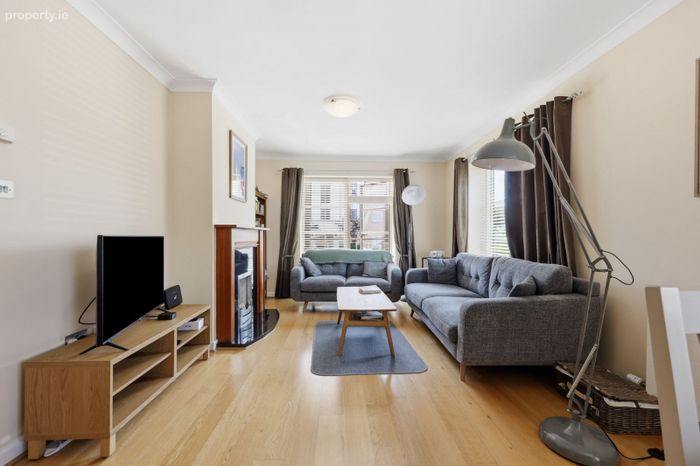
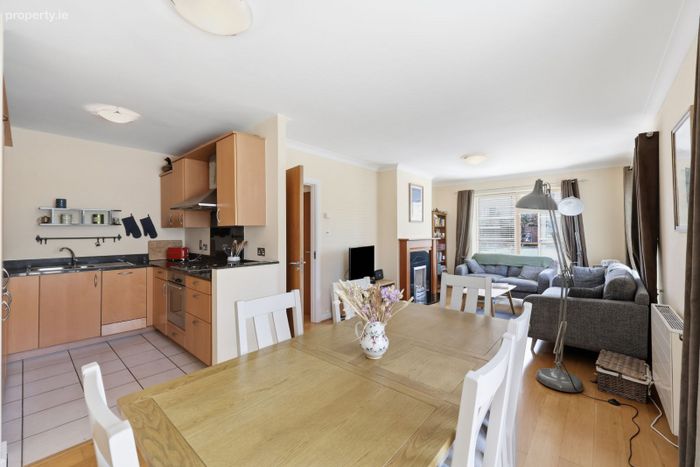
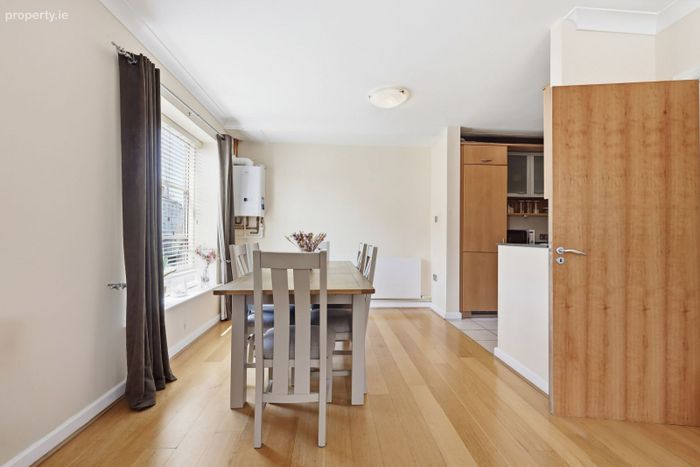
First floor apartmentOpen plan living and dining area
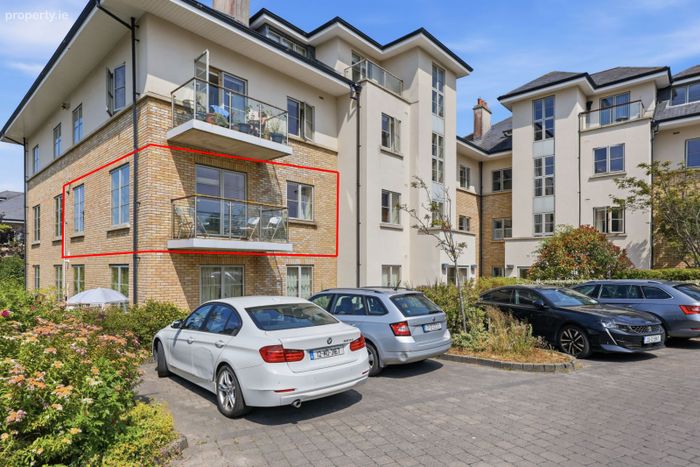
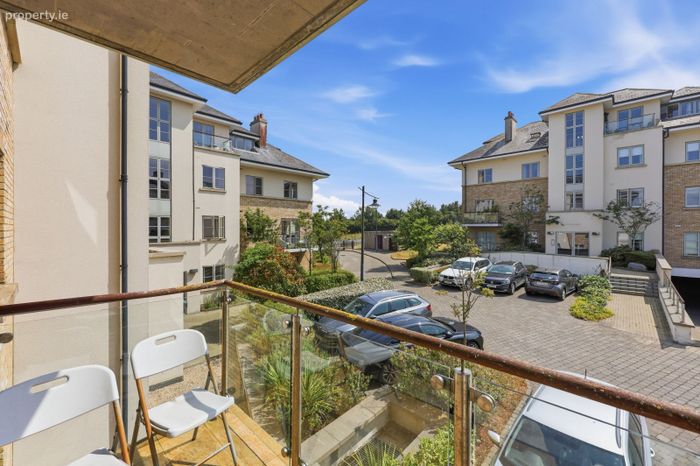
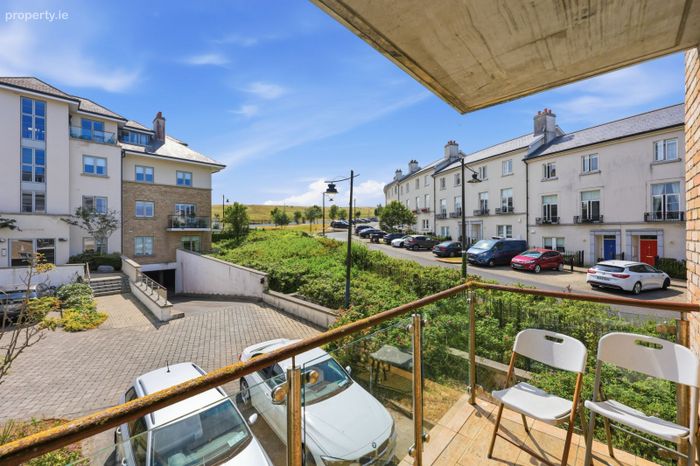
Private balcony
Main bedroom ensuite
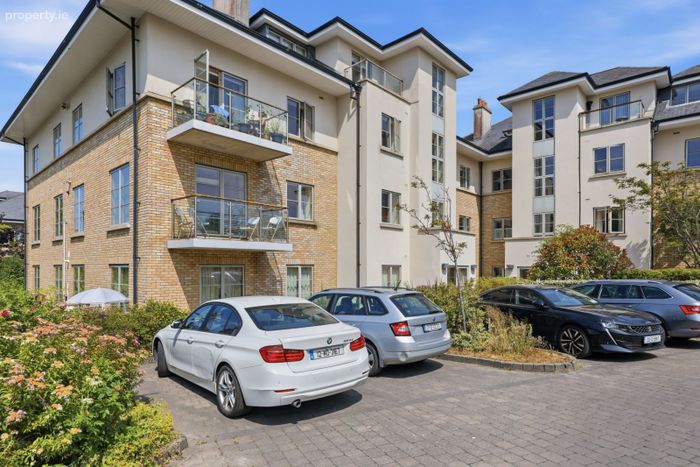
Coastal location
Underground car parking
Property Description
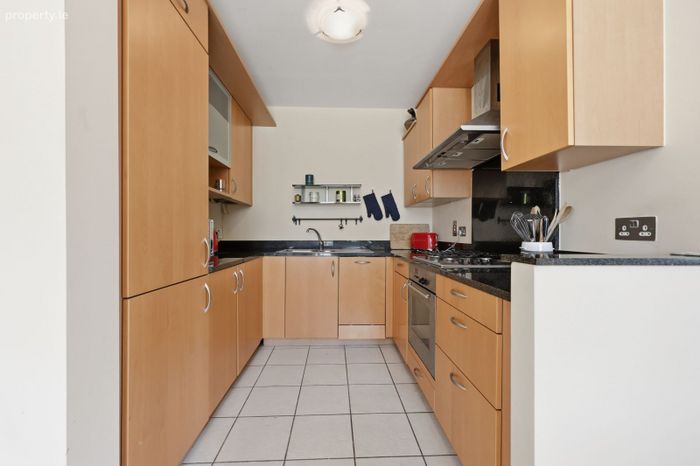
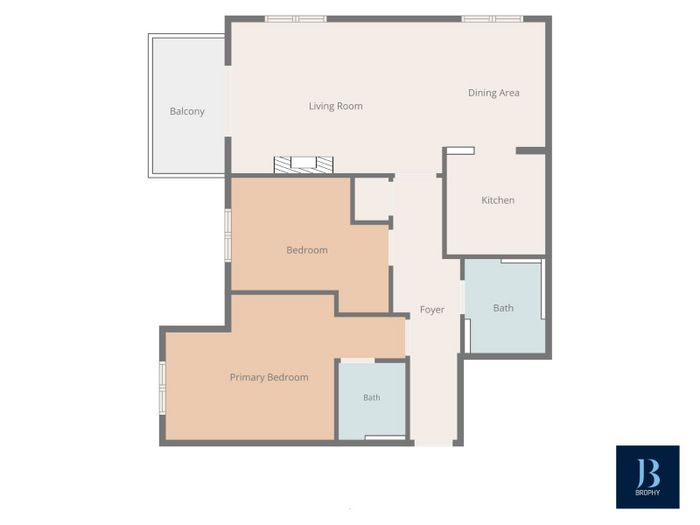
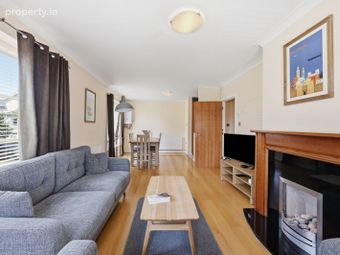
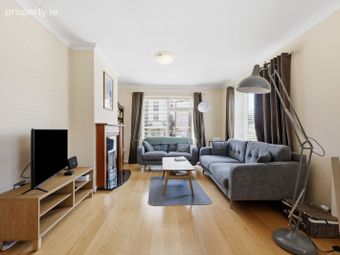
This beautifully presented home features a generously proportioned open-plan living and dining area, with direct access to a spacious private balcony, creating an ideal setting for both relaxing and entertaining. A separate, fully fitted kitchen offers an excellent range of floor and wall-mounted units, while the living room is further enhanced by a charming feature gas fireplace, adding warmth and character.
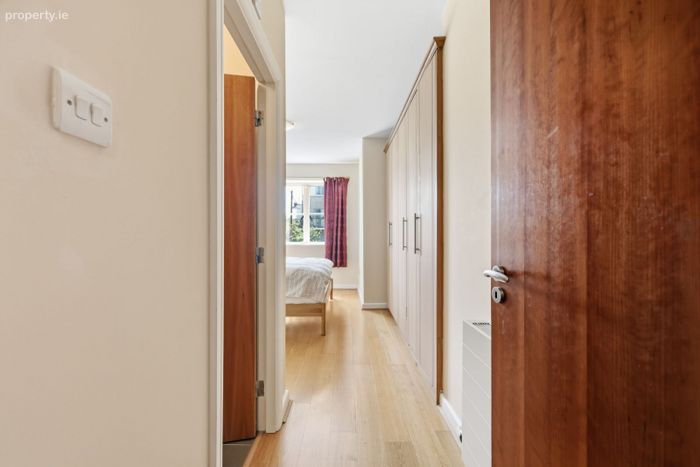
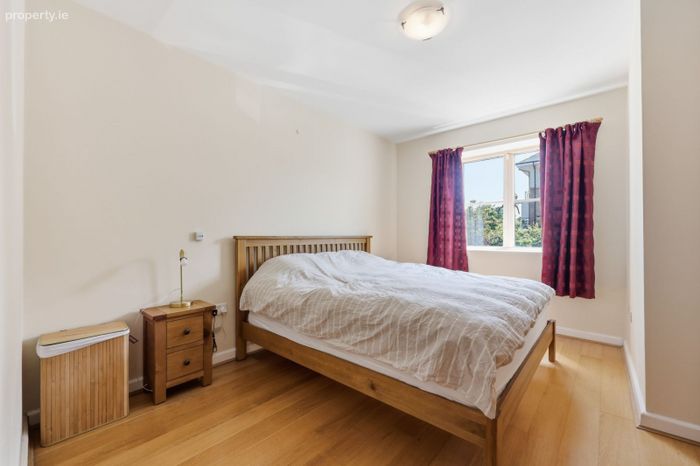
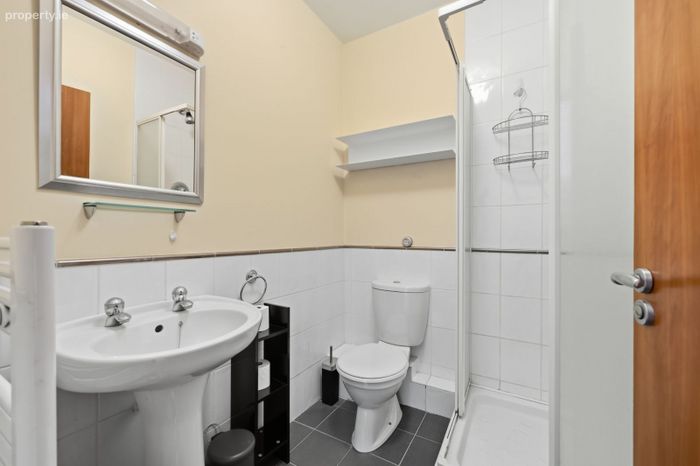
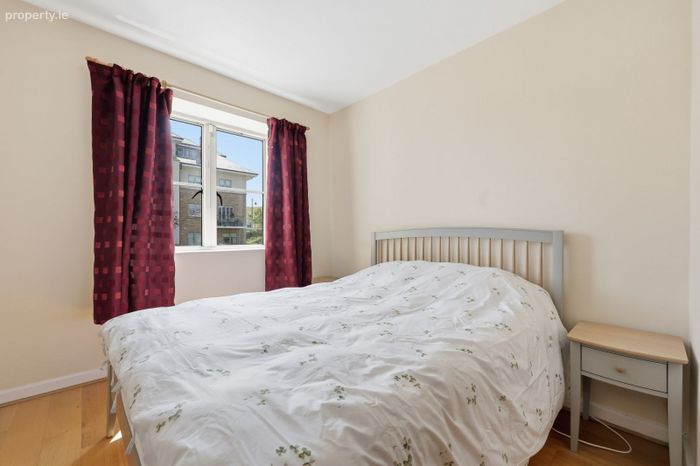
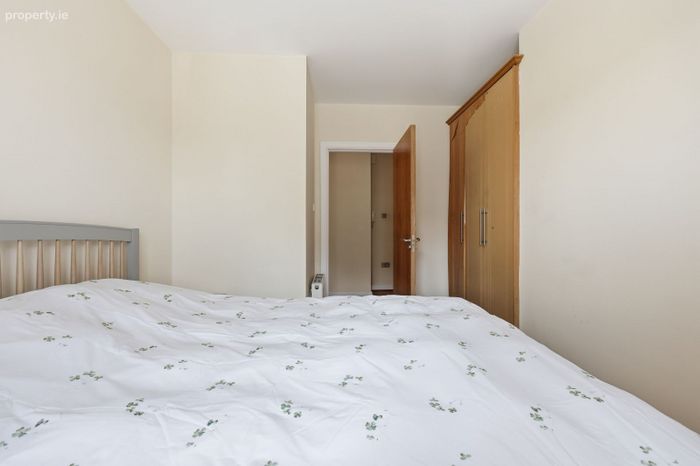
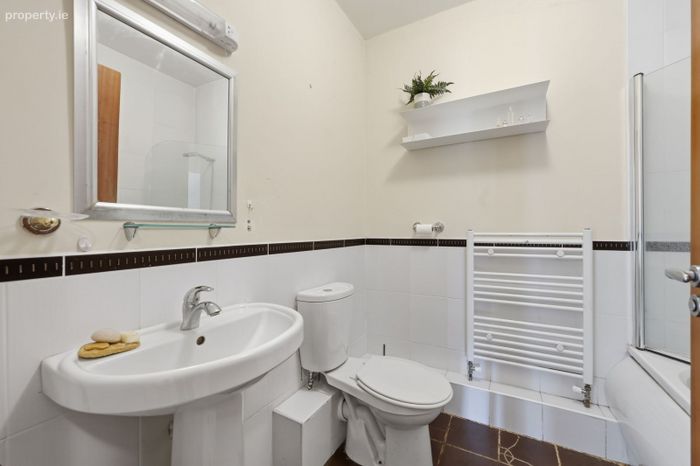
The accommodation comprises two spacious double bedrooms, including a principal bedroom with an en-suite bathroom. Both bedrooms benefit from fitted wardrobes and an abundance of natural light, creating bright and comfortable living spaces. A stylish main bathroom completes the accommodation.
Ideally positioned just off the scenic Coast Road, No. 22 enjoys an enviable location within easy reach of Malahide Village and its excellent selection of cafés, restaurants, boutiques and everyday amenities. Residents can enjoy a leisurely stroll along the picturesque seafront to the beautiful sandy beach at Portmarnock, while a short walk over Paddy's Hill leads directly to the gates of the magnificent Malahide Castle and its stunning grounds.
Combining spacious accommodation, an exceptional coastal setting and outstanding convenience, No. 22 The Anchorage presents a superb opportunity to enjoy the very best of seaside living in one of North Dublin's most desirable residential developments.
Management fee - approx €2,100 per annum
Accommodation :
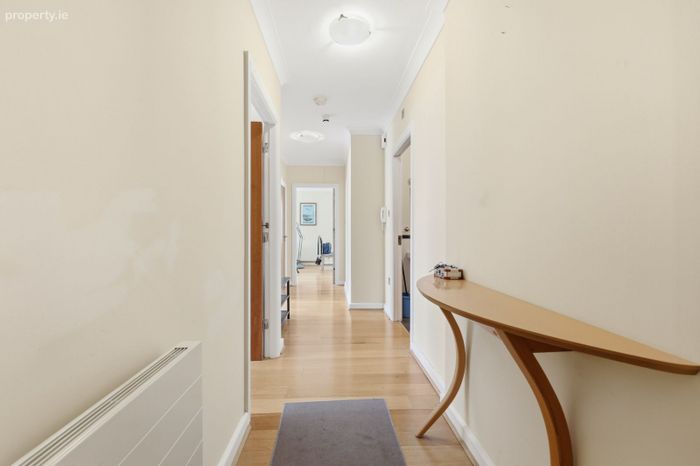
Foyer : 1.42m x 6.33m
Living Room : 5.09m x 3.65m
Dining Area : 2.48m x 3.01m
Kitchen : 2.38m x 2.57m
Main Bedroom : 5.79m x 3.50m
Ensuite : 1.61m x 1.86m
Bedroom 2 : 3.80m x 3.26m
Main Bathroom : 1.85m x 2.28m
BER Details
BER No. 114178155
Energy Performance Indicator: 0.00 kWh/m2/yr
This property was last updated: today, 12 hours ago