9 Seabury Dale, Malahide, Co Dublin, Malahide, Co. Dublin
9 Seabury Dale, Malahide, Co Dublin, Malahide, Co. Dublin - Click to view photos
See Larger Images & 14 More Photographs >>
9 Seabury Dale, Malahide, Co Dublin, Malahide, Co. Dublin - Image 2 9 Seabury Dale, Malahide, Co Dublin, Malahide, Co. Dublin - Image 3 9 Seabury Dale, Malahide, Co Dublin, Malahide, Co. Dublin - Image 4 9 Seabury Dale, Malahide, Co Dublin, Malahide, Co. Dublin - Image 5

€695,000

Semi-Detached House
3 Bedrooms, 2 Bathrooms, Semi-Detached House

Rating:

Contact Name: Eoghan Keenan

Agent: Sherry FitzGerald Malahide

PSR Licence Number: 002183

Email Agent Call 01 845 4500
|
Share with a Friend
|

Key Features

Wonderful three bedroom semi-detached residence
Sought after location
Open plan Kitchen Dining
Upgraded tiling in Nov 25
Upgraded radiators and bathroom tiles 2023
Oak semi solid wood flooring
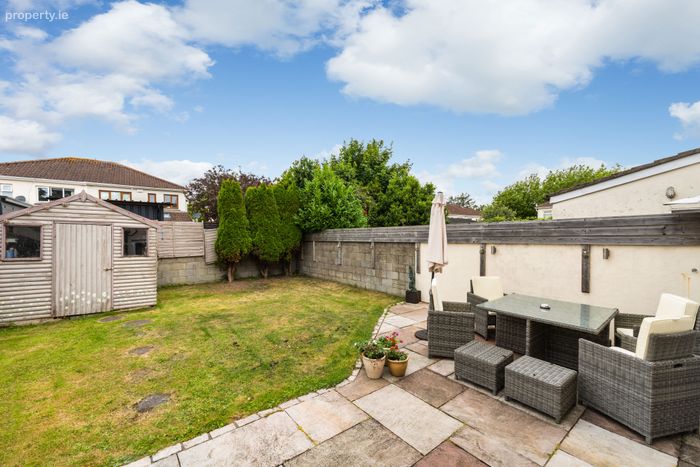
West facing garden
Gas fired central heating
Large driveway to front for offstreet parking

Property Description

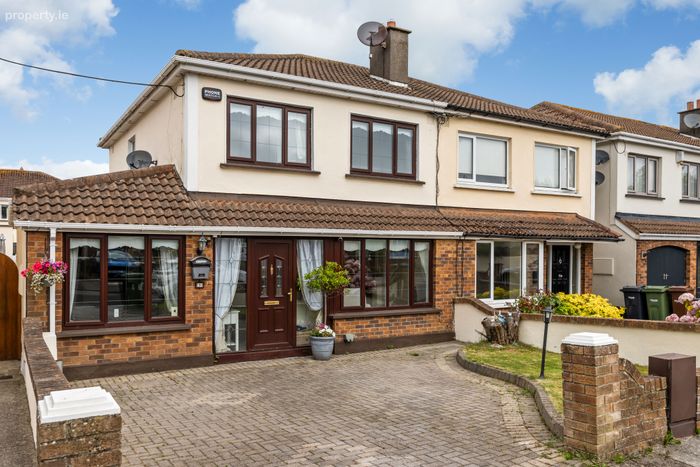
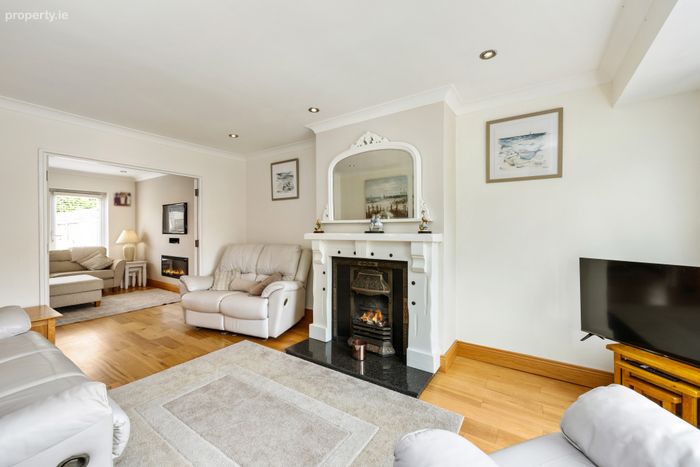
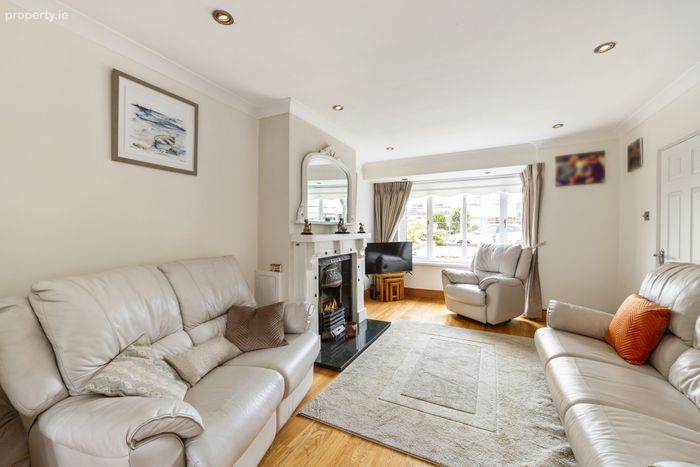
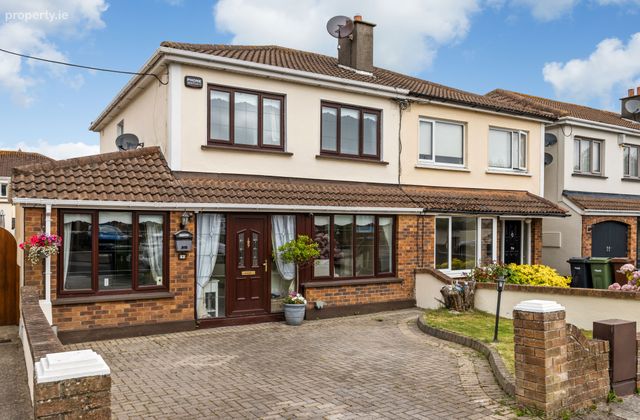
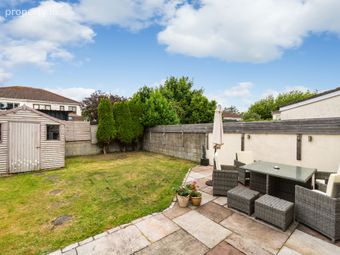
A superb opportunity has arisen to acquire this beautifully presented semi-detached family residence, ideally positioned in a mature and highly sought-after neighbourhood. Conveniently located close to local shopping facilities, the scenic Broadmeadow Estuary, and the vibrant village of Malahide, residents can enjoy an excellent selection of restaurants, boutiques, schools, and the DART station, all within easy reach. Behind its attractive double fronted façade lies excellent family accommodation which has been tastefully upgraded and meticulously maintained throughout. Recent improvements include upgraded bathroom tiling and radiators in 2023, while new tiling was installed throughout the downstairs entrance hall and kitchen in 2025, further enhancing the home's contemporary appeal. Among its many attractive features is a bright open-plan kitchen, dining and family area overlooking the sunny west facing garden, a formal lounge to the front boasts a feature fireplace and elegant bay window, while the converted garage offers a versatile playroom, home office or study. A guest WC completes the accommodation on the ground floor. Upstairs, there are three generously proportioned bedrooms together with a recently upgraded family bathroom, finished to a high standard. The gardens are a particular highlight of the property. To the front, a walled garden provides excellent off-street parking for two cars. The wonderful west-facing rear garden enjoys sunshine throughout the afternoon and evening and features a large patio area ideal for outdoor dining and entertaining. A generous lawn and mature shrubbery create a private and tranquil setting for the whole family to enjoy. Viewing is highly recommended

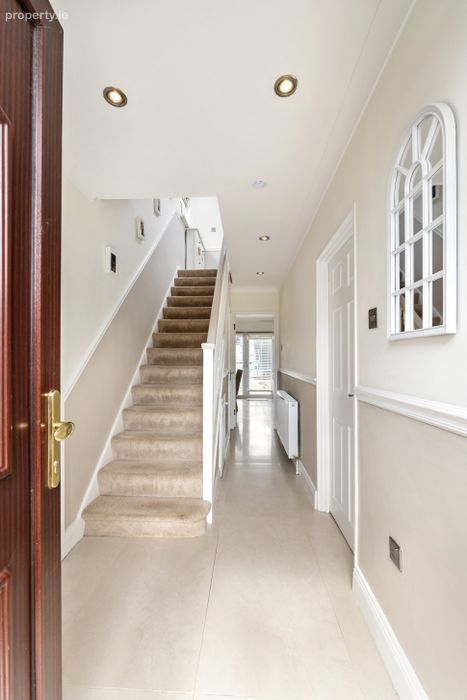
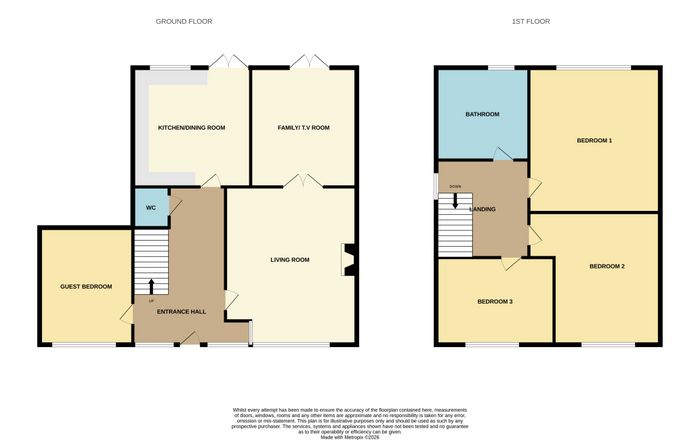
Entrance Hall 5.27m x1.77m. Bright entrance hall with large porcelain tile flooring and recess spotlights

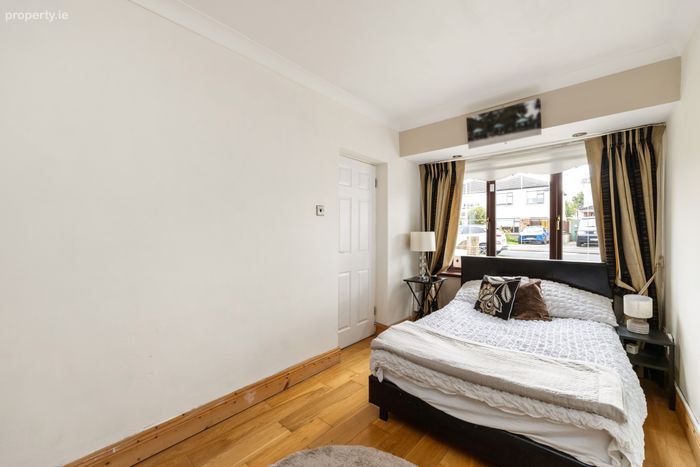
Guest Room 5.00m x 2.23m. Double glazed window to front, oak flooring

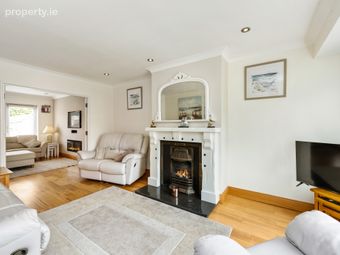
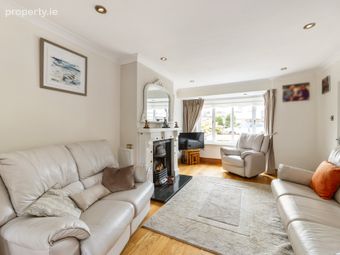
Living Room 5.47m x 5.22m. Large living room with oak flooring, large double glazed window to front, open fireplace and french doors to tv room

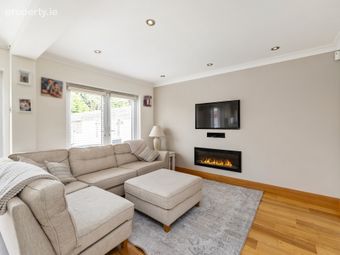
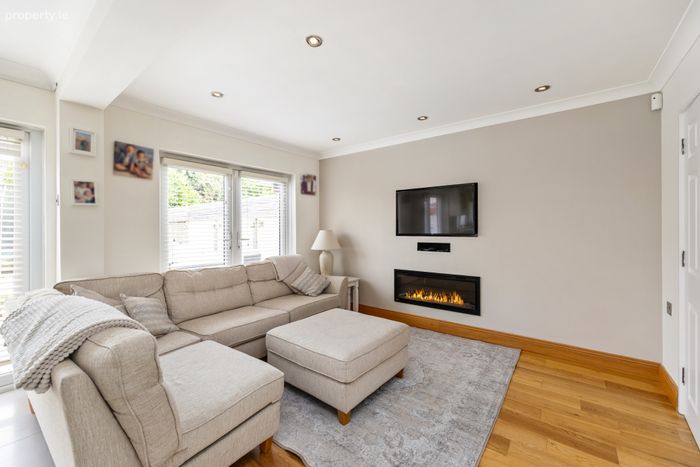
Tv Room 3.80m x 3.00m. Family/ tv room ideal for entertaining, french doors to rear garden, oak flooring, electric fireplce and recess spotlights

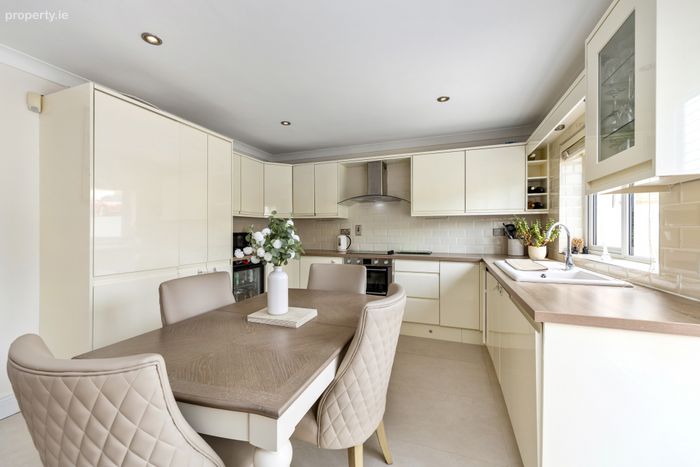
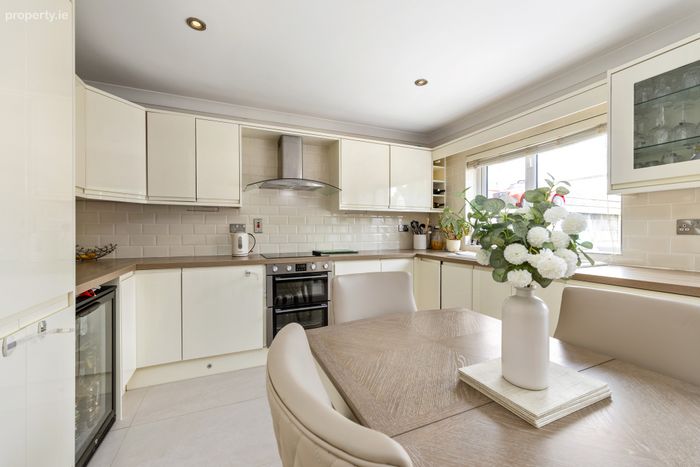
Kitchen/ Dining Room 4.81m x 3.90m. Excellent fully fitted kitchen with high quality integrated appliances such as belling oven and hob, extractor fan, wine fridge, tiled splashback with high gloss cabinets, large porcelain tile flooring, double glazed window to rear with double French doors.

Guest Wc 1.50m x 0.80m. Tiled guest bathroom with wc and hand wash basin

Landing 3.06m x 1.84m. Carpet landing with hotpress

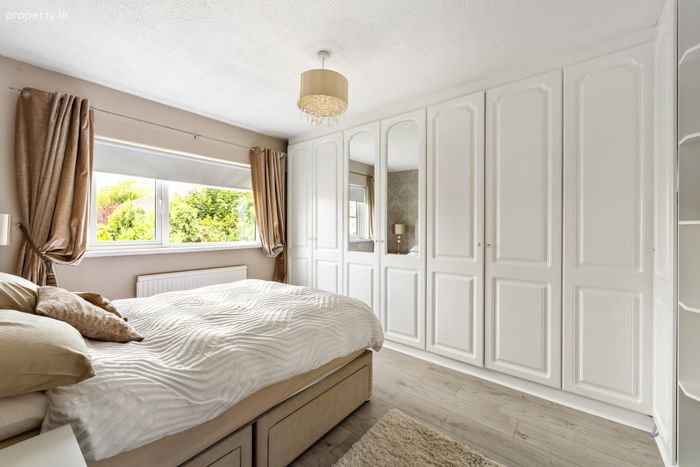
Bedroom 1 4.31m x 3.30m. Range of built in wardrobes, double glazed window to rear, laminate wood flooring

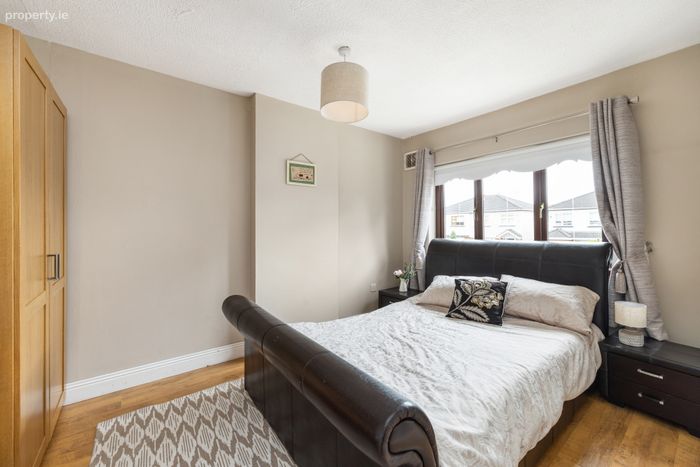
Bedroom 2 4.08m x 2.82m. Built in wardrobes, double glazed window to front, laminate wood flooring

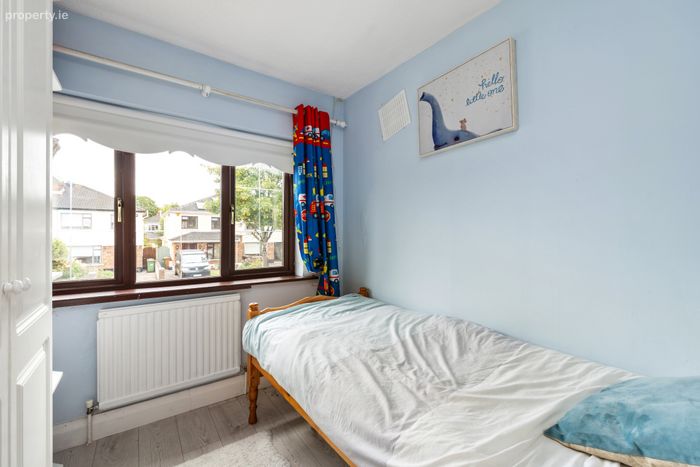
Bedroom 3 3.00m x 2.36m. Range of built in wardrobes, double glazed window to front, laminate wood flooring

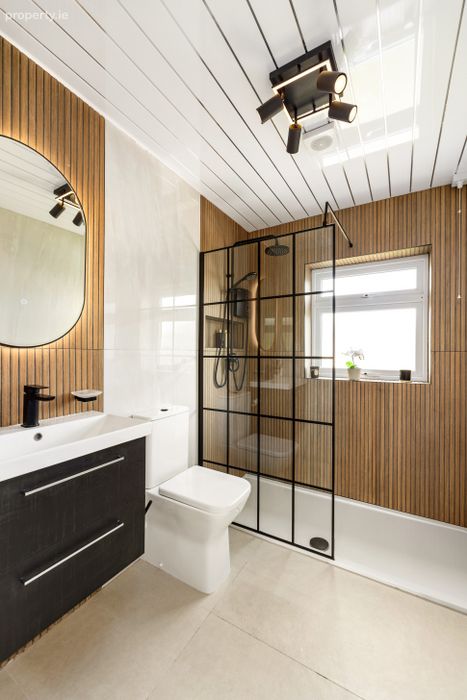
Bathroom 2.33m x 1.74m. Newly renovated bathroom with high quality sanitary ware. Large walk in rainfall shower, hand wash basin with storage, heated towel rail and wc, fully tiled throughout

BER Details

BER No. 119628378

Energy Performance Indicator: 154.74 kWh/m2/yr

This property was last updated: yesterday morning


Contact Estate Agent

To: Eoghan Keenan in Sherry FitzGerald Malahide
Subject: Semi-Detached House in 9 Seabury Dale, Malahide, Co Dublin, Malahid...
First Name:* Message:*
Last Name:*
Email Address:*
Your Phone Number:*

Terms of Use

We want you to know exactly how our service works, why we need your details and how we process that information. Please state that you have read and agree with our Terms of Use and Privacy Policy before you continue.

*

Selling Agent

Sherry FitzGerald Malahide
Unit 6New Street Mall,New StreetMalahideCo. Dublin

Contact Name: Eoghan Keenan

PSR Licence Number: 002183

Call 01 845 4500
This Semi-Detached House located at 9 Seabury Dale, Malahide, Co Dublin, Malahide, Co. Dublin is currently for sale. This property was last updated by Sherry FitzGerald Malahide 1 day ago. 9 Seabury Dale, Malahide, Co Dublin, Malahide, Co. Dublin is priced as: €695,000 and has 3 Bedrooms, 2 Bathrooms. View all properties for sale in Malahide, Co. Dublin. View properties for sale with 3 bedrooms in Malahide, Co. Dublin.
Viewing 1 of 15 photos
9 Seabury Dale, Malahide, Co Dublin, Malahide, Co. Dublin