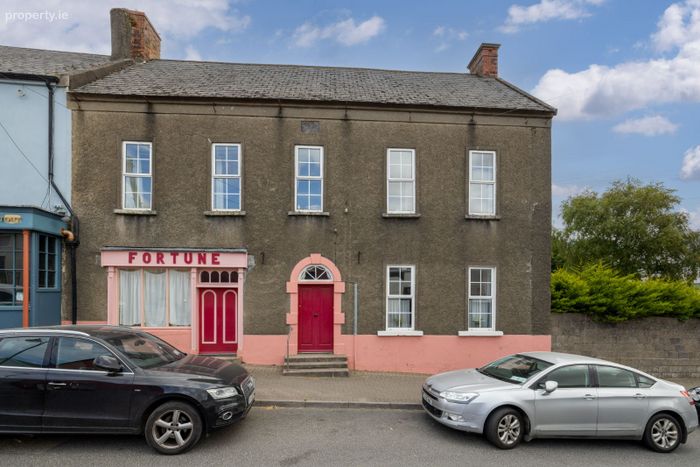
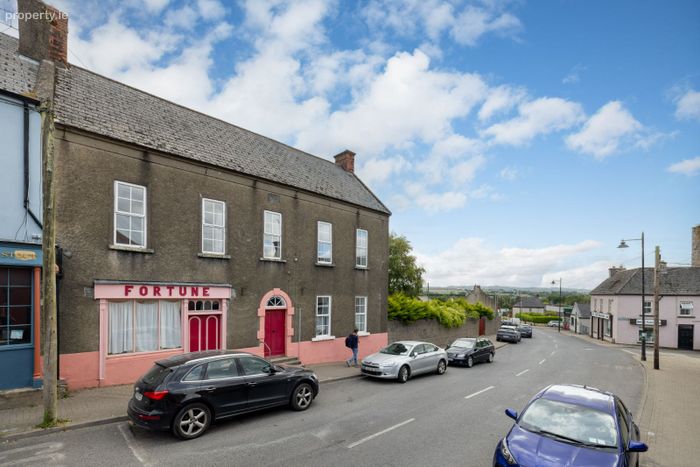
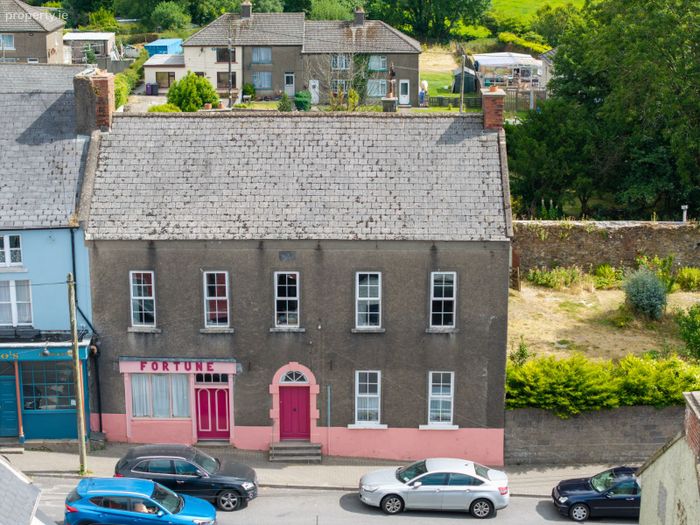
Main Street, Taghmon, Co. Wexford
 See Larger Images & 26 More Photographs >>
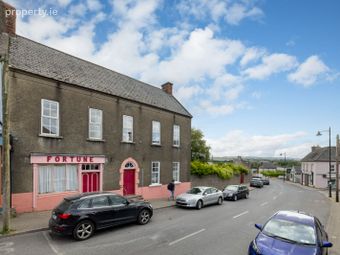
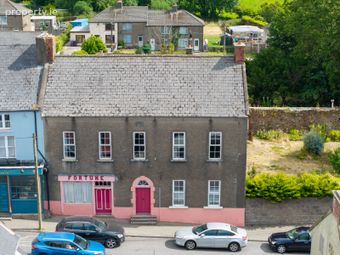
€325,000
Terraced House4 Bedrooms, 2 Bathrooms, Terraced House
Rating:


Contact Name: Roland Morris BSc (Hons) Property Valuation & Management
Agent:
Keane Auctioneers
PSR Licence Number: 003622
Email Agent Show Number
Save This Ad
Property Description
Accommodation Comprises:
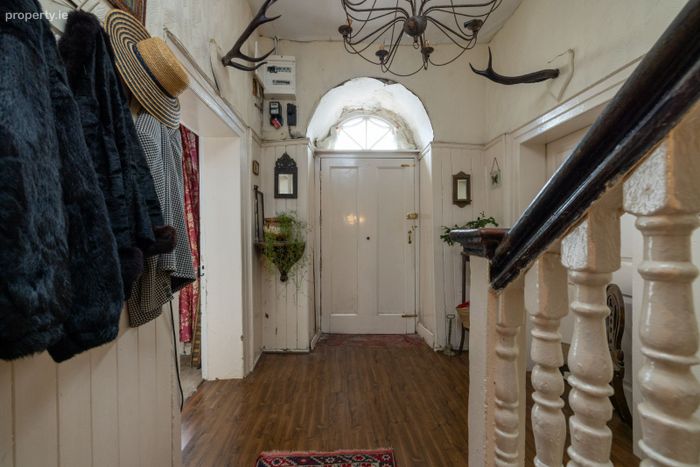
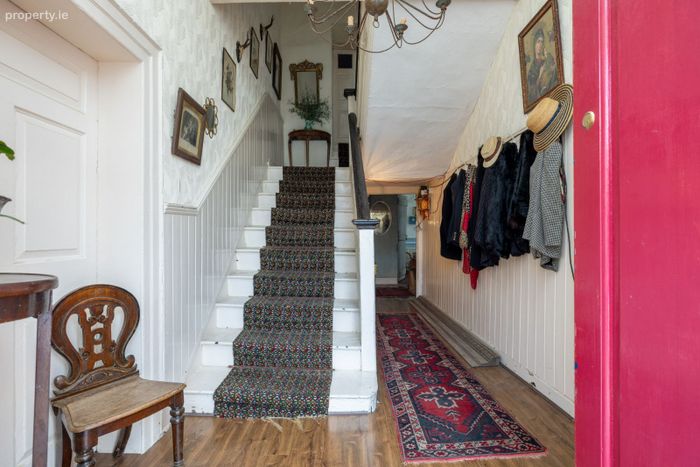
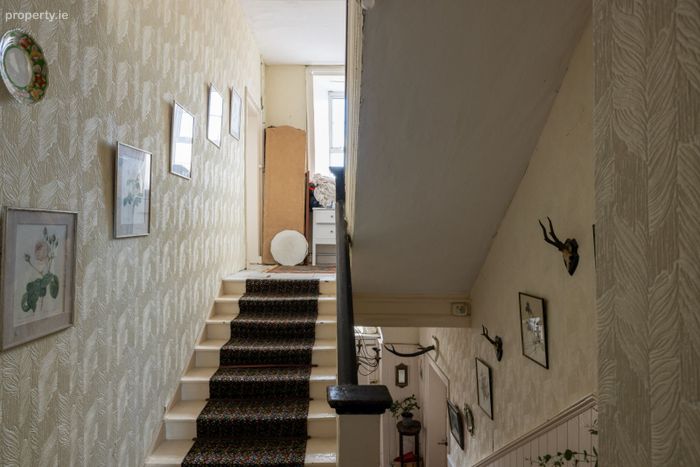
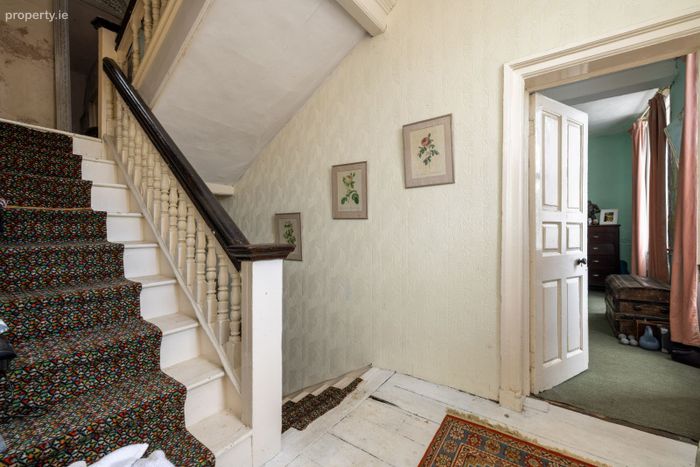
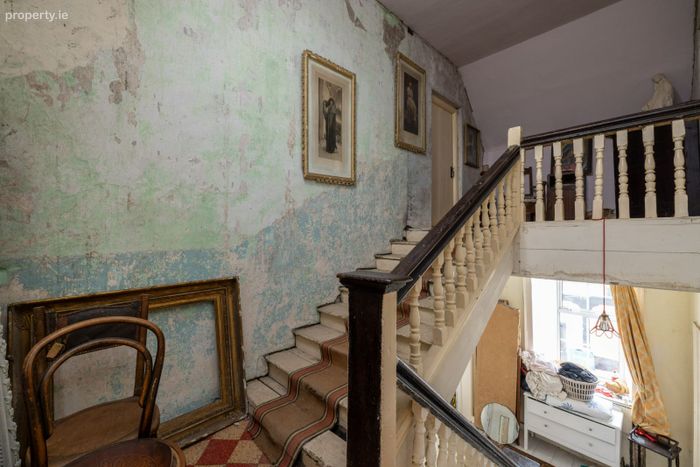
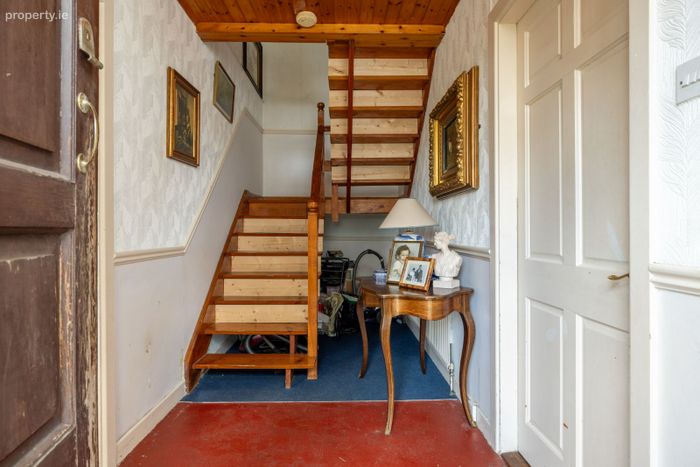
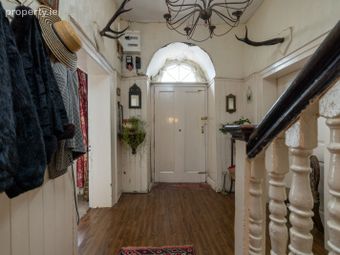
Entrance Hallway – (5.5m x 2.3m), Stairs off, door to;
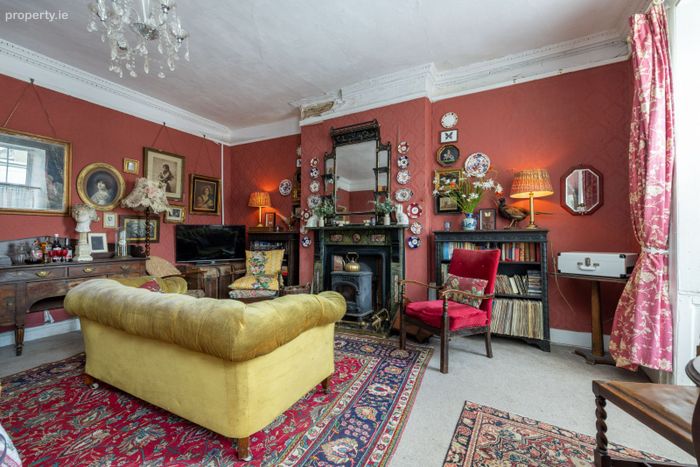
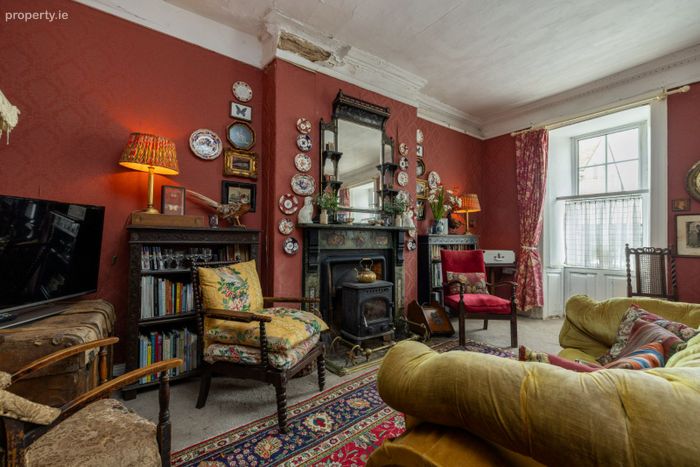
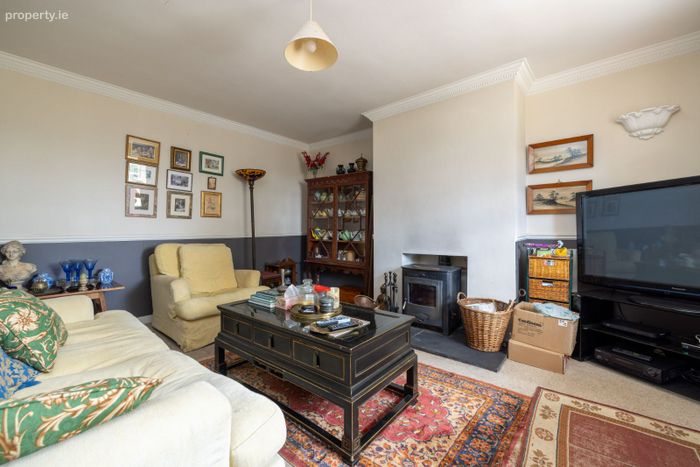
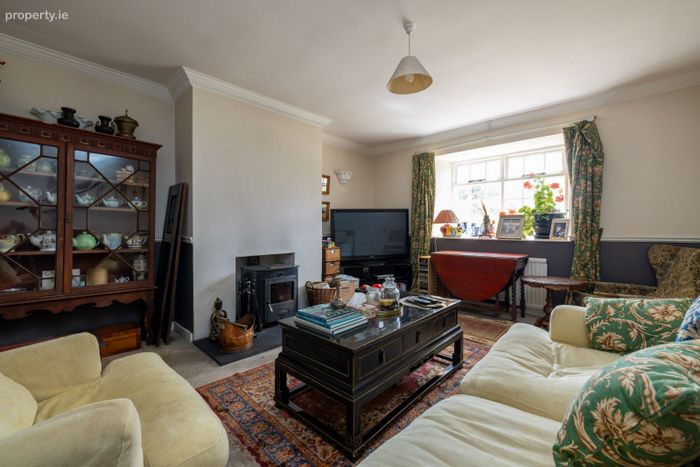
Living Room – (5.4m x 4.9m), 2 x bay windows, feature stove, picture rail.
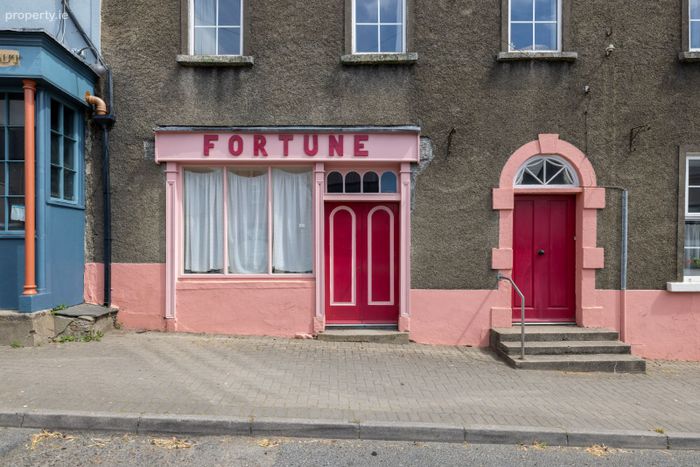
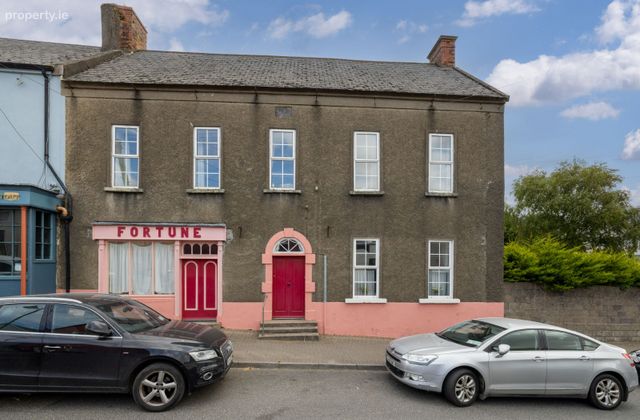
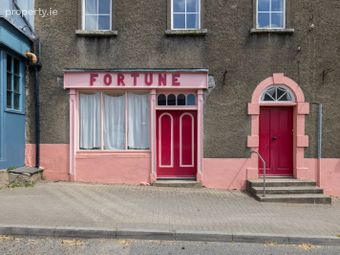
Former Shop – (5.7m x 4.9m), Fireplace, door to Main street (separate entrance), door to kitchen.
Inner Hall – (5.8m x 1.8m), Door to;
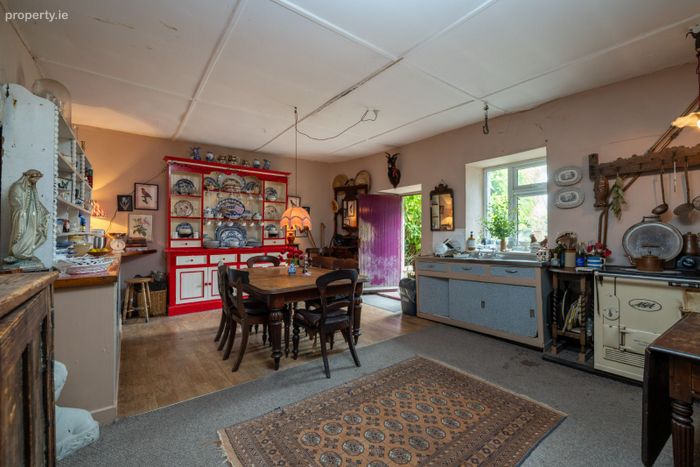
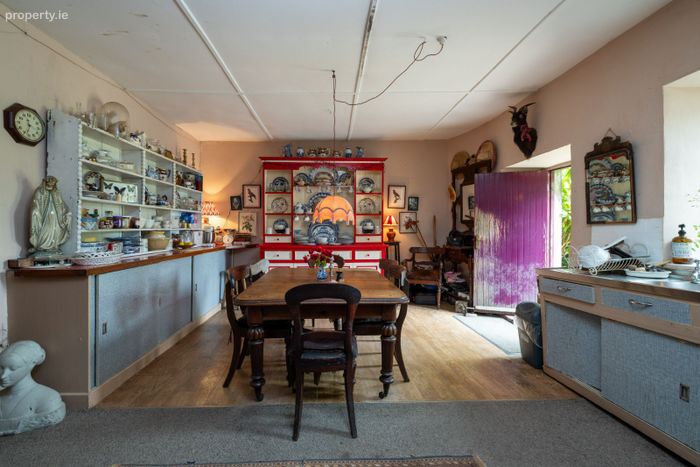
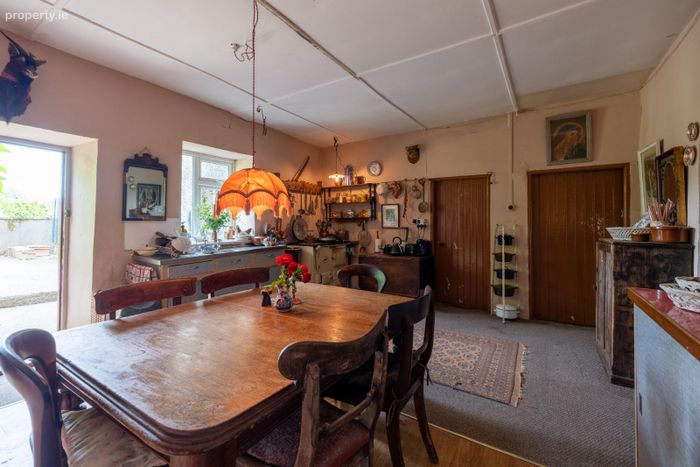
Kitchen/Dining – (5.6m x 4.4m), Aga stove, fitted units, door to outside.
Back Hallway – (4.4m x 1.2m), Tiled floor.
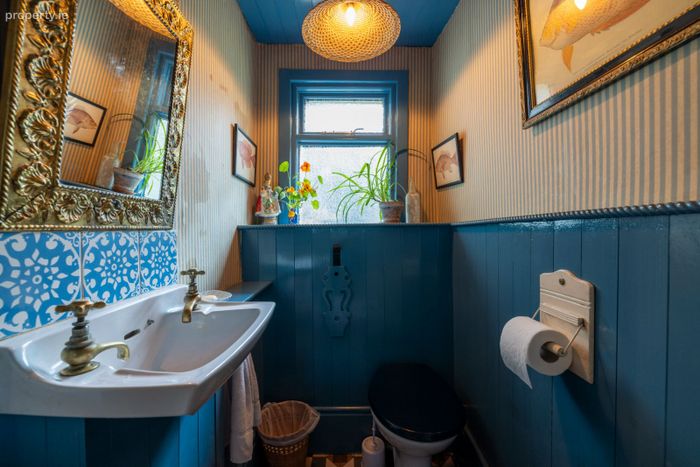
WC – (1.5m x 1.1m), Wc, whb, tiled floor, wainscotting.
Utility – (4.6m x 2.6m), Plumbed for utilities.
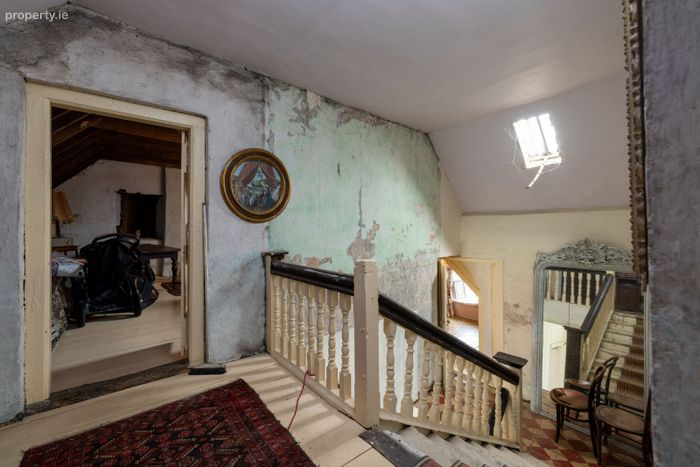
Return Landing – (5.6m x 2.4m)
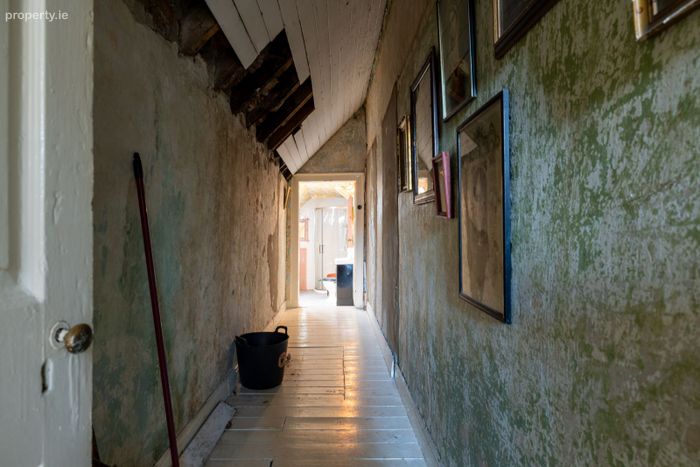
Hallway – (5.8m x 1.1m), Wood flooring.
Bathroom – (4.2m x 2.3m), Wc, whb, free-standing cast iron bath, shower, part tiled walls, hotpress off
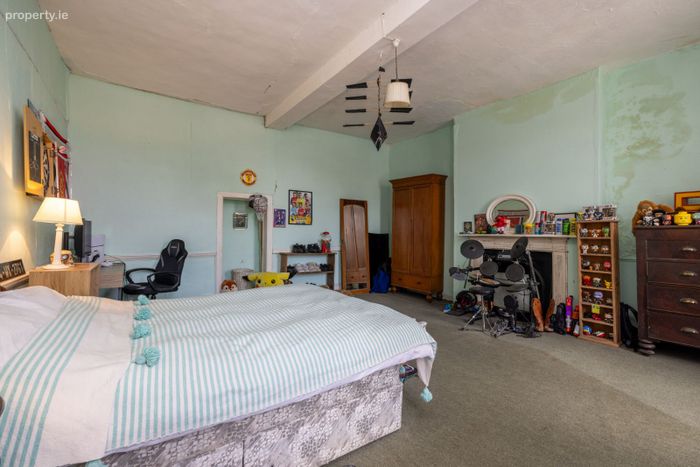
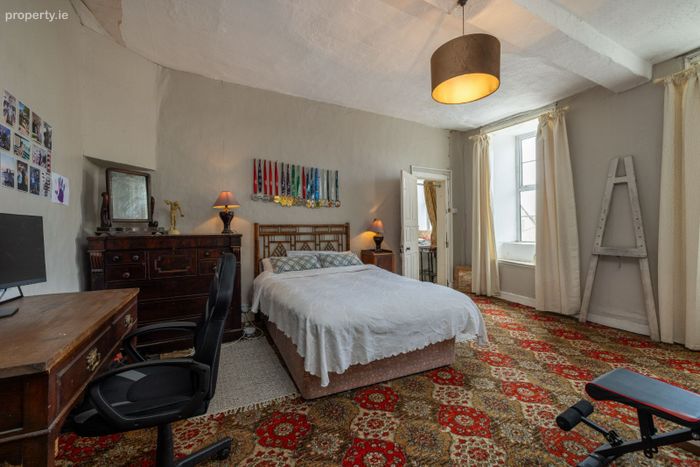
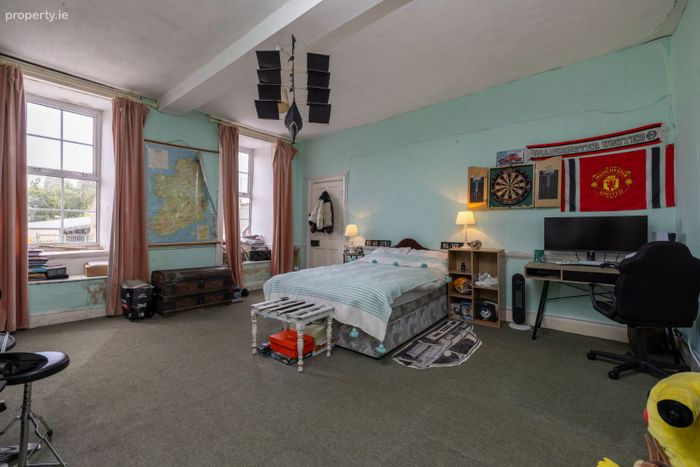
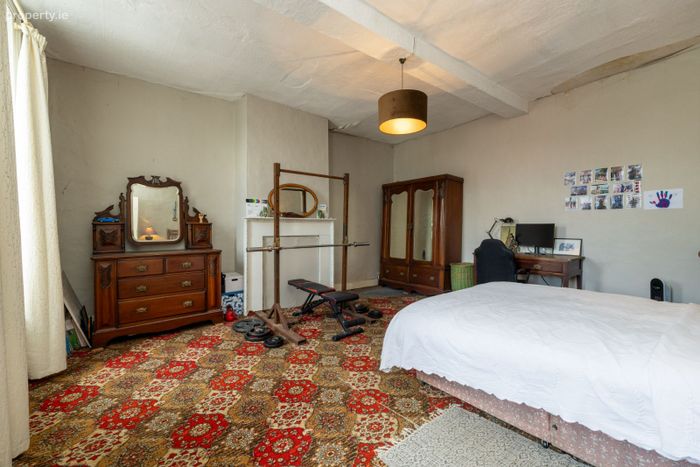
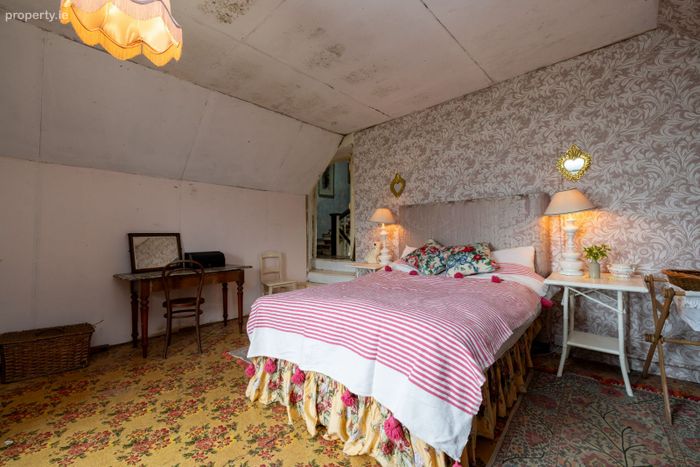
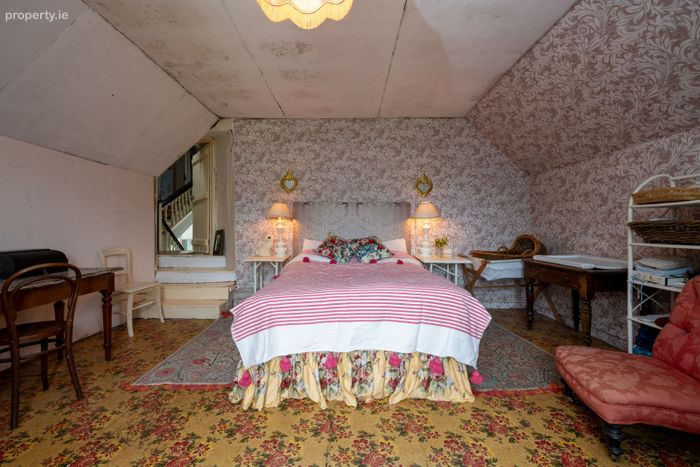
Bedroom No. 1 – (5.4m x 5m), Dual windows, fireplace.
Bedroom No. 2 – (5.5m x 5m), Dual windows, fireplace.
Return Landing- ( 5.5m x 2.3m), Door to.
Bedroom No. 3 – (5m x 4.4m)
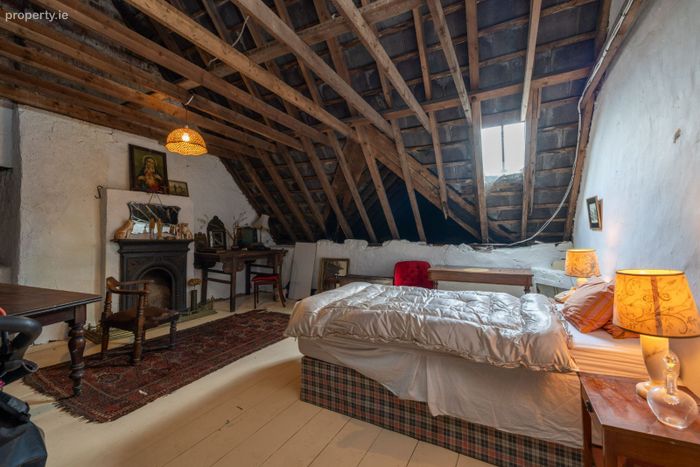
Room 1 – (5.7m x 5.2m), (In need of completion) wood floor.
Room 2 – (5.5m x 5m), Wood floor, fireplace.
EXTENSION
Rear Kitchen – (4.9m x 2.7m), Units at eye & waist level, tiled splashback, plumbed for utilities, door to.
Inner Hall – (4.9m x 1.8m), Stairs off, door to outside.
Sitting room – (4.7m x 3.8m), With feature stove, coving.
Landing – (4.9m x 2.7m), Wood flooring, door to.
Bedroom No. 1 – (3.1m x 2.9m), Wood flooring.
Bathroom – (4.2m x 2.3m), Wc, whb, bath.
Bedroom No. 2 – (4.9m x 4.3m), Wood flooring.
Outside: Parking, rear access, garden to rear with mature planting, fully enclosed rear.
Services: Electricity, mains water, mains sewerage, oil fired central heating.
BER: Exempt
Apply: Keane Auctioneers (053) 9123072
Viewing: Strictly by appointment with the sole selling agent.
Eircode: Y35 F8XV
BER Details
Energy Performance Indicator: 0.00 kWh/m2/yr
This property was last updated: 23 days ago