Main Street, Shanagolden, Foynes, Co. Limerick
 See Larger Images & 14 More Photographs >>
€525,000
Detached House4 Bedrooms, 3 Bathrooms, Detached House
Rating:


Contact Name: John Giltinane MIPAV TRV MMCEPI
Agent:
John Giltinane & Associates
PSR Licence Number: 001474
Email Agent Show Number
Save This Ad
Property Description
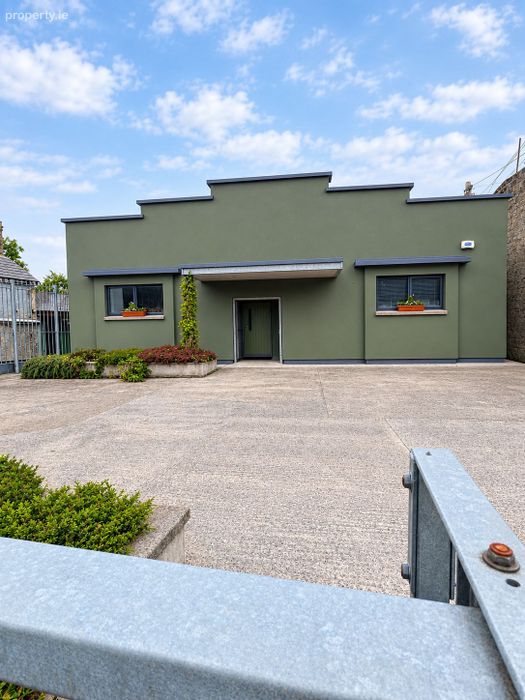
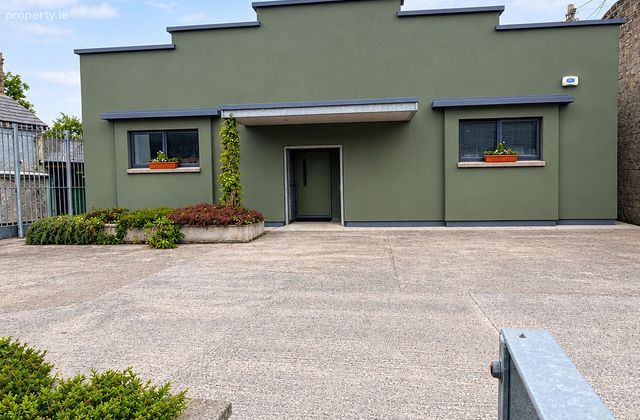
John Giltinane & Associates are delighted to bring to the market this truly unique four-bedroom home, situated on Main Street in the popular village of Shanagolden, Co. Limerick.
Originally converted from a garage, this distinctive property has been thoughtfully transformed into a spacious and character-filled residence, combining contemporary finishes with a carefully selected collection of vintage features and fittings throughout.
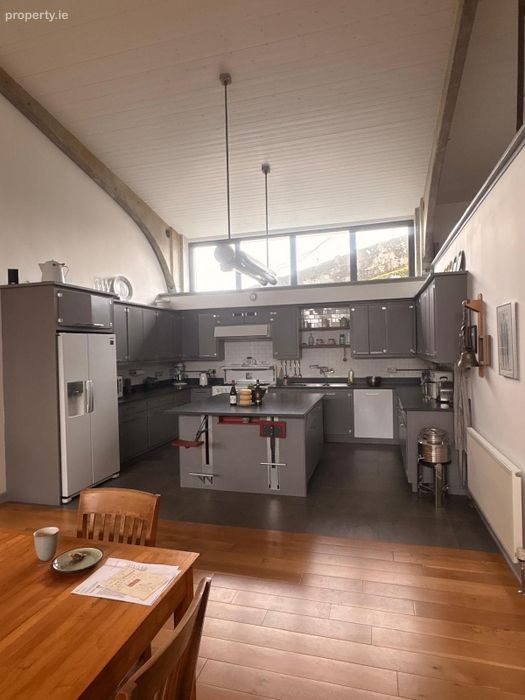
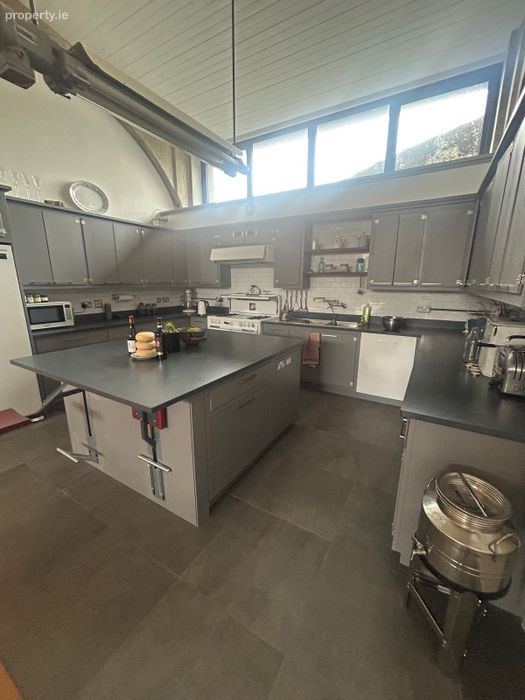
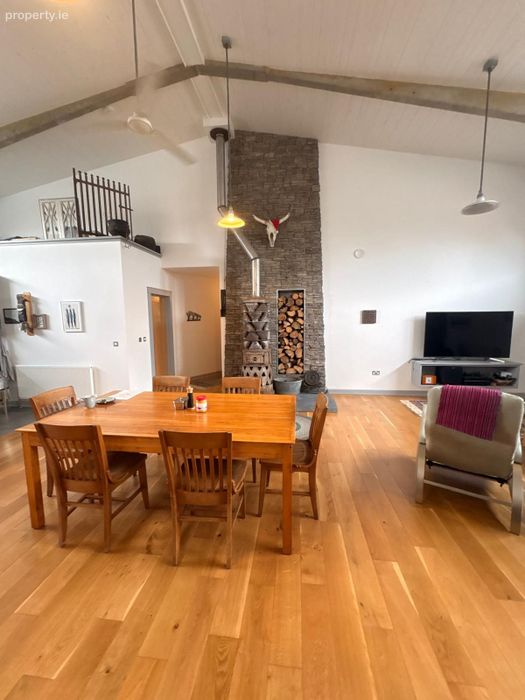
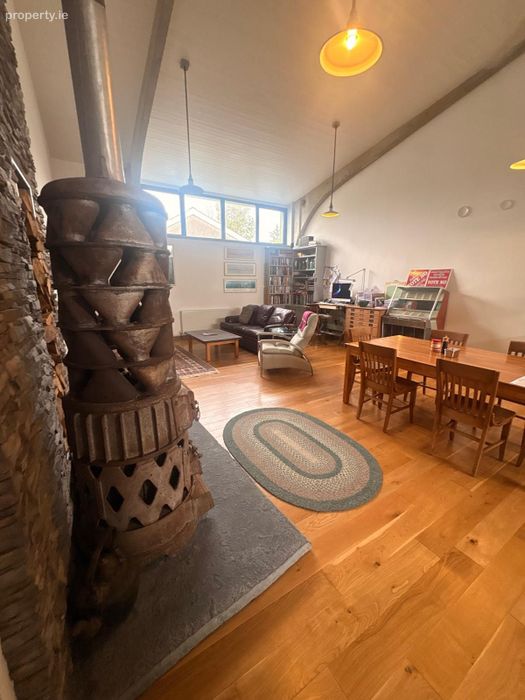
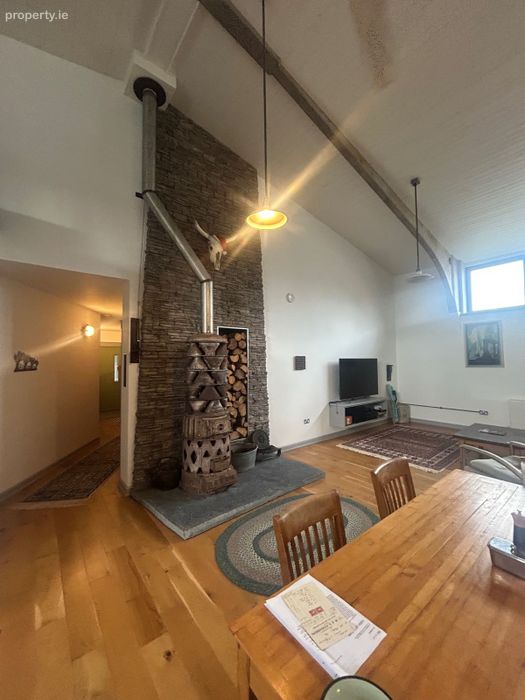
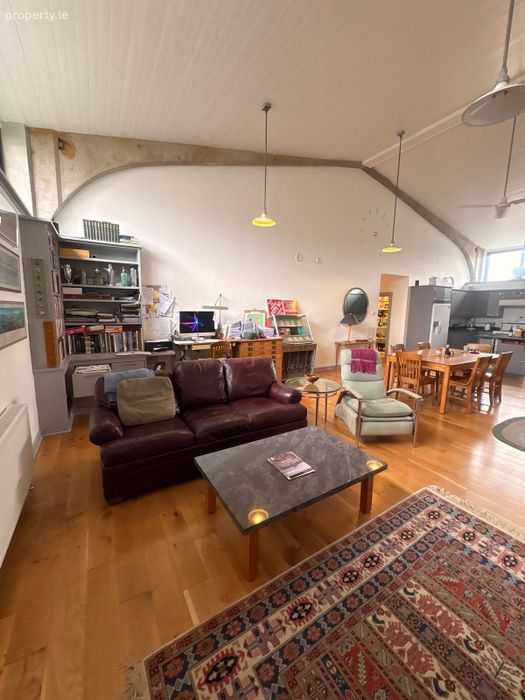
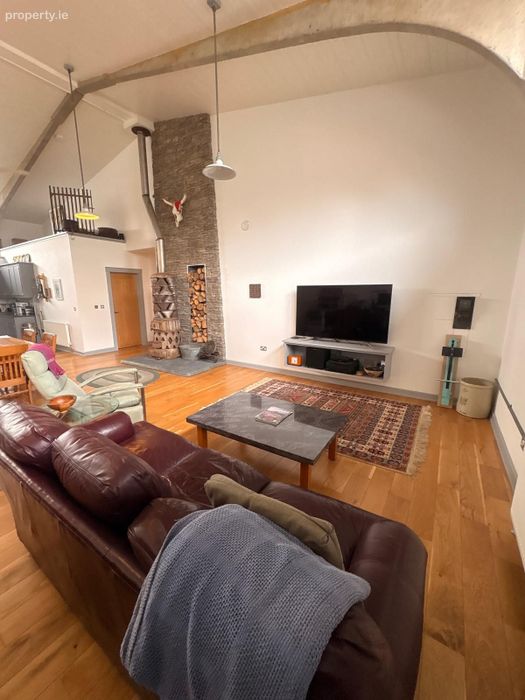
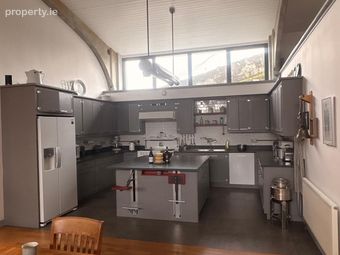
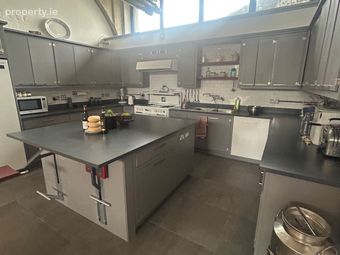
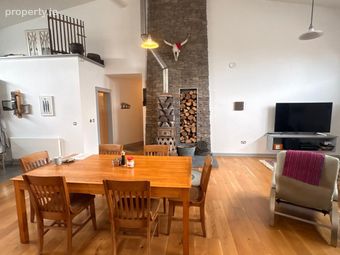
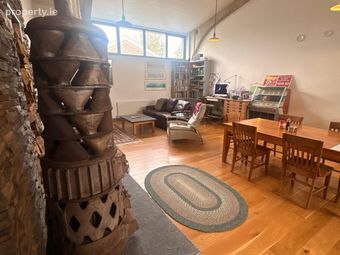
At the heart of the home is a generous open-plan kitchen, dining and sitting area, featuring oak flooring, approximately 7ft ceilings and exposed concrete truss beams. The room is further enhanced by a striking collection of vintage pieces, including a 1945 stove/cooker, a 1920s French District stove and a 1960s Explosion Puff light. The large kitchen island incorporates integrated seating, with aluminium saddle-style stools adding to the property's individual character.
The property also benefits from a large pantry and separate utility room, providing excellent practical storage.
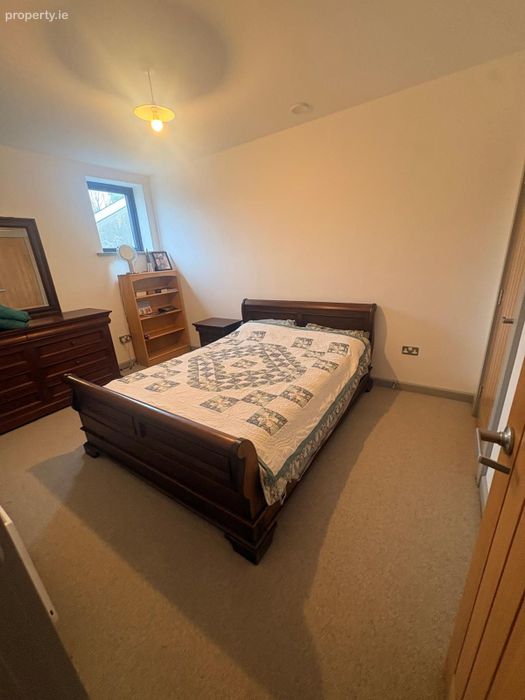
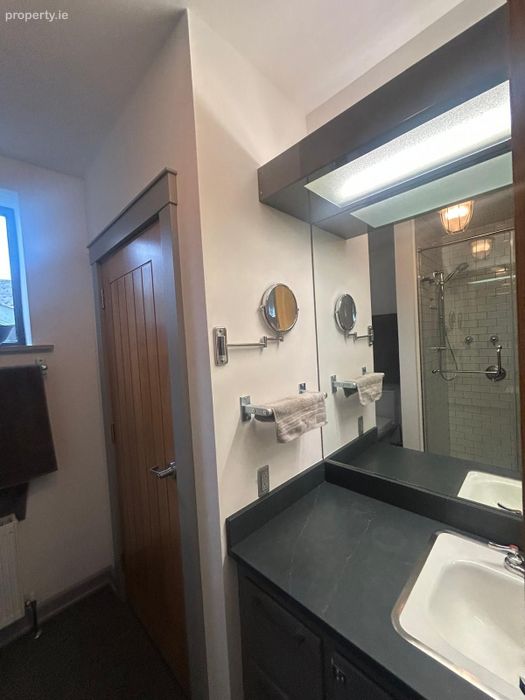
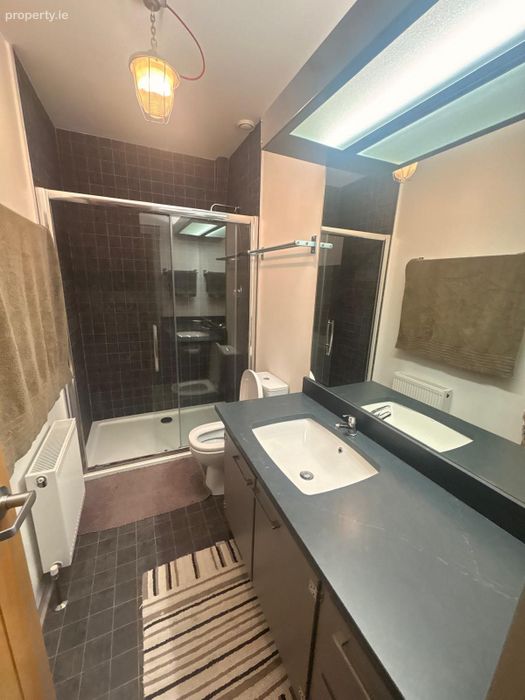
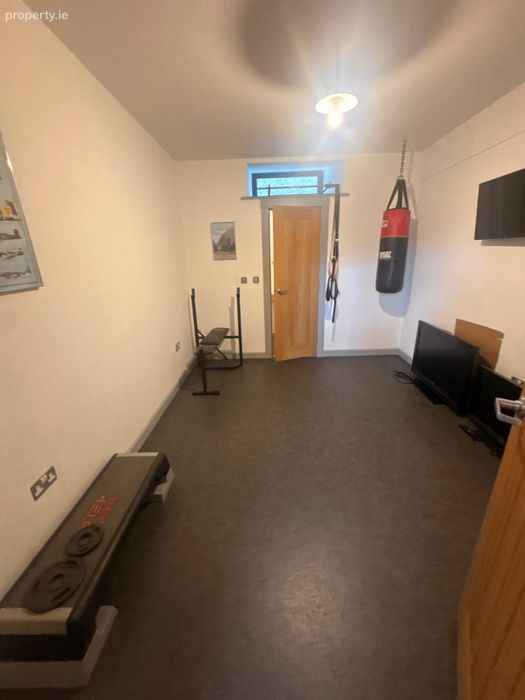
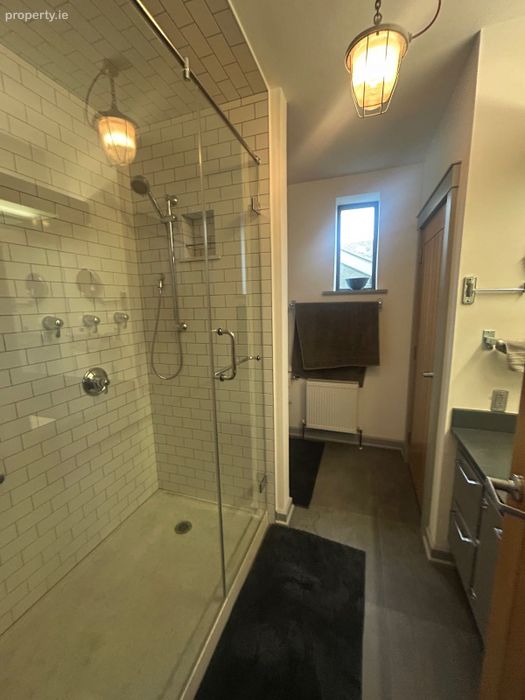
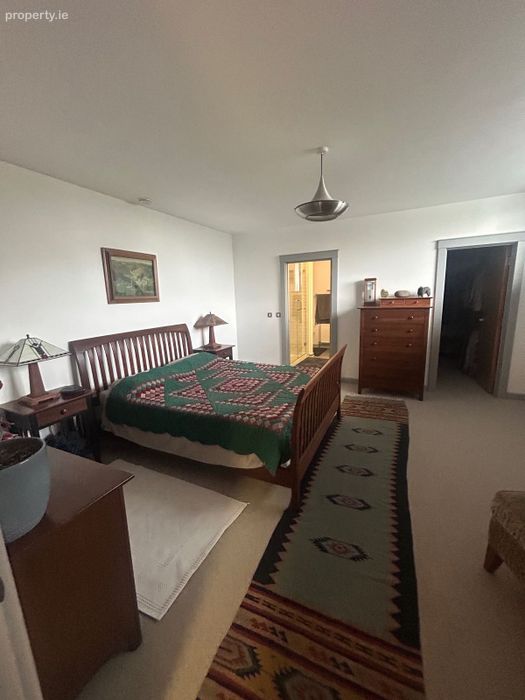
Accommodation comprises four bedrooms, including a spacious master bedroom with ensuite, with the remaining bedrooms offering built-in wardrobes and loop-pile carpet flooring. The main bathroom is fitted with a Triton shower.
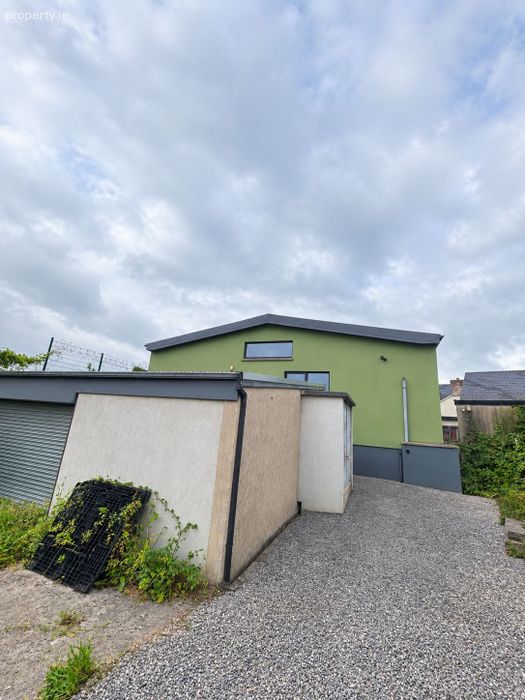
Externally, the property benefits from an attached two-storey garage, providing substantial additional space with a ground-floor area of approximately 13.13 ft x 20.53 ft, together with an extensive first-floor attic space measuring approximately 25.11 ft x 36.99 ft.
A particularly appealing feature of the property is the attention to detail throughout, with vintage light fittings and distinctive period-inspired features complementing the contemporary elements of the home.
Accommodation
Open-Plan Kitchen / Dining / Sitting Room:
Approx. 42.26 ft x 21.48 ft. Oak flooring, large kitchen island with integrated seating, 1945 stove/cooker, 1920s French District stove, 1960s Explosion Puff light, exposed concrete truss beams and approximately 7 ft ceilings.
Pantry:
Approx. 5.32 ft x 17.79 ft.
Utility Room:
Approx. 12.83 ft x 8.85 ft.
Bedroom 1:
Approx. 16.15 ft x 9.81 ft. Ensuite, built-in wardrobe and loop-pile carpet flooring.
Master Bedroom:
Approx. 24.24 ft x 14.68 ft. Ensuite and loop-pile carpet flooring.
Bedroom 3:
Approx. 15.65 ft x 10.09 ft. Built-in wardrobe and loop-pile carpet flooring.
Bedroom 4:
Approx. 19.59 ft x 15.81 ft. Built-in wardrobe and loop-pile carpet flooring.
Main Bathroom:
Approx. 10.03 ft x 4.61 ft. Triton shower.
Attached Two-Storey Garage:
Ground floor approx. 13.13 ft x 20.53 ft.
First-floor attic approx. 25.11 ft x 36.99 ft.
Viewings are highly recommended to fully appreciate the individuality, character and extensive range of features this property has to offer.
BER Details
Energy Performance Indicator: 0.00 kWh/m2/yr
This property was last updated: yesterday morning