Main Street, Ballinagh, Ballinagh, Co. Cavan
 See Larger Images & 26 More Photographs >>
€290,000
Terraced House5 Bedrooms, 4 Bathrooms, Terraced House
Rating:

Contact Name: Liam Reilly Auctioneer ltd
Agent:
Liam Reilly Auctioneer MIPAV
PSR Licence Number: 002086
Email Agent Show Number
Save This Ad
Key Features
Prime town-centre location on Main Street, BallinaghSpacious and versatile accommodation over two floors
Large rear garden with excellent family and recreational space
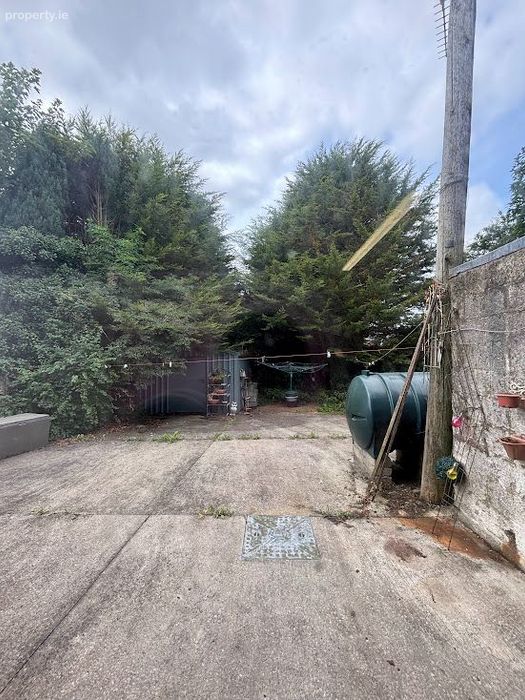
Generous concrete area to rear, ideal for shed, storage, patio or children's play area
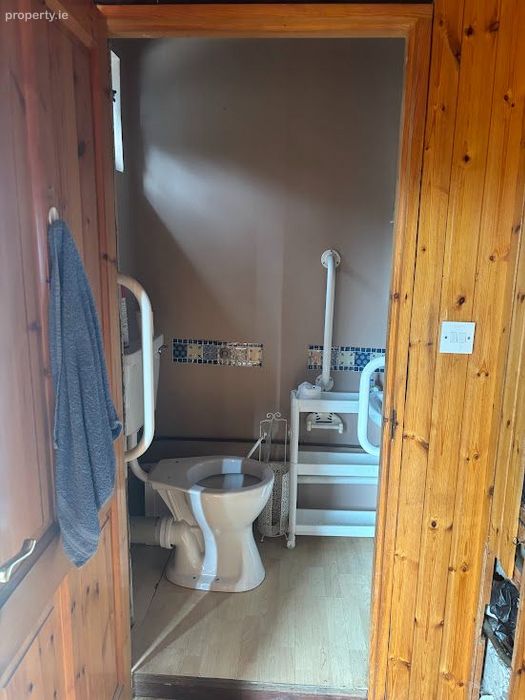
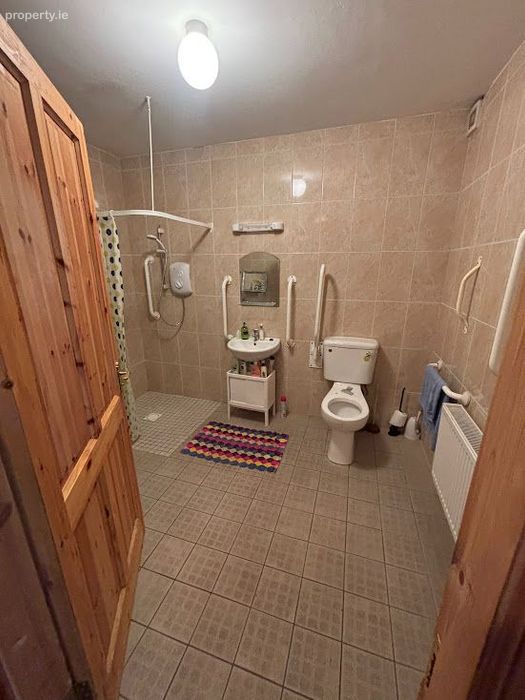
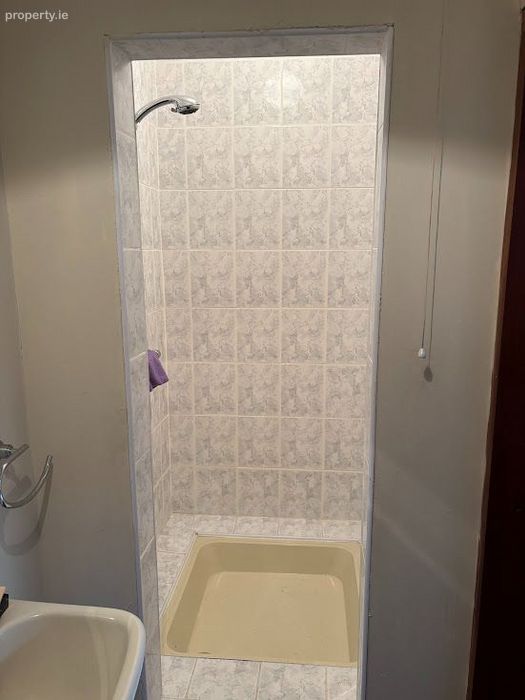
Ground-floor bedroom with ensuite wet room
Convenient access to Cavan town and surrounding areas
Property Description
BER: C3
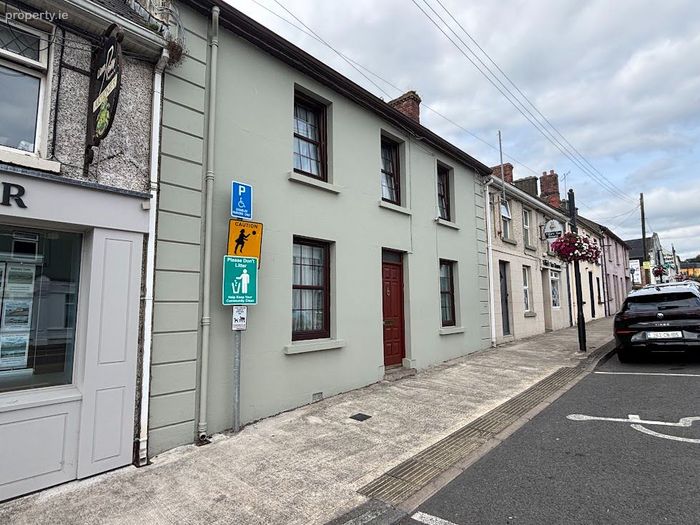
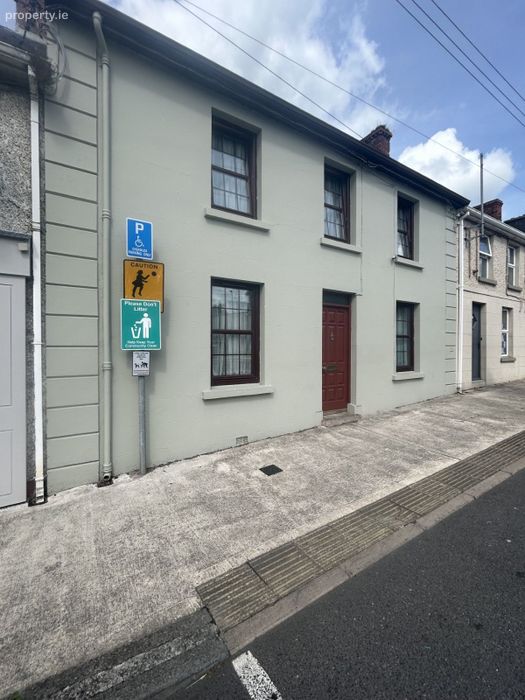
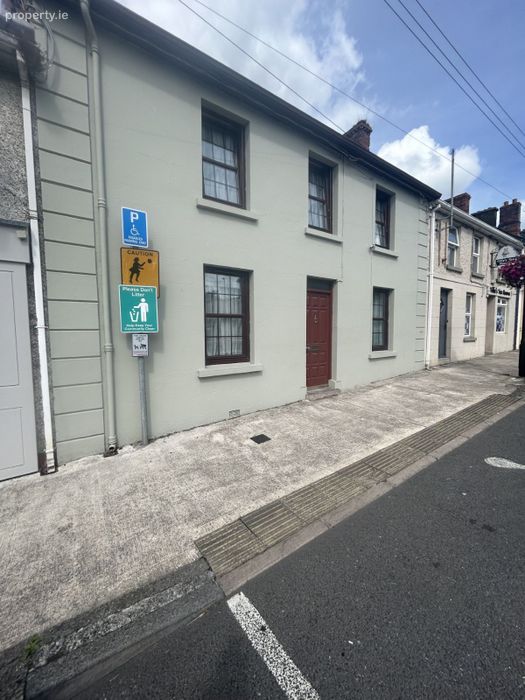
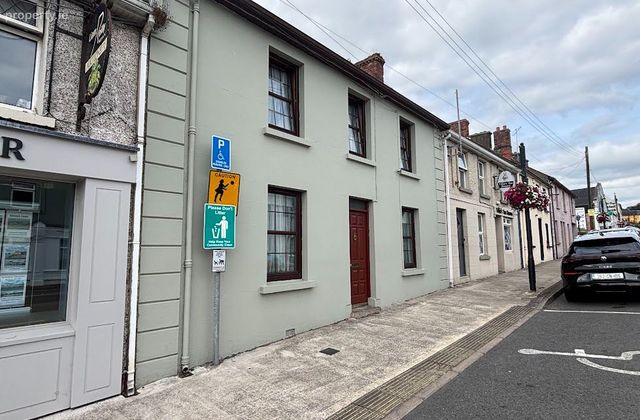
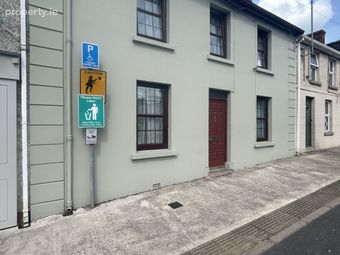
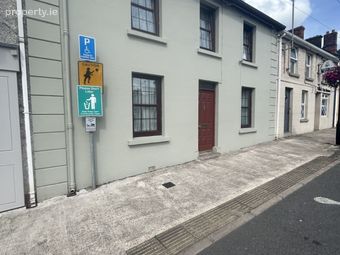
An excellent opportunity to acquire a substantial five-bedroom mid-terrace family home in the heart of Ballinagh town.
Situated on Main Street, Ballinagh, this generously proportioned property offers spacious and versatile accommodation over two floors, together with a large rear garden and excellent outdoor space.
The property is ideally located right in the centre of Ballinagh, a charming and welcoming town in County Cavan. Ballinagh offers a great balance of town living and countryside surroundings, with local shops, schools, cafés, pubs and community amenities all within easy reach. Its central location also provides convenient access to Cavan town and the surrounding areas, making it an attractive option for families, first-time buyers and those looking for a well-located home.
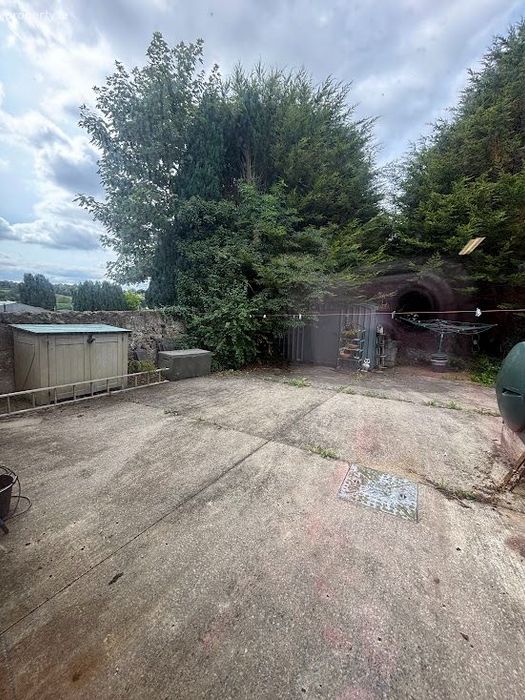
One of the property's standout features is the large rear garden, offering plenty of space for children to play, gardening enthusiasts, outdoor entertaining or simply enjoying the open space. There is also a generous concrete area immediately outside the rear door, providing ample room for a garden shed, storage, children's play area, patio or other outdoor uses.
The accommodation is spacious throughout and offers excellent potential for family living.
Ground Floor
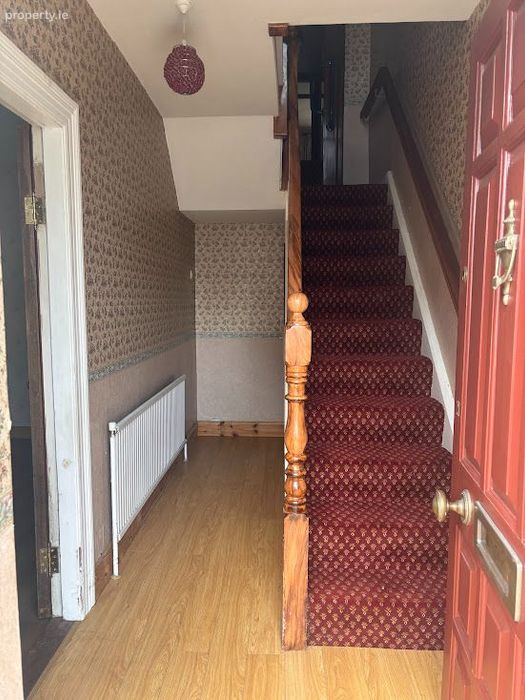
Entrance Hall
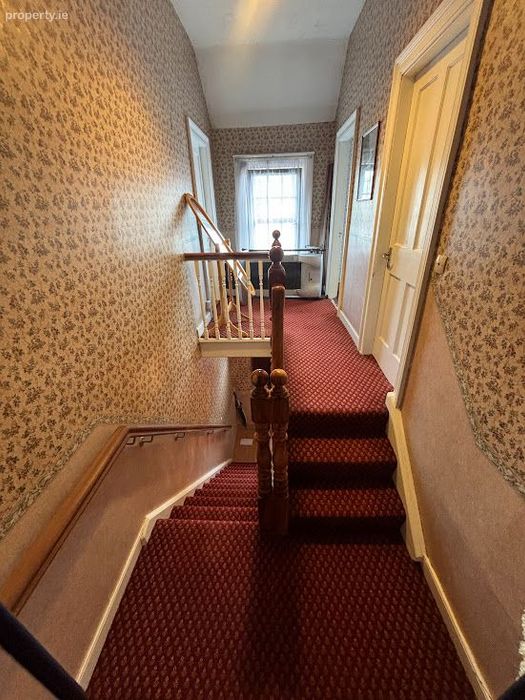
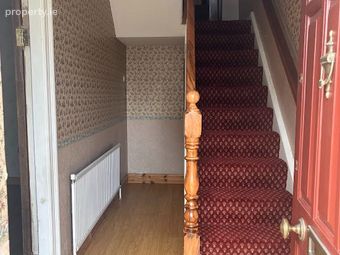
Welcoming entrance hall with staircase to first floor.
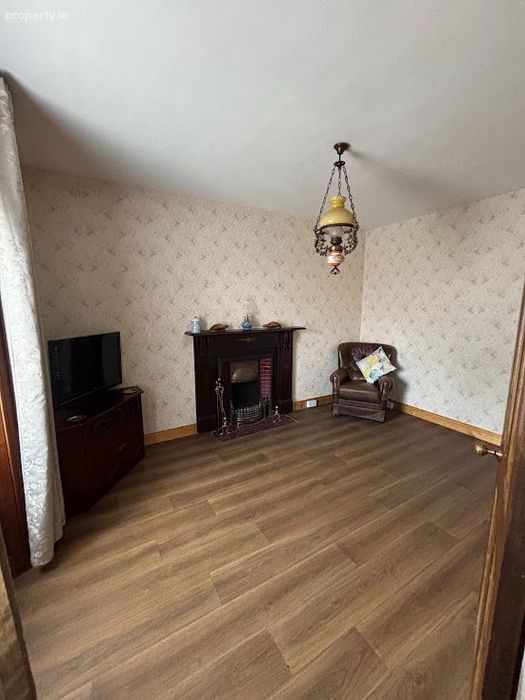
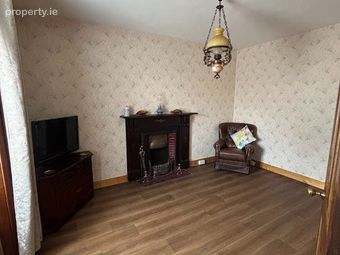
Sitting Room – approx. 4.17m x 3.00m
A comfortable reception room.
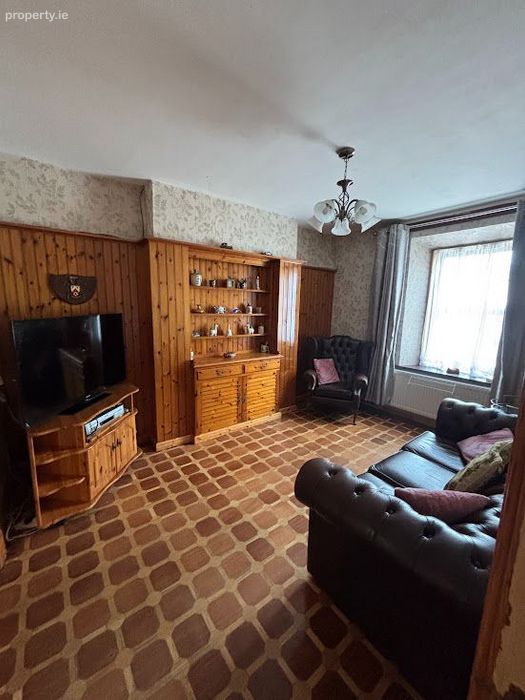
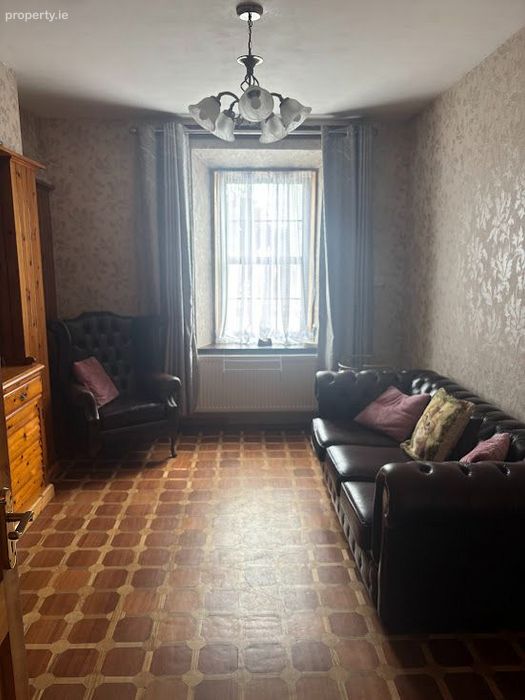
Living Room – approx. 4.17m x 3.05m
Bright and spacious second reception/living area.
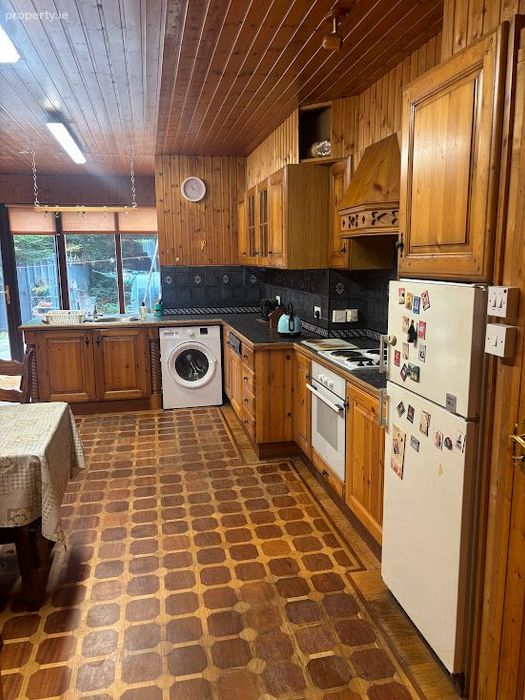
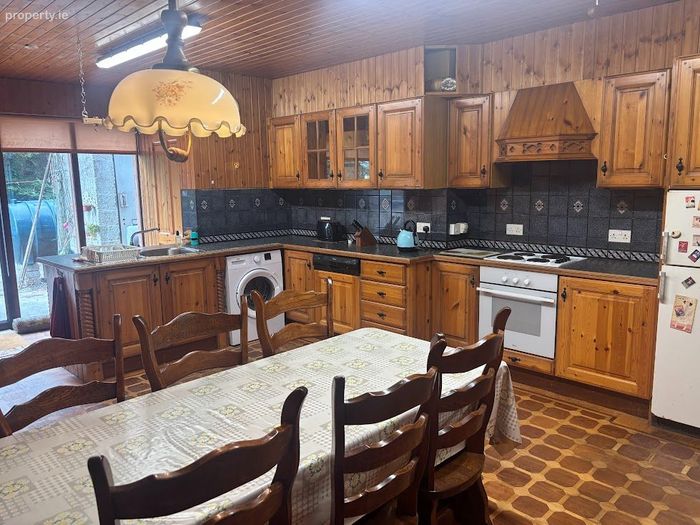
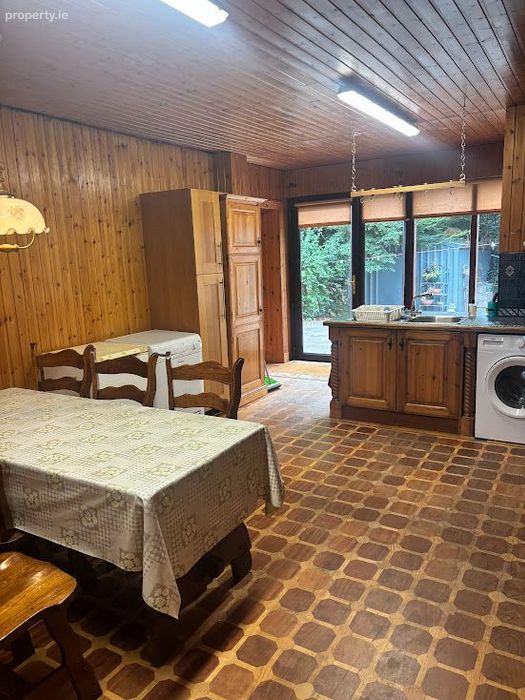
Large Kitchen/Dining Room – approx. 5.31m x 4.24m
A generous open-plan style kitchen and dining space with plenty of room for family dining and everyday living. The WC and hotpress are conveniently located off the kitchen.
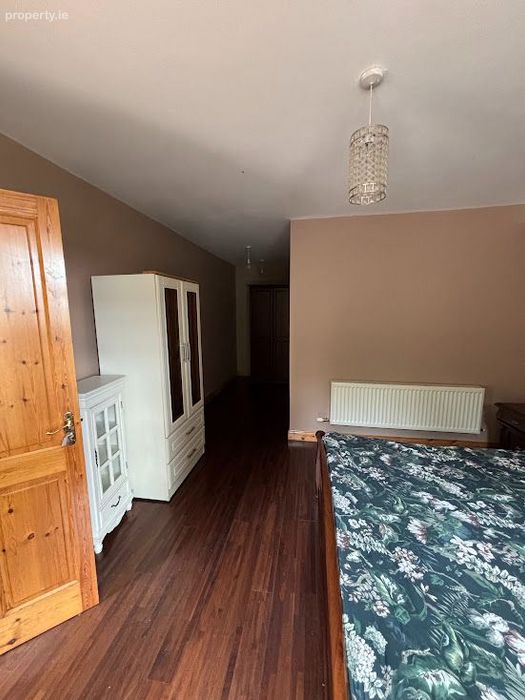
Bedroom with Ensuite Wet Room – approx. 3.91m x 3.78m
A large ground-floor bedroom, ideal for guests, older family members or those seeking convenient single-level accommodation.
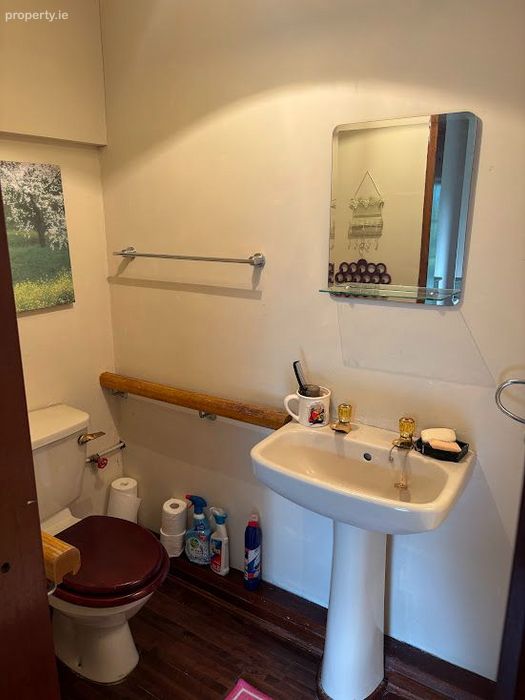
Ensuite Wet Room – approx. 2.36m x 3.02m
First Floor
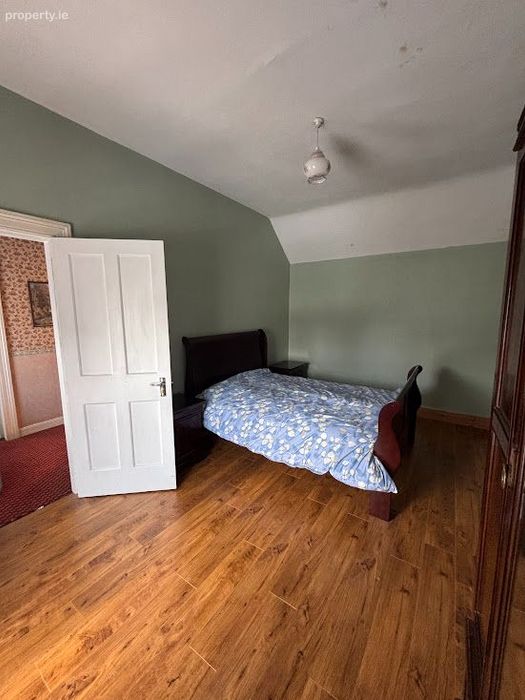
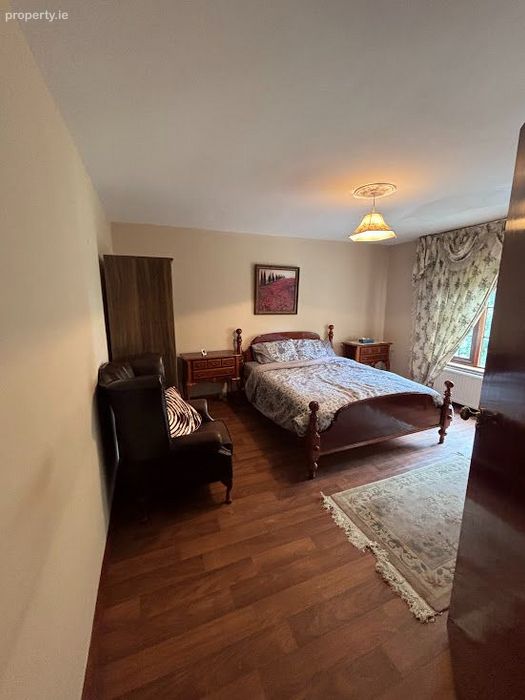
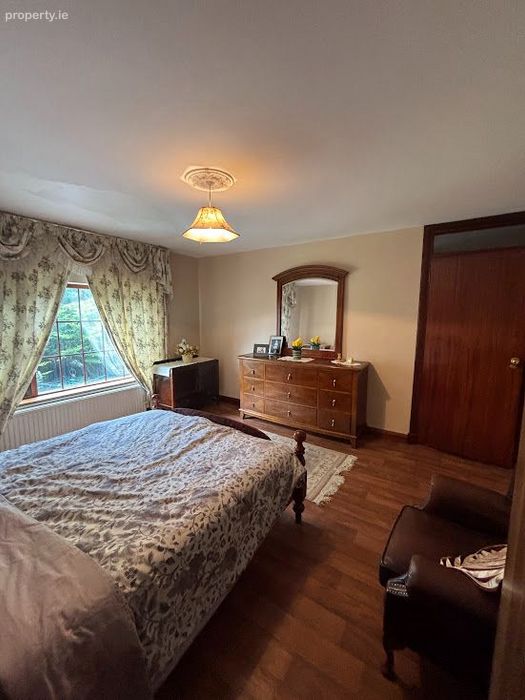
Bedroom 1 – approx. 4.17m x 3.05m
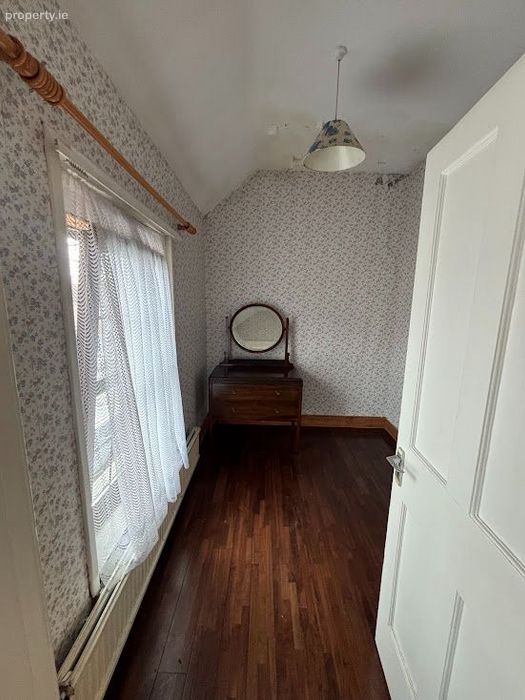
Bedroom 2 – approx. 3.00m x 2.16m
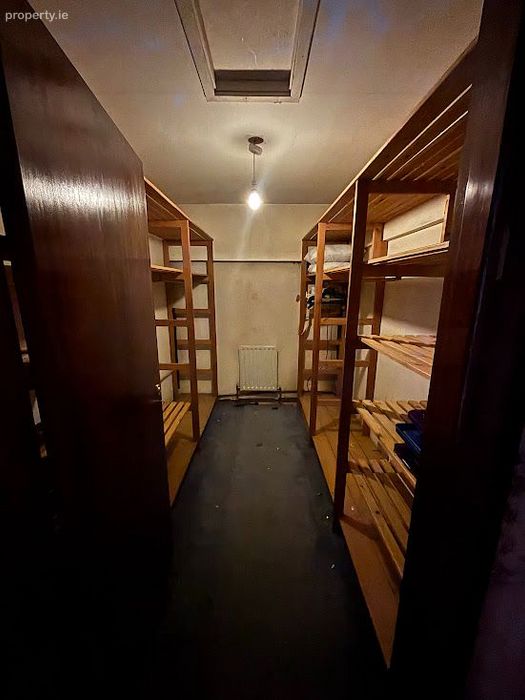
Store Room – approx. 3.00m x 1.88m
Walk-in Hotpress – approx. 3.02m x 2.11m
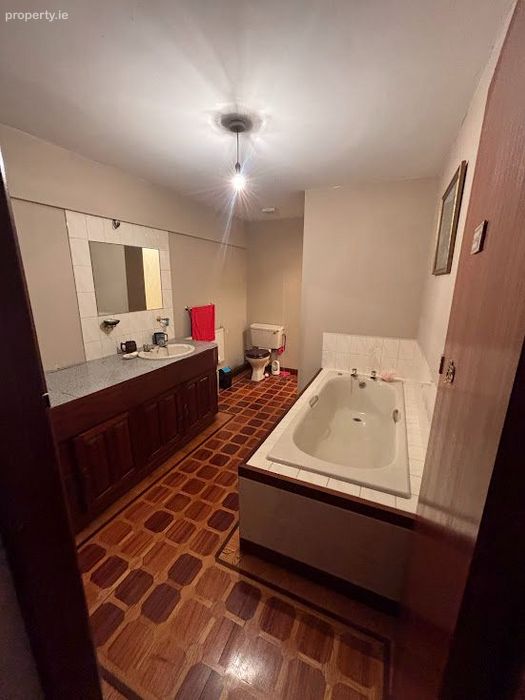
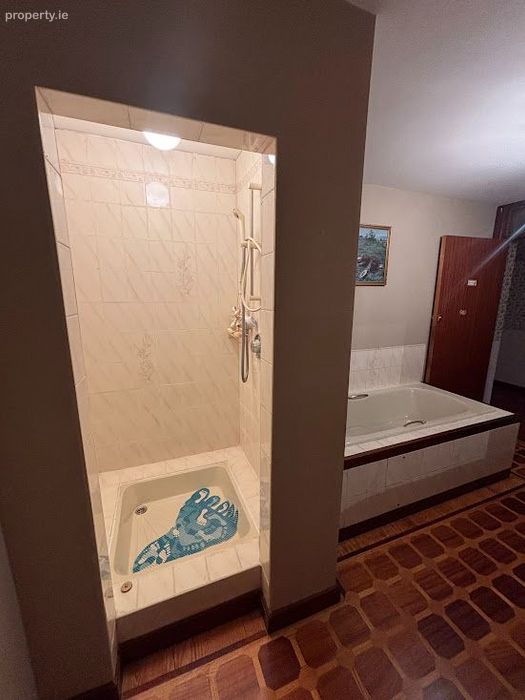
Family Bathroom – approx. 3.35m x 2.49m
Fitted with bath and shower.
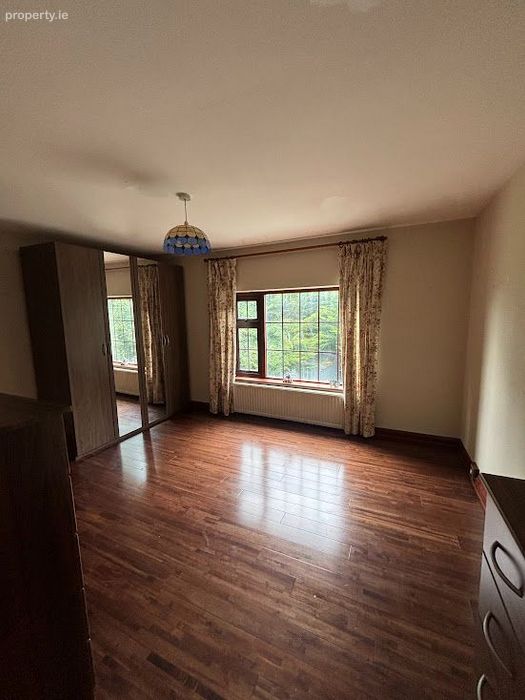
Bedroom 3 – approx. 4.32m x 3.35m
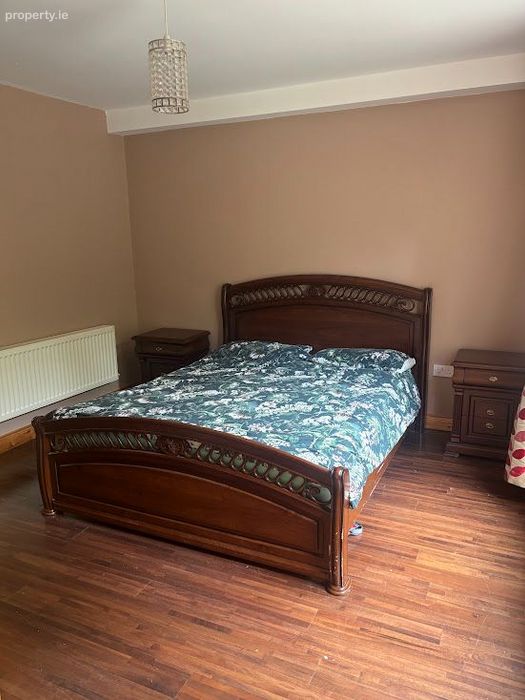
Master Bedroom – approx. 4.70m x 3.53m
A particularly spacious master bedroom with ensuite.
Master Ensuite – approx. 3.02m x 1.07m
Outside
To the rear, the property benefits from a large private garden, offering excellent potential for family use, gardening, entertaining and outdoor recreation. The substantial concrete area directly outside the rear door provides a practical space for garden storage, a shed, children's play equipment, seating or a patio area, with plenty of room remaining for lawn and planting.
Features
Spacious 5-bedroom mid-terrace family home
Excellent town-centre location on Main Street
Large rear garden
Generous concrete area to the rear
Two ensuite facilities, including a ground-floor wet room
Large kitchen/dining room
Separate sitting room and living room
Family bathroom with bath and shower
Excellent storage, including store room and walk-in hotpress
Convenient access to local amenities
This is a substantial family home offering generous accommodation, excellent outdoor space and the convenience of being located in the centre of Ballinagh. The combination of five bedrooms, spacious living accommodation and a large rear garden makes this an excellent opportunity for a growing family looking for a home in a well-established and friendly town.
Viewing is highly recommended to fully appreciate the size, layout and potential of this property.
BER Details
Energy Performance Indicator: 0.00 kWh/m2/yr
This property was last updated: 53 days ago