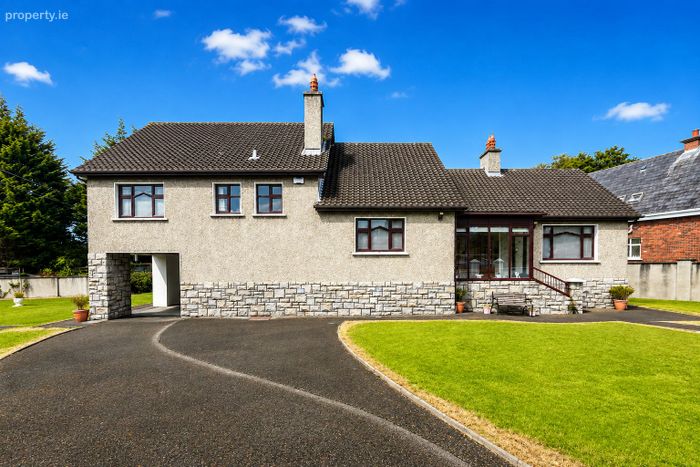
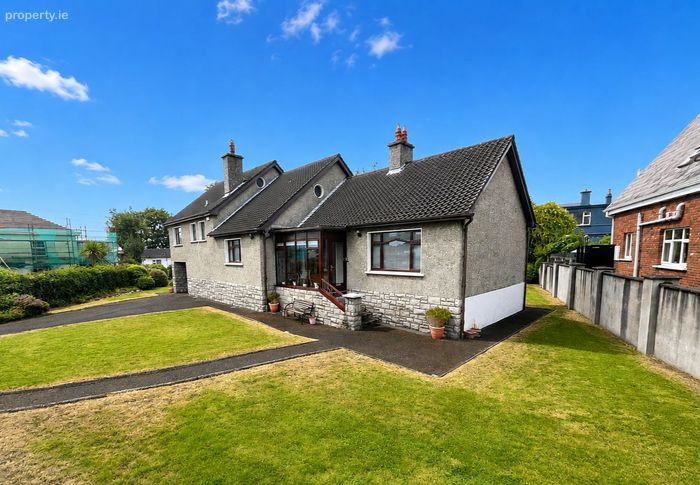
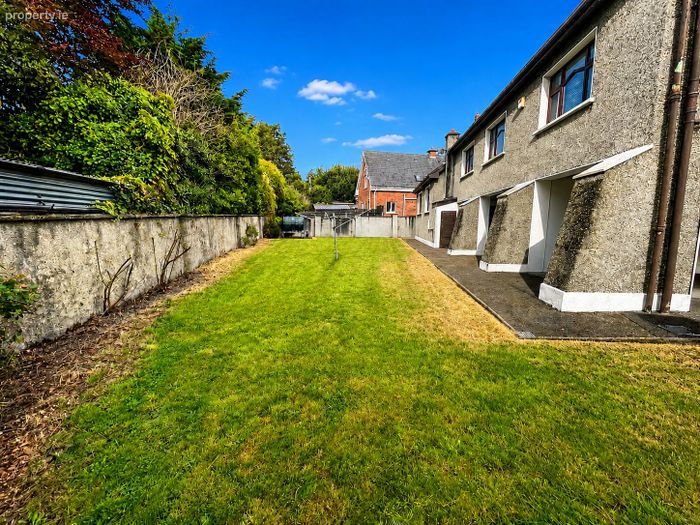
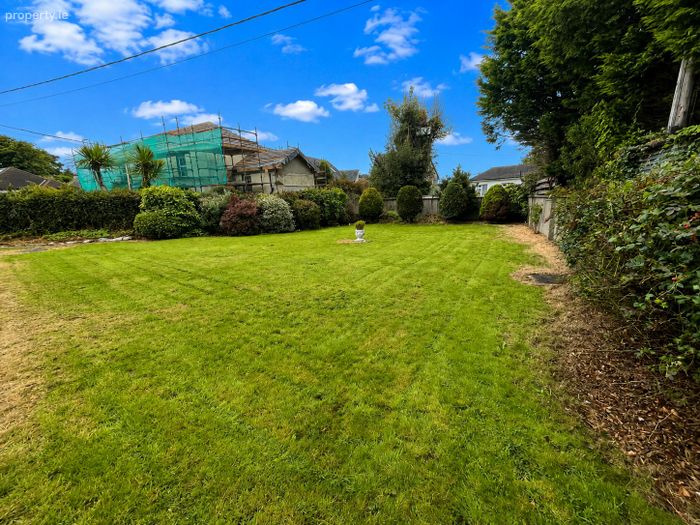
Mail Coach Road, Sligo, Co. Sligo
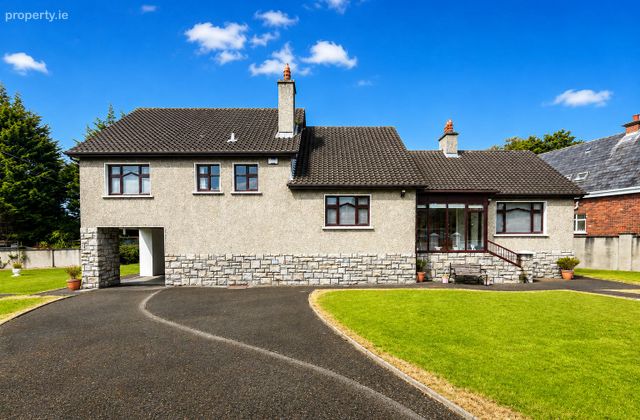 See Larger Images & 17 More Photographs >>
€450,000
Detached House4 Bedrooms, 3 Bathrooms, Detached House
Rating:


Contact Name: Tommy Breheny
Agent:
Oates Breheny Group
PSR Licence Number: 002521
Email Agent Show Number
Save This Ad
Key Features
Oil-fired central heatingDouble-glazed windows
Generous accommodation
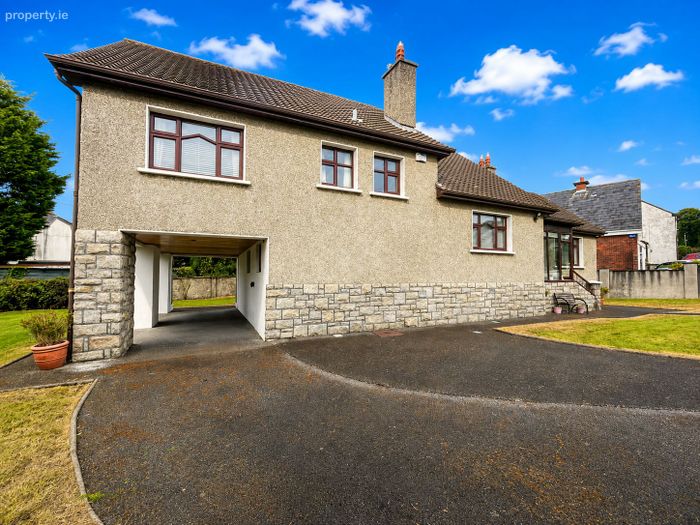
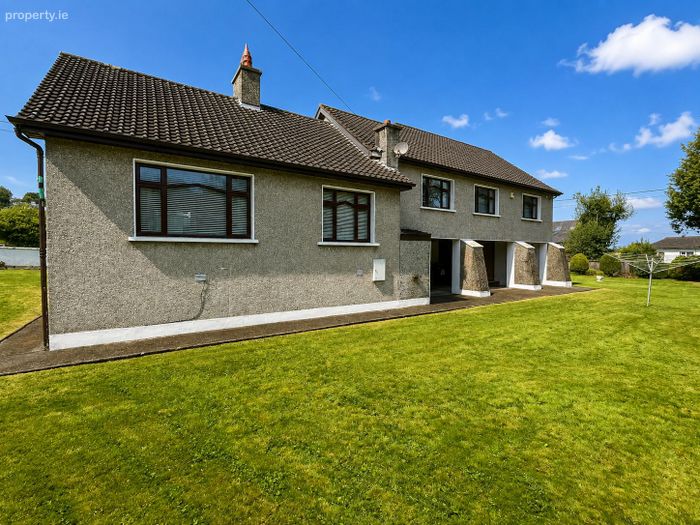
Set on a generous site extending to approx. 0.25 acres
Beautiful mature surrounding gardens offering excellent outdoor space
Ample off-street parking
Conveniently located just a short 10 minute walk from Sligo Town Centre, offering a wide range of shops, bars, restaurants, 3 no. service stations
Various selection of primary and secondary schools within walking distance
Within walking distance to both Sligo Bus & Train Station
Sporting grounds & recreational parks within close proximity to the property
Property Description
ACCOMMODATION
GROUND FLOOR
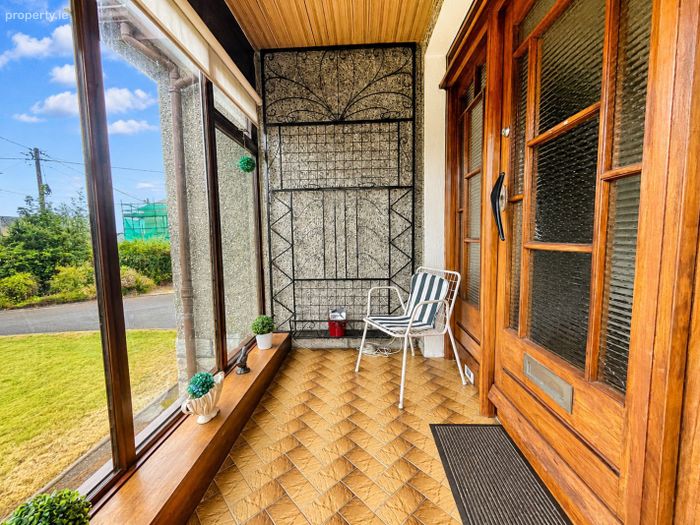
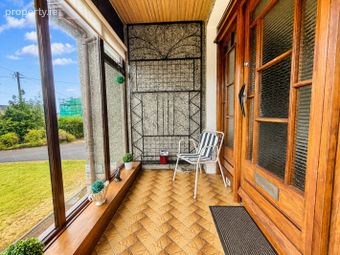
Entrance Porch (3.37m x 1.68m)
Lino Flooring. Glass sliding doors.
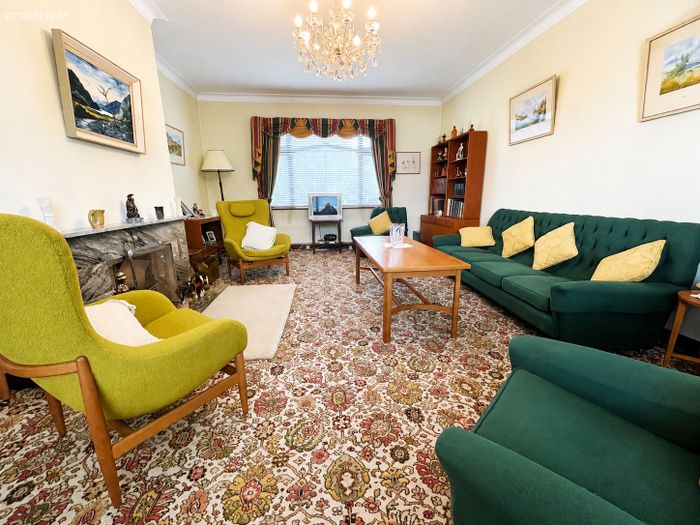
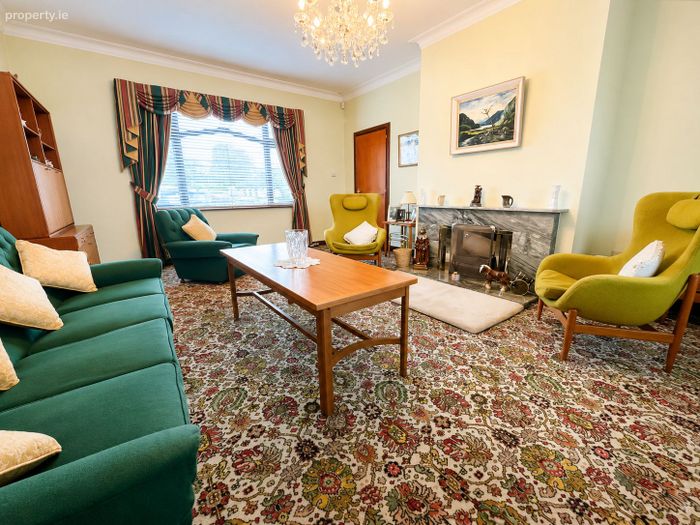
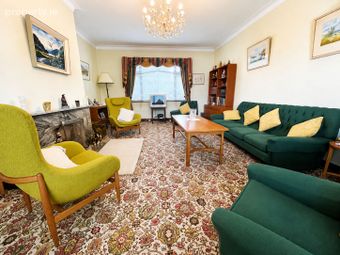
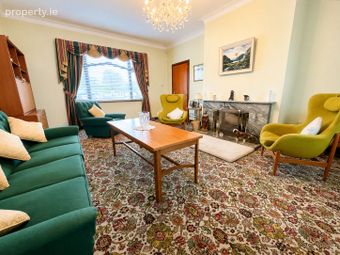
Living Room (4.47m x 6.47m)
Carpet flooring. Feature fireplace. Coving to ceiling.
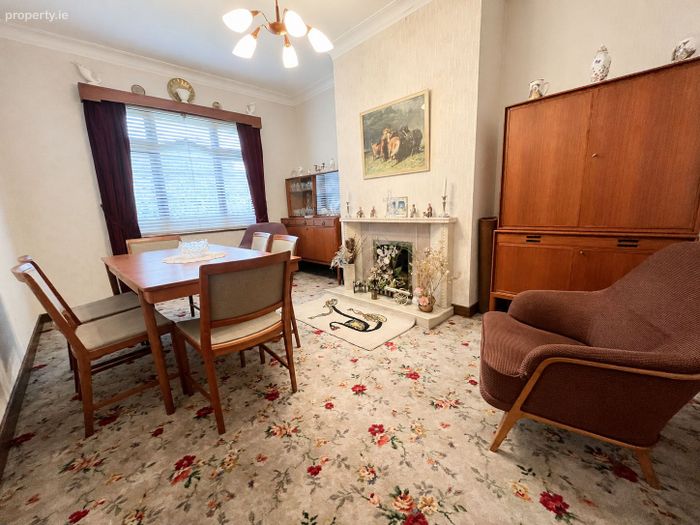
Dining Room (2.42m x 5.03m)
Carpet flooring. Feature fireplace.
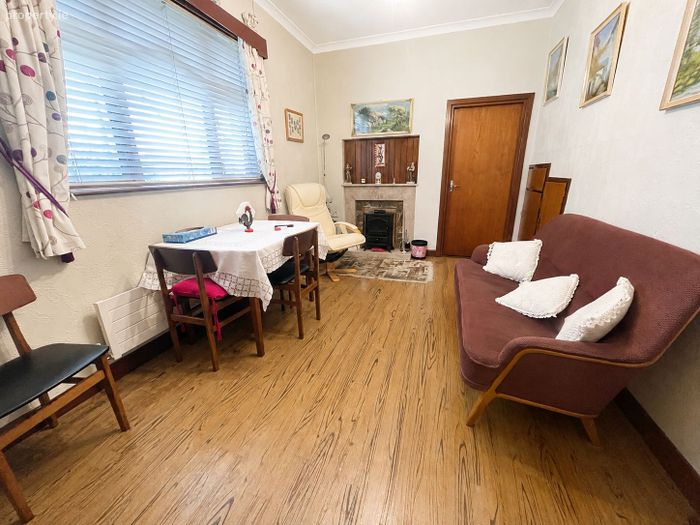
Office (4.69m x 2.70m)
Wood flooring. Feature fireplace.
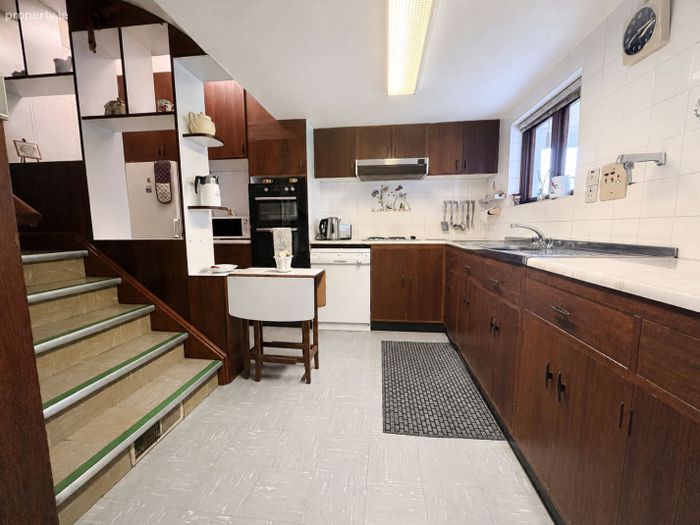
Kitchen (2.43m x 3.96m)
Steps down to kitchen. Lino flooring. Fully fitted kitchen. Integrated appliances.
Laundry Room (1.69m x 2.14m)
Lino flooring.
Bathroom 1 (1.82m x 1m)
Tiled floor to ceiling. Shower over bath-tub. WC & WHB.
FIRST FLOOR
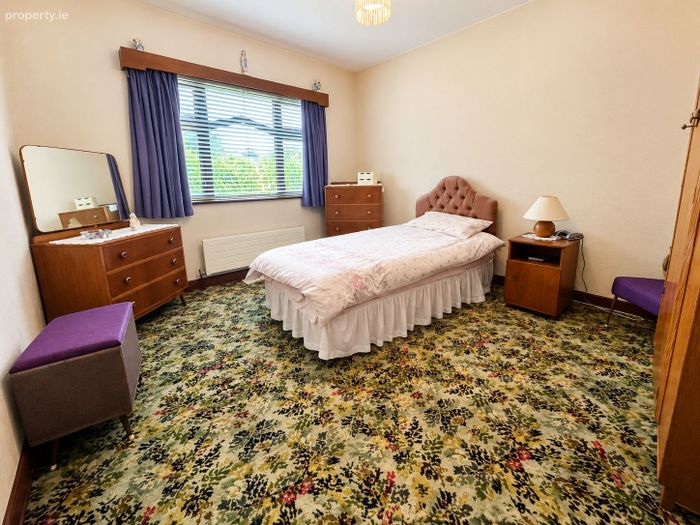
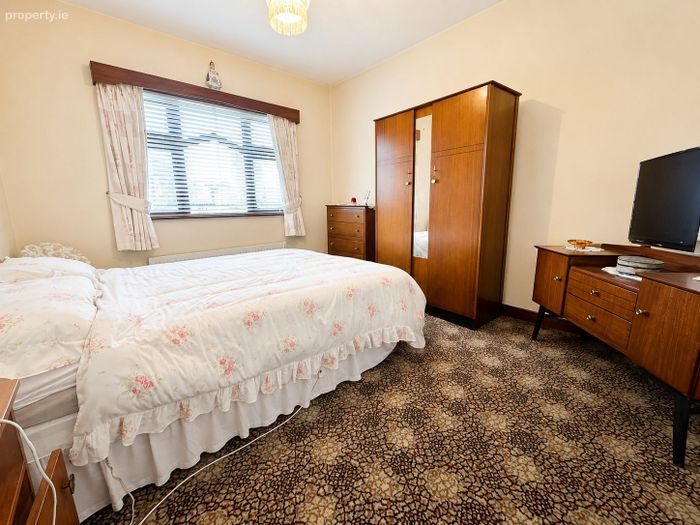
Bedroom 1 (3.17m x 3.58)
Double room. Carpet flooring.
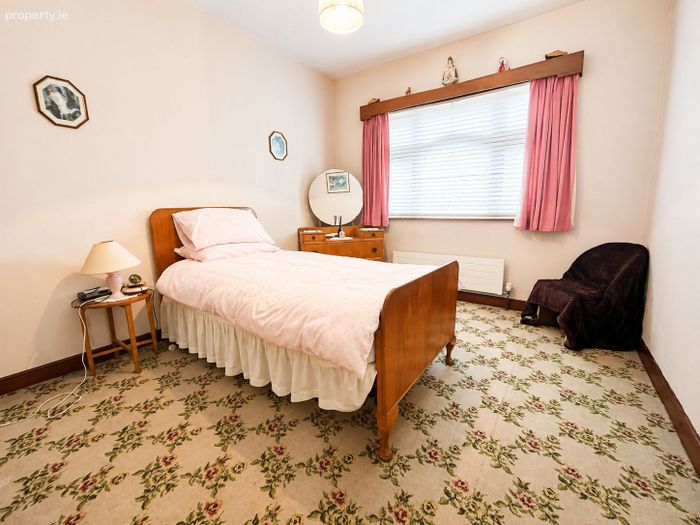
Bedroom 2 (3.04m x 3.58m)
Double room. Carpet flooring.
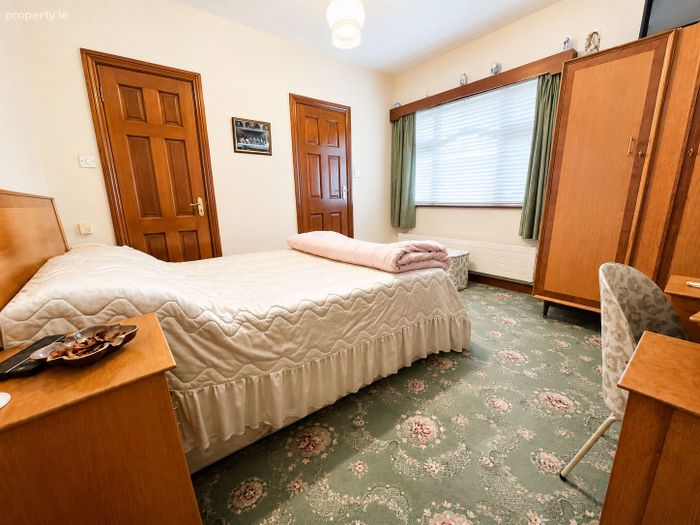
Bedroom 3 (3.47m x 3.58m)
Double room. Carpet flooring.
Bedroom 4 (3.17m x 3.85m)
Double room. Carpet flooring.
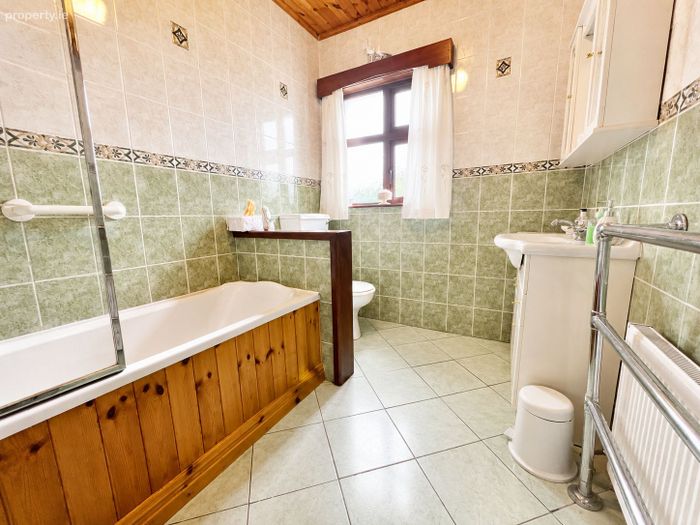
Bathroom 2 (1.87m x 2.69m)
Tiled floor to ceiling. WC & WHB. Shower over bath tub.
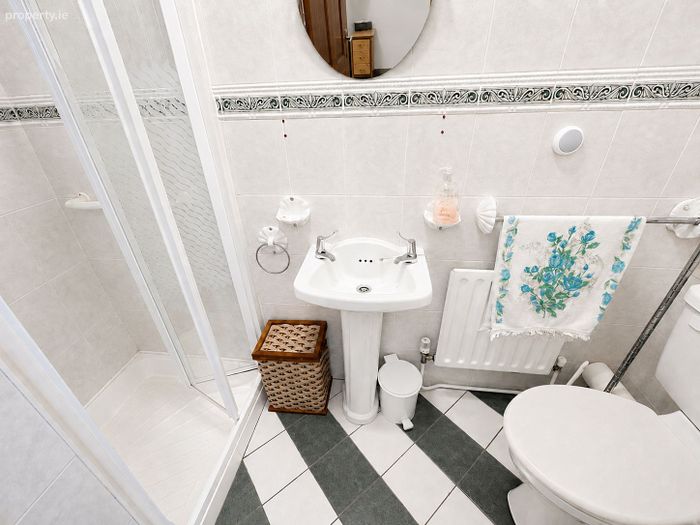
Bathroom 3 (0.91m x 2.42m)
Tiled floor to ceiling. WC & WHB. Shower.
BER Details
BER No. 118583335
Energy Performance Indicator: 0.00 kWh/m2/yr
This property was last updated: today, 5 hours ago