Maidenhall, Effin, Kilmallock, Co. Limerick, Kilmallock, Co. Limerick
 See Larger Images & 22 More Photographs >>
€395,000
Detached House4 Bedrooms, 2 Bathrooms, Detached House
Rating:

Contact Name: Pat Dooley
Agent:
REA Dooley Group
PSR Licence Number: 003411
Email Agent Show Number
Save This Ad
Key Features
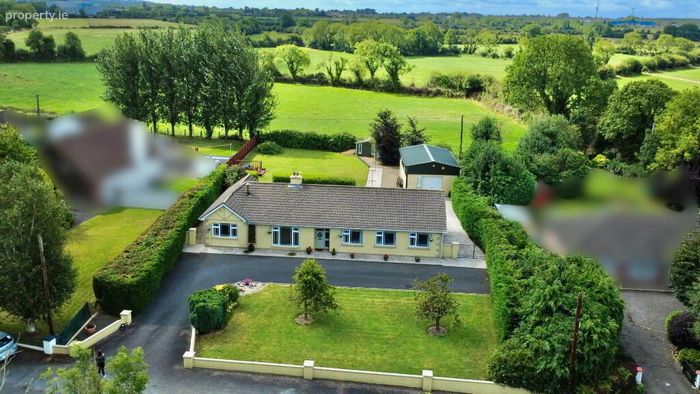
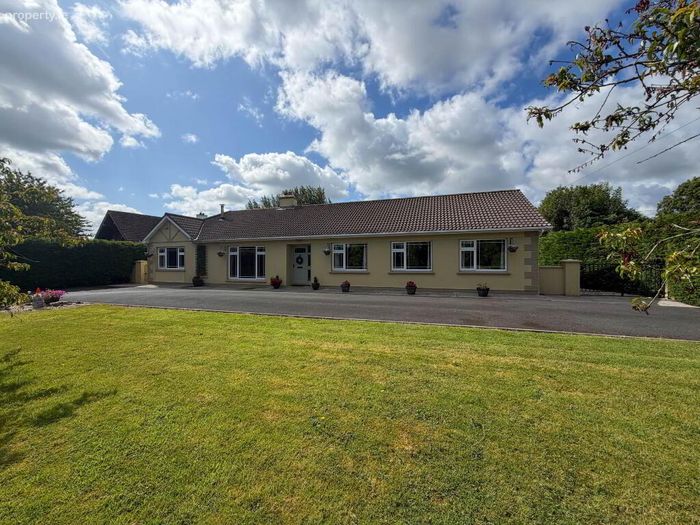
Detached bungalow4 bed, 2 bath
Positioned on a 0.4 acre site
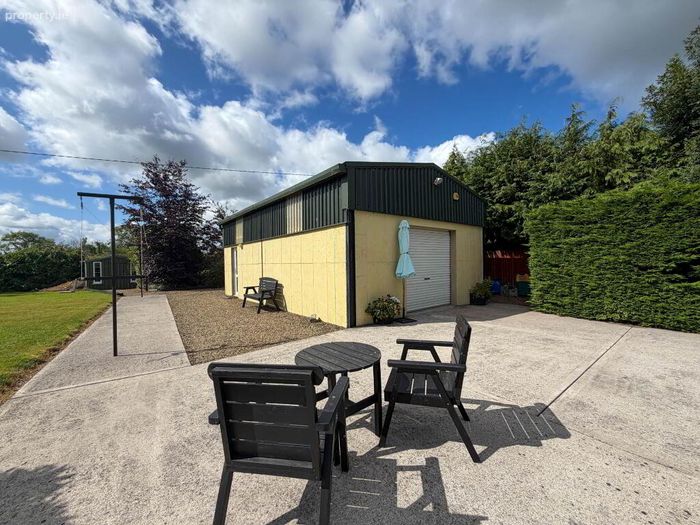
Detached garage & workshop
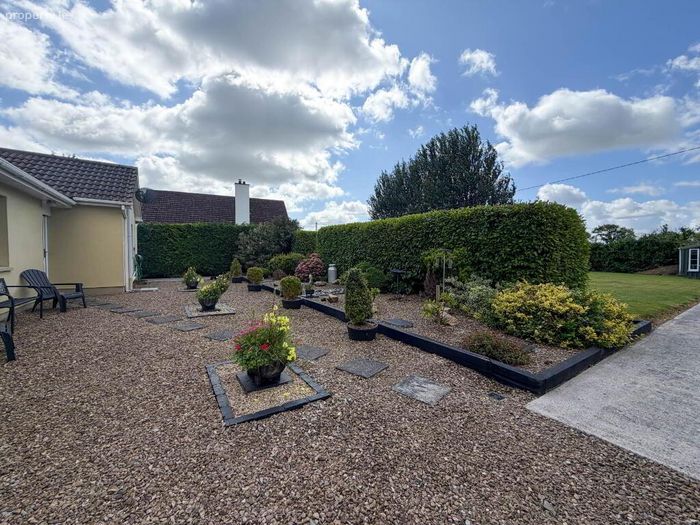
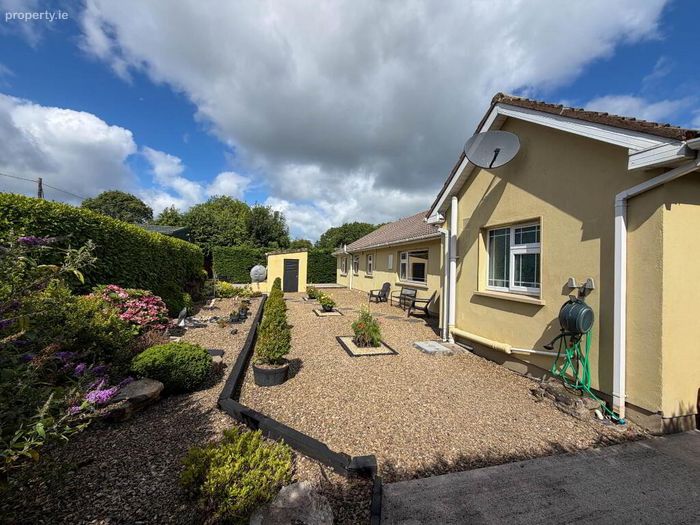
Meticulous grounds and gardens
Extending to 145.5 sqm
Built c.1990
Ideally located on the outskirts of Charleville town
Lovely countryside location yet close to all amenities
Property Description
Built in 1990 and extending to approximately 145.5 sq.m. (1,566 sq.ft.), this exceptionally well-maintained home is presented in turnkey condition, offering spacious accommodation, mature gardens, and a peaceful countryside setting within minutes of every convenience.
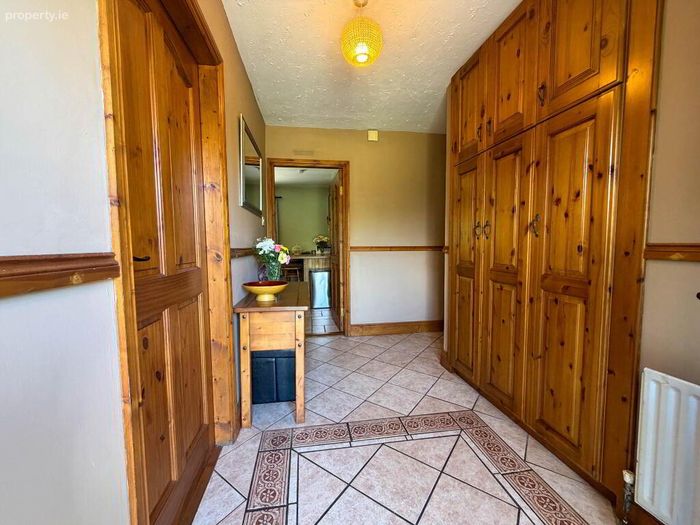
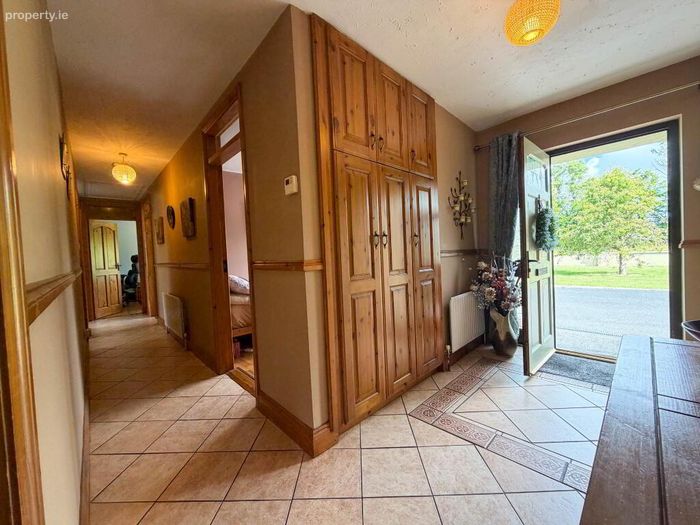
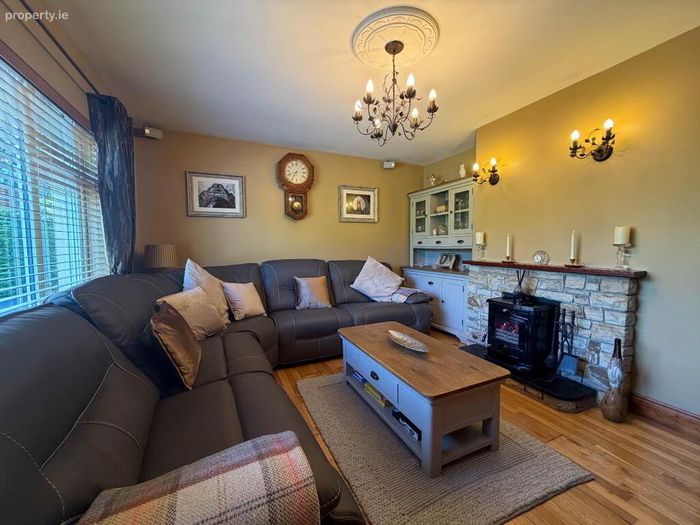
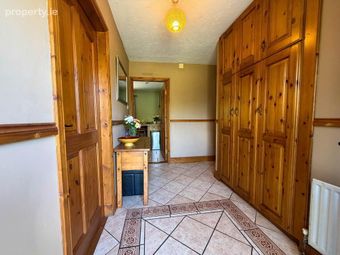
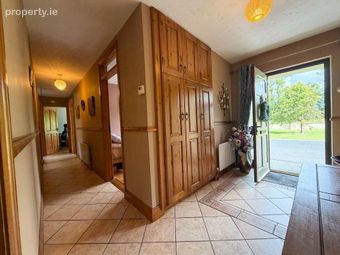
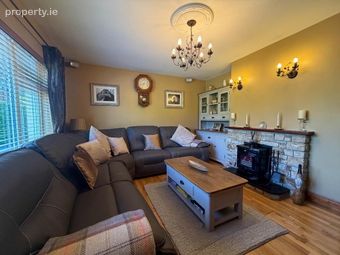
A bright, tiled entrance hallway with a built-in cloak unit welcomes you into the home. The front sitting room features timber flooring, a solid fuel stove, and picturesque views over the front garden, creating a warm and inviting living space.
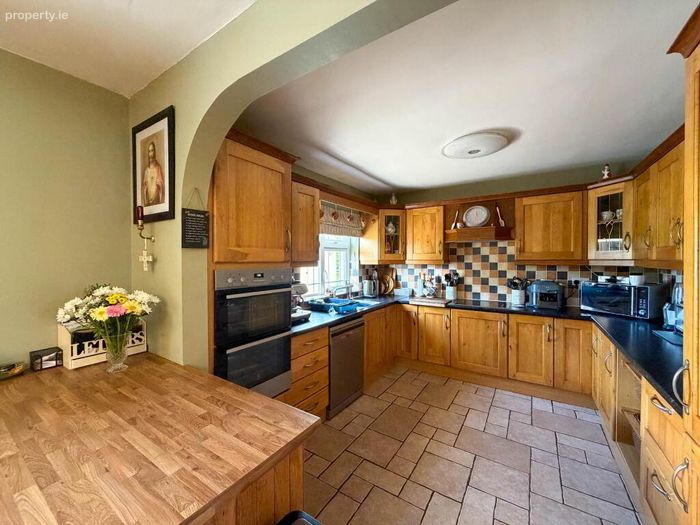
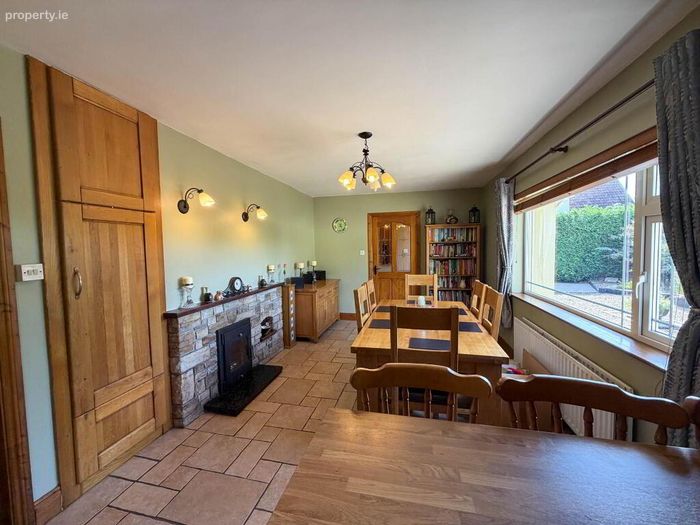
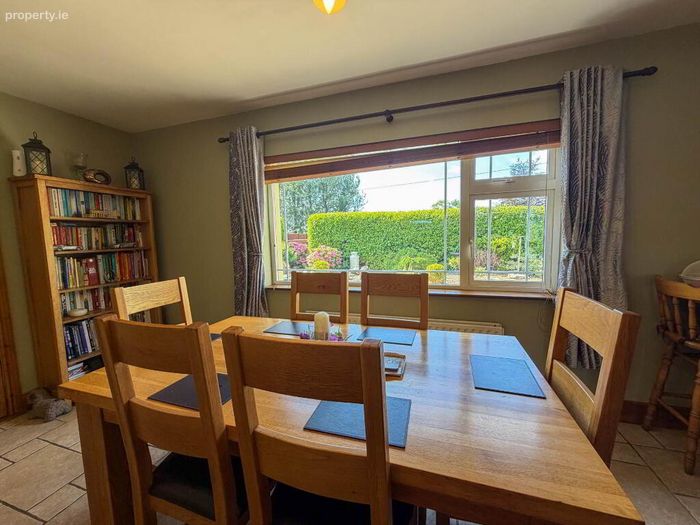
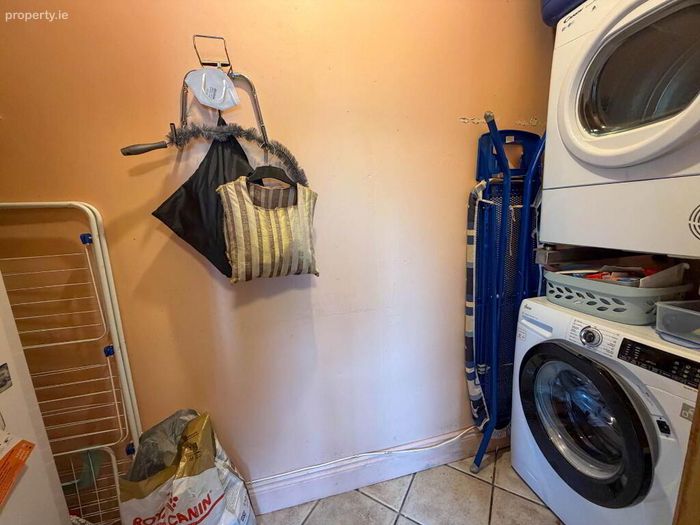
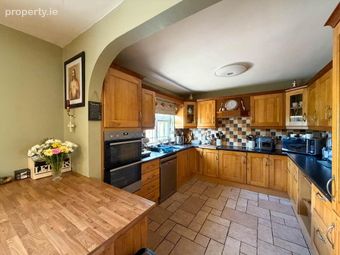
The generous kitchen/dining area is the heart of the home, complete with a quality fitted kitchen offering ample storage, extensive worktop space, and a breakfast peninsula. The dining area overlooks the rear garden and is centred around a solid fuel insert stove with back boiler, providing both comfort and efficiency. Adjacent to the kitchen is a fully plumbed utility room, a walk-in hot press, and direct access to the rear garden. A second reception room, currently used as a snug, offers additional flexible living space and features timber flooring and a solid fuel stove.
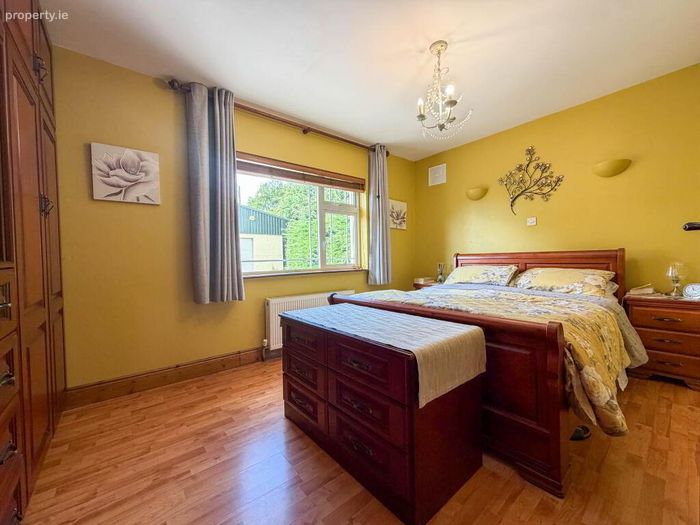
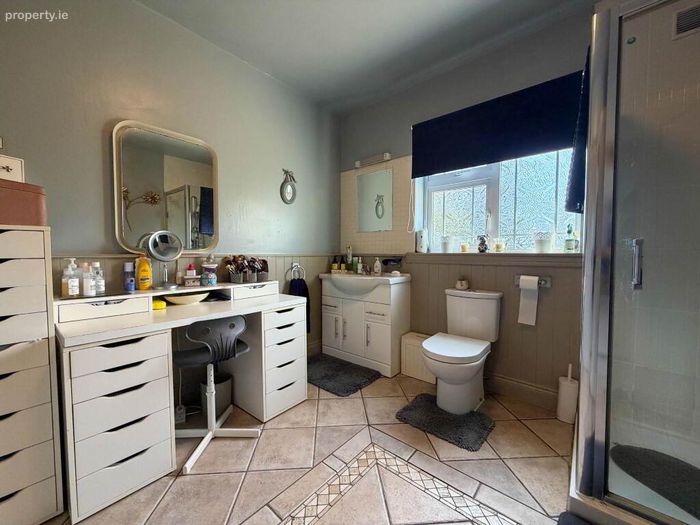
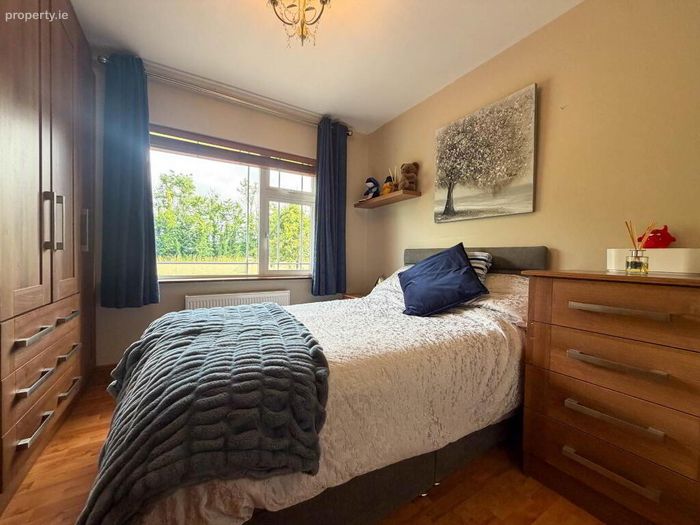
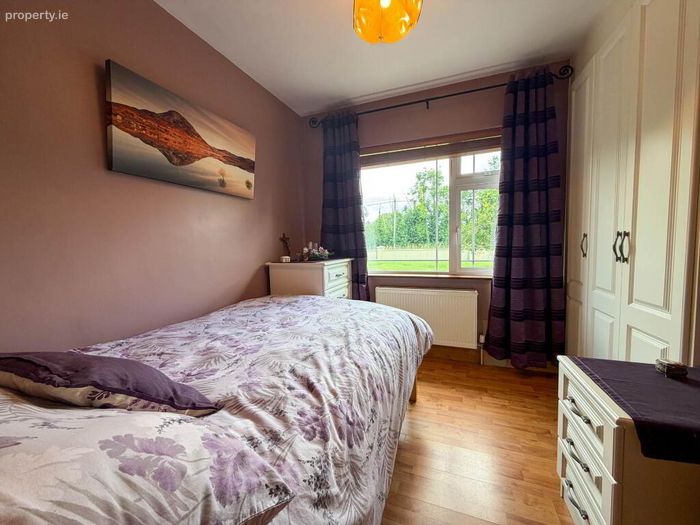
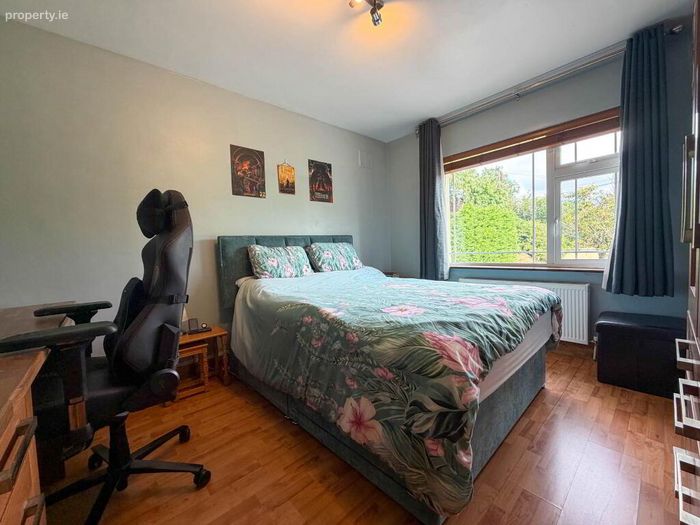
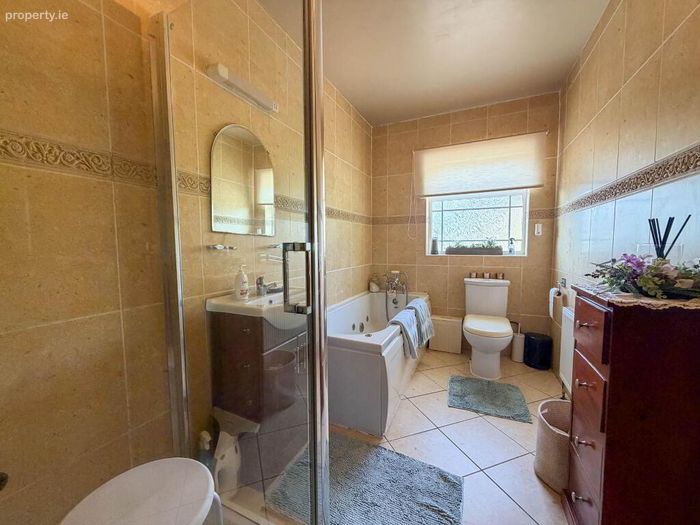
All four bedrooms are generously proportioned and benefit from timber flooring and extensive built-in wardrobes. The main family bathroom is fully tiled and comprises a jacuzzi bath and separate shower cubicle with electric shower, while a second fully tiled bathroom with electric shower adds further convenience.
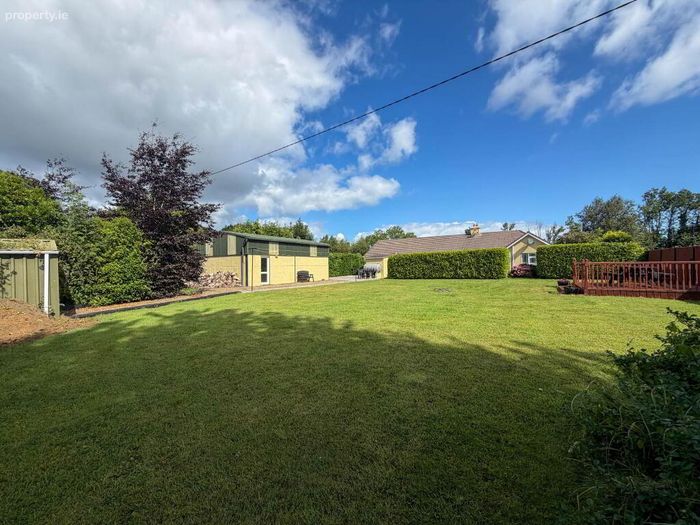
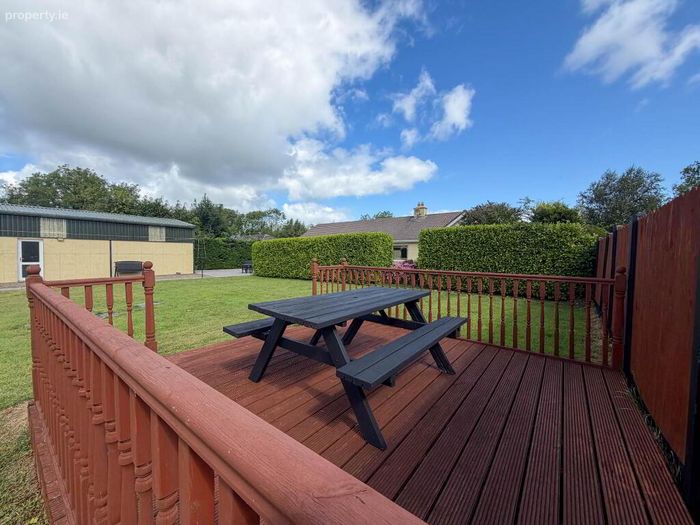
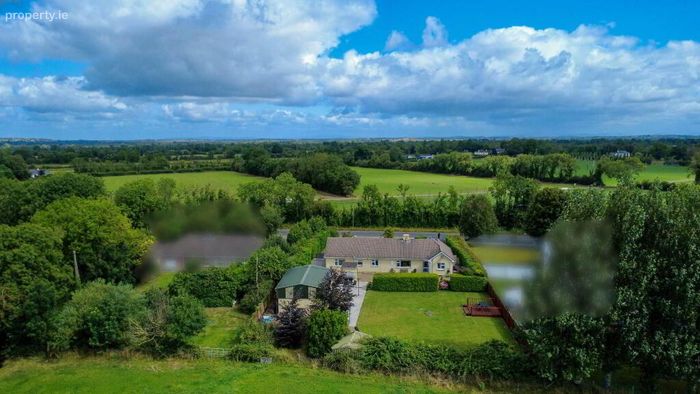
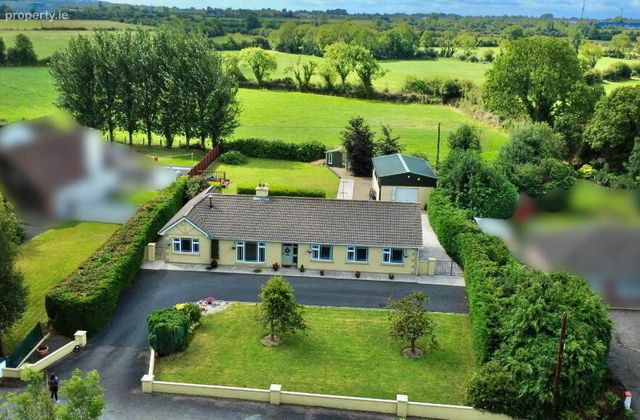
Outside, the property enjoys beautifully maintained gardens designed for both relaxation and entertaining. A gravelled patio with raised flower beds is surrounded by mature hedging and shrubs, while a concrete pathway leads to a large lawn and an elevated decking area, ideal for outdoor dining during the warmer months.
The substantial detached garage is divided into two sections and is accessed via a roller shutter door, providing excellent storage or workshop space. A further garden shed, positioned on a concrete base, is located at the end of the garden.
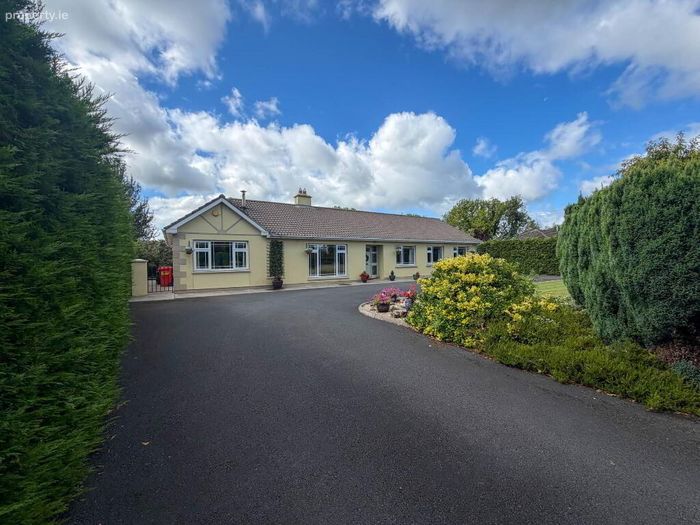
The front of the property is equally impressive, featuring a walled entrance, tarmac driveway, concrete footpaths, and manicured lawns, all of which have been meticulously maintained.
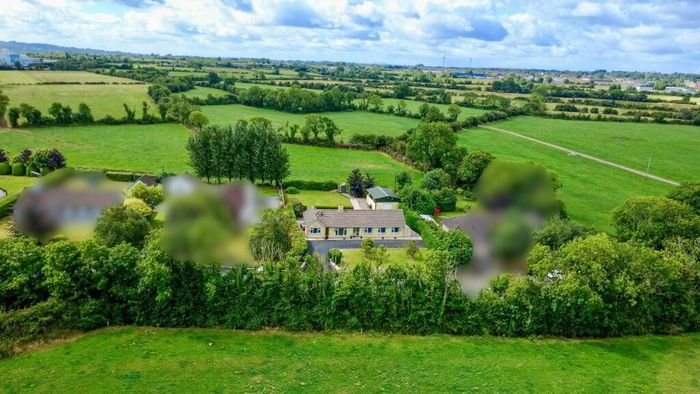
Ideally situated just off the R515 Charleville to Kilmallock Road, on the Cork/Limerick border, Maidenhall offers the perfect balance of rural tranquillity and convenience. Charleville town is just minutes away, providing an excellent range of schools, shops, cafés, sporting facilities, and public transport links.
Combining spacious accommodation, beautifully landscaped gardens, and an excellent location, this outstanding family home is sure to appeal to a wide range of buyers. Early viewing is highly recommended.
Entrance Hallway
3.60m x 1.63m Entrance via front door to hallway, tiled floor, built-in cloak area, radiator, dado rail
Corridor
6.30m x 0.96m Tiled floor, radiator, power points, stira stairs to attic
Sitting Room
4.26m x 3.40m Open fireplace with solid fuel stove insert, timber floor, power points, TV point, radiator, centre rose, curtains and blinds, hotpress
Open plan Kitchen/Dining area
8.70m x 3.16m Tiled floor, built-in units, tiled splash back, integrated hob and oven, solid fuel stove insert with back boiler, curtains, blinds
Corridor
5.00m x 1.01m Tiled floor, walk-in hotpress with immersion, shelved, radiator
Living Room
4.75m x 3.03m Timber floor, solid fuel stove, power points, TV point, curtains, blinds
Bathroom
3.01m x 2.60m Tiled floor, radiator, timber panels on walls, WC, WHB with vanity unit, electric shower
Utility
3.01m x 0.84m Tiled floor, fully plumbed, power points, access to rear
Bedroom
2.78m x 2.56m Timber floor, built-in wardrobe, power points, radiator, curtains, blinds
Bedroom
2.78m x 2.56m Timber floor, built-in wardrobe, power points, radiator, curtains, blinds
Bedroom
3.87m x 2.73m Timber floor, built-in wardrobe, power points, radiator, curtains, blinds
Bedroom
3.90m x 3.15m Timber floor, built-in wardrobe, power points, radiator, curtains, blinds
Bathroom
3.15m x 1.80m Tiled floor, tiled wall to wall, electric shaving light, WC, WHB with vanity unit, bath and separate electric shower
Garden Shed
3.64m x 2.83m with concrete base
Detached Garage
Rear 5.75m x 4.20, lights, power points
Front 4.86m x 4.20m workshop area, shelved, lights, power points, roller shutter door, non-drip roof
Directions
V35 CD54
Notice
Please note we have not tested any apparatus, fixtures, fittings, or services. Interested parties must undertake their own investigation into the working order of these items. All measurements are approximate and photographs provided for guidance only.
BER Details
BER No. 119698496
Energy Performance Indicator: 0.00 kWh/m2/yr
This property was last updated: yesterday morning