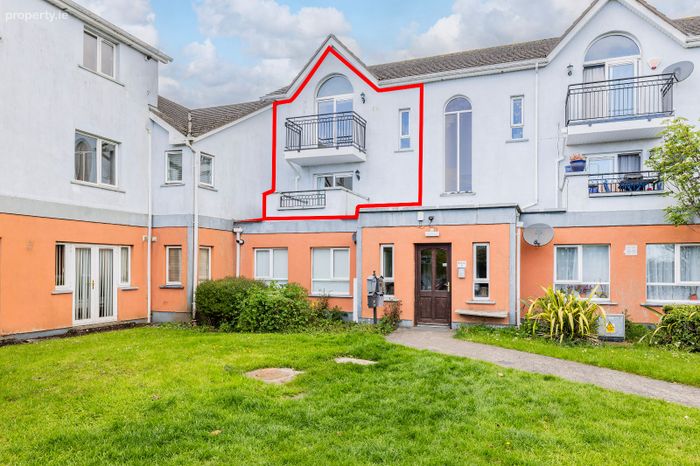
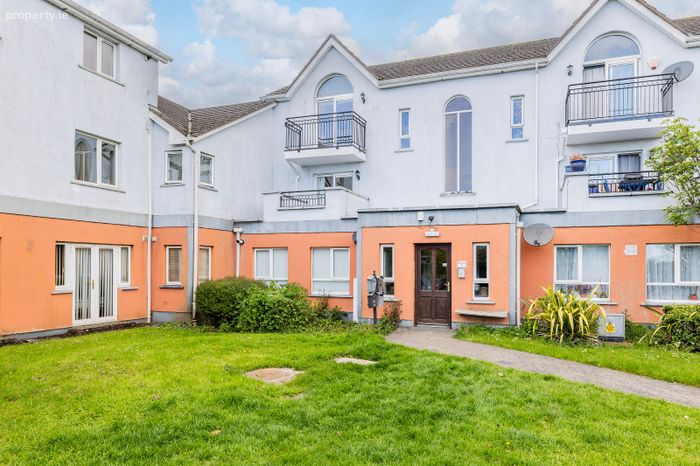
35 Gleann Ribh, Lusk, Co. Dublin, Lusk, Co. Dublin
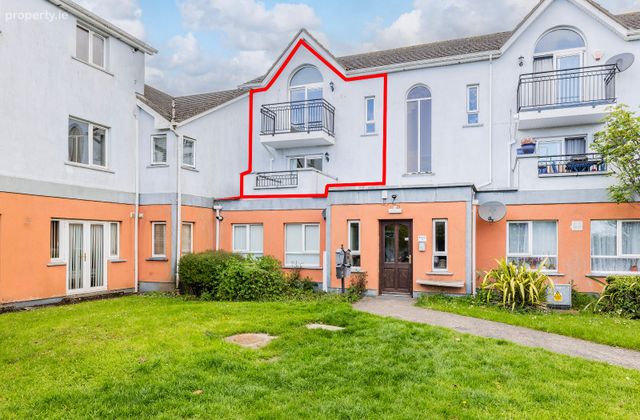 See Larger Images & 25 More Photographs >>
€349,000
Duplex For Sale3 Bedrooms, 2 Bathrooms, Duplex For Sale
Rating:

Contact Name: Grainne McKenna
Agent:
DNG McKenna Healy
PSR Licence Number: 002128
Email Agent Show Number
Save This Ad
Key Features
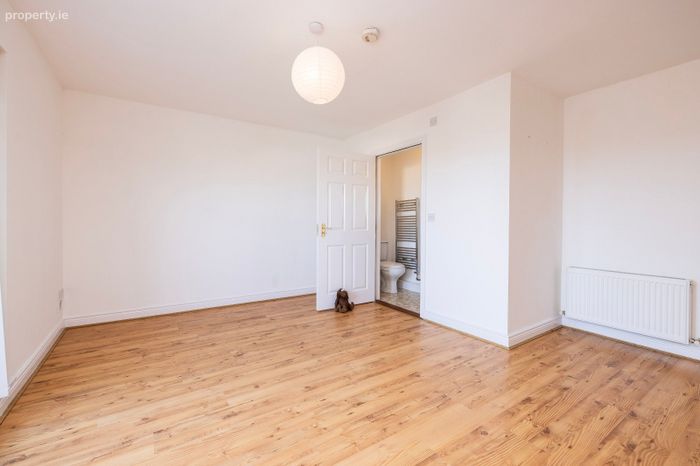
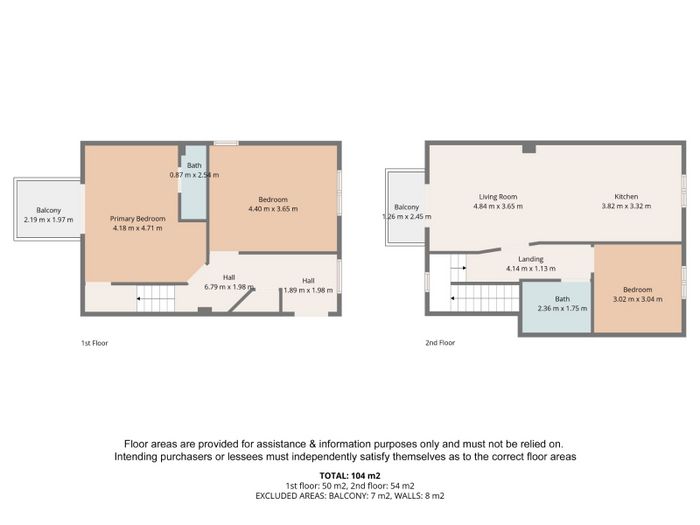
First and Second Floor DuplexMain Bedroom En-suite
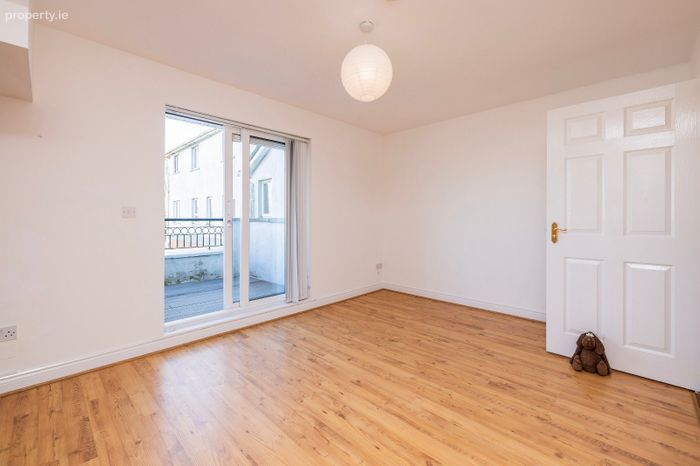
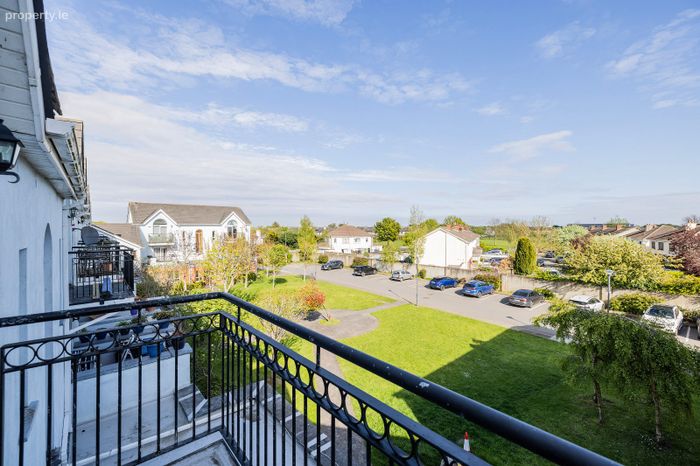
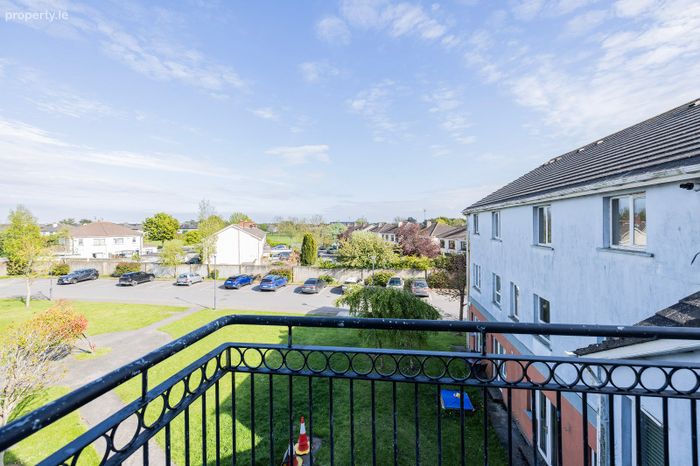
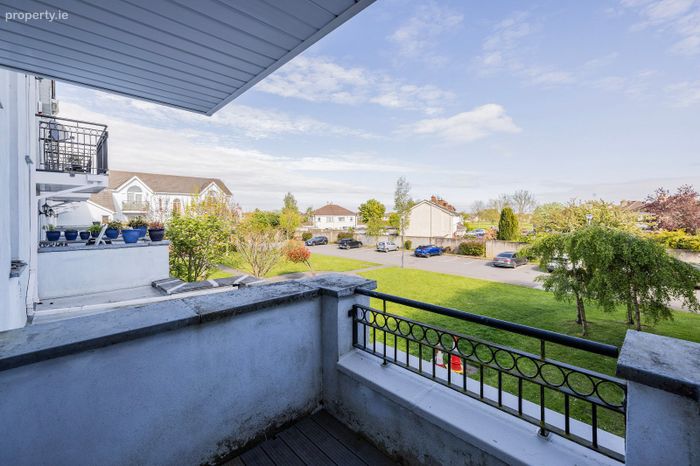
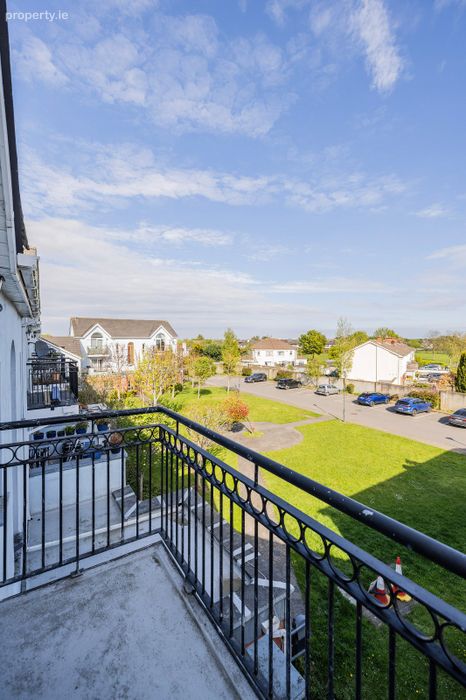
Balcony off Main Bedroom & Living Room
G.F.C.H.
Double Glazed Windows Throughout
Resident Parking
Spacious Living Accommodation
Central Location
Communal Gardens
Management Fee €2,517.34 p.a.
Property Description
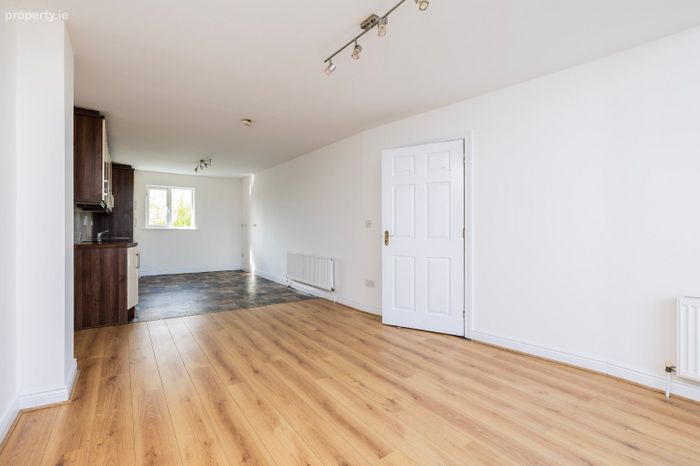
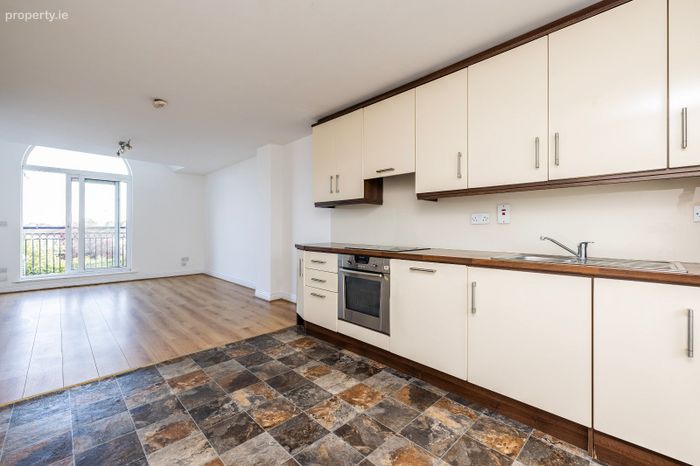
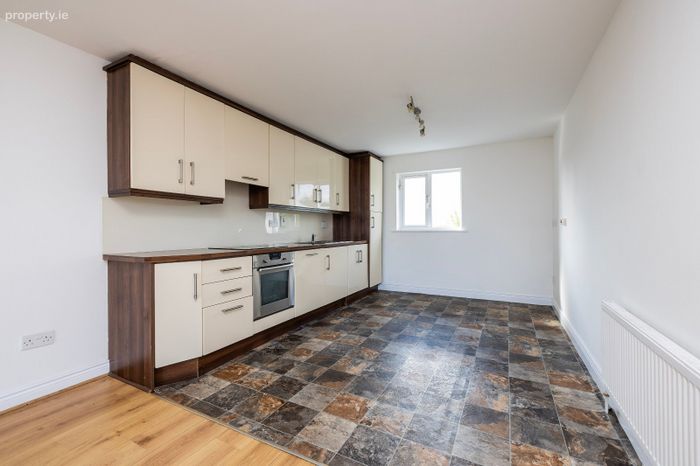
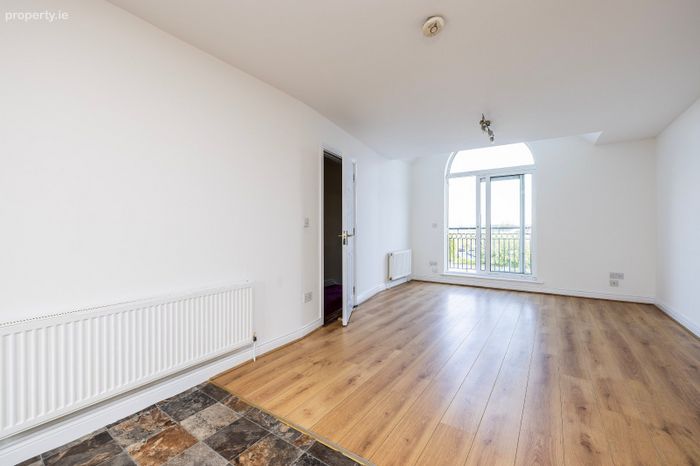
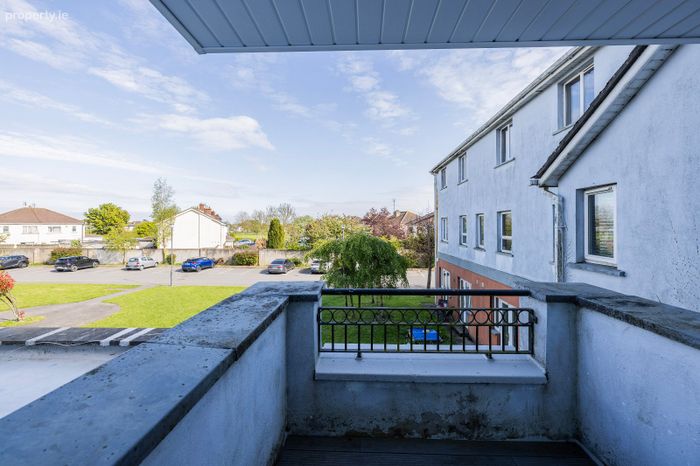
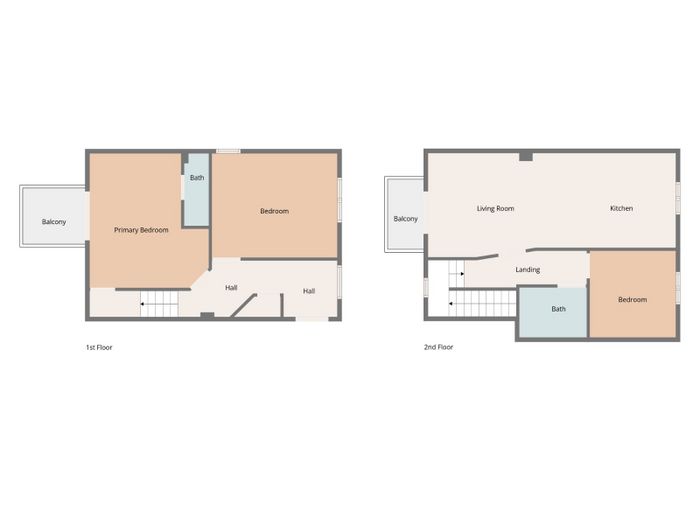
This impressive home offers well-proportioned and light-filled accommodation, briefly comprising a spacious entrance hall, an open-plan kitchen/living/dining area, three generous bedrooms (the main bedroom benefiting from an en-suite), and a family bathroom. The property is further enhanced by two private balconies, both enjoying a sunny south-facing orientation—one accessed from the living area and the other from the main bedroom.
Both the living room and main bedroom overlook a well-maintained green area to the front, adding to the sense of space and tranquillity.
Gleann Ribh is a highly regarded, low-density development of attractive homes set amidst beautifully landscaped and manicured grounds in a prime central location. The property is within a short stroll of the village and is well serviced by public transport, including the 33 and 33X bus routes, as well as Lusk/Rush train station.
Lusk is a charming and thriving village, conveniently located close to Skerries and Rush, and within easy commuting distance of Dublin Airport, the M1, M50, and Dublin City Centre. A range of excellent primary and secondary schools are within walking distance, along with a variety of sports clubs and recreational facilities.
Viewing is highly recommended to fully appreciate all that this exceptional home has to offer.
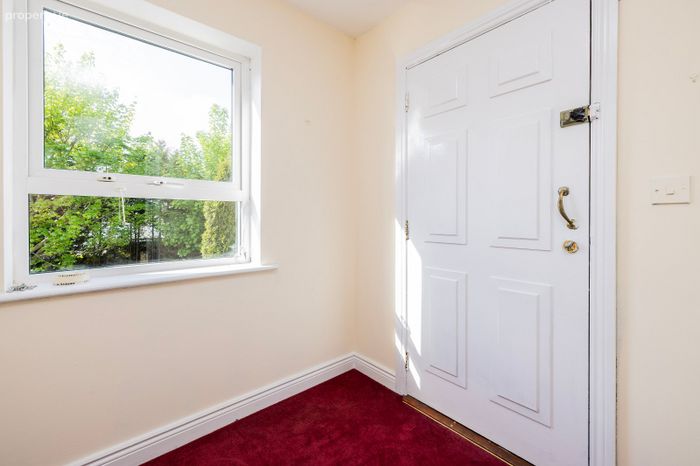
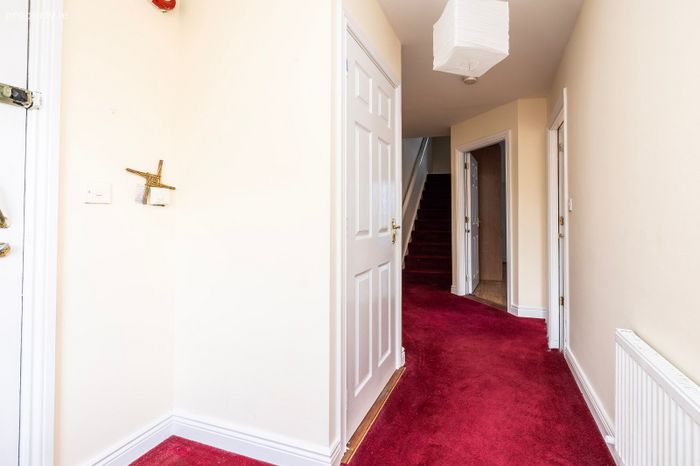
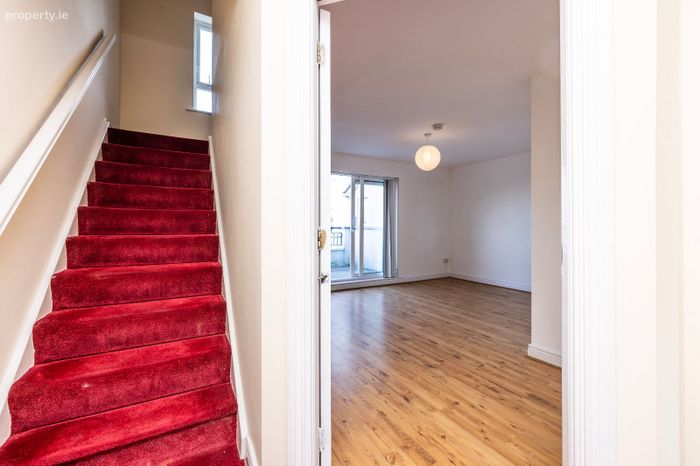
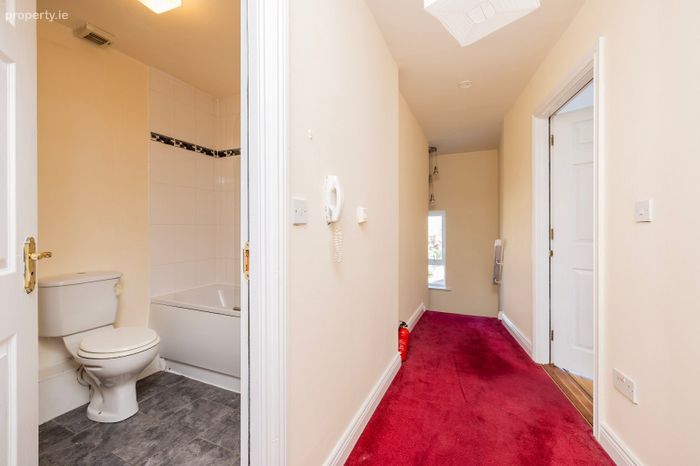
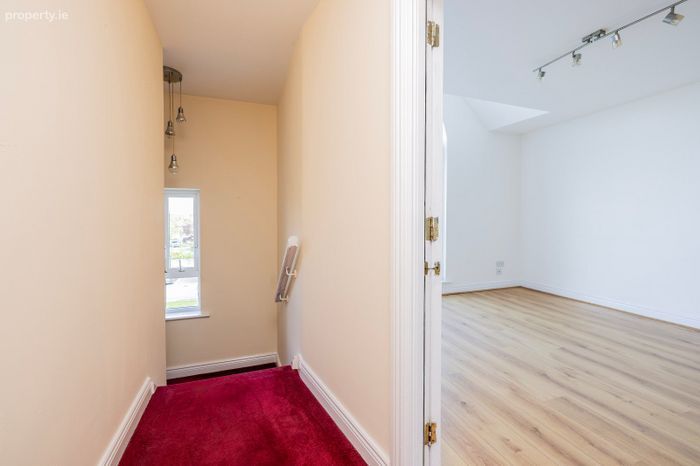
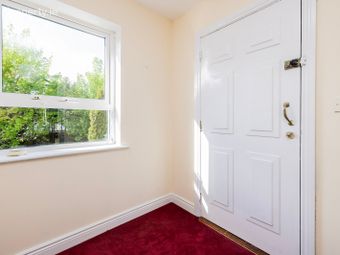
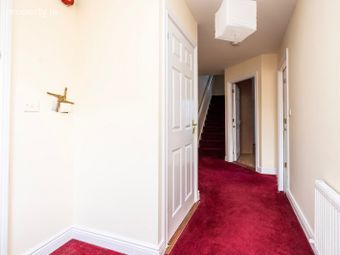
Entrance Hall Carpet to floor, storage press
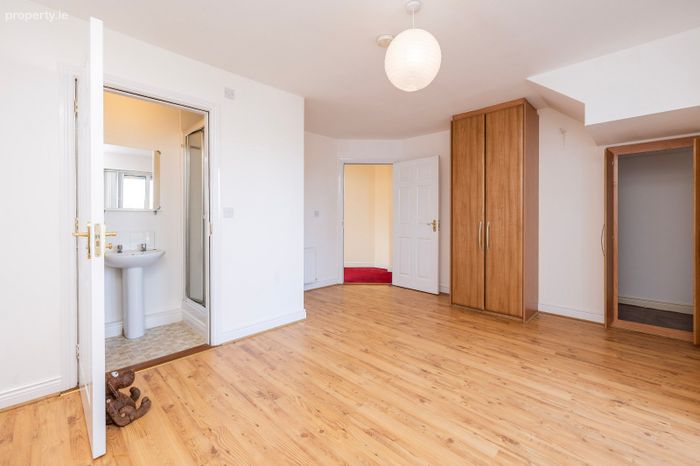
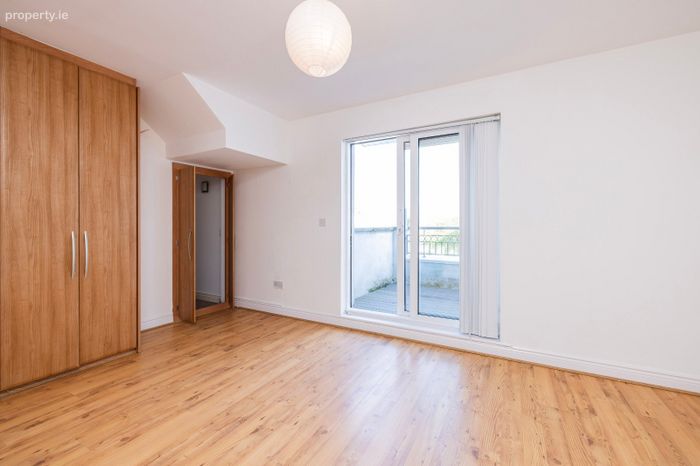
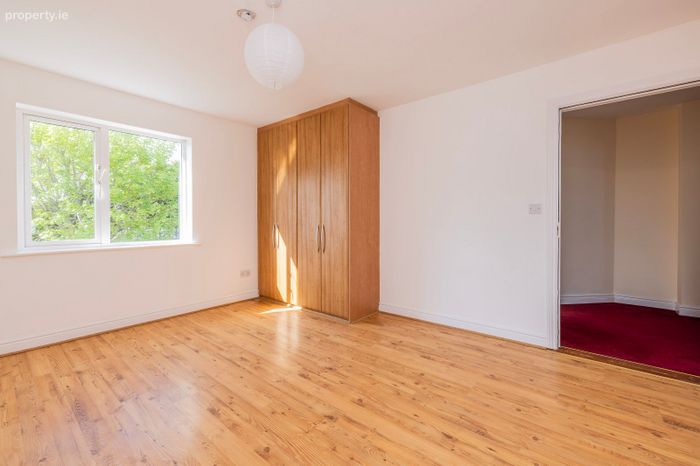
Main Bedroom Spacious double room, wood floor, built in wardrobes, under stairs storage cupboard, patio access to private South facing balcony
En-suite WC, WHB, shower unit with fully tiled walls, fan
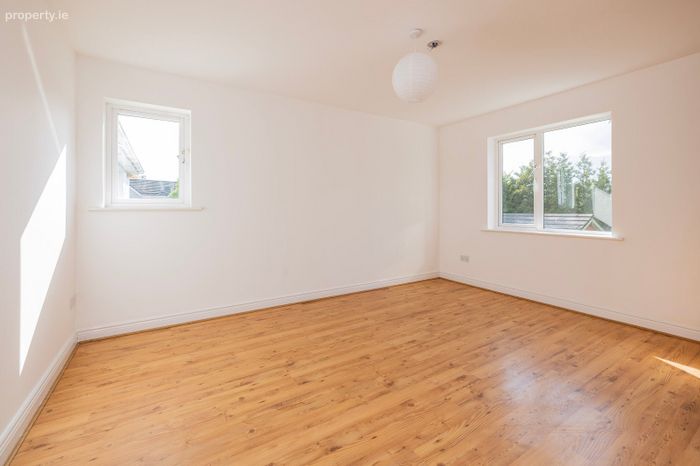
Bedroom 2 Spacious double room, wood floor, built in wardrobes
Landing Carpet to floor, feature window
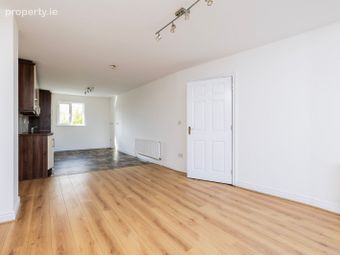
Kitchen / Dining / Living Room Wood floor to dining room, patio doors to private South facing balcony, fitted kitchen with wall and floor mounted units, integrated double oven, hob and dishwasher, dual aspect
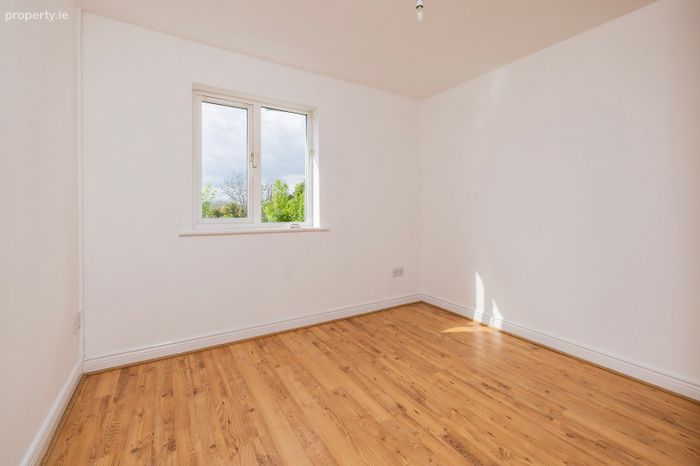
Bedroom 3 Double room, wood floor
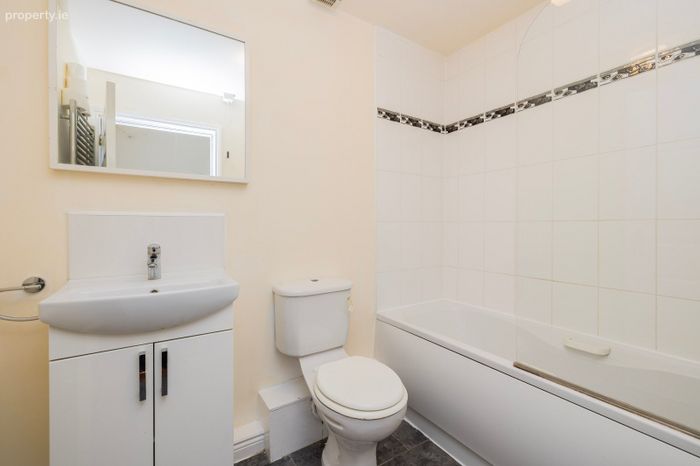
Bathroom WC, WHB vanity unit, bath with fully tiled walls, fan
BER Details
BER No. 119332518
Energy Performance Indicator: 131.28 kWh/m2/yr
This property was last updated: 2 days ago