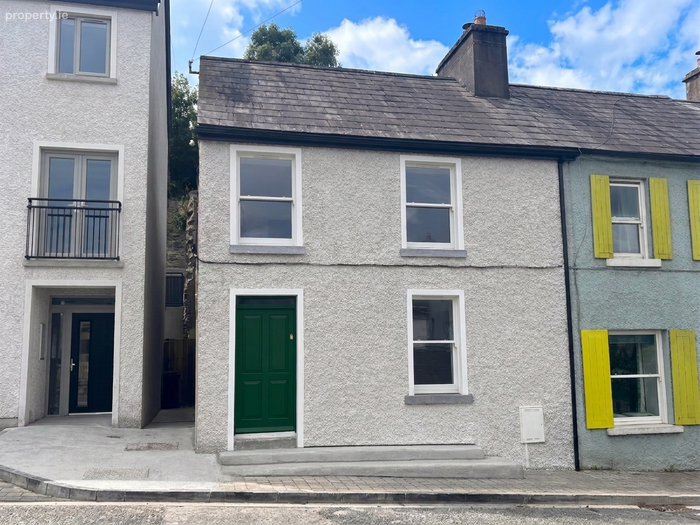
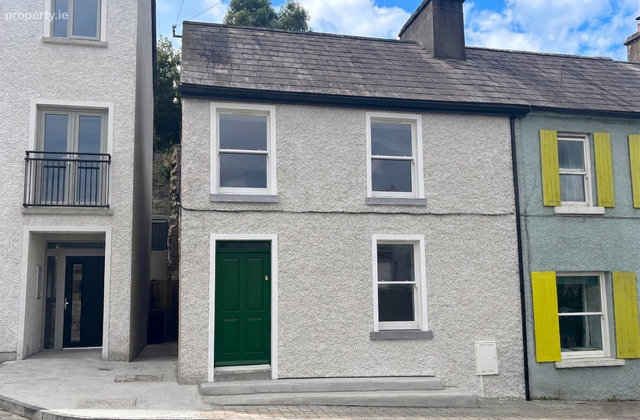
Lower Quay, Westport, Co. Mayo, Westport, Co. Mayo
 See Larger Images & 14 More Photographs >>
€475,000
End of Terrace House3 Bedrooms, 1 Bathroom, End of Terrace House
Rating:


Contact Name: Andrew Crowley
Agent:
Sherry Fitzgerald Crowley
PSR Licence Number: 002699
Email Agent Call 098 29009
Save This Ad
Key Features
Completely refurbished and modernized 3-bedroom end of terrace residenceA-Rated property in turn key condition.
New heating, plumbing, electrics, windows, floors, doors insulation, kitchen, bathroom.
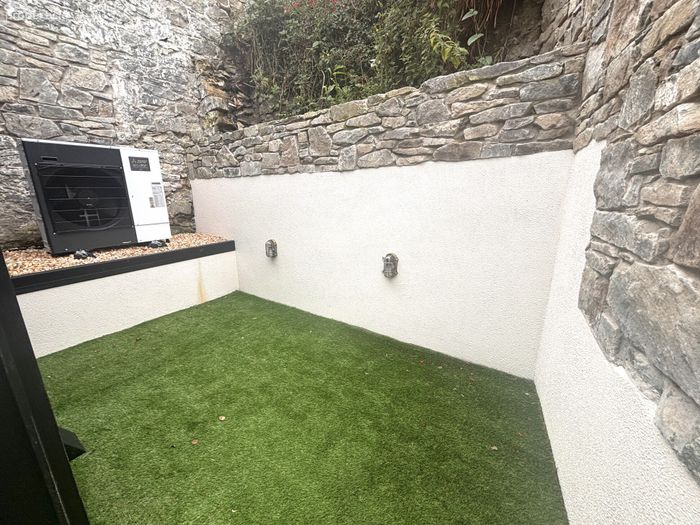

Mitsubishi Heat Pump and restored fireplace
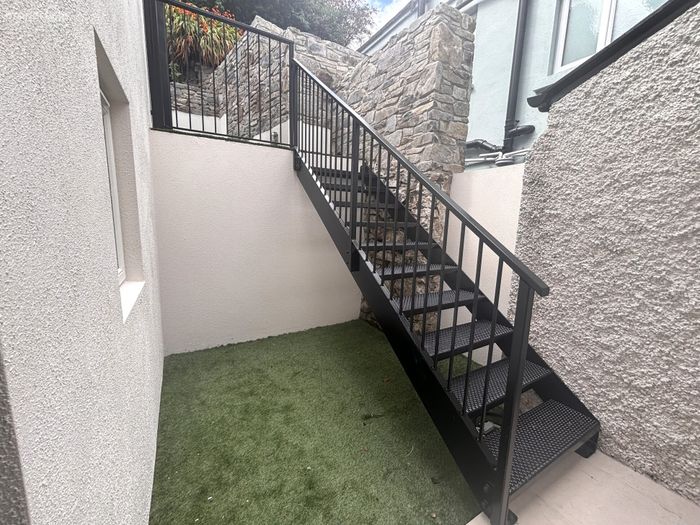
Back lit courtyard to rear
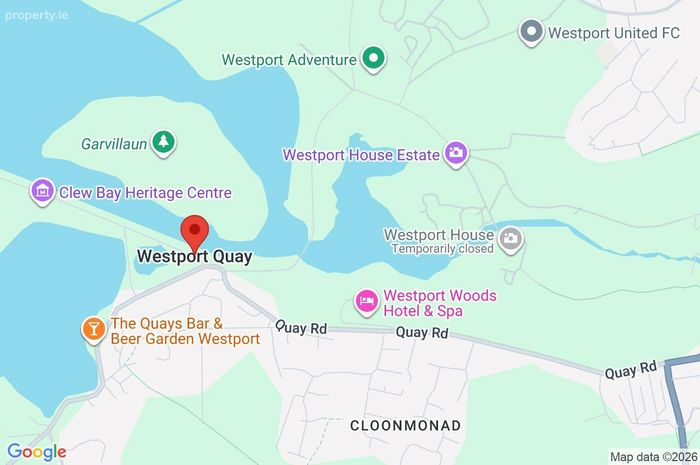
Exceptional location at Westport Quay
Close to all local amenities
Property Description
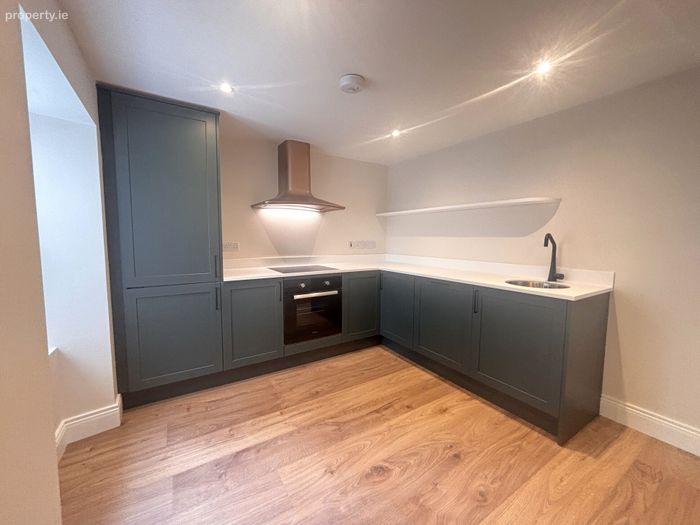
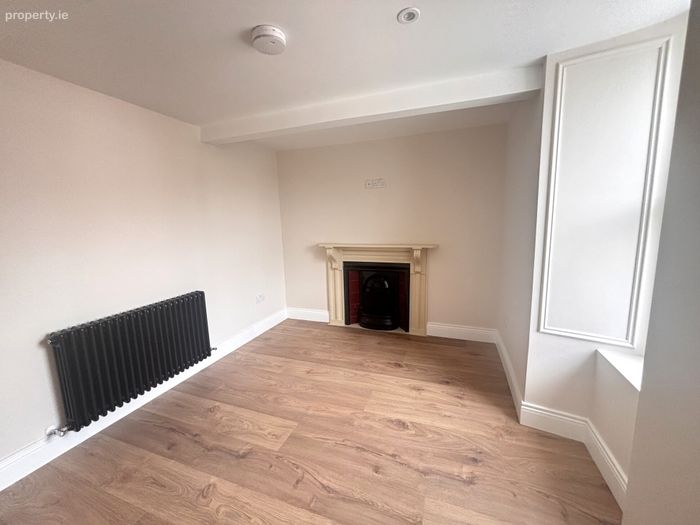
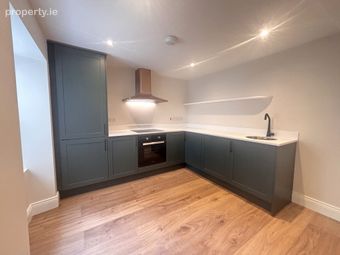
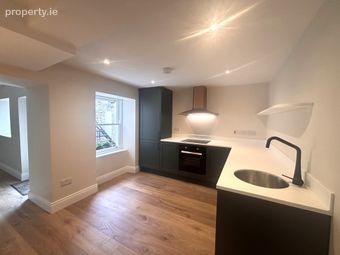
With a floor area of approximately 80sqm/861sqft, ground floor accommodation comprises of an entrance hall with motion sensor lighting, living room with restored fireplace and sea views, a solid ash kitchen with a modern spray finish and corian worktops, integrated appliances and floating shelf. Off the kitchen is a dining room which offers side access to the property and also access to the courtyard.
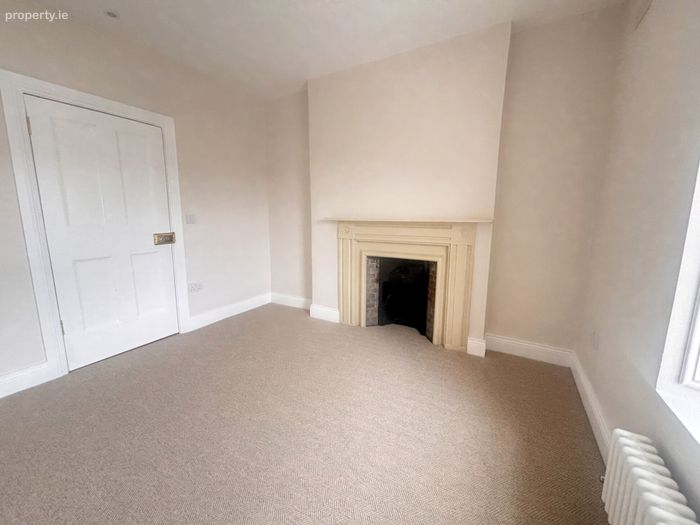
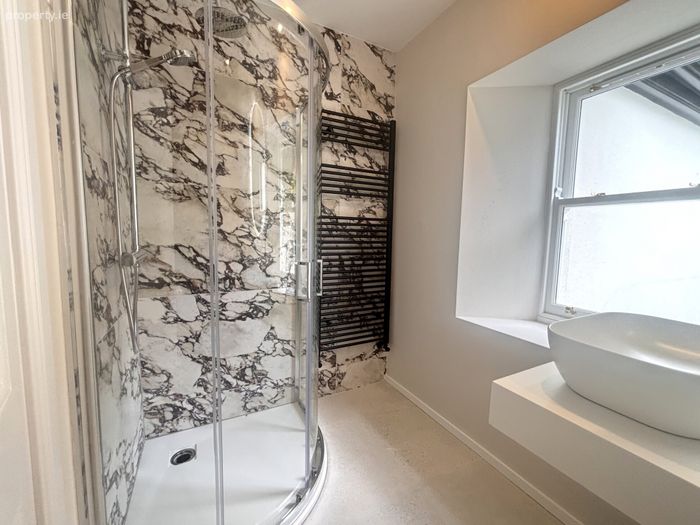
First floor consists of three bedrooms, two to the front of the property with water views and the master with carpeted floor and a feature restored fireplace. The shower room has stunning porcelain tiles and additional sensor lighting.
Upgrades to the property include a Mitsubishi Heat Pump, timber sash windows, timber doors, new floors and carpets, insulation, plumbing and electrics. The quality of finish of this property is second to none.
Externally, there is a back lit courtyard with anti-slip stairs to the second level and a maintenance free astro turf finish.
The property is extremely well located, within a minute’s walk from Westport Quay and its harbour and Westport House. The Quay area is an attractive, pedestrian-friendly area, and home to a number of restaurants, bars, hotels and local shops, including a small supermarket 50 metres from the house. Westport town centre and its many amenities are a short 10-minute walk away
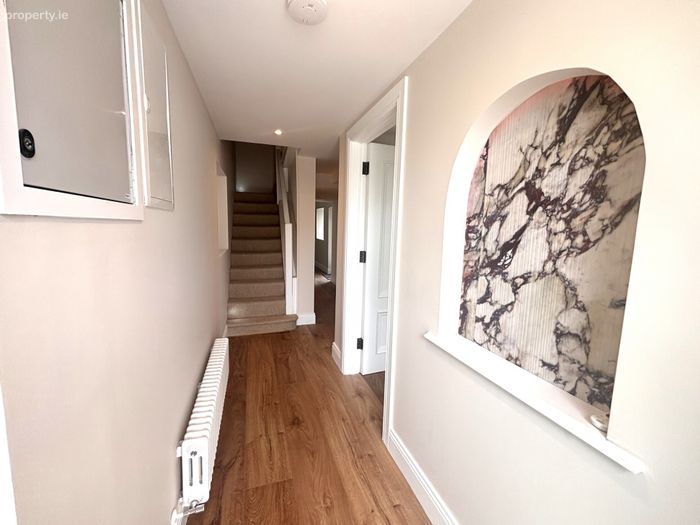
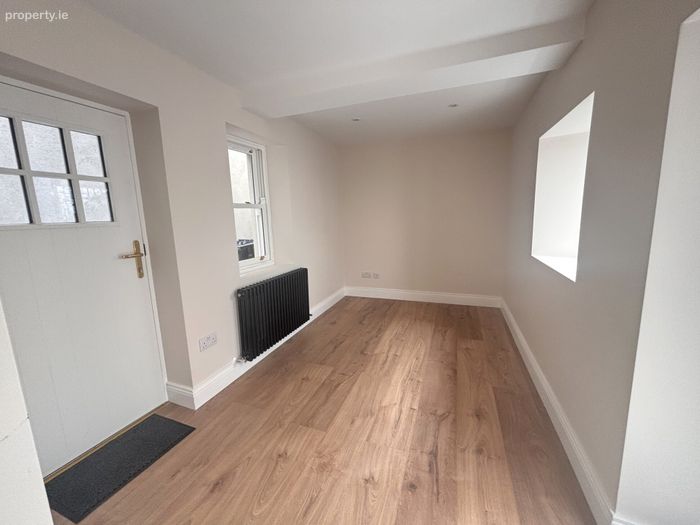
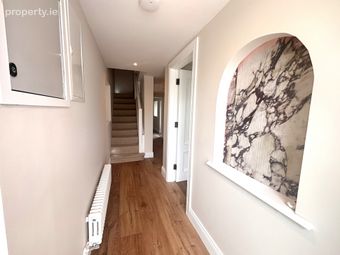
Entrance Hall 6.4m x 1.2m. Natural oak laminate floor, painted carpeted staircase, motion sensor ceiling lights
Living Room 3.66m x 3m. Natural oak laminate floor, open fire, sea views
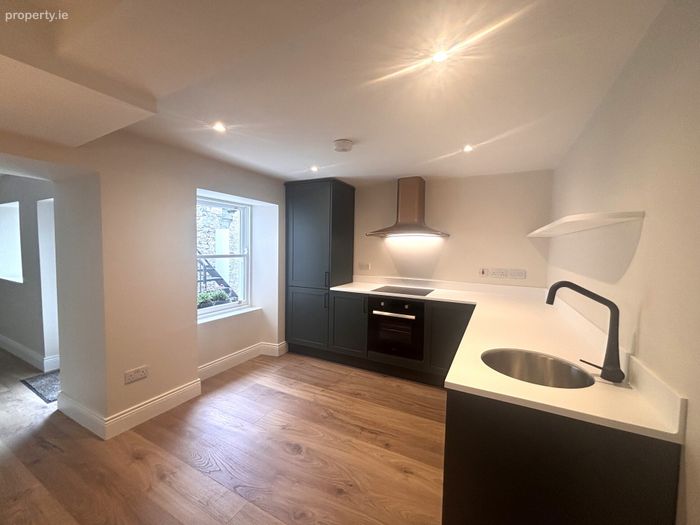
Kitchen 3.45m x 3m. Natural oak laminate floor, solid ash painted kitchen, corian worktops, integrated electric oven/hob, fridge/freezer and dishwasher, extractor fan, motion sensor lighting
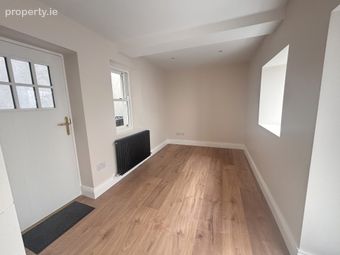
Dining Room 4.7m x 2.7m. Natural oak laminate floor, storage press, door to side entrance, door to courtyard
First Floor Landing 3m x 0.8m & 2.2m x 0.8m. Carpeted floor, motion sensor ceiling lighting
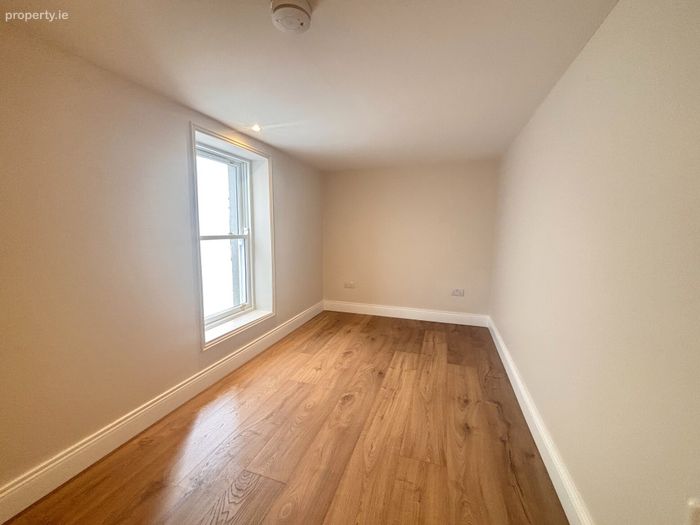
Bedroom One 4.32m x 2.25m & 0.6m x 0.5m. Natural oak laminate floor
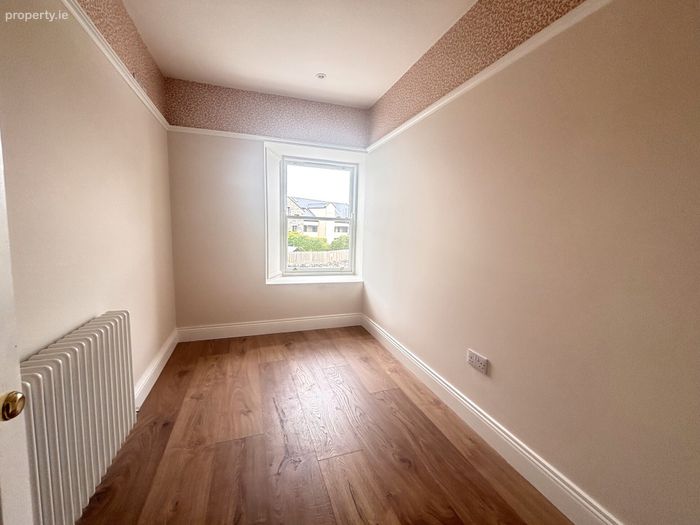
Bedroom Two 3.1m x 1.9m. Natural oak laminate floor, part wallpapered
Bedroom Three 3.19m x 3m. Carpeted floor, feature fireplace, sea views
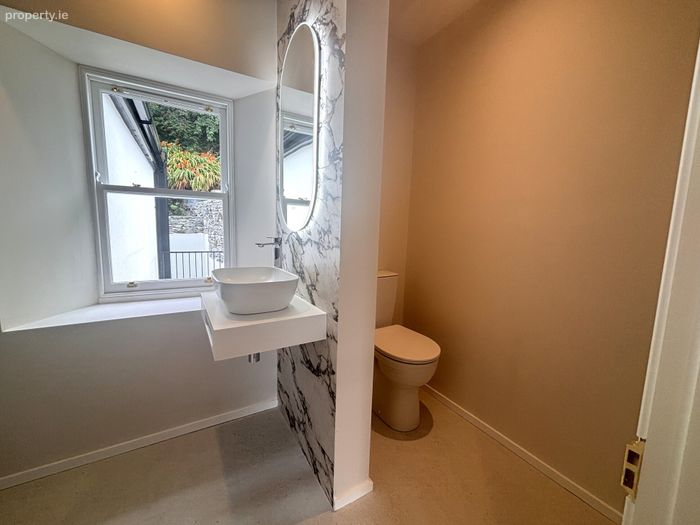
Shower Room 2.7m x 1.54m. Porcelain tiled floor and feature backsplash tiling, shower, heated towel rail, sensored lighting, wc, whb
BER Details
BER No. 119692382
Energy Performance Indicator: 52.18 kWh/m2/yr
This property was last updated: yesterday morning