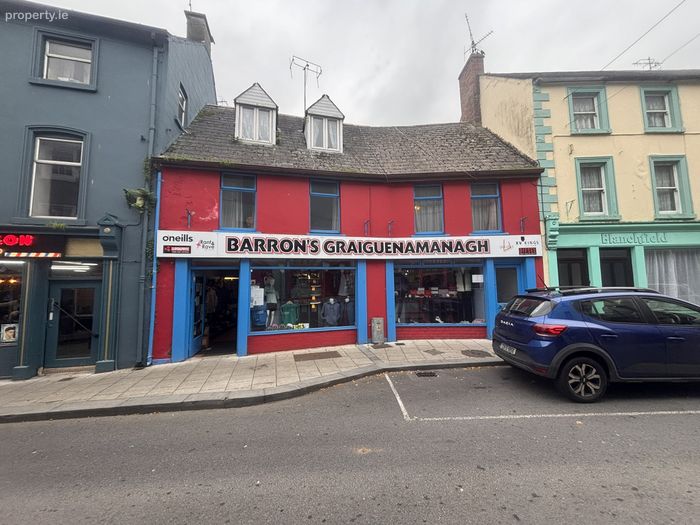
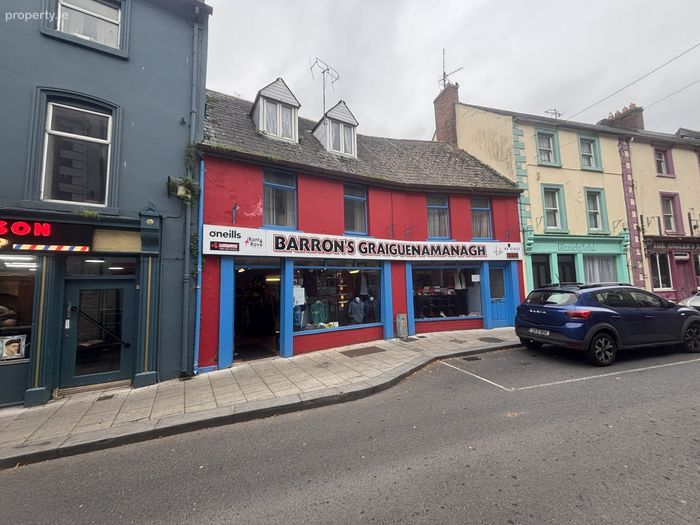
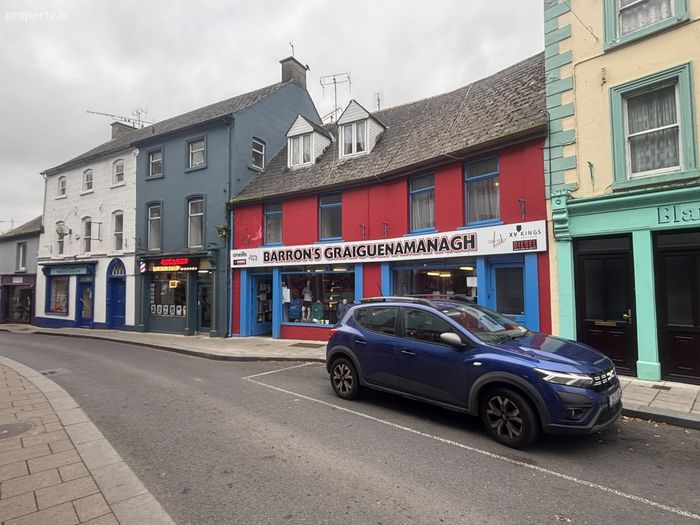
Lower Main Street, Graiguenamanagh, Co. Kilkenny
 See Larger Images & 25 More Photographs >>
€195,000
Townhouse5 Bedrooms, 2 Bathrooms, Townhouse
Rating:

Contact Name: Pat Gannon Auctioneers
Agent:
Pat Gannon Auctioneers Ltd
PSR Licence Number: 003442
Email Agent Show Number
Save This Ad
Key Features
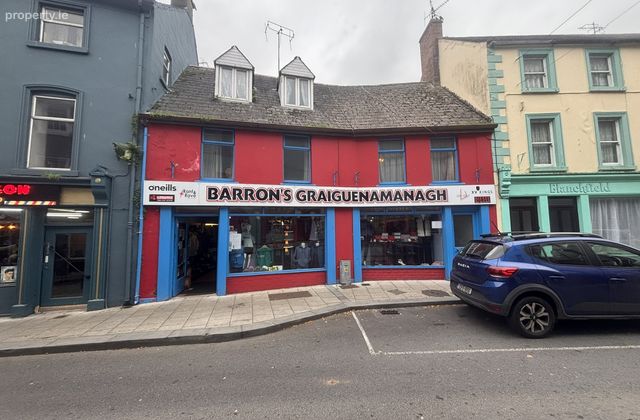
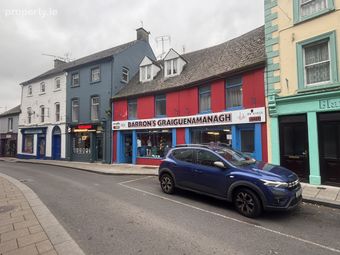
Mixed-use buildingGround floor retail unit with long term tenant in place (tenants no affected)
Separate access to spacious residential premises overhead
Strong rental potential and income stream
Town centre location with excellent visibility
Ideal investment or owner-occupier opportunity
Property Description
NOTE : ABOVE THE SHOP GRANTS OF UPTO €140,000 NOW AVAILABLE
https://www.citizensinformation.ie/en/housing/housing-grants-and-schemes/local-authority-housing-grants-and-supports/vacant-property-refurbishment-grant/
FEATURES
Mixed-use building
• Ground floor retail unit with long term tenant in place (tenants no affected)
• Separate access to spacious residential premises overhead
• Strong rental potential and income stream
• Town centre location with excellent visibility
• Ideal investment or owner-occupier opportunity.
SERVICES
• Mains water
• Mains sewerage
• Oil-fired central heating
SALE TO INCLUDE
• All carpets, curtains and light fittings
• Kitchen appliances
• Built-in wardrobes
Retail Unit c.1100 sq ft To include a shop area and storage to the rear.
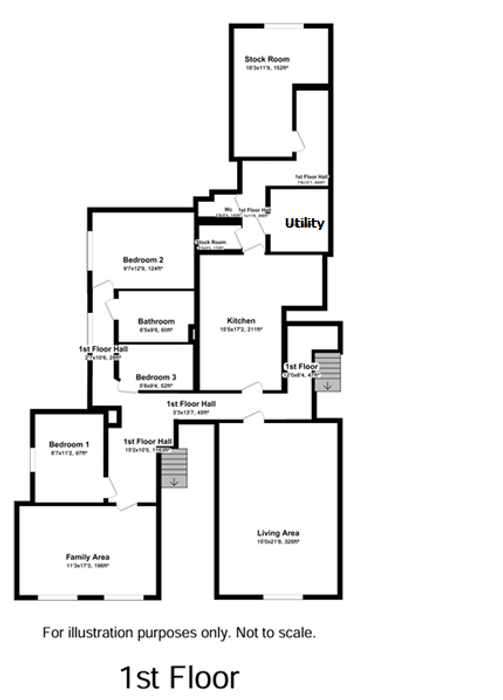
Residential Accommodation With Independent Access
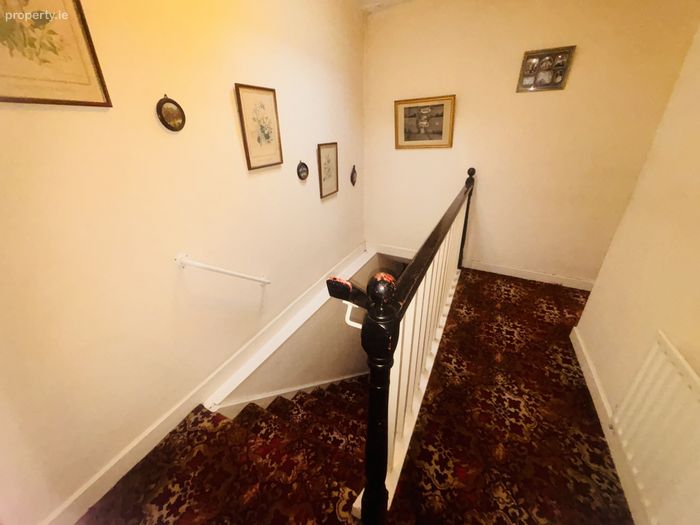
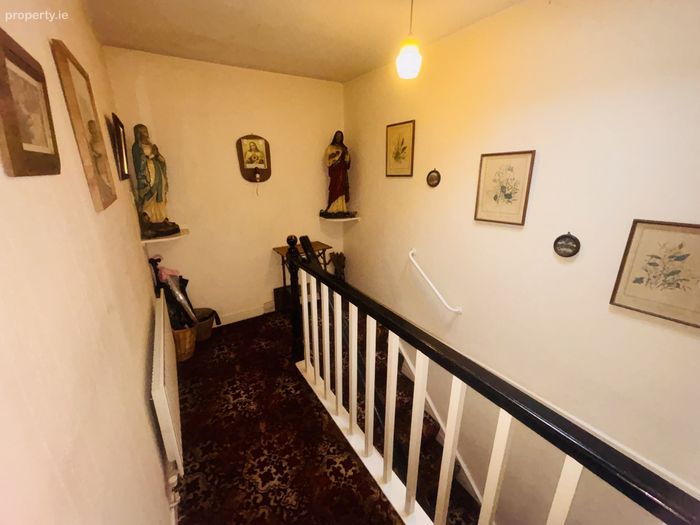
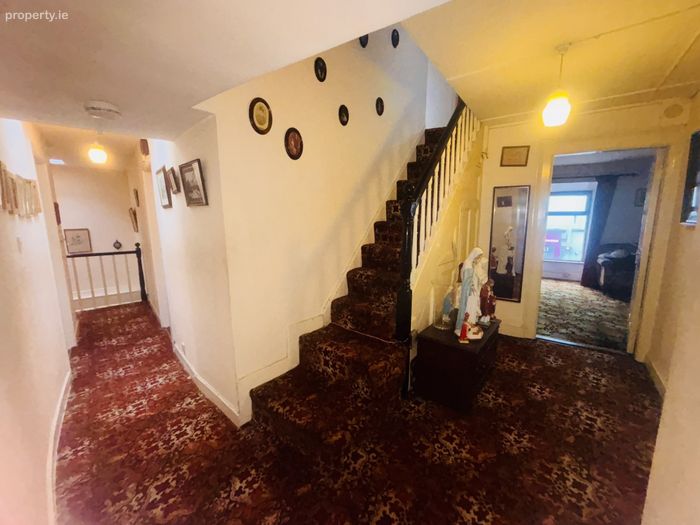
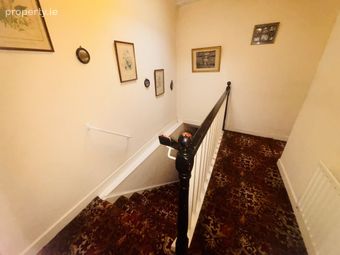
Entrance Hallway with stairwell to first floor, door leads from hall to shop unit. Carpet stairwell.
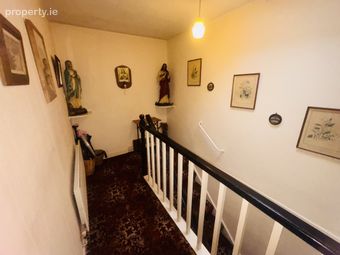
Landing 11’3 x 6’6 (3.4 x 2.01) Carpet flooring on stairwell and landing.
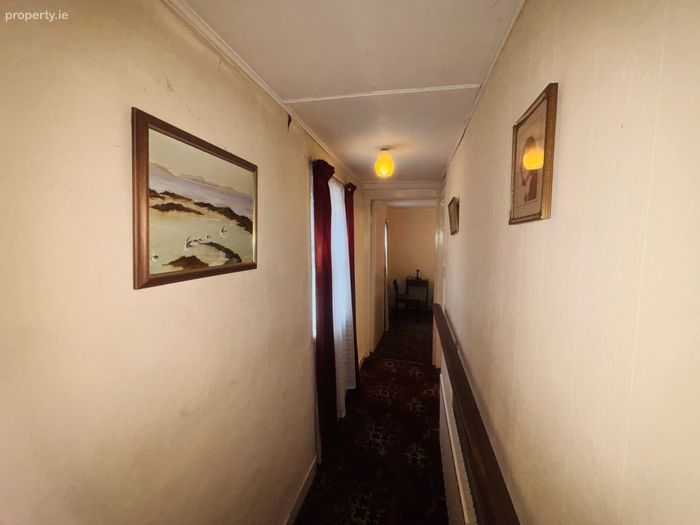
Hallway 13’8 x 2’8 (4.2 x 0.85)
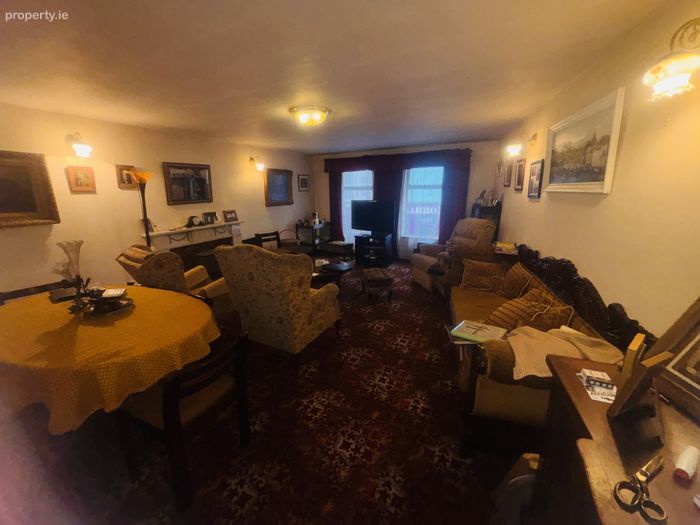
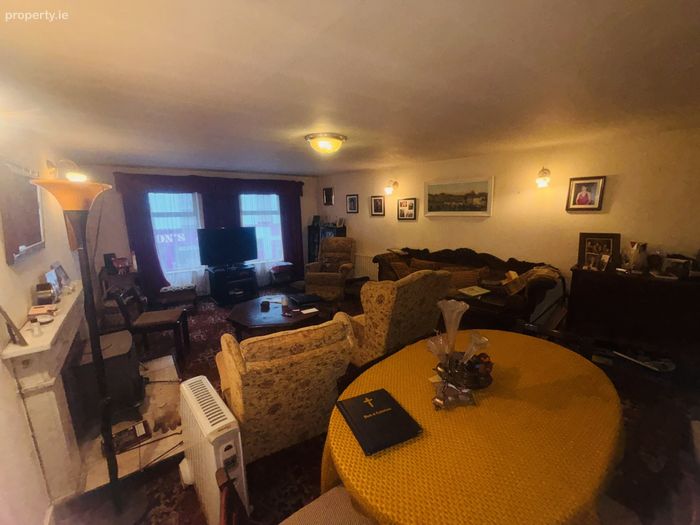
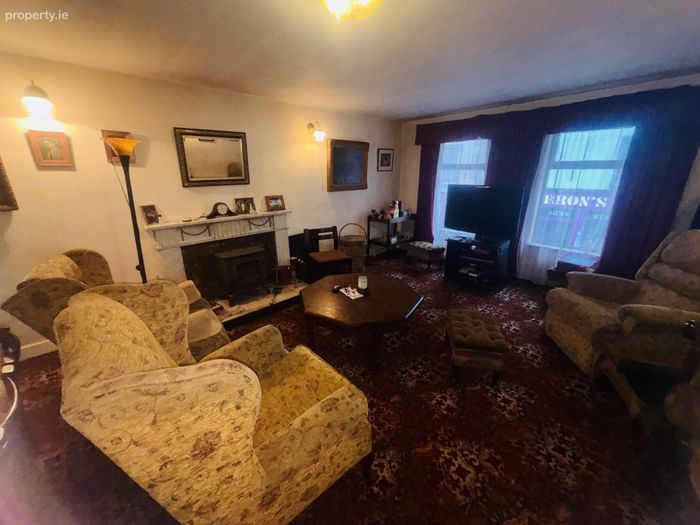
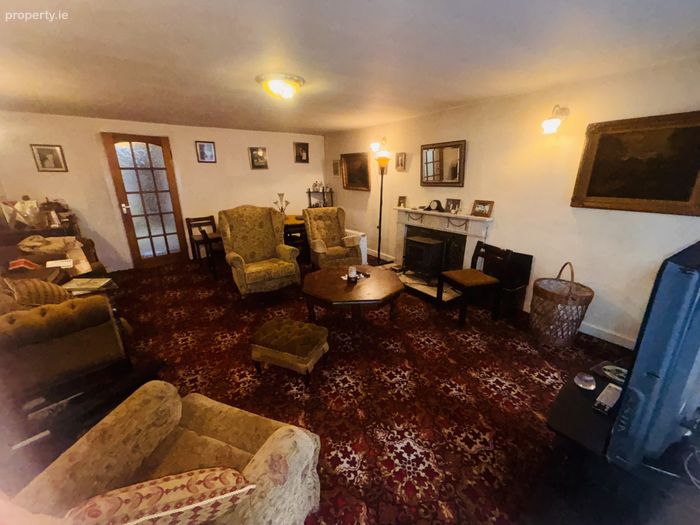
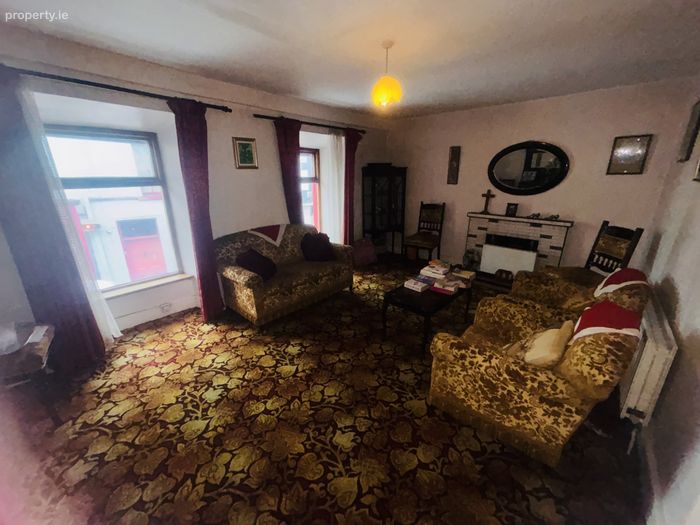
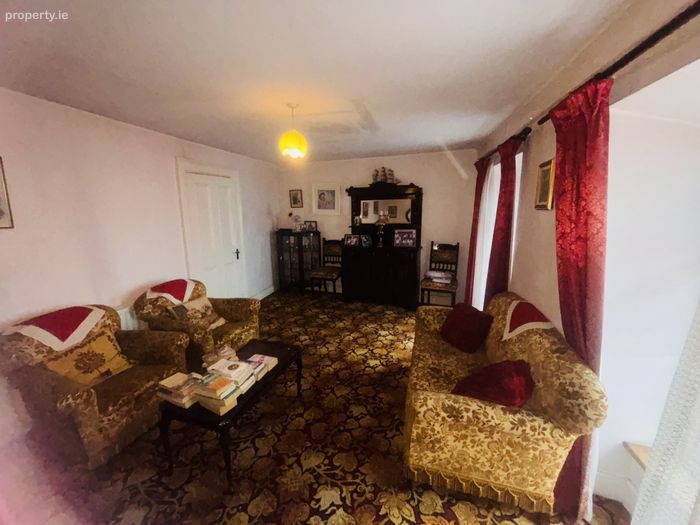
Sitting Room 20’ x 14’ (6.1 x 4.3)
Carpet flooring, marble fireplace with solid fuel stove, 2 x windows onto the street.
Living Room 17’09 x 11’04 (5.2 x 3.4)
Carpet flooring, tiled fireplace, 2 x windows onto the street.
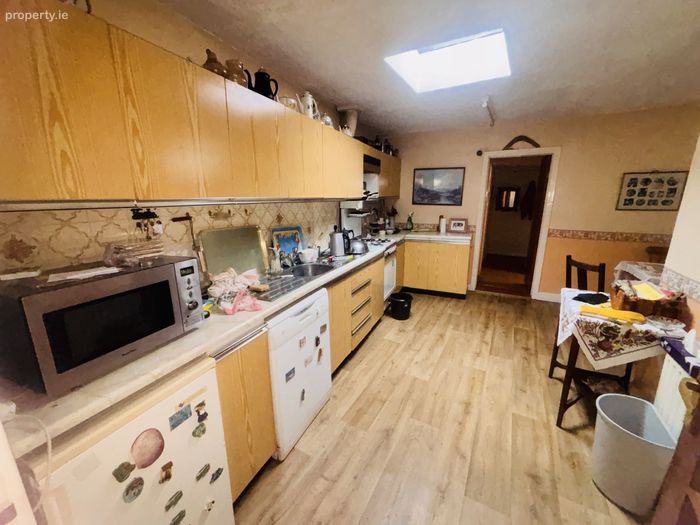
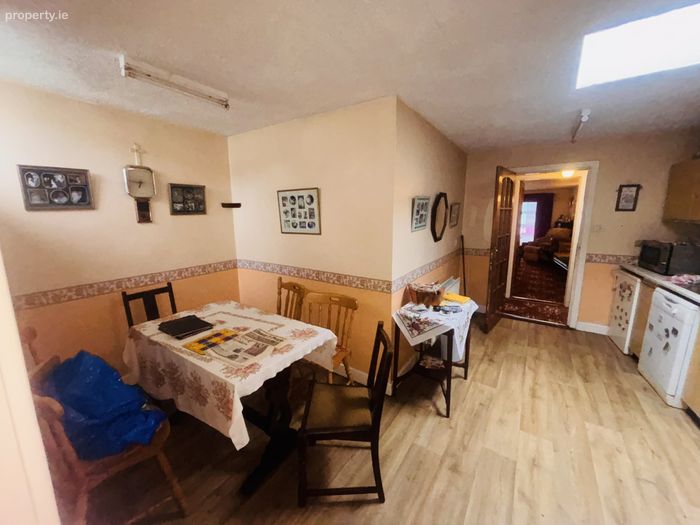
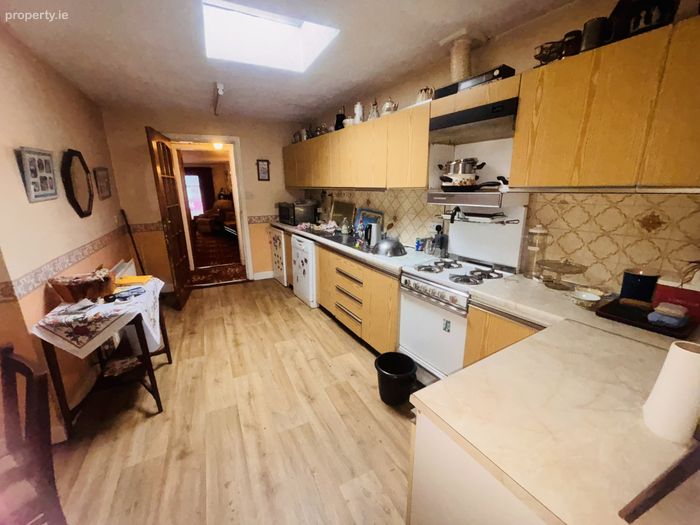
Kitchen-Dining 14’3 x 8’7 (4.3 x 2.6) + 6’7 x 6’5 (2.04 x 2)
Units at floor and eye level, tiled splashback, and includes appliances. A door leads to utility room, toilet, store room, and access to rear of building.
Utility Room 7’4 x 7’7 (2.2 x 2.3)
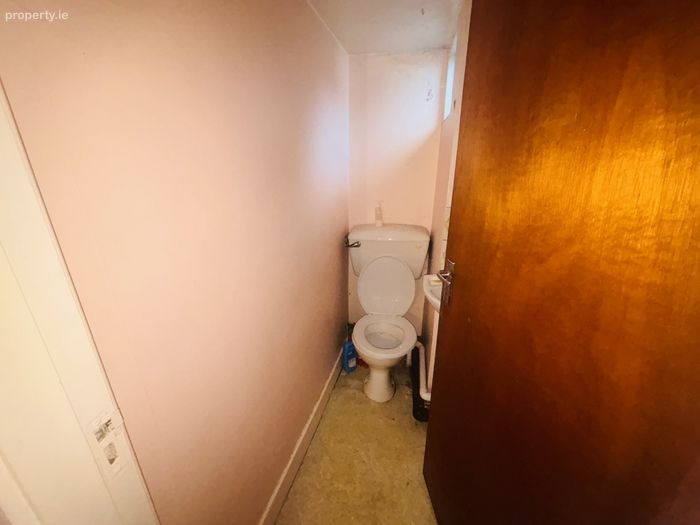
Guest Toilet 6’ x 3’ (1.8 x 0.9)
Store Room 23’9 x 10’ (7.3 x 3.0)
Stairs lead from outside the store room to the ground floor with a footbridge leading from the door over the river to the rear of the building.
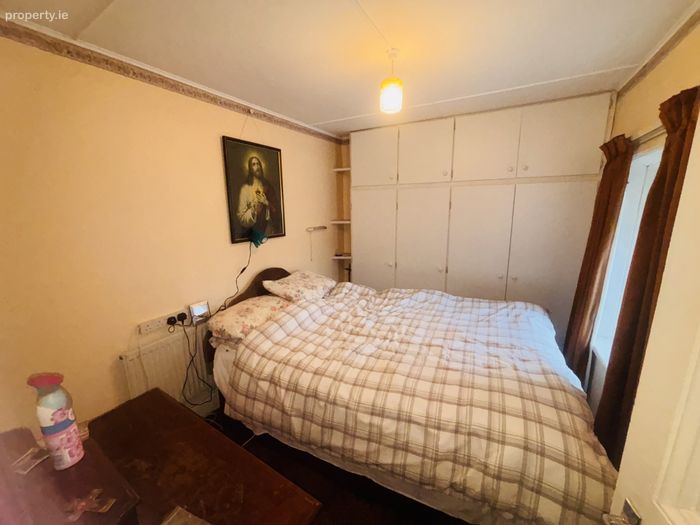
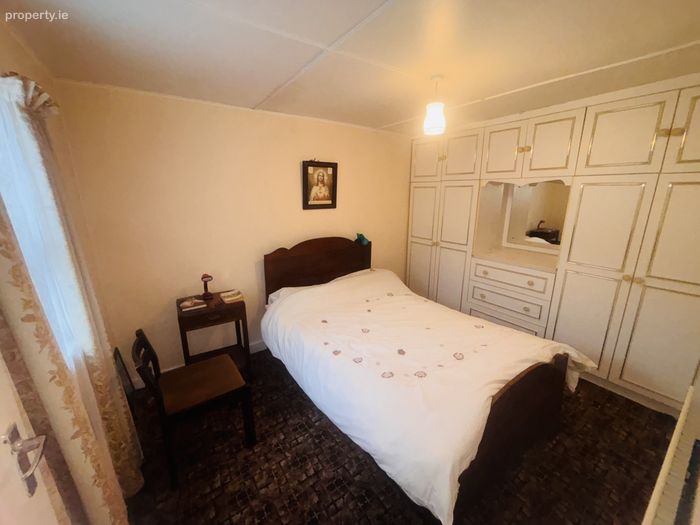
Bedroom 1 9’5 x 8’02 (2.9 x 2.4) Carpet flooring, built-in wardrobes
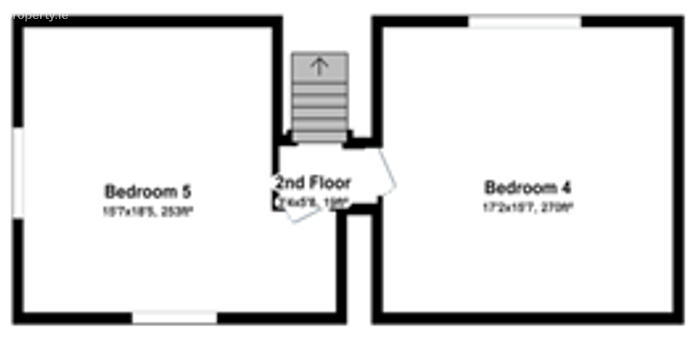
Hallway with stairs to 2nd floor (with 2 bedrooms)
Bedroom 2 12’07 x 8’5 (3.7 x 2.6)
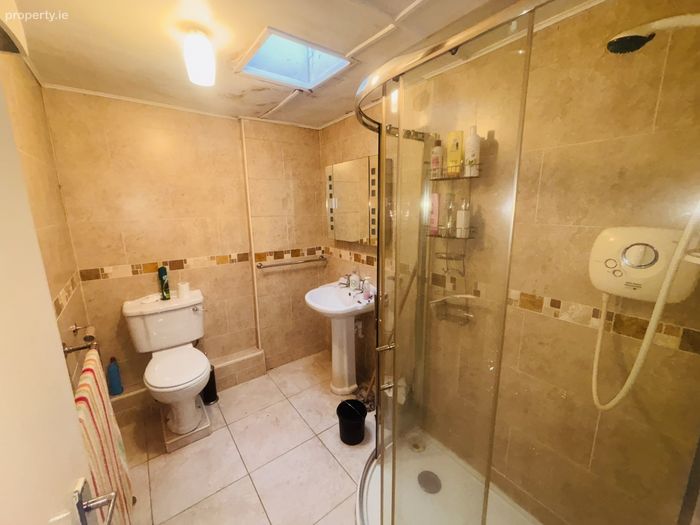
Bathroom 8’5 x 5’5 (2.6 x 1.7)
Bedroom 3 6’5 x 9’7 (2 x 2.9)
2ND FLOOR
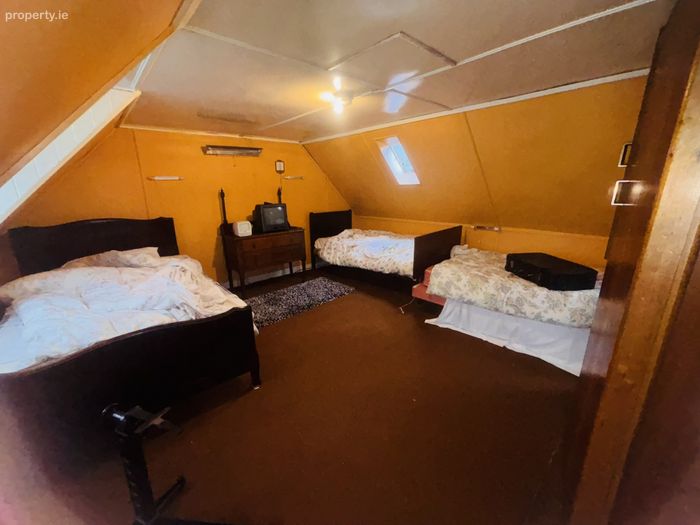
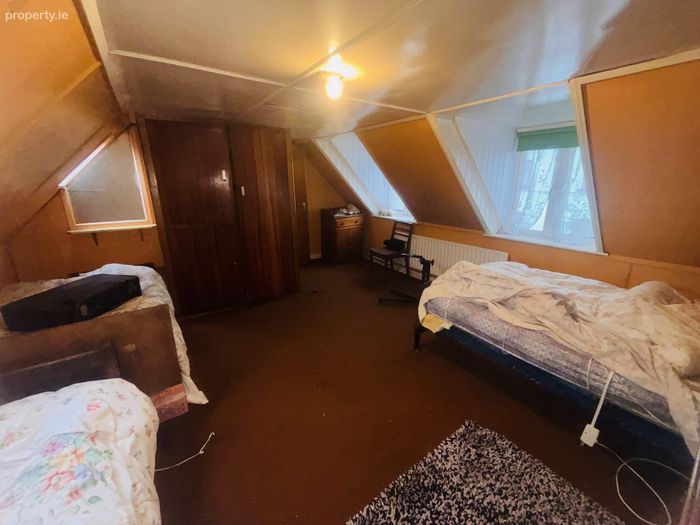
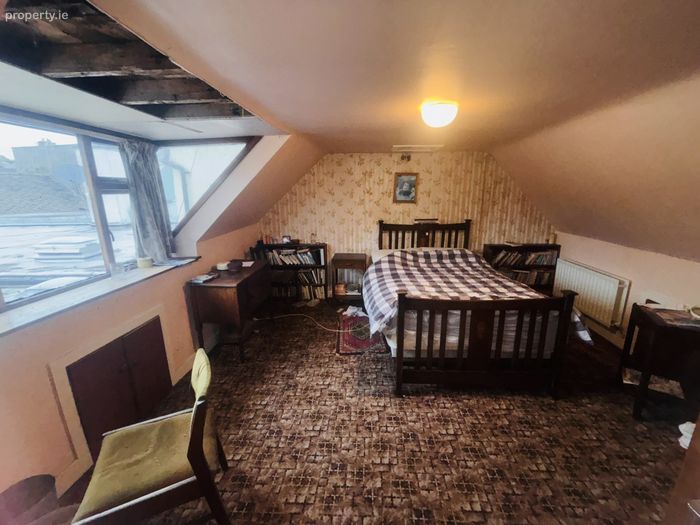
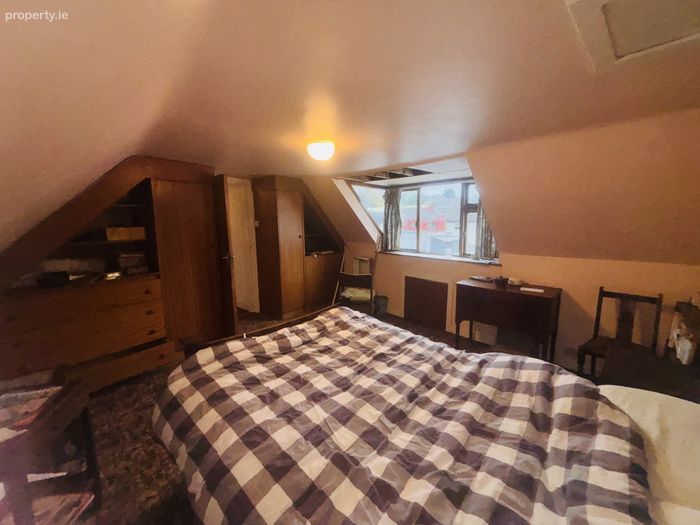
Bedroom 4 14’7 x 13’5 (4.5 x 4.1)
Bedroom 5 14’7 x 17’09 (4.5 x 5.2)
Graiguenamanagh, a charming town location steeped in history and natural beauty. Discover the stunning Duiske Abbey, with its impressive monuments, medieval floor tiles, and serene atmosphere. Enjoy riverside walks along the scenic Barrow Way, or challenge yourself with a hike up Brandon Hill for breathtaking views. The town comes alive during the annual regatta, with colourful boats on the River Barrow, and hosts a range of vibrant local festivals throughout the year. A thriving community in a truly beautiful setting – Graiguenamanagh offers the perfect blend of heritage, recreation and lifestyle.
BER Details
Energy Performance Indicator: 0.00 kWh/m2/yr
This property was last updated: today, 12 hours ago