Love Lane, Charleville, Co. Cork
 See Larger Images & 12 More Photographs >>
€450,000
Bungalow For Sale3 Bedrooms, 1 Bathroom, Bungalow For Sale
Rating:

Contact Name: Pat Carroll
Agent:
Carroll Auctioneers
PSR Licence Number: 003293
Email Agent Show Number
Save This Ad
Property Description
The care and pride of ownership are immediately apparent. The accommodation is both comfortable and practical, with generously proportioned living spaces.
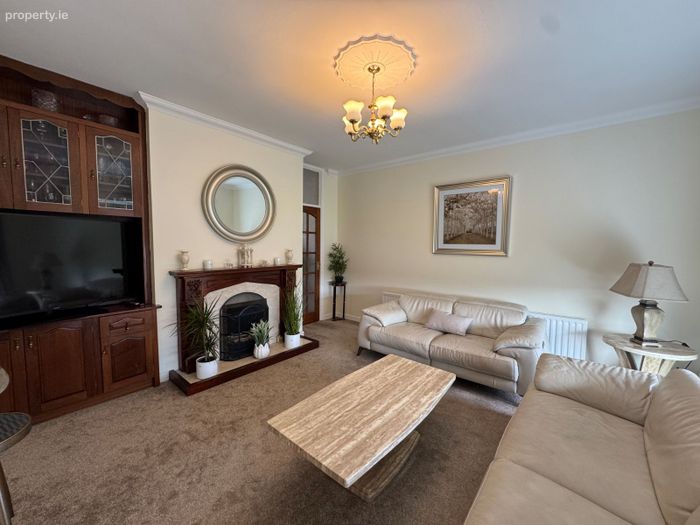
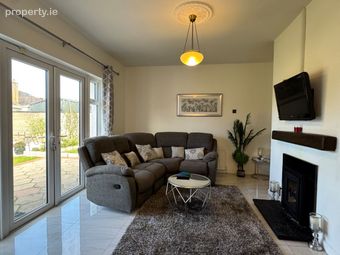
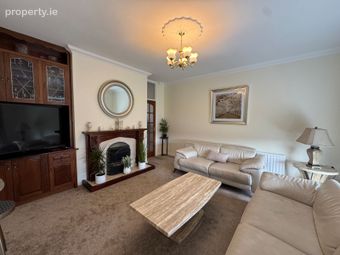
The sitting room is a particularly inviting space, featuring a solid-fuel fireplace with timber surround, built-in cabinetry and excellent proportions. It provides a comfortable setting for relaxing and entertaining, while a door leads through to the impressive kitchen/diner.
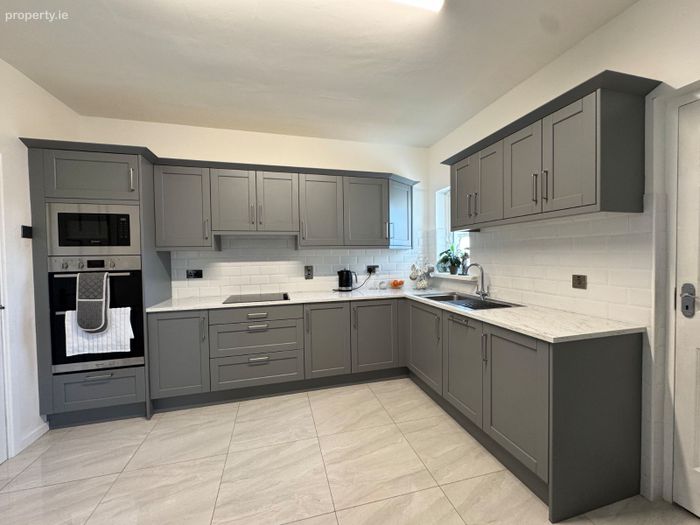
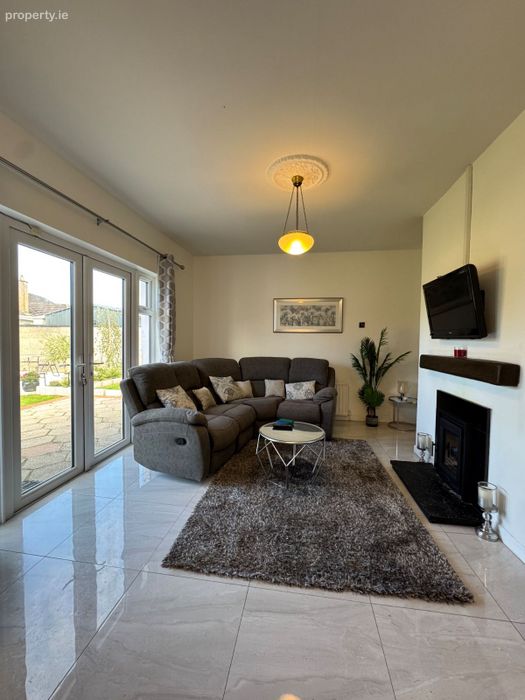
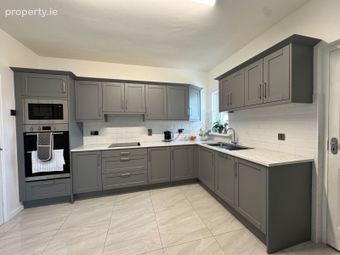
At the heart of the home is the exceptionally spacious kitchen/diner. This bright and versatile room is ideally suited to modern family living, with a fitted kitchen incorporating integrated appliances and ample space for both dining and relaxation. A solid-fuel stove set within a marble fireplace creates a cosy focal point, while the room enjoys pleasant views over the rear garden. Double doors open directly onto the patio and garden, creating a wonderful connection between the indoor and outdoor living spaces.
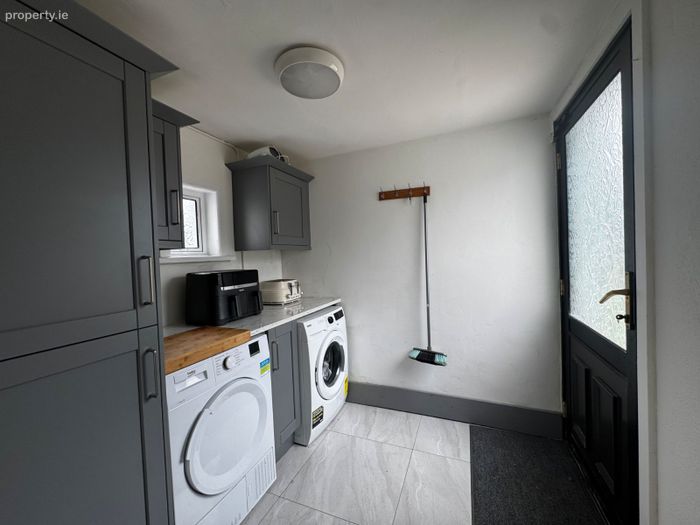
A separate utility room provides valuable additional storage and functionality, with fitted units, tiled flooring, plumbing and direct access to the rear garden.
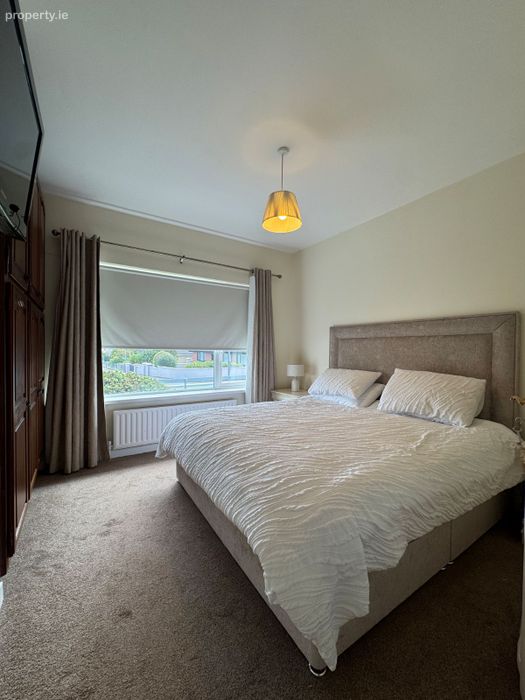
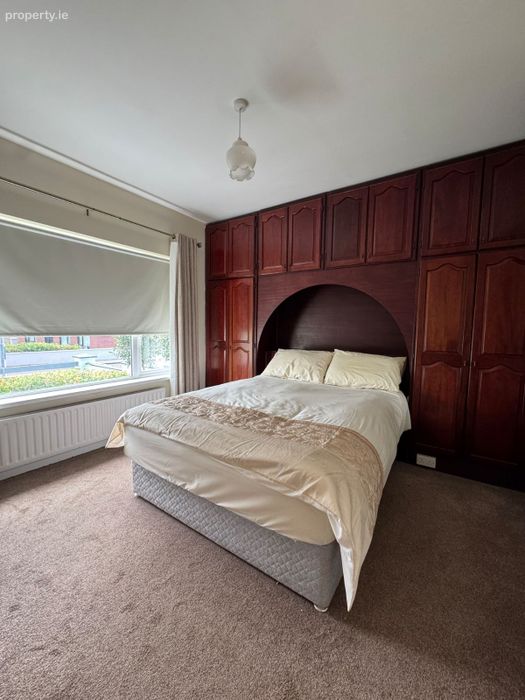
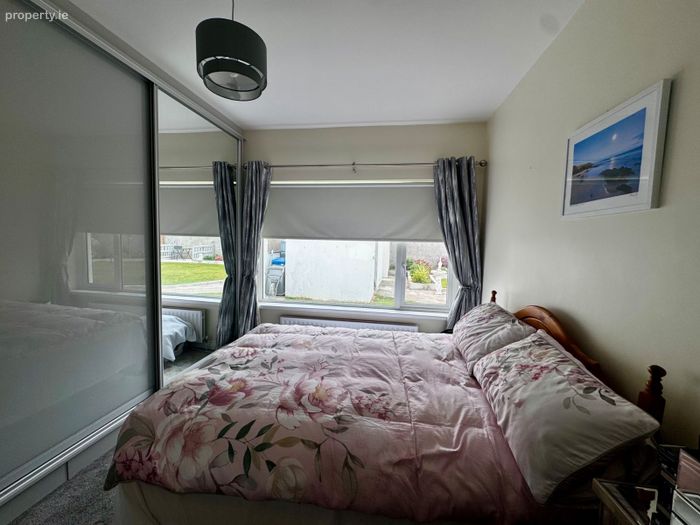
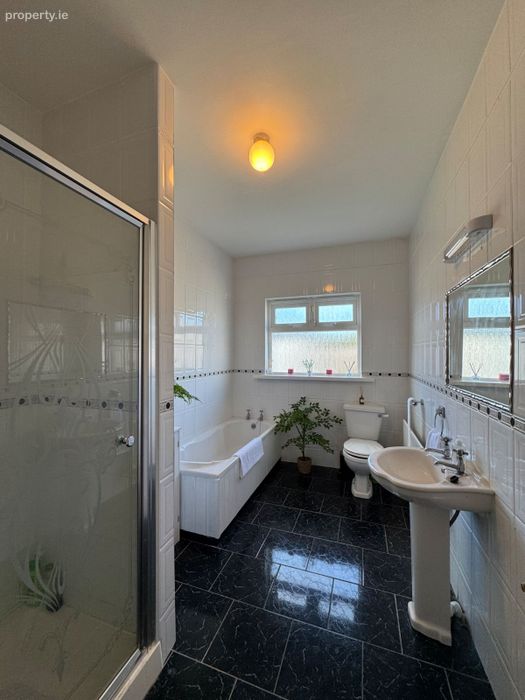
The accommodation includes three well-proportioned bedrooms, each benefiting from built-in wardrobes and carpet flooring. The generous family bathroom is fully tiled and features a bath with electric shower, WC and wash-hand basin.
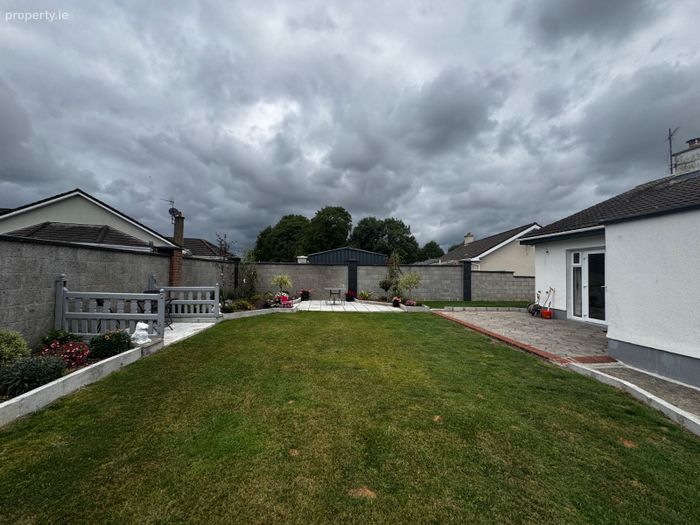
Outside, the property continues to impress. The spacious rear garden has been carefully maintained, with attractive lawns, established landscaping and two separate patio areas providing excellent spaces for outdoor dining, entertaining or simply enjoying the garden in the warmer months. The garden offers a lovely degree of privacy and provides plenty of space for families, gardening enthusiasts or those who enjoy outdoor living.
There are also two solid-built outbuildings, providing excellent additional storage and useful workshop or hobby space.
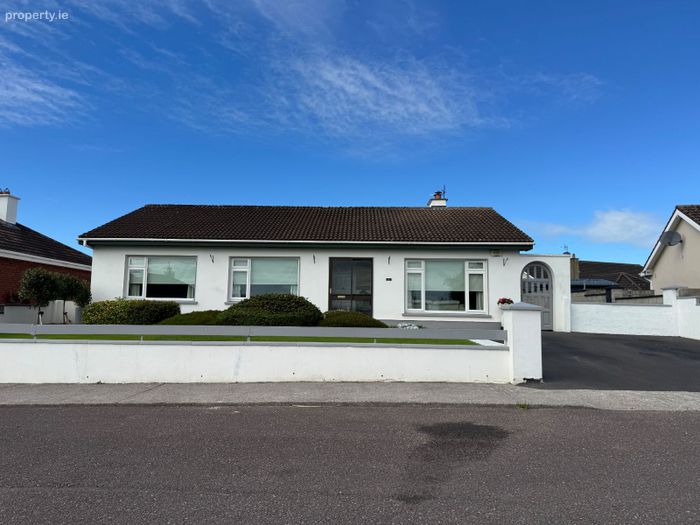
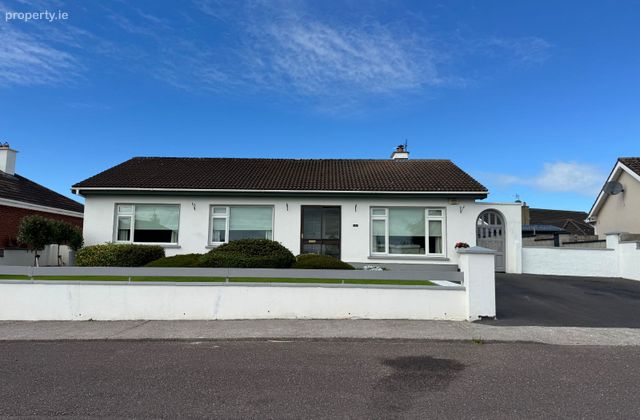
To the front, the property is equally well presented, with a neatly maintained lawn, established planting and a generous driveway providing ample off-street parking.
The property offers the following accommodation:
Entrance Porch: Tiled flooring.
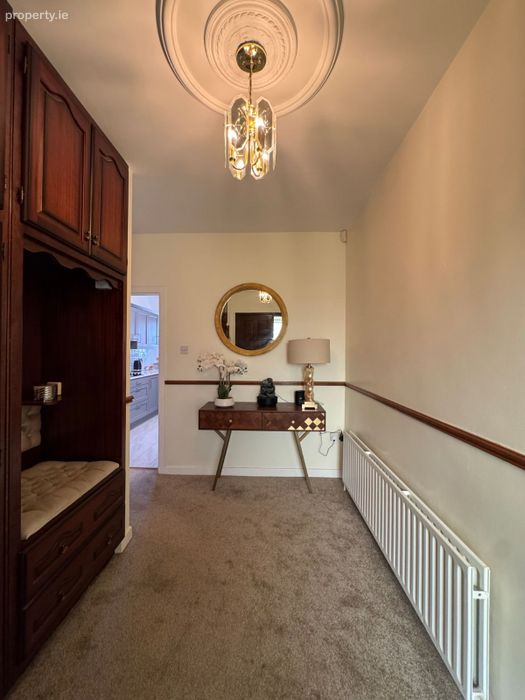
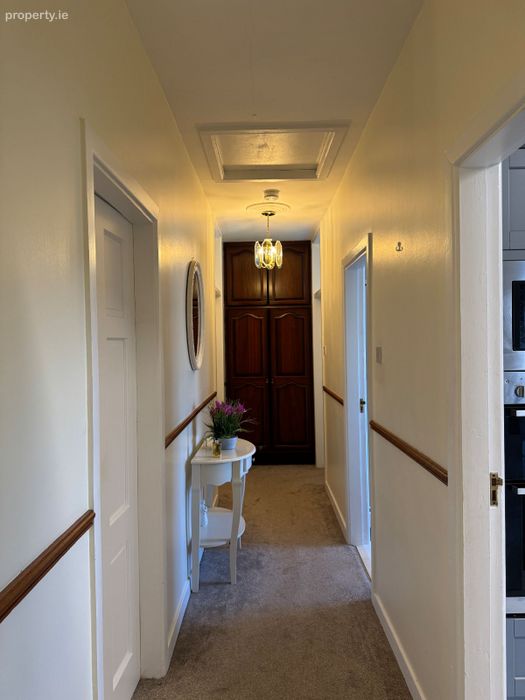
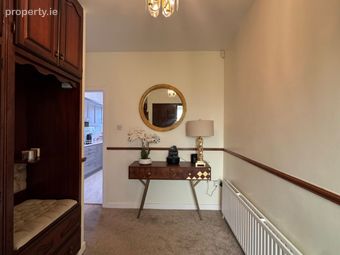
Entrance Hall – 3.76m x 1.75m. Carpet flooring and built-in wardrobe.
Sitting Room – 4.68m x 4.27m. Carpet flooring, solid-fuel fireplace with timber surround, built-in cabinets and door leading to kitchen/diner.
Kitchen/Diner – 8.07m x 3.72m. Spacious fitted kitchen with tiled flooring, integrated double oven, microwave and hob. Bright and generously proportioned room overlooking the rear garden, with double doors opening onto the patio and garden. Solid-fuel stove with marble fireplace.
Utility Room – 2.22m x 2.12m. Fitted units, tiled flooring, fully plumbed and with door providing access to the rear garden.
Bedroom 1 – 3.52m x 3.06m. Carpet flooring and built-in wardrobe.
Bedroom 2 – 3.70m x 3.51m. Carpet flooring and built-in wardrobe.
Bedroom 3 – 3.57m x 2.72m. Carpet flooring and built-in wardrobe.
Bathroom – 3.62m x 2.14m. Bath, electric shower, WC and wash-hand basin. Fully tiled.
Outside: The property is approached by a generous driveway providing ample off-street parking. The front garden is laid mainly in lawn with established planting.
The spacious rear garden is beautifully maintained and features well-kept lawns, established landscaping and two patio areas, ideal for outdoor dining, entertaining and relaxation. Two solid-built outbuildings provide excellent additional storage and offer useful workshop or hobby space.
Services: Oil-fired central heating, mains water, mains sewerage.
BER Details
BER No. 118165398
Energy Performance Indicator: 295.81 kWh/m2/yr
This property was last updated: yesterday morning