Longmeadow Lodge, Monasootha, Camolin, Camolin, Co. Wexford
 See Larger Images & 31 More Photographs >>
€649,000
Detached House4 Bedrooms, 4 Bathrooms, Detached House
Rating:


Contact Name: Sandy Copeland
Agent:
Property Partners O'Brien Swaine
PSR Licence Number: 004648
Email Agent Show Number
Save This Ad
Key Features
Underfloor heating throughoutHigh speed regional broadband available
Open plan kitchen/dining/living area
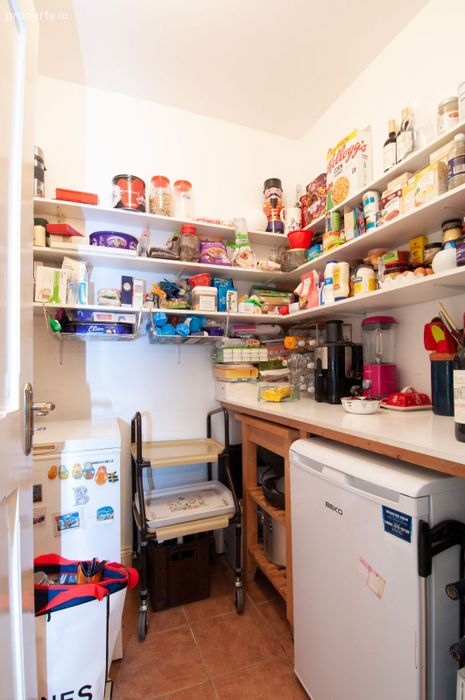
Pantry
2 Hot Presses
Ample storage throughout
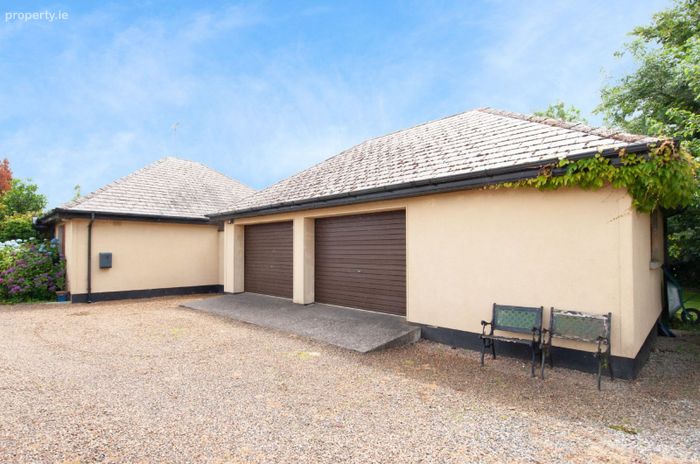
Detached double garage with workshop, electricity and w.c
Master Bedroom, ensuite and walk in wardrobes off Mezzanine
Doors off most ground floor rooms allow for access to garden areas
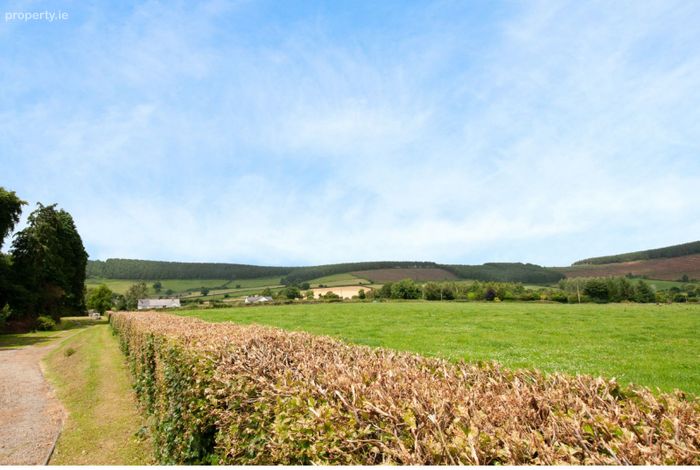
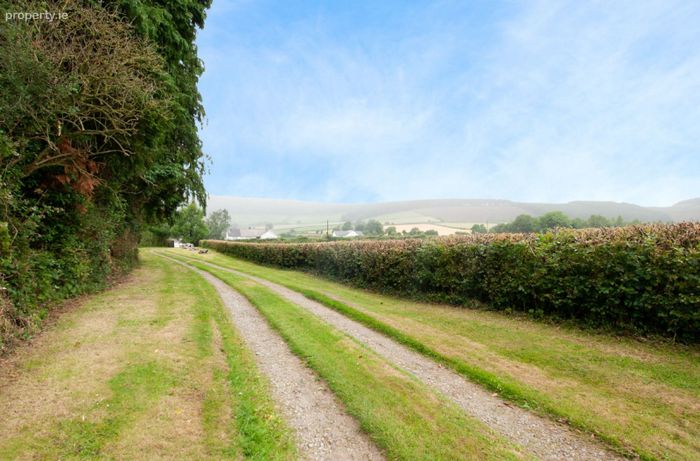
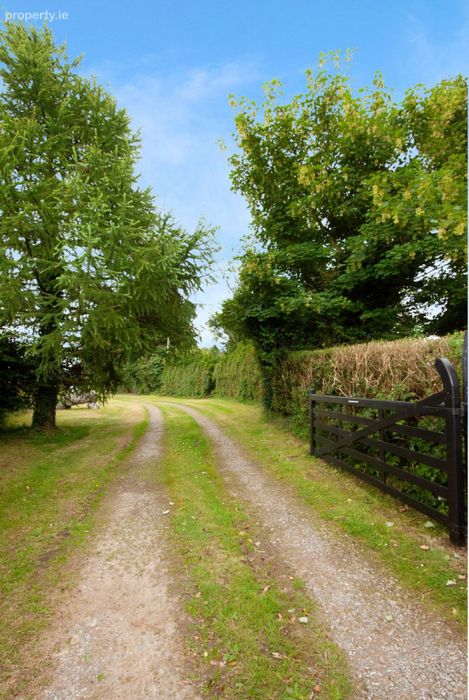
Situated on a C. 1 acre site surrounded by Stunning Countryside Views
Property Description
Longmeadow Lodge enjoys a peaceful rural setting, yet remains conveniently close to essential amenities. The local primary school and church in Ballyduff are just c 3.4 km away. Camolin Village and access to the N11 motorway are approximately 9 km from the property, while Gorey Town Centre?with its extensive range of shops, services, and amenities?is about 16 km away.
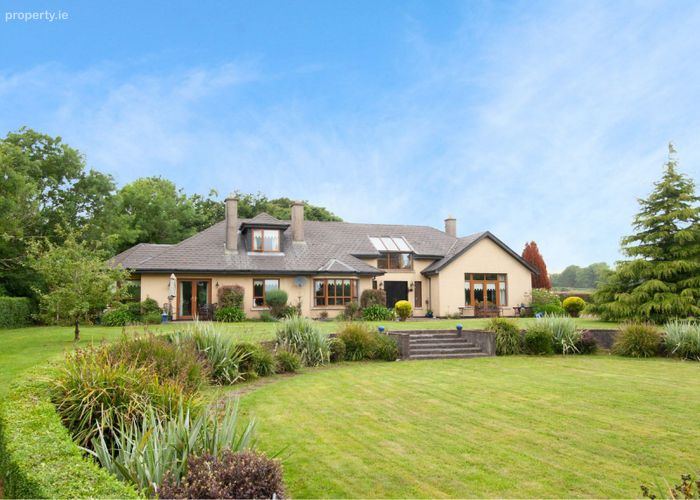
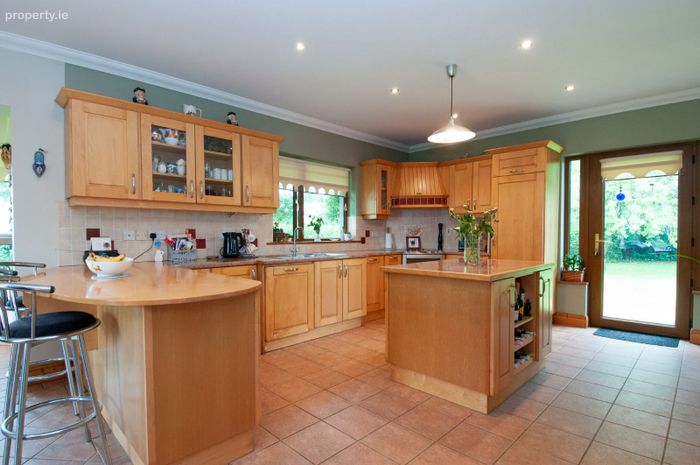
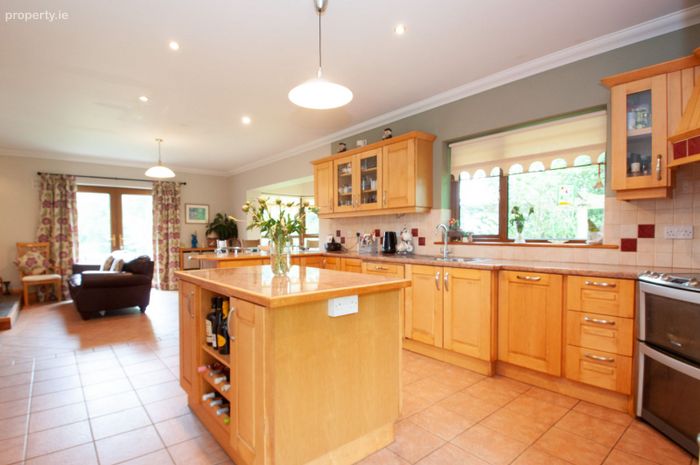
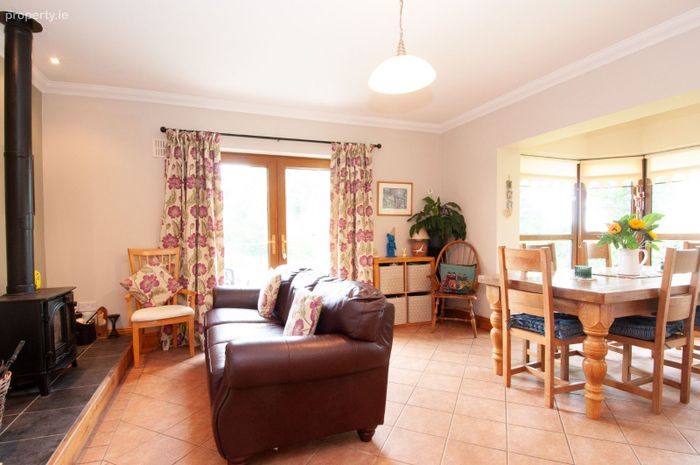
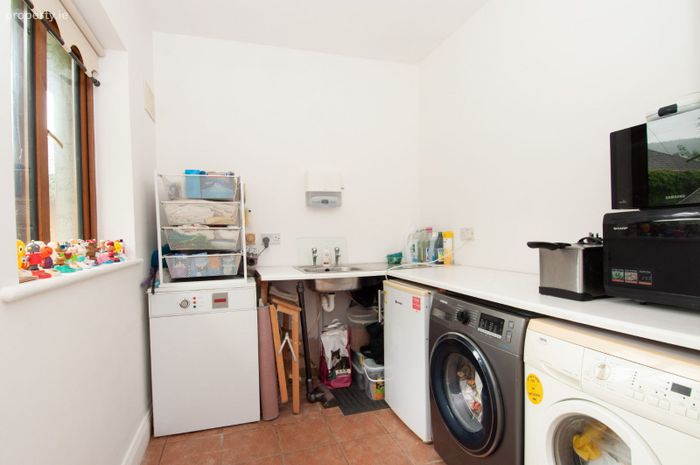
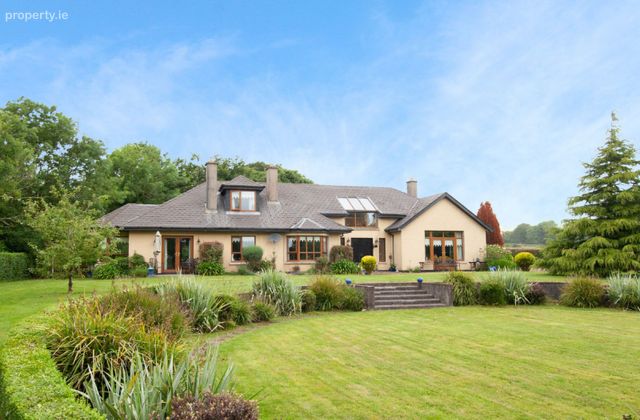
At the heart of this home lies a beautifully designed open-plan kitchen, dining, and living area, ideal for both everyday living and entertaining. A well-appointed utility room and walk-in pantry provide ample storage and functionality. Bathed in natural light, this space effortlessly flows out through double doors onto a sun-soaked, patio area and landscaped garden the perfect spot for morning coffee or evening relaxation while enjoying the serenity of the surrounding landscape.
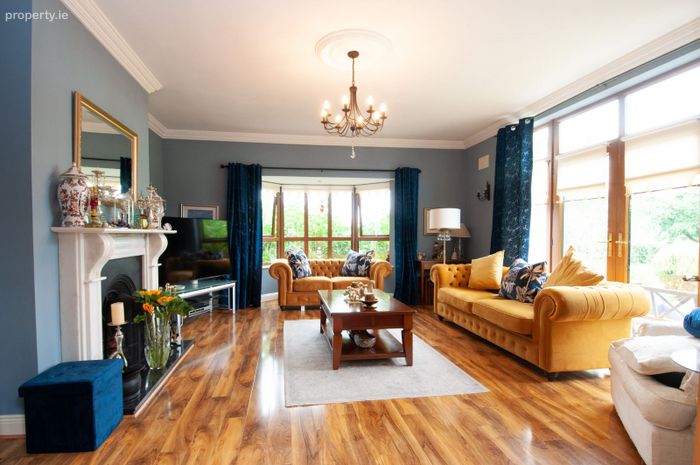
The ground floor also features a separate dining room and two additional living rooms, The larger of which is home to a open fireplace with stunning marble surround. A purpose-built home office and access to high speed regional broadband makes this home ideal for remote working. Three generous bedrooms are located on the ground floor, one with a private en-suite. The other bedrooms benefit from a Jack and Jill bathroom. There is also a separate family bathroom.
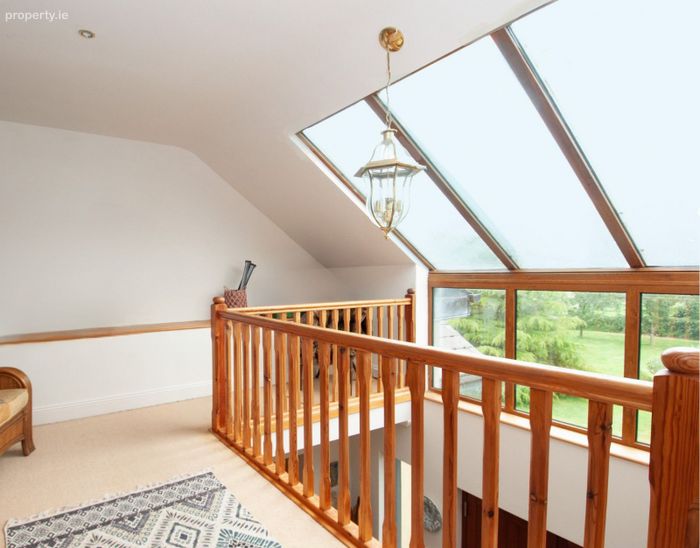
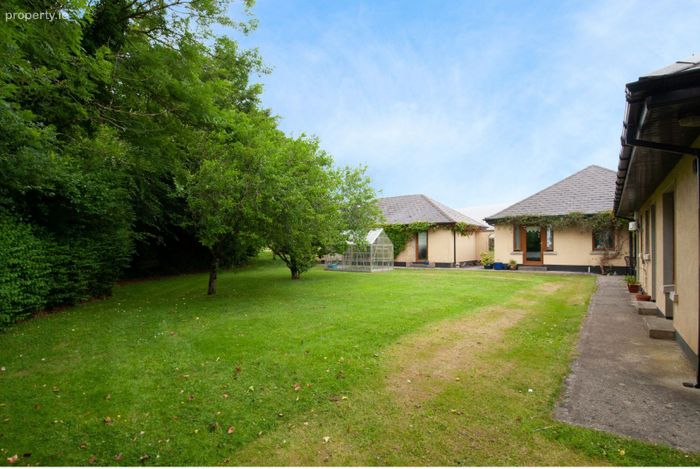
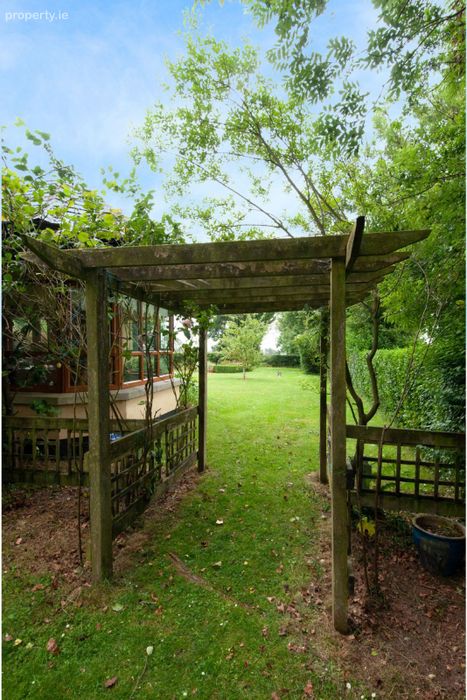
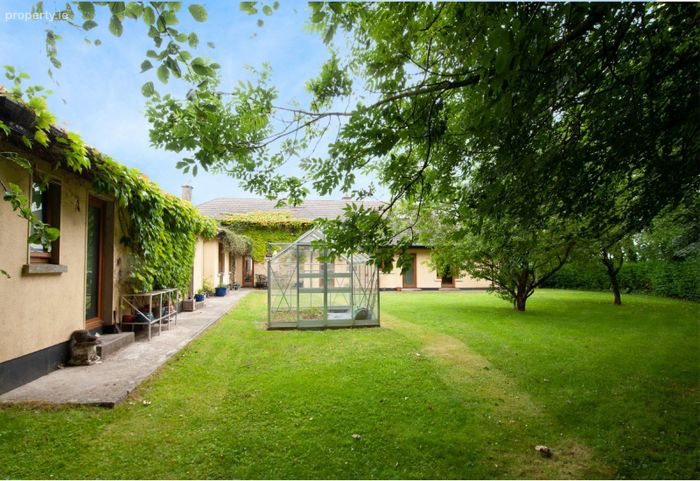
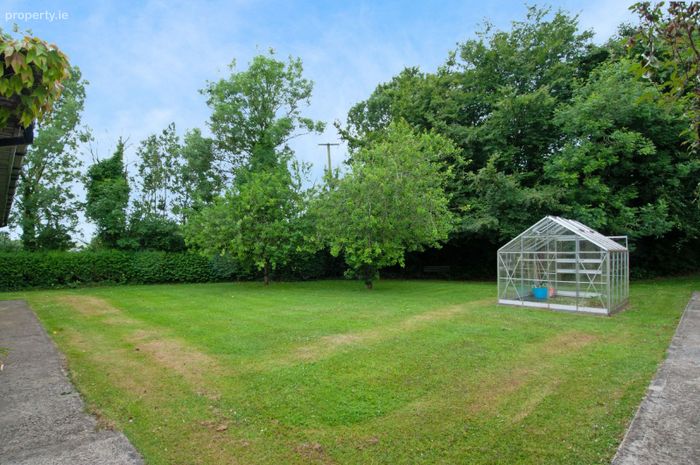
Ascending the stairs to the mezzanine, you'll find the luxurious master suite, a true retreat boasting a spacious ensuite bathroom and two walk-in wardrobes, with elevated views over the scenic countryside. Externally, the property continues to impress with a large detached double garage and workshop complete with electricity and bathroom facilities. The professionally landscaped garden is filled with mature trees, plants and shrubbery, and has been carefully designed to provide continuous seasonal interest. Throughout the grounds there are plenty of inviting areas to soak up the sun, relax and take in the beautiful surrounding views.
This home offers quality finishes throughout in a quiet rural setting yet is just a short drive from the local village of Camolin and all amenities. This exceptional home offers a rare opportunity to enjoy contemporary comfort in a stunning rural location. Whether you're seeking a forever family home or an idyllic countryside escape, this property truly must be seen to be fully appreciated.
Accommodation :
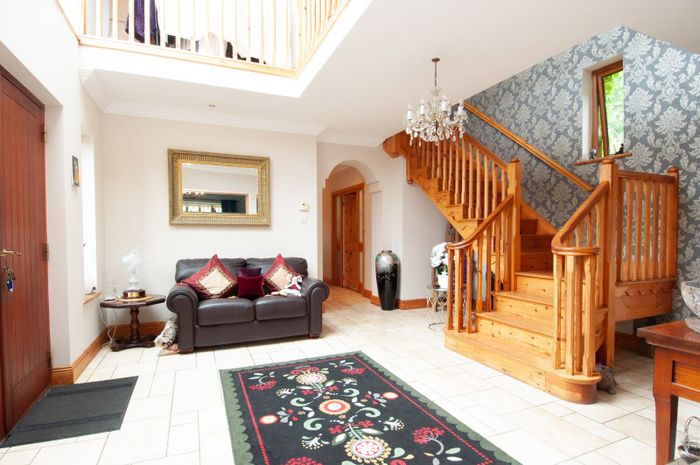
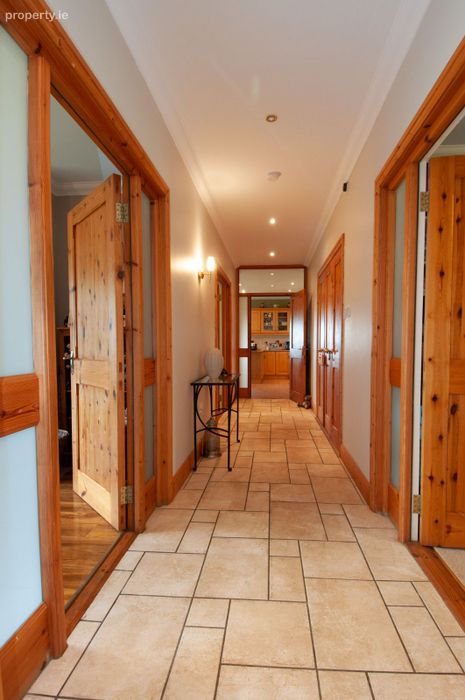
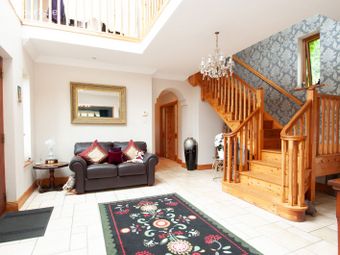
Entrance Hall: 4.57m x 4.93m 14.99ft x 16.17ft Tiled floor, bright and spacious, stairs to mezzanine and master bedroom, double doors leading to sitting room
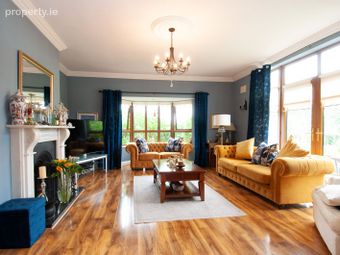
Living Room: 5.63m x 5.01m 18.47ft x 16.44ft Wood laminate floor, dual aspect, bay window and French doors to patio area and garden with spectacular views of surrounding countryside, open fireplace with marble surround
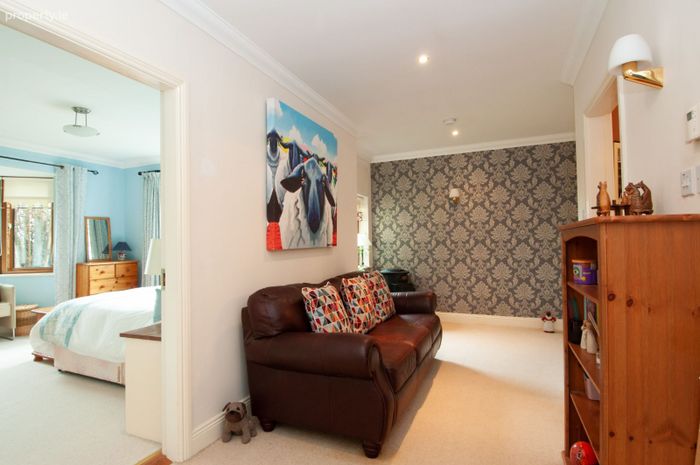
Inner Hallway: Carpet flooring, seating area, hotpress, stira stairs to partially floored attic
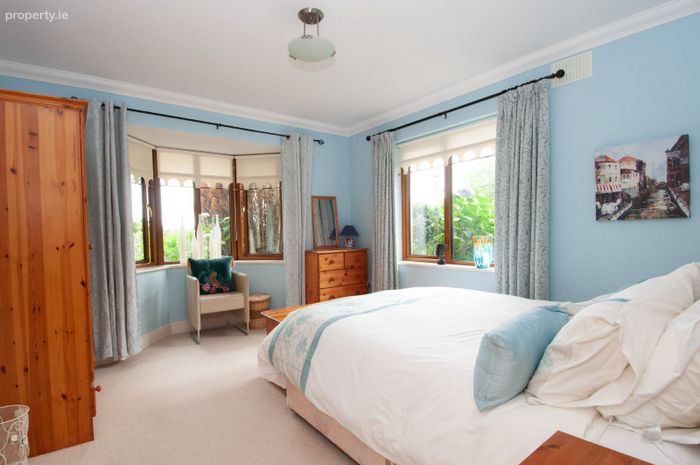
Bedroom 2: 3.88m x 3.56m 12.73ft x 11.68ft Carpet window, bay window, mountain views
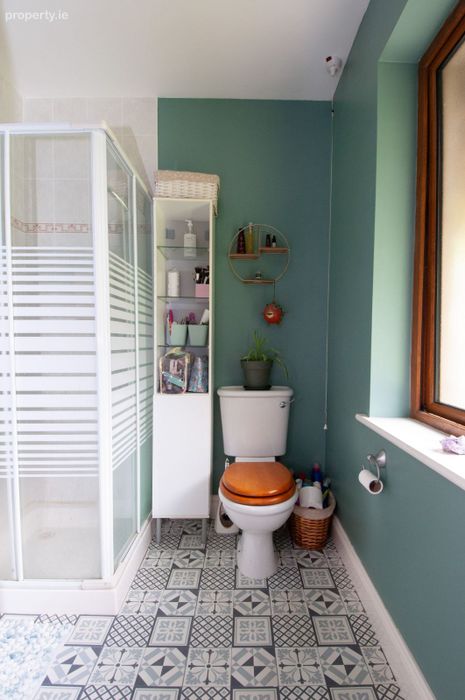
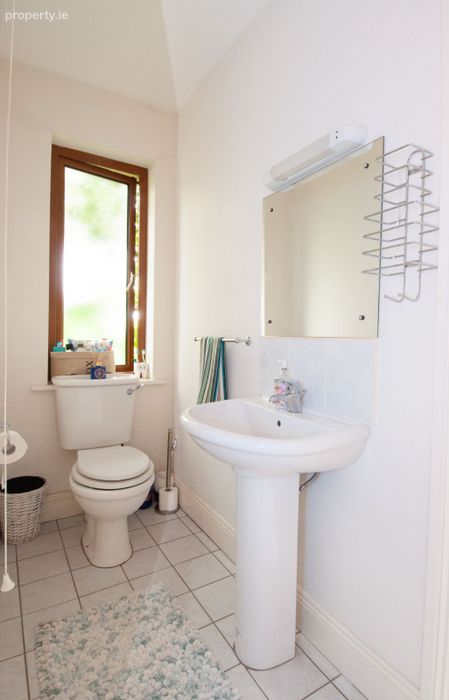
Jack & Jill Bathroom: 3.88m x 0.97m 12.73ft x 3.18ft Tiled floor, shower, w.c, w.h.b
Bedroom 3: 5.02m x 3.18m 16.47ft x 10.43ft Carpet flooring
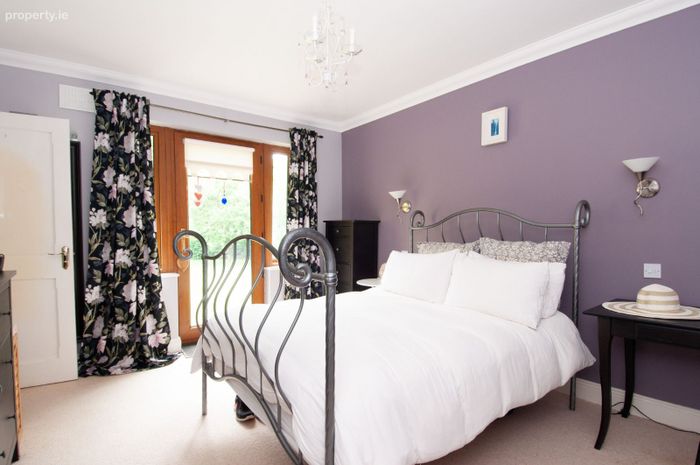
Bedroom 4: 4.18m x 3.42m 13.71ft x 11.22ft Carpet flooring, door to back garden
En-Suite 1: 1.92m x 1.82m 6.30ft x 5.97ft Laminate floor covering, shower, shower, w.c, w.h.b
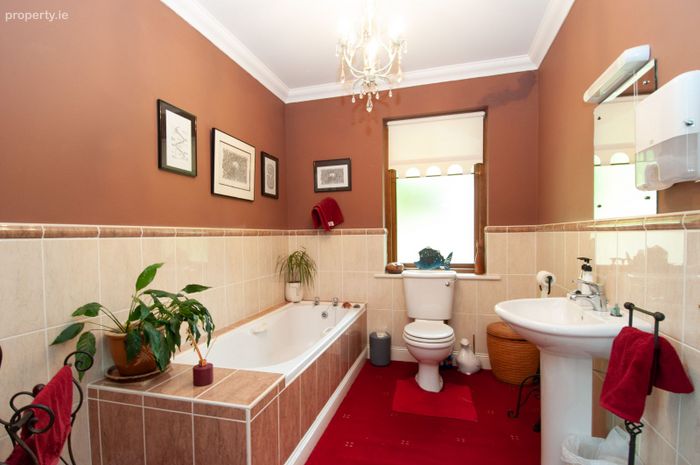
Family Bathroom: 3.01m x 2.16m 9.88ft x 7.09ft Carpet flooring, bath, w.c, w.h.b
Mezzanine: Carpet flooring, views
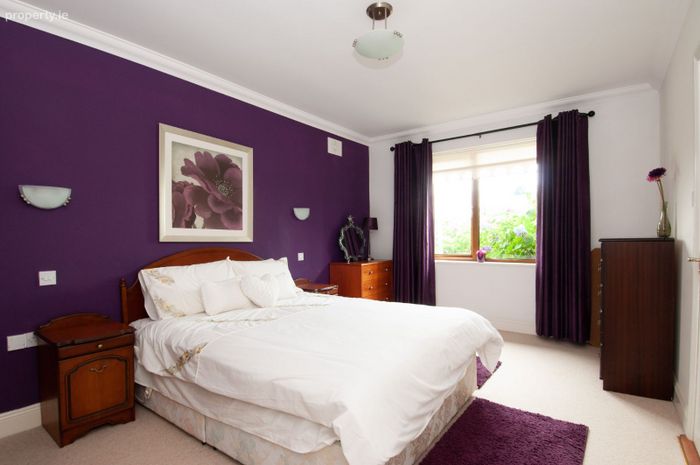
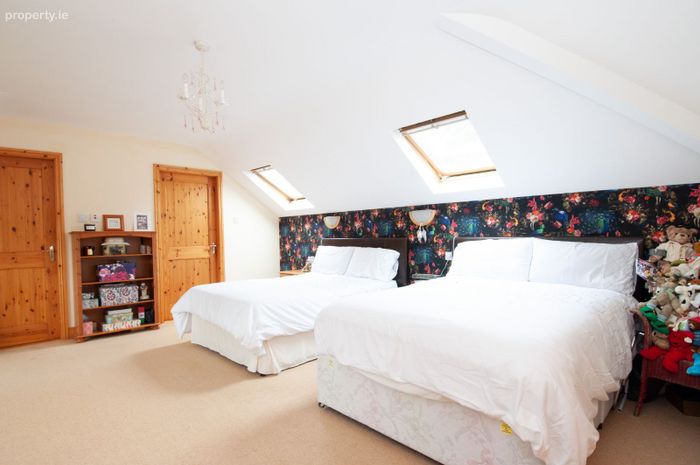
Master Bedroom: 5.44m x 4.84m 17.85ft x 15.88ft UPSTAIRS Mezzanine level, carpet flooring, 2 walk in wardrobes
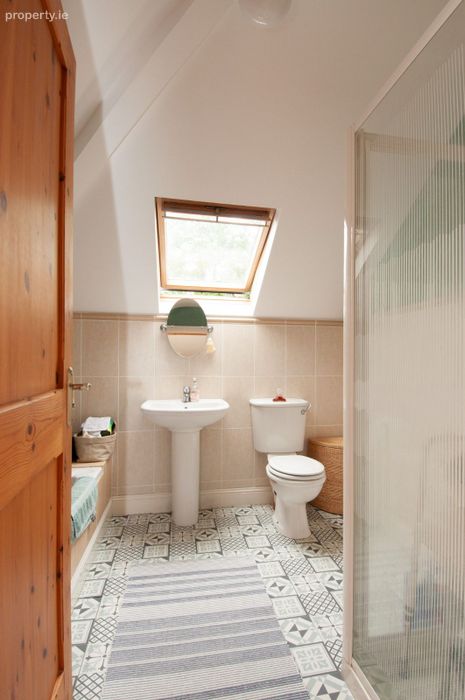
En-Suite: 2 2.75m x 2.36m 9.02ft x 7.74ft Mezzanine level, laminate floor covering, bath, separate shower, w.h.b, w.c
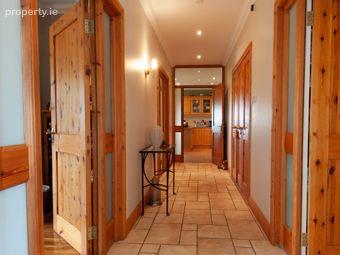
Hallway: Tiled floor, hotpress, large storage cupboard
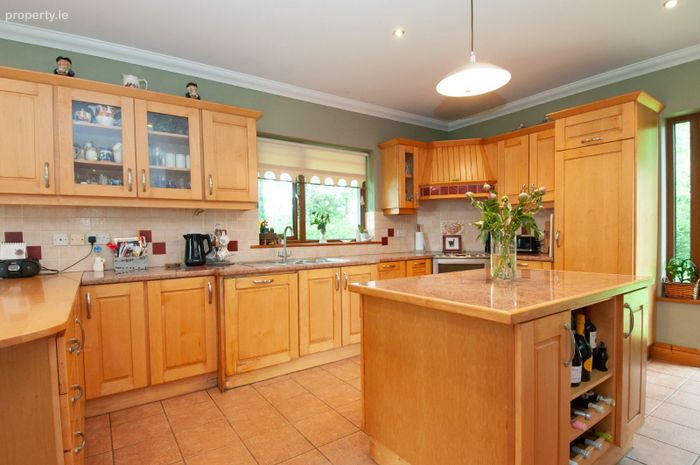
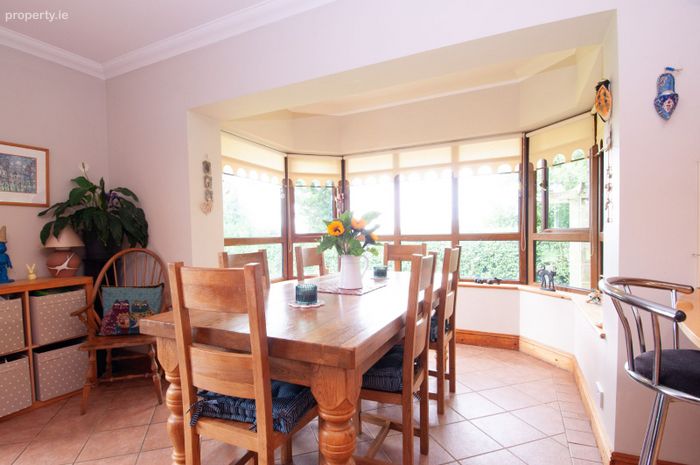
Open Plan Kitchen/Family/Dining Room: 8.78m x 3.97m 28.81ft x 13.02ft: Tiled flooring, Fully fitted kitchen, integrated fridge, dishwasher, cooker breakfast bar, inset lighting, dining area, stove, French doors to patio area and garden, floor to back garden/fruit trees
Utility Room: 4.38m x 2.11m 14.37ft x 6.92ft Tiled floor, door to back garden, Zanussi washing machine included
Pantry: 1.77m x 1.77m 5.81ft x 5.81ft Tiled floor, shelved
Family Room: 3.96m x 3.67m 12.99ft x 12.04ft Wood floor, bay window, open fireplace
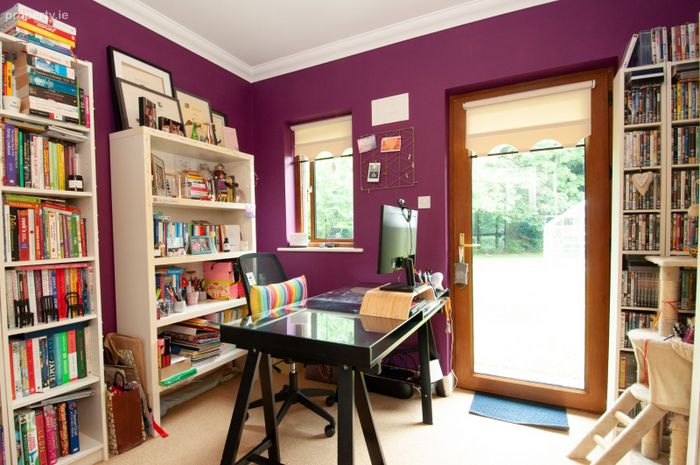
Office: 3.27m x 3.17m 10.73ft x 10.40ft Carpet flooring, storage cupboard, door to garden
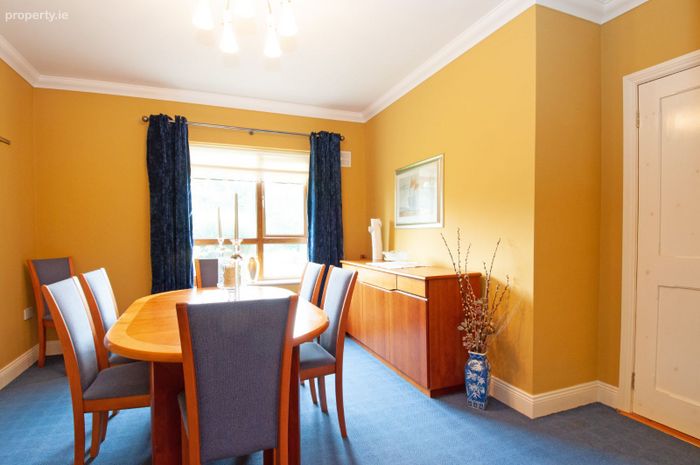
Dining Room: 3.97m x 3.96m 13.02ft x 12.99ft Carpet flooring
Garage: 9.29m x 5.78m 30.48ft x 18.96ft Double garage with up and over front doors, back door to garden, electricity, w.c
Workshop: 2.5m x 5.78
W.C: 1.68m x 1.47m
Outside : Exceptional countryside location
Situated on C. 1 acre of professionally landscaped gardens with mature planting
Green house
Fruit trees
Outdoor taps
Patio areas
Detached double garage with workshop and w.c
Services :
Well
Septic Tank
OFCH
Underfloor Heating
Directions :
Beautiful countryside location yet only a short drive to the village of Camolin and N11 motorway, c. 9 km. C. 16 km from Gorey Town Centre and 22km from Enniscorthy Town Centre.
BER Details
Energy Performance Indicator: 0.00 kWh/m2/yr
This property was last updated: 55 days ago