Lislea, 29 Vernon Park, Clontarf, Dublin 3
 See Larger Images & 26 More Photographs >>
€720,000
Semi-Detached House3 Bedrooms, 2 Bathrooms, Semi-Detached House
Rating:


Contact Name: Hamill Estate Agents & Valuers
Agent:
Hamill Estate Agents & Valuers
PSR Licence Number: 002088
Email Agent Show Number
Save This Ad
Key Features
Situated in a Quiet Cul-De-SacGround Floor Wet Room (former garage conversion)
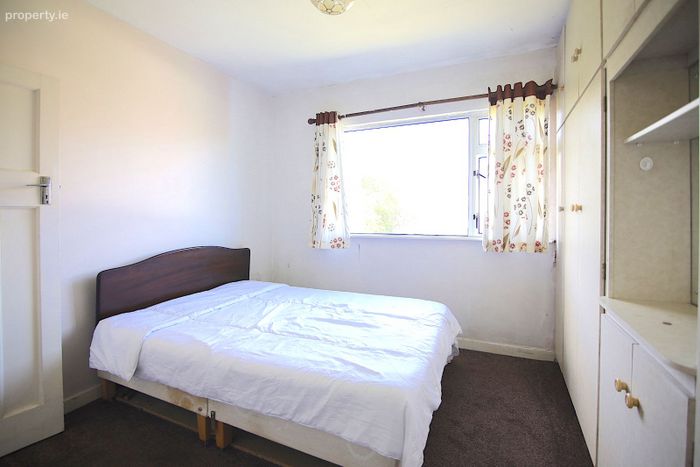
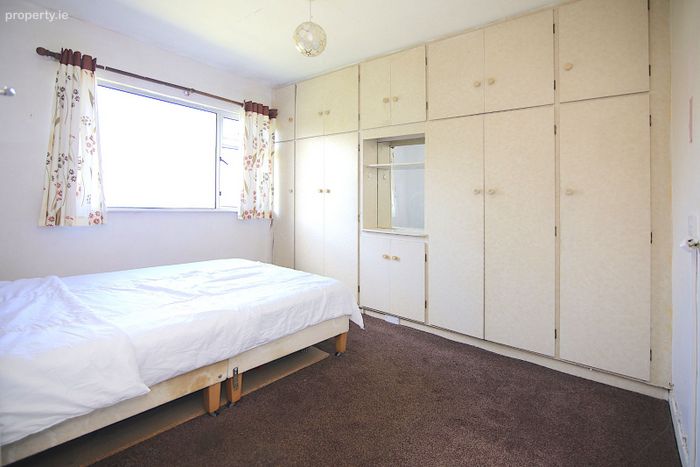
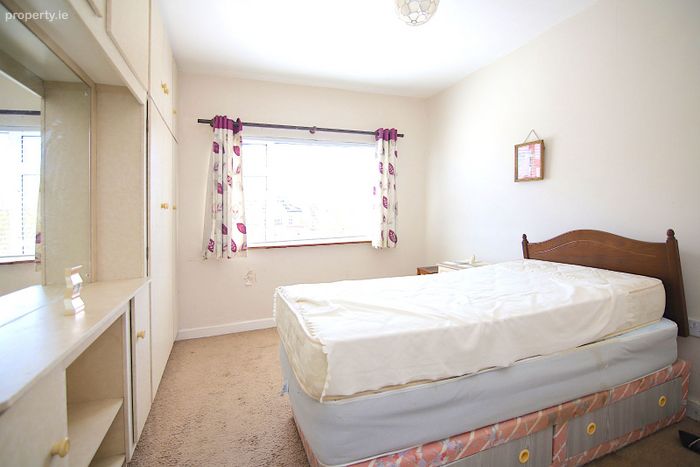
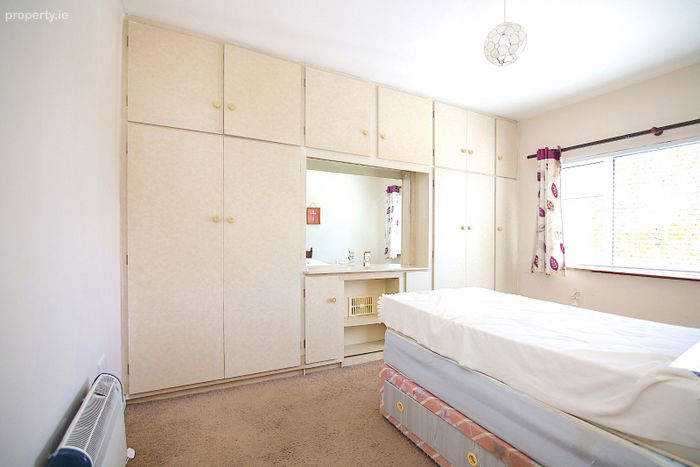
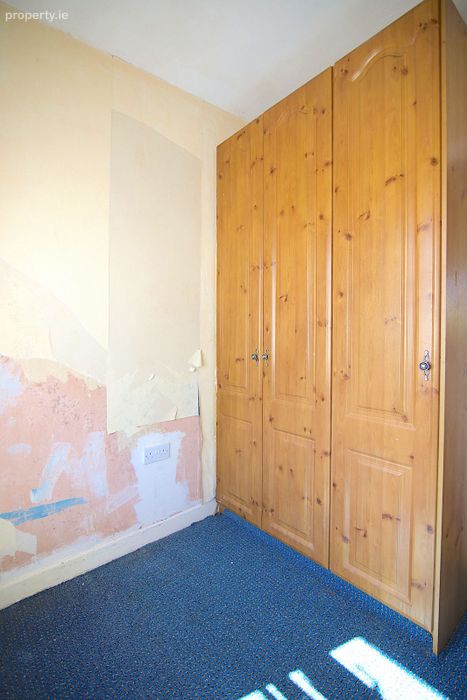
Three Well-Proportioned Bedrooms, all with fitted wardrobes
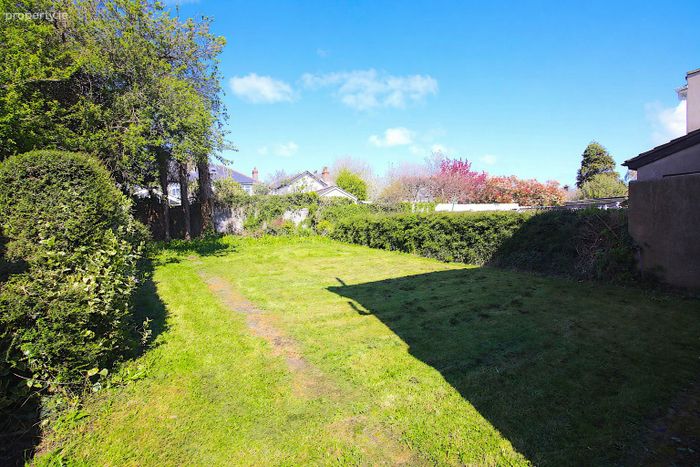
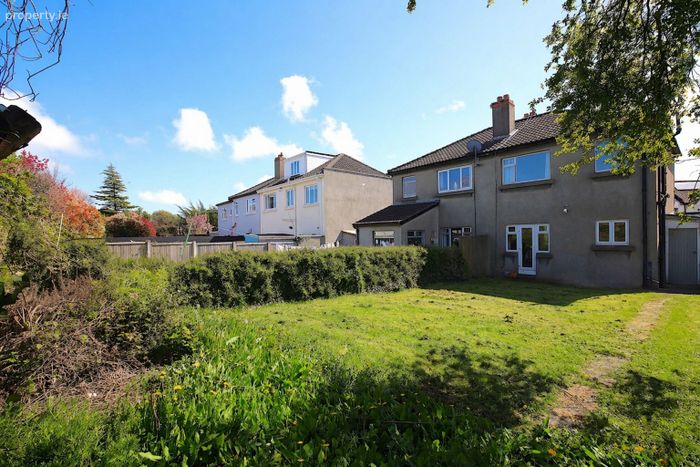
Private Rear Garden with Excellent Potential for Landscaping or Extension (Subject to Planning Permission)
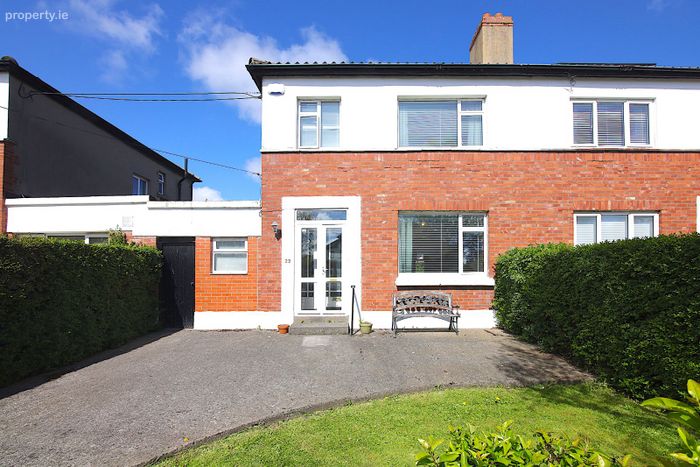
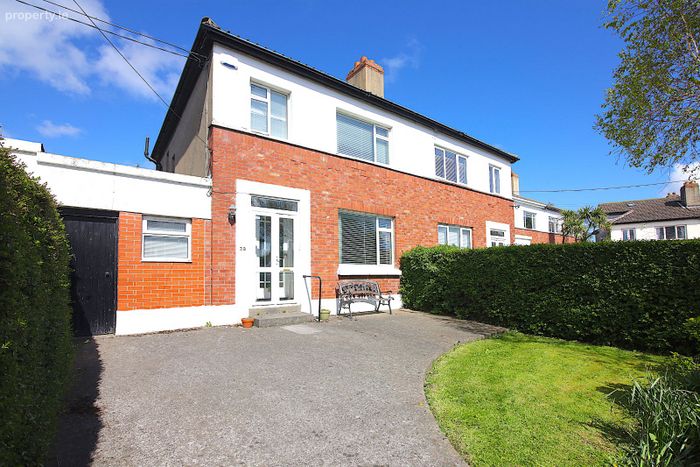
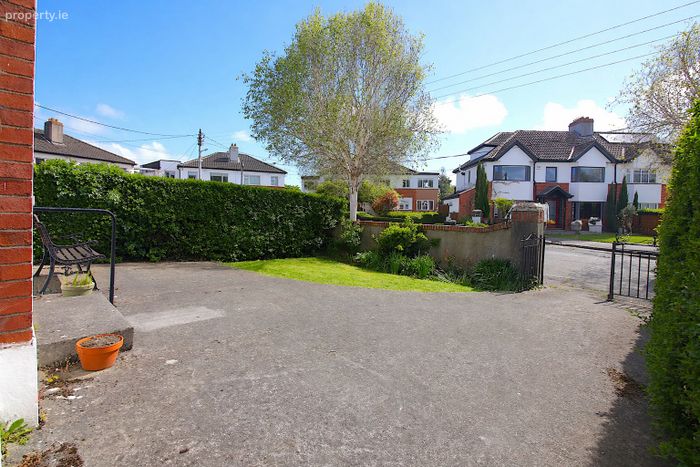
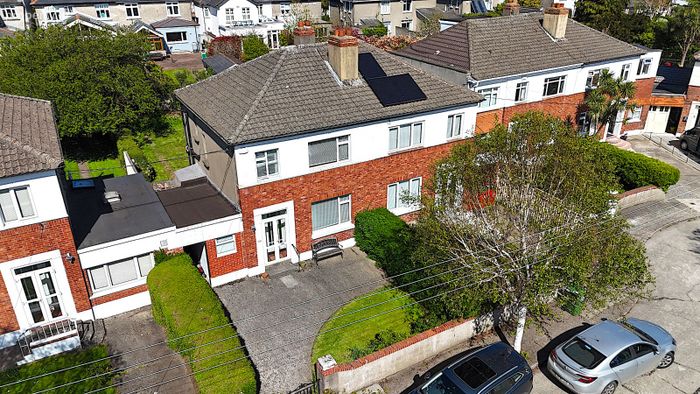
Off-street Parking to the Front
Excellent Scope for Modernisation and Refurbishment Throughout
Highly Sought-after Residential Location in Clontarf, Close to the Seafront and Local Amenities
Property Description
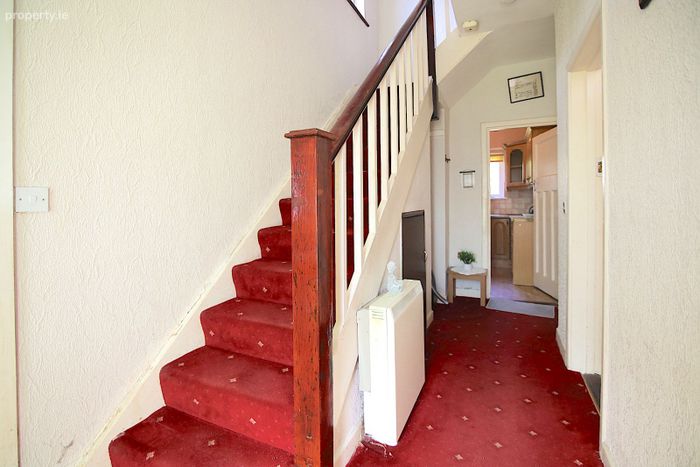
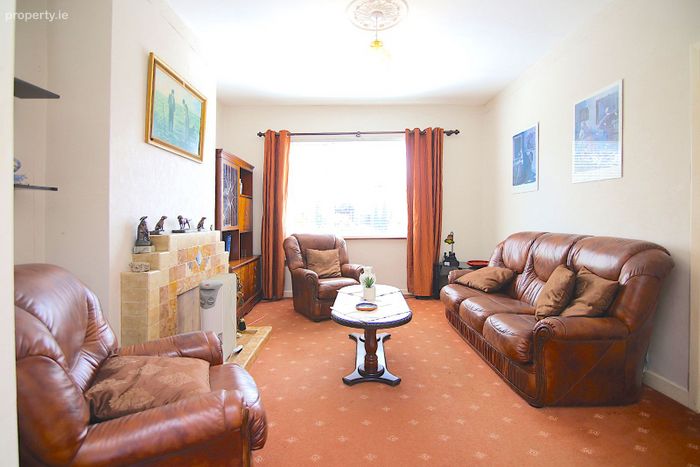
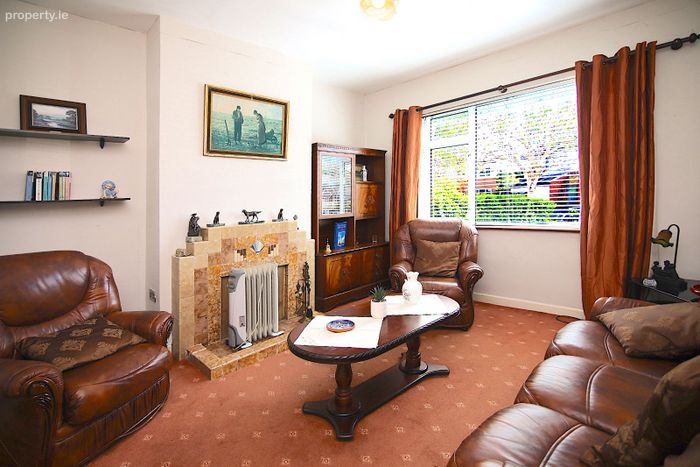
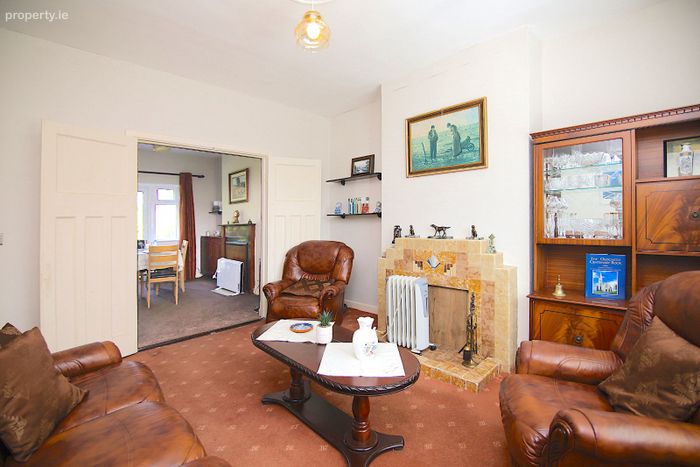
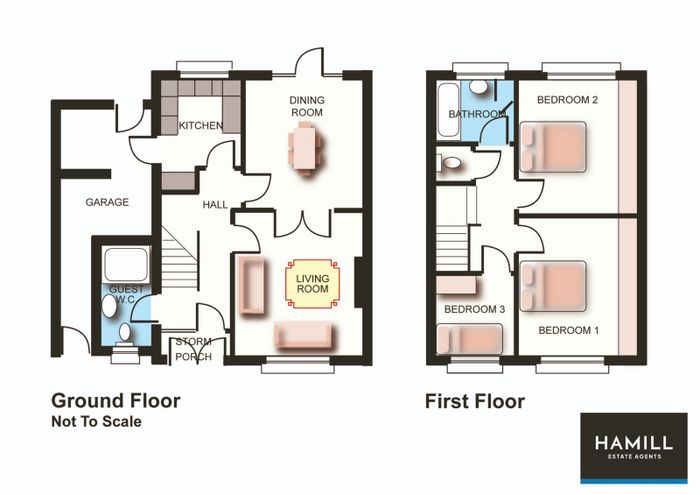
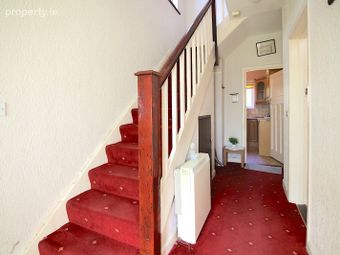
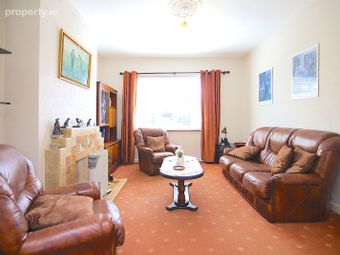
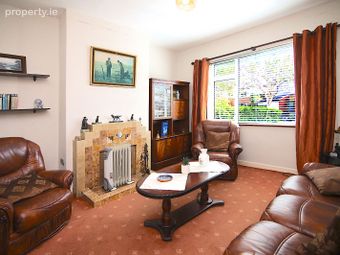
As you arrive, you are greeted by a porch entrance that leads into a bright and welcoming hallway, setting the tone for the space within. To the front of the house is a comfortable living room, featuring an original tiled fireplace that adds a touch of character and charm.
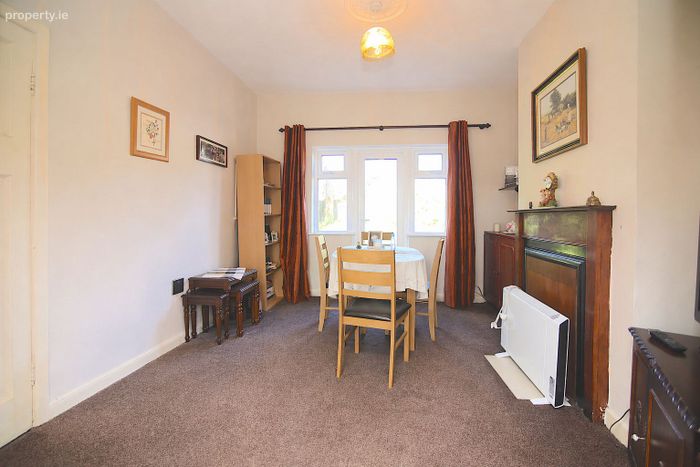
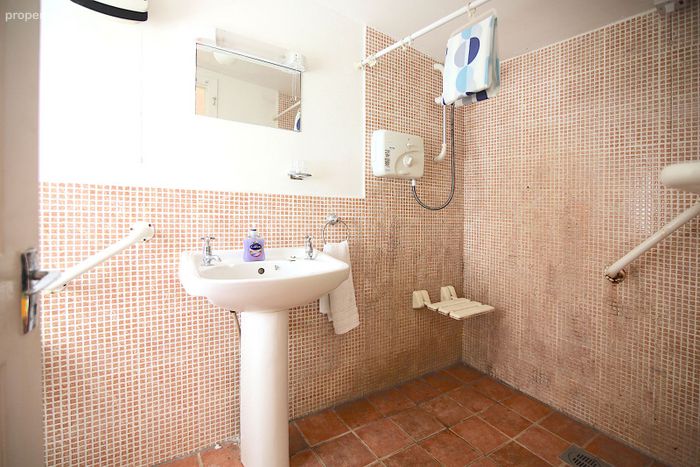
Double doors connect through to a spacious dining room, filled with natural light. This room also benefits from its own fireplace and provides direct access to the rear garden — an ideal layout for both everyday living and entertaining. A secondary door offers convenient access back into the hallway. Off the hallway, there is also a wet room, previously associated with the former garage space, which has been adapted to provide additional ground floor shower facilities.
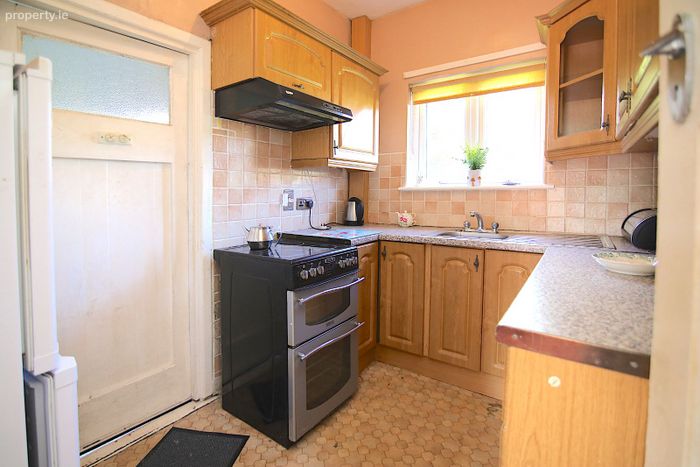
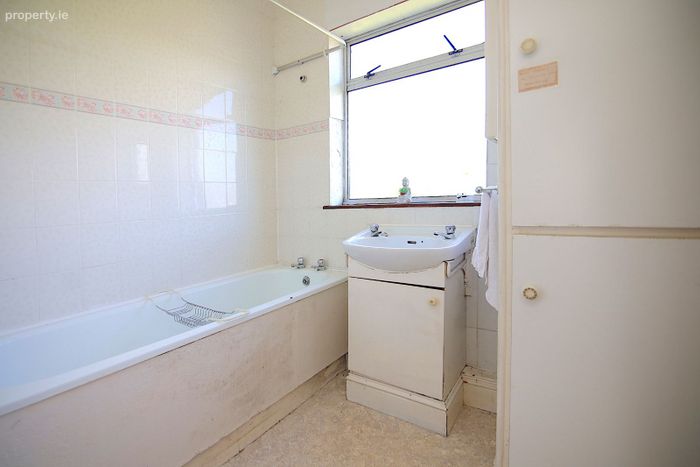
Moving further through the home, the kitchen/breakfast room is located off the hall and is fitted with a range of press units. While compact, it offers a functional footprint with scope for modernisation. Upstairs, the accommodation comprises three well-proportioned bedrooms, each with fitted wardrobes, along with a family bathroom.
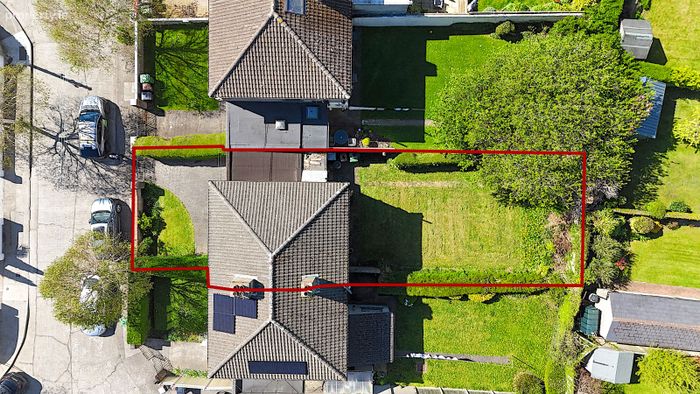
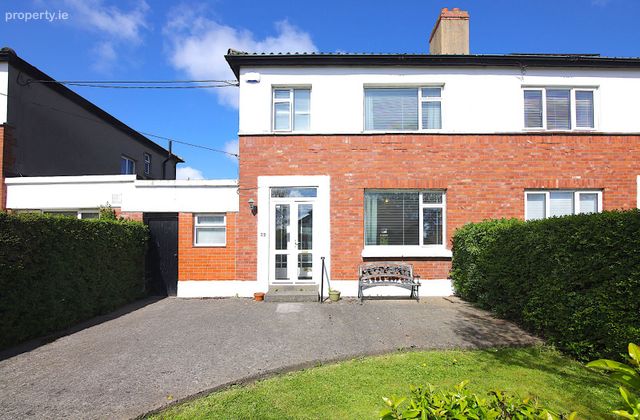
Externally, the property enjoys a private rear garden, offering excellent potential for landscaping or extension, subject to planning permission. To the front, there is a concrete gated driveway offering off street parking with a curved lawn and mature hedging, providing both privacy and an attractive approach to the property.
While the home is in need of refurbishment throughout, it presents a fantastic opportunity for buyers to create a stylish, modern home in a highly sought-after location. It is ideal for those looking to put their own stamp on a property and unlock its full potential.
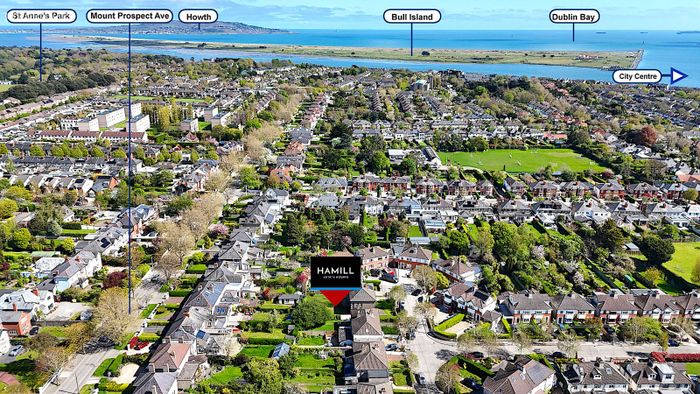
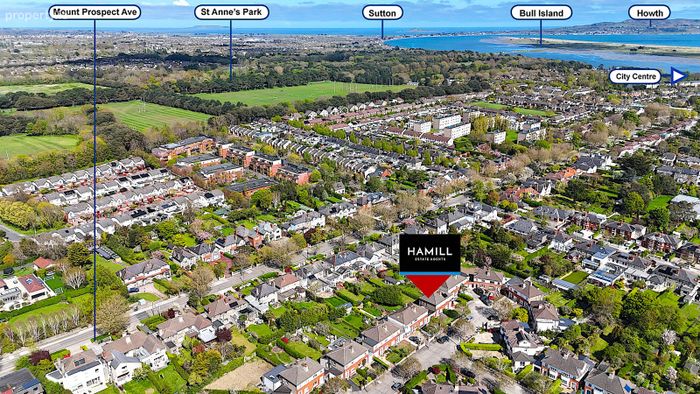
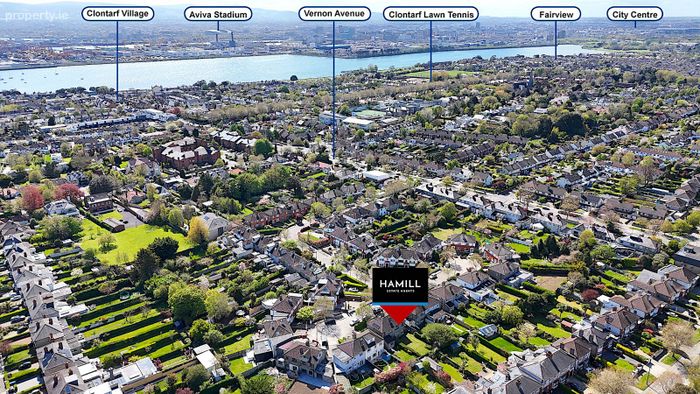
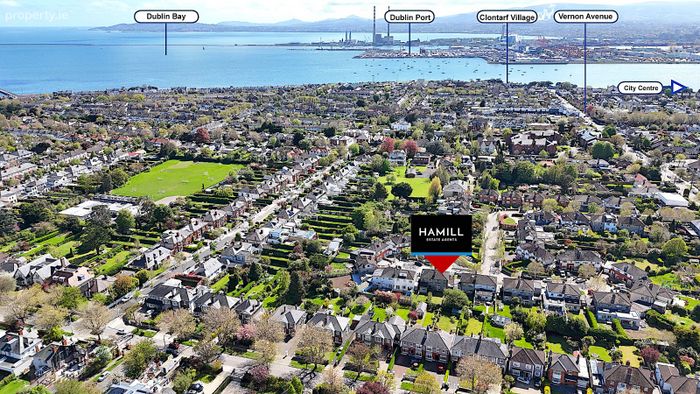
No.29 Vernon Park is ideally positioned in the coastal suburb of Clontarf, a mature and highly regarded residential area known for its tree-lined streets, strong community feel, and superb seafront promenade. Residents enjoy easy access to Dublin Bay, with scenic walks and cycle routes along the coastline. The area is well served by excellent local amenities including cafés, shops, and sports clubs, as well as a selection of reputable primary and secondary schools. Clontarf is also well connected to Dublin City Centre via frequent bus routes and nearby DART services, making it a popular choice for commuters seeking a coastal lifestyle close to the city.
Viewing is highly recommended.
Storm Porch: 1.79m x 0.63m
Hall: 4.57m x 1.82m Carpet floor.
Living Room: 3.91m x 3.56m Carpet flooring, double doors to the dining room, and a fireplace.
Dining Room: 3.56m x 3.25m Carpet flooring, a fireplace and direct access to the garden.
Kitchen: 2.48m x 2.12m Wall and floor units, and a tiled splash back.
Guest W.C: 2.78m x 1.40m W.c. and w.h.b. and shower.
Bedroom 1: 4.04m x 3.29m Double bedroom with built-in wardrobes and carpet flooring.
Bedroom 2: 3.63m x 3.29m Double bedroom with built-in wardrobes and carpet flooring.
Bedroom 3: 2.28m x 2.16m Built-in wardrobes and carpet flooring.
Bathroom: 2.16m x 1.67m With a bath/shower, w.h.b. & w.c.
Garage: 4.58m x 2.59m This includes the Guest W.C.
BER Details
BER No. 119320984
Energy Performance Indicator: 485.85 kWh/m2/yr
This property was last updated: 78 days ago