Lindon Cottage, Ballyloo, Nurney, Co. Carlow
 See Larger Images & 20 More Photographs >>
€350,000
Detached House2 Bedrooms, 1 Bathroom, Detached House
Rating:


Contact Name: Tommy Buggy
Agent:
Property Partners Buggy
PSR Licence Number: 001216
Email Agent Show Number
Save This Ad
Key Features
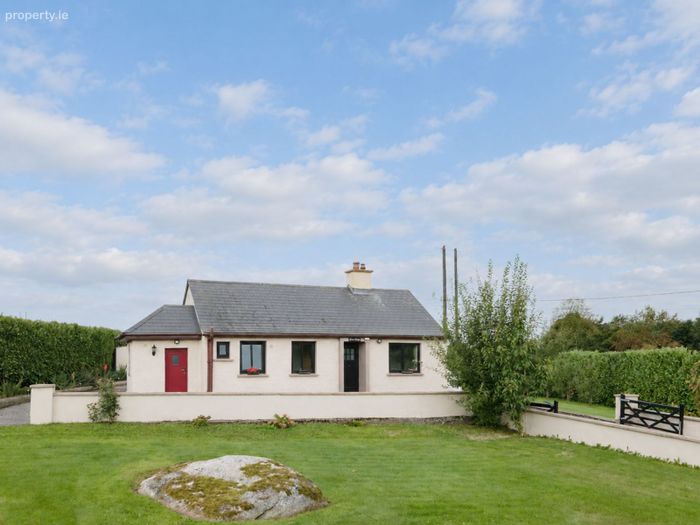
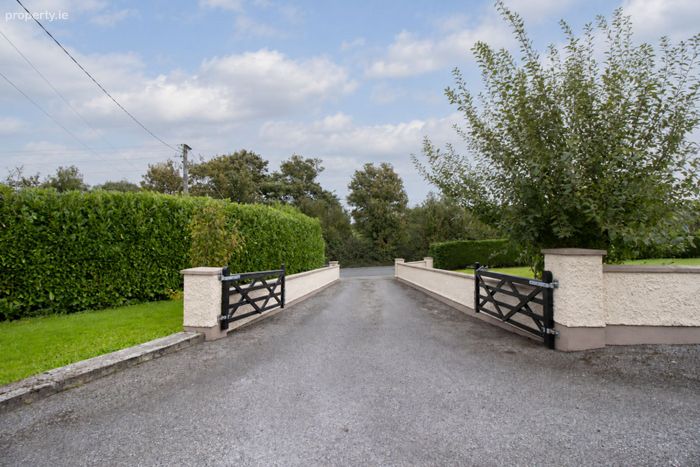
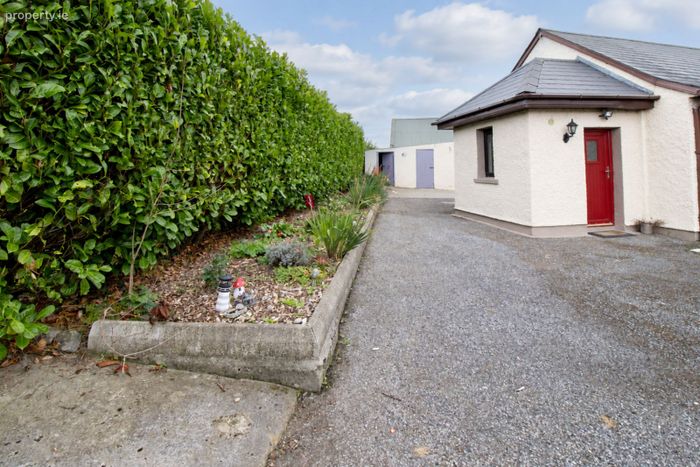
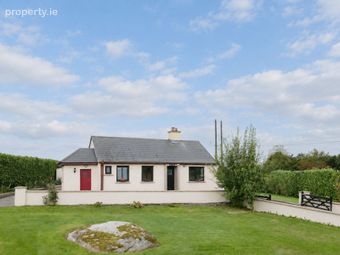
Tastefully renovated bungalowPrivate driveway
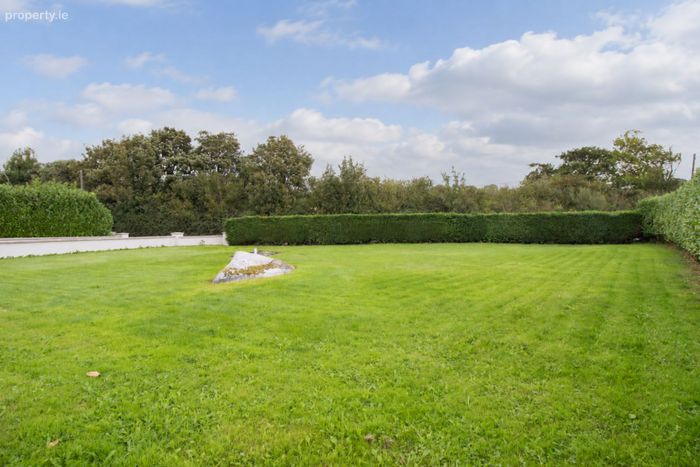
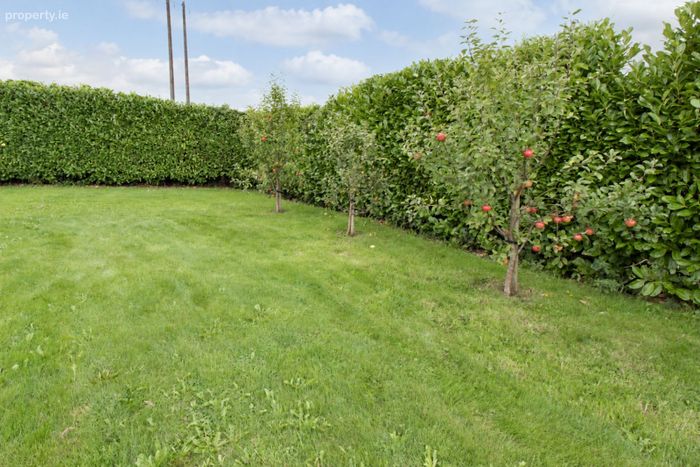
Beautiful manicured gardens
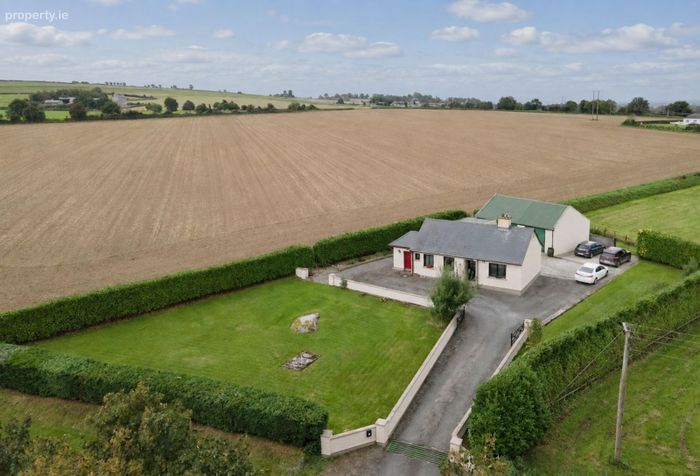
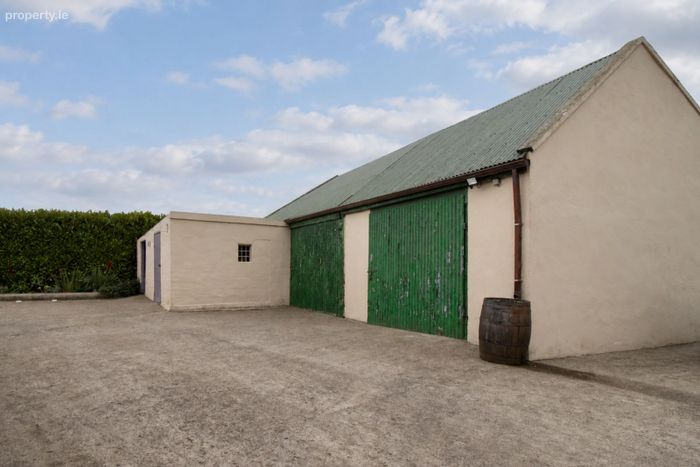
Large detached sheds suitable for multiple uses
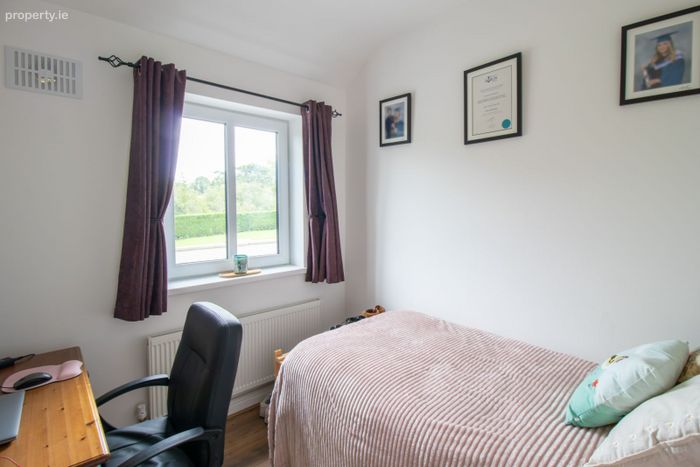
Triple-glazed windows
Oil-fired central heating
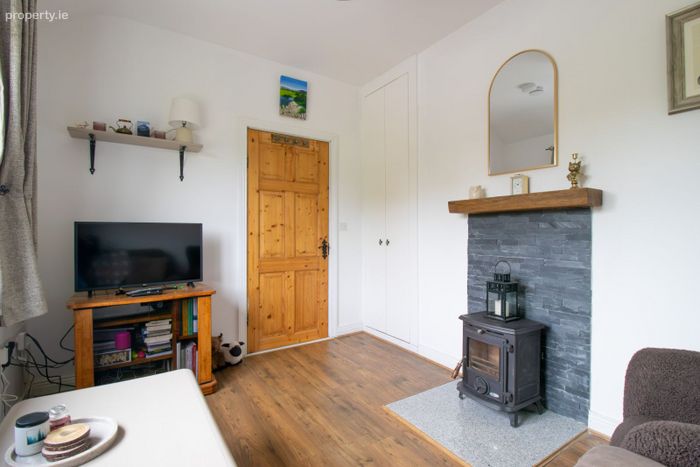
Solid fuel stove
Property Description
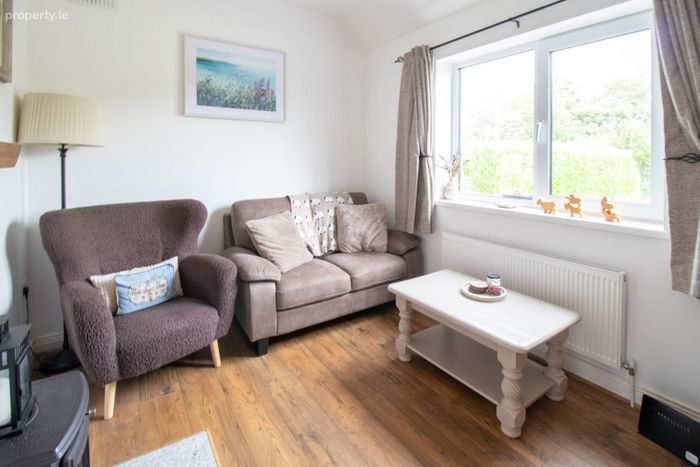
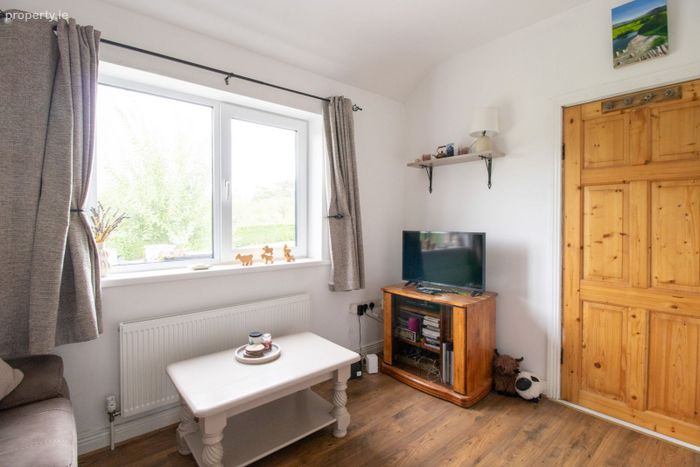
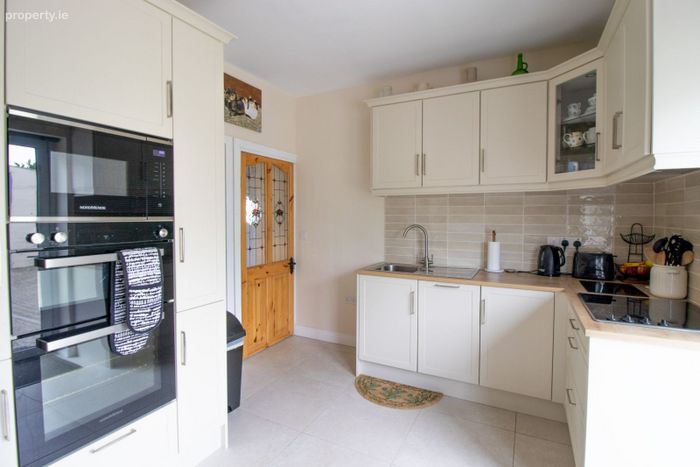
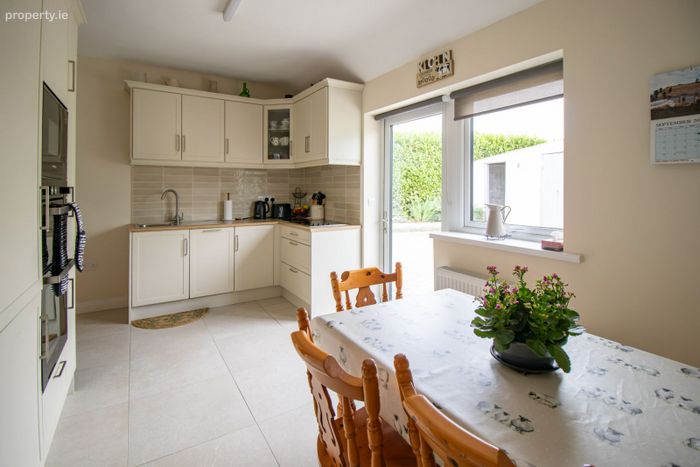
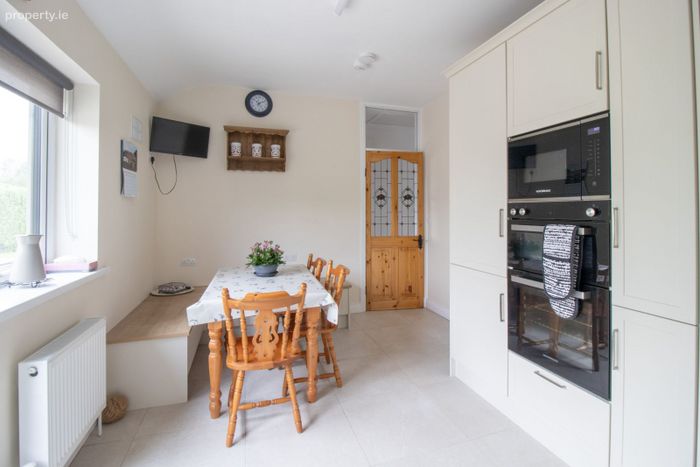
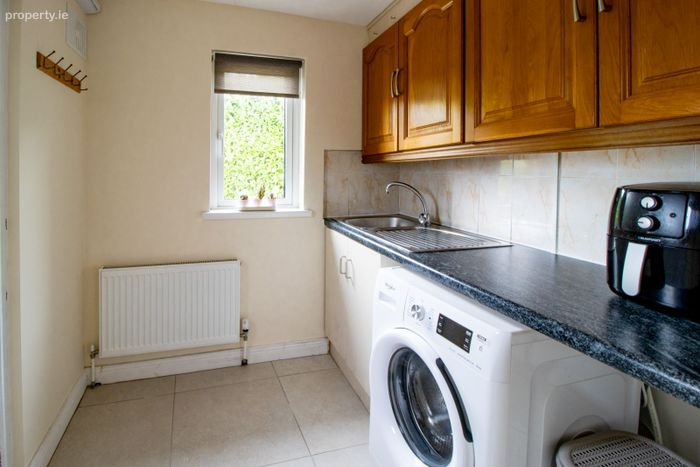
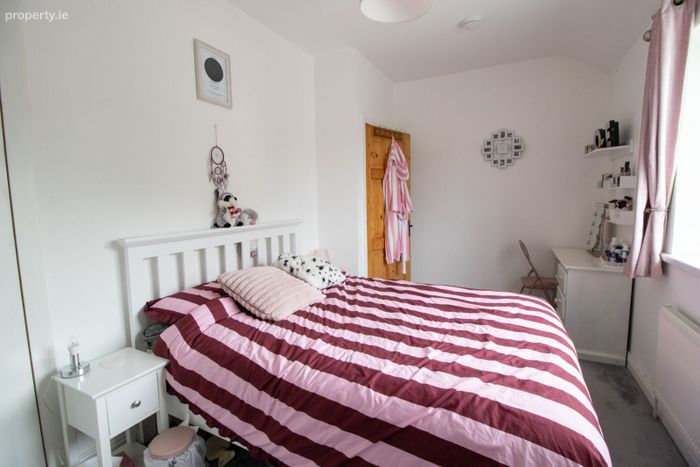
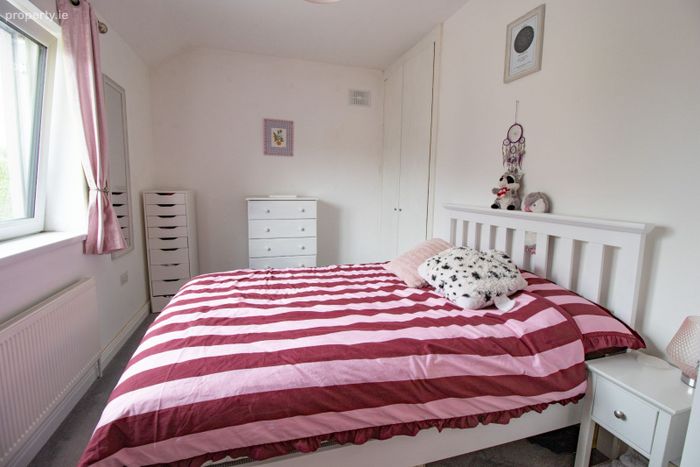
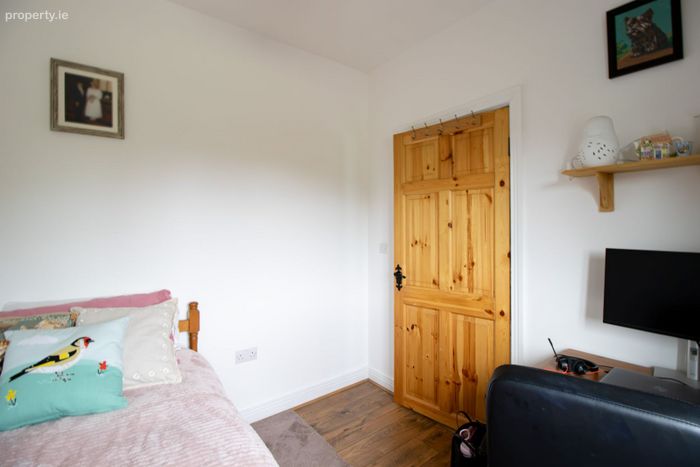
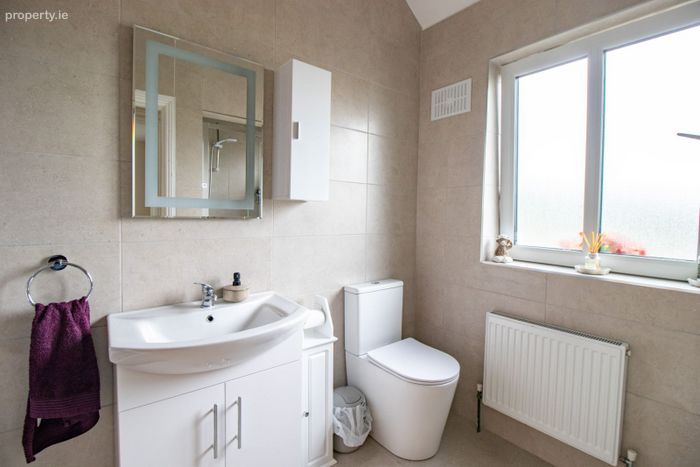
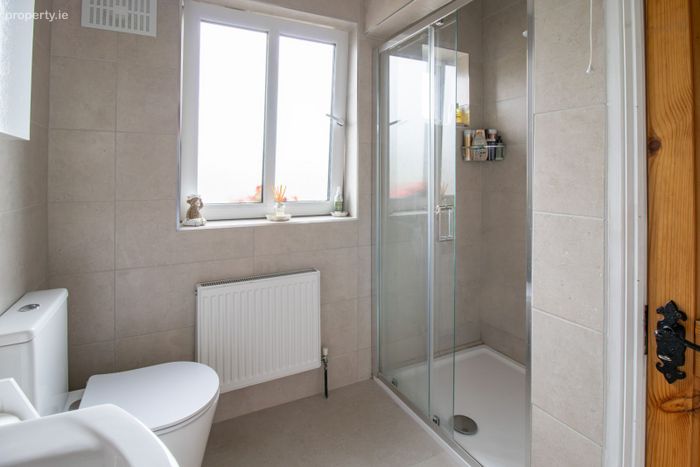
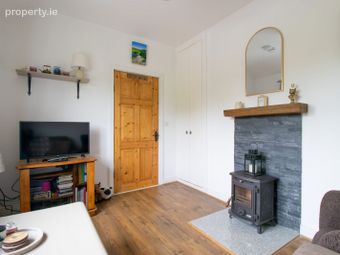
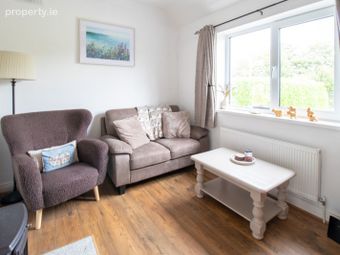
The property has been completely refurbished by the current owners and offers comfortable and well-maintained accommodation throughout, comprising a fully fitted kitchen with tiled flooring, dining room with tiled flooring, living room with timber flooring and a solid fuel stove, two bedrooms, bathroom and utility room.
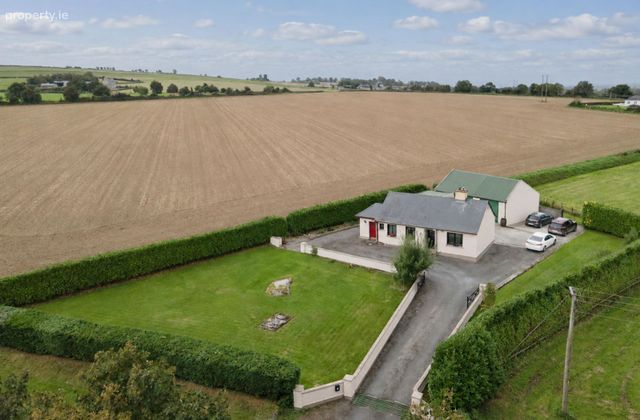
Externally, the property benefits from a private driveway and garden, providing ample outdoor space. A particular feature of the property is the large detached sheds, which are wired for electricity and offer excellent potential for multiple uses, including storage, a workshop or hobby space.
The bungalow benefits from triple-glazed windows and oil-fired central heating, providing a comfortable home throughout the year.
Lindon Cottage enjoys an attractive rural setting in the Ballyloo/Nurney area while remaining within convenient reach of Carlow town and the surrounding villages. Our Lady’s National School, Nurney is located nearby, while Carlow town offers a wide selection of schools, supermarkets, shops, restaurants and other everyday amenities.
The property is well positioned for access to the surrounding road network, with local routes providing connections towards Carlow town, and providing easy access to the M9 motorway.
All of these features combine to make this attractive detached bungalow an ideal starter home, a comfortable family residence, or an attractive option for those looking to downsize and enjoy the benefits of village living.
Early viewing recommended, contact sole selling agents, Property Partners Buggy Auctioneers on 057 8606980.
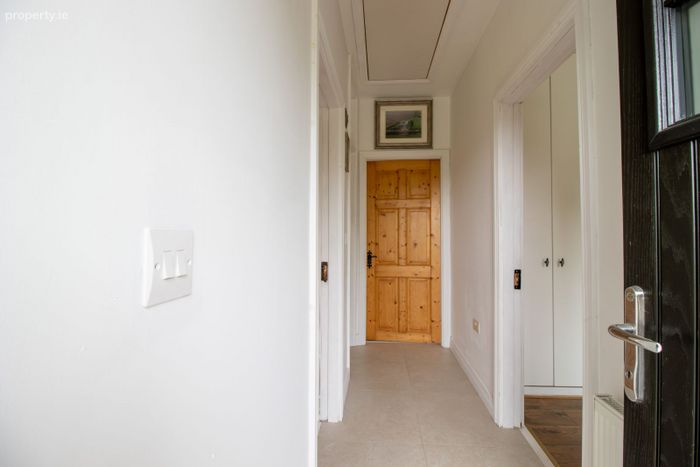
Entrance Hall - 3m x 1m
Living Room - 3.4m x 2.6m
Kitchen/Dining - 5m x 3.15m
Utility - 2m x 2m
Bathroom - 3.4m x 2.1m
Bedroom 1 - 4.5m x 2.6m
Bedroom 2 - 2.6 m x 1.6m
Shed - 9.7m x 6m
Shed 2 3.5m x 2.5m
Shed 3 3.3m x 2.5m
BER Details
BER No. 114337421
Energy Performance Indicator: 211.10 kWh/m2/yr
This property was last updated: 2 days ago