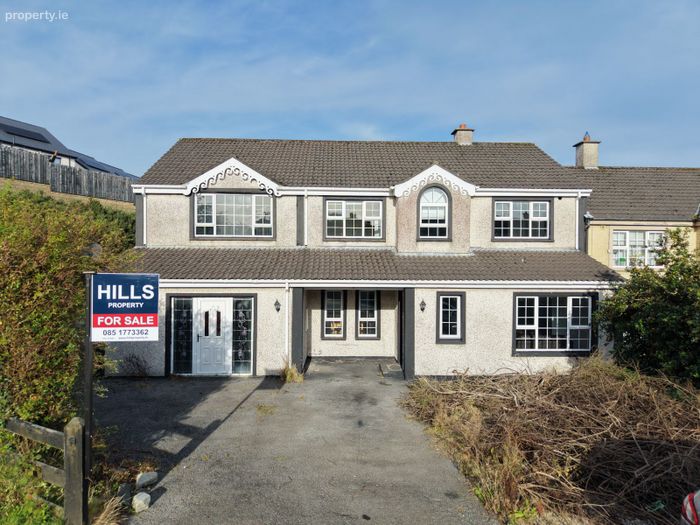
35 Manor View Park, Letterkenny, Co. Donegal
 See Larger Images & 46 More Photographs >>
€395,000
Semi-Detached House7 Bedrooms, 5 Bathrooms, Semi-Detached House
Rating:


Contact Name: Brendan Kearns
Agent:
Hills Property
PSR Licence Number: 004930
Email Agent Show Number
Save This Ad
Key Features
Seven BedroomsFlexible dual-living layout
Two kitchens and two living rooms
Two ensuite bedrooms
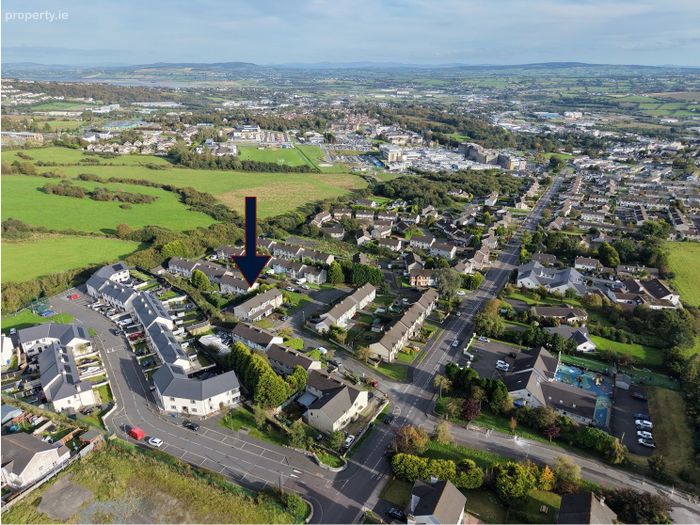
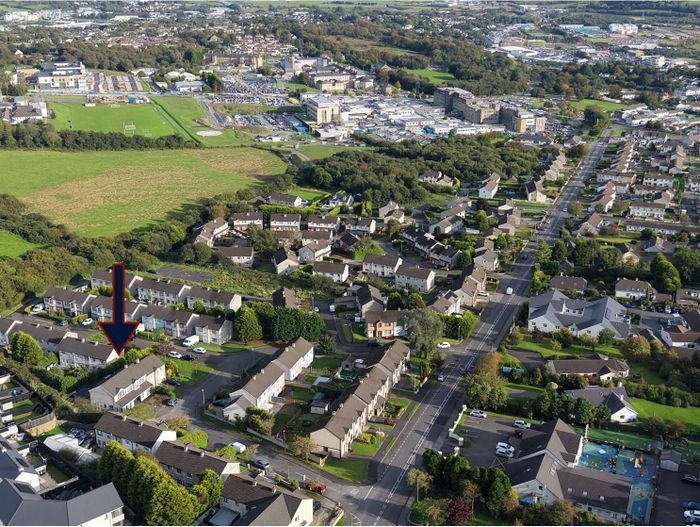
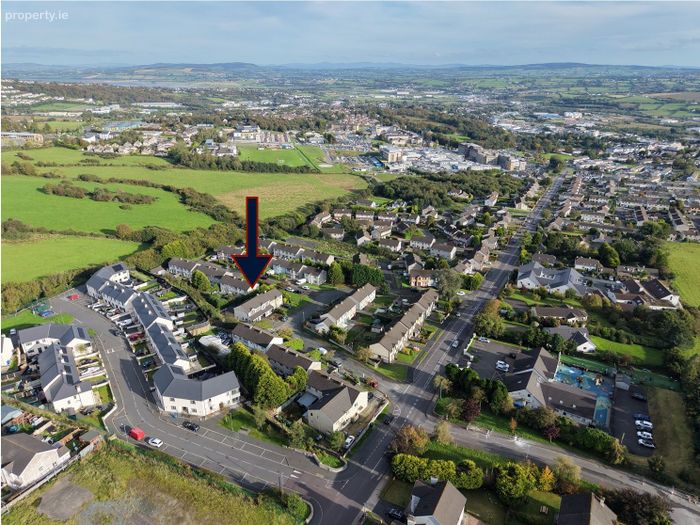
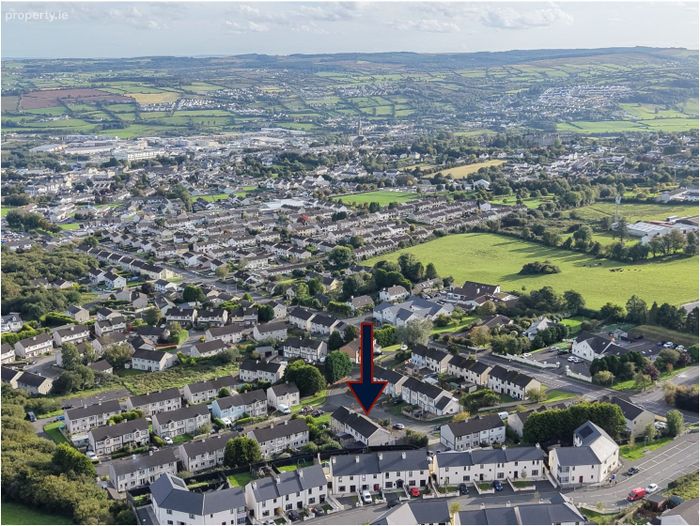
Convenient location close to Letterkenny Town Centre, Letterkenny University Hospital and Atlantic Technological University
Ground floor bedroom
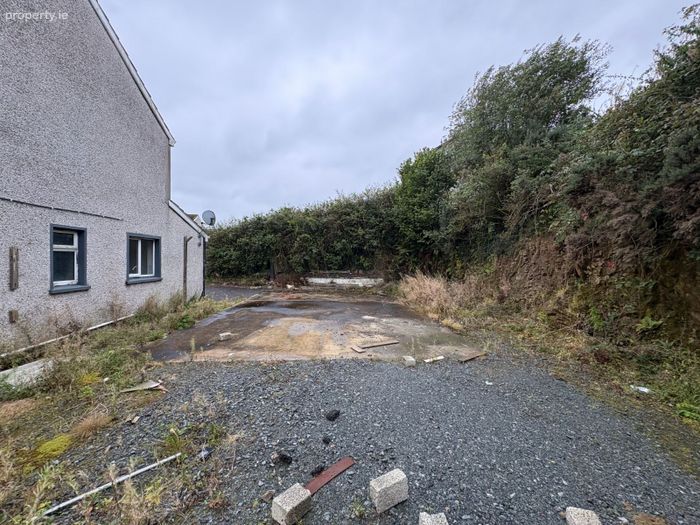
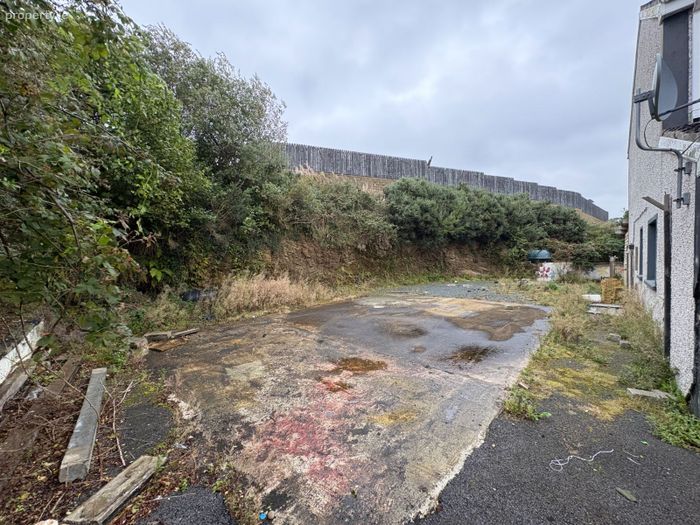
Externally, there is space to to extend or build a self-contained modular home subject to planning permission.
Off-street parking
214 sq m / 2,300 sq.ft.
BER: C3
Property Description
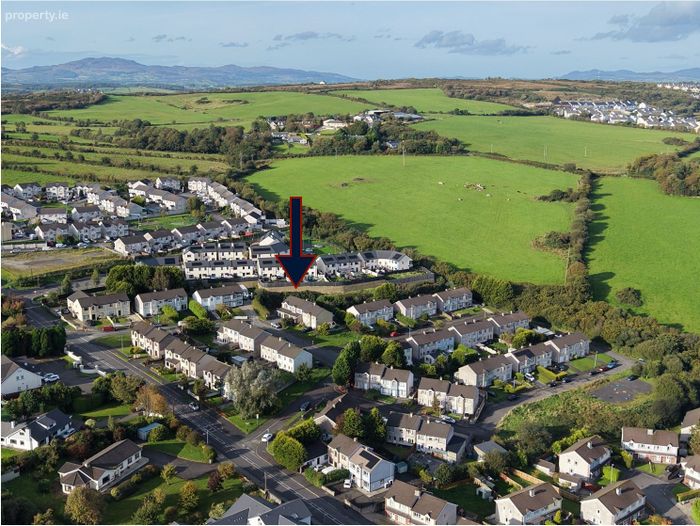
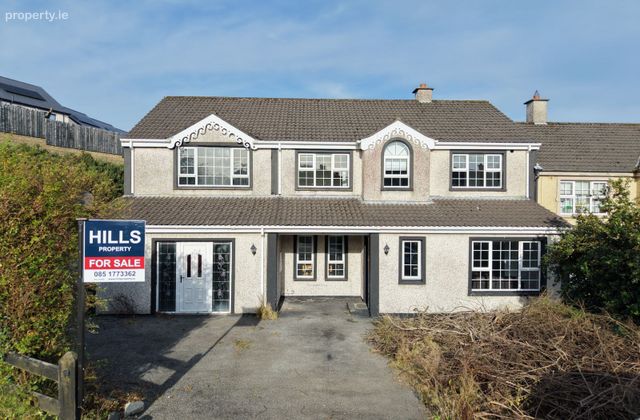
Situated within the established Manor View Park development, the property enjoys an excellent location just minutes from Letterkenny University Hospital, Atlantic Technological University and Letterkenny Town Centre. A wide range of amenities including schools, shops, sporting facilities, employment centres and public transport links are all within easy reach.
Extending to approximately 214 sq m / 2,300 sq.ft., the property provides spacious and highly adaptable accommodation over two floors. Currently arranged to provide two living areas within the one dwelling, the property is being offered for sale as a single residential unit and presents an opportunity for purchasers seeking substantial living space with a high degree of flexibility.
The ground floor comprises an entrance hallway, spacious living room, kitchen, utility room, WC and a large double bedroom.
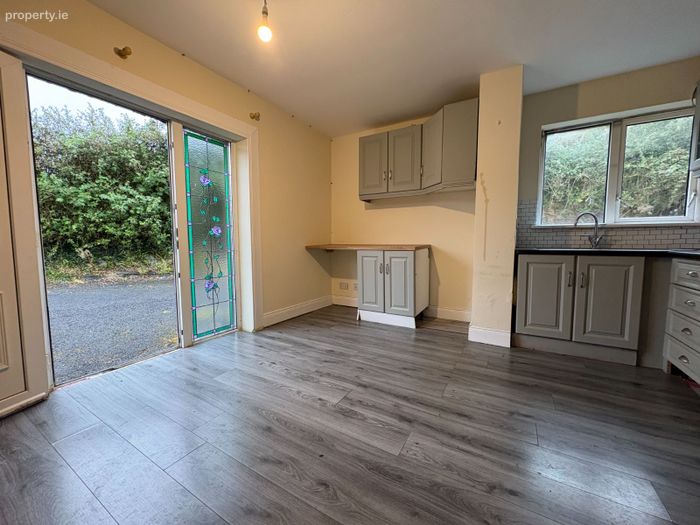
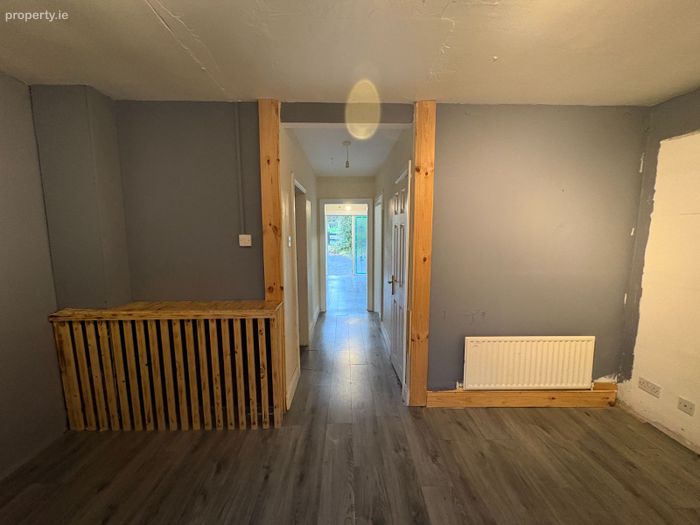
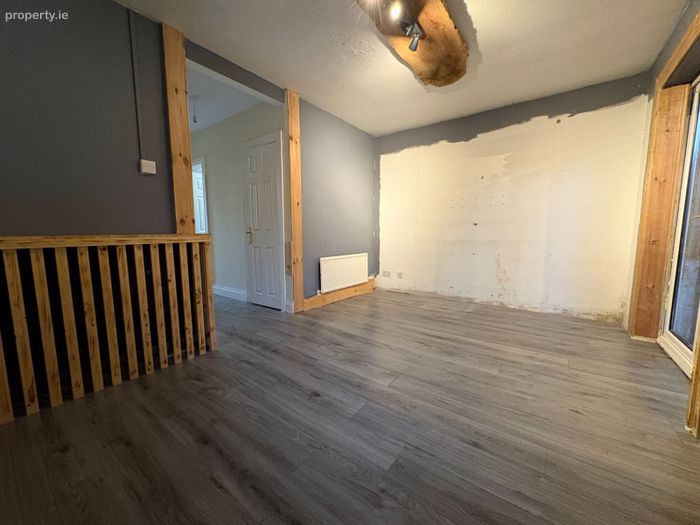
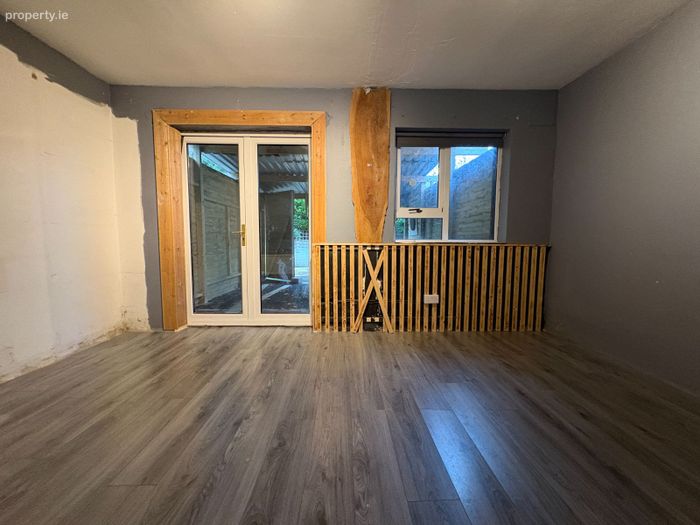
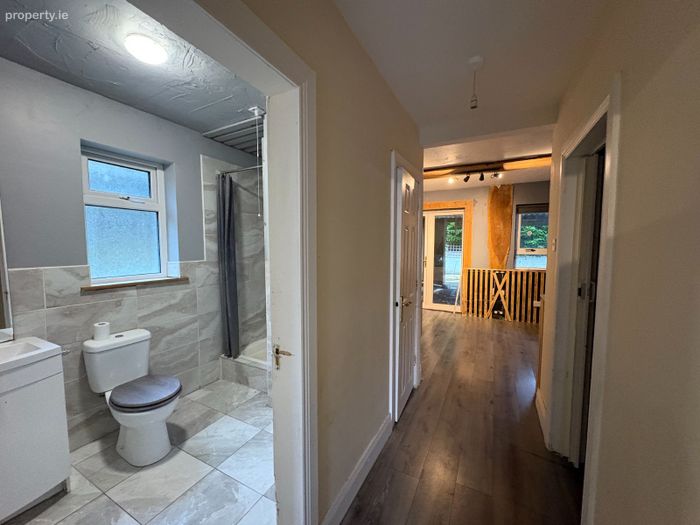
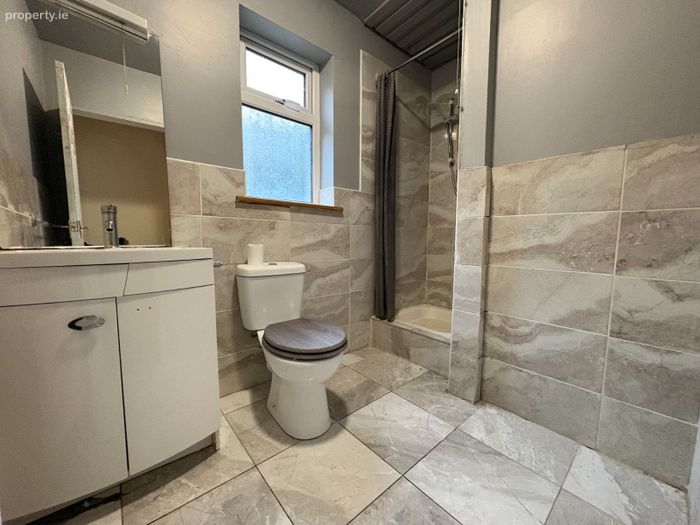
A second living area incorporates a further living room, kitchen/dining room and WC/shower room, creating excellent additional accommodation suitable for extended family living, visiting guests or a variety of other requirements.
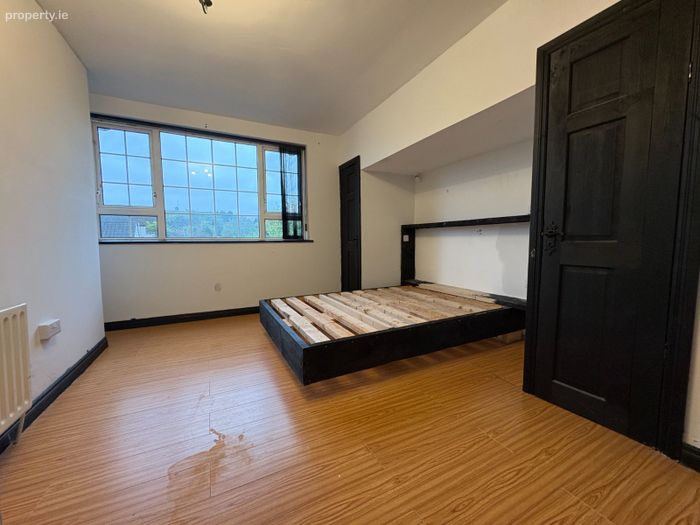
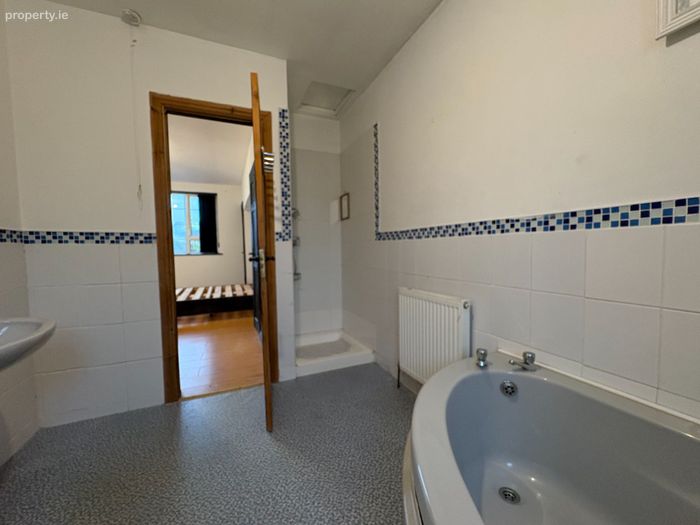
On the first floor there are six further bedrooms, including two bedrooms with ensuite facilities, together with an additional shower room. The generous room sizes and versatile layout provide excellent accommodation for larger families, multi-generational households, investors or those requiring dedicated work-from-home, hobby or guest space.
The property has a practical layout that can readily adapt to changing family / tenant needs. The combination of seven bedrooms, multiple reception areas and dual kitchen facilities is seldom found in a residential property within such a convenient town location.
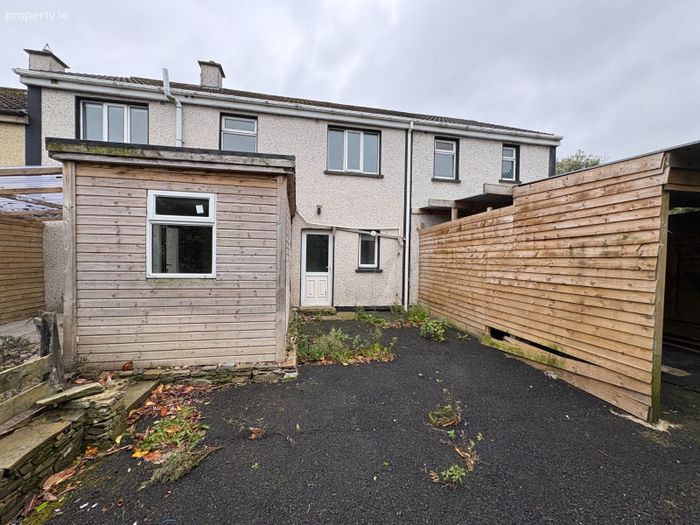
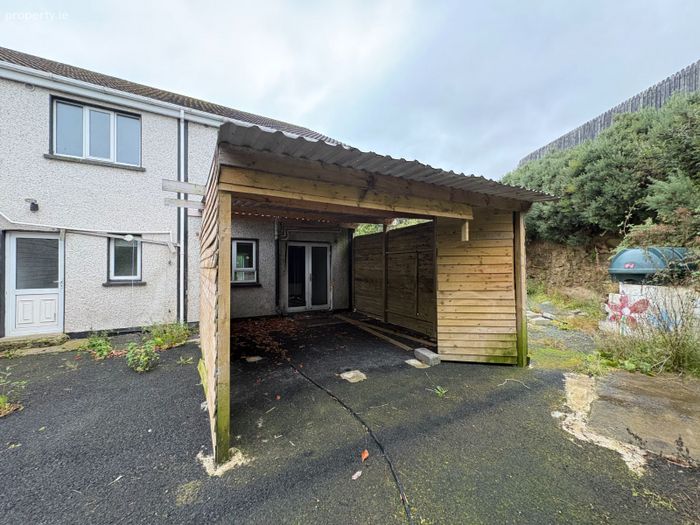
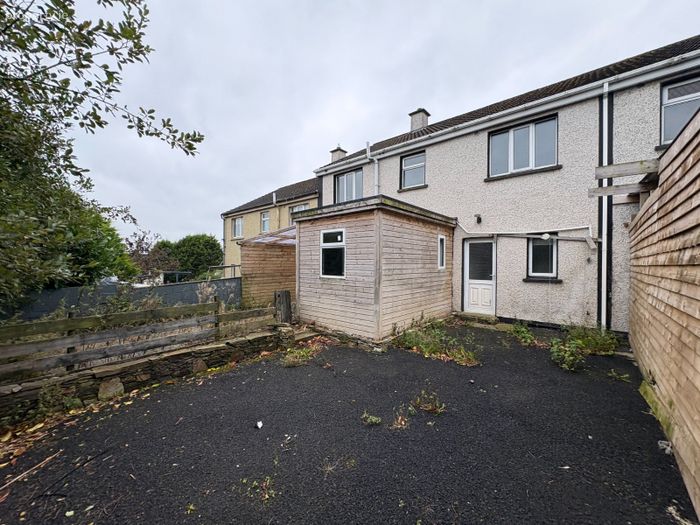
Externally, the property benefits from off-street parking and enclosed side and rear garden space. There is ample room to extend or to use this space to build a self-contained modular home subject to planning permission.
Accommodation:
Ground Floor:
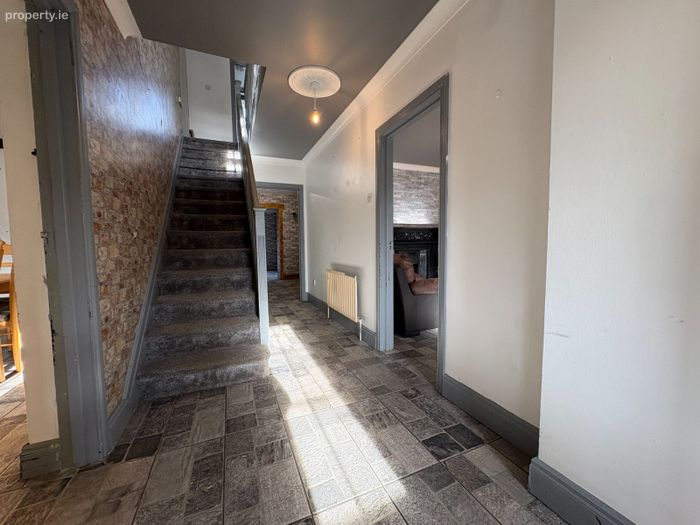
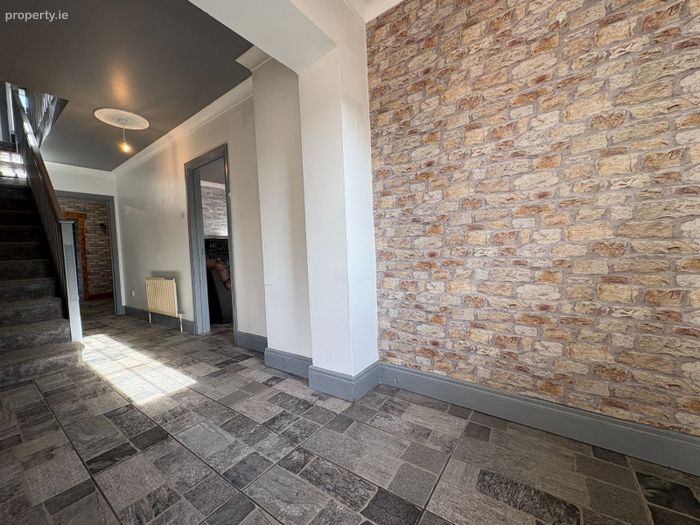
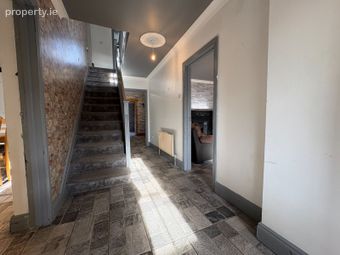
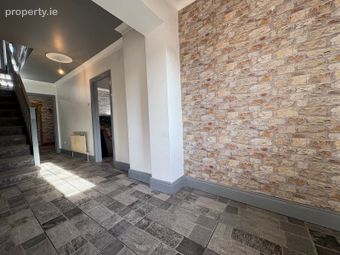
Entrance Hallway
Central entrance hallway with staircase to first floor.
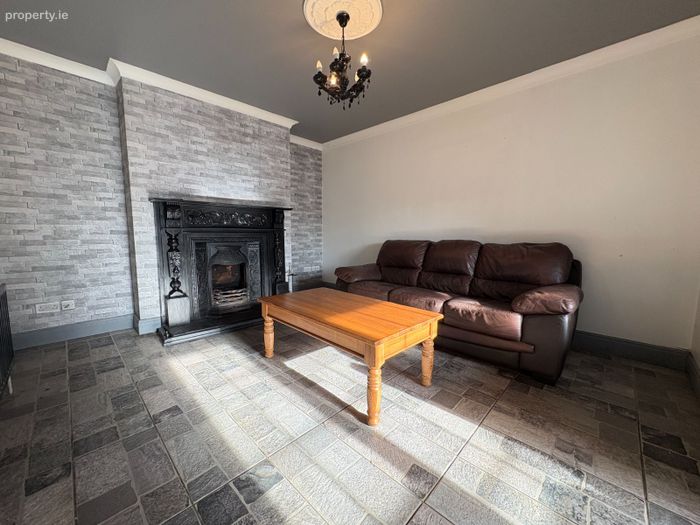
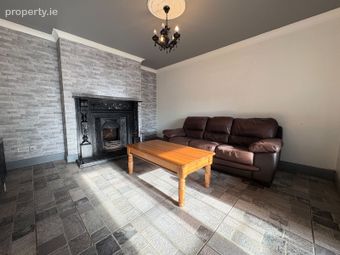
Living Room
Approx. 5.4m x 5.0m (17'9" x 16'5")
Spacious front-facing reception room with feature fireplace.
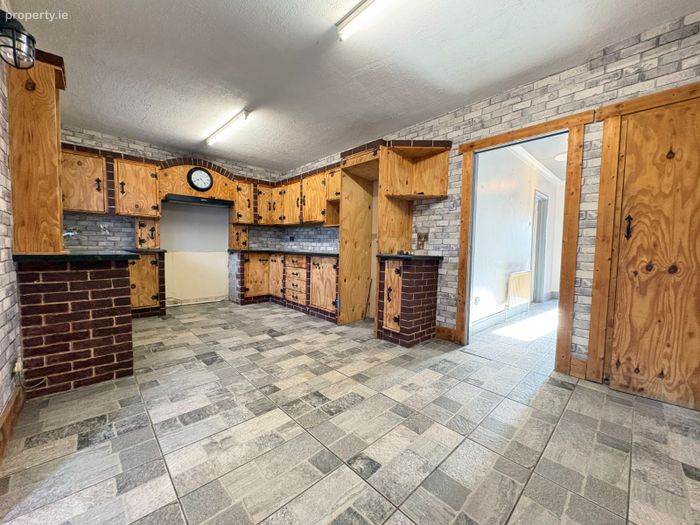
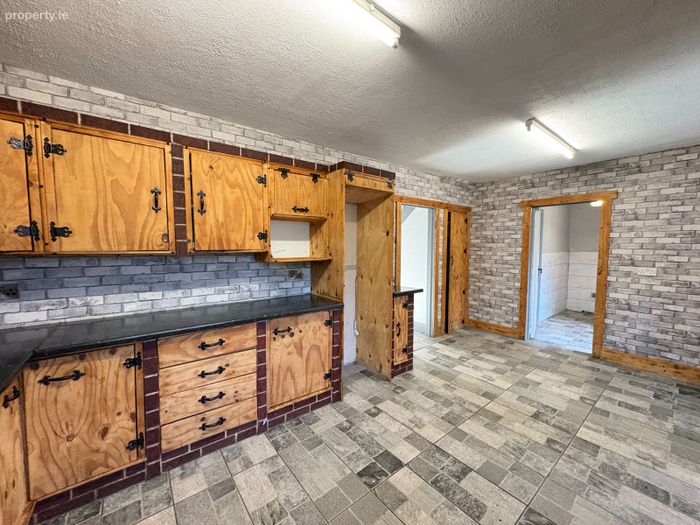
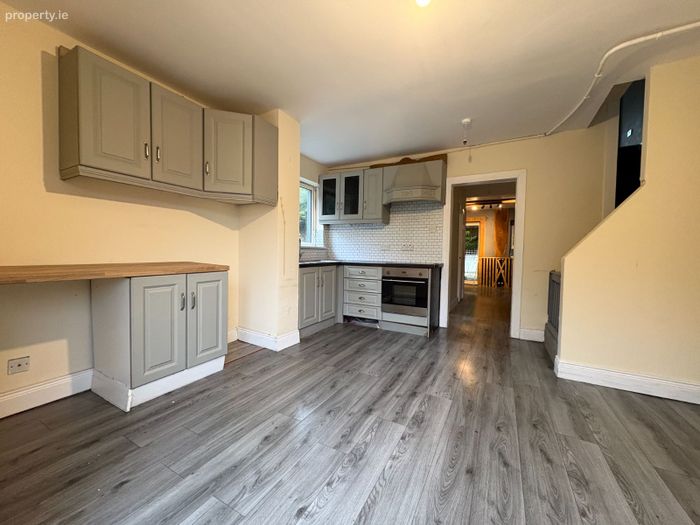
Kitchen
5.4m x 3.1m (17'9" x 10'2")
Generous fitted kitchen offering ample worktop and storage space.
Bedroom 1
Approx. 4.0m x 3.4m (13'1" x 11'2")
Ground floor double bedroom suitable for a variety of uses including guest accommodation, home office or playroom.
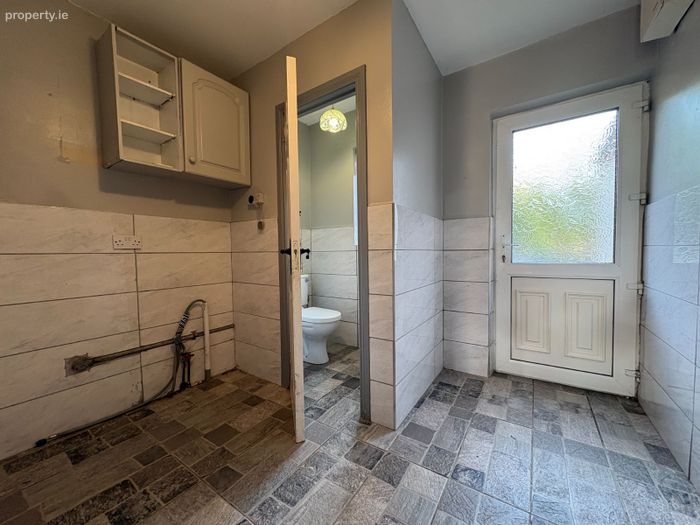
Utility Room
2.6m x 2.5m (8'8" x 8'1")
Practical utility area with additional storage and rear access.
Guest WC
1.5m x 0.9m (5'0" x 3'1")
Convenient ground floor WC.
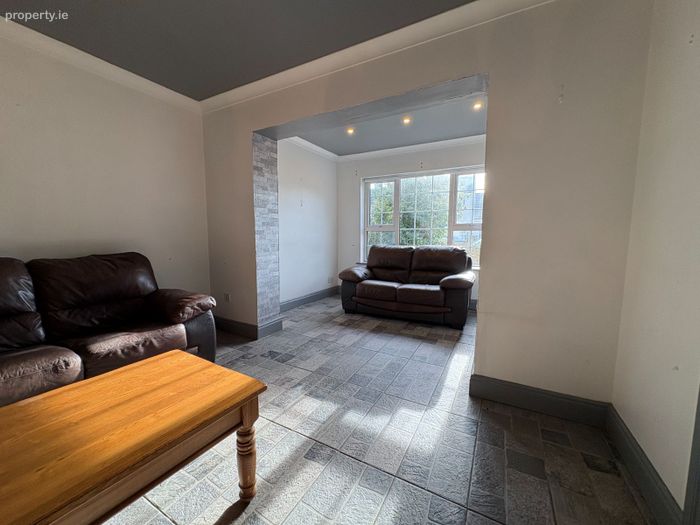
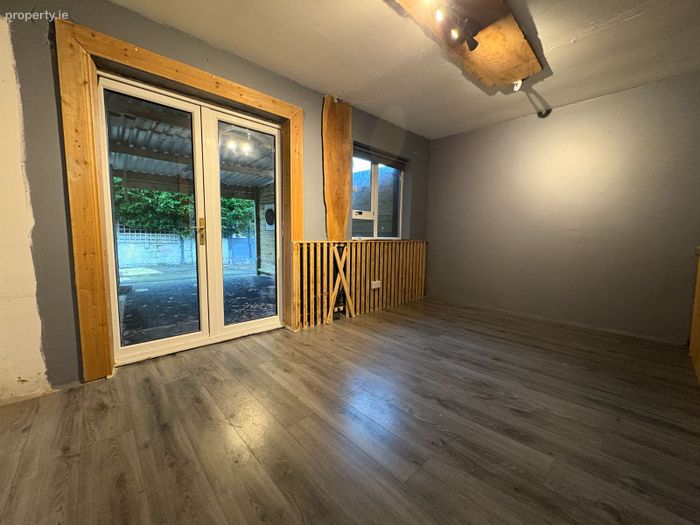
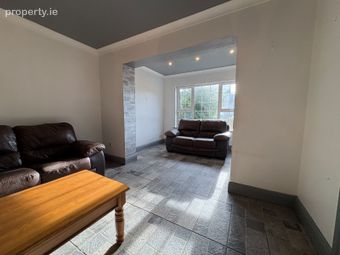
Second Living Room
4.5m x 3.1m (14'10" x 10'2")
Additional reception room offering flexible family living space.
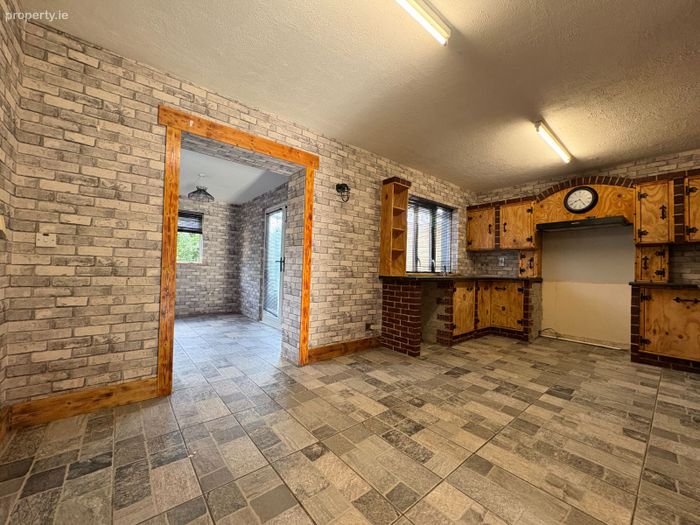
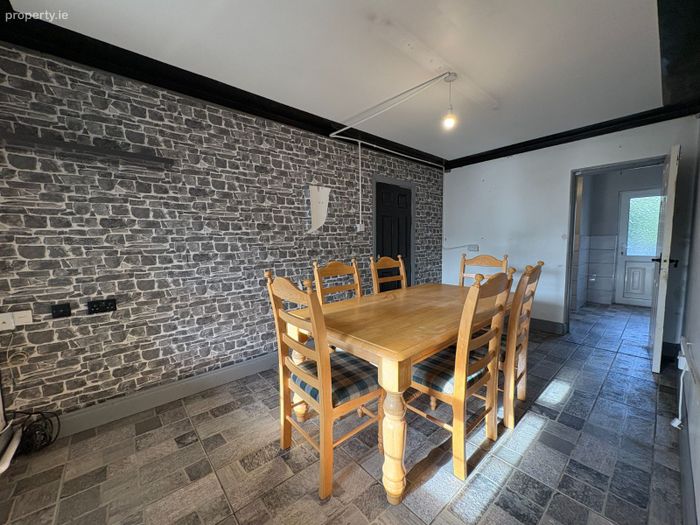
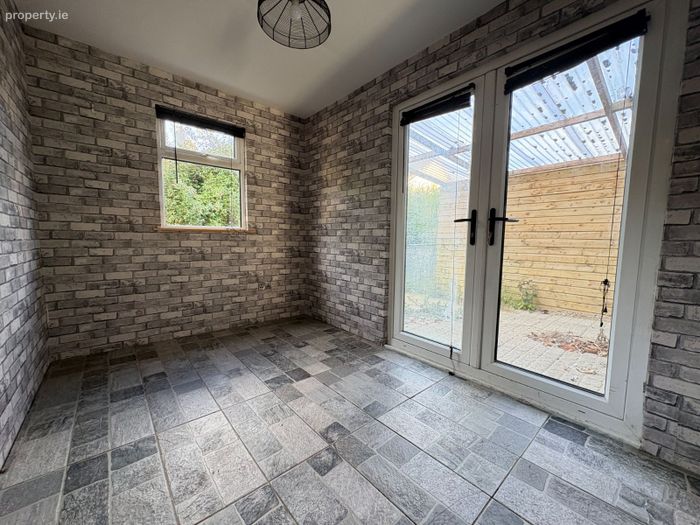
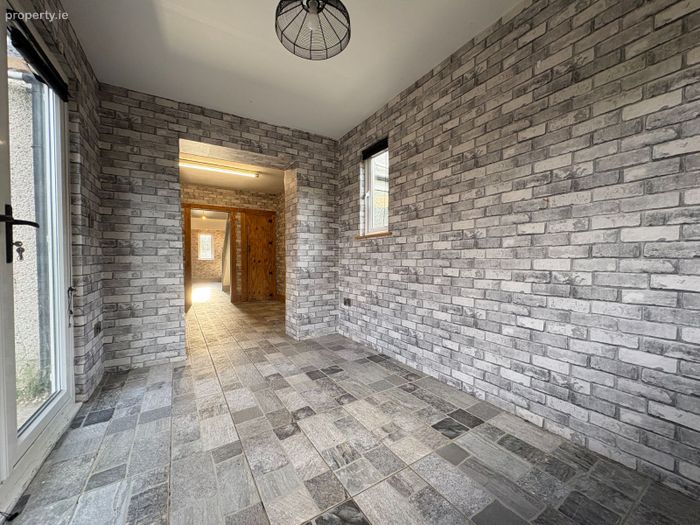
Kitchen / Dining Room
4.5m x 4.0m (14'10" x 13'1")
Bright open-plan kitchen and dining area with access to rear garden.
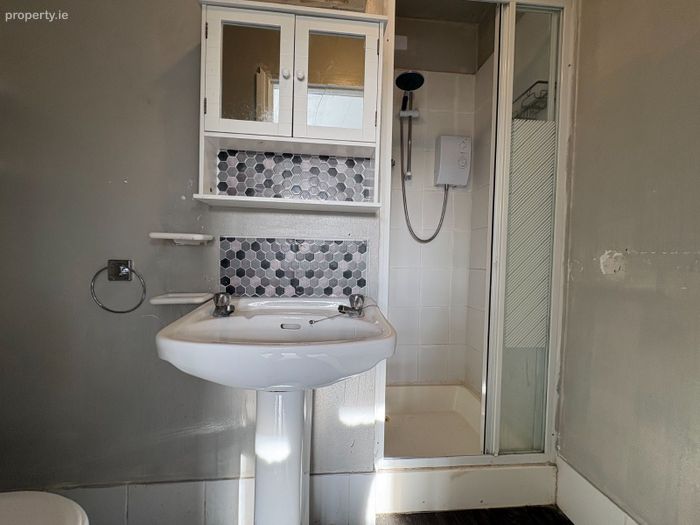
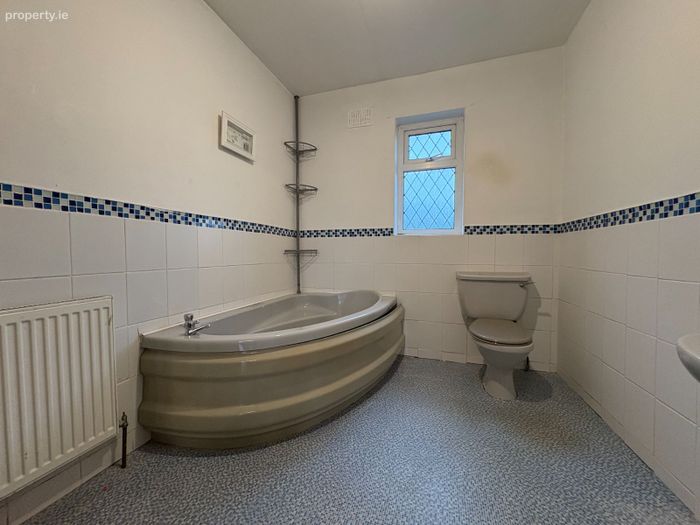
Shower Room
2.4m x 1.7m (7'11" x 5'7")
Ground floor shower room serving the additional living accommodation.
First Floor:
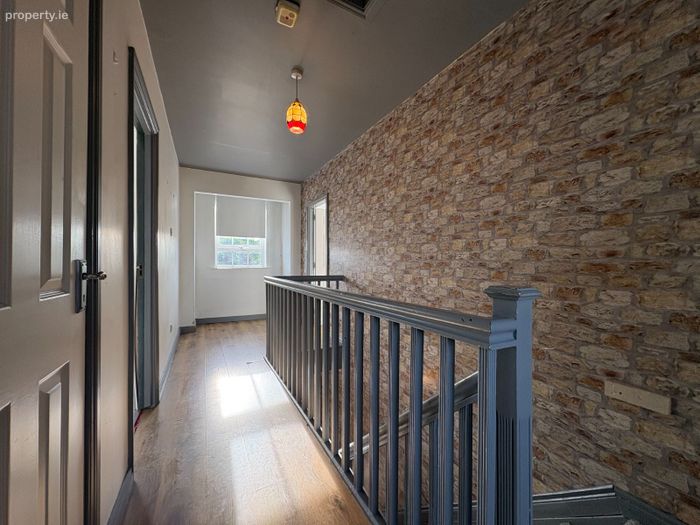
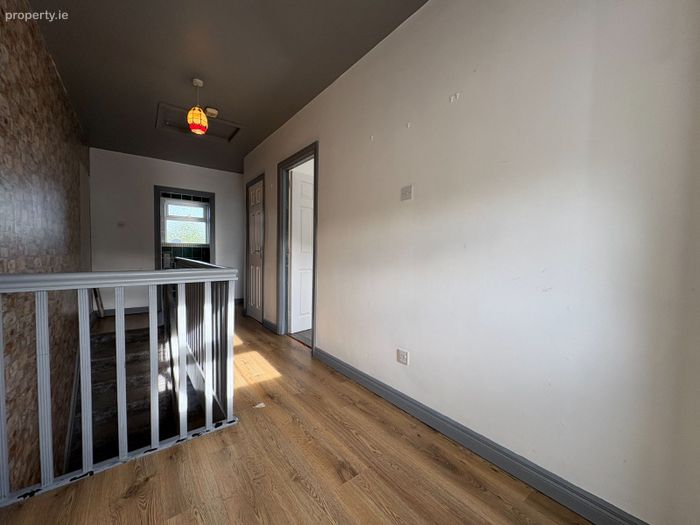
Landing
Providing access to all first floor accommodation.
Bedroom 2 (Ensuite)
3.6m x 3.5m (11'10" x 11'6")
Generous double bedroom with ensuite shower room.
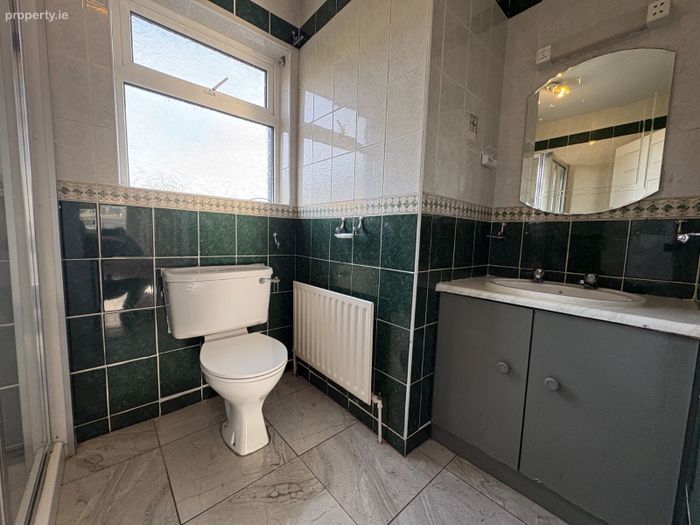
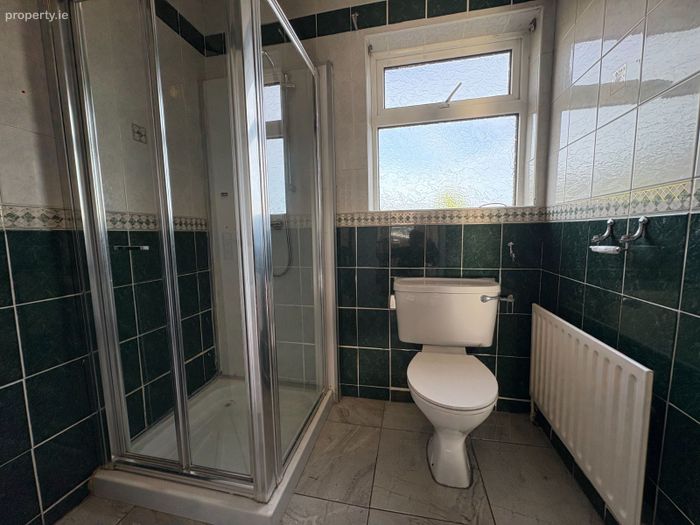
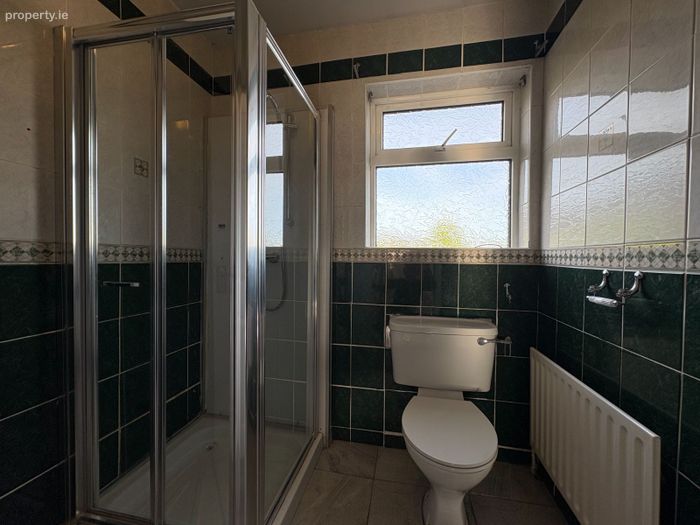
Ensuite
1.7m x 1.4m (5'6" x 4'7")
Shower, WC and wash hand basin.
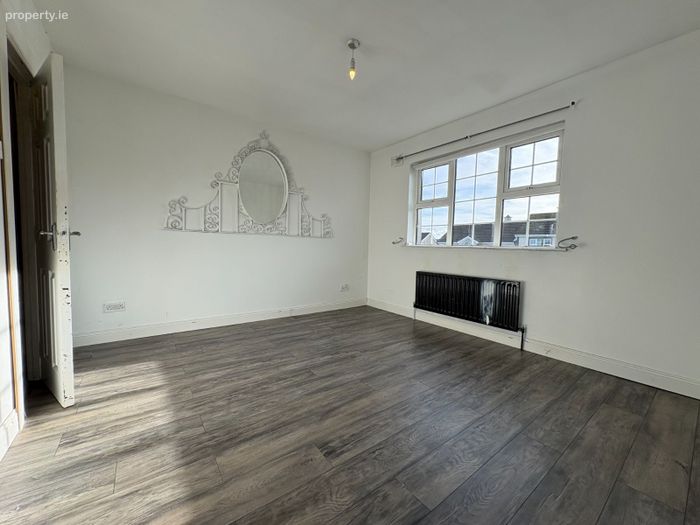
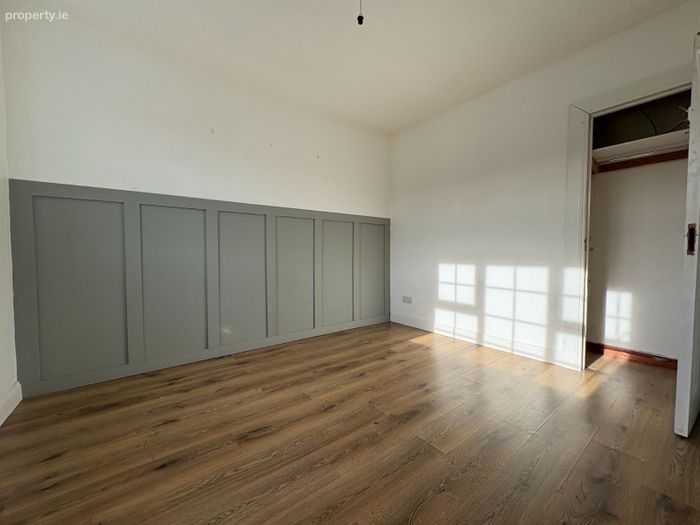
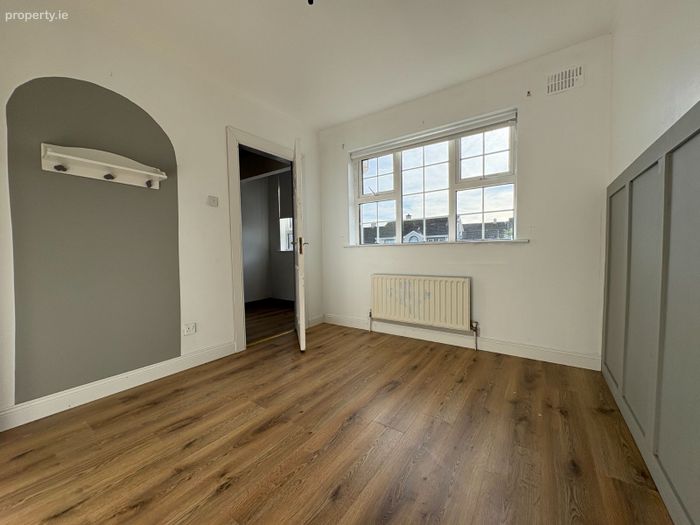
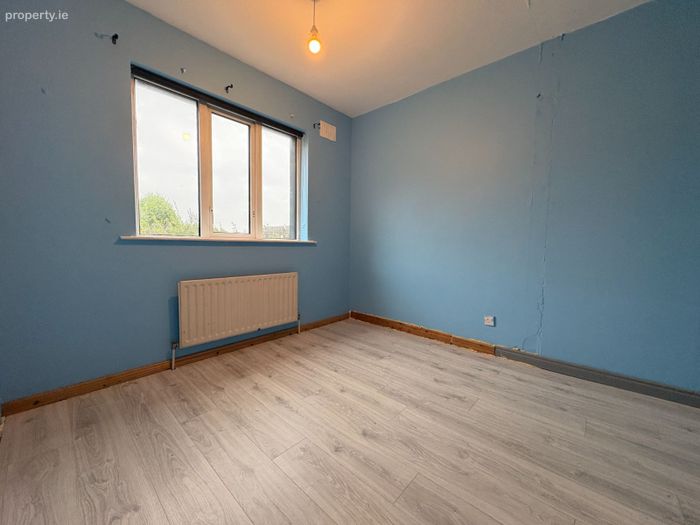
Bedroom 3
3.5m x 3.1m (11'6" x 10'2")
Well-proportioned double bedroom.
Shower Room
2.0m x 1.9m (6'7" x 6'3")
Family shower room serving the first floor accommodation.
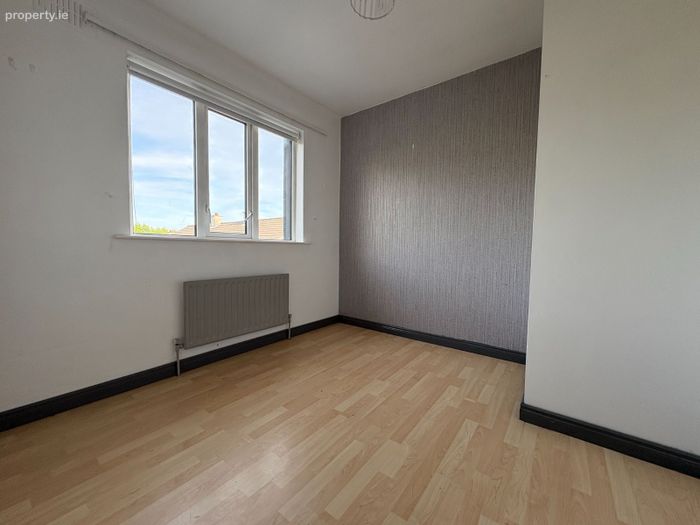
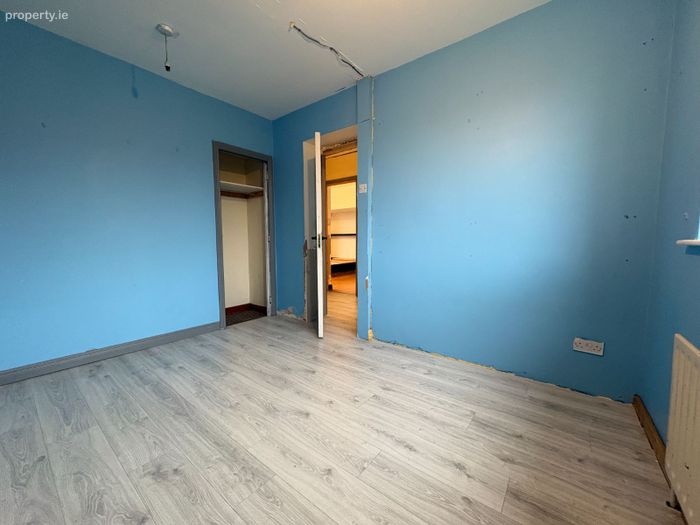
Bedroom 4
3.4m x 2.6m (11'2" x 8'8")
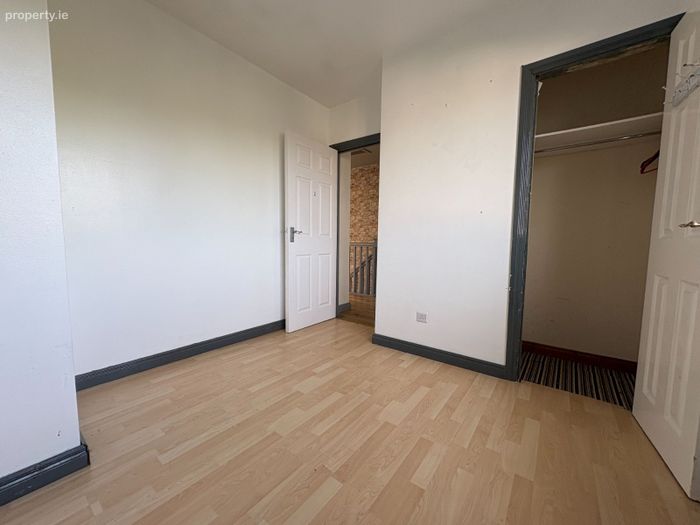
Comfortable bedroom with built-in wardrobe storage.
Bedroom 5 (Ensuite)
5.1m x 4.5m (16'9" x 14'10")
Large principal bedroom with ensuite shower room.
Ensuite
3.2m x 2.3m (10'6" x 7'6")
Spacious ensuite incorporating shower, WC and wash hand basin.
Bedroom 6
3.8m x 2.6m (12'5" x 8'8")
Double bedroom overlooking the rear of the property.
Bedroom 7
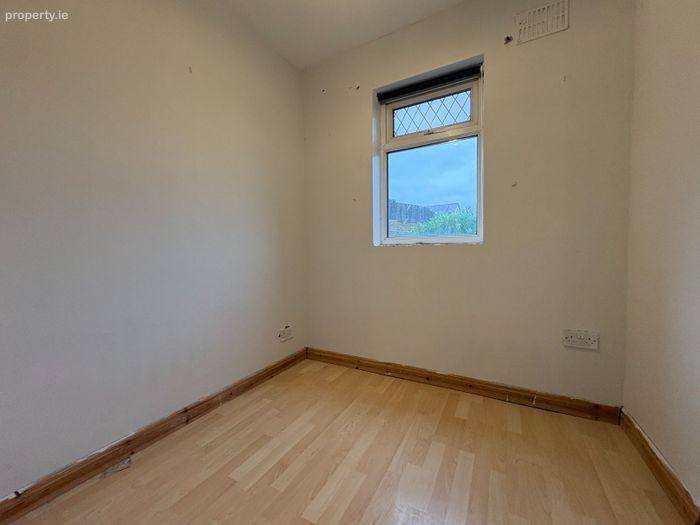
2.6m x 2.2m (8'6" x 7'3")
Single bedroom suitable as a nursery, study or home office.
Total Floor Area:
Approx. 2,300 sq.ft. (214 sq.m.)
Summary:
7 Bedrooms • 2 Living Rooms • 2 Kitchens • 2 Ensuite Shower Rooms • 2 Additional Shower Rooms • Utility Room • Guest WC • Approx. 2,300 sq.ft. (214 sq.m.)
Viewing by appointment only. For all enquiries, please contact Brendan at Hills Property on 085 1773362.
BER Details
BER No. 119163608
Energy Performance Indicator: 206.34 kWh/m2/yr
This property was last updated: 2 days ago