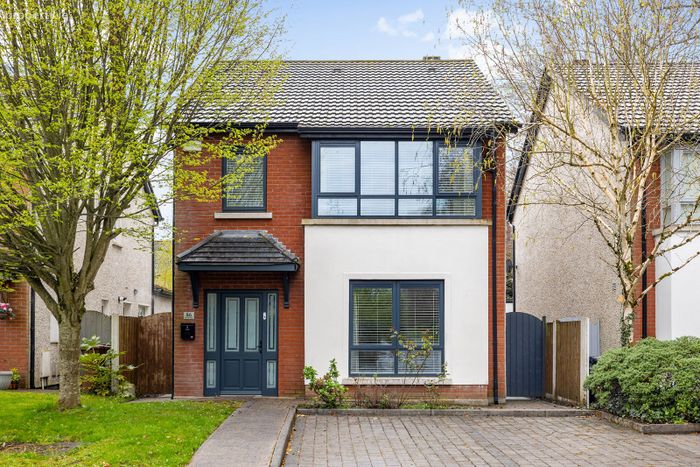
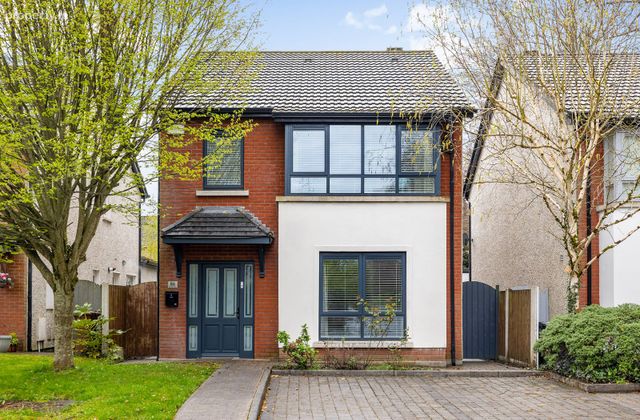
86 Beech Park, Easton Road, Leixlip, Co. Kildare
 See Larger Images & 22 More Photographs >>
€580,000
Detached House4 Bedrooms, 3 Bathrooms, Detached House
Rating:


Contact Name: Fiona French
Agent:
French Estates
PSR Licence Number: 002373
Email Agent Show Number
Save This Ad
Key Features
C. 125 sq. m (c. 1,345 sq. Ft.)Turn-key condition
Fully remodelled and upgraded
Three new bathrooms
BER B3
Double glazed windows throughout, Partially brick fronted
Detached home, 2 side entrances
South facing rear garden
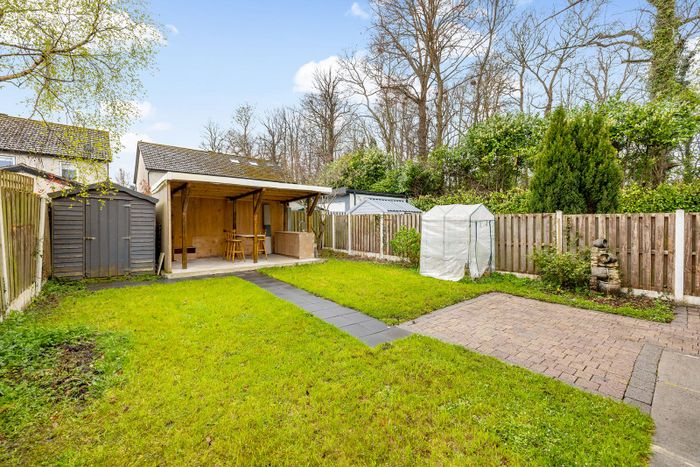
Covered barbecue and entertainment area
Property Description
Accommodation
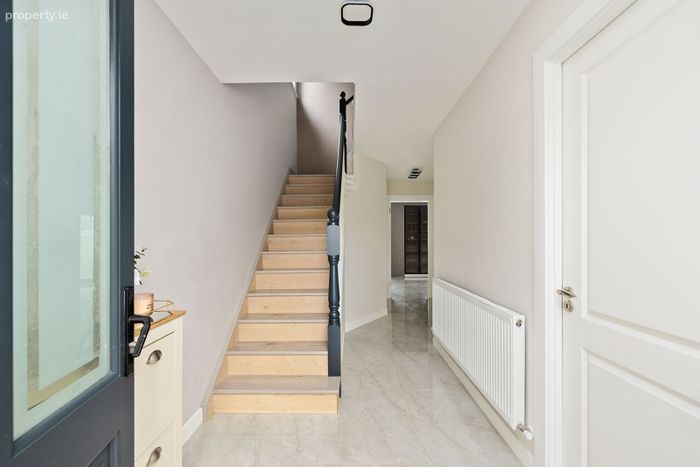
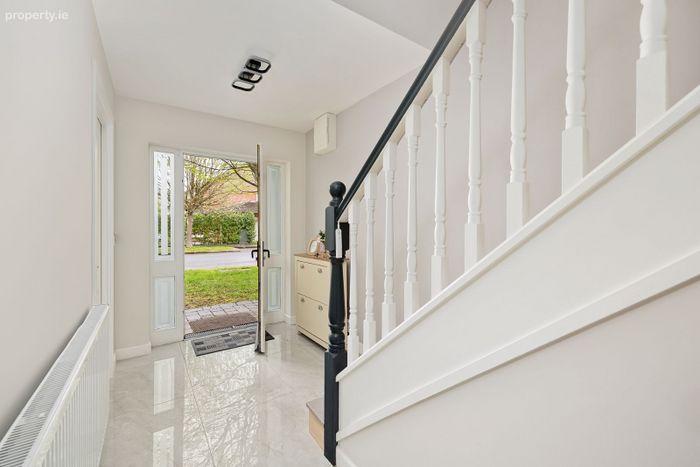
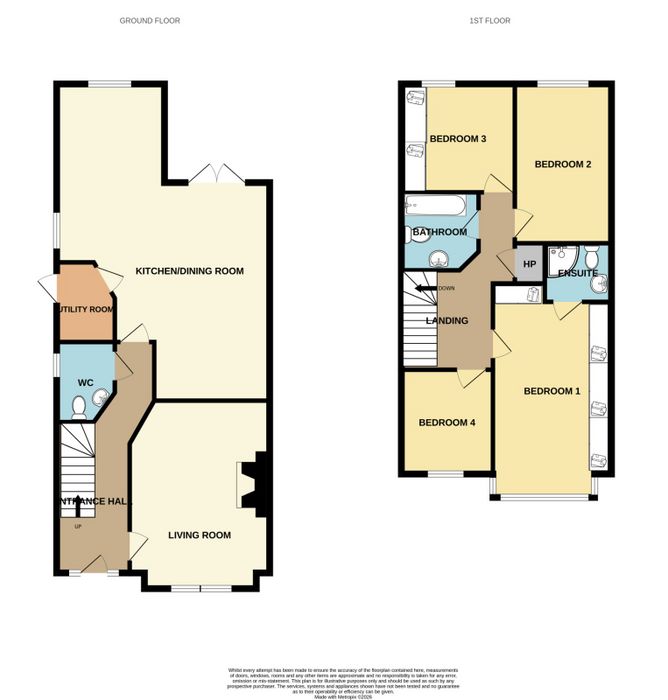
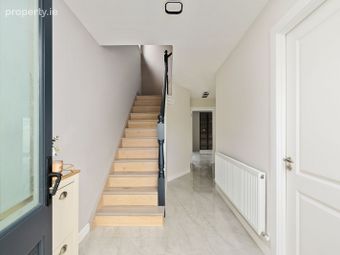
Entrance Hallway: 6.13 m x 1.94 m
Spacious entrance hall with tiled flooring, provides access to living room, kitchen and guest wc.
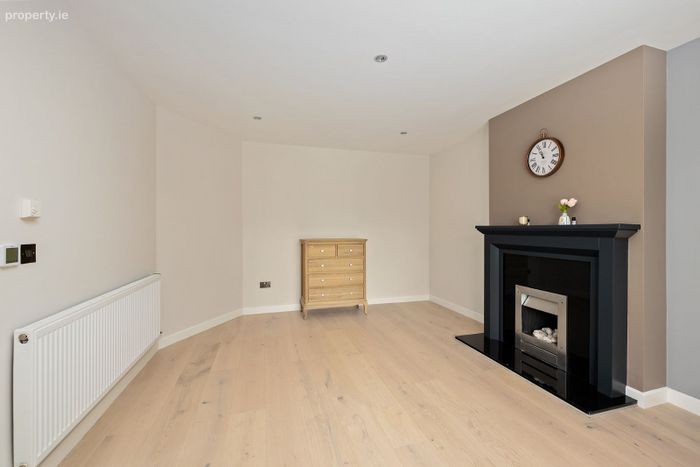
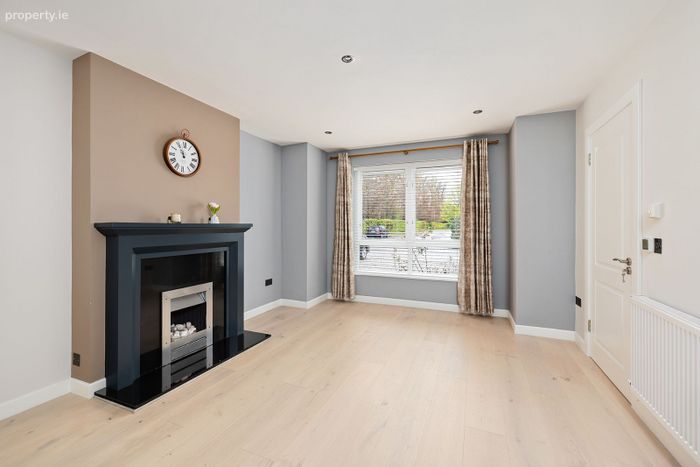
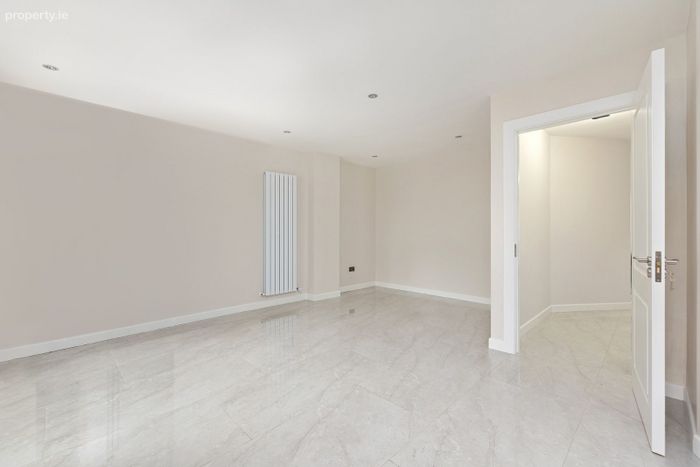
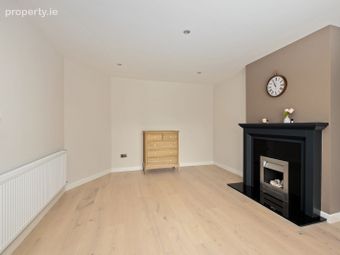
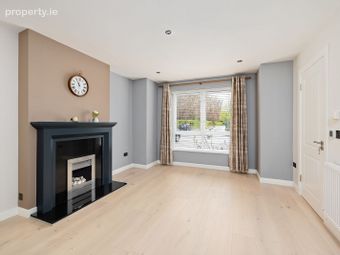
Living Room : 4.99 m x 3.72 m
Light filled living room overlooking the front garden with a solid wood floor, a bay window, recessed spotlights and a feature fireplace with a gas fire inset.
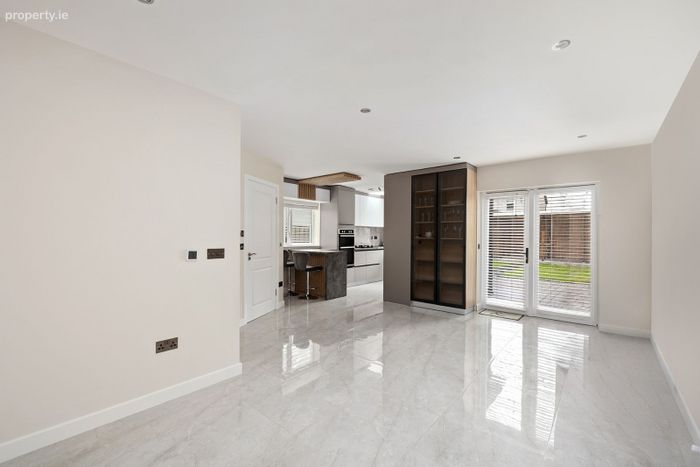
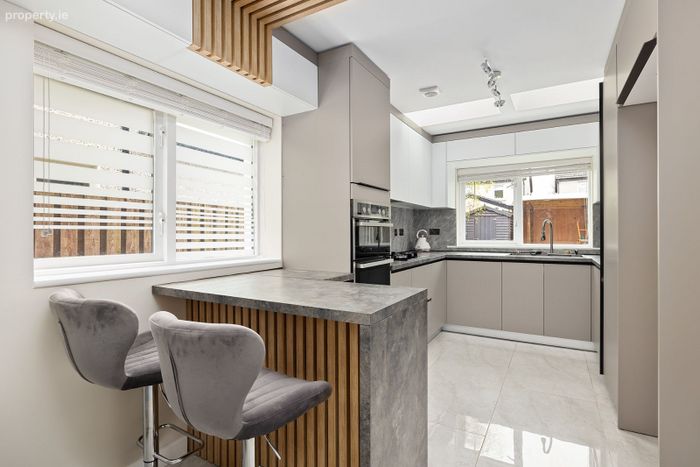
Open Plan Kitchen / Dining Area : 8.43 m x 5.71 m
Open plan kitchen/dining area with fully fitted wall and base units, splash backs, integrated double oven, breakfast counter, recessed spotlights, a tiled floor, access to utility and double doors leading to the rear garden.
Utility : 1.74 m x 1.69 m
Plumbed for washing machine, with a heated towel rail and tiled flooring, provides access to the rear garden.
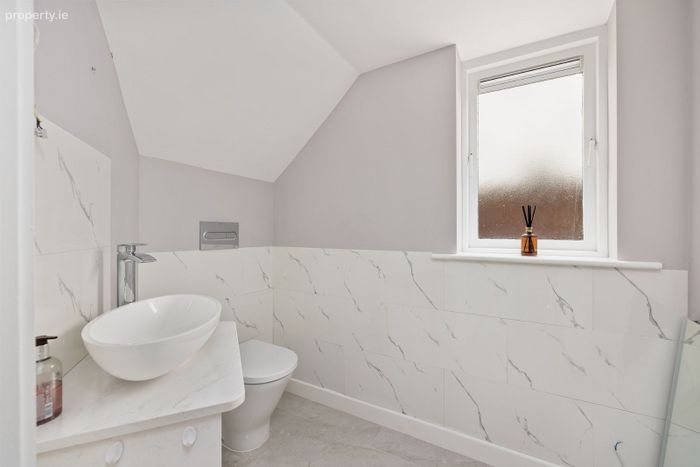
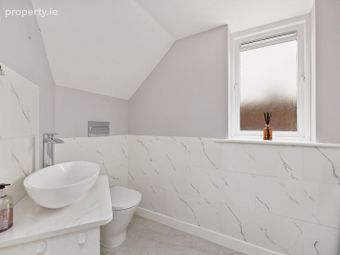
Guest WC : 2.10 m x 1.56 m
Part tiled with wc, whb and a tiled floor.
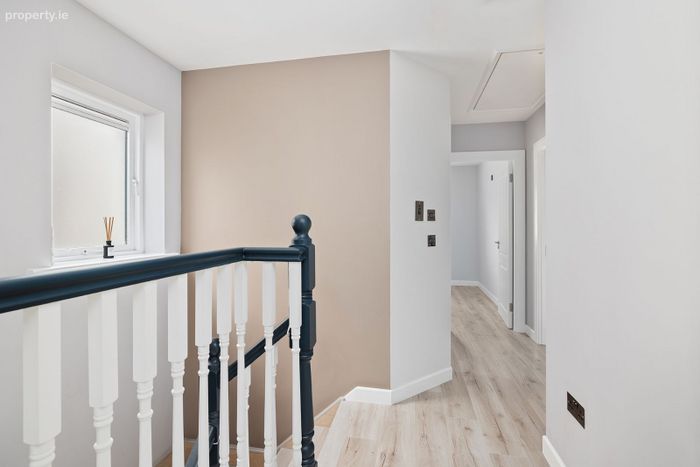
Landing: 4.46 m x 2.50 m
Spacious with laminate wood flooring, hotpress, attic with stira access, provides access to all four bedrooms and family bathroom.
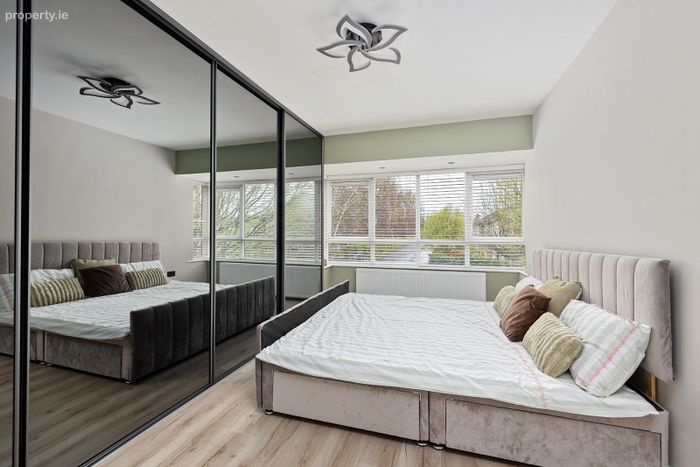
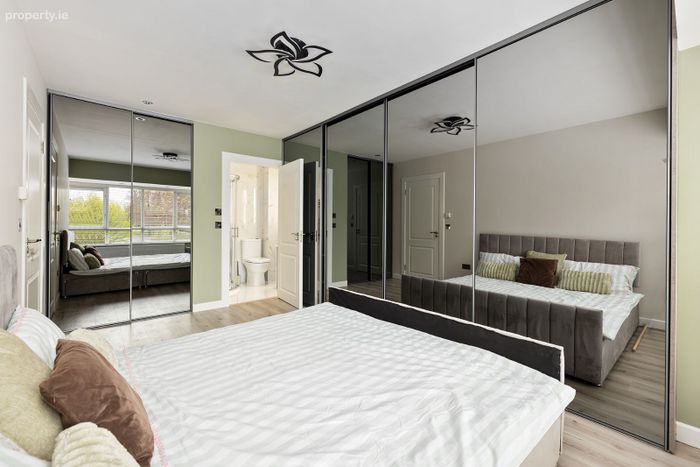
Master Bedroom: 5.68 m x 3.10 m
Spacious master bedroom overlooking the front garden with laminate wood flooring, wall to wall built-in sliderobes and an en-suite.
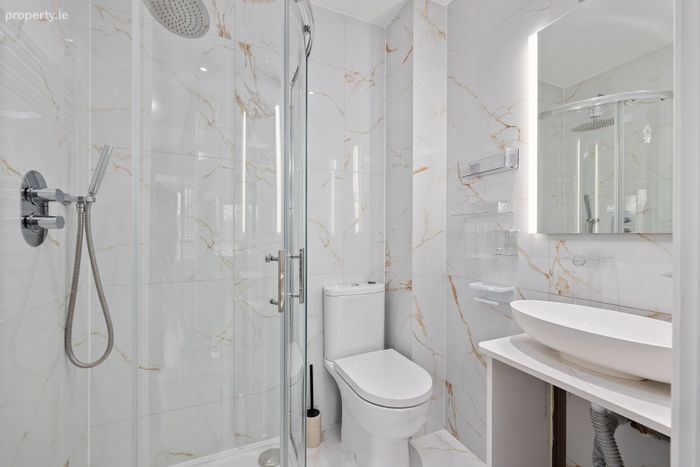
En-suite: 1.77 m x 1.50 m
Fully tiled with three piece suite including whb, wc and pump shower, LED mirror, heated towel rail, recessed spotlights and tiled flooring.
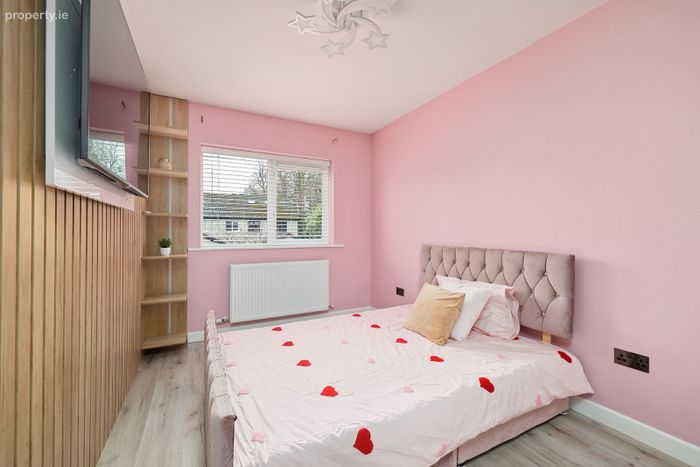
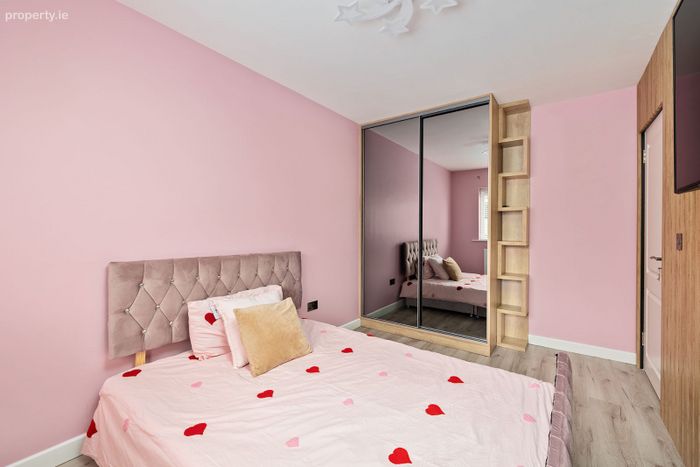
Bedroom 2: 4.10 m x 2.63 m
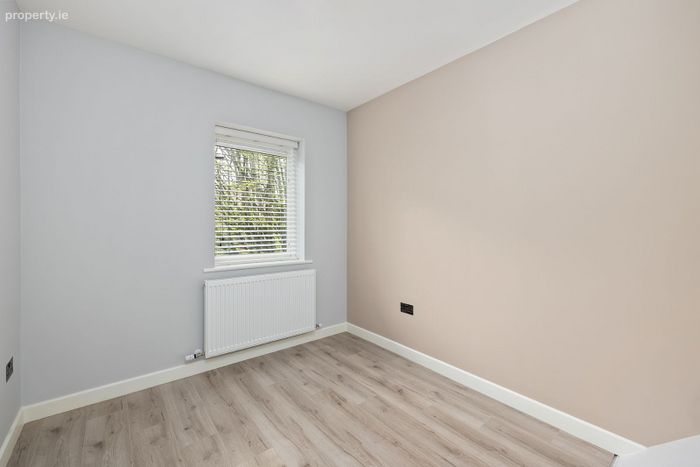
Large light filled double bedroom overlooking the rear garden with feature panelling and laminate wood flooring.
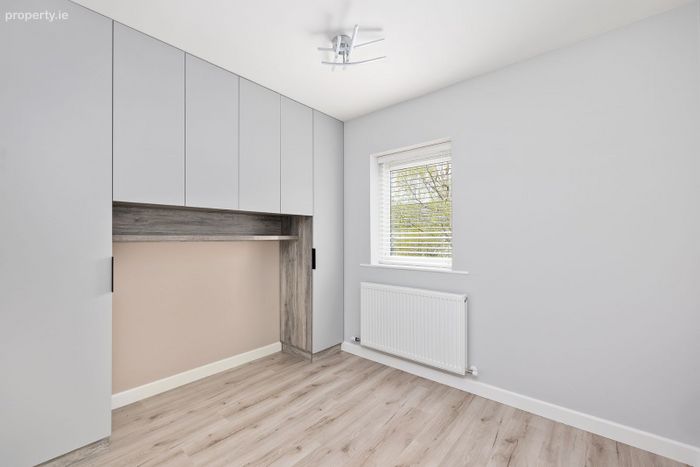
Bedroom 3: 3.02 m x 2.87 m
Double bedroom overlooking the rear with built in wardrobes and laminate wood flooring.
Bedroom 4: 2.77 m x 2.46 m
Bedroom overlooking the front with laminate wood flooring.
Family Bathroom: 2.07 m x 2.05 m
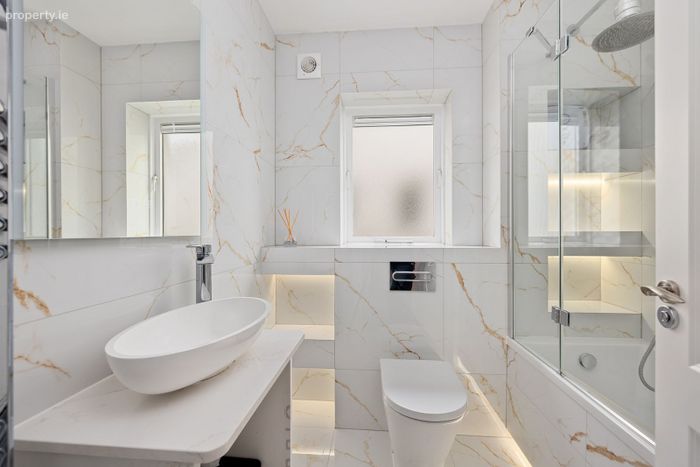
Fully tiled with white three piece suite including whb, wc, a bath containing a Triton T90sr shower, integrated shelving backlit with LEDs, recessed spotlights and tiled flooring.
Gardens:
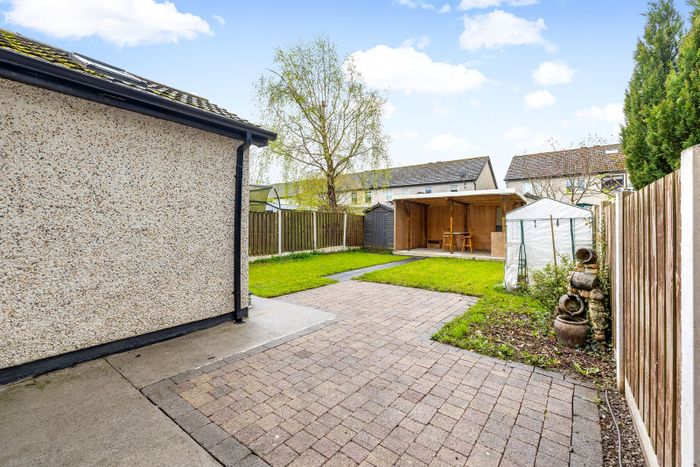
Large enclosed private rear garden with a paved patio area which is perfect for al fresco entertaining. There is a wooden shed to the rear, a covered barbecue and entertaining area and two side entrances. To the front there is a maintenance free cobble locked driveway with parking for two cars.
Included in Sale:
Carpets, curtains, blinds, appliances and light fittings.
Services
Mains water, drainage & electricity
GFCH, underfloor heating on ground floor
BER Details
BER No. 115393266
Energy Performance Indicator: 143.60 kWh/m2/yr
This property was last updated: 4 days ago