1 Laharran West, Manor Farm, Lehenaghmore, Co. Cork
 See Larger Images & 18 More Photographs >>
€435,000
Detached House3 Bedrooms, 3 Bathrooms, Detached House
Rating:


Contact Name: Chloe Reidy
Agent:
Frank V Murphy & Co.
PSR Licence Number: 001715
Email Agent Call 083 097 6878
Save This Ad
Key Features
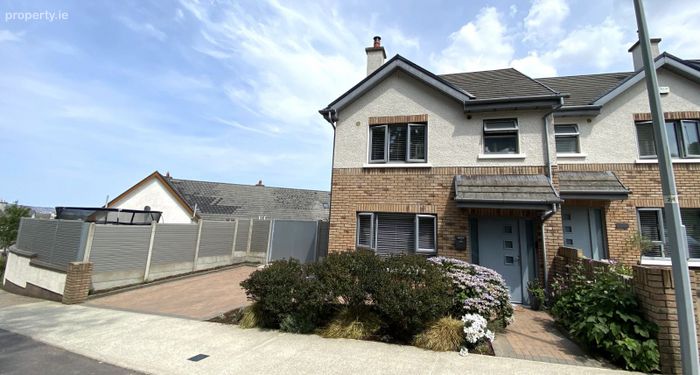
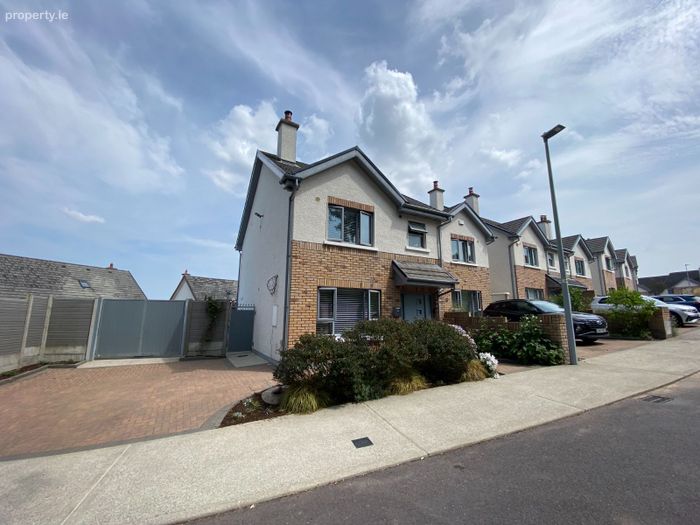
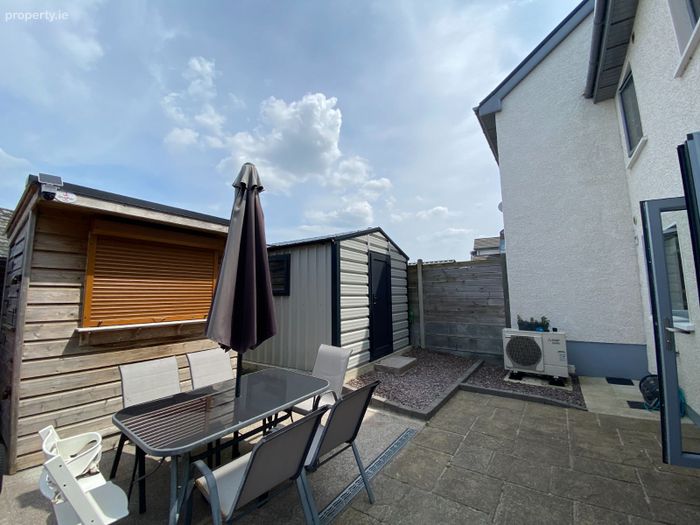
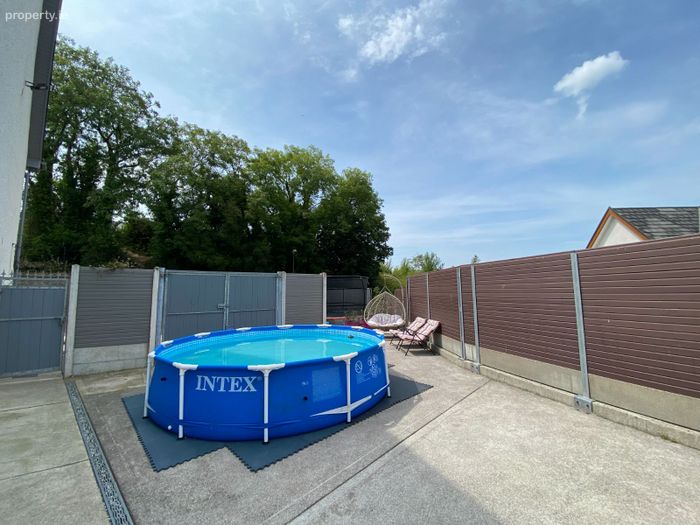
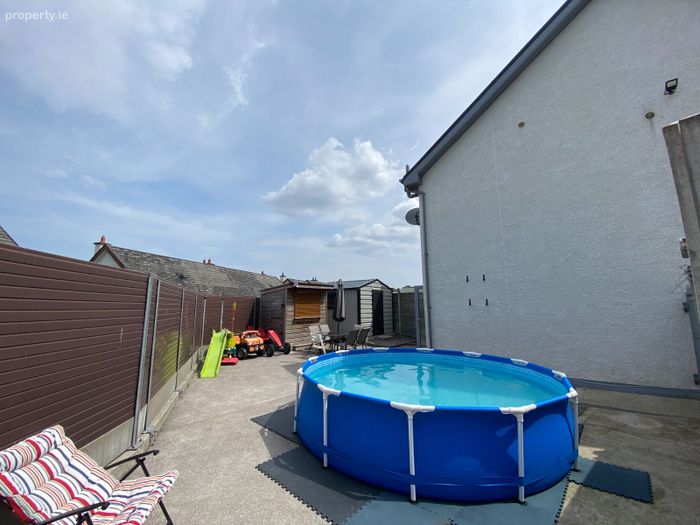
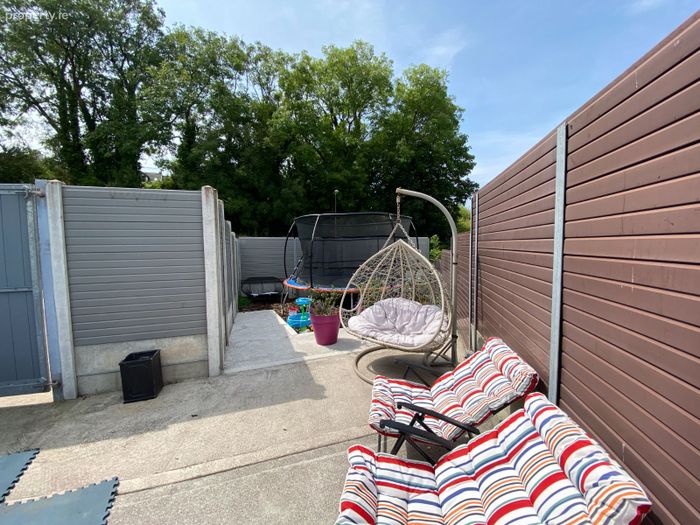
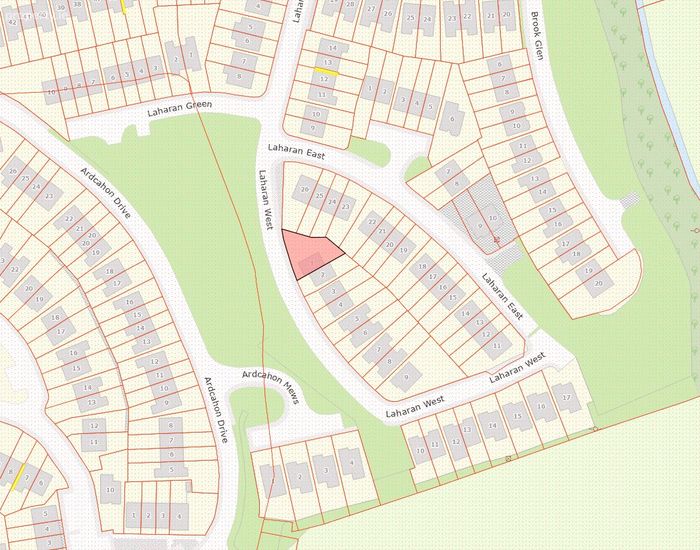
Prime corner site.Private west-facing rear garden.
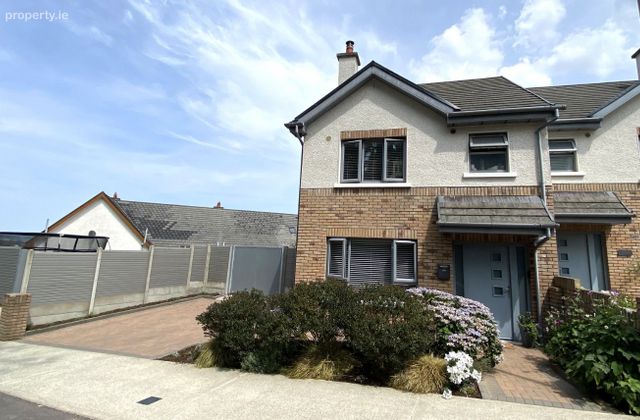
Cobble-lock driveway with off-street parking.
Air to Water Central Heating.
Double-glazed PVC windows.
Convenient to Cork city, CUH, UCC, MTU and the South Link Road.
Floor Area c.99 sq. m / 1,765 sq. ft.
Freehold.
Property Description
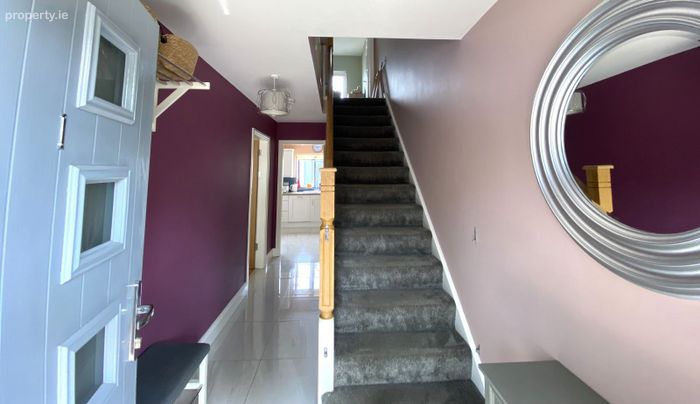
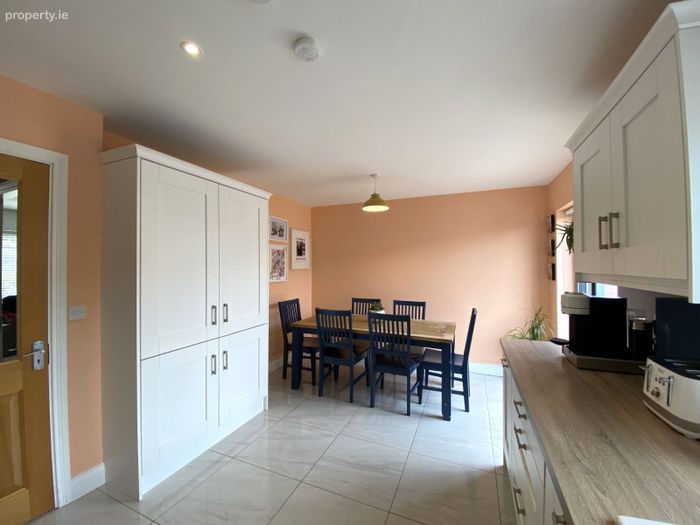
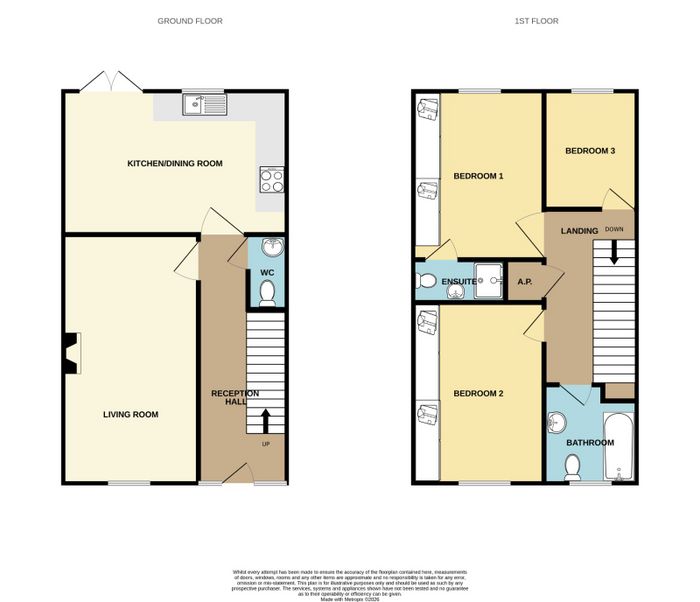
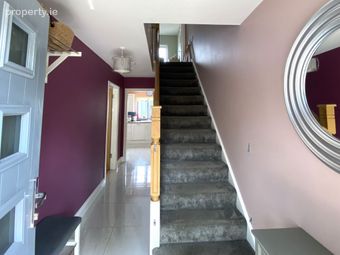
The property extends to approximately 99 sq. m. (1,066 sq. ft.) and is presented in excellent condition throughout. The ground floor comprises a welcoming entrance hallway, guest WC, a generous front living room, and a bright open-plan kitchen/dining area with direct access to the private rear garden.
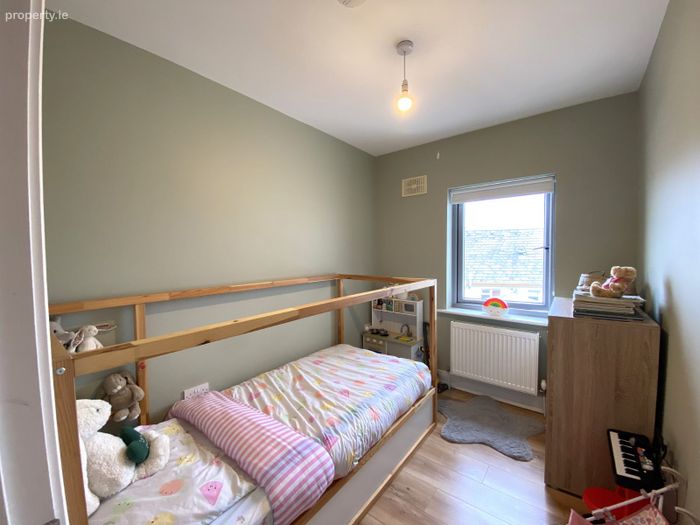
Upstairs, there are three well-proportioned bedrooms, including a spacious principal bedroom with en suite, together with a family bathroom.
The property is ideally located within easy reach of Cork city centre, Cork University Hospital, Wilton Shopping Centre, schools, and a host of local amenities, offering an excellent balance of suburban living and city convenience.
Viewing highly recommended.
Accommodation:
Reception Hall: 5.4 x 2.8 m
Tiled floor.
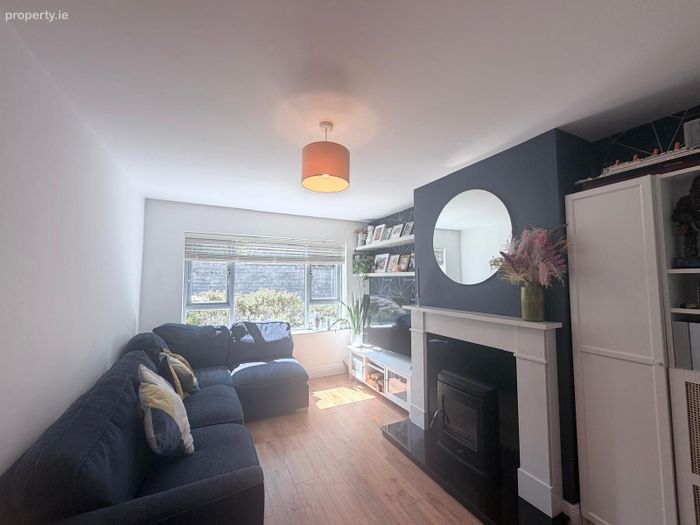
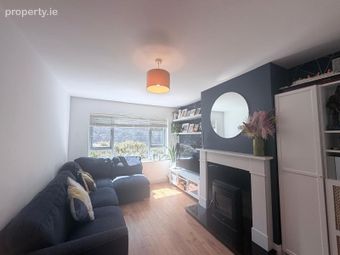
Living Room: 4.9 x 3.2 m
Hardwood floor.
Solid fuel stove.
Marble fireplace incorporating matching hearth and hardwood surround.
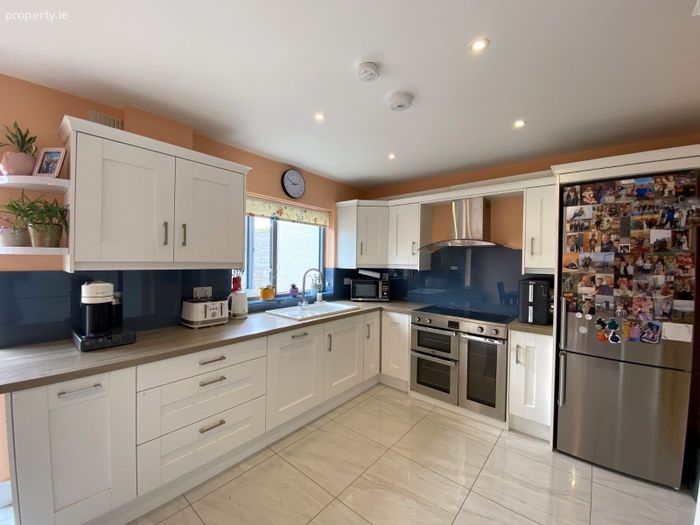
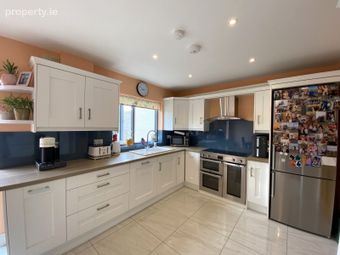
Kitchen / Dining Room: 5.3 x 3.4 m
Extensive floor and eye level units incorporating integrated four plate hob, extractor hood, oven, ceramic sink unit, plumbed for dishwasher.
Glazed splash back.
Tiled floor.
Double glazed double doors to garden/patio area;
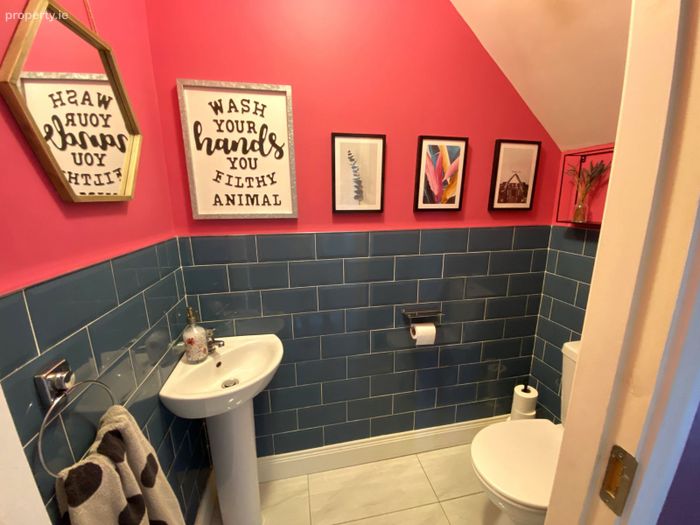
Downstairs Toilet 1.8 x 0.9 m
WC & WHB
Tiled floor
Partly tiled walls
First Floor
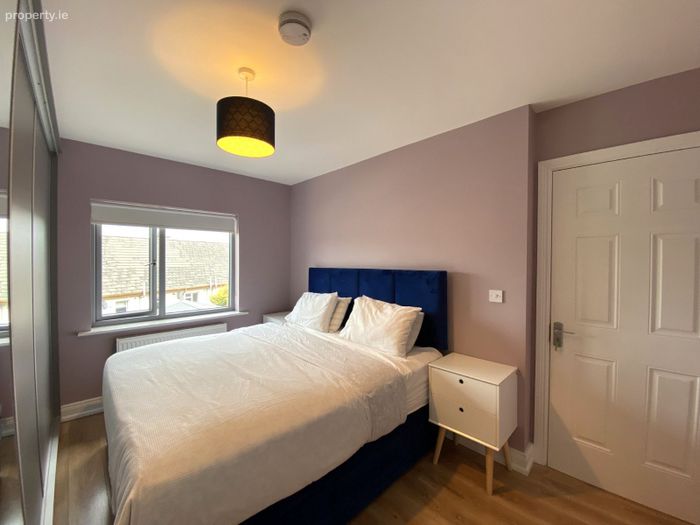
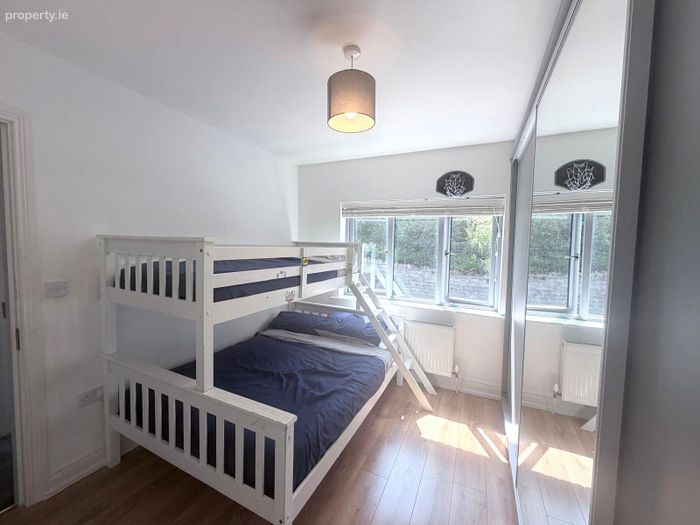
Main Bedroom: 4.0 x 3.0 m
Pair double built-in wardrobes inc. mirrored sliding doors.
Laminated wooden floors.
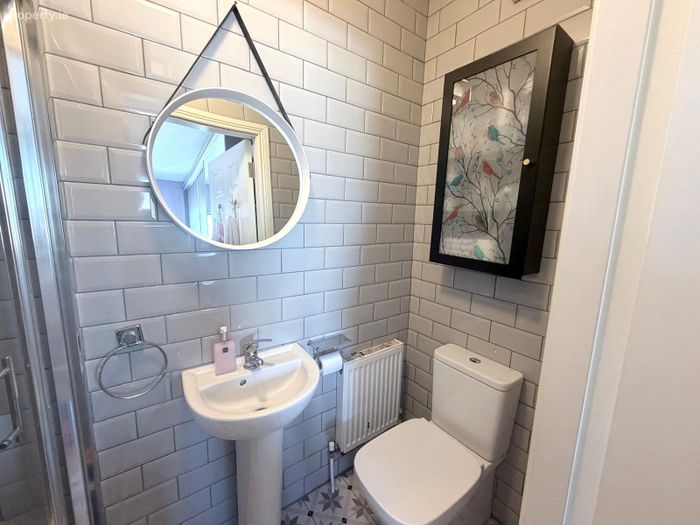
En-suite: 2.2 x 1.0 m
Three-piece suite
Tiled walls
Bedroom 2: 4.0 x 3.5 m
Built-in wardrobes inc. mirrored sliding doors.
Bedroom 3: 5.0 x 2.5 m
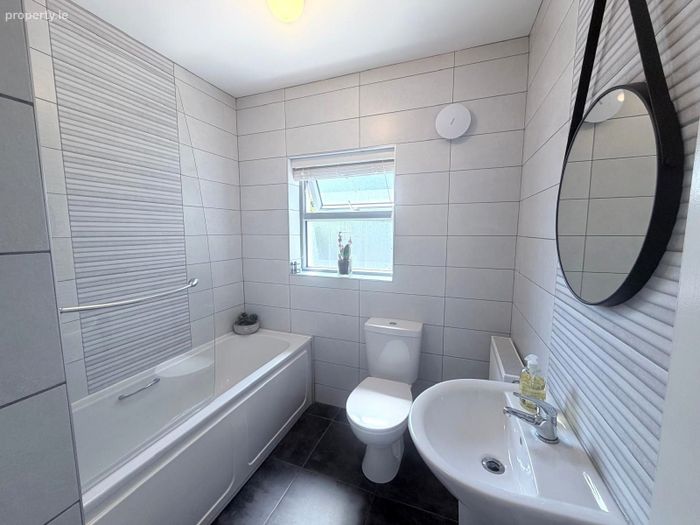
Main Bathroom: 2.7 x 2.0 m
Three-piece suite,
Walls tiled floor to ceiling.
Outside:
Occupying a generous corner site, this home enjoys a private enclosed rear garden with a desirable west-facing aspect, perfect for outdoor entertaining and evening sunshine. The front features a cobble-lock driveway providing off-street parking, while the side vehicle access enhances practicality.
Windows: PVC double glazed windows throughout
Central Heating: Air to Water C. H.
Services: All main services connected.
Floor Area: 99 sq m (1,066 sq. ft.)
Tenure: Freehold
BER: A3 112498894
BER Details
BER No. 112498894
Energy Performance Indicator: 0.00 kWh/m2/yr
This property was last updated: 46 days ago