Largynaseeragh, Glencolmcille, Co. Donegal, Stravally, Co. Donegal
 See Larger Images & 21 More Photographs >>
€195,000
House For Sale2 Bedrooms, 1 Bathroom, House For Sale
Rating:

Contact Name: Rory Dorrian
Agent:
DNG Dorrian
PSR Licence Number: 002810
Email Agent Show Number
Save This Ad
Key Features
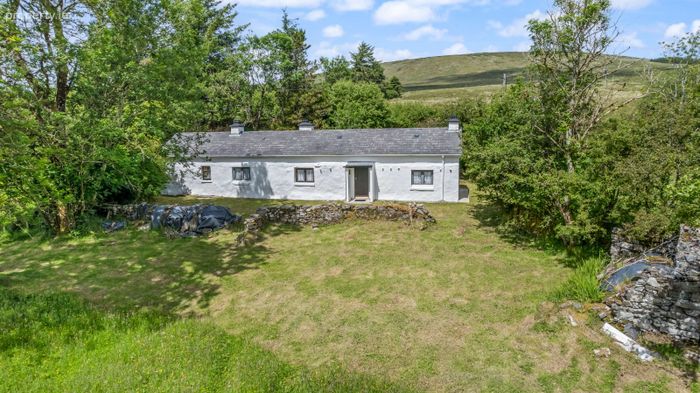
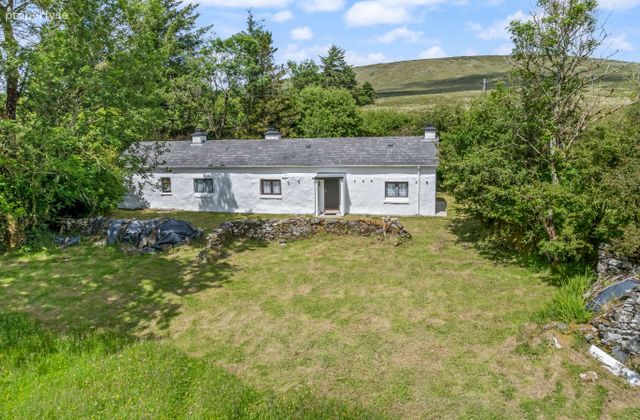
Additional Features:Truly unique two-bedroom traditional cottage in an idyllic and private Donegal Mountain setting.
Carefully preserved and maintained to an exceptional standard by the current owners since 1972.
A remarkable rural time capsule, retaining an authentic sense of history, warmth and character.
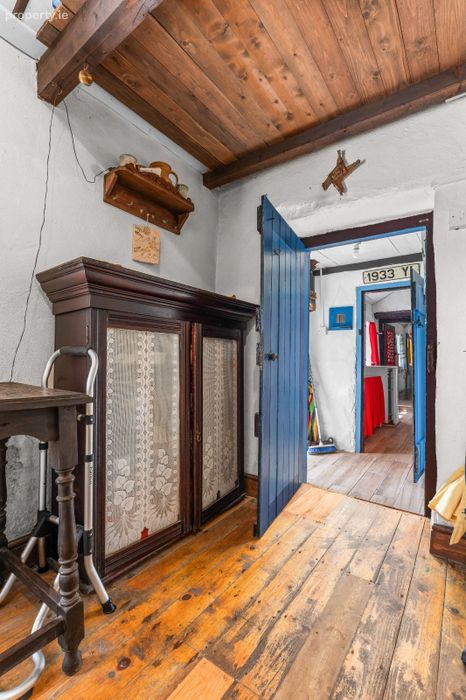
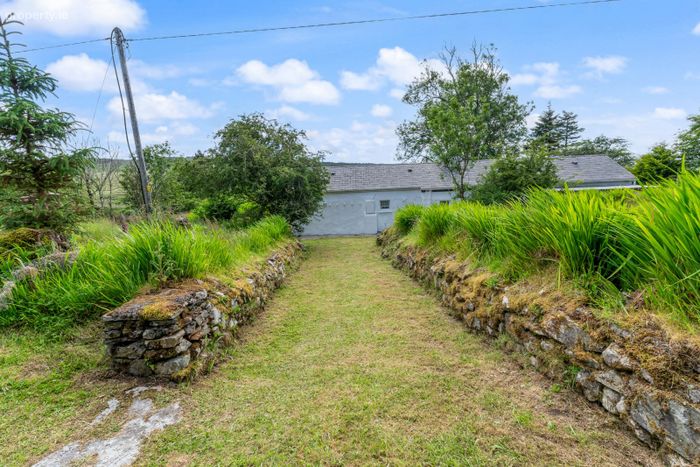
Rich in traditional features, including whitewashed walls, exposed stonework and oak roof trusses.
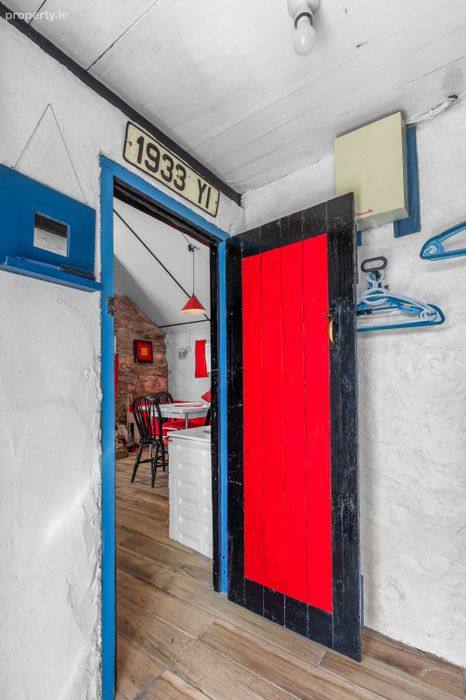
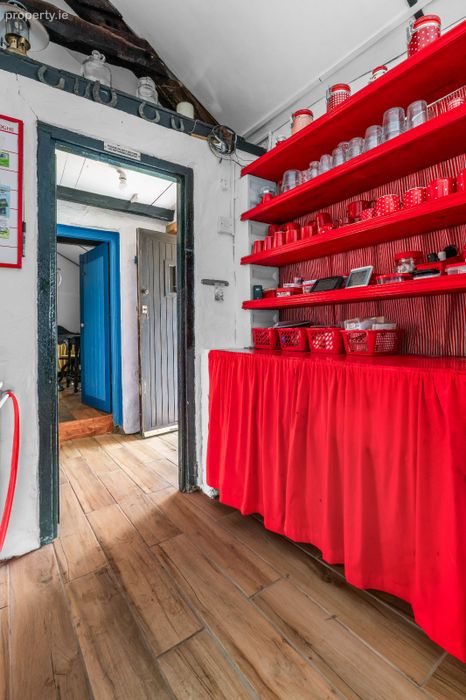
Characterful Z-framed doors, painted joinery and period-style furnishings throughout.
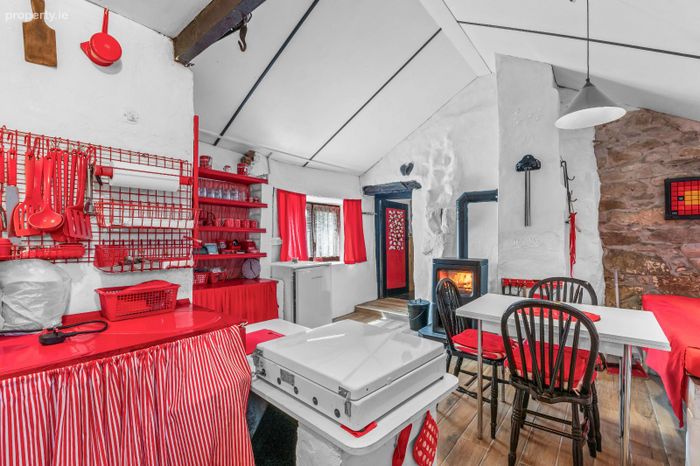
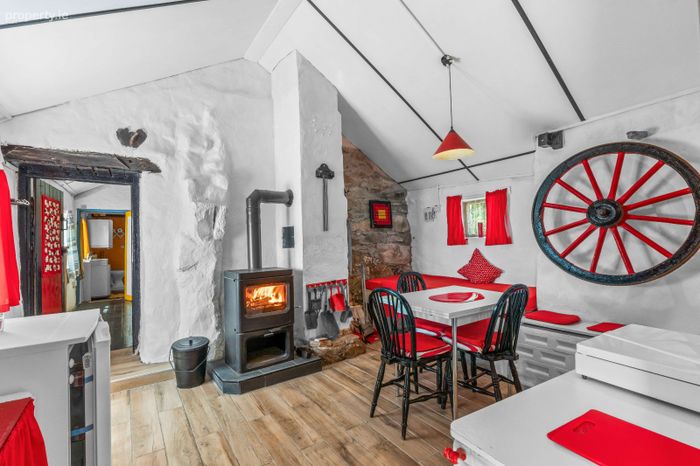
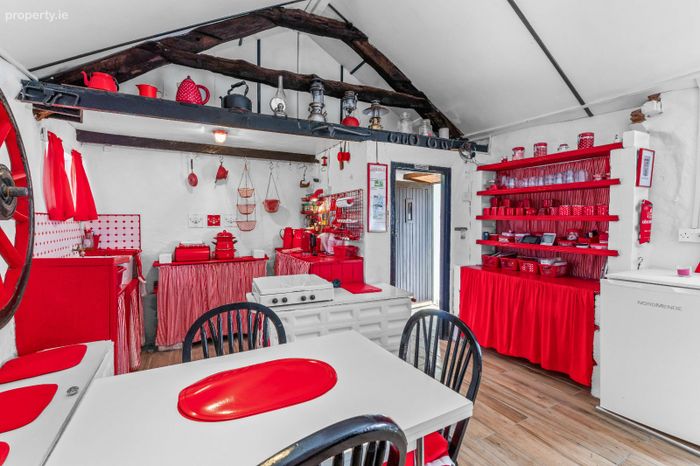
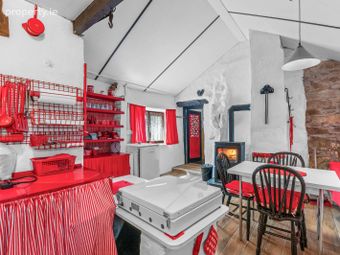
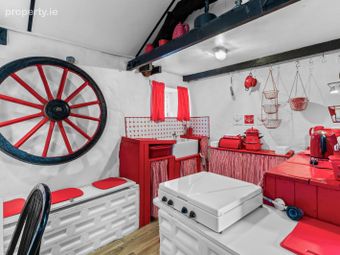
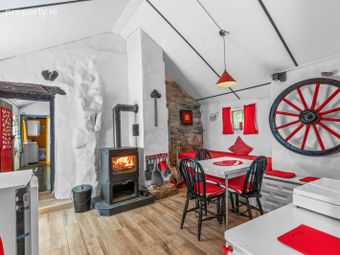
Inviting L-shaped kitchen and living area with a vaulted ceiling and exposed oak trusses.
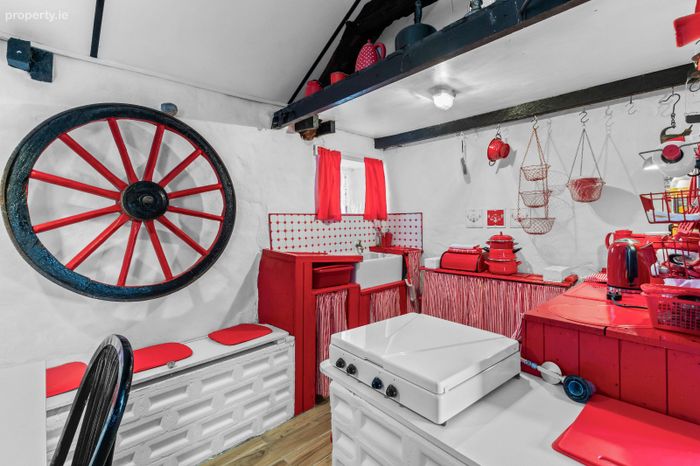
Traditional kitchen features include a Belfast sink, painted units, dresser and built-in seating.
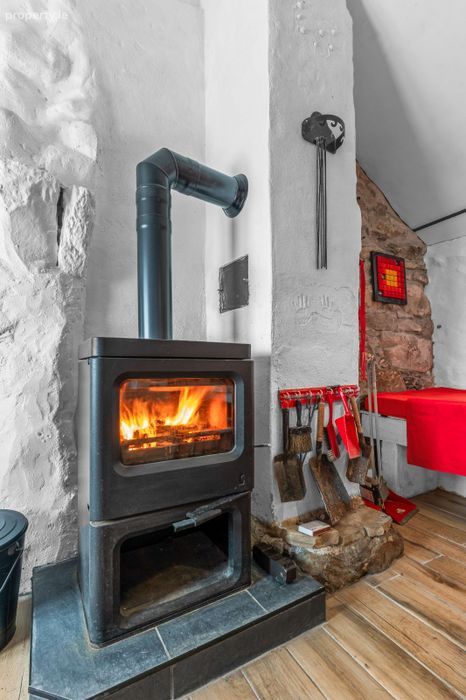
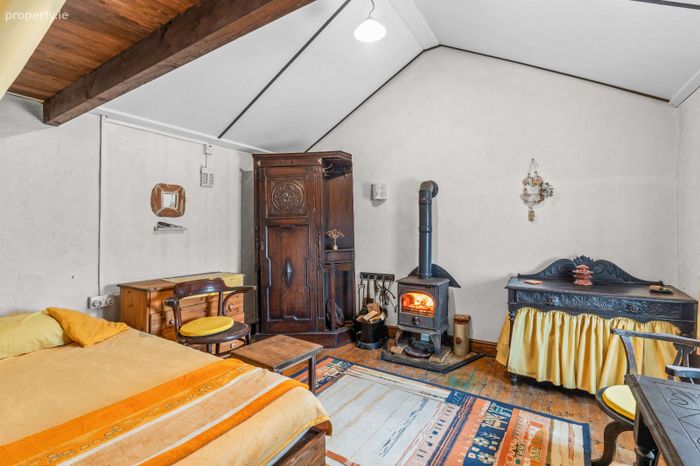
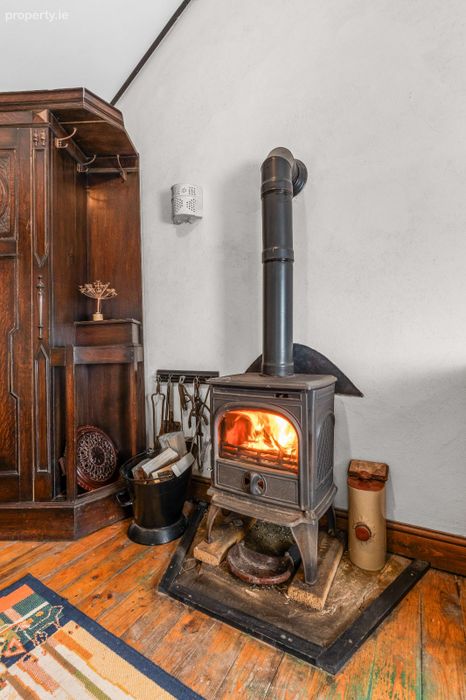
Three cast-iron log-burning stoves provide warmth and enhance the cottage atmosphere.
Two well-proportioned bedrooms, both benefiting from attractive vaulted ceilings.
Bathroom fitted with a bath, electric shower, vanity basin and Vaillant water heater.
High-grade German wood affect uPVC windows.
Mains water supply, septic tank.
Two useful adjoining store rooms, both equipped with lighting and power.
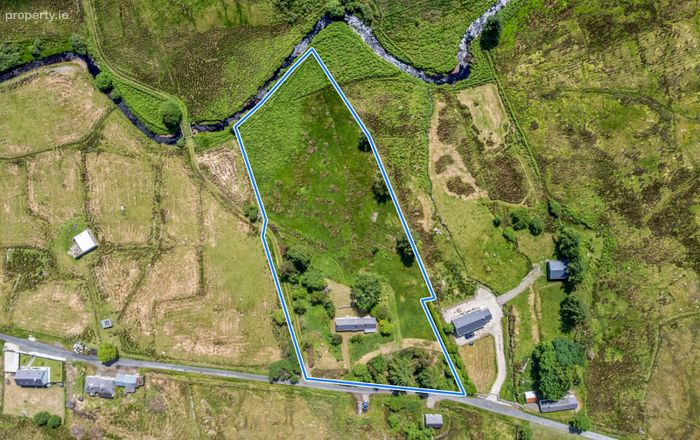
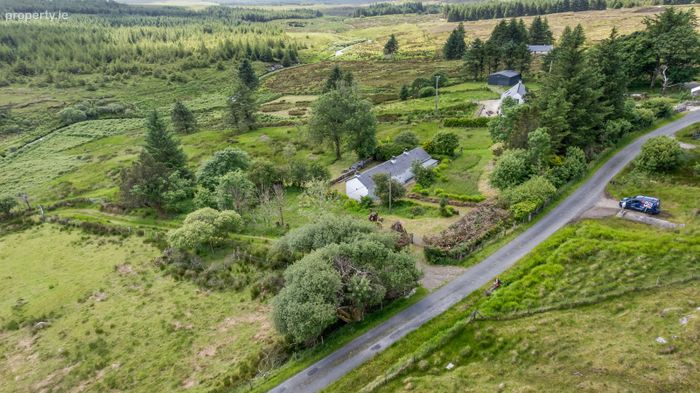
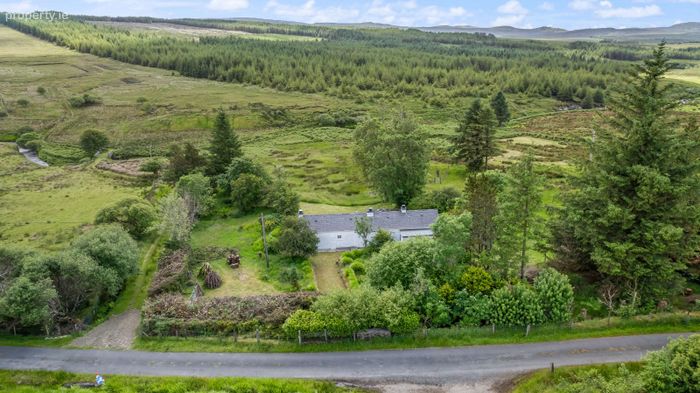
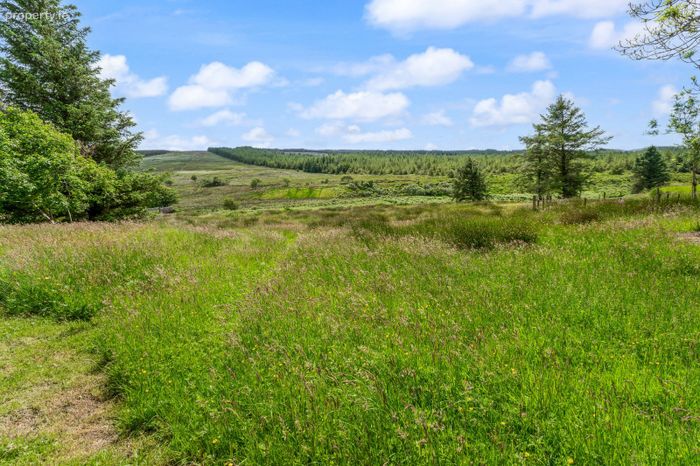
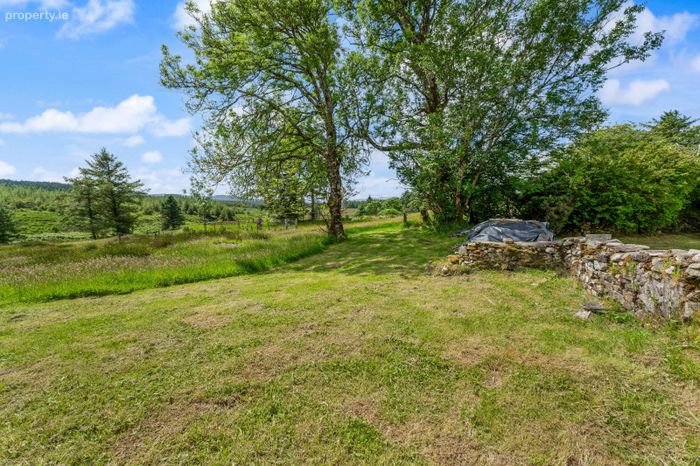
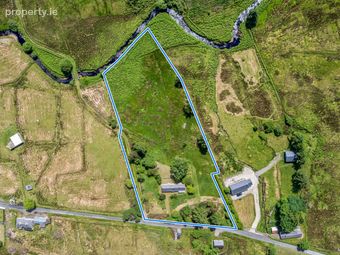
Standing on approximately 2.59 acres, ideal for hobby farming, gardening or keeping animals.
Grounds border a picturesque mountain stream, adding to the peaceful rural setting.
A rare opportunity to acquire a beautifully preserved piece of Donegal's rural heritage.
Viewings by prior arrangement with DNG Dorrian on 074 97 31291.
Property Description
Outside, the property stands on approximately 2.59 acres, offering excellent potential for hobby farming, vegetable growing or keeping animals. The grounds border a picturesque mountain stream, further enhancing the peaceful atmosphere and natural beauty of the setting. “A genuine piece of Donegal’s rural heritage, preserved with exceptional dedication and now ready to begin its next chapter”.
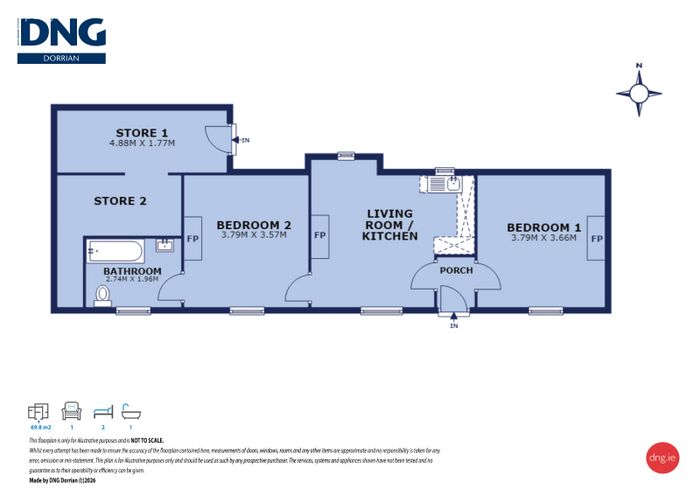
Storm Porch: 1.4m x 1.0m. - with hardwood front door with clear glass porthole window, wood affect ceramic tiled floor, centre light.
Kitchen / Living room: 4.7m x 4.2m. at widest point – “L-shaped” configuration incorporating a casual dining area, featured vaulted ceiling with exposed oak trusses, dark oak affect ceramic tiled floor, exposed stone wall, high-top cast-iron log burner with tiled hearth, dual aspect windows, painted wooden base units with built-in “Belfast” with brass tap over, matching dresser with storage shelves, tiled splashback, concealed bulkhead centre light, built-in seating with storage under.
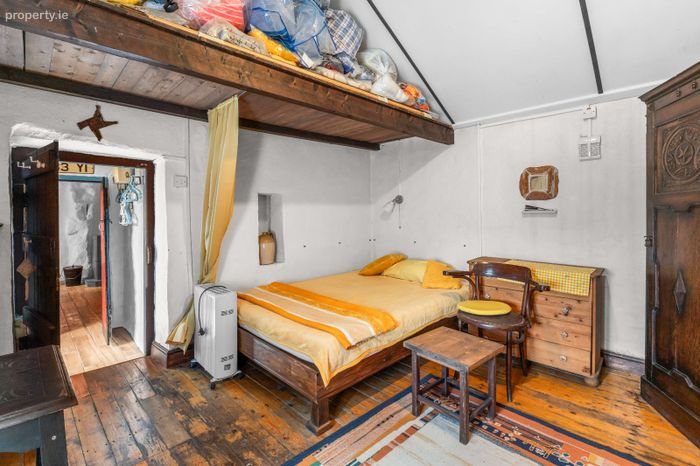
Bedroom 1: 3.8m x 3.6m. – with featured vaulted ceiling, distressed oak floor, storage loft, built-in cast iron log burner, concrete hearth, frosted glass reading light over bed, frosted glass centre light.
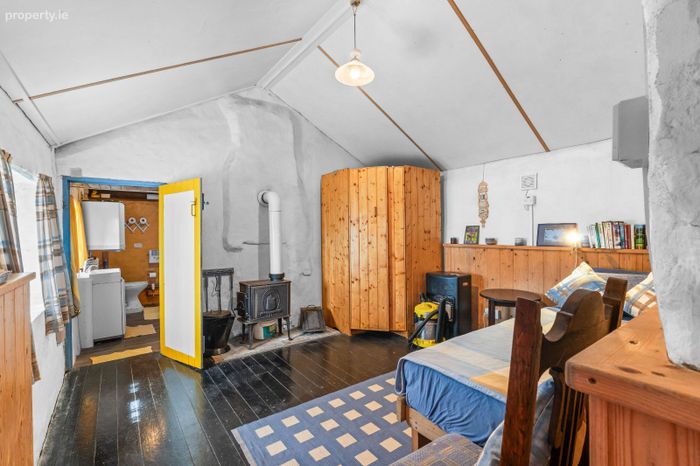
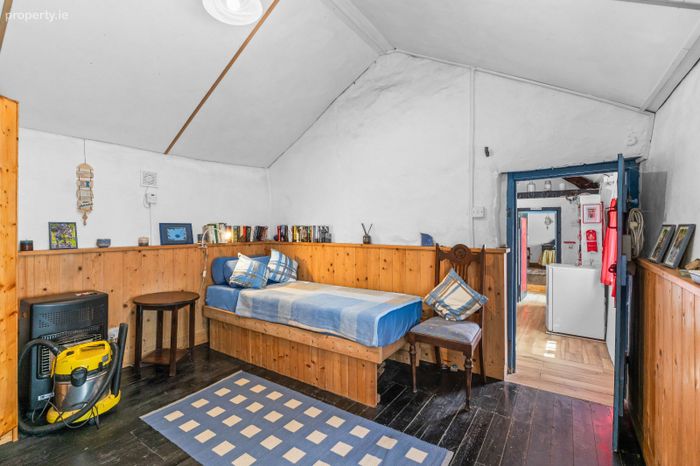
Bedroom 2: 3.8m x 3.5m. – with featured vaulted ceiling, chest-level wooden panelling to walls, frosted glass centre light, built-in wardrobe, painted hardwood floor.
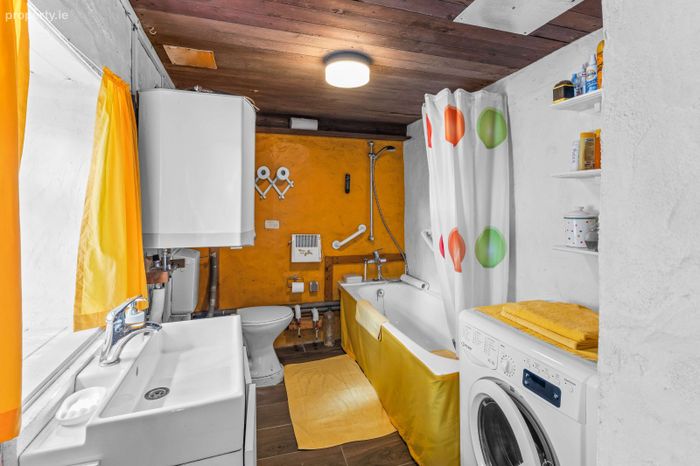
Bathroom: 2.7m x 2.0m. – with sanitary ware in white comprising of a standard single flush w.c, vanity basin with polished steel mixer tap, enamel bath with polished steel mixer taps and shower cradle, fitted electric shower, wooden panelling to ceiling with concealed centre light, dark oak affect ceramic tiled floor, “Vaillant” water heater.
Store 1: 4.8m x 1.7m. - with lighting and power supply.
Store 2: 3.5m x 1.7m. - with lighting and power supply.
BER Details
BER No. 119605046
Energy Performance Indicator: 0.00 kWh/m2/yr
This property was last updated: today, 15 hours ago