Laraheen, Gorey, Kilanerin, Co. Wexford
 See Larger Images & 30 More Photographs >>
€525,000
Detached House4 Bedrooms, 3 Bathrooms, Detached House
Rating:


Contact Name: Joan Copeland
Agent:
Property Partners O'Brien Swaine
PSR Licence Number: 004648
Email Agent Show Number
Save This Ad
Key Features
Viking Glass Windows through out house - Optishield A, Warm Edge, Argon filledSolar Panels - 18 Panels 7.8 Kws Hybrid Inventor
Cavity Walls pumped
Insulation In Roof Space
Oil Fired Central Heating
Fiber direct to house
Alarm
Coving throughout house
Island Breakfast Bar
Property Description
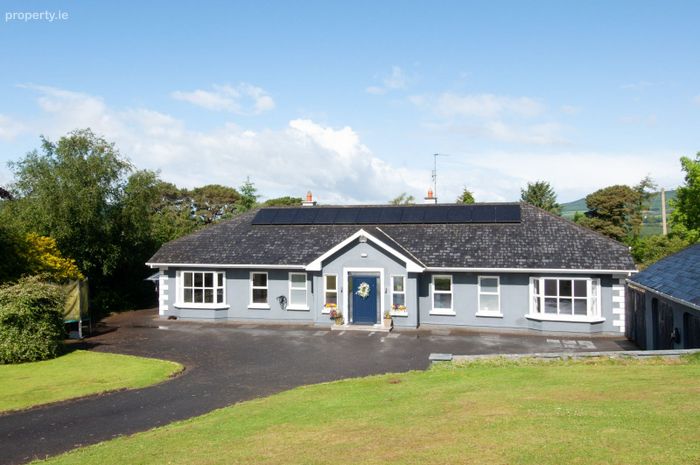
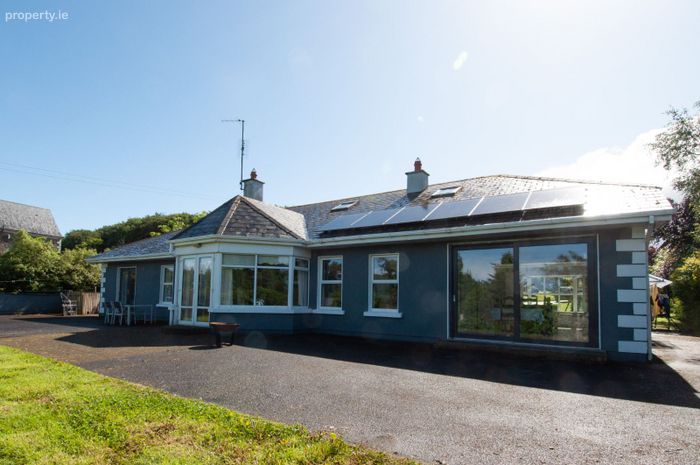
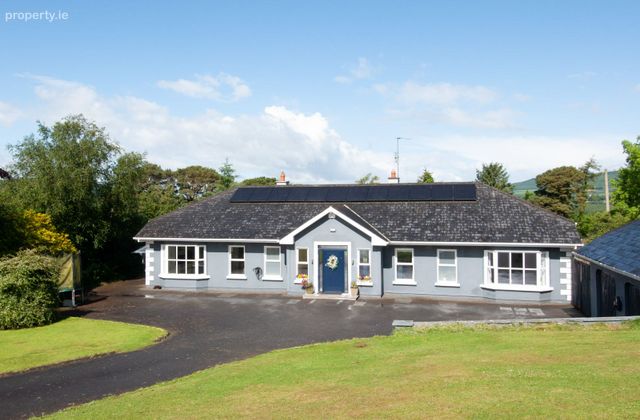
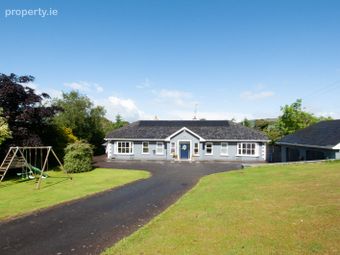
Situated approximately 6km from Gorey and only a 15-minute drive to motorway access, this stunning four-bedroom bungalow offers the perfect blend of spacious family living, modern efficiency, and tranquil surroundings.
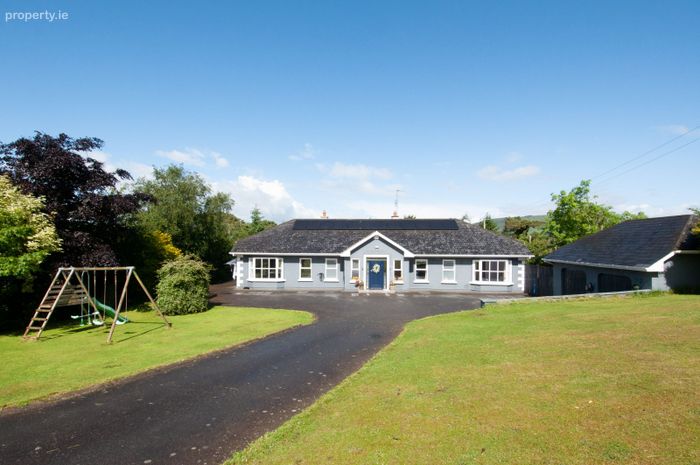
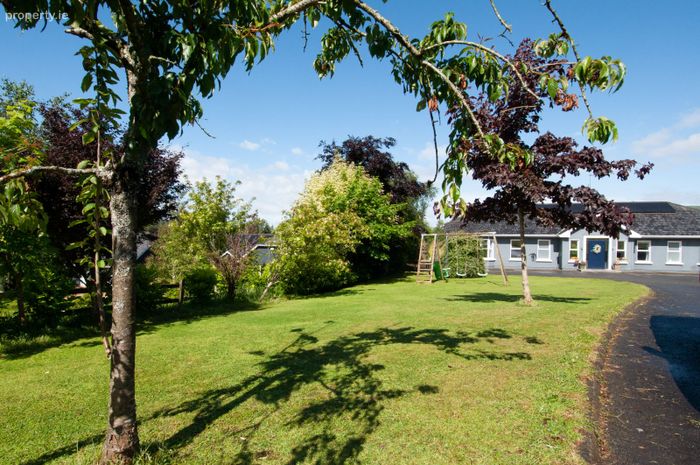
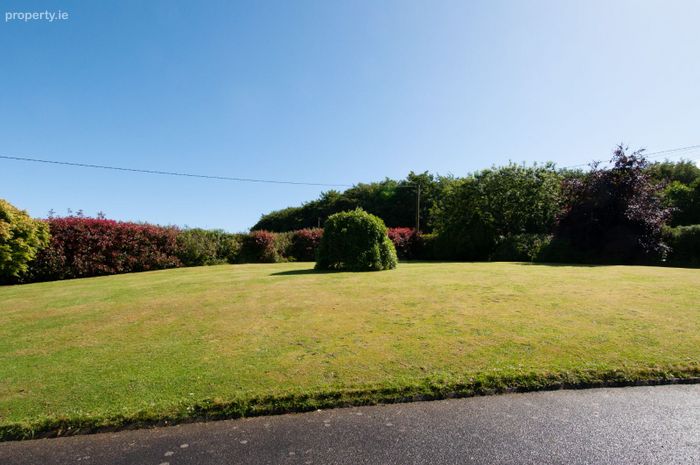
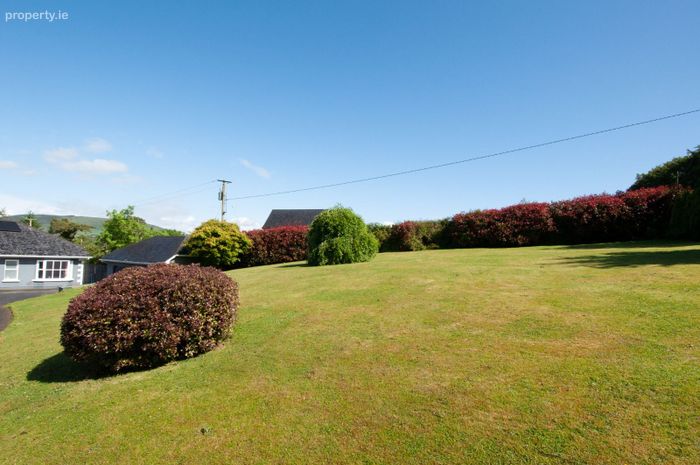
Approached via a tarmacadam driveway, the property enjoys beautifully maintained lawned and shrubbed front garden, creating an attractive first impression. A double garage provides ample parking and storage, while practical external features include a covered laundry area, electric vehicle charging points, and outside water tap.
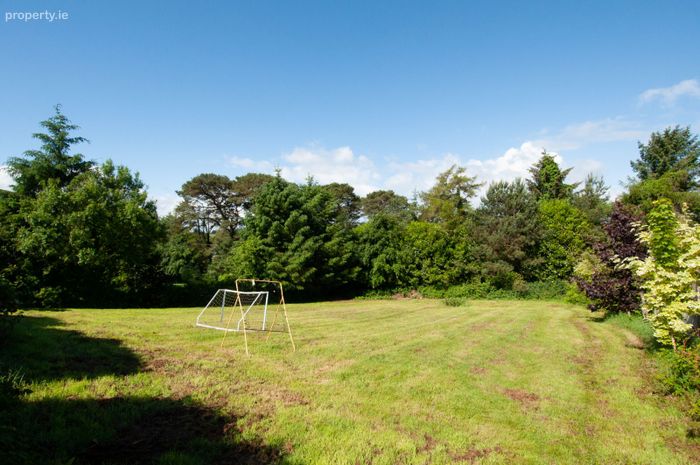
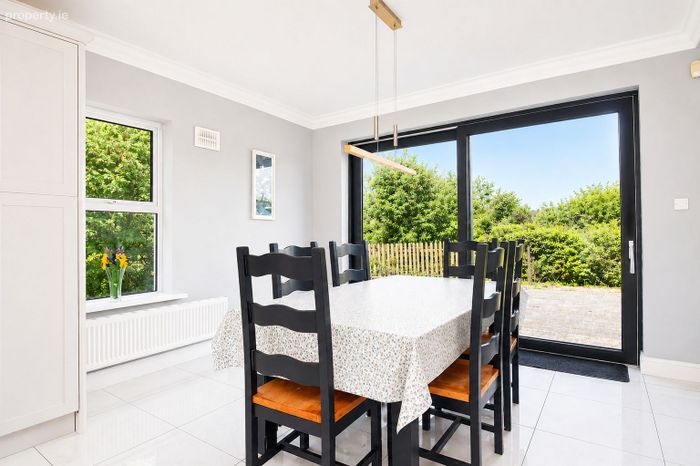
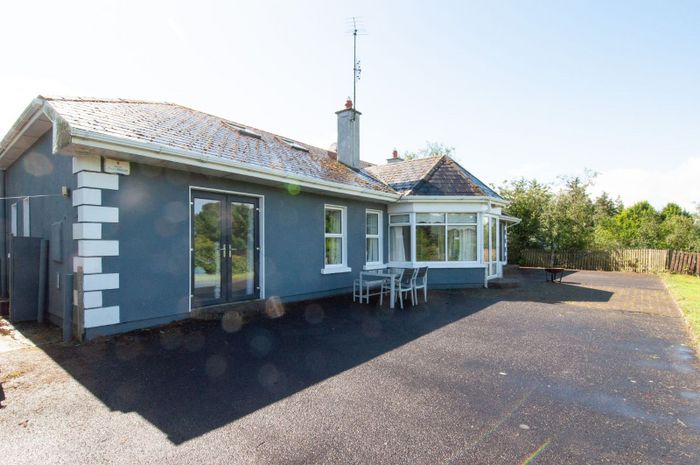
To the rear, a large private garden offers an ideal space for family enjoyment and outdoor entertaining. A generous patio area, perfectly suited for al fresco dining, is seamlessly connected to the kitchen and dining space through large double doors, allowing indoor and outdoor living to flow effortlessly.
The home has been designed with energy efficiency in mind and features premium Viking argon-filled glazing throughout. These high-performance windows offer superior insulation and efficiency, exceeding the performance of conventional triple glazing.
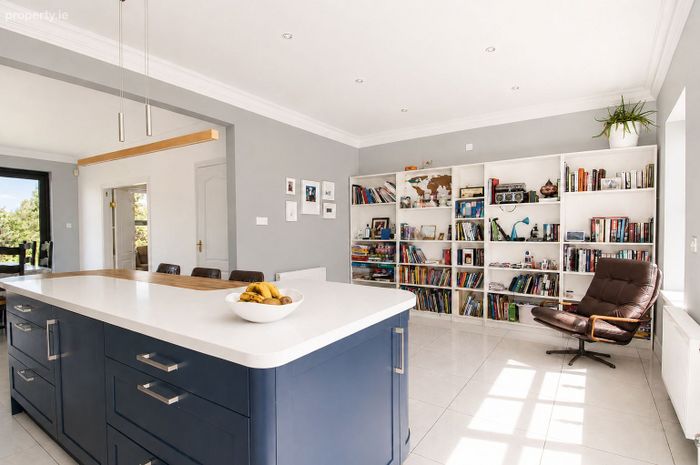
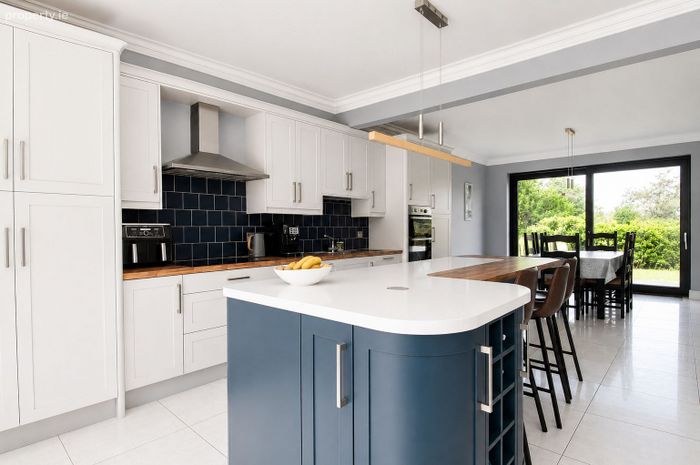
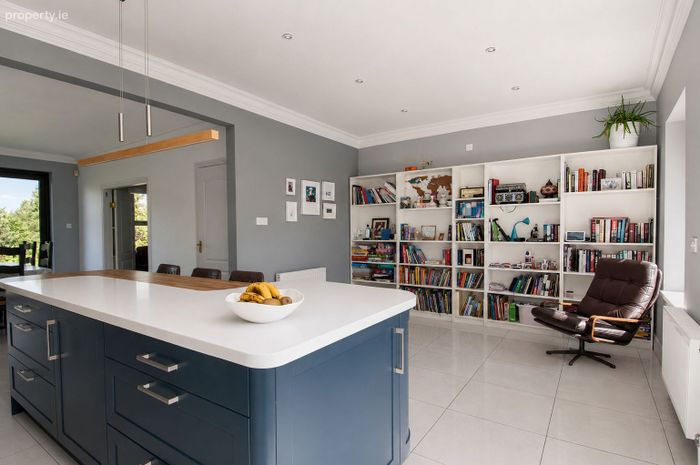
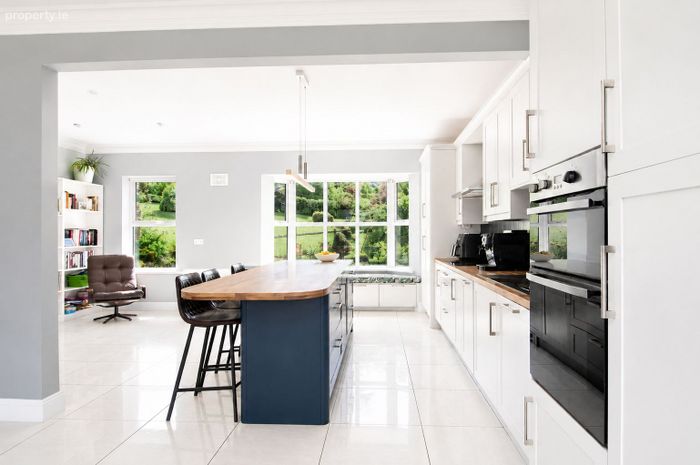
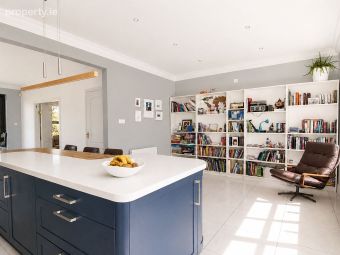
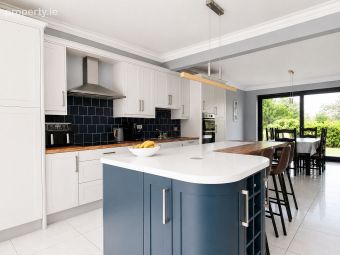
At the heart of the home is a bespoke fitted kitchen complete with quality cabinetry and a central island breakfast unit, creating a stylish and functional space for everyday living. The adjoining sitting room provides a welcoming family area, while double doors open into a spacious living room, offering flexibility for both relaxation and entertaining.
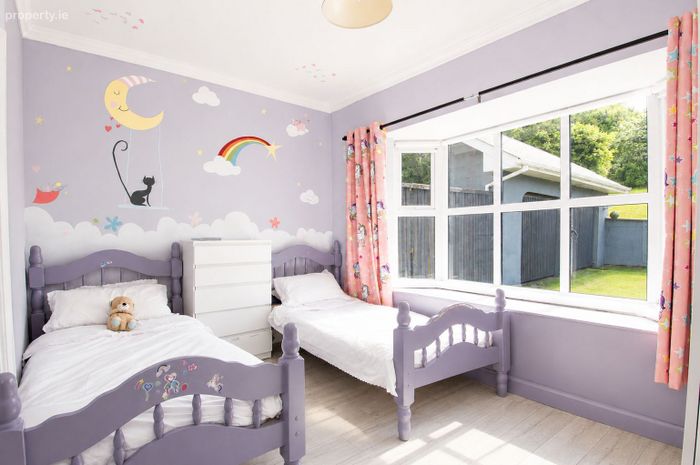
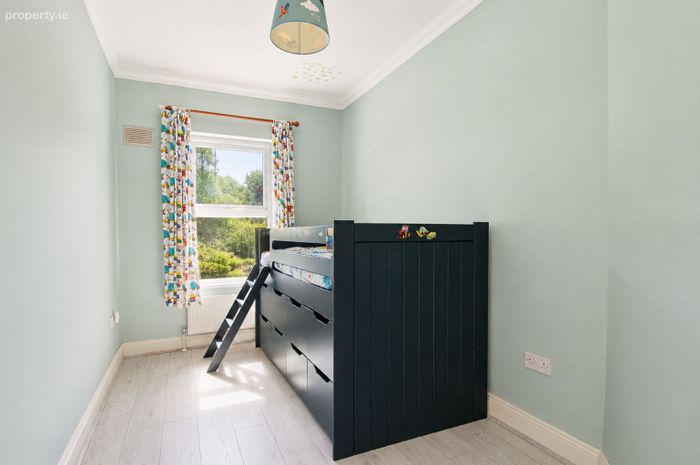
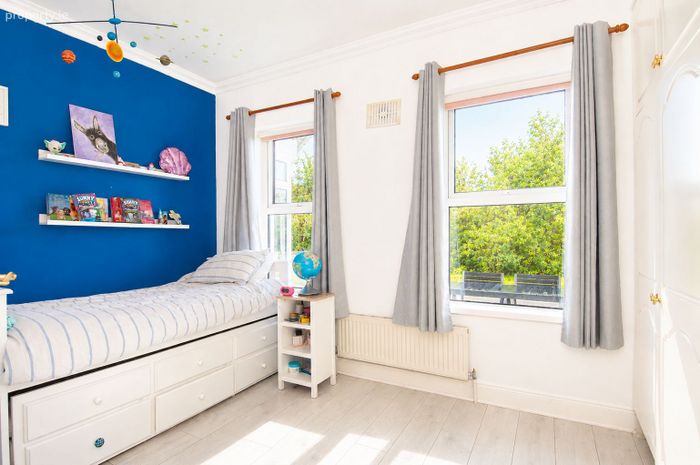
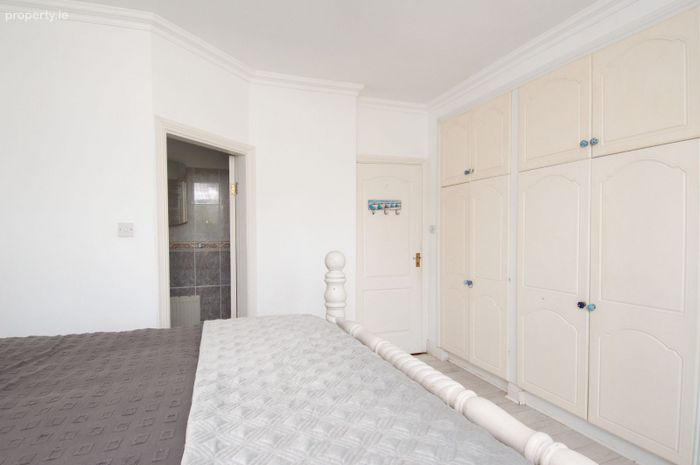
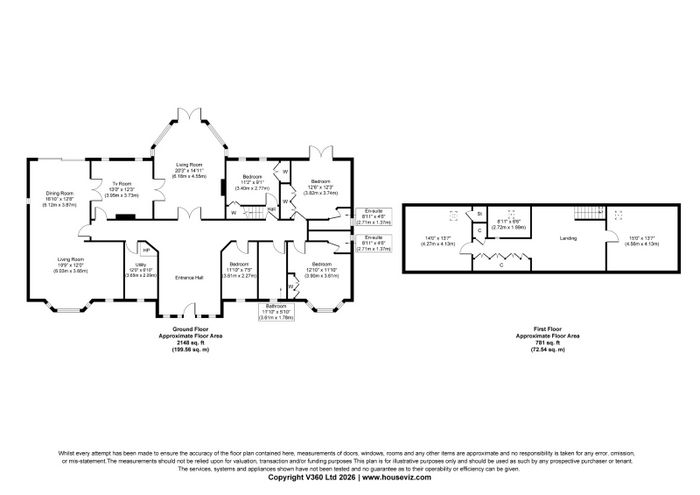
The accommodation comprises four generously sized bedrooms, including two with en-suite bathrooms, together with a well-appointed family bathroom. The thoughtful layout ensures comfort, privacy, and practicality for modern family life.
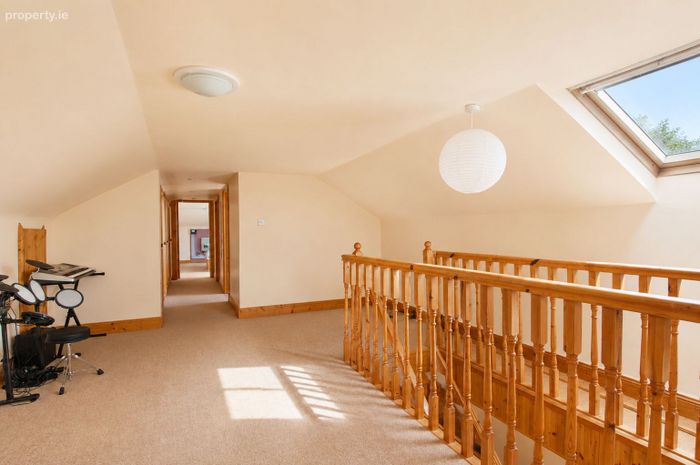
Attic spaced is floored with stairs access for extra storage
This exceptional property presents a rare opportunity to acquire a beautifully maintained family home in a highly convenient yet peaceful location, within easy reach of Gorey and major transport routes.
ACCOMMODATION:
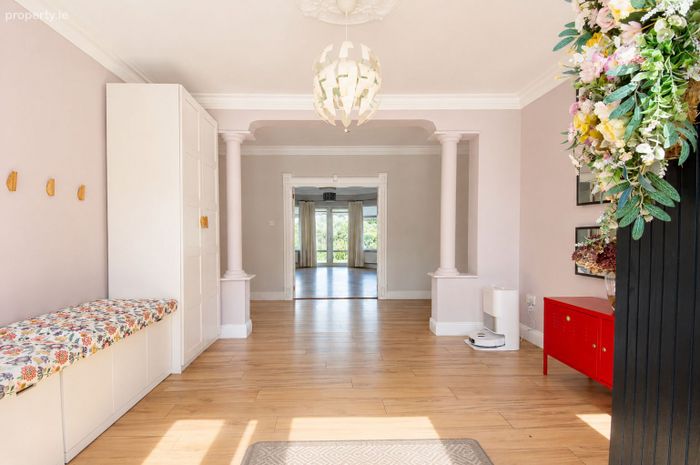
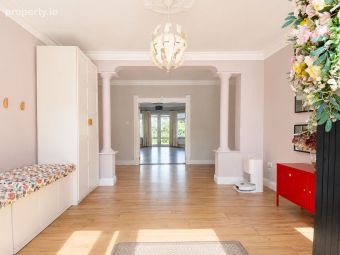
Entrance Hall: Tiled floor, Coat Cupboard, Seated Storage Units
Kitchen/dining room: Tile Flooring, Bespoke Fitted Kitchen Units, Island Breakfast Unit ,White Goods included - Oven and Hob, Dishwasher, Fridge Freezer,
Hoover built in Vacuum, Large Wide Viking Glass Sliding Doors
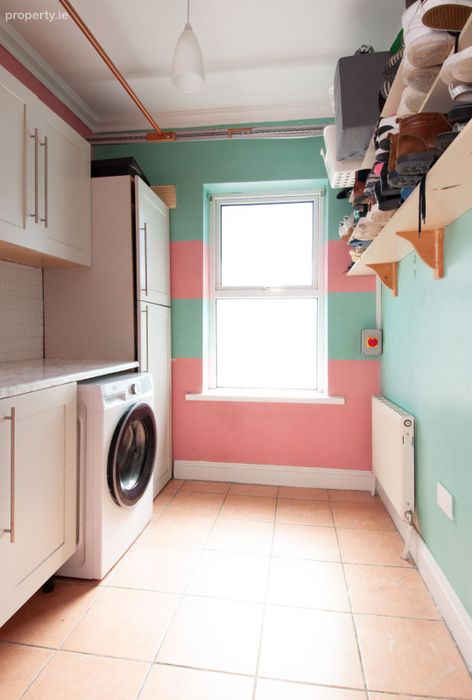
Utility room: Tiled Flooring, Storage presses, Plumbed for Washing Machine
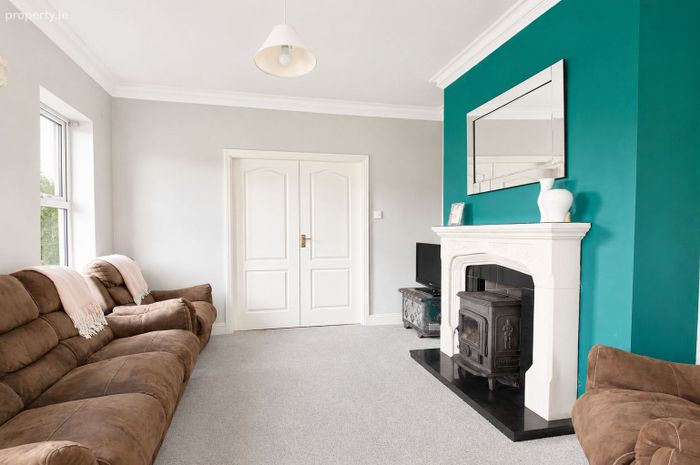
Sitting room: Carpet Flooring, Wood and Coal burning Stove, Double Doors to Main Living Room
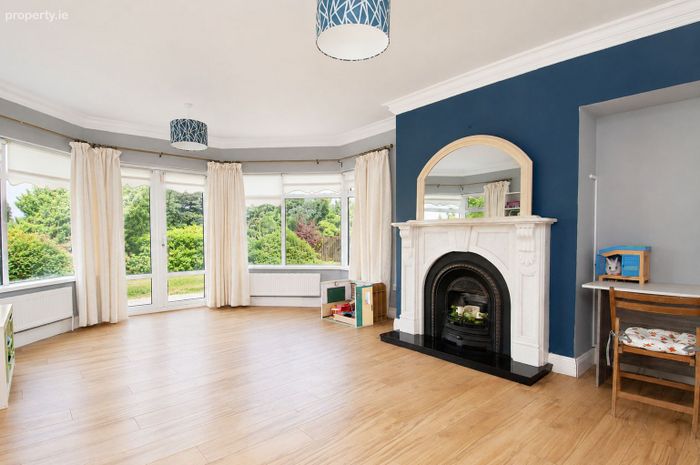
Living room: Laminate Flooring, Open Fireplace, Bay Window, French Doors to rear Garden
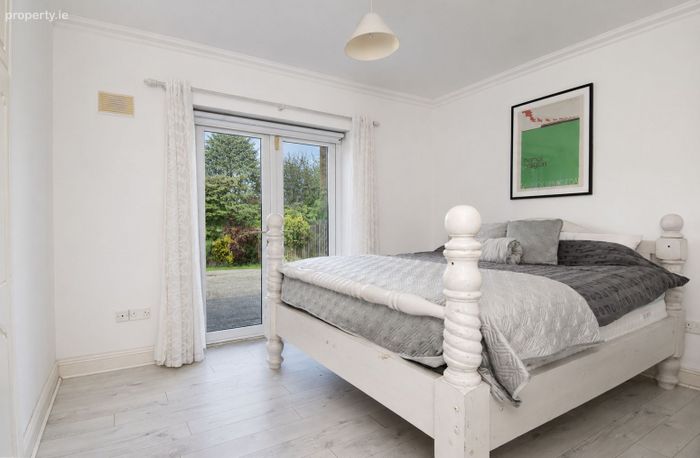
Master Bedroom: Laminate Flooring, Built in Wardrobes, French Doors to rear garden
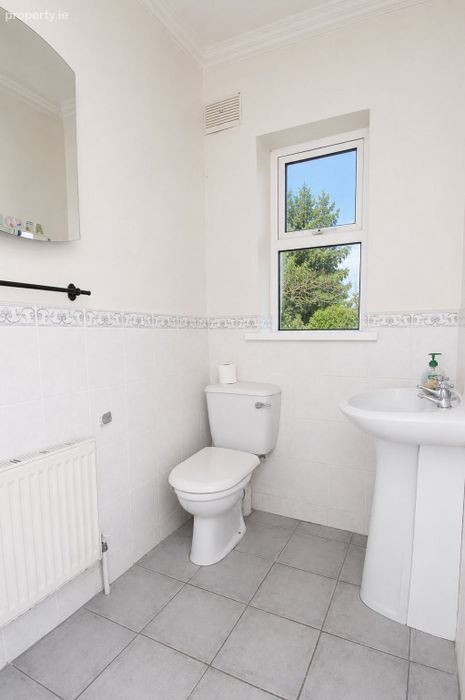
En-suite: Tiled Flooring, Shower, WC, WHB
Bedroom 2: Laminate Flooring, Bay Window, Built in Wardrobe
En-suite 2: Tiled Floor, WC, WHB, Shower
Bedroom 3: Laminate flooring, Built in Wardrobe
Bedroom 4: Laminate Flooring
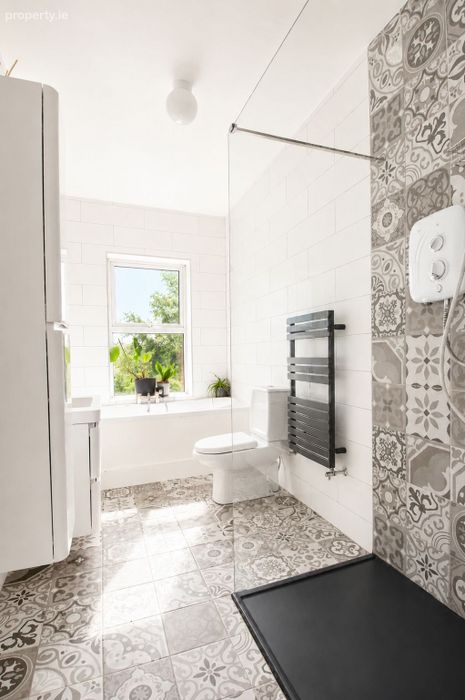
Family Bathroom: Tiled Floor, Wc, WHB, Shower, Storage Press
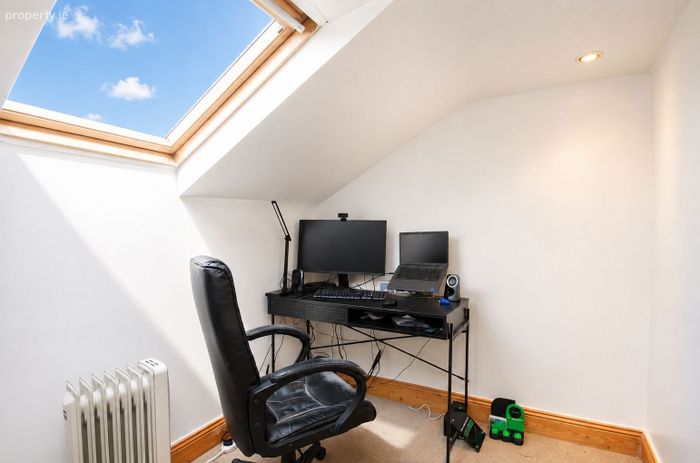
Attic Space: Floored, Velux Windows, Stairs
Outside
Tarmacadem Drive and front
Double Garage
Wired for Electric Gates
Zeppa 2 car charge
Type 1 Car Charge
Key Lock
Burner serviced
Swing included
Septic Tank serviced
Services
Septic Tank - Serviced this year
Well water
Oil Burner serviced
BER Details
Energy Performance Indicator: 0.00 kWh/m2/yr
This property was last updated: 2 days ago