Lake Road, Castletown-Geoghegan, Co. Westmeath
 See Larger Images & 7 More Photographs >>
€420,000
Semi-Detached House4 Bedrooms, 2 Bathrooms, Semi-Detached House
Rating:


Contact Name: Gary Corroon M.I.P.A.V.
Agent:
Sherry FitzGerald Davitt & Davitt
PSR Licence Number: 001440
Email Agent Call 087 7944115
Save This Ad
Key Features
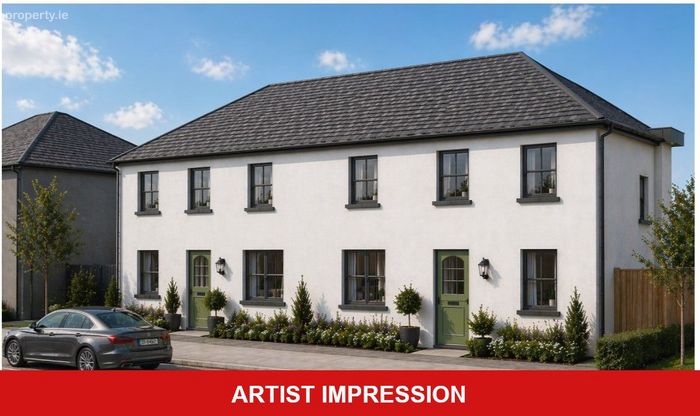
4 Bed Semi Detached, Being Sold Off PlanProperty Description
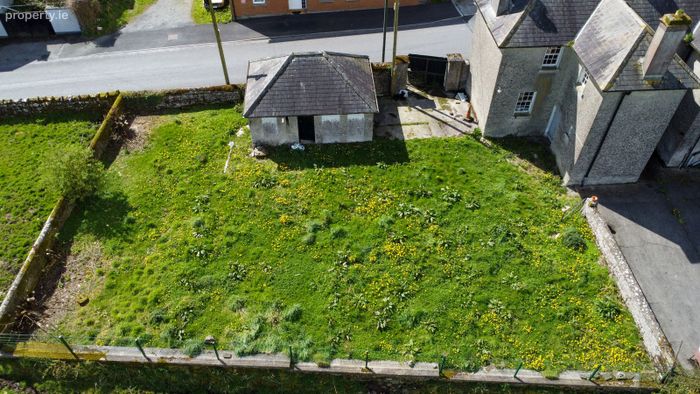
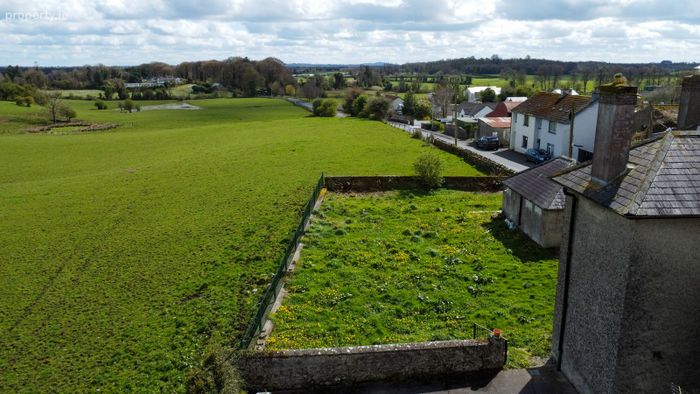
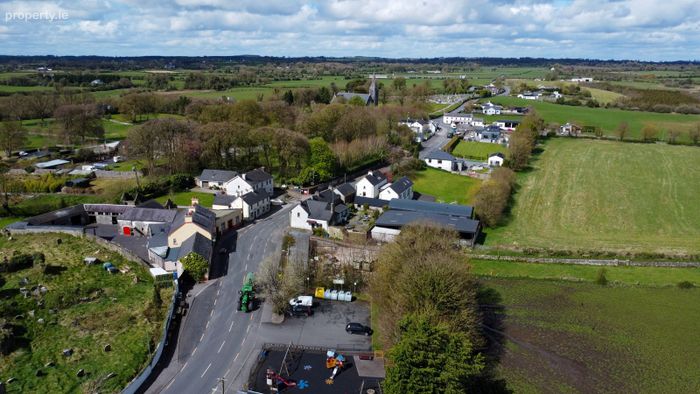
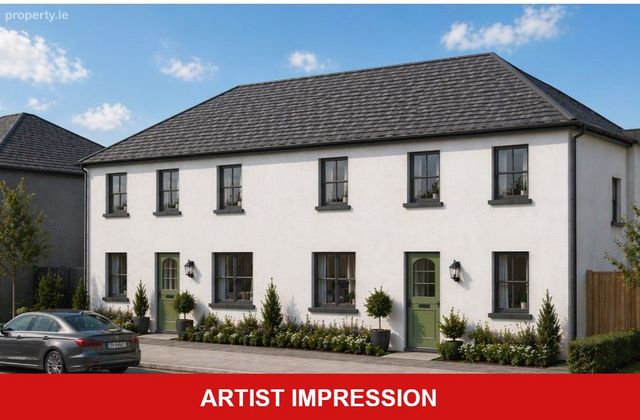
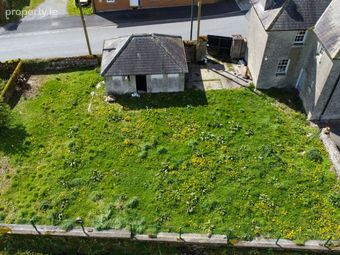
Ideally located within walking distance of local shops, schools and GAA facilities, and just 15 minutes from Mullingar, the property combines the charm of village living with excellent connectivity.
Built to an A2 energy rating, this home features cutting-edge construction using Insulated Concrete Formwork (ICF), ensuring superior insulation, airtightness and long-term energy savings.
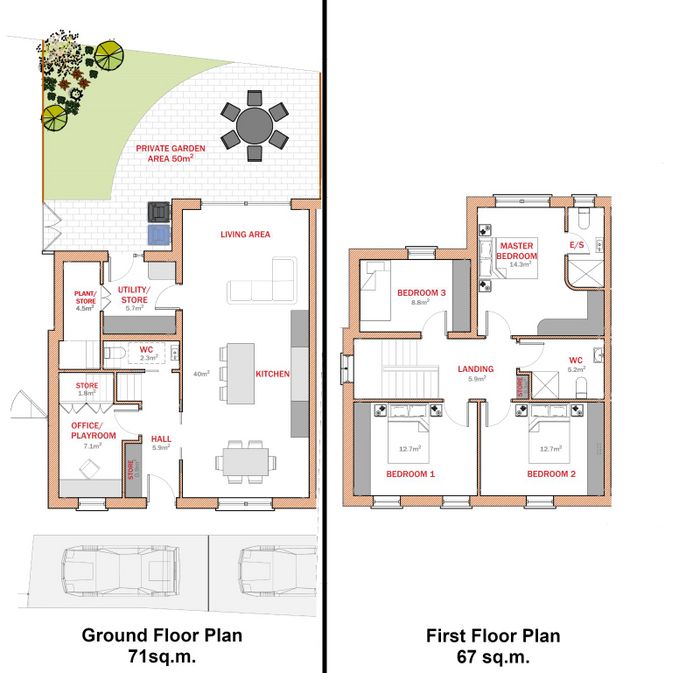
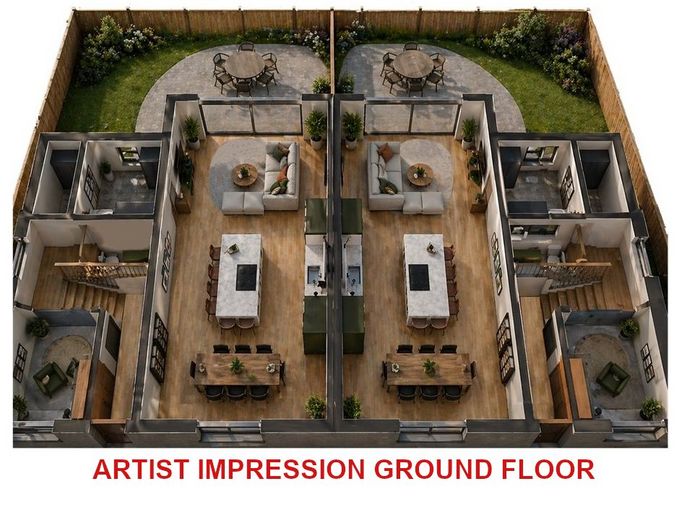
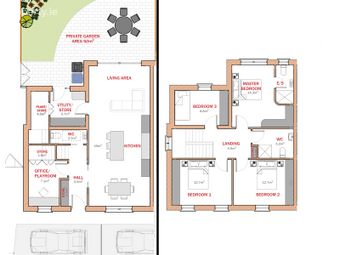
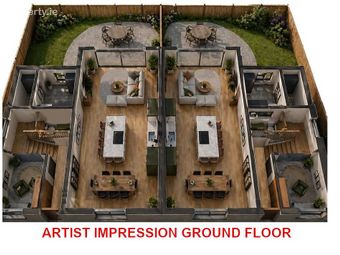
The ground floor will comprise a welcoming entrance hall leading to a bright and spacious open-plan kitchen/living area, designed for modern family living. This space is complemented by a separate office/playroom, ideal for remote working or additional living space.
A utility room, guest WC, storage areas and plant room provide excellent practicality and functionality.
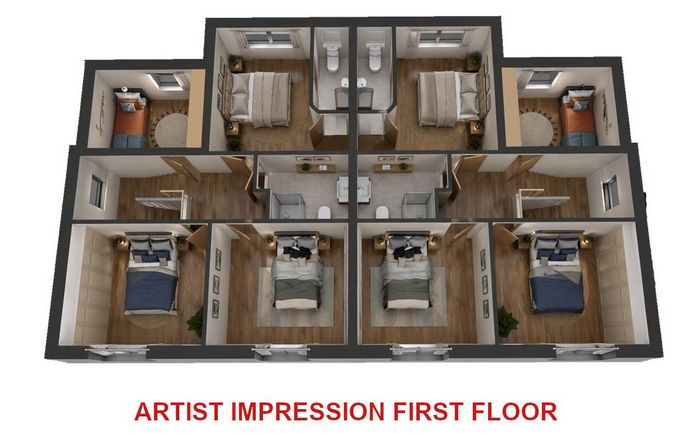
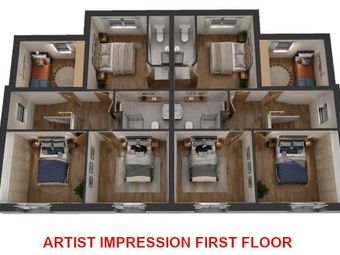
Upstairs, the property offers four generously sized bedrooms, including a master bedroom with en-suite. A contemporary family bathroom and spacious landing complete the first-floor accommodation, with access to a large attic storage area via insulated Stira stairs.
This is a superb opportunity to acquire a high-quality, energy-efficient home in a sought-after village location. Early enquiry is highly recommended given the limited availability.
Proposed Accommodation
Entrance Hall 1.8m x 4.1m (5'11" x 13'5"):
Kitchen/Living Area 4.2m x 9.55m (13'9" x 31'4"):
Office/Playroom 2.1m x 3.1m (6'11" x 10'2"):
Storage 1m x 1.82m (3'3" x 6'):
Guest WC 0.95m x 2.5m (3'1" x 8'2"):
Utility Room 2.4m x 2.4m (7'10" x 7'10"):
Plant Room/Store 2.62m x 1.22m (8'7" x 4'):
Landing 2m x 5.1m (6'7" x 16'9"):
Bedroom One 4.1m x 3.1m (13'5" x 10'2"):
Bedroom Two 4.1m x 3.1m (13'5" x 10'2"):
Bathroom 2.4m x 2m (7'10" x 6'7"):
Bedroom Three 3.67m x 2.4m (12' x 7'10"):
Bedroom Four 4.2m x 4.25m (13'9" x 13'11"):
En-Suite 1.2m x 2.65m (3'11" x 8'8"):
Special Features & Services
• Village centre location
• Close to all local shops
• Close to school & GAA
• 15 minutes Mullingar
• Access to road
• External Features
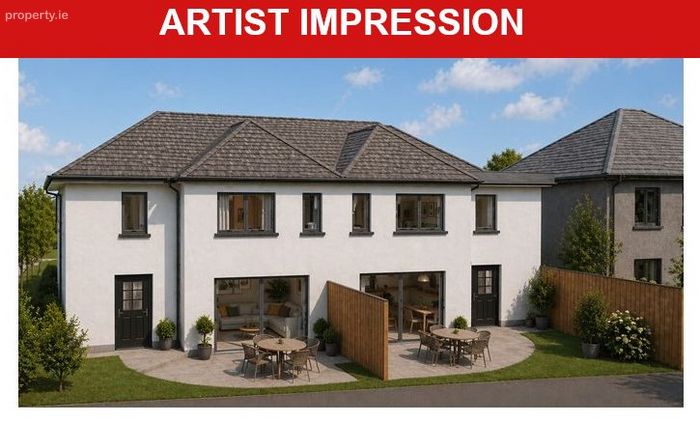
• Maintenance free exteriors finished with Baumit SillkonTop silicone render ral number 0019
• Seamless aluminium gutters
• Composite front door with secure locking system
• Seeded back garden and brick cobble lock paths
• Internal Finishes
• Walls and ceilings painted in Fleetwood Wavet Vinyl Matt throughout
• Quality interior joinery to included painted doors and contemporary skirting, architraves and staircase finished in an off-white satin paint
• Electrical and Heating
• Generous lighting, power points and switches
• Smoke and heat detectors fitted as standard
• TV connection in living, kitchen and master bedroom
• A rated condensing heat pump heating system, which is thermostatically controlled to maximise your comfort
• Underfloor heating at ground floor level, high efficiency aluminium radiators on first floor level
• Vent Axia Mechanical Heat Recovery Ventilation system
• Provision for the installation of a car charging point
• Ground floor Features
• Superb modern kitchen with soft close doors
• Porcelain 600x600 floor tiles in kitchen and utility
• Dining and living fitted with Kronotex AC5 12mm laminate flooring
• WC all walls and floors fully tiled
• First Floor Features
• Main Bathroom and Ensuite fully tiled
• 3 Bedrooms and landing fitted with Kronotex AC5 12mm laminate flooring
• Insulated Stira Stairs leading to a spacious attic storage area with 14.4m2 plywood flooring
• Energy Efficiency
• Extremely well insulated A2 Rated homes constructed using Insulated Concrete Formwork (ICF) which is world renowned for its insulation properties with the concrete core creating an exceptionally airtight structure
BER Details
Energy Performance Indicator: 0.00 kWh/m2/yr
This property was last updated: 68 days ago